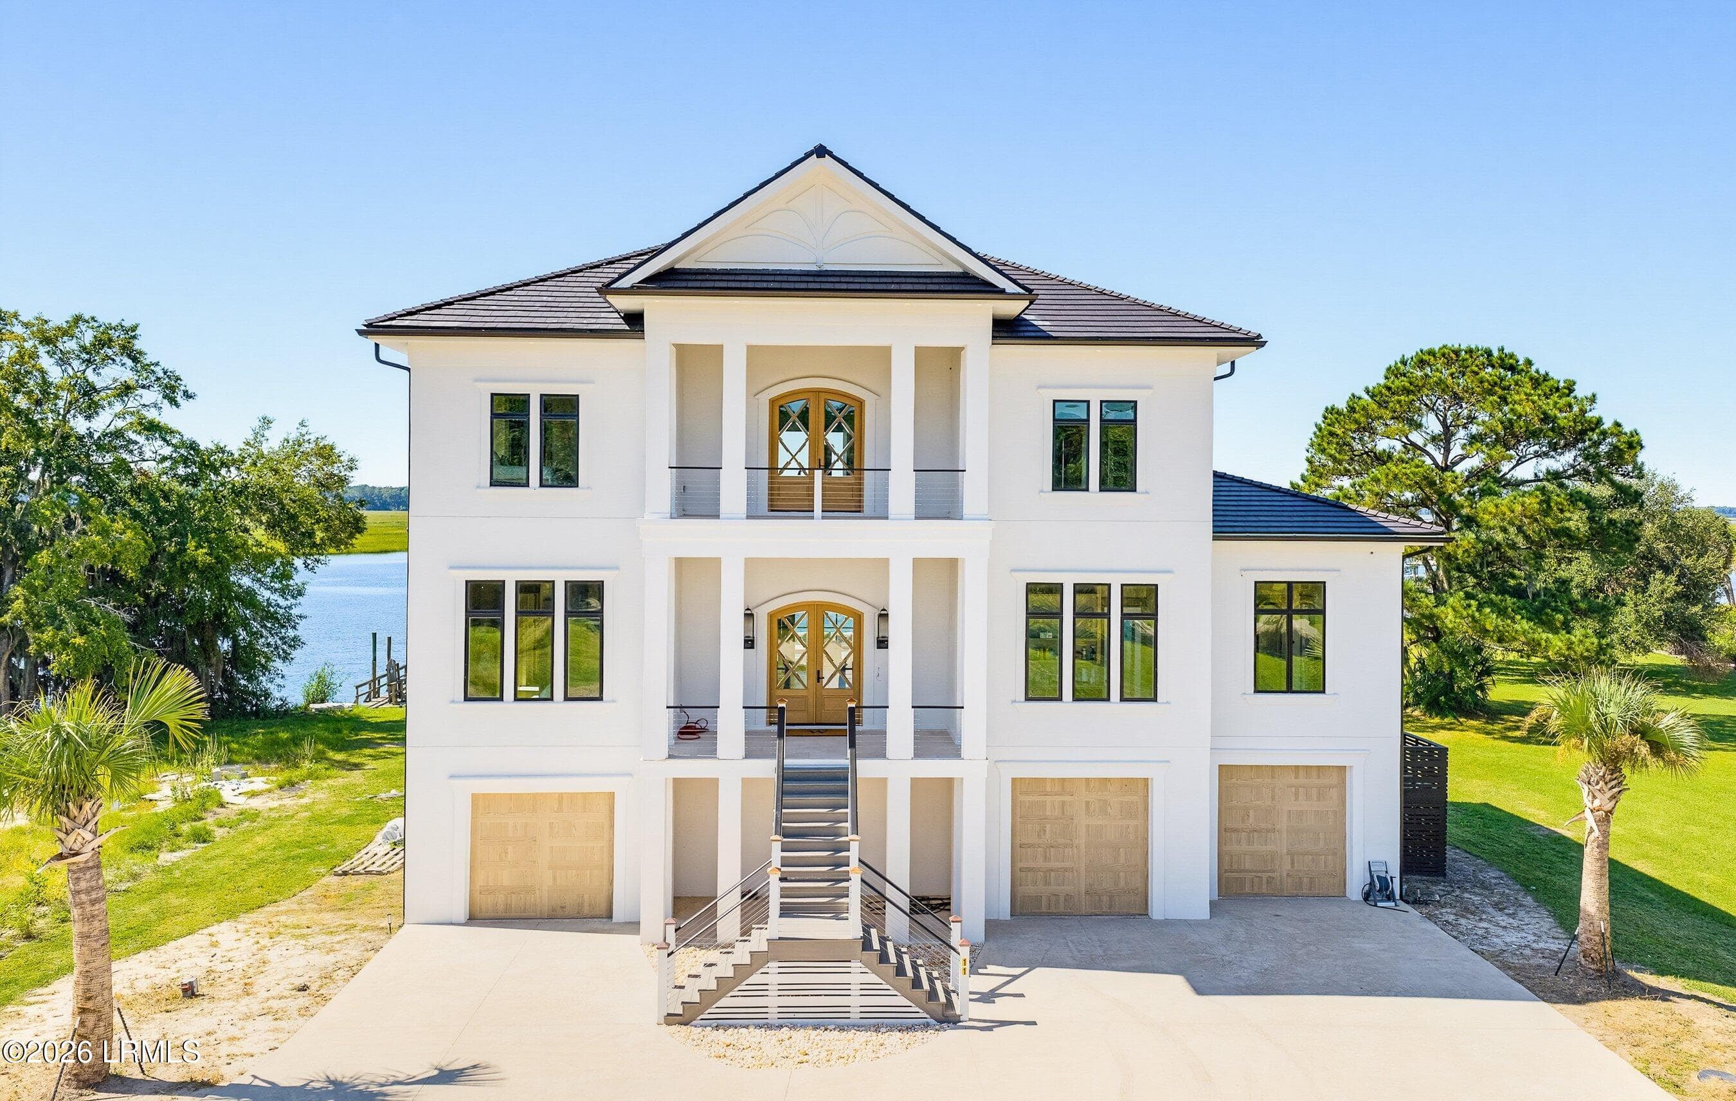
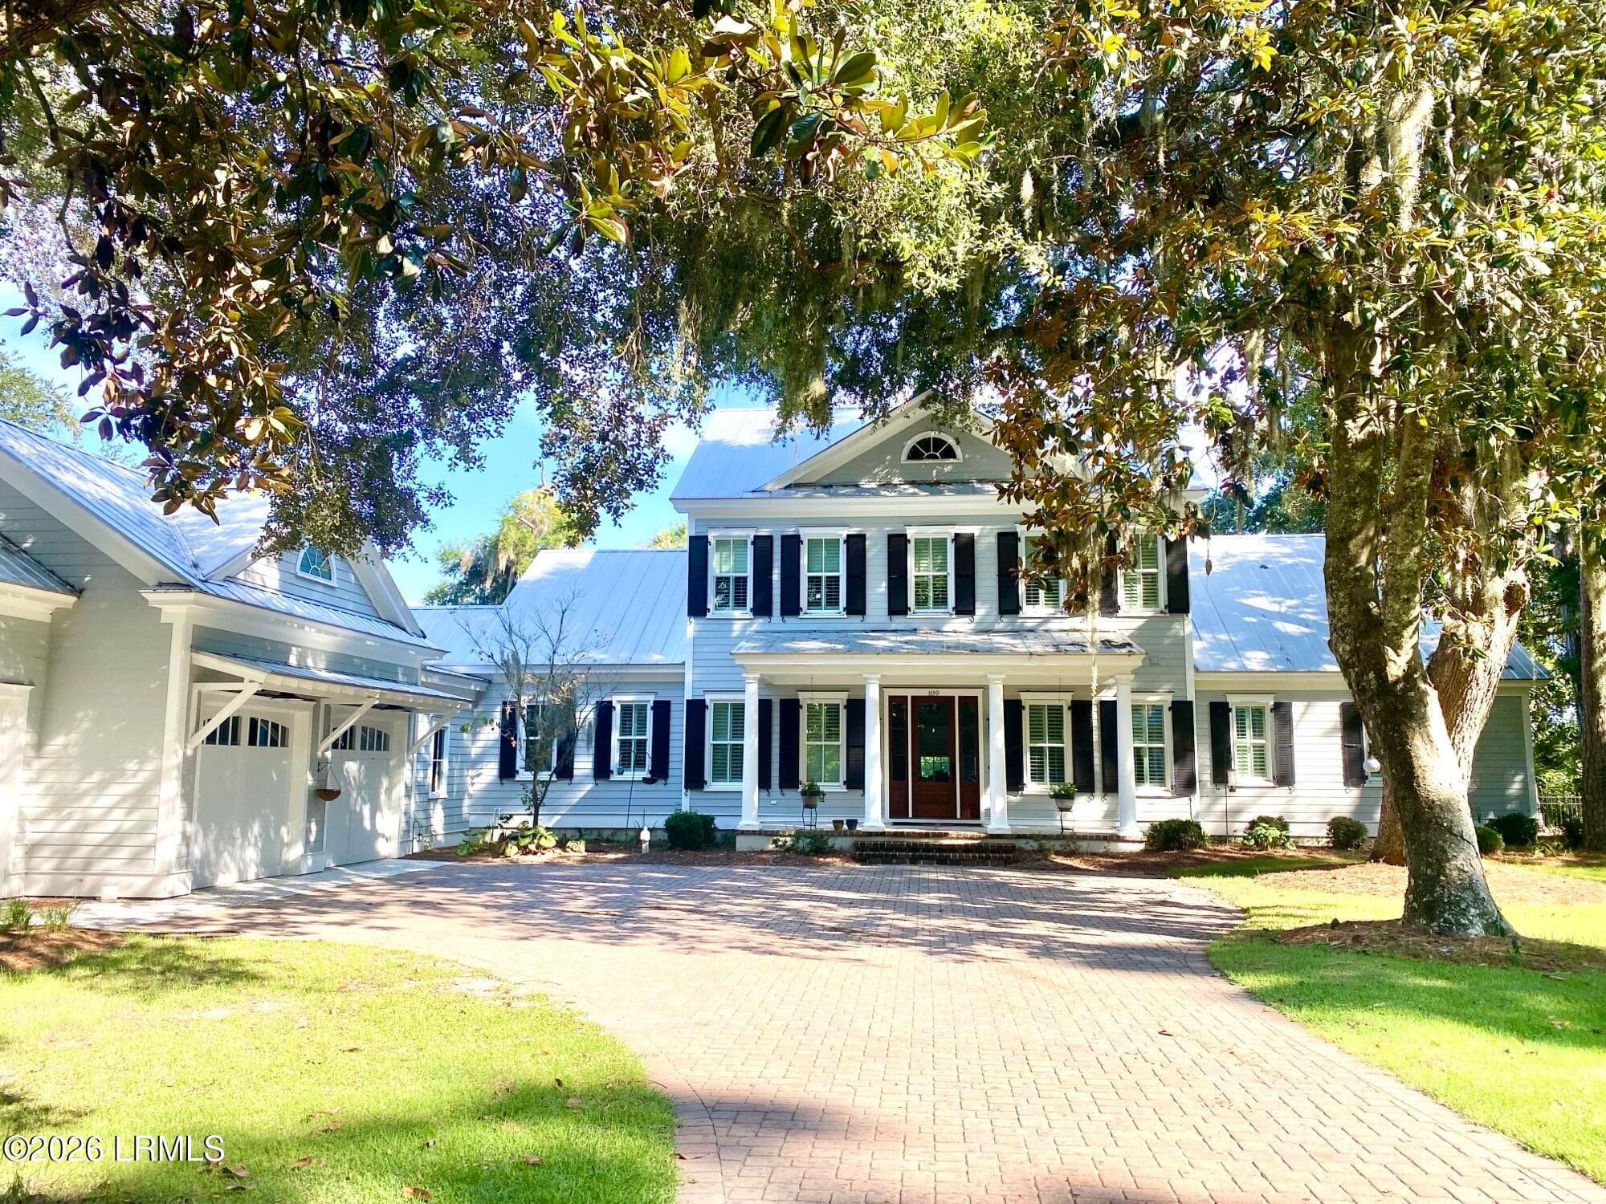
Single Family Residence at 29 High Cliffe Way, Landrum SC 29356
Single Family Residence at 29 High Cliffe Way, Landrum SC 29356, photo 2 of 44
Single Family Residence at 29 High Cliffe Way, Landrum SC 29356, photo 3 of 44
Single Family Residence at 29 High Cliffe Way, Landrum SC 29356, photo 4 of 44
Single Family Residence at 29 High Cliffe Way, Landrum SC 29356, photo 5 of 44
Single Family Residence at 29 High Cliffe Way, Landrum SC 29356, photo 6 of 44
Single Family Residence at 29 High Cliffe Way, Landrum SC 29356, photo 7 of 44
Single Family Residence at 29 High Cliffe Way, Landrum SC 29356, photo 8 of 44
Single Family Residence at 29 High Cliffe Way, Landrum SC 29356, photo 9 of 44
Single Family Residence at 29 High Cliffe Way, Landrum SC 29356, photo 10 of 44
Single Family Residence at 29 High Cliffe Way, Landrum SC 29356, photo 11 of 44
Single Family Residence at 29 High Cliffe Way, Landrum SC 29356, photo 12 of 44
Single Family Residence at 29 High Cliffe Way, Landrum SC 29356, photo 13 of 44
Single Family Residence at 29 High Cliffe Way, Landrum SC 29356, photo 14 of 44
Single Family Residence at 29 High Cliffe Way, Landrum SC 29356, photo 15 of 44
Single Family Residence at 29 High Cliffe Way, Landrum SC 29356, photo 16 of 44
Single Family Residence at 29 High Cliffe Way, Landrum SC 29356, photo 17 of 44
Single Family Residence at 29 High Cliffe Way, Landrum SC 29356, photo 18 of 44
Single Family Residence at 29 High Cliffe Way, Landrum SC 29356, photo 19 of 44
Single Family Residence at 29 High Cliffe Way, Landrum SC 29356, photo 20 of 44
Single Family Residence at 29 High Cliffe Way, Landrum SC 29356, photo 21 of 44
Single Family Residence at 29 High Cliffe Way, Landrum SC 29356, photo 22 of 44
Single Family Residence at 29 High Cliffe Way, Landrum SC 29356, photo 23 of 44
Single Family Residence at 29 High Cliffe Way, Landrum SC 29356, photo 24 of 44
Single Family Residence at 29 High Cliffe Way, Landrum SC 29356, photo 25 of 44
Single Family Residence at 29 High Cliffe Way, Landrum SC 29356, photo 26 of 44
Single Family Residence at 29 High Cliffe Way, Landrum SC 29356, photo 27 of 44
Single Family Residence at 29 High Cliffe Way, Landrum SC 29356, photo 28 of 44
Single Family Residence at 29 High Cliffe Way, Landrum SC 29356, photo 29 of 44
Single Family Residence at 29 High Cliffe Way, Landrum SC 29356, photo 30 of 44
Single Family Residence at 29 High Cliffe Way, Landrum SC 29356, photo 31 of 44
Single Family Residence at 29 High Cliffe Way, Landrum SC 29356, photo 32 of 44
Single Family Residence at 29 High Cliffe Way, Landrum SC 29356, photo 33 of 44
Single Family Residence at 29 High Cliffe Way, Landrum SC 29356, photo 34 of 44
Single Family Residence at 29 High Cliffe Way, Landrum SC 29356, photo 35 of 44
Single Family Residence at 29 High Cliffe Way, Landrum SC 29356, photo 36 of 44
Single Family Residence at 29 High Cliffe Way, Landrum SC 29356, photo 37 of 44
Single Family Residence at 29 High Cliffe Way, Landrum SC 29356, photo 38 of 44
Single Family Residence at 29 High Cliffe Way, Landrum SC 29356, photo 39 of 44
Single Family Residence at 29 High Cliffe Way, Landrum SC 29356, photo 40 of 44
Single Family Residence at 29 High Cliffe Way, Landrum SC 29356, photo 41 of 44
Single Family Residence at 29 High Cliffe Way, Landrum SC 29356, photo 42 of 44
Single Family Residence at 29 High Cliffe Way, Landrum SC 29356, photo 43 of 44
Single Family Residence at 29 High Cliffe Way, Landrum SC 29356, photo 44 of 44
44 photos

$3,300,000

29 High Cliffe Way, Landrum SC 29356
Landrum, SC 29356
Listed by Shawn McDonald · Justin Winter & Assoc
Bedrooms
4
Bathrooms
5.5
Living area
N/A
Year built
2008

About this home

The photographs simply cannot capture the beauty, craftsmanship, and presence of this extraordinary mountain retreat—this is a home that must be experienced in person. From the moment you step through the front door, breathtaking layered mountain views take center stage, creating a spectacular backdrop that can be enjoyed throughout the main living areas. Built by renowned Bergeron Custom Homes, this exceptional residence showcases uncompromising quality, generous room proportions, and premium finishes at every turn. Distinctive architectural details include custom iron stair railings by Heirloom Stair & Iron, illuminated live-edge shelving in the foyer, and exquisite walnut flooring and cabinetry throughout much of the home. Designed for both grand entertaining and everyday comfort, the formal dining room offers a warm, inviting atmosphere complete with a fireplace and stunning mountain vistas. The chef’s kitchen is equally impressive, featuring a 48-inch Wolf six-burner gas range, Sub-Zero refrigerator, two Fisher & Paykel drawer dishwashers, expansive prep space, and panoramic views that make every meal preparation a pleasure. The luxurious main-level primary suite is a private sanctuary, perfectly positioned to capture the sweeping mountain scenery. The spa-inspired bath features an oversized multi-spray shower, a freestanding soaking tub, separate his-and-her vanity areas, and an enormous custom walk-in closet with built-in dressers and fine wood cabinetry. The oversized three-car garage is equipped with new Thermacore insulated garage doors, while the home’s advanced technology package includes high-end audio systems on both levels, a centralized smart-home hub, whole-house surge protection, security system, and generator for added peace of mind. The lower level is truly remarkable. A custom 1,100-bottle wine cellar serves as its centerpiece, showcasing individually temperature-controlled walls, a reclaimed brick ceiling, and a dedicated tasting area with seating for twelve. A separate spa-inspired bath features a steam shower and jetted tub, creating the ultimate space to relax and unwind. Outdoor living is every bit as impressive, highlighted by an expansive deck, outdoor fireplace, and sweeping long-range mountain views stretching for miles. Additional features include Anderson windows, elevator access to all levels, and countless custom details that reflect the exceptional care, quality, and investment poured into this home. This is a rare opportunity to own one of the finest mountain residences in The Cliffs—where luxury, comfort, craftsmanship, technology, and unforgettable views come together in perfect harmony. A Cliffs Club Membership is available for purchase, providing access to all seven Cliffs communities and their world-class golf, wellness, dining, lake, and mountain amenities.

Highlights

ViewFireplace

Property details

MLS
Greater Greenville MLS
MLS #
1595551
Property type
Single Family Residence
Subdivision
The Cliffs at Glassy
Status
Active
Days on market
59
On market date
N/A
Stories
1
Total bathrooms
5.5
Garage spaces
3
Parking spaces
3
Lot size
4.7 acres
Loading map…

Nearby schools

Within 10 miles. School directory data from the National Center for Education Statistics (NCES), accessed via the Urban Institute Education Data API. Local Score is calculated by INNOVATE Real Estate; where a state rating is shown, it comes from that state's own official school report card.

Elementary
Tigerville Elementary
5.86 mi away · Grades -1-5
Nearest school -- attendance-zone data not available here
4.7
Local Score (state rating (2025) blended 70/30 with student-teacher ratio) -- not an official state rating
State rating: Excellent (2025)
Enrollment
277
Student:teacher ratio
14.6:1
District
Greenville 01
Middle
Blue Ridge Middle
7.82 mi away · Grades 6-8
Nearest school -- attendance-zone data not available here
3.0
Local Score (student-teacher ratio only (preliminary -- will incorporate state test-score data once available)) -- not an official state rating
Enrollment
911
Student:teacher ratio
16.9:1
District
Greenville 01
High
Blue Ridge High
8.05 mi away · Grades 9-12
Nearest school -- attendance-zone data not available here
3.0
Local Score (student-teacher ratio only (preliminary -- will incorporate state test-score data once available)) -- not an official state rating
Enrollment
1,040
Student:teacher ratio
17.9:1
District
Greenville 01

Walkability

Blended score for Landrum's center, calculated by INNOVATE Real Estate from two sources: the EPA's National Walkability Index (street network, transit, land-use mix) and Google Places amenity data (what's actually reachable on foot from this point). 60% EPA National Walkability Index + 40% nearby-amenity density (Google Places).

20
Very car-dependent
out of 100
EPA National Walkability Index
5.8 / 20 -- Below average walkable
Google Places amenity density
5 / 100
Restaurants & cafes0
Grocery stores0
Parks1
Schools0
Transit stops0
Pharmacies0

Mortgage calculator

Estimate only - actual rate and payment depend on your lender, credit, and loan program.

$
%
%
Adjust tax / insurance estimates
% / yr
$
/mo
Est. monthly payment
$20,023/mo
$660,000 down
$2,640,000 loan
Principal & interest$17,123
Property tax (est.)$2,750
Home insurance (est.)$150

Similar homes you might like

Data source: Listing information provided by Greater Greenville MLS via Trestle/CoreLogic. Last updated August 18, 2026.

Information herein deemed reliable but not guaranteed; all measurements, school assignments, HOA fees, taxes, and feature lists are approximate and should be independently verified. Equal Housing Opportunity.