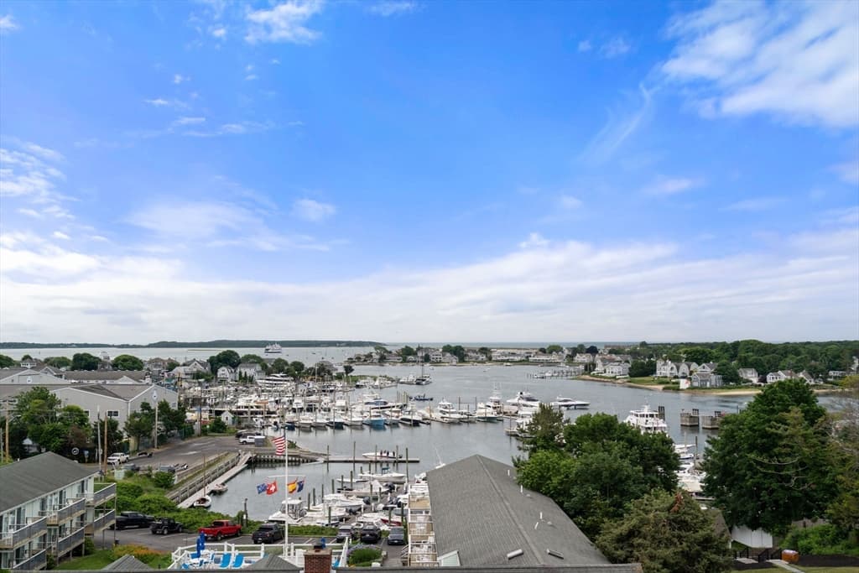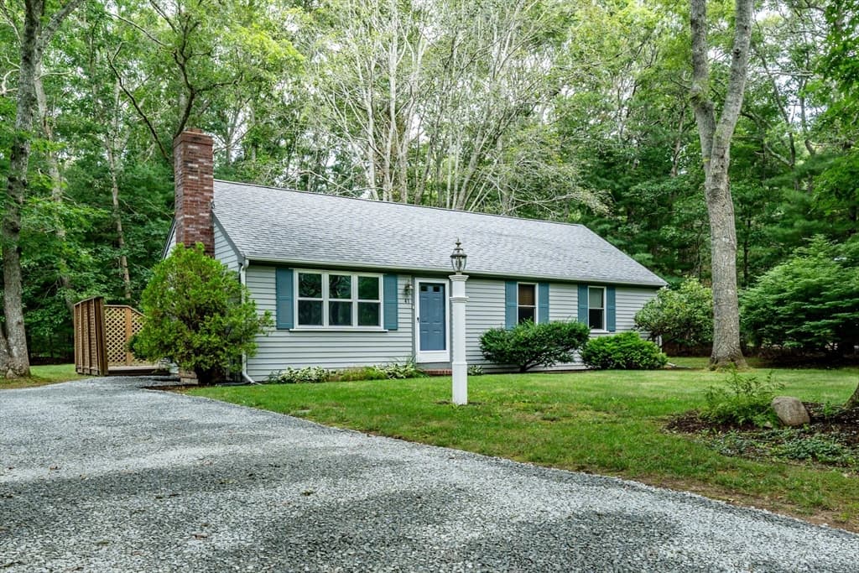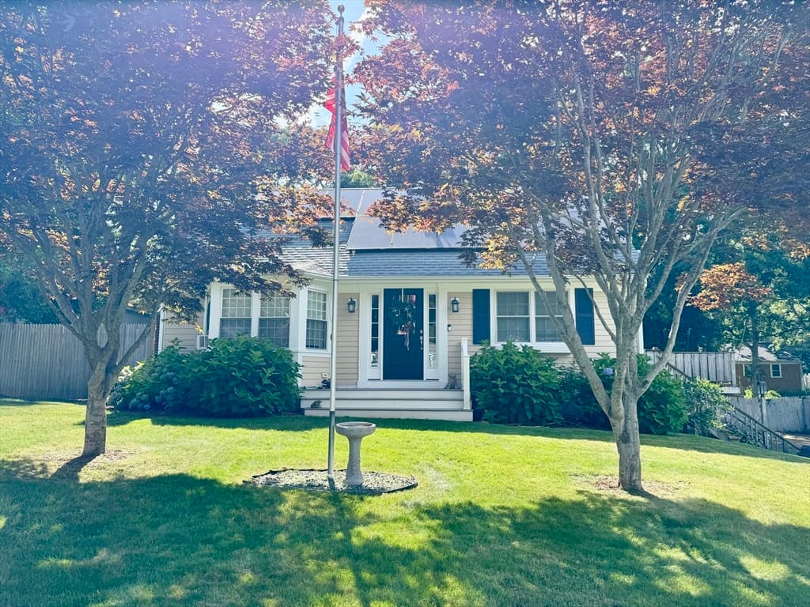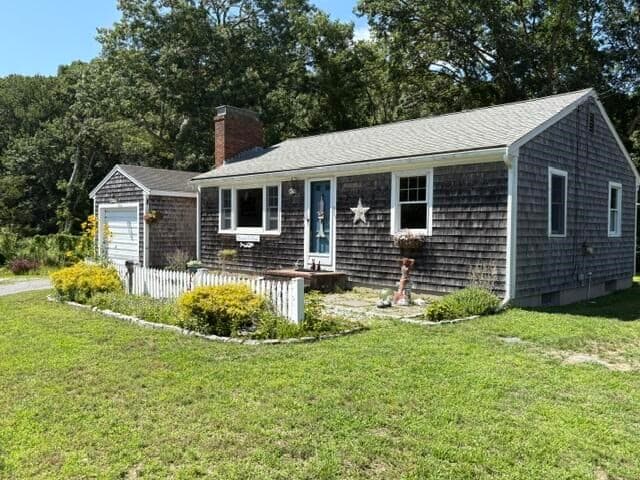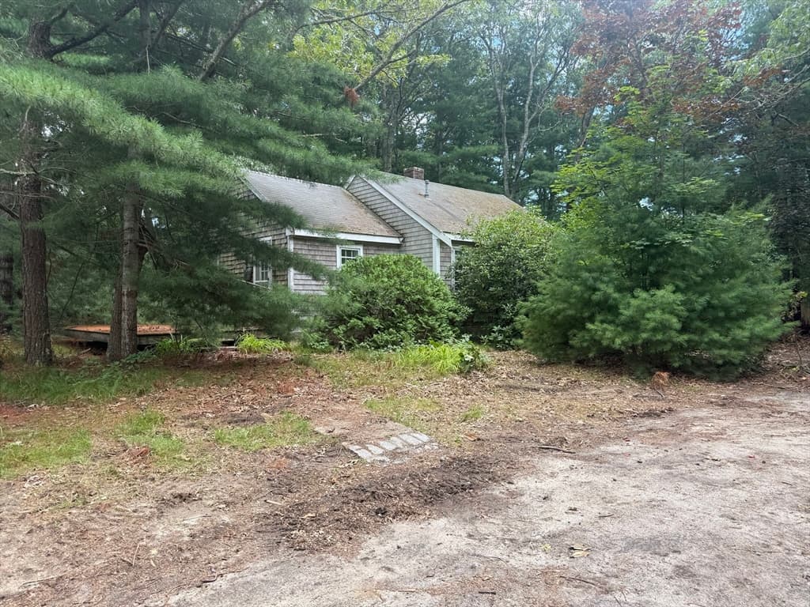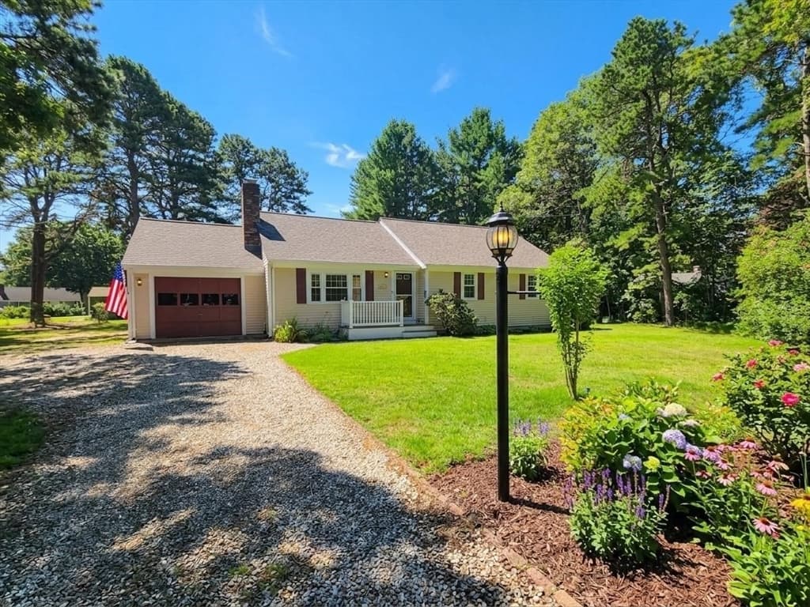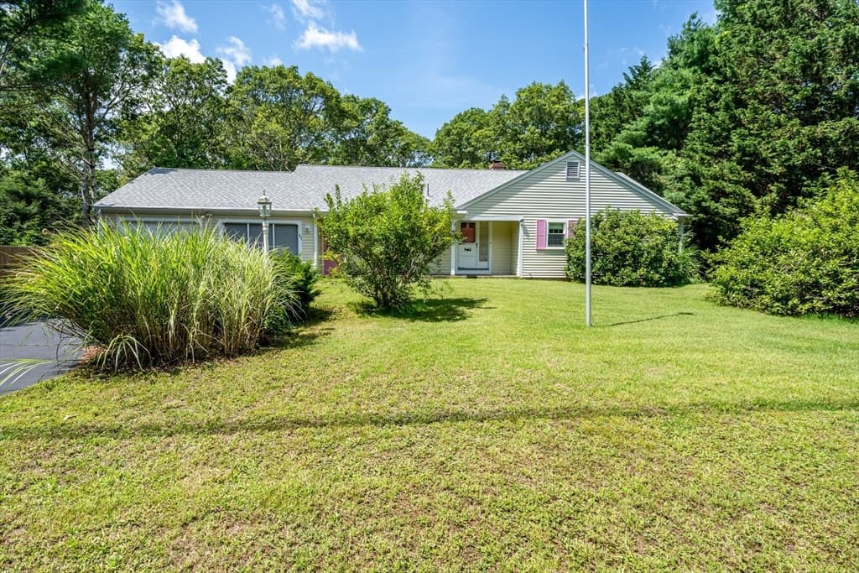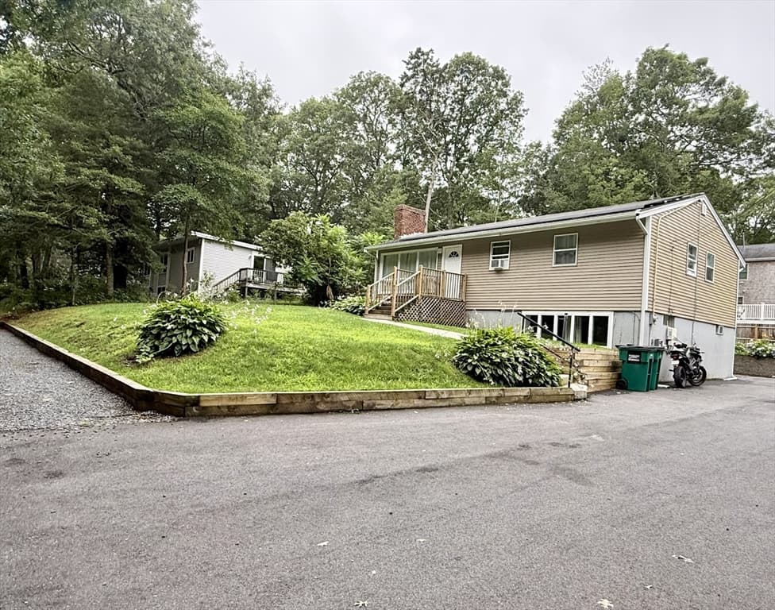
6 Security St, Barnstable MA 02601
6 Security St, Barnstable MA 02601 photo 2
6 Security St, Barnstable MA 02601 photo 3
6 Security St, Barnstable MA 02601 photo 4
6 Security St, Barnstable MA 02601 photo 5
6 Security St, Barnstable MA 02601 photo 6
6 Security St, Barnstable MA 02601 photo 7
6 Security St, Barnstable MA 02601 photo 8
6 Security St, Barnstable MA 02601 photo 9
6 Security St, Barnstable MA 02601 photo 10
6 Security St, Barnstable MA 02601 photo 11
6 Security St, Barnstable MA 02601 photo 12
6 Security St, Barnstable MA 02601 photo 13
6 Security St, Barnstable MA 02601 photo 14
6 Security St, Barnstable MA 02601 photo 15
6 Security St, Barnstable MA 02601 photo 16
6 Security St, Barnstable MA 02601 photo 17
6 Security St, Barnstable MA 02601 photo 18
6 Security St, Barnstable MA 02601 photo 19
6 Security St, Barnstable MA 02601 photo 20
6 Security St, Barnstable MA 02601 photo 21
6 Security St, Barnstable MA 02601 photo 22
6 Security St, Barnstable MA 02601 photo 23
6 Security St, Barnstable MA 02601 photo 24
6 Security St, Barnstable MA 02601 photo 25
6 Security St, Barnstable MA 02601 photo 26
6 Security St, Barnstable MA 02601 photo 27
6 Security St, Barnstable MA 02601 photo 28
6 Security St, Barnstable MA 02601 photo 29
6 Security St, Barnstable MA 02601 photo 30
6 Security St, Barnstable MA 02601 photo 31
6 Security St, Barnstable MA 02601 photo 32
6 Security St, Barnstable MA 02601 photo 33
6 Security St, Barnstable MA 02601 photo 34
6 Security St, Barnstable MA 02601 photo 35
6 Security St, Barnstable MA 02601 photo 36
36 photos

$579,000

6 Security St, Barnstable MA 02601
Barnstable, MA 02601
Listed by Chuck Tuttle
Bedrooms
2
Bathrooms
1
Living area
1,056 sqft
Year built
1966

About this home

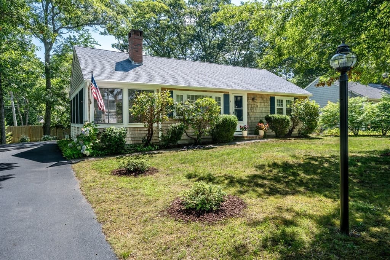
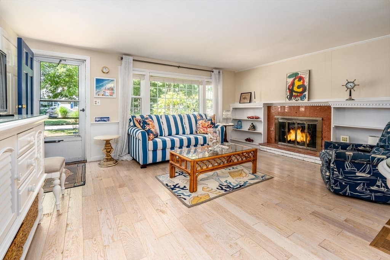
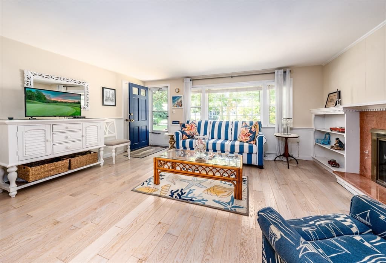
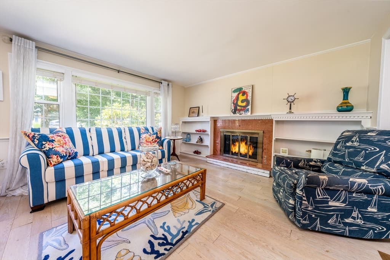
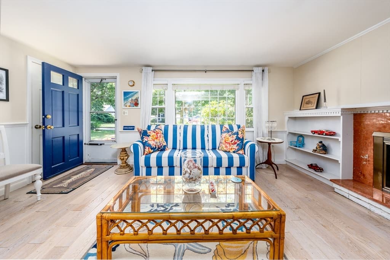
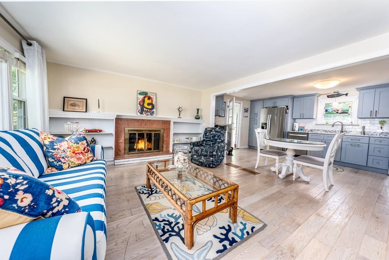
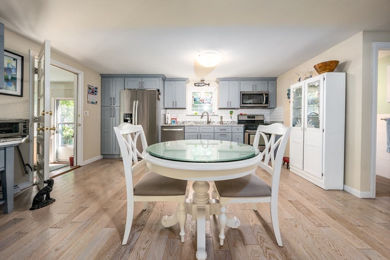
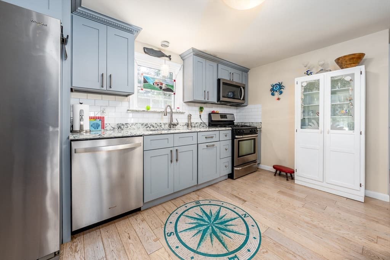
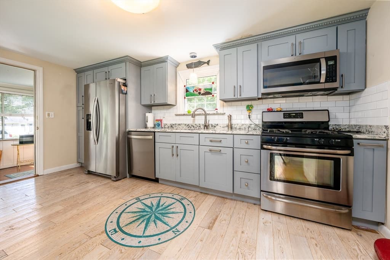
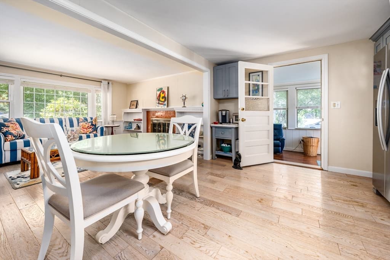
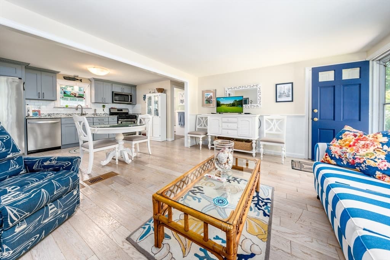
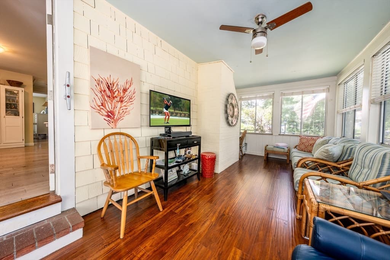
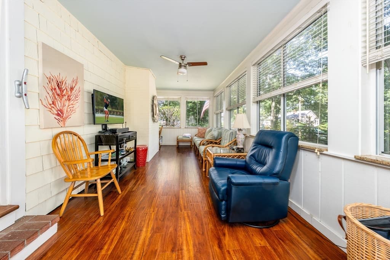
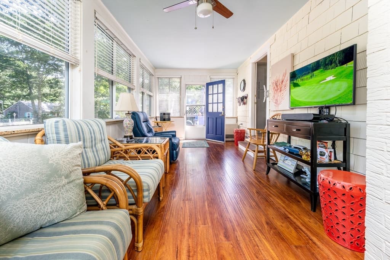
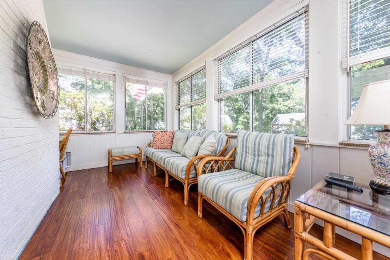
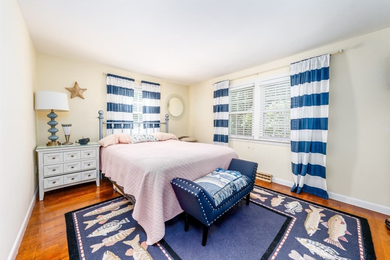
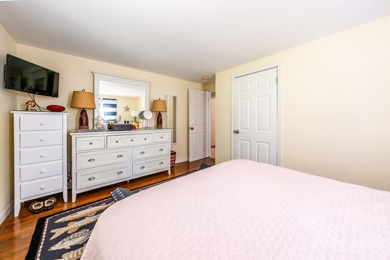
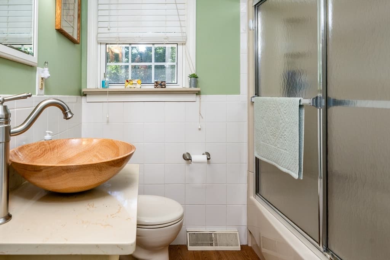
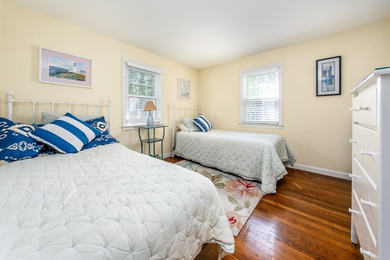
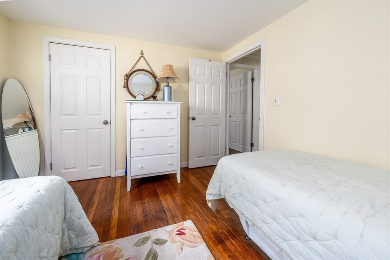
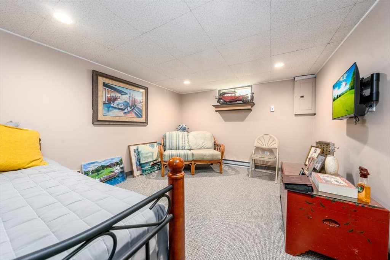
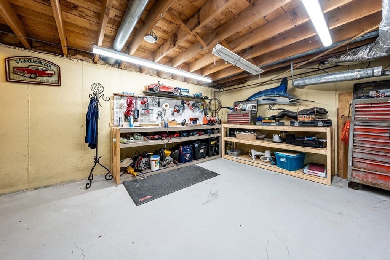
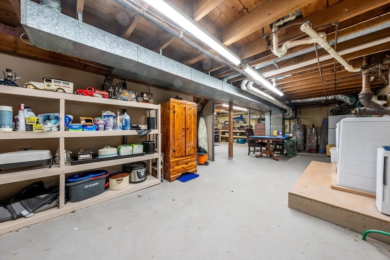
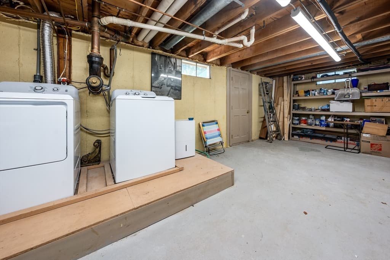
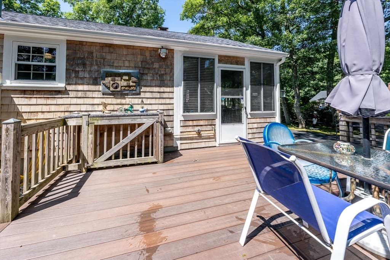
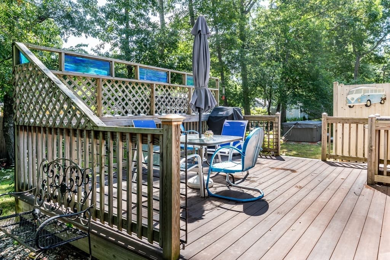
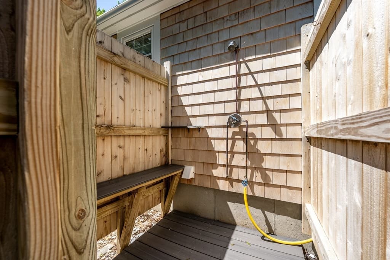
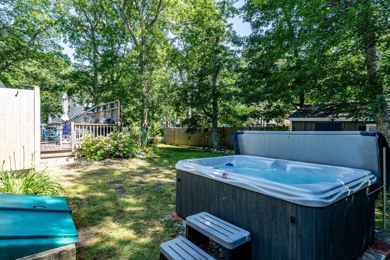
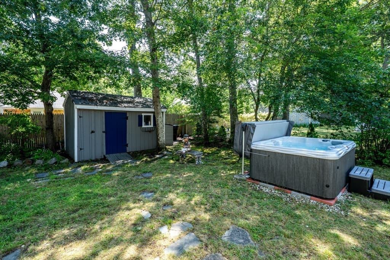
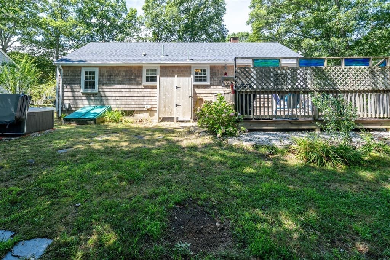
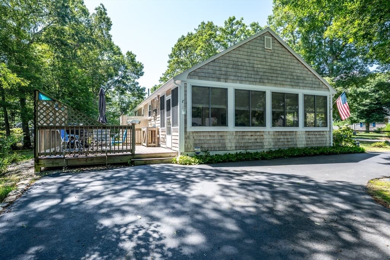
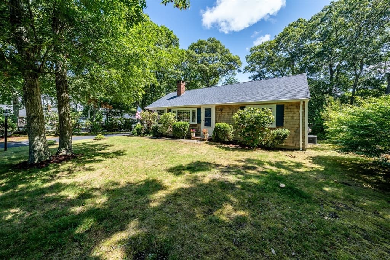
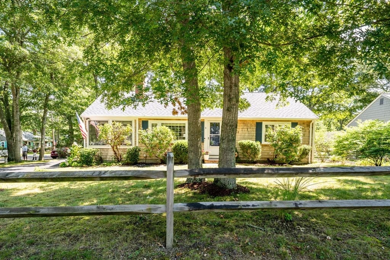
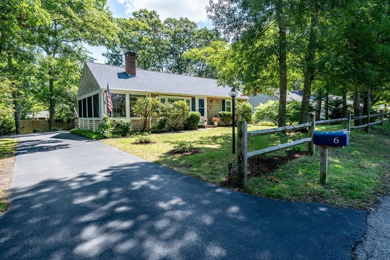
Hyannis Haven! Enjoy this lovely renovated home in a great location. 2023 Granite Kitchen with Stainless Steel appliances and beautifully updated Cabinets. Open Floor Plan: Living Room complete with Gas Fireplace, Two nice Bedrooms, both with Hardwood Floors, 4-Season Porch with ceiling fan. Lower Level offers Laundry and a Den with electric heat. Nice backyard with outdoor Shower and a Hot Tub (2025). Roof 2025, exterior siding, flooring, and kitchen in 2023, hot water heater in 2019. Central air-conditioning. Short drive or bike to Craigville Beach...Lovely home, well-maintained, Turnkey!

Highlights

Fireplace

Property details

MLS #
73558519
Property type
Single Family Residence
Subdivision
N/A
Status
Active
Days on market
17
On market date
August 3, 2026
Stories
N/A
Garage spaces
N/A
Lot size
0.19 acres
Loading map…

Nearby schools

Within 10 miles · public school directory data (NCES)

Elementary
Hyannis West Elementary
0.57 mi away · Grades 0-3
Nearest school -- attendance-zone data not available here
5.0
Local Score (student-teacher ratio only (preliminary -- will incorporate state test-score data once available)) -- not an official state rating
Enrollment
290
Student:teacher ratio
9.4:1
District
Barnstable
Middle
Barnstable Intermediate School
1.22 mi away · Grades 6-7
Nearest school -- attendance-zone data not available here
5.0
Local Score (student-teacher ratio only (preliminary -- will incorporate state test-score data once available)) -- not an official state rating
Enrollment
682
Student:teacher ratio
12.0:1
District
Barnstable
High
Barnstable High
0.94 mi away · Grades 8-12
Nearest school -- attendance-zone data not available here
4.0
Local Score (student-teacher ratio only (preliminary -- will incorporate state test-score data once available)) -- not an official state rating
Enrollment
1,762
Student:teacher ratio
12.2:1
District
Barnstable

Mortgage calculator

Estimate only - actual rate and payment depend on your lender, credit, and loan program.

$
%
%
Adjust tax / insurance estimates
% / yr
$
/mo
Est. monthly payment
$3,637/mo
$115,800 down
$463,200 loan
Principal & interest$3,004
Property tax (est.)$483
Home insurance (est.)$150

Similar homes you might like

Data source: Listing information provided by MLS Property Information Network via Trestle/CoreLogic. Last updated 14 days ago.

Information herein deemed reliable but not guaranteed; all measurements, school assignments, HOA fees, taxes, and feature lists are approximate and should be independently verified. Equal Housing Opportunity.