
$450,703
About this home
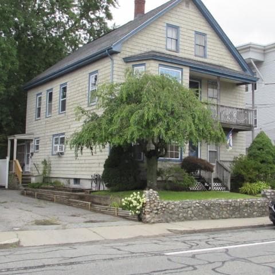
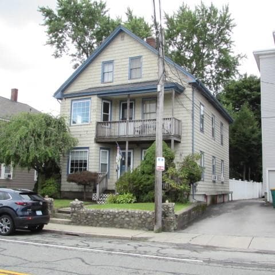
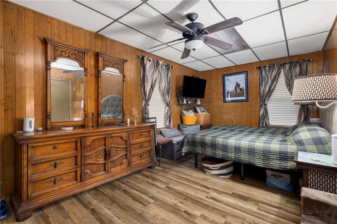
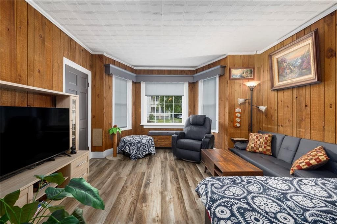
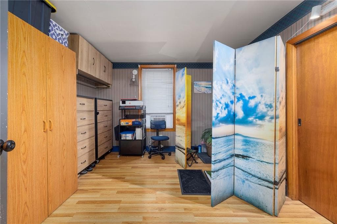
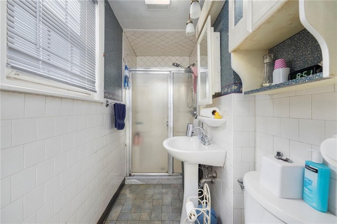
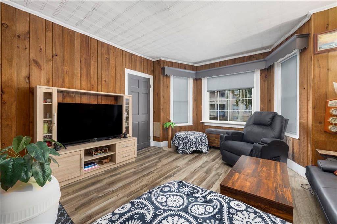
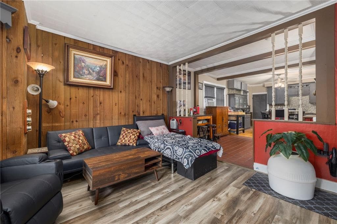
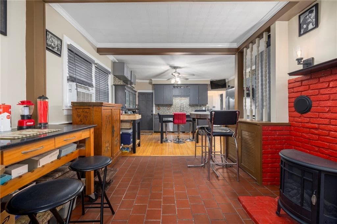
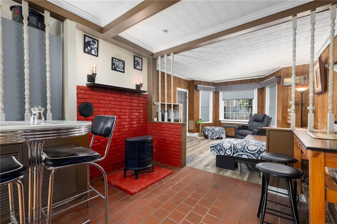
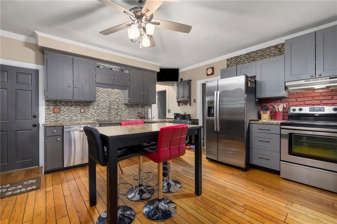
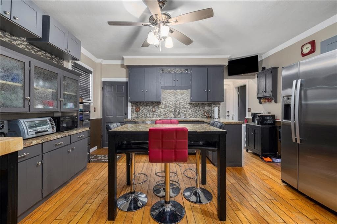
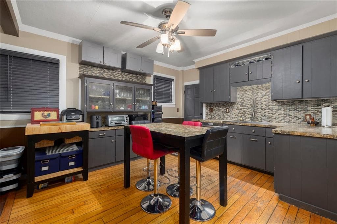
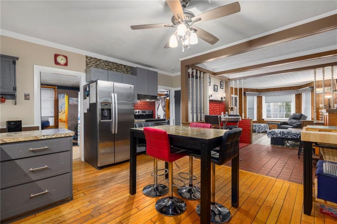
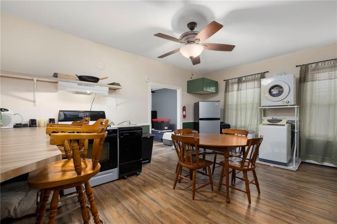
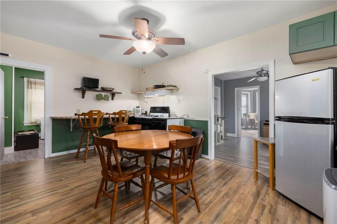
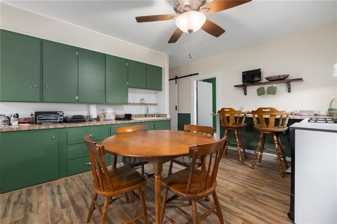
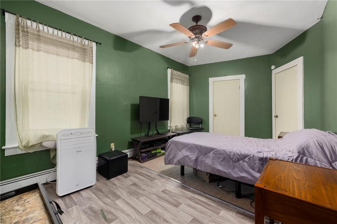
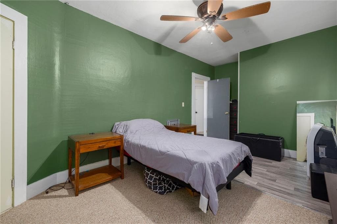
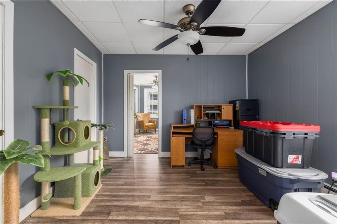
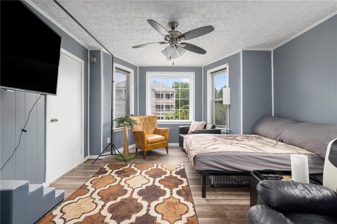
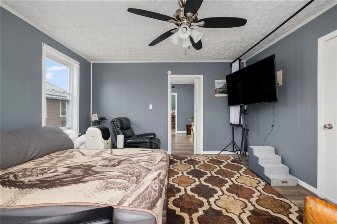
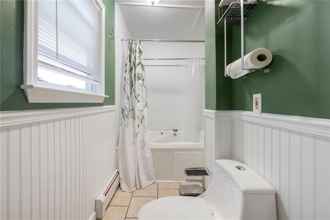
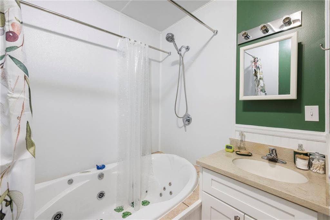
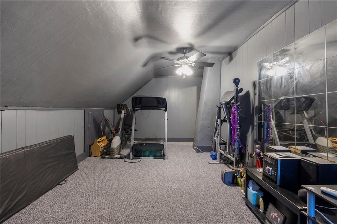
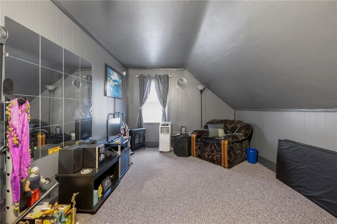
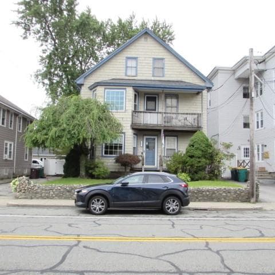
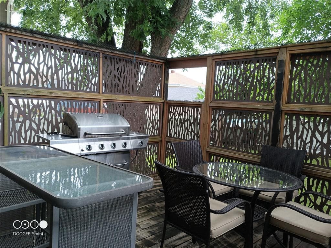
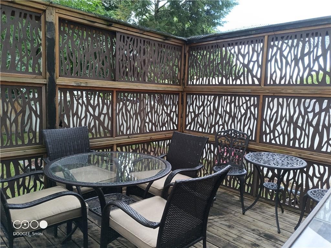
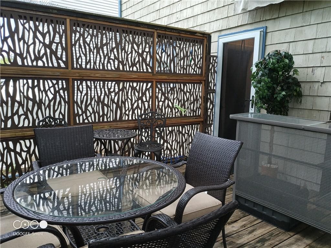
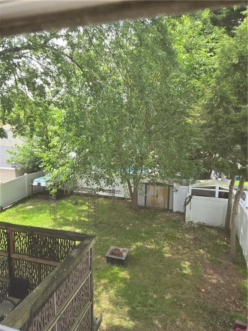
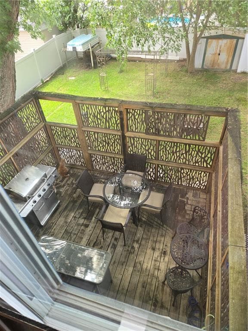
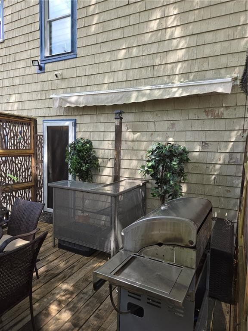
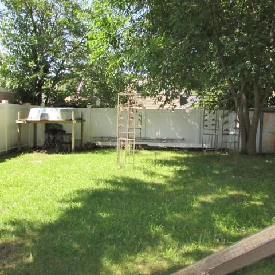
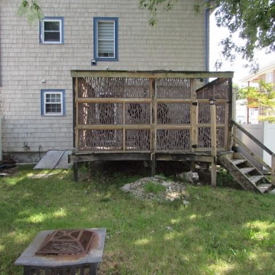
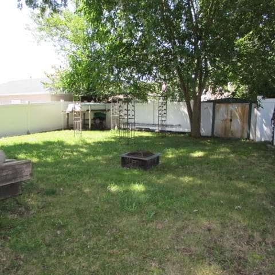
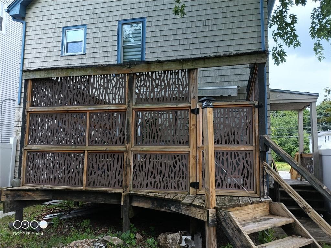
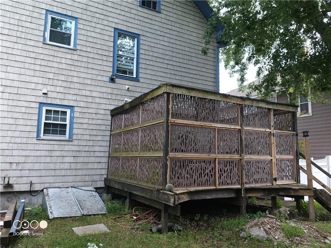
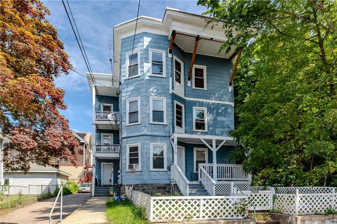
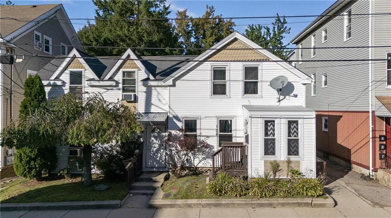
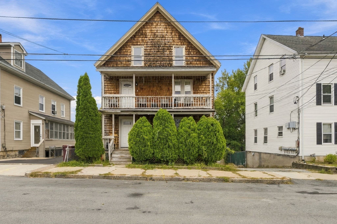
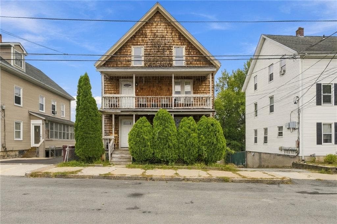
NOTICE OPEN HOUSE 8/29/2026 CANCELLED Excellent 2-family residence in Woonsocket’s highly desirable Bernon neighborhood! (NOTICE! See below end of comments) Ideal for an owner-occupant looking to live in one unit while letting tenant rental income heavily offset expenses and landlord costs.Perfectly situated for out-of-state commuters and local families alike, this property is ideally located near the highly-regarded Bernon Heights School (consistently ranked as a top 2 public elementary school in town) and the critically acclaimed Mount Saint Charles Academy middle and high school.Enjoy easy commuting just 1 mile to Rte 99/295 for quick access to Providence, and only 2 miles to the Massachusetts state line. Outdoor lovers will also appreciate being just 1/4 mile from the Blackstone River Bike Path & Dog Park.Unit 1 (1st Floor): ~1,100 sq. ft., beautifully remodeled kitchen, 2 BR, 1 BA.Unit 2 (2nd Floor): ~1,100 sq. ft. of bright living space, 2 BR, 1 BA.Exterior: Nice back deck perfect for outdoor relaxation and entertaining.ATTENTION FHA BUYERS...DUE TO EXTERIOR condition (paint) this PROPERTY will NOT QUALIFY for an FHA LOAN. Check with your lender to inquire about other Finacing programs.
Property details
- MLS #
- 1419340
- Property type
- Multi Family
- Subdivision
- Bernon
- Status
- Active
- Days on market
- 29
- On market date
- July 30, 2026
- Stories
- 2
- Total bathrooms
- 2
- Garage spaces
- N/A
- Parking spaces
- 3
- Lot size
- 0.13 acres
Location
Get directions →Nearby schools
Within 10 miles. School directory data from the National Center for Education Statistics (NCES), accessed via the Urban Institute Education Data API. Local Score is calculated by INNOVATE Real Estate; where a state rating is shown, it comes from that state's own official school report card (e.g. NC Dept. of Public Instruction, SC Report Card).
- Enrollment
- 370
- Student:teacher ratio
- 14.8:1
- District
- Woonsocket
- Enrollment
- 618
- Student:teacher ratio
- 13.7:1
- District
- Woonsocket
- District
- Woonsocket
Walkability
Blended score for Woonsocket's center, calculated by INNOVATE Real Estate from two sources: the EPA's National Walkability Index (street network, transit, land-use mix) and Google Places amenity data (what's actually reachable on foot from this point). EPA National Walkability Index only -- nearby-amenity data not cached yet for this area.
Market position
How this listing compares to current activity in Woonsocket, from live MLS data.
Mortgage calculator
Estimate only - actual rate and payment depend on your lender, credit, and loan program.
Adjust tax / insurance estimates
Similar homes you might like
Data source: Listing information provided by Rhode Island Association of REALTORS via Trestle/CoreLogic. Last updated August 28, 2026.
Information herein deemed reliable but not guaranteed; all measurements, school assignments, HOA fees, taxes, and feature lists are approximate and should be independently verified. Equal Housing Opportunity.