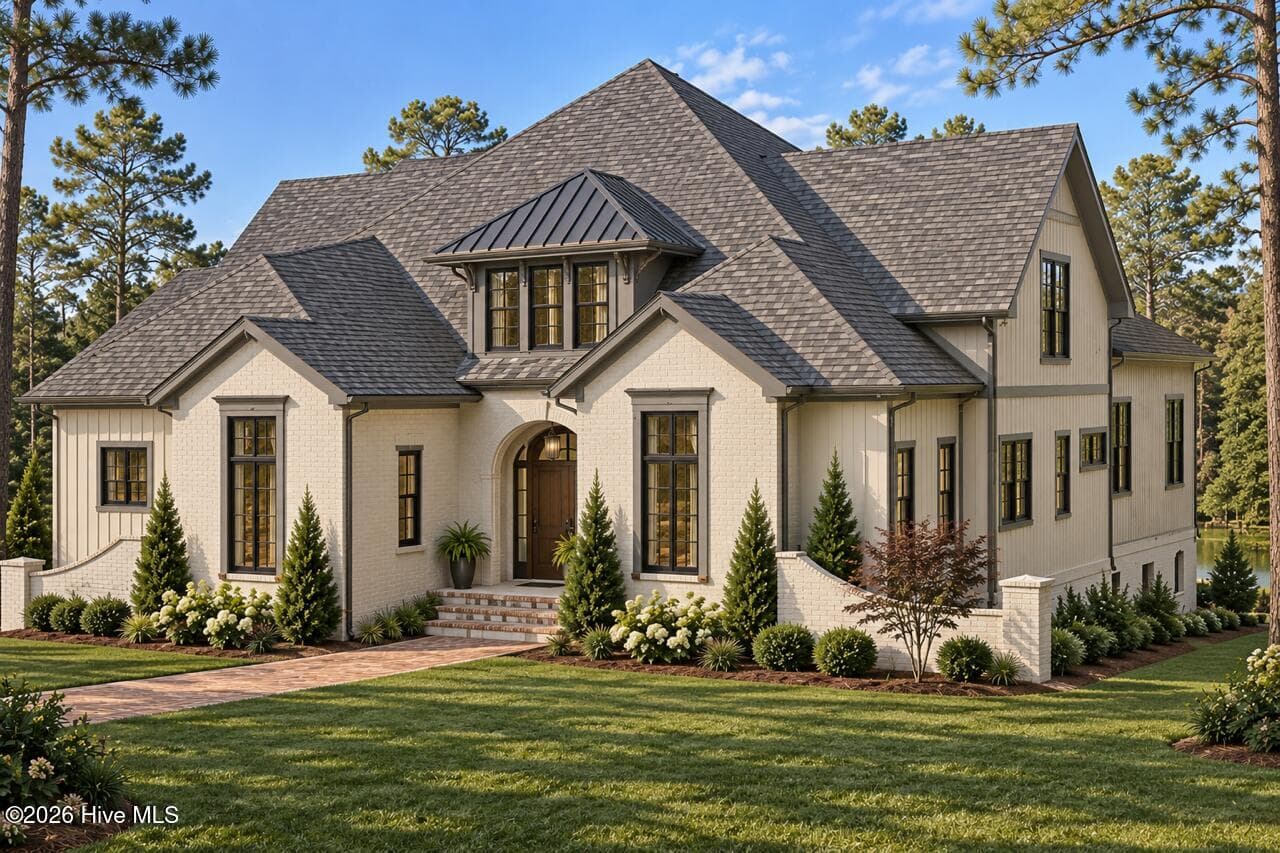
Mayflower Cottage 1917 - 55 Linden Road, Pinehurst, NC 28374
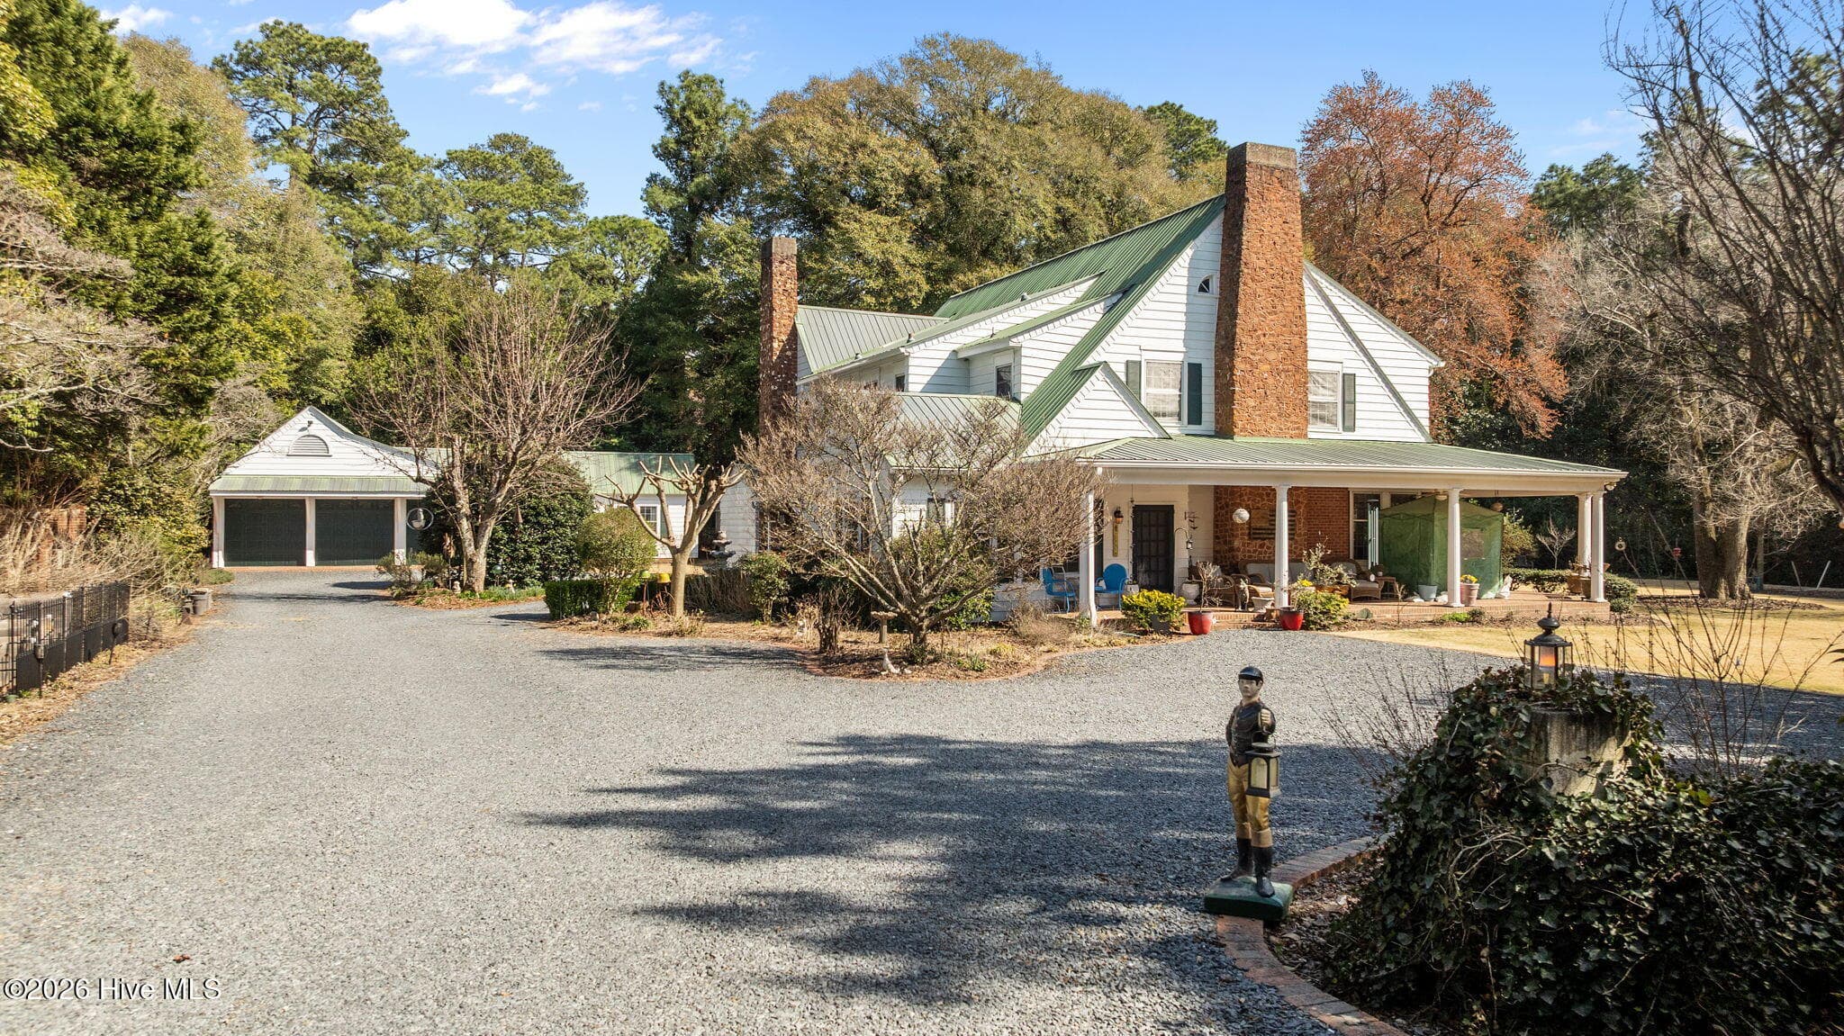
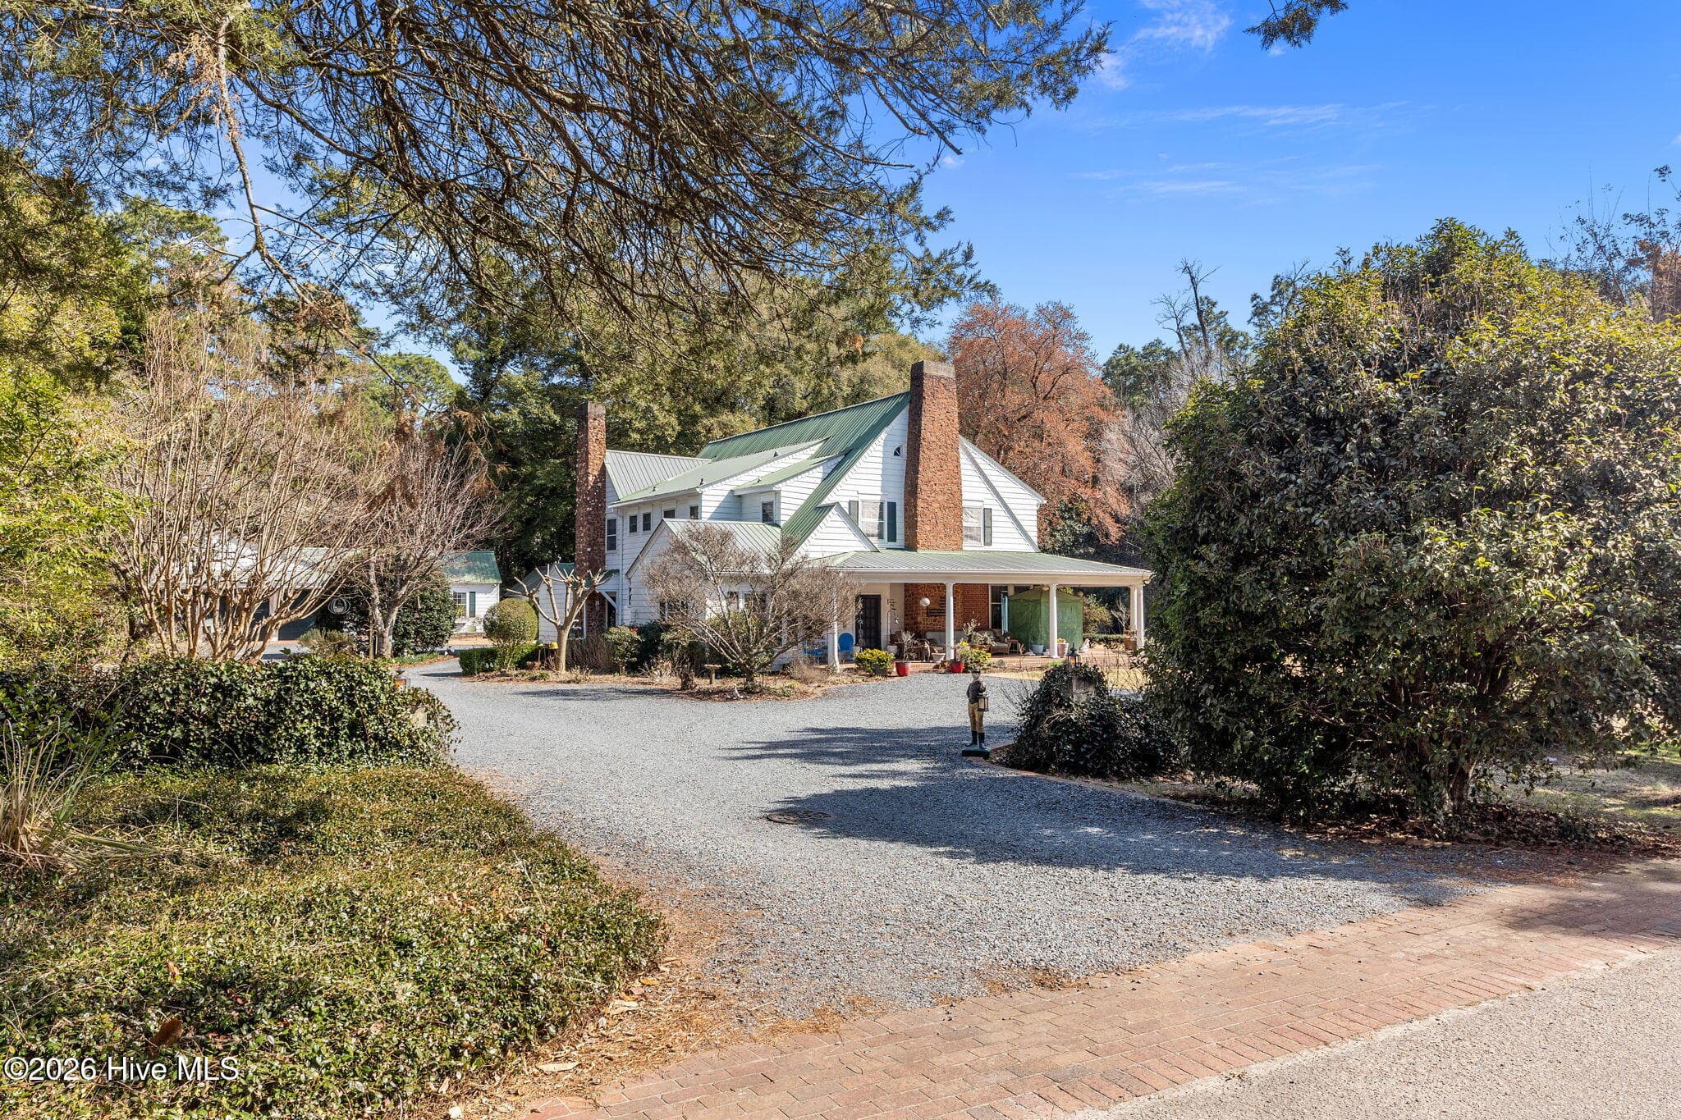
at the corner of McCaskill - 55 Linden Road, Pinehurst, NC 28374
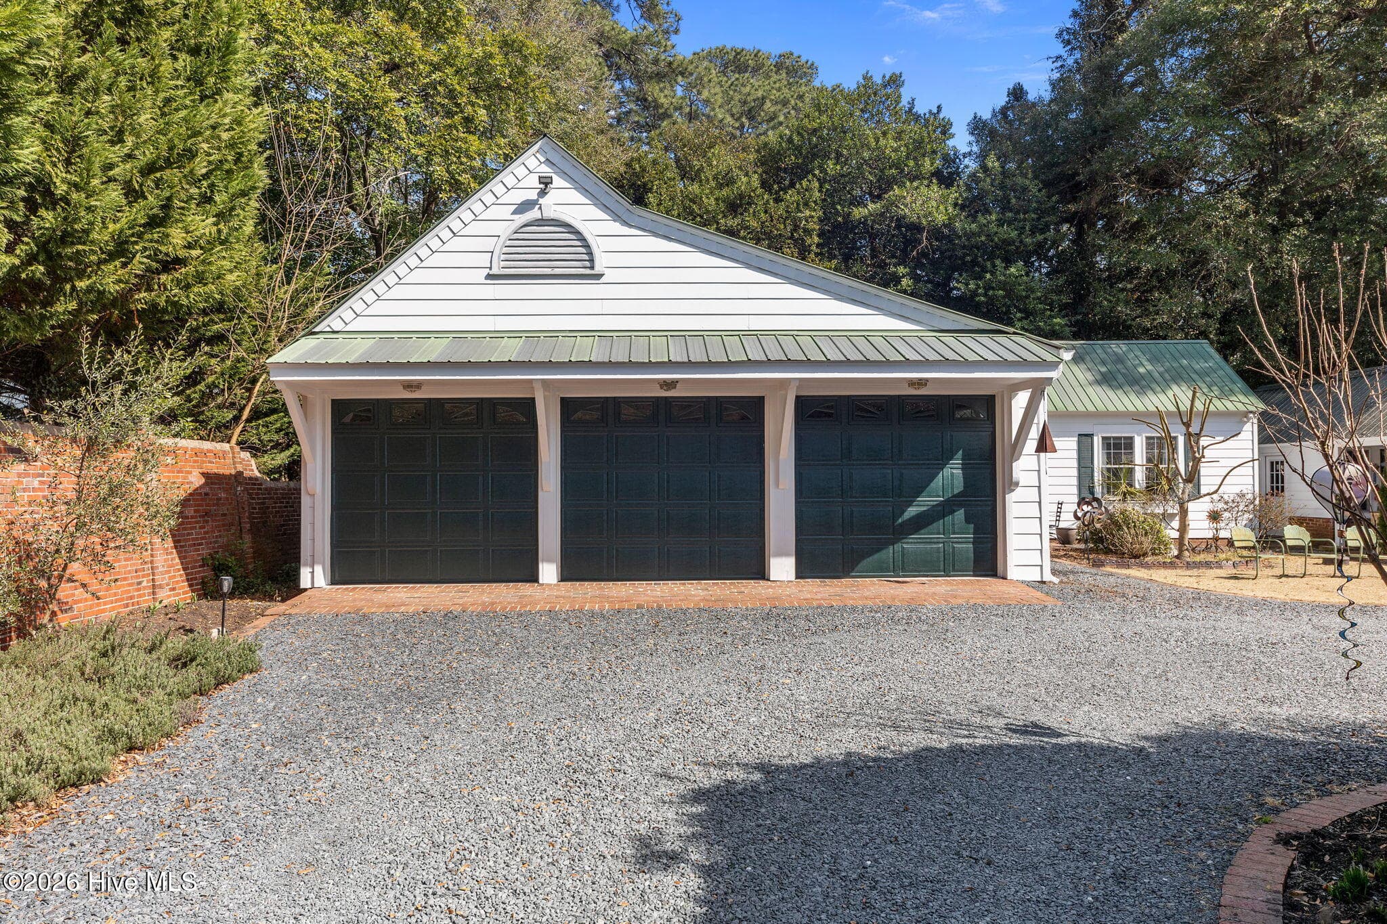
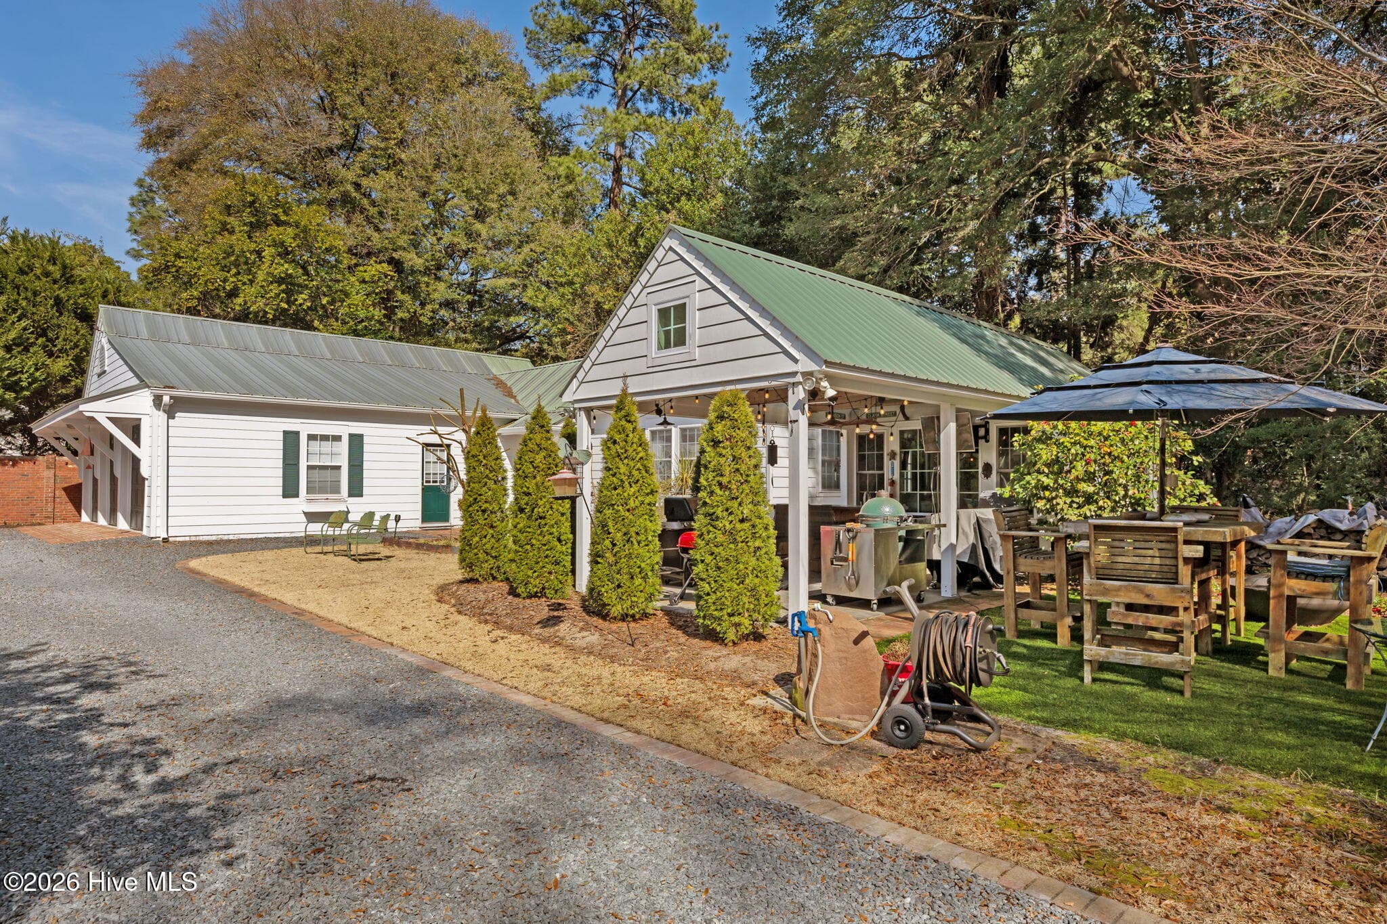
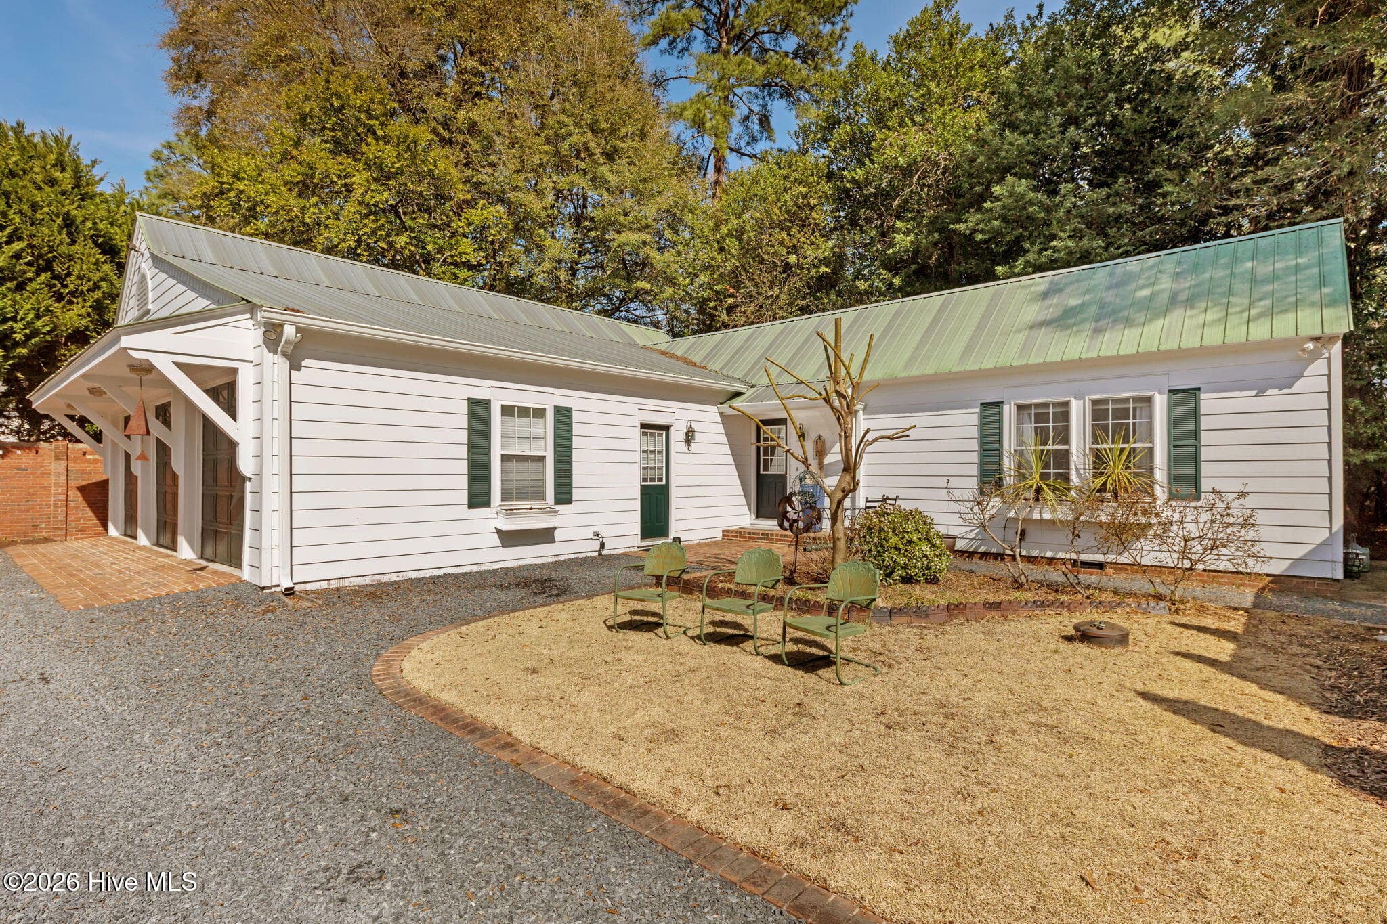
3 Car garage with Guest Cottage - 55 Linden Road, Pinehurst, NC 28374
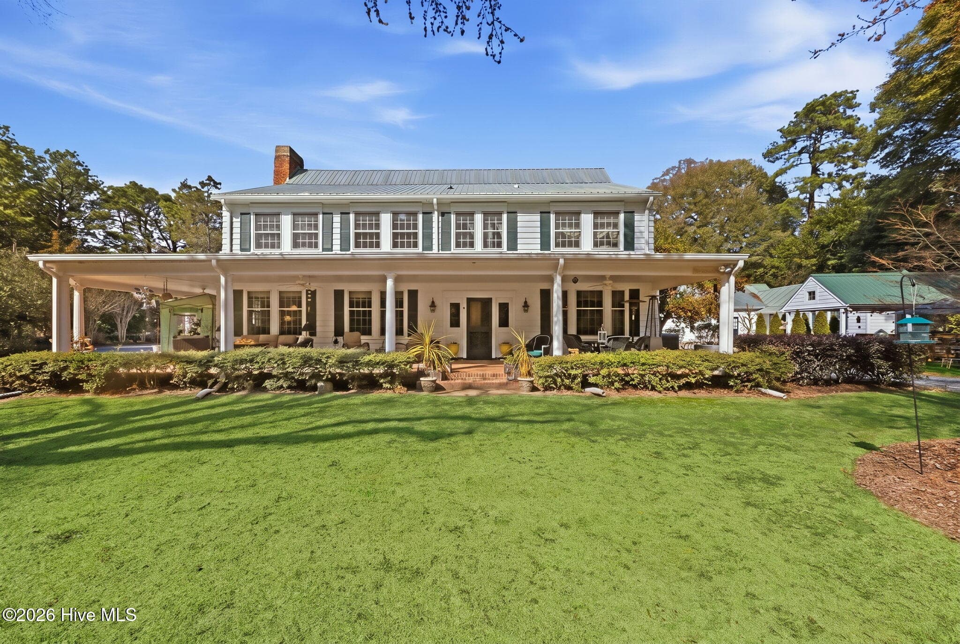
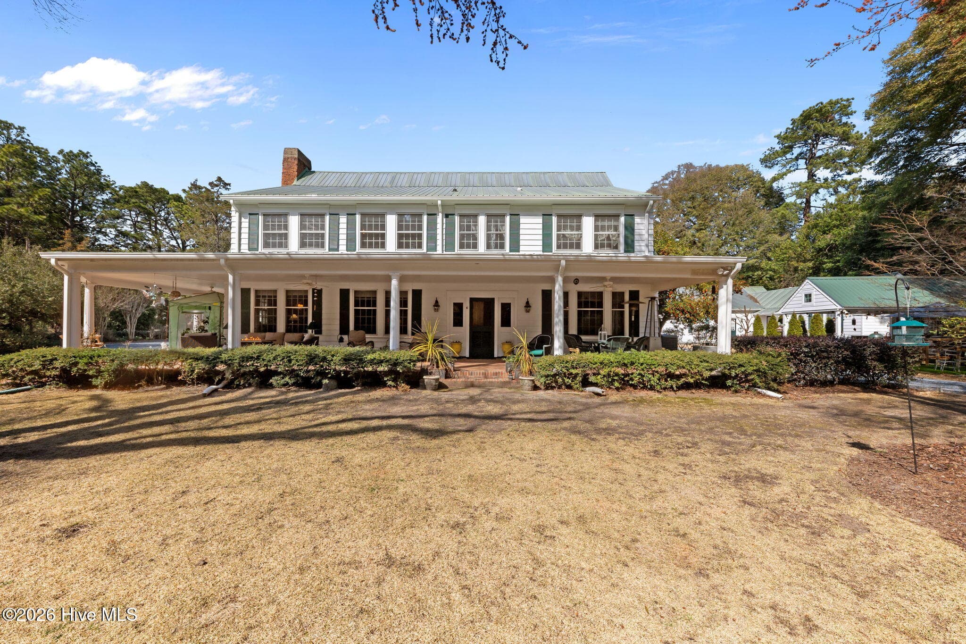
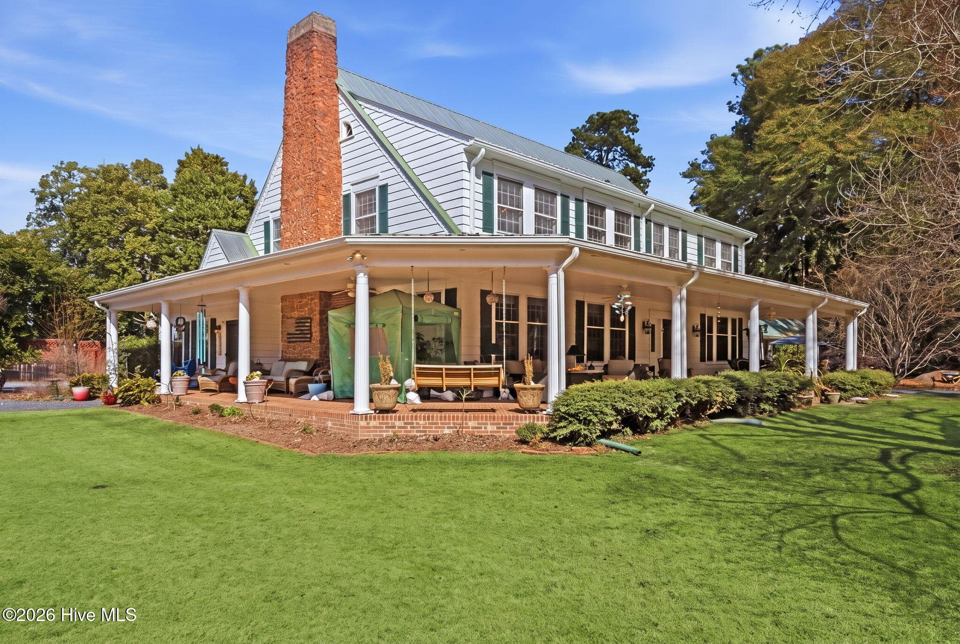
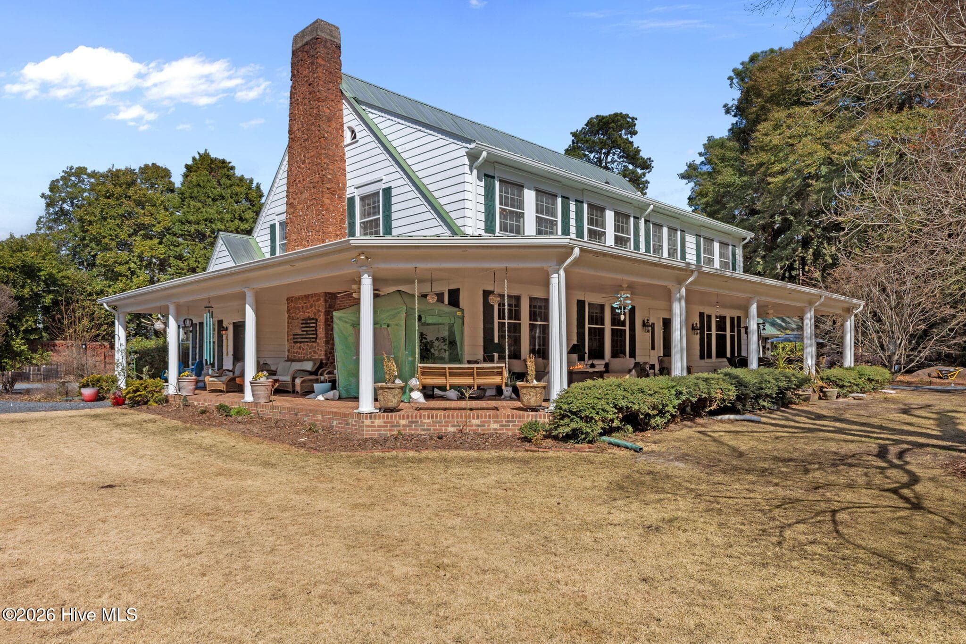
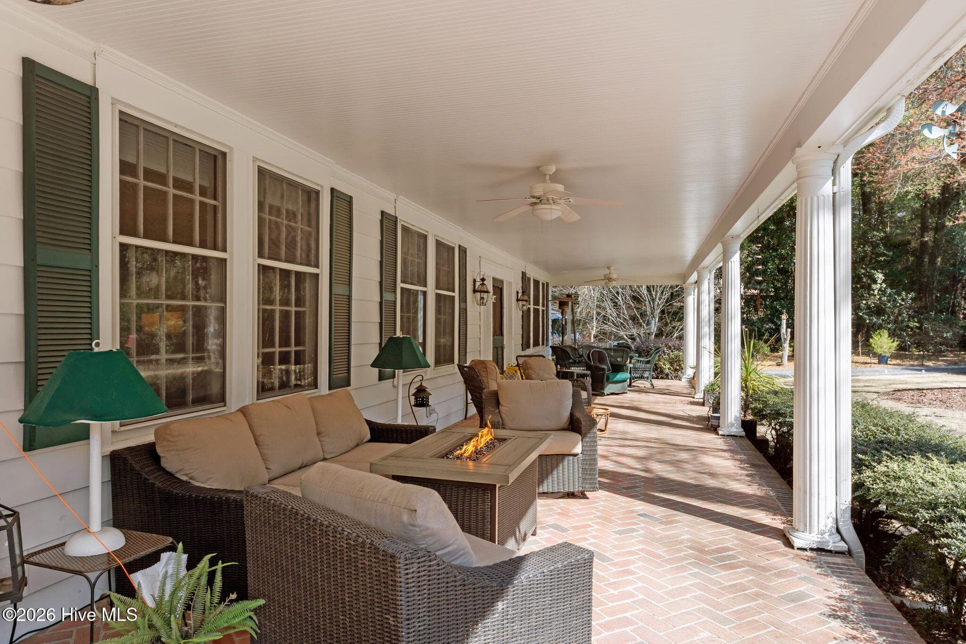
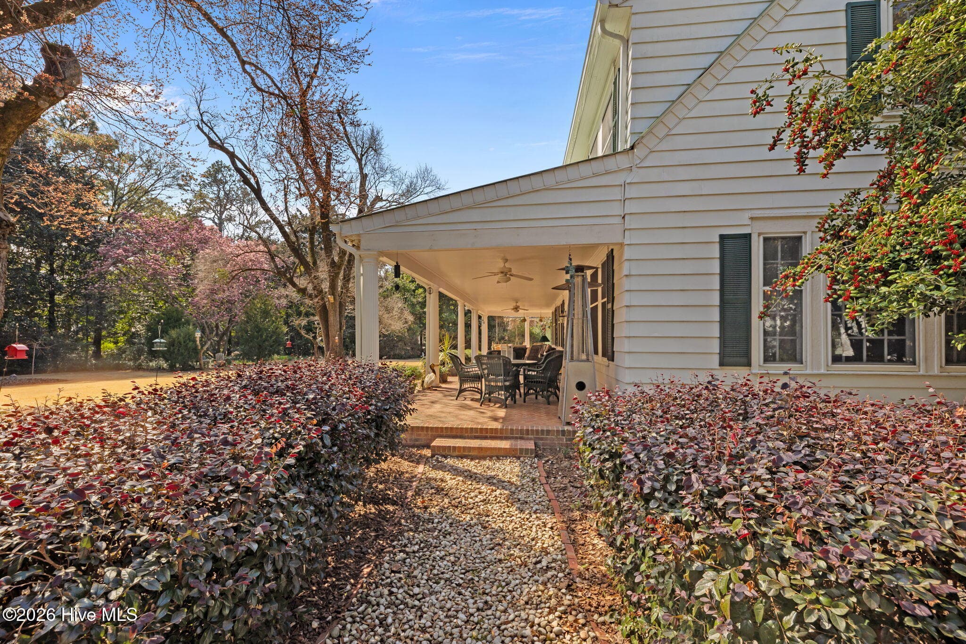
Wrap-around-porch - 55 Linden Road, Pinehurst, NC 28374
McCaskill Road Entance - 55 Linden Road, Pinehurst, NC 28374
Wrap-around Porch - 55 Linden Road, Pinehurst, NC 28374
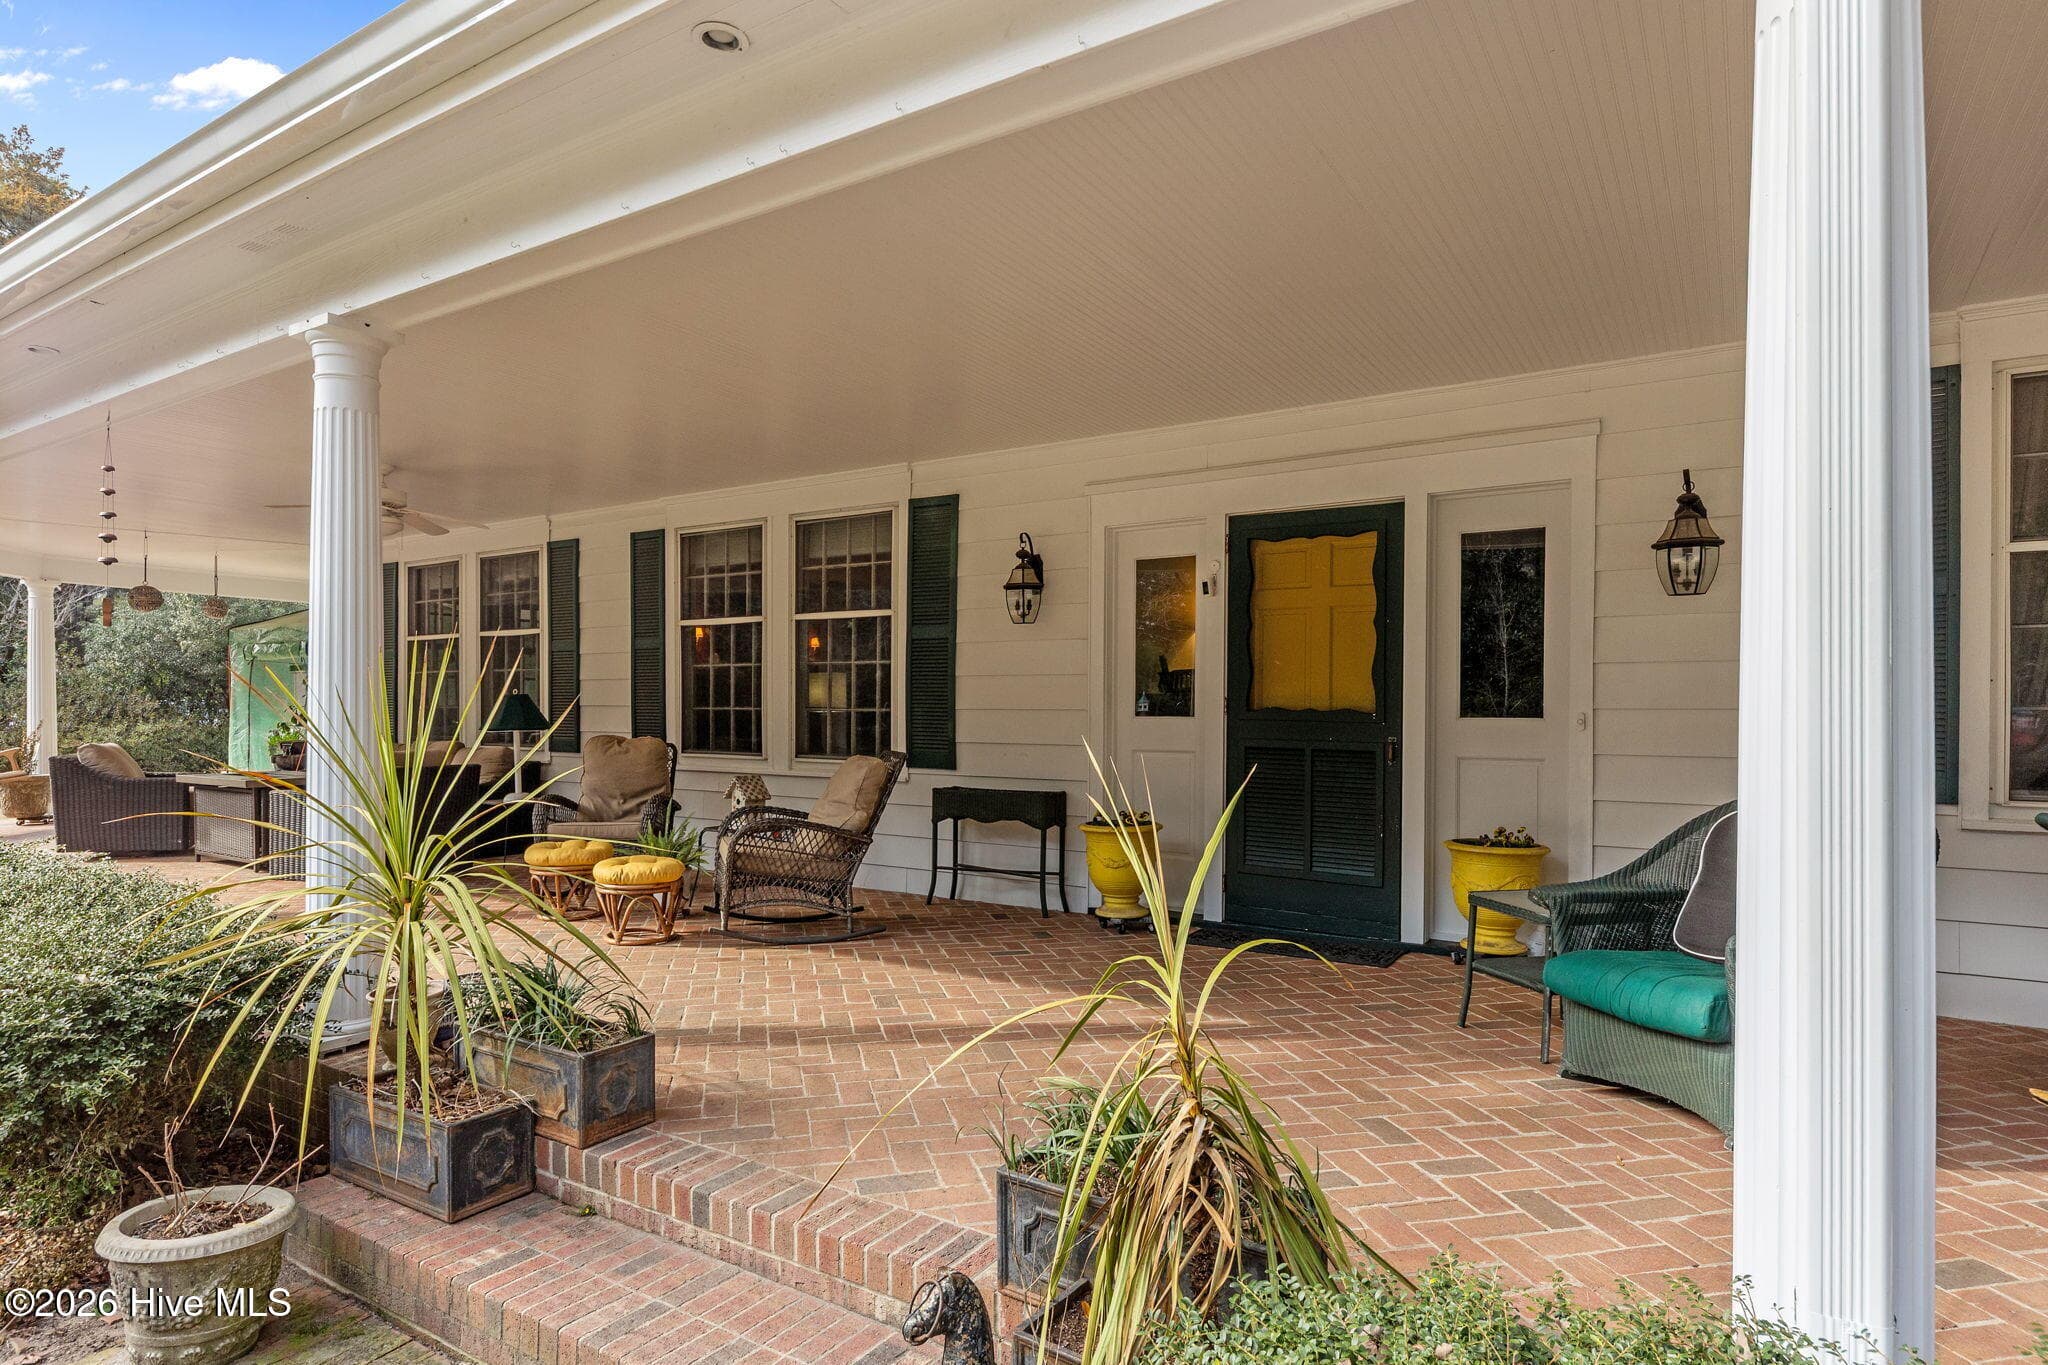
Welcoming Front Porch - 55 Linden Road, Pinehurst, NC 28374
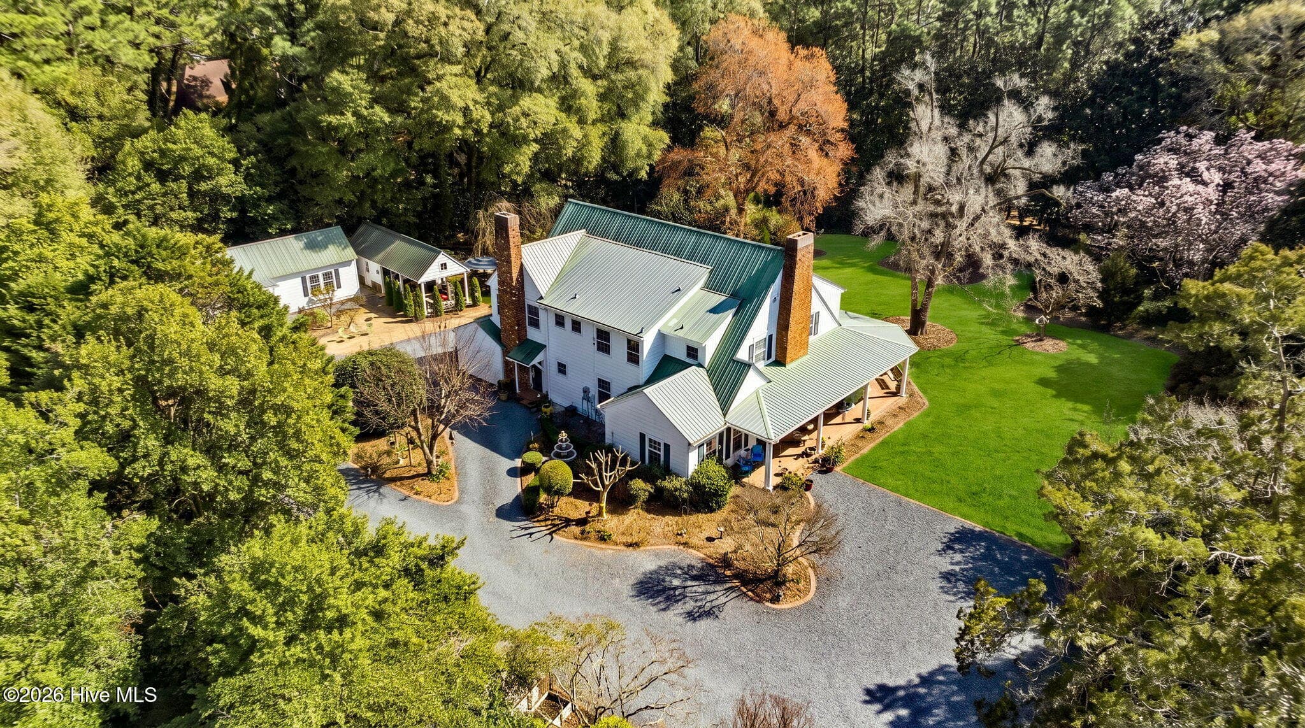
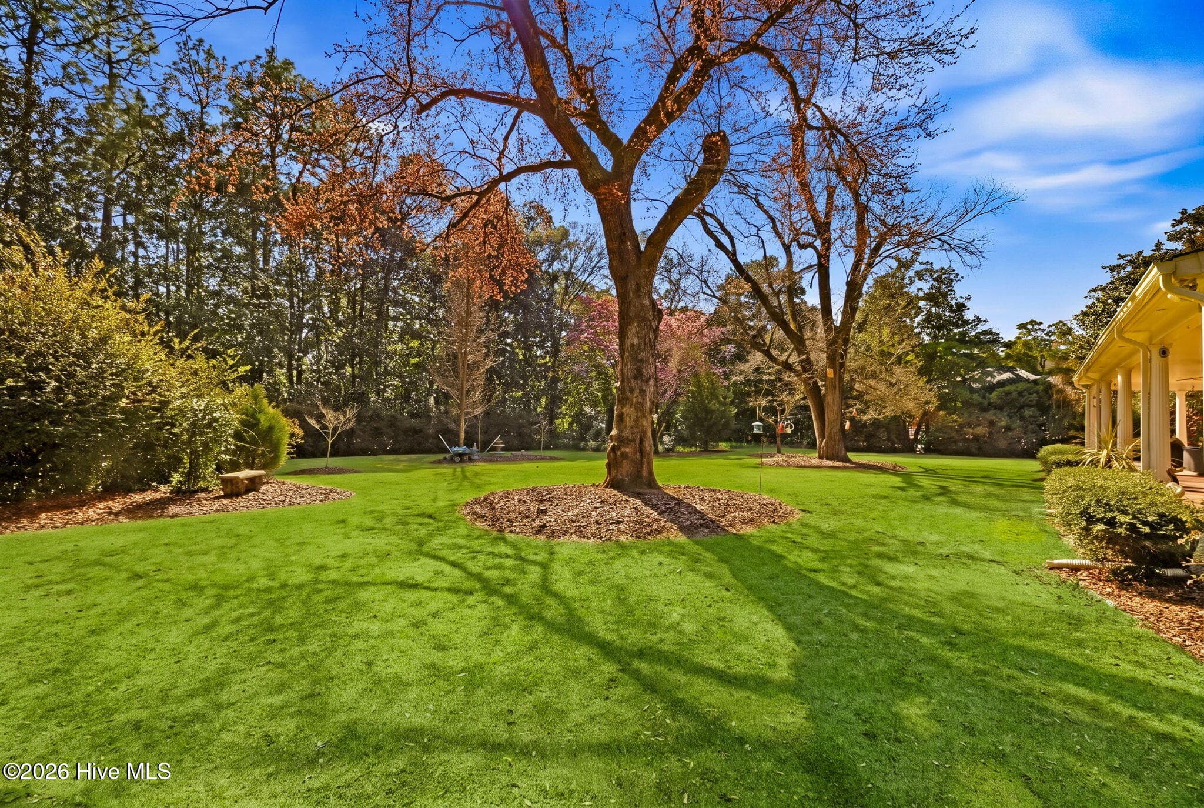
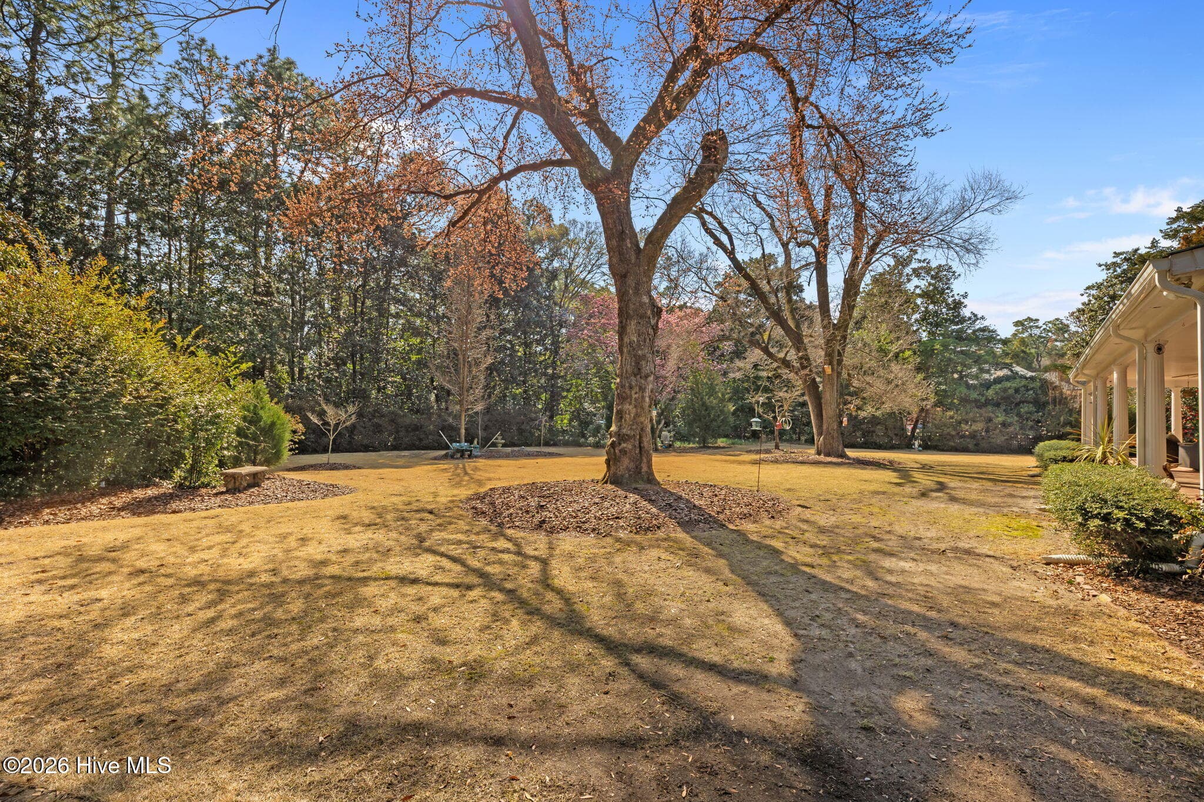
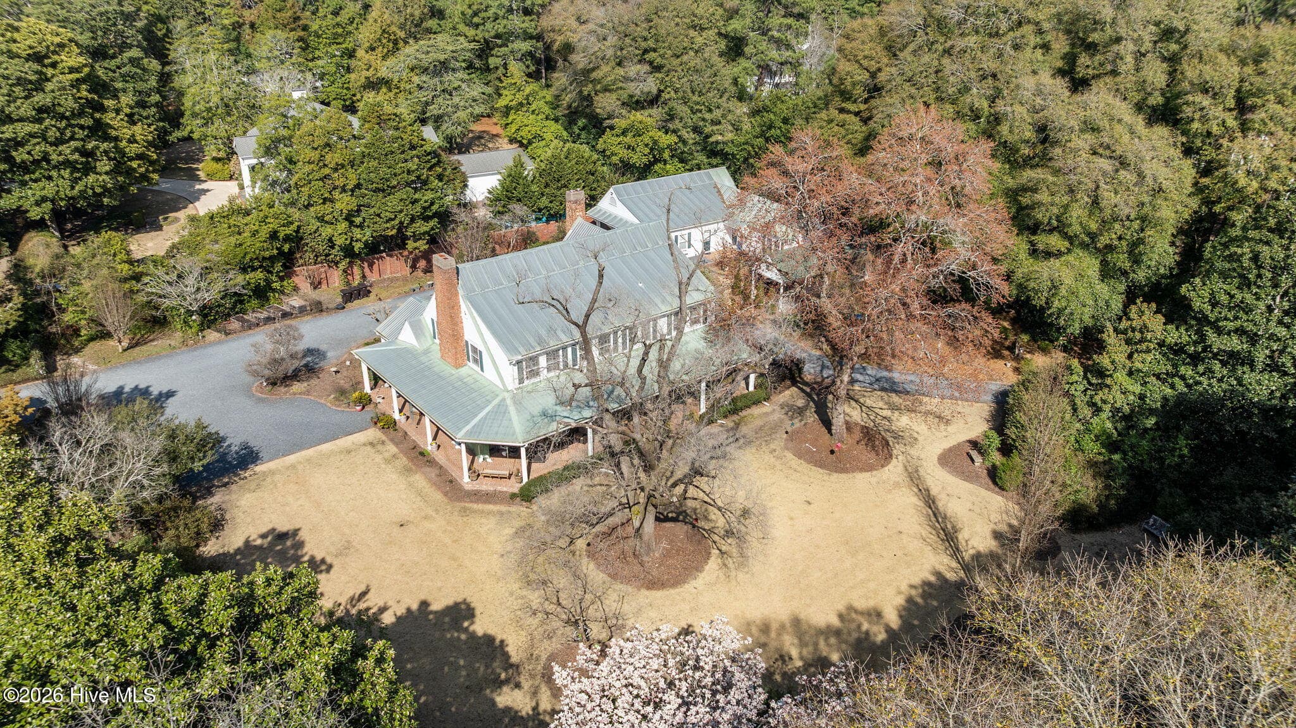
1.12 acres - 55 Linden Road, Pinehurst, NC 28374
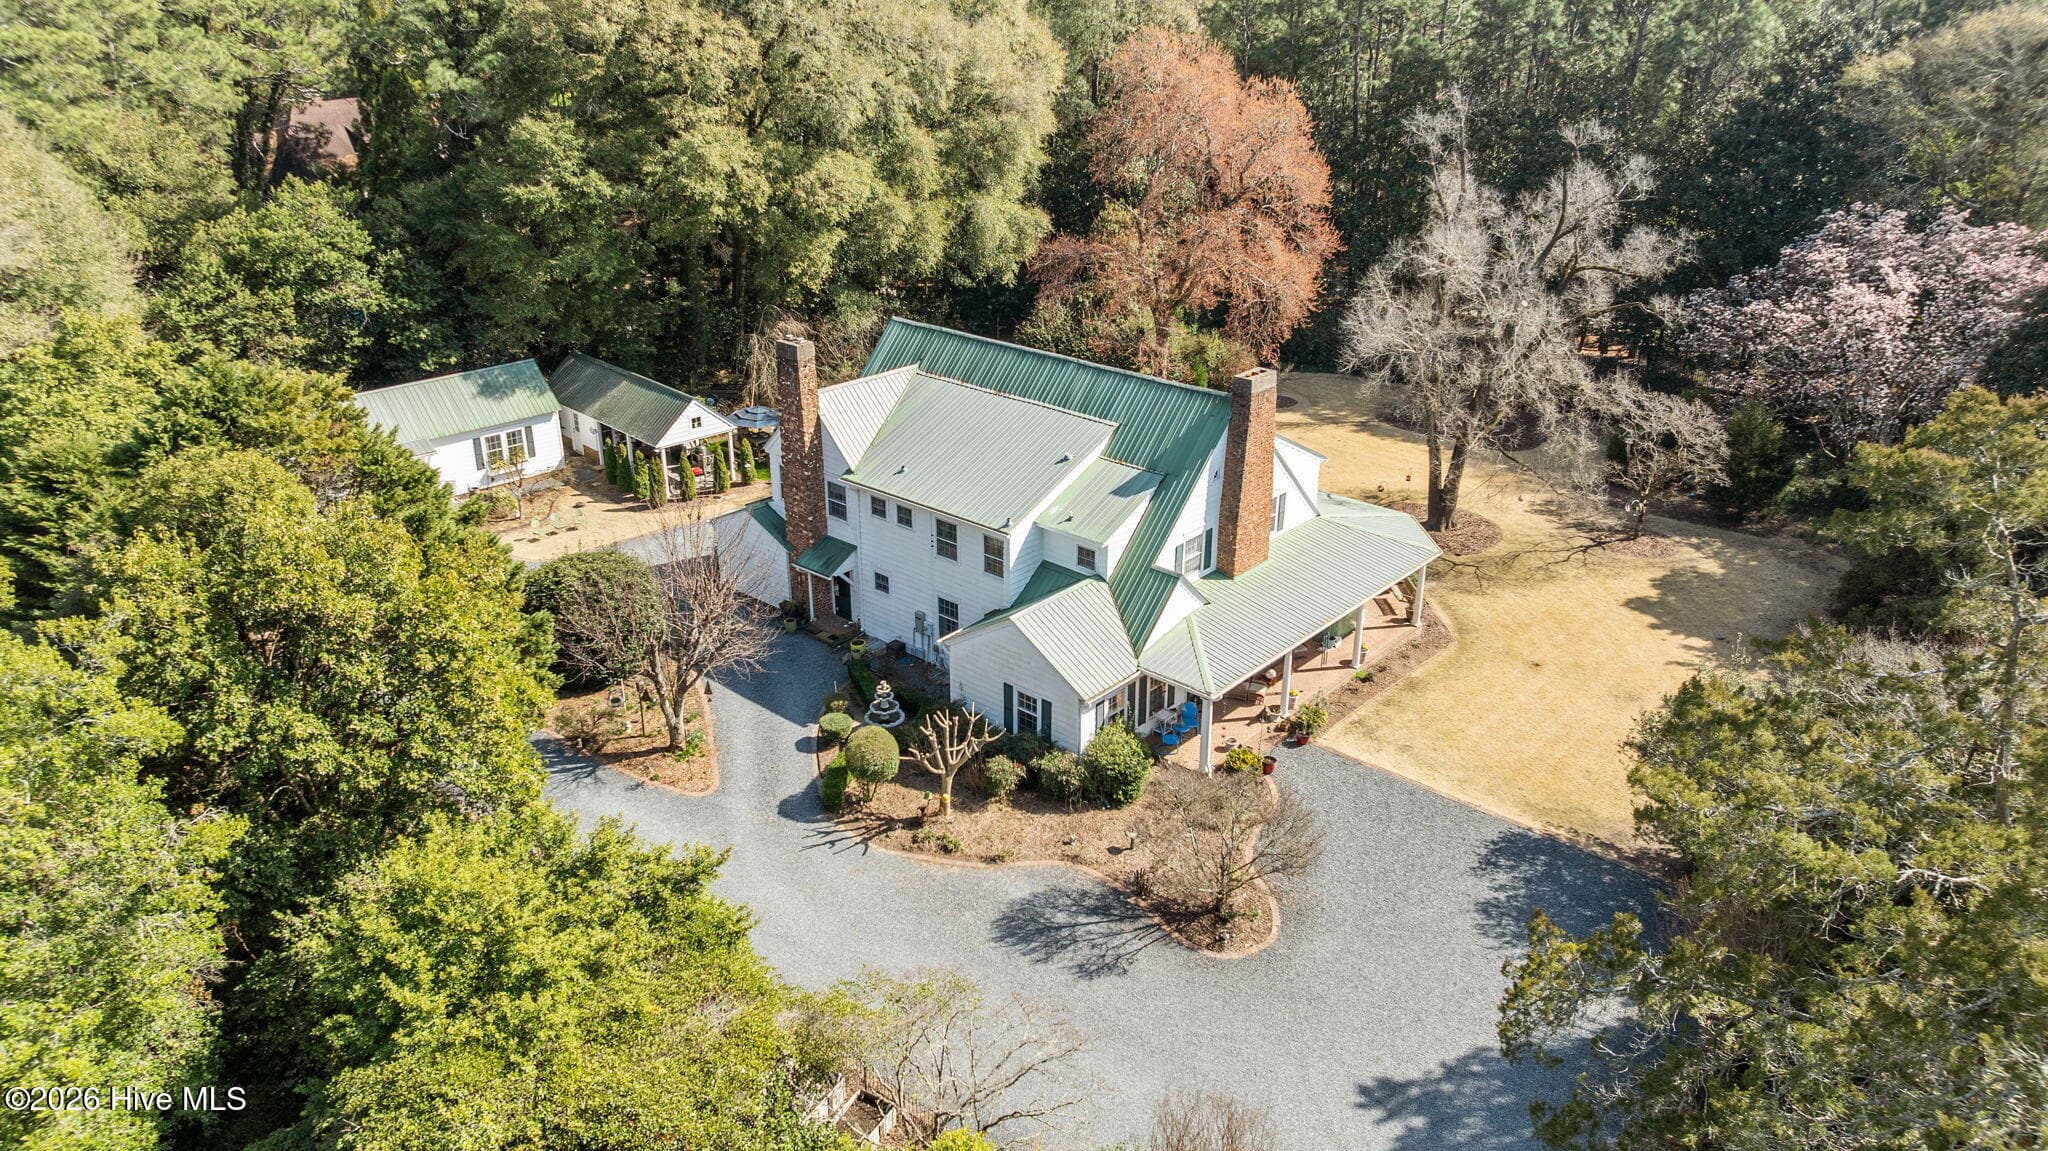
Overview - 55 Linden Road, Pinehurst, NC 28374
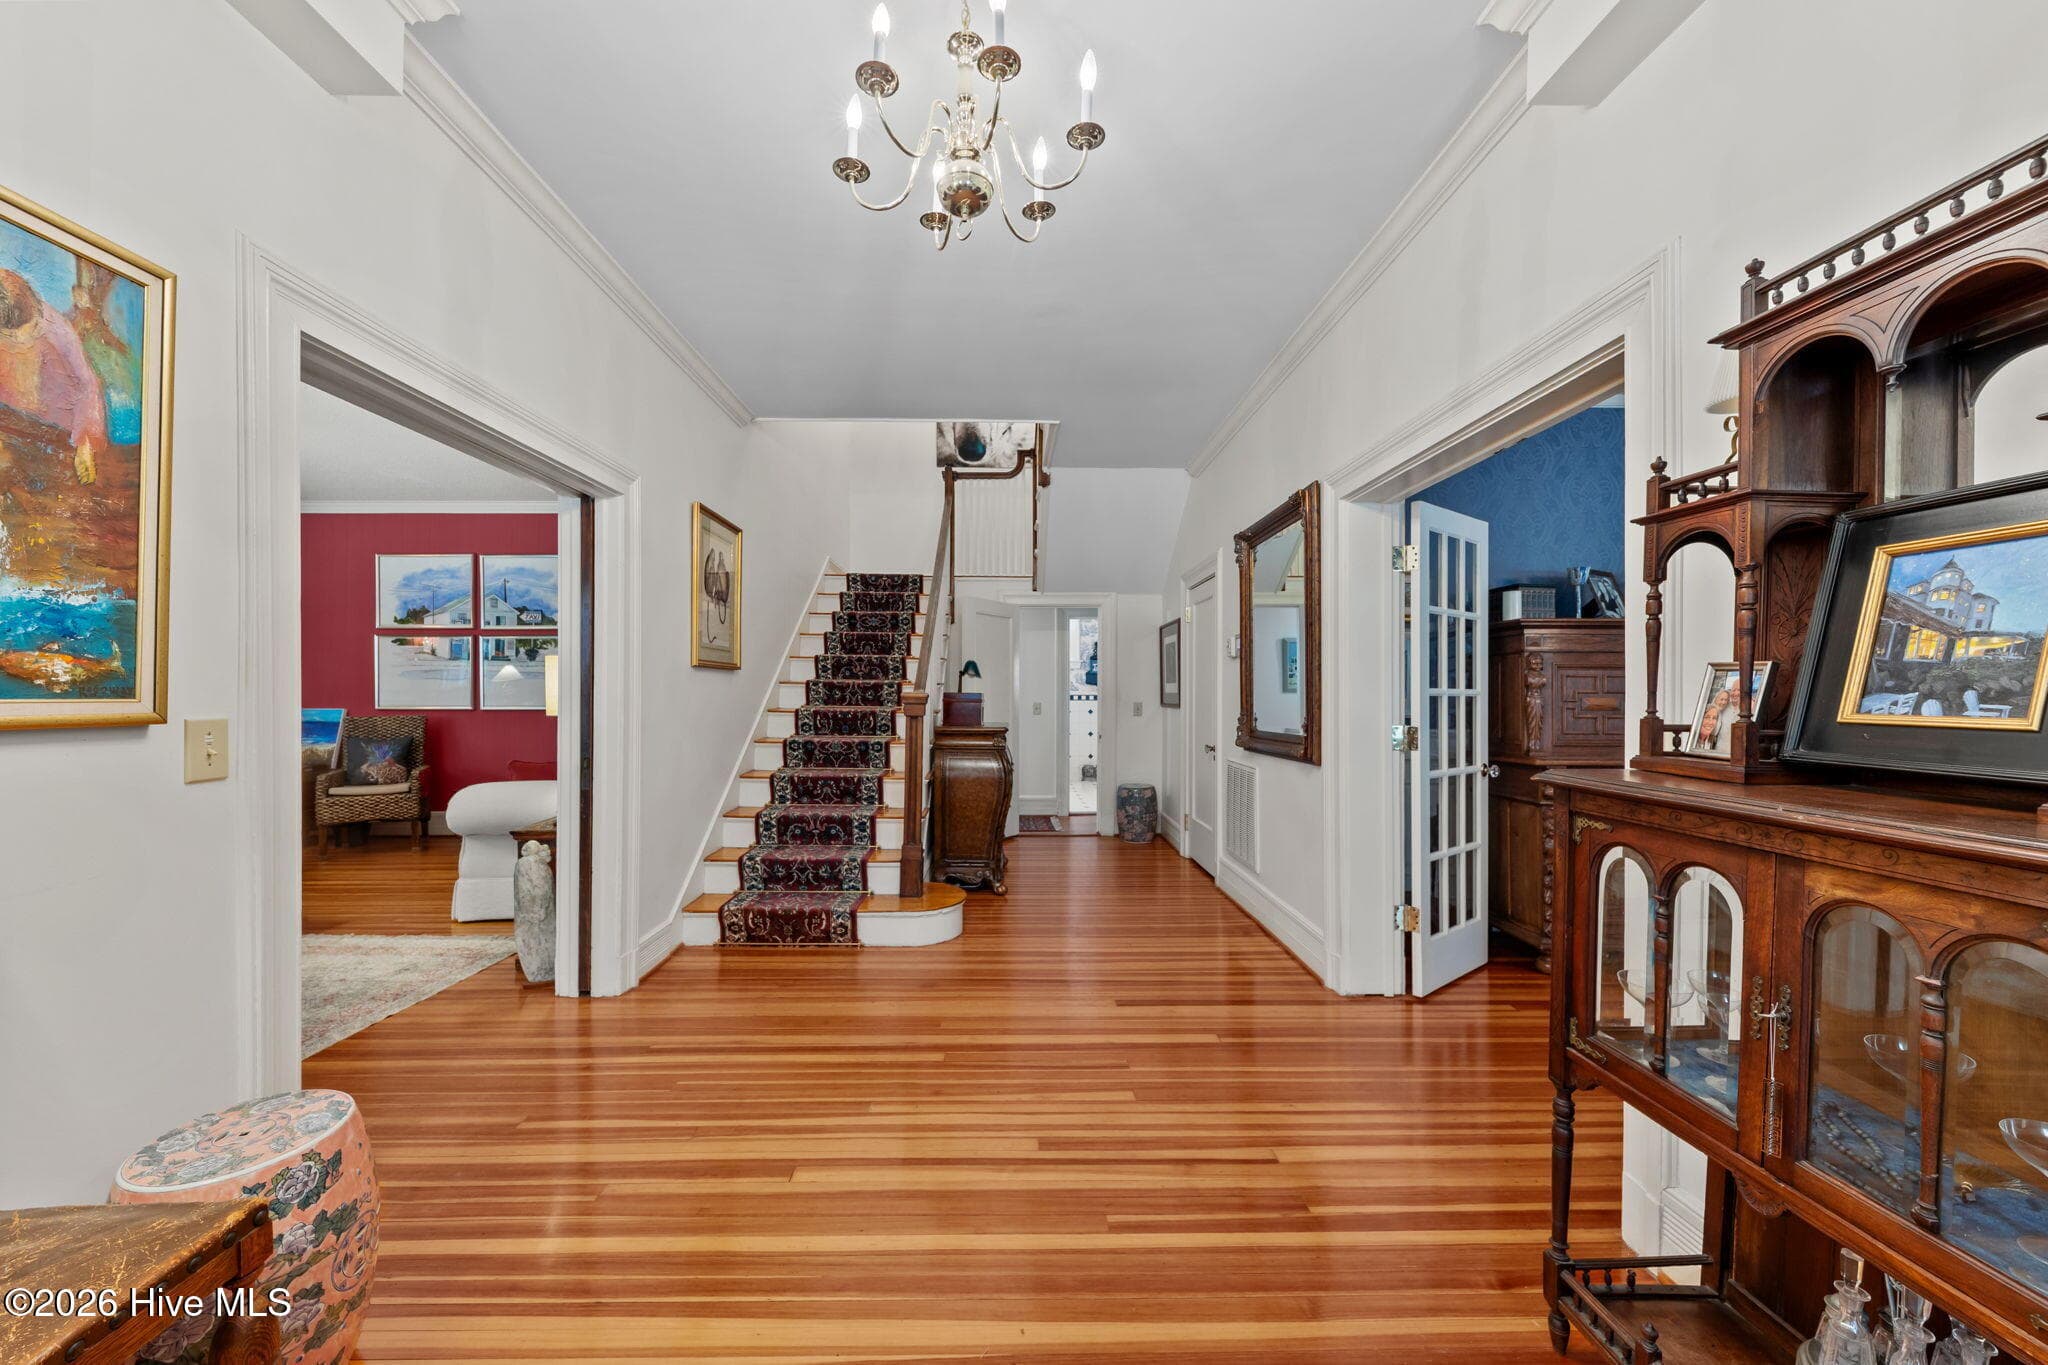
Foyer - 55 Linden Road, Pinehurst, NC 28374
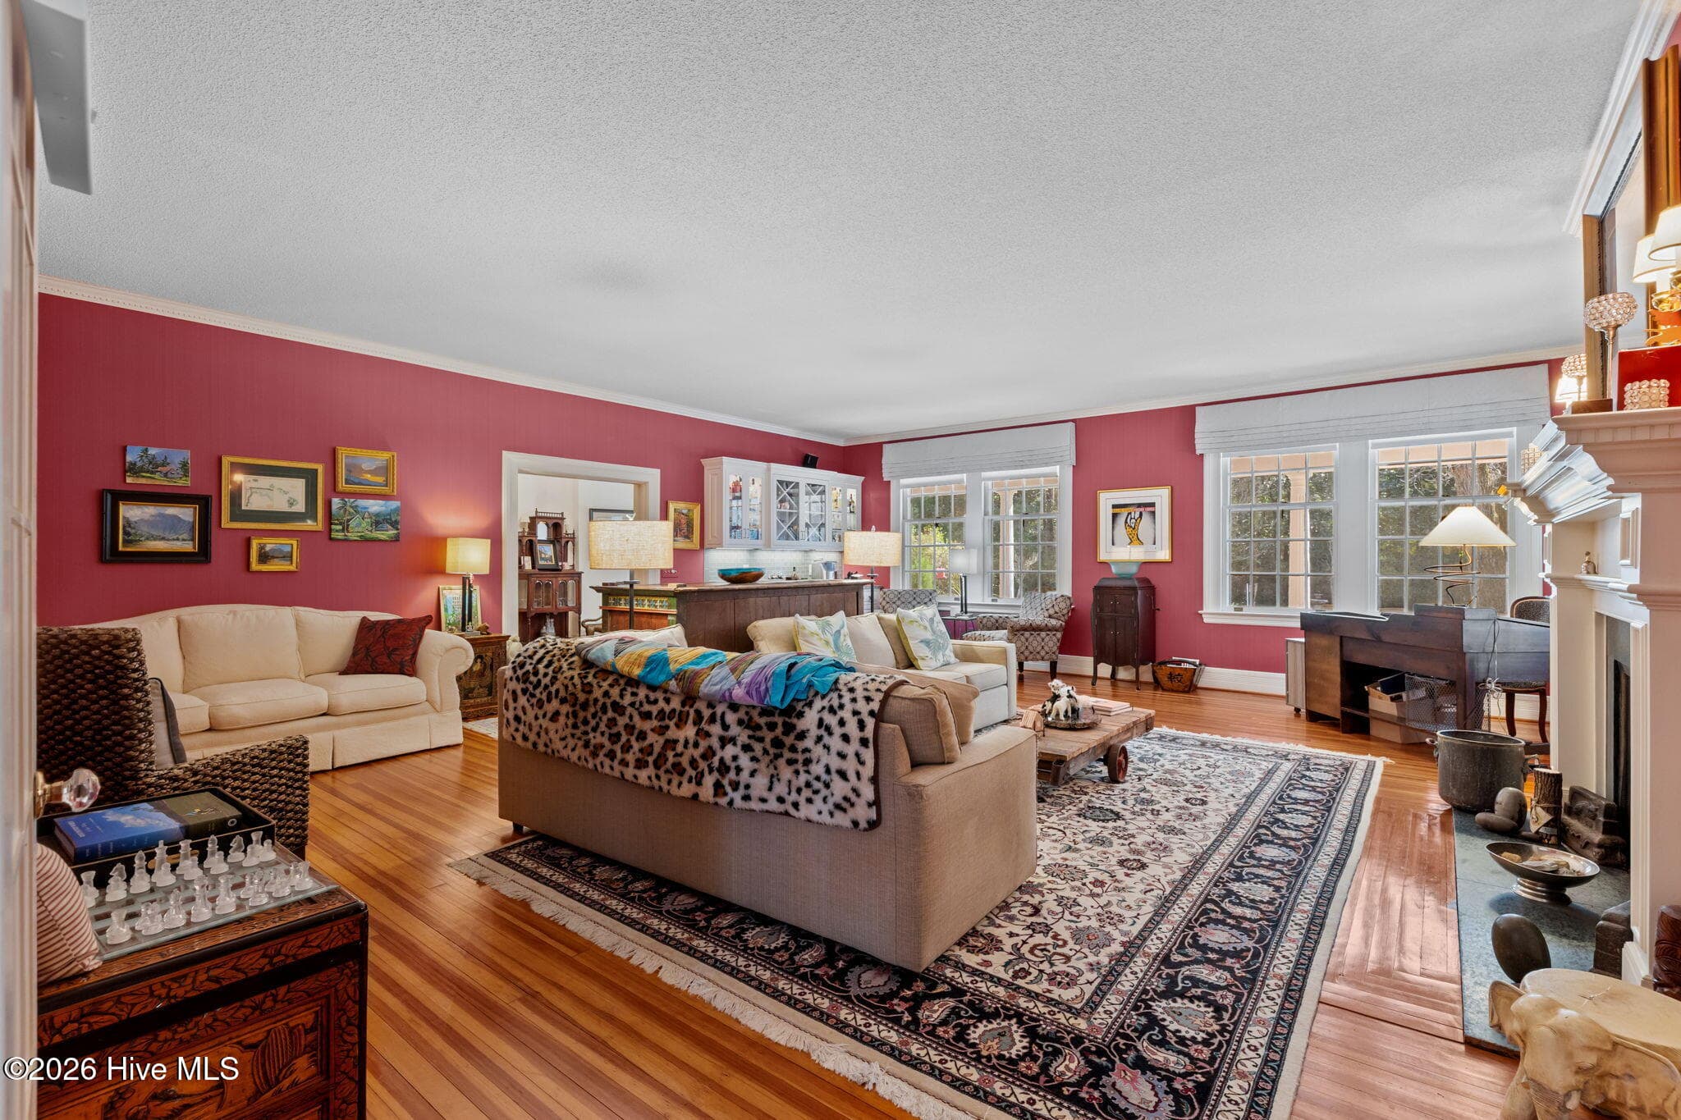
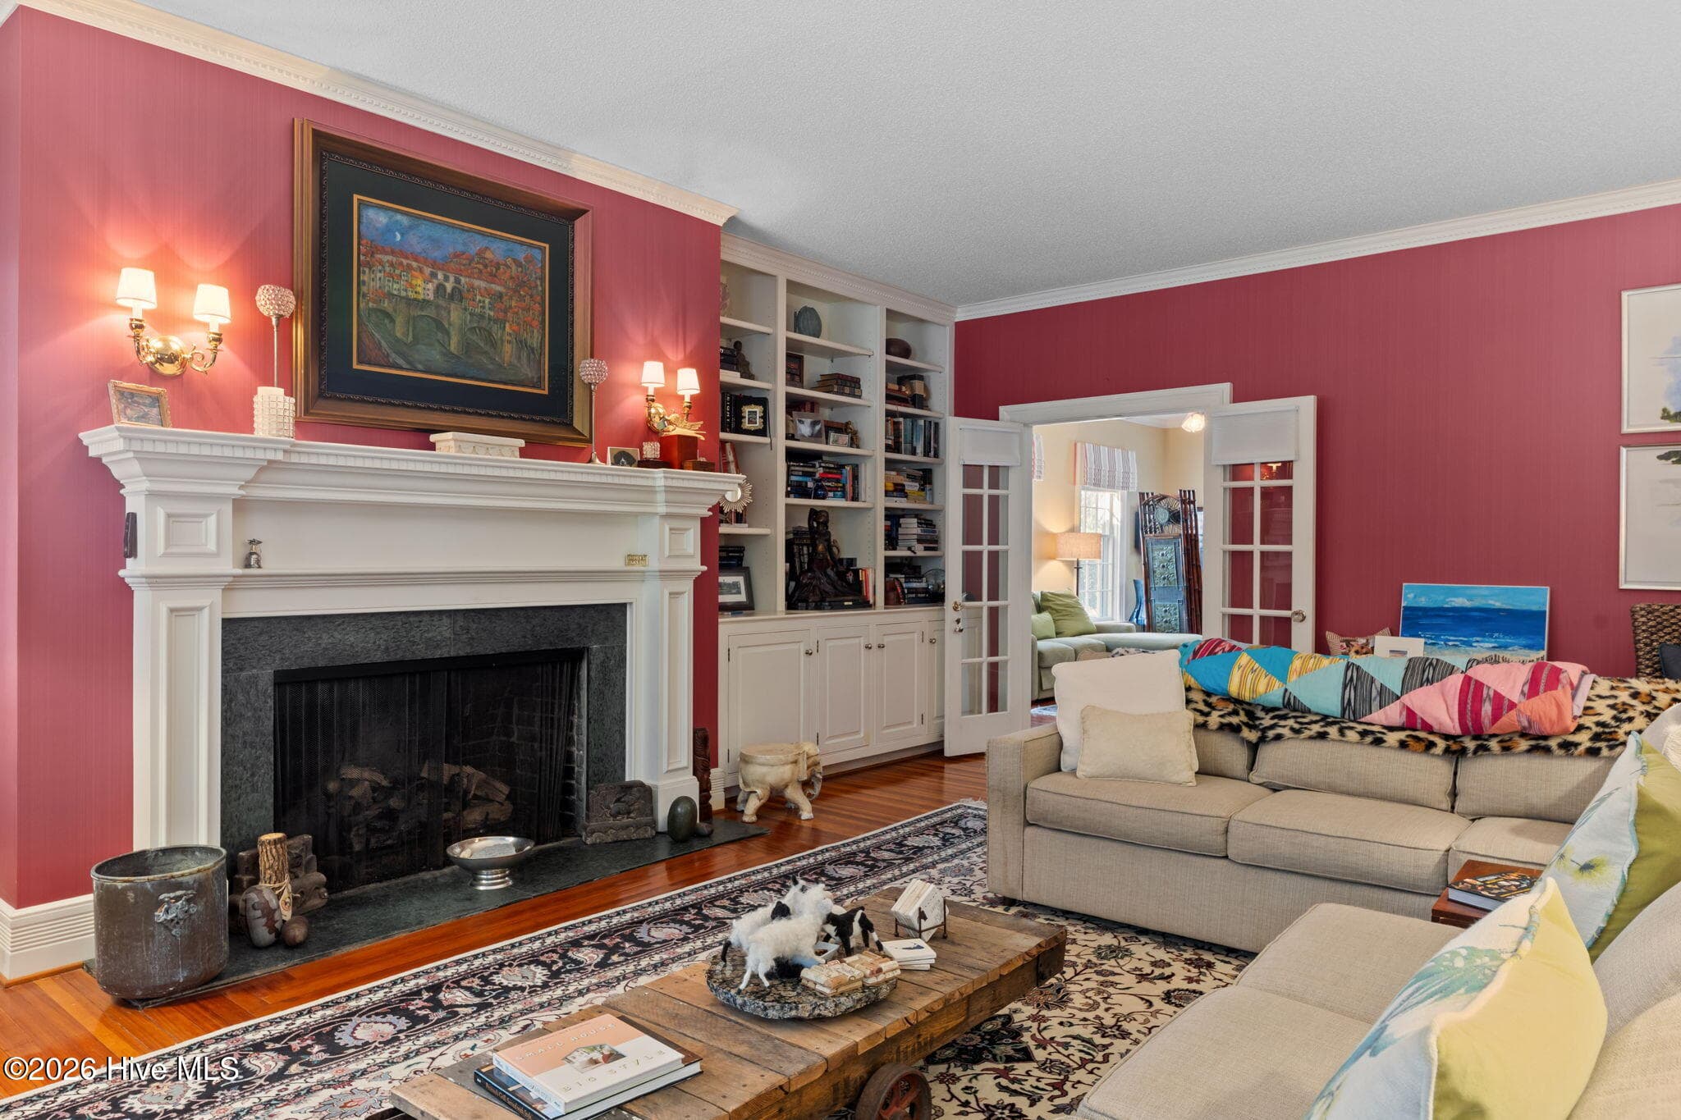
Living Room - 55 Linden Road, Pinehurst, NC 28374
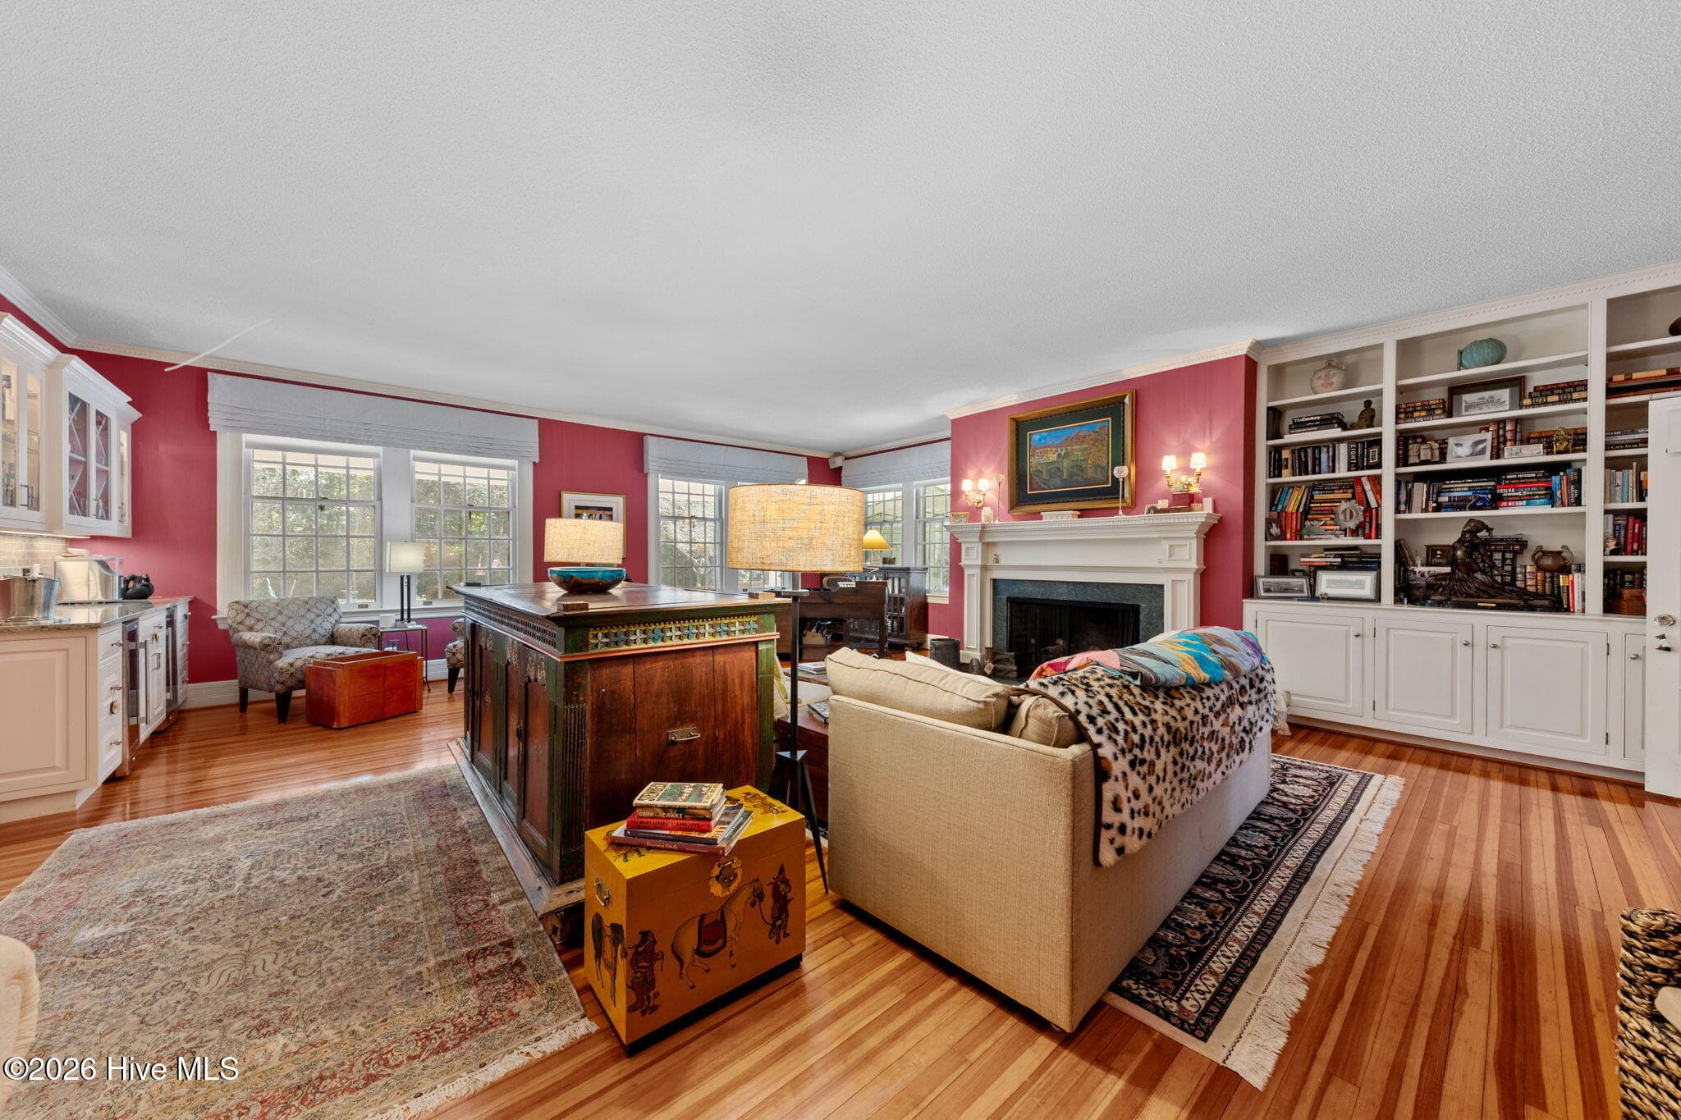
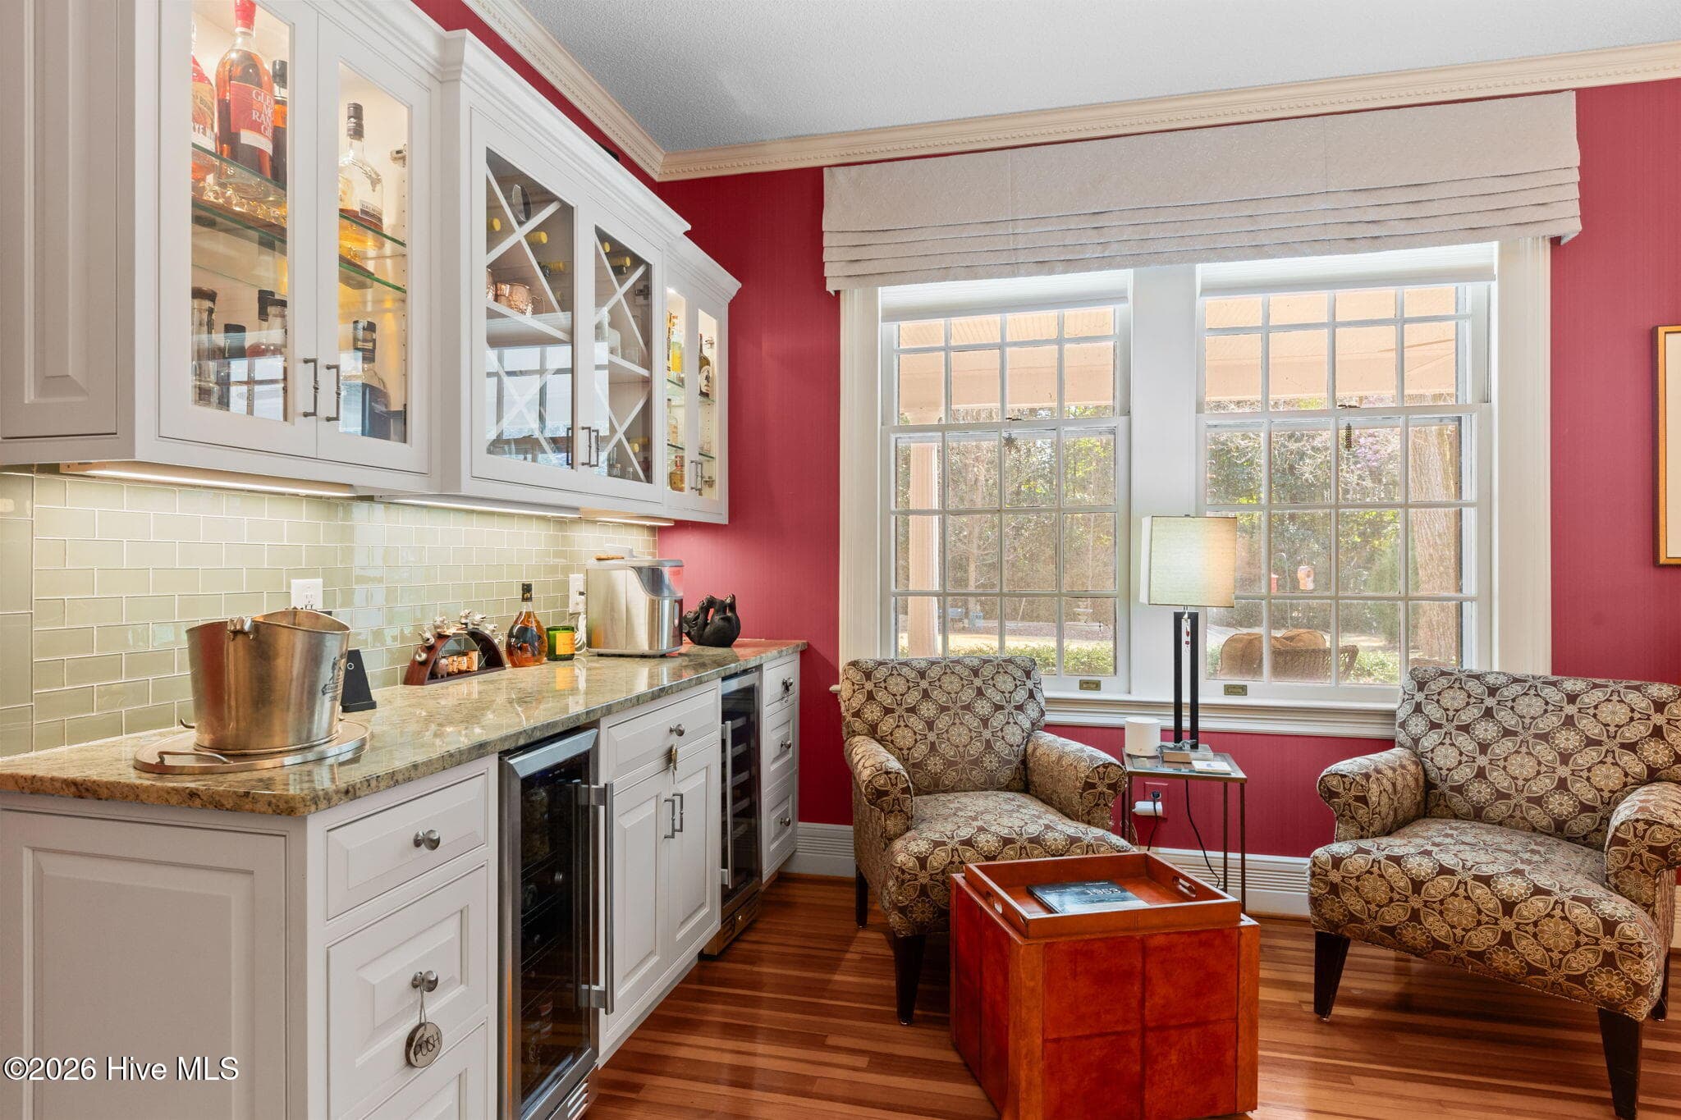
Living Room with Bar - 55 Linden Road, Pinehurst, NC 28374
Natural Gas Fire Place - 55 Linden Road, Pinehurst, NC 28374
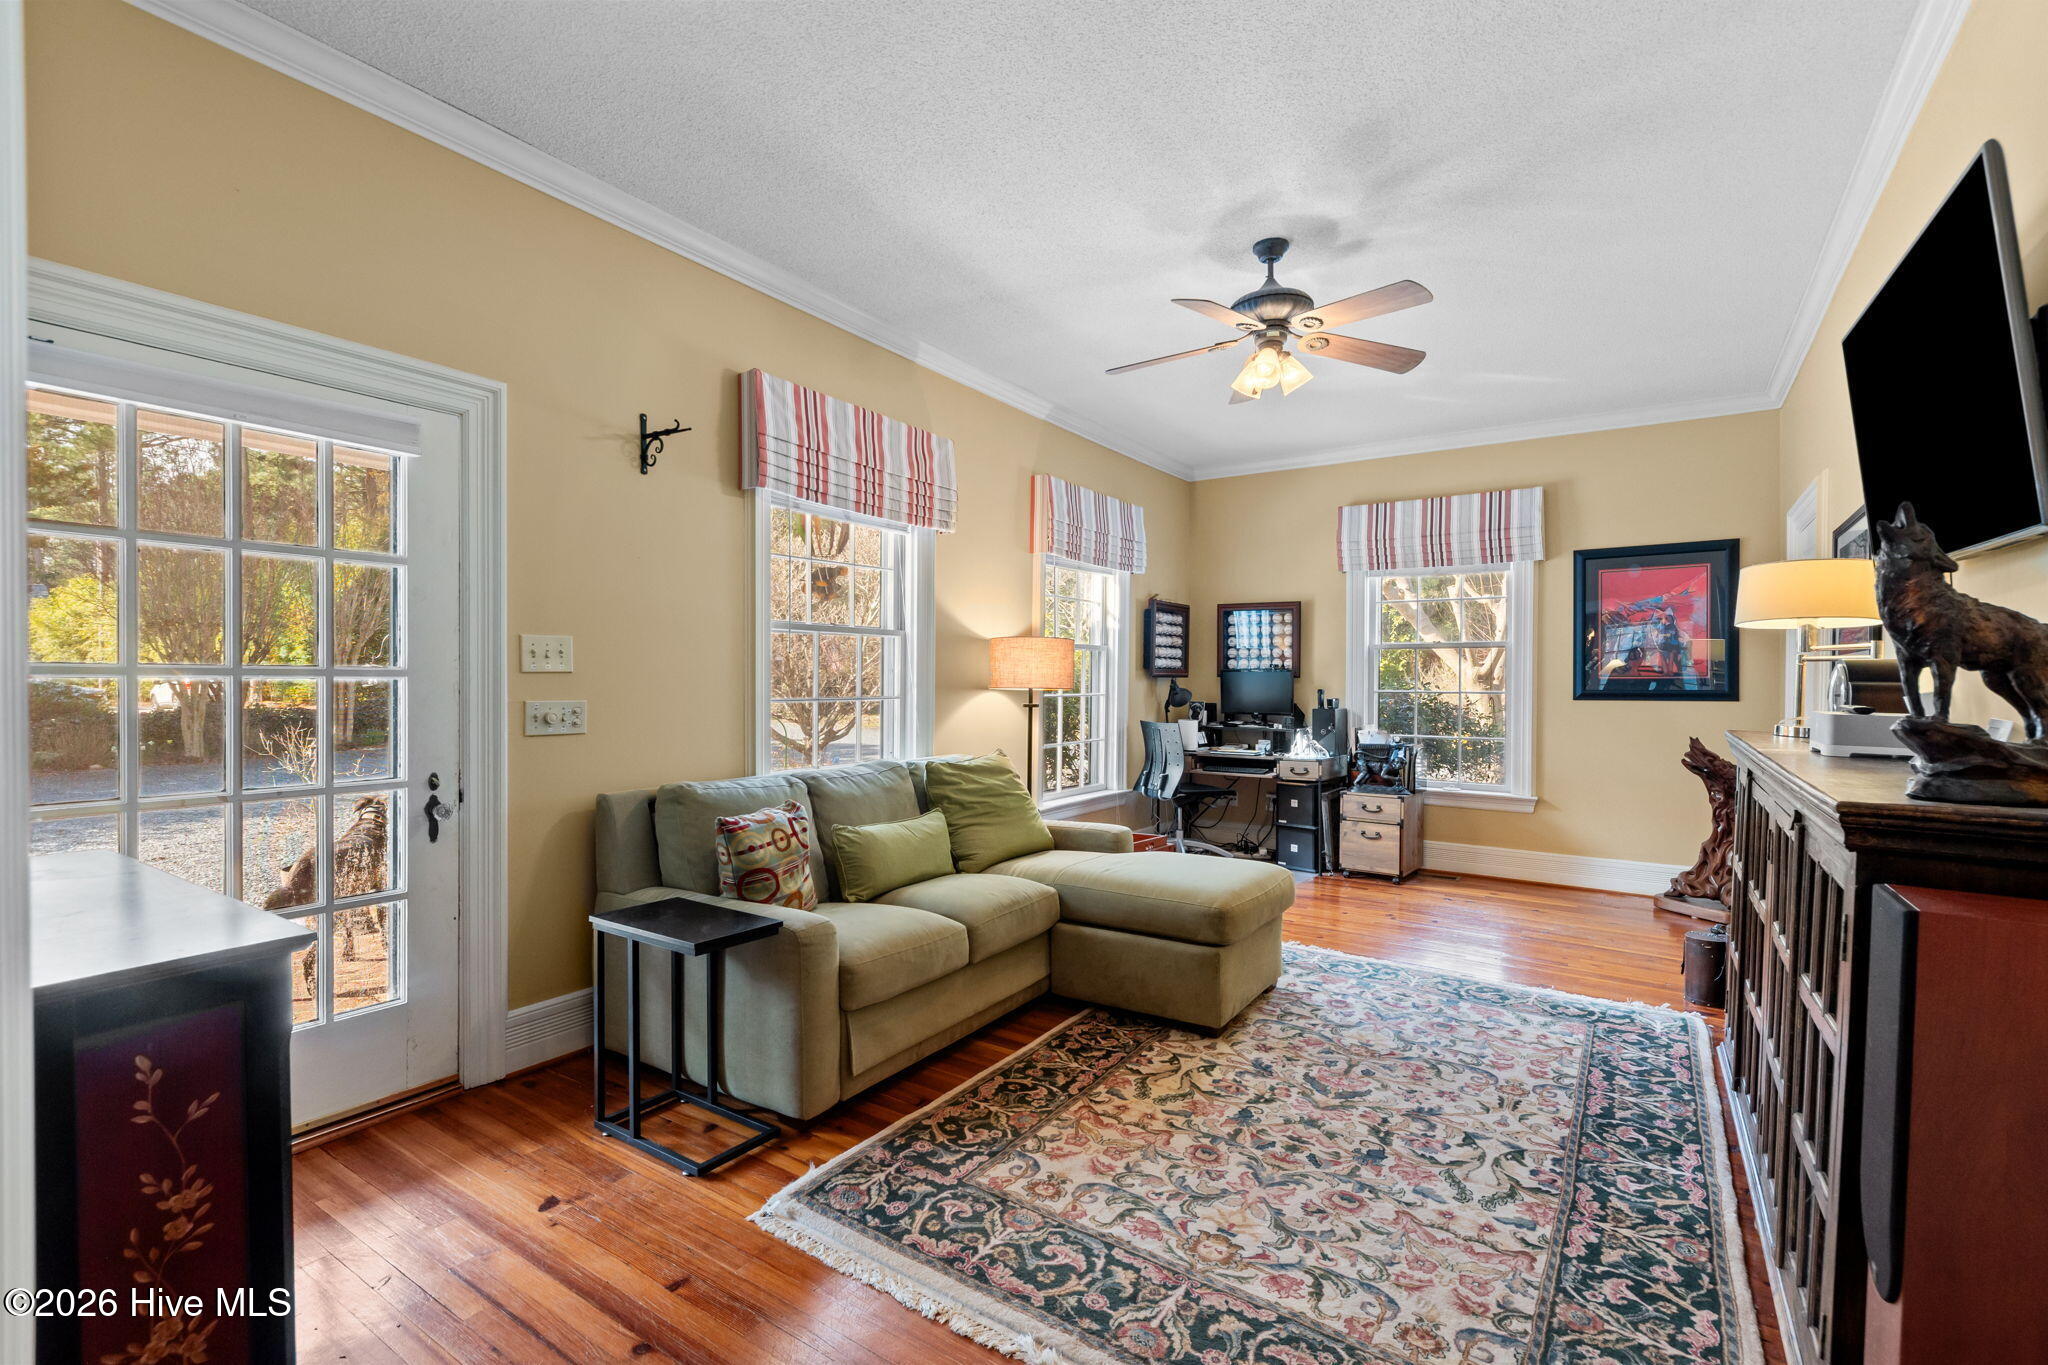
Family Room - 55 Linden Road, Pinehurst, NC 28374
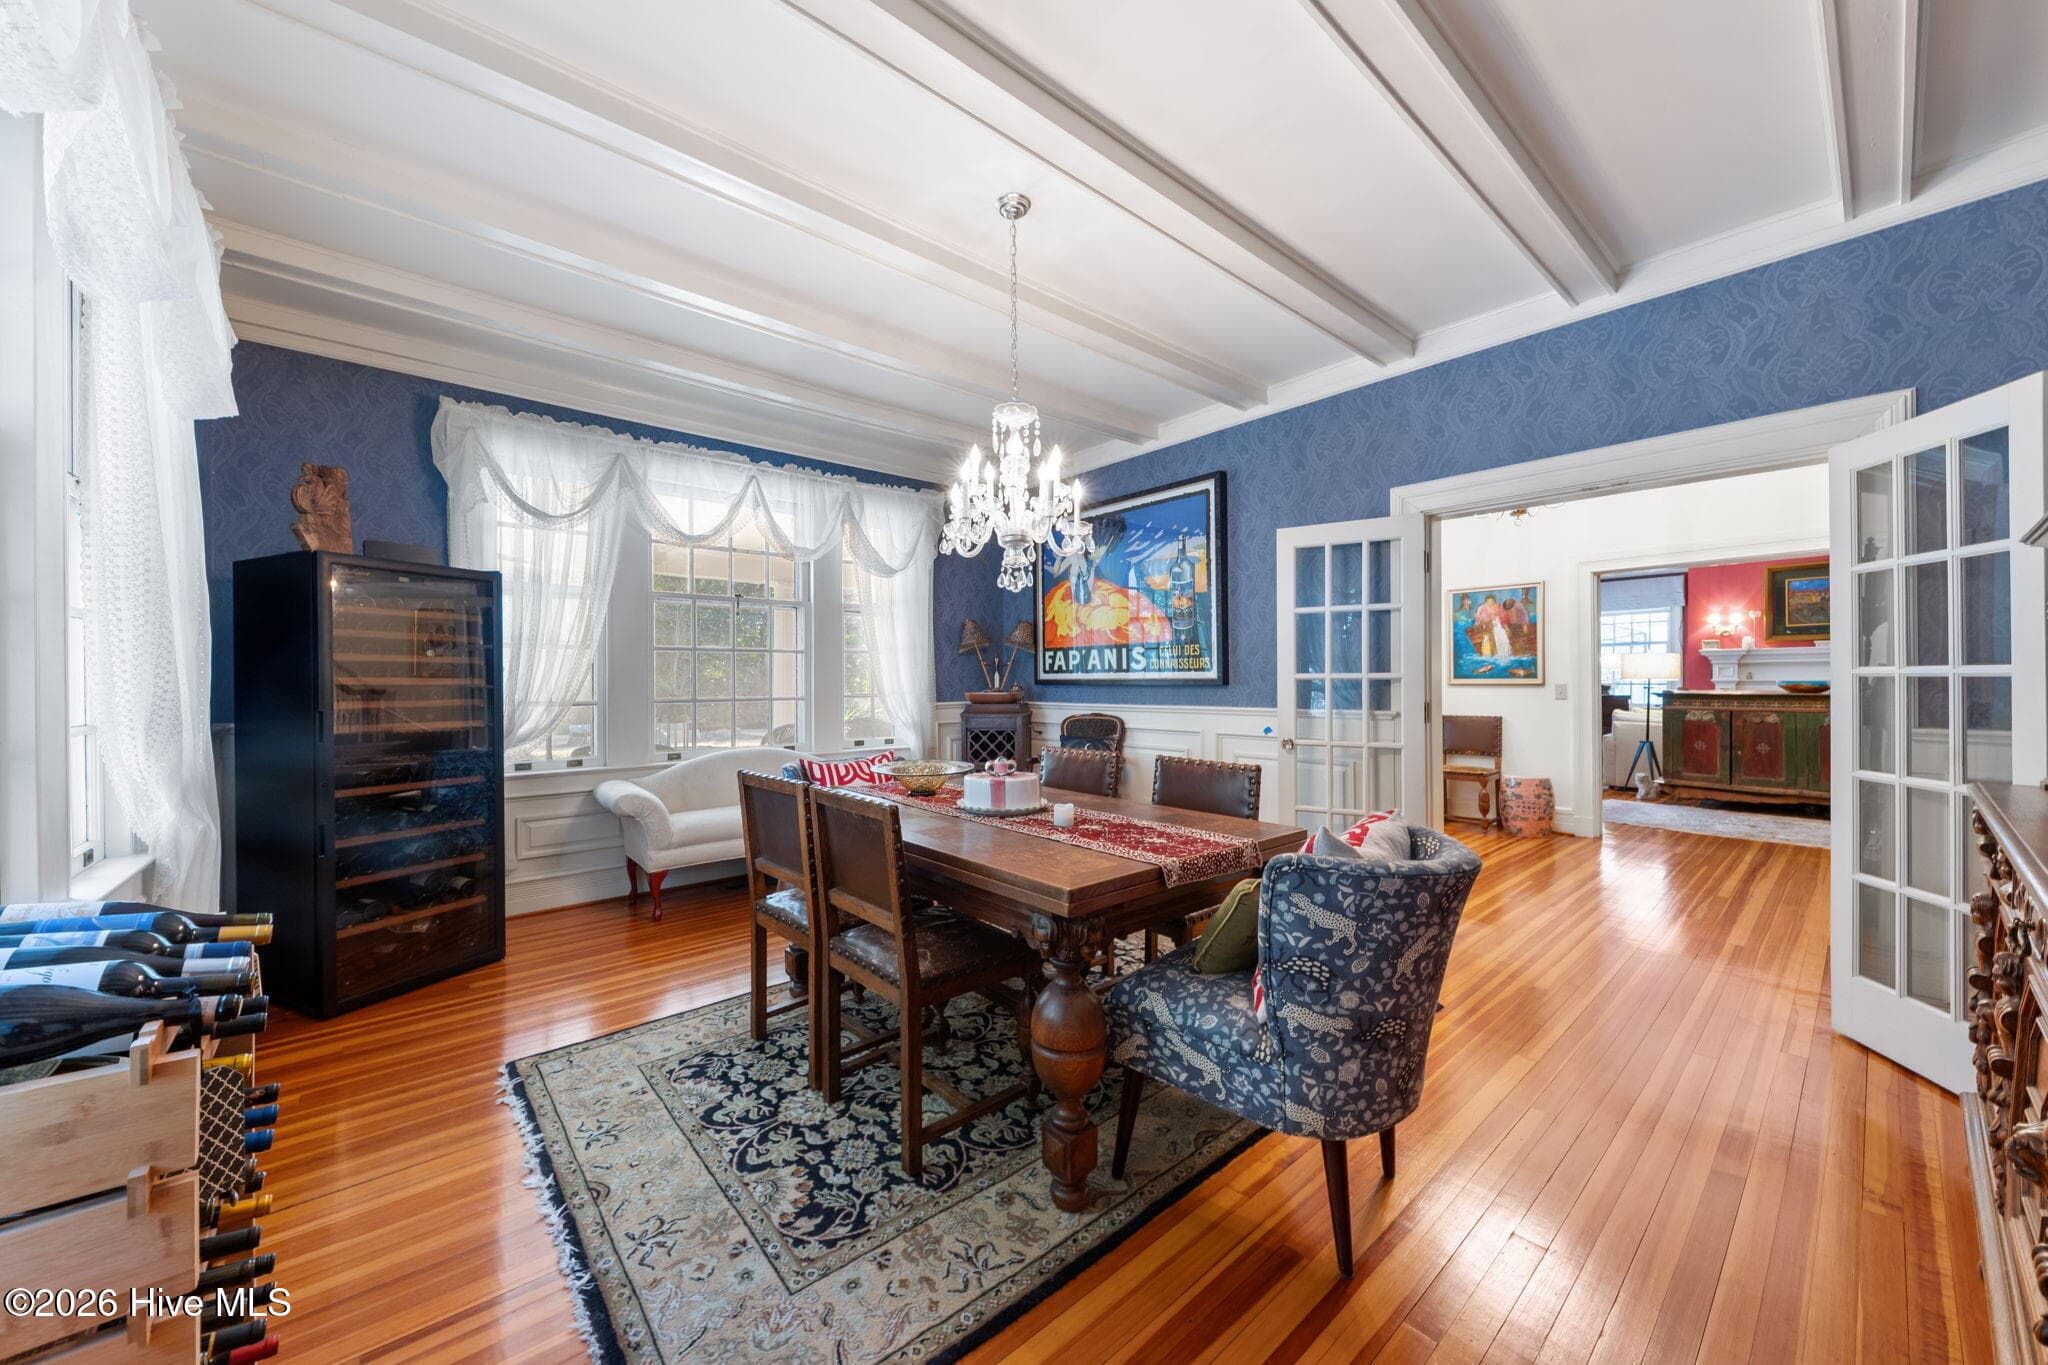
Dining Room with Coffered Ceiling - 55 Linden Road, Pinehurst, NC 28374
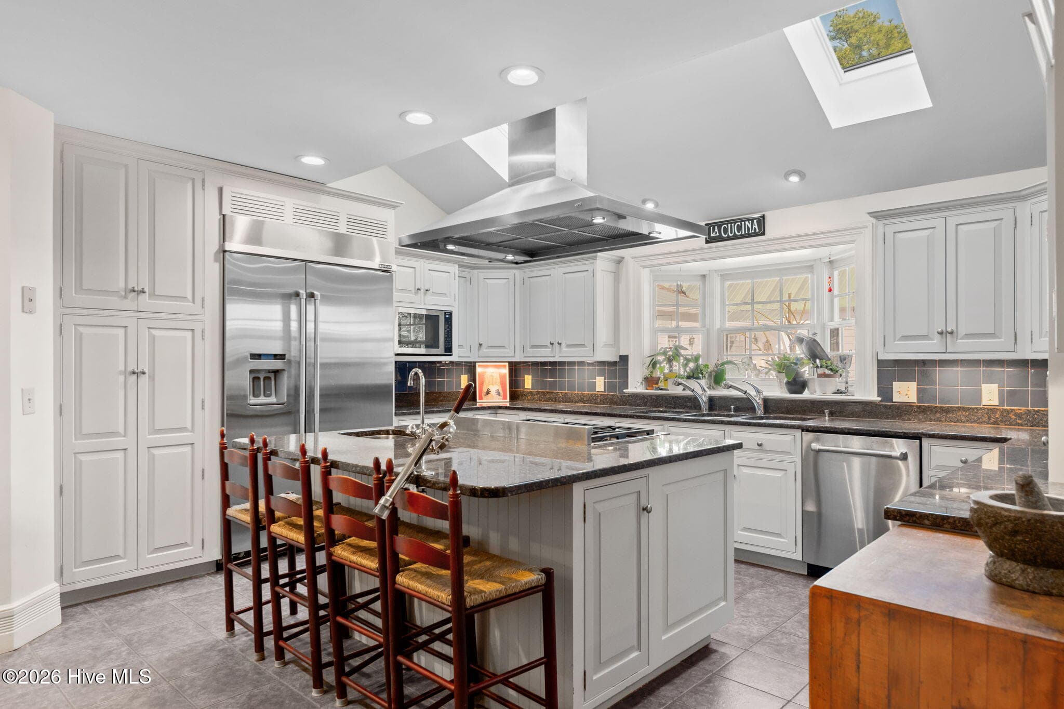
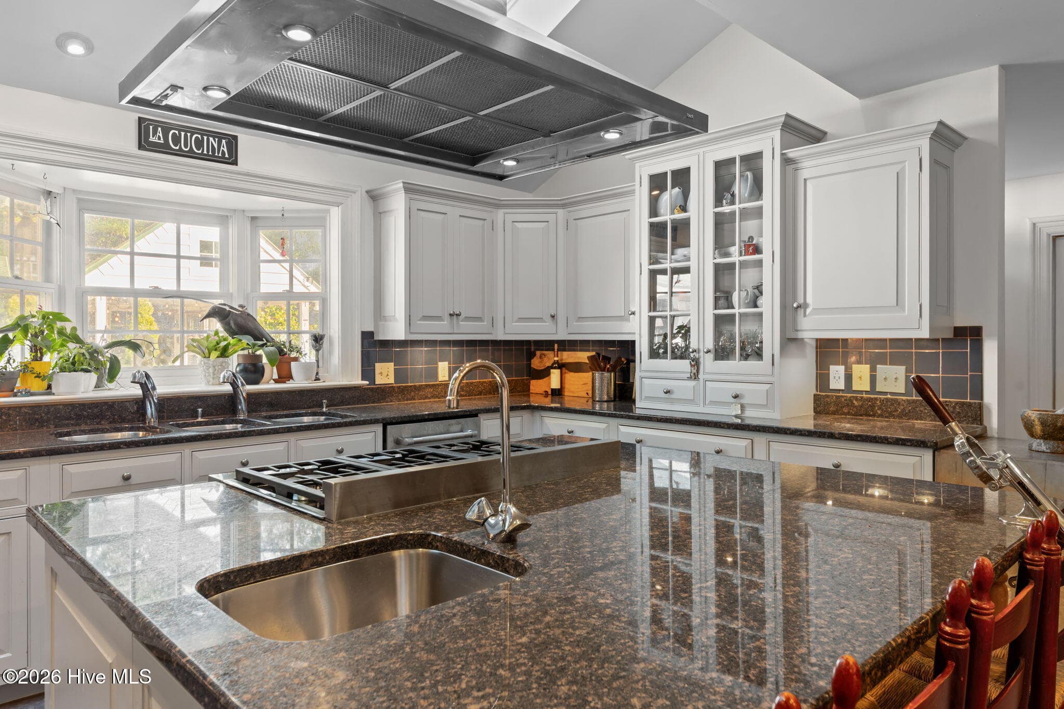
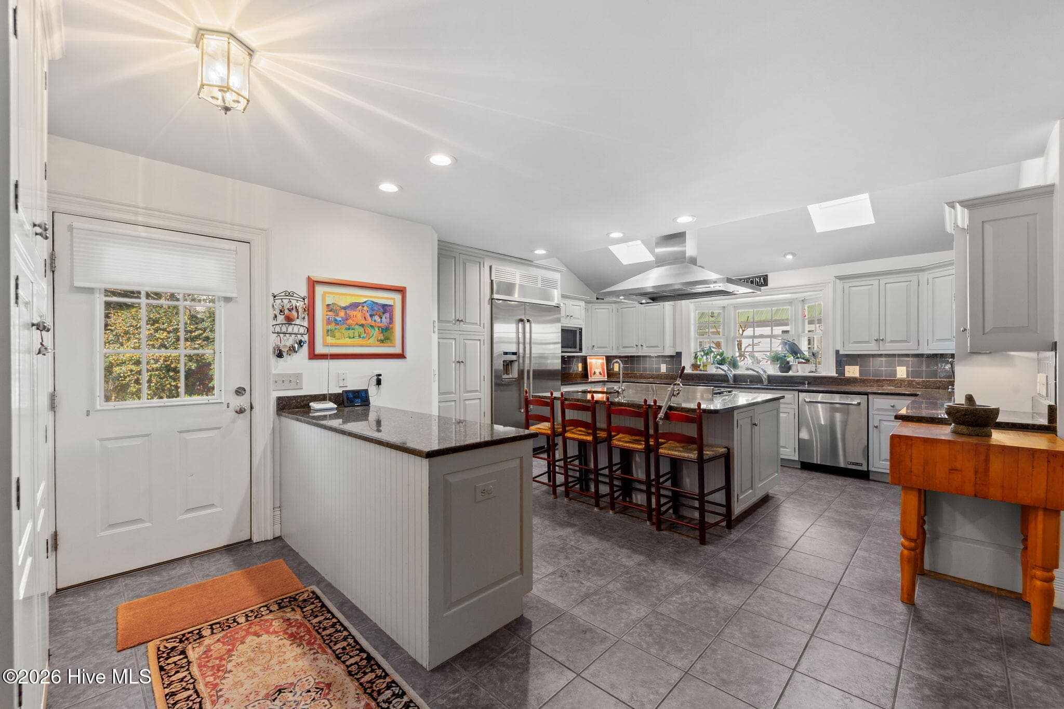
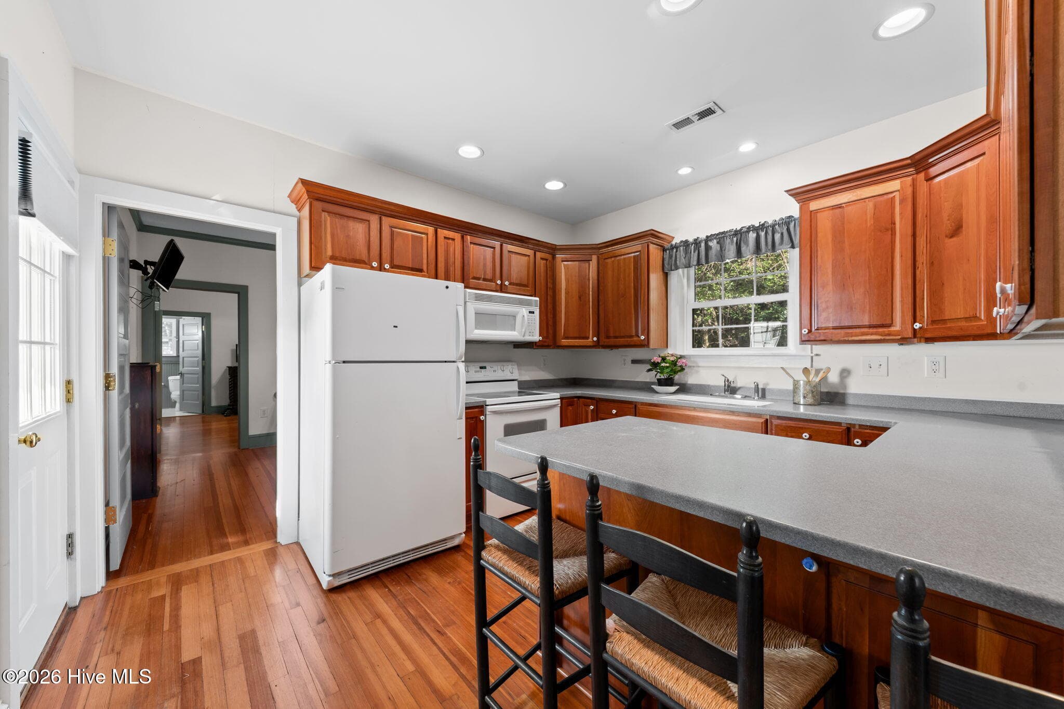
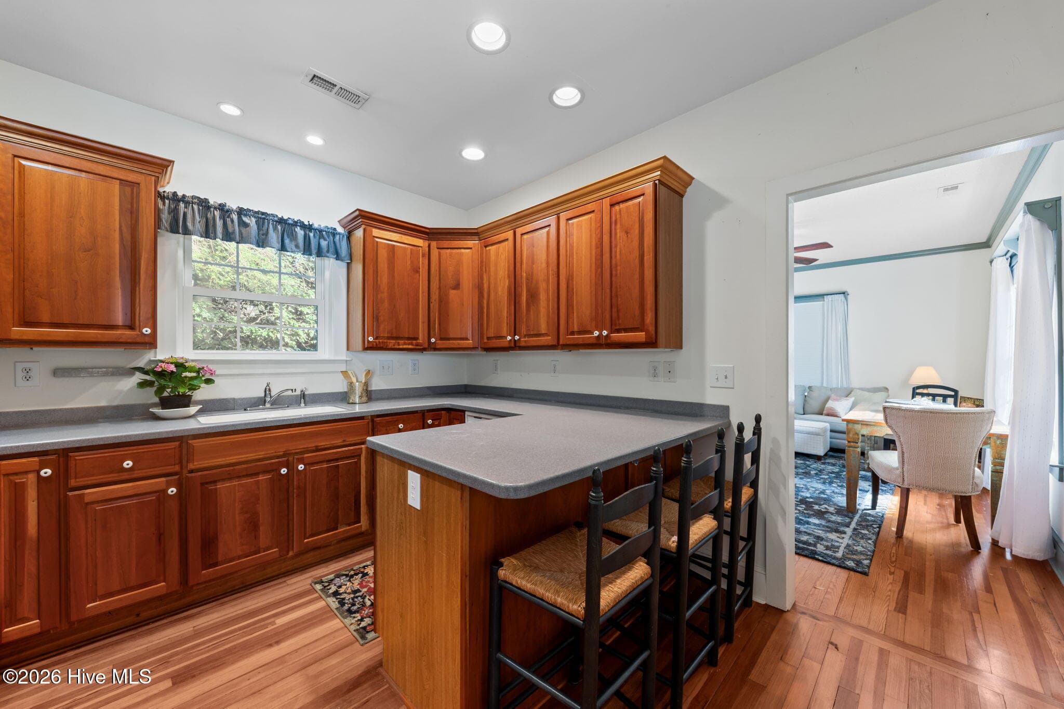
Gourmet Kitchen - 55 Linden Road, Pinehurst, NC 28374
Breakfast Bar - 55 Linden Road, Pinehurst, NC 28374
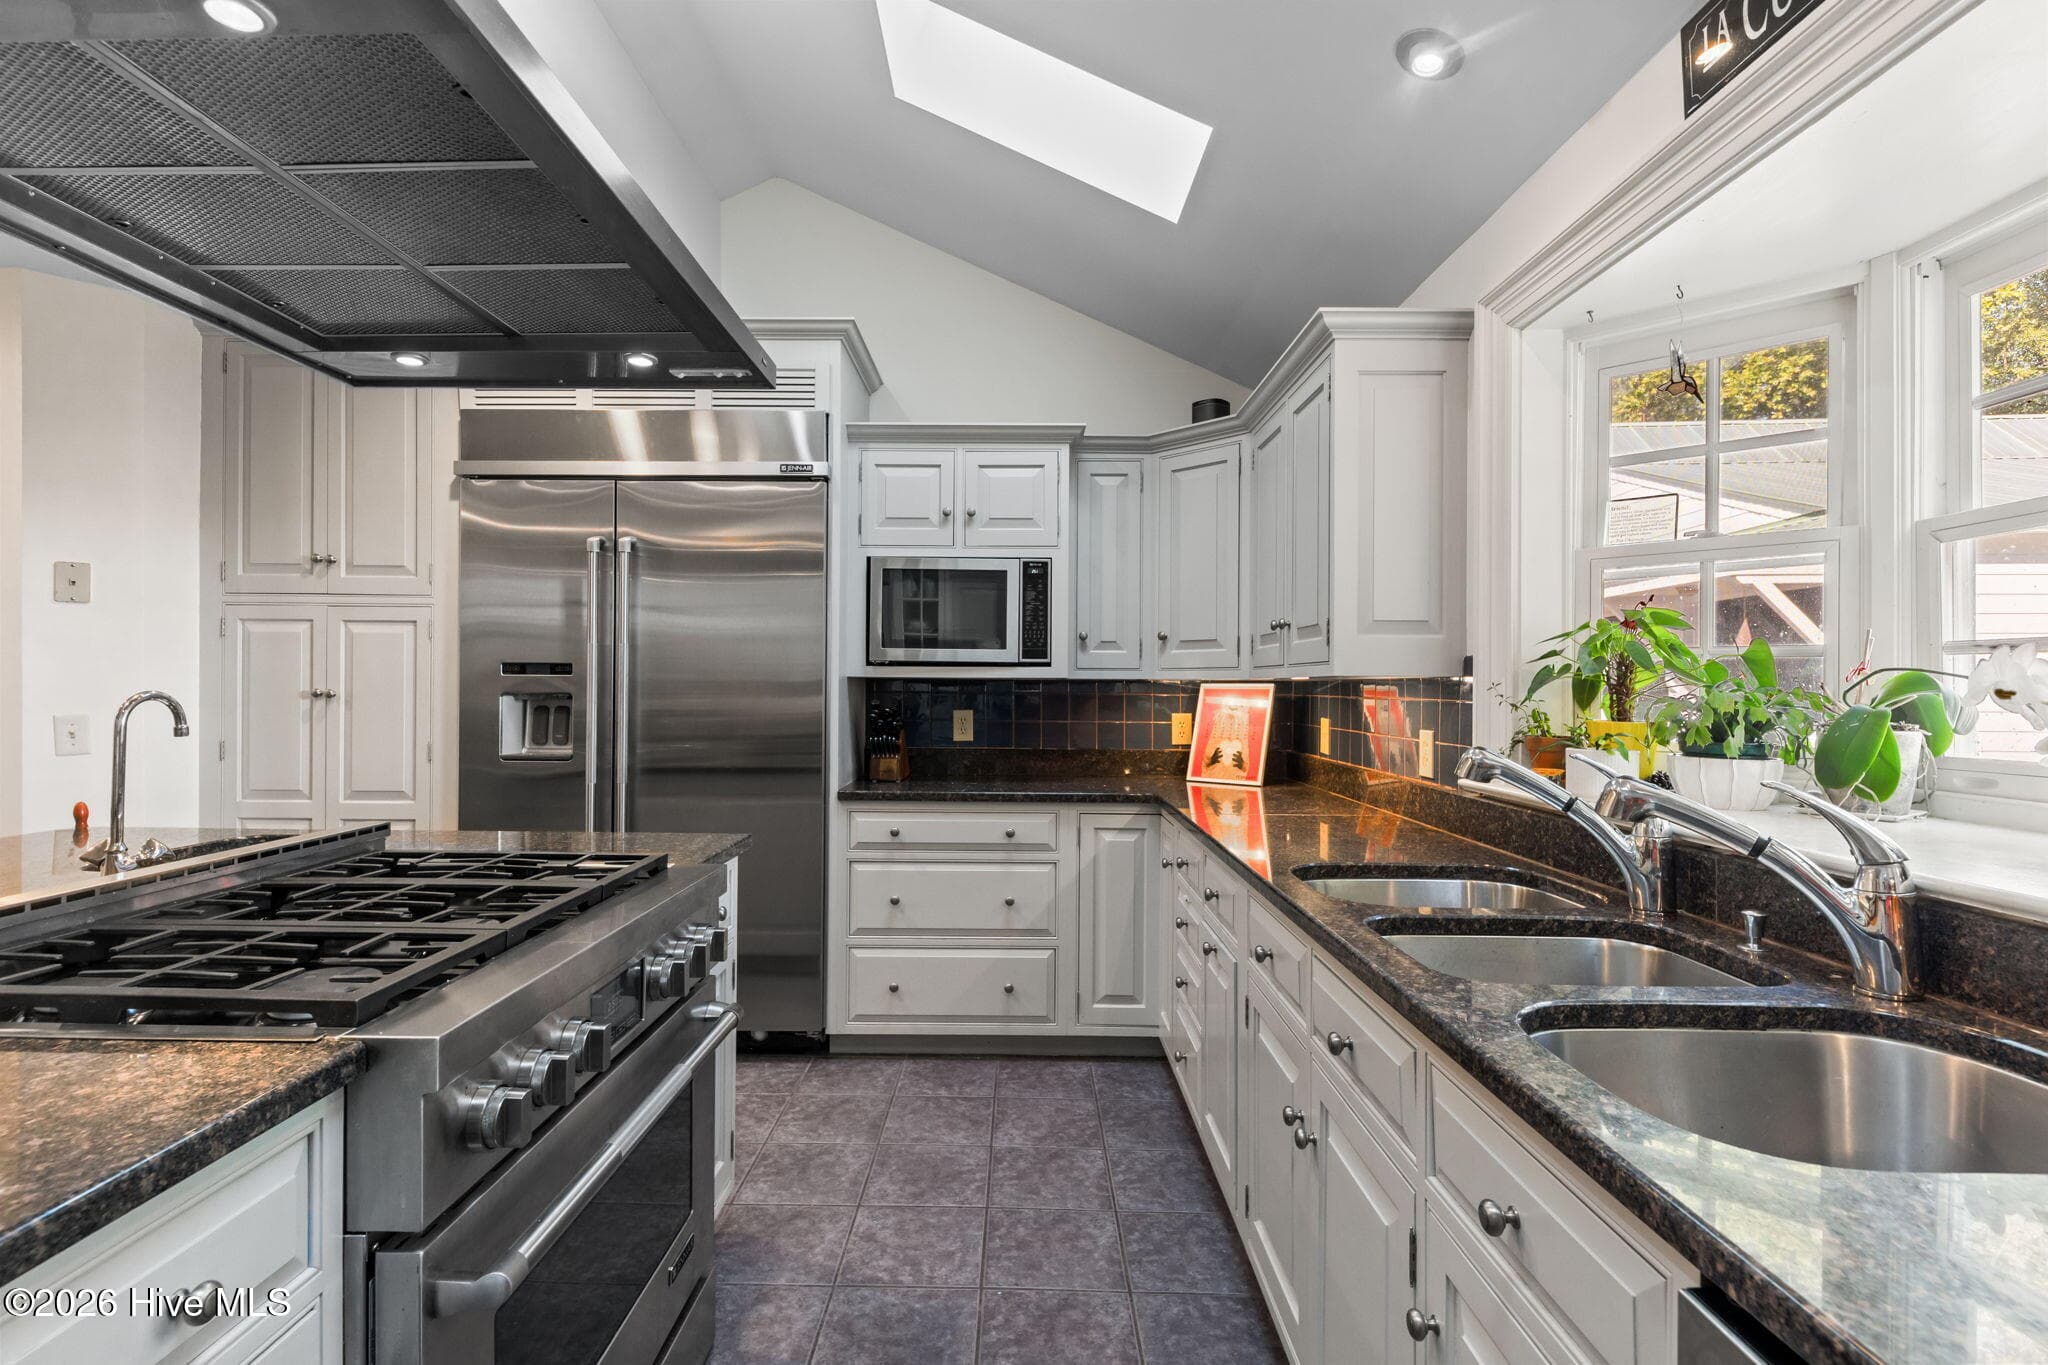
Deluxe appliances and 3 sinks - 55 Linden Road, Pinehurst, NC 28374
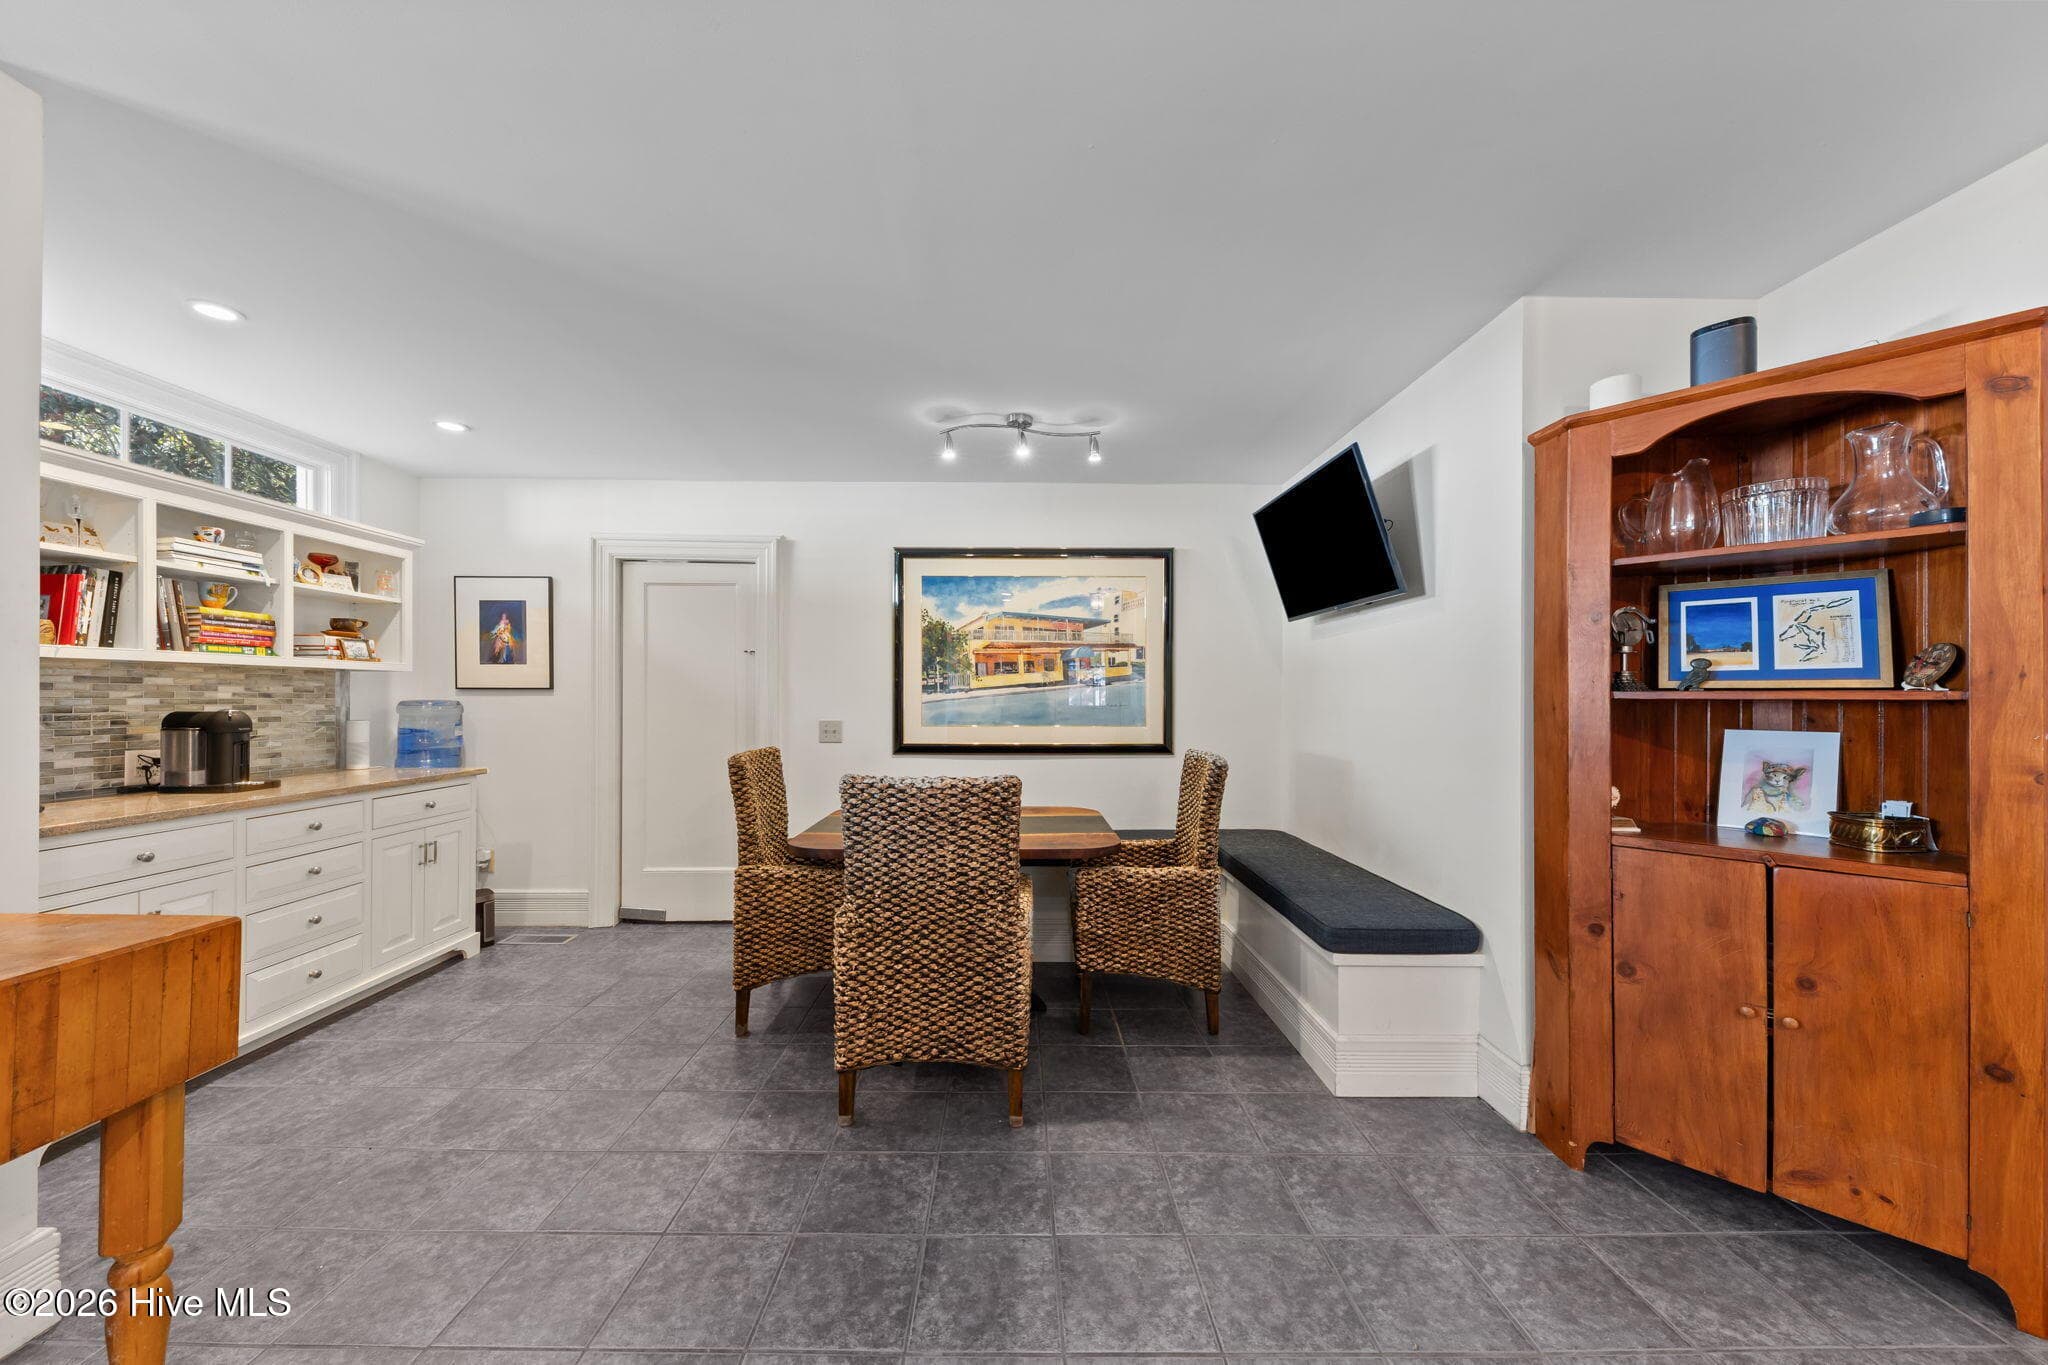
Breakfast Nook and Coffee Bar - 55 Linden Road, Pinehurst, NC 28374
Kitchen Entrance Door - 55 Linden Road, Pinehurst, NC 28374
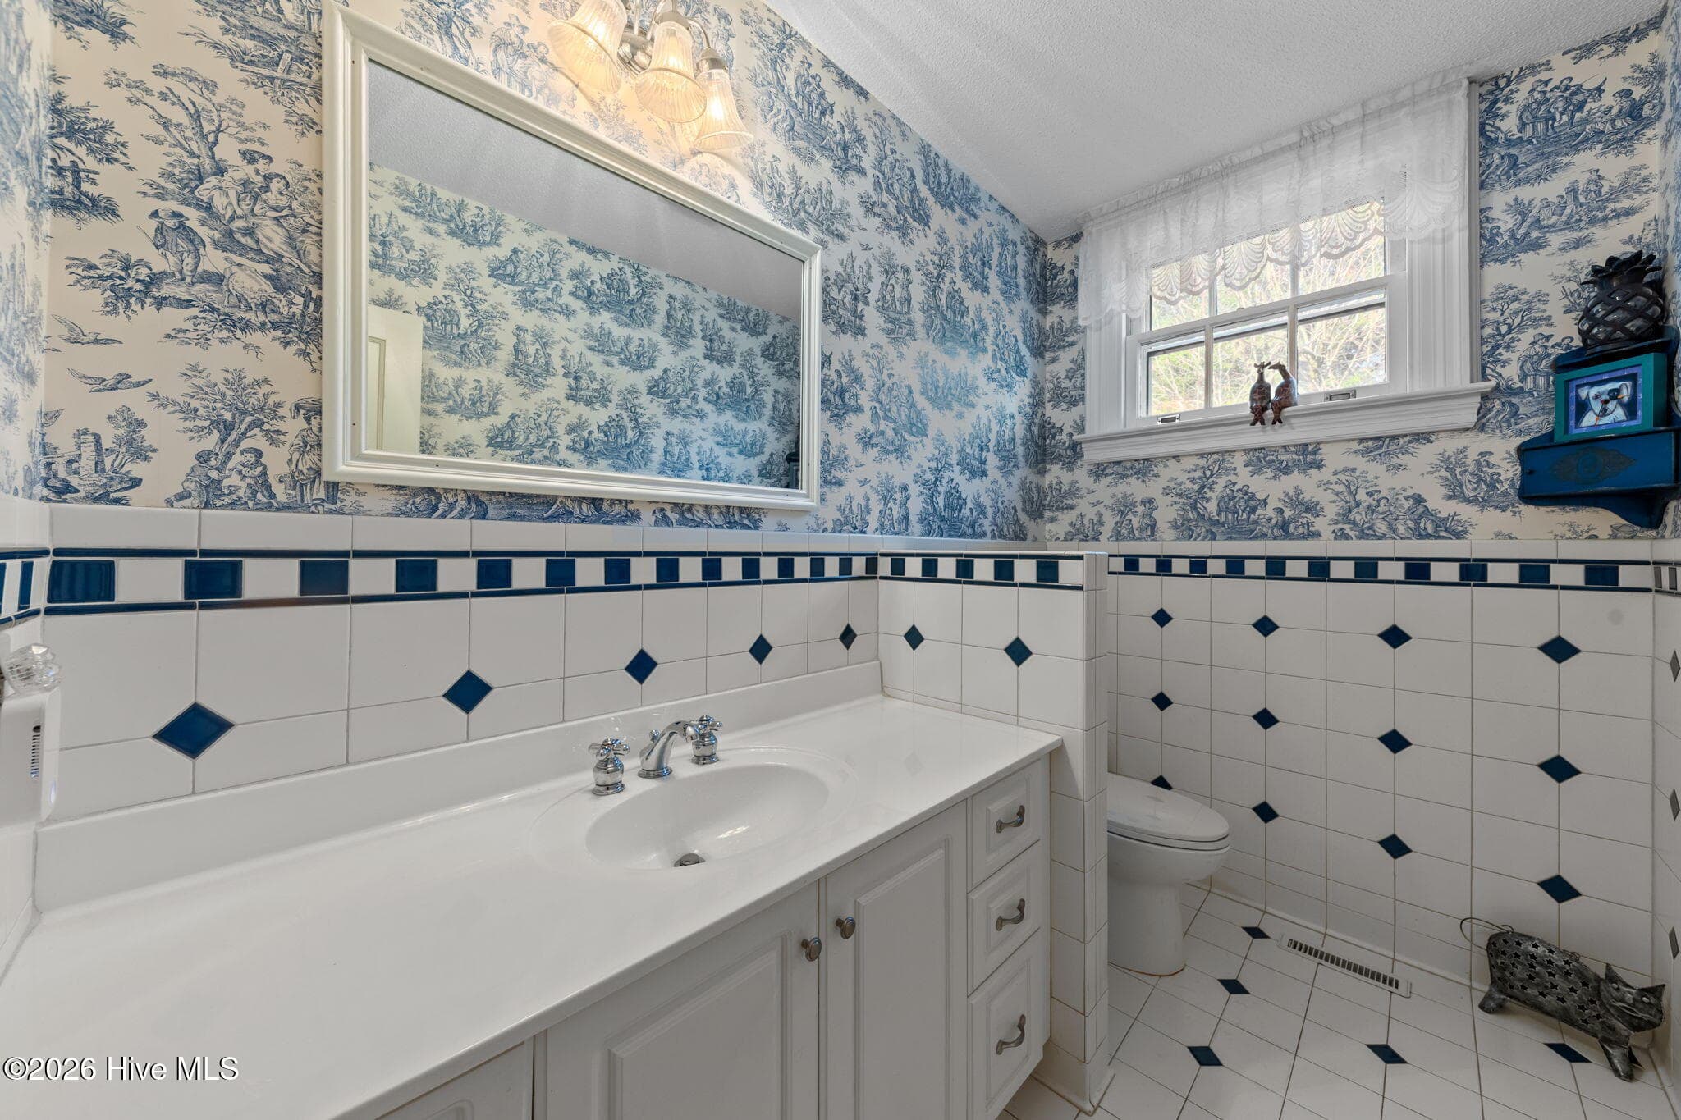
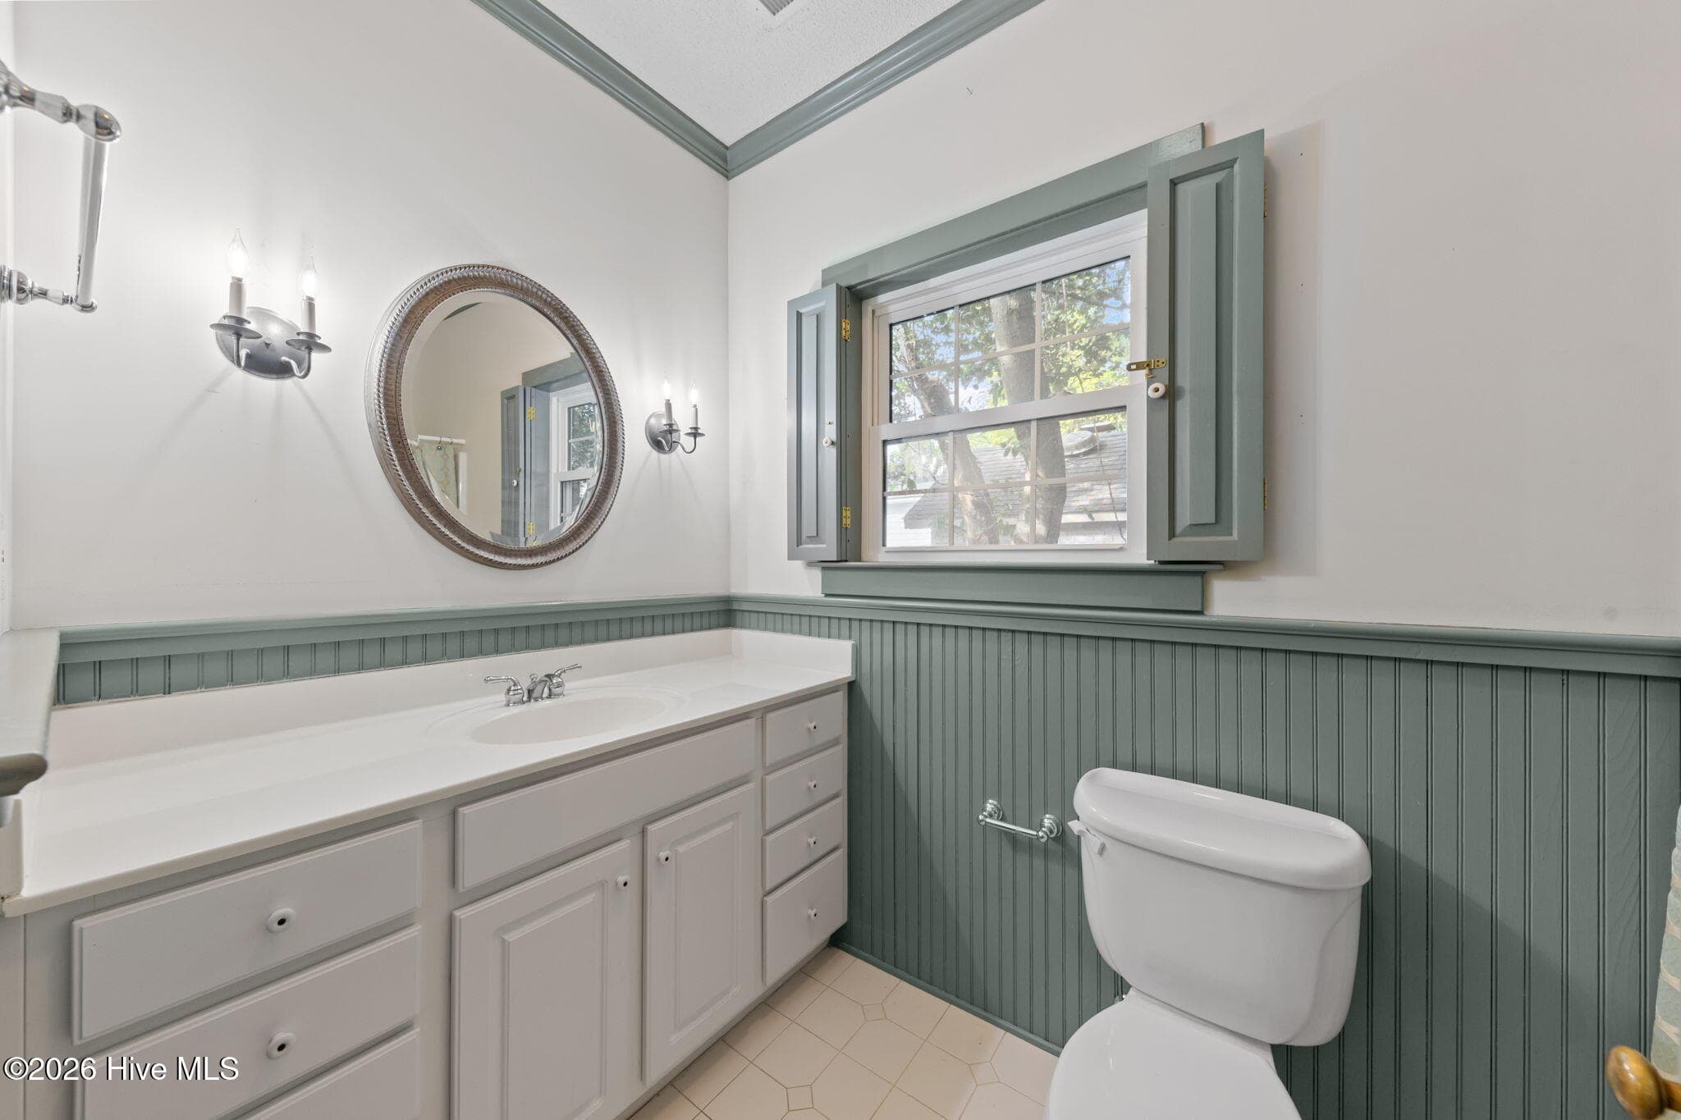
Powder Room - 55 Linden Road, Pinehurst, NC 28374
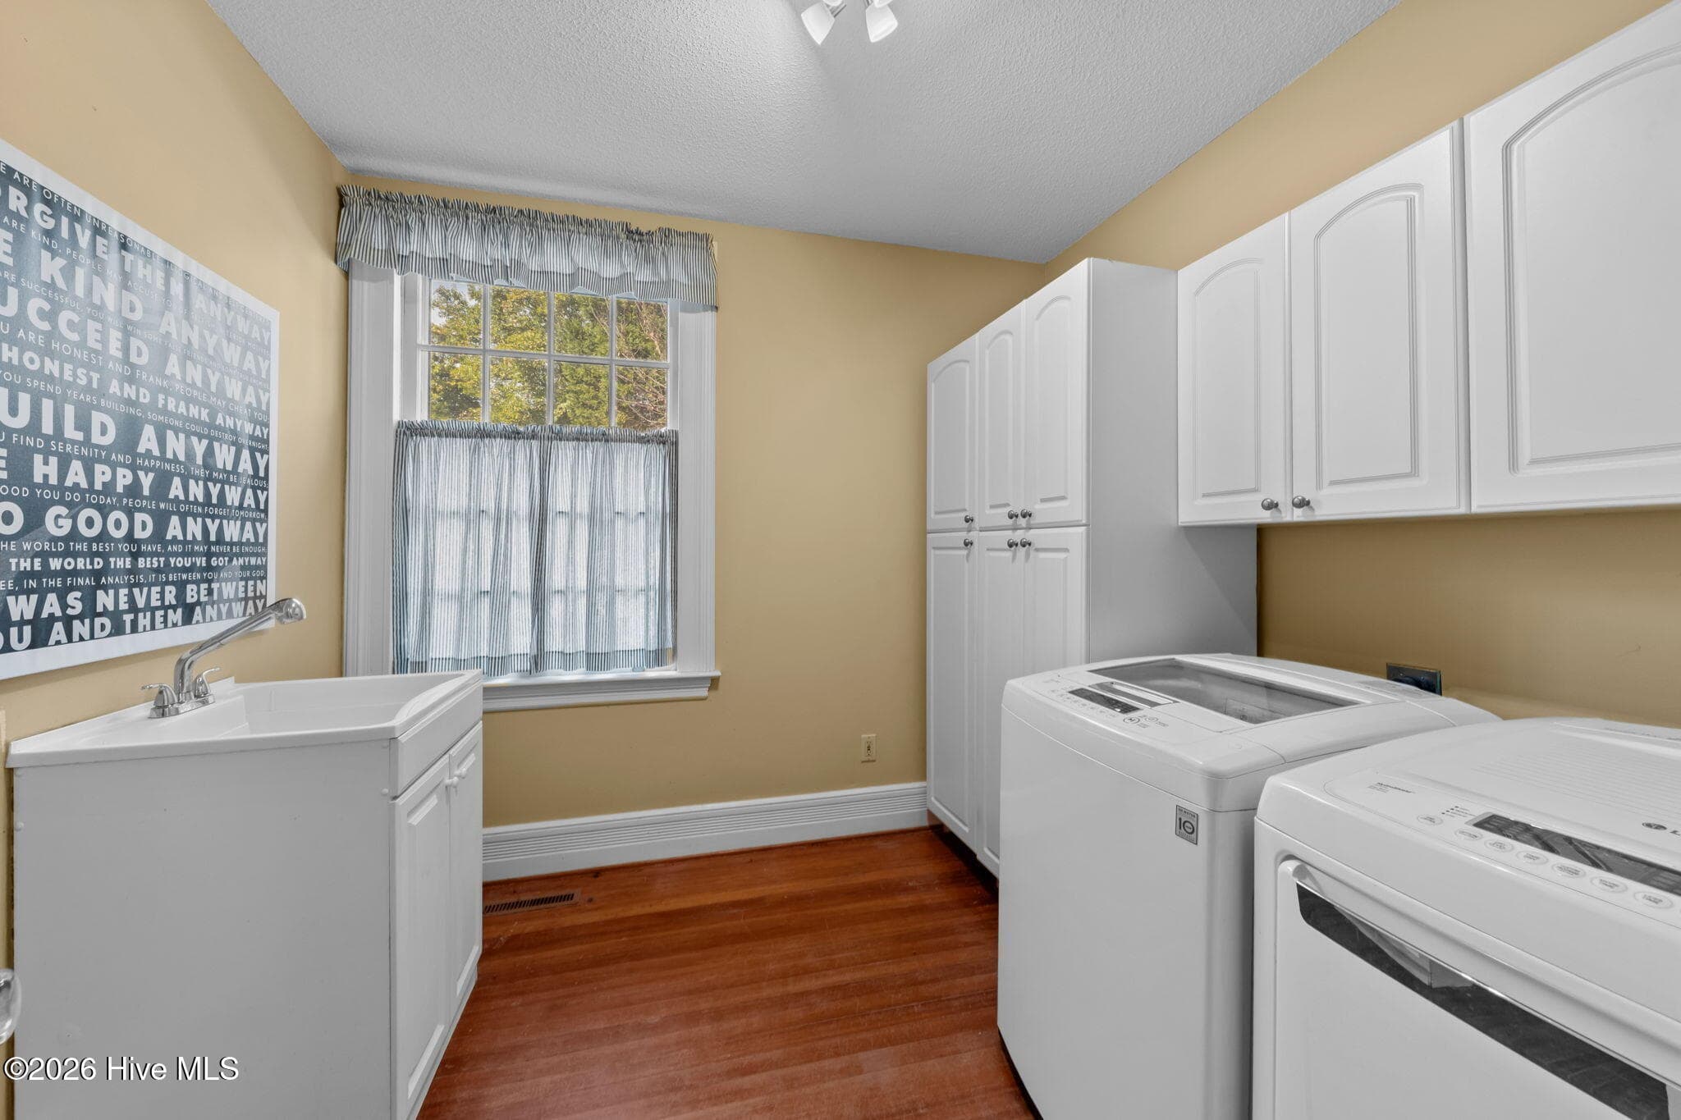
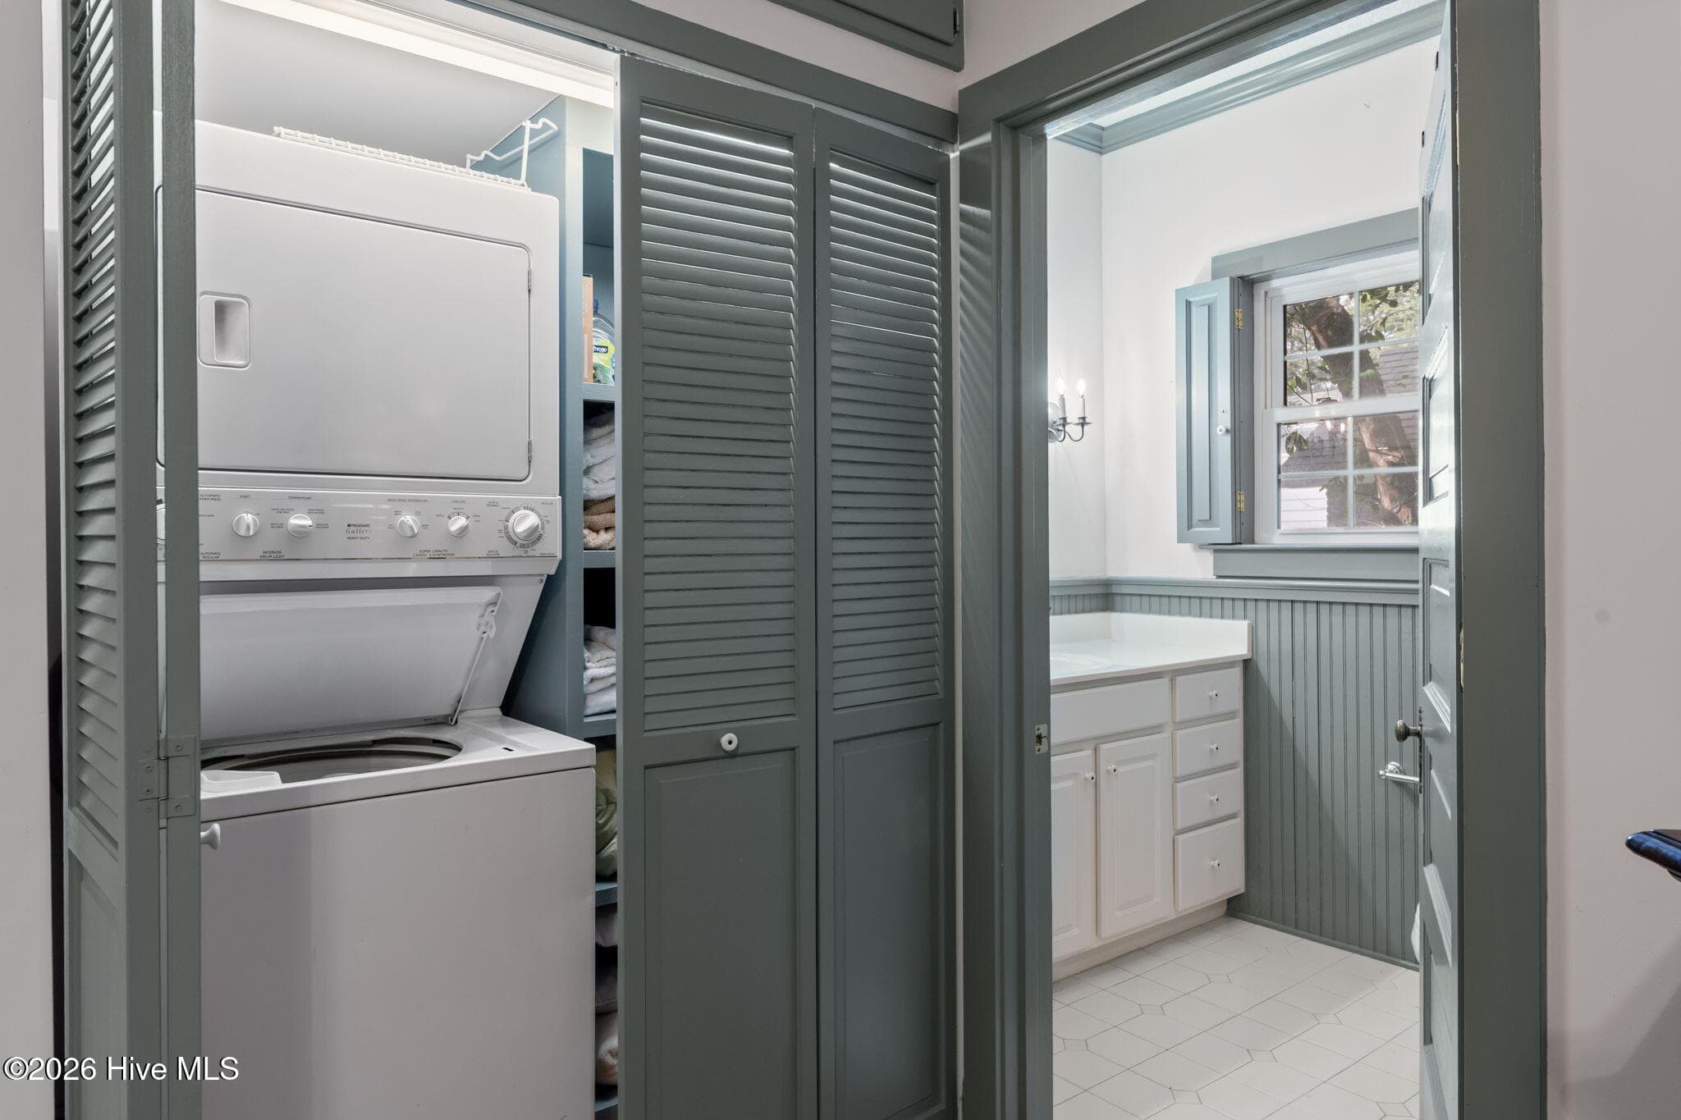
Laundry Room-Main level - 55 Linden Road, Pinehurst, NC 28374
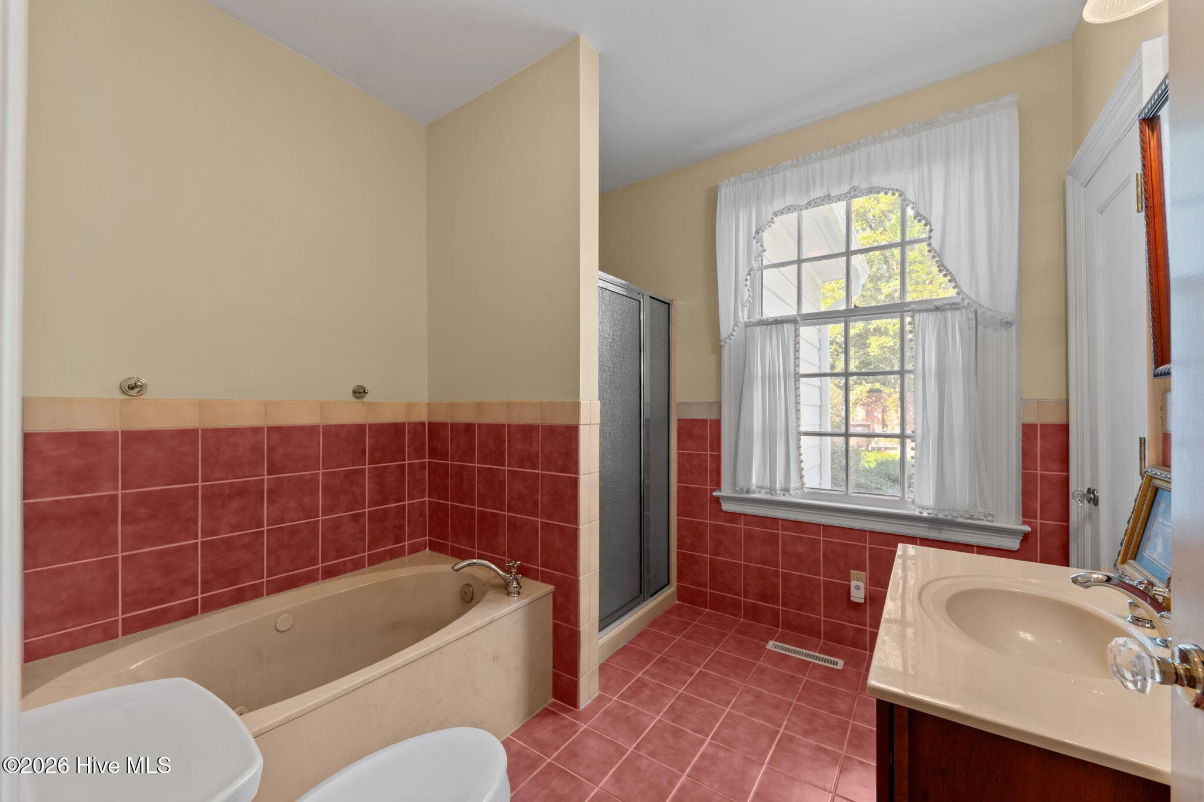
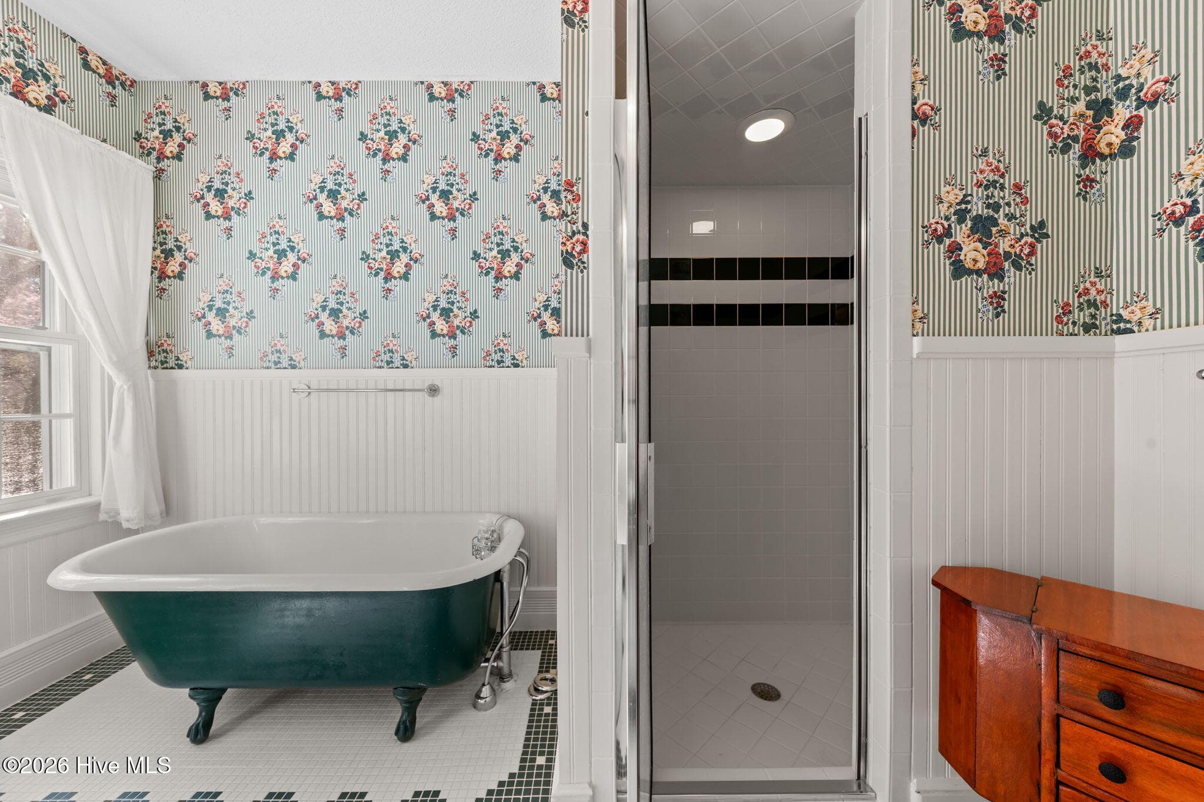
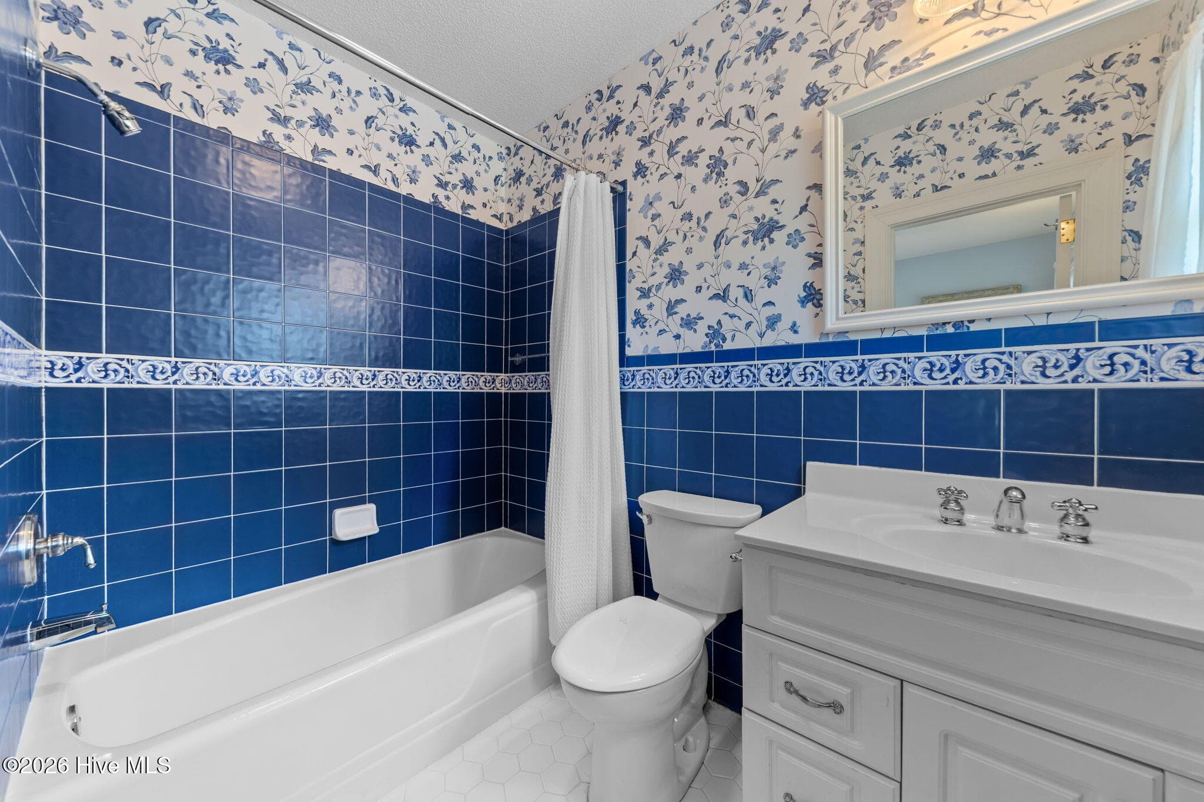
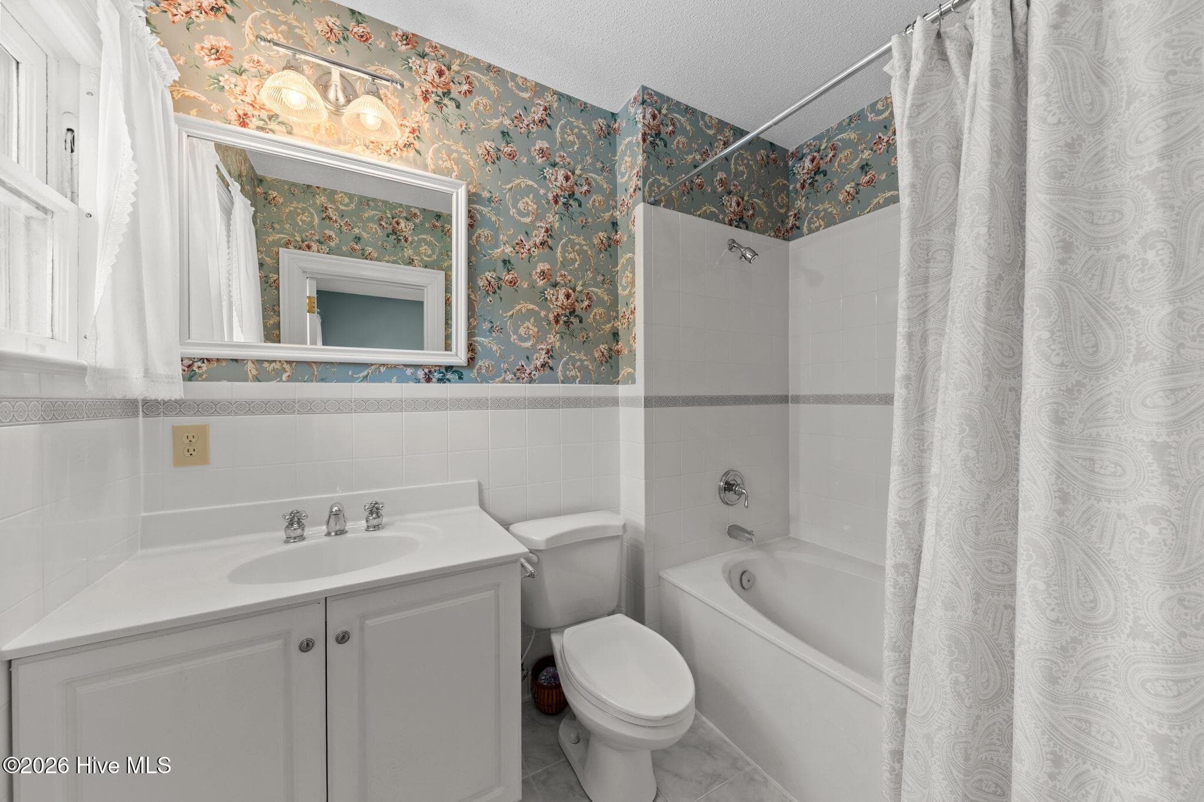
Full Bathroom Main Level - 55 Linden Road, Pinehurst, NC 28374
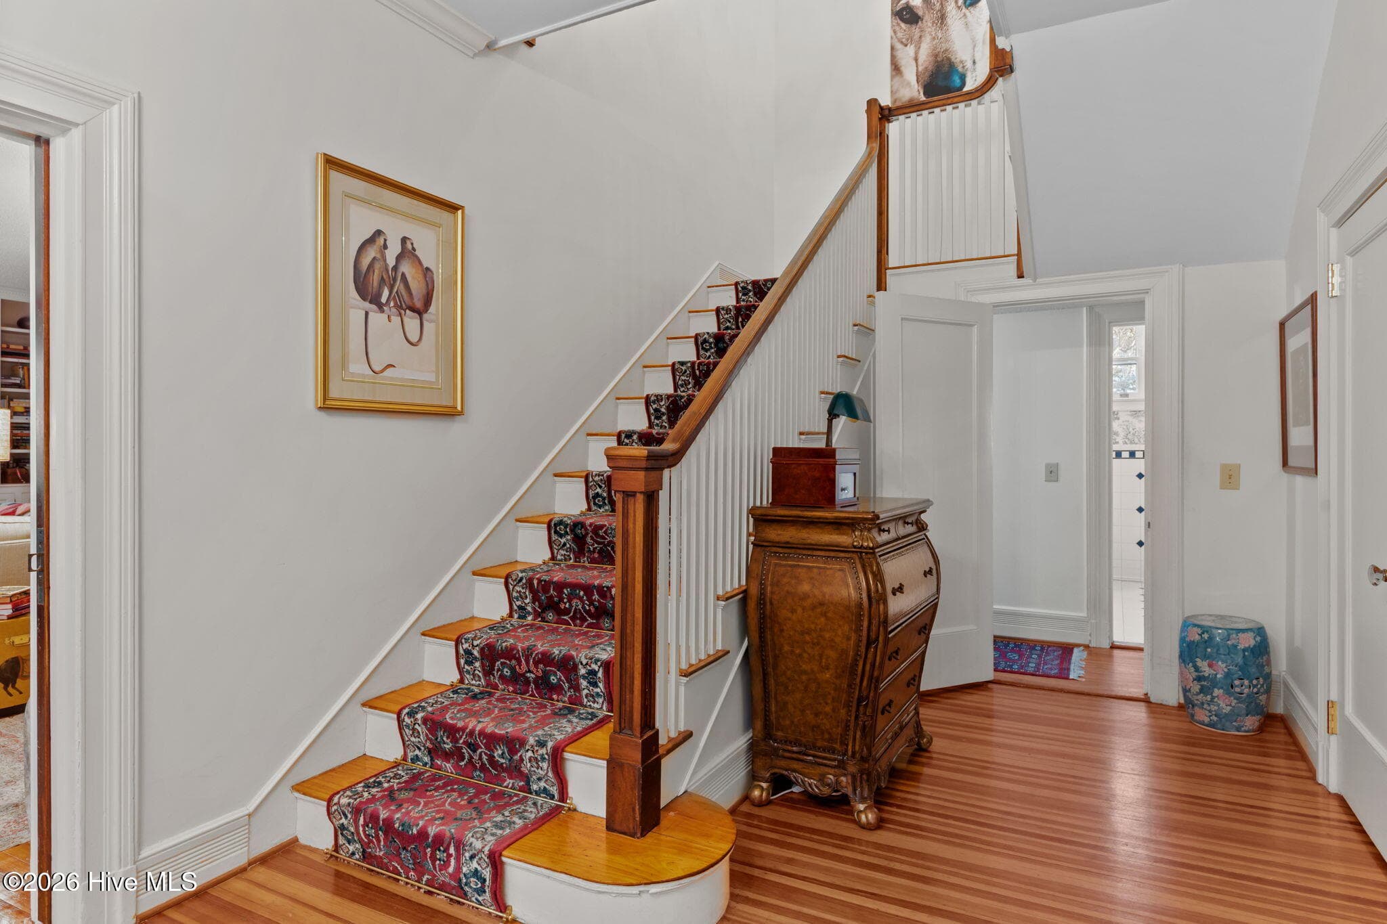
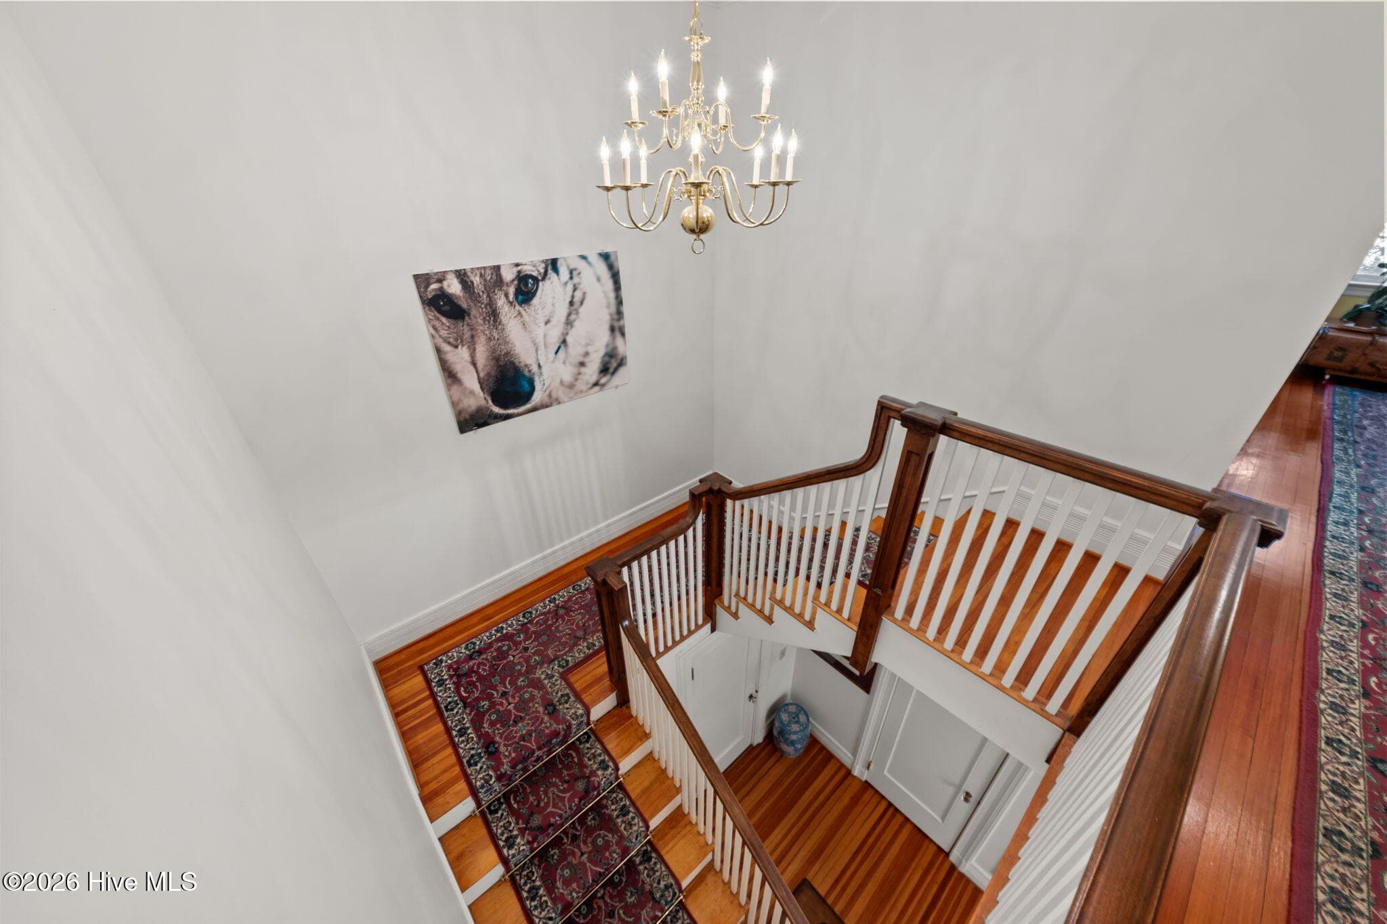
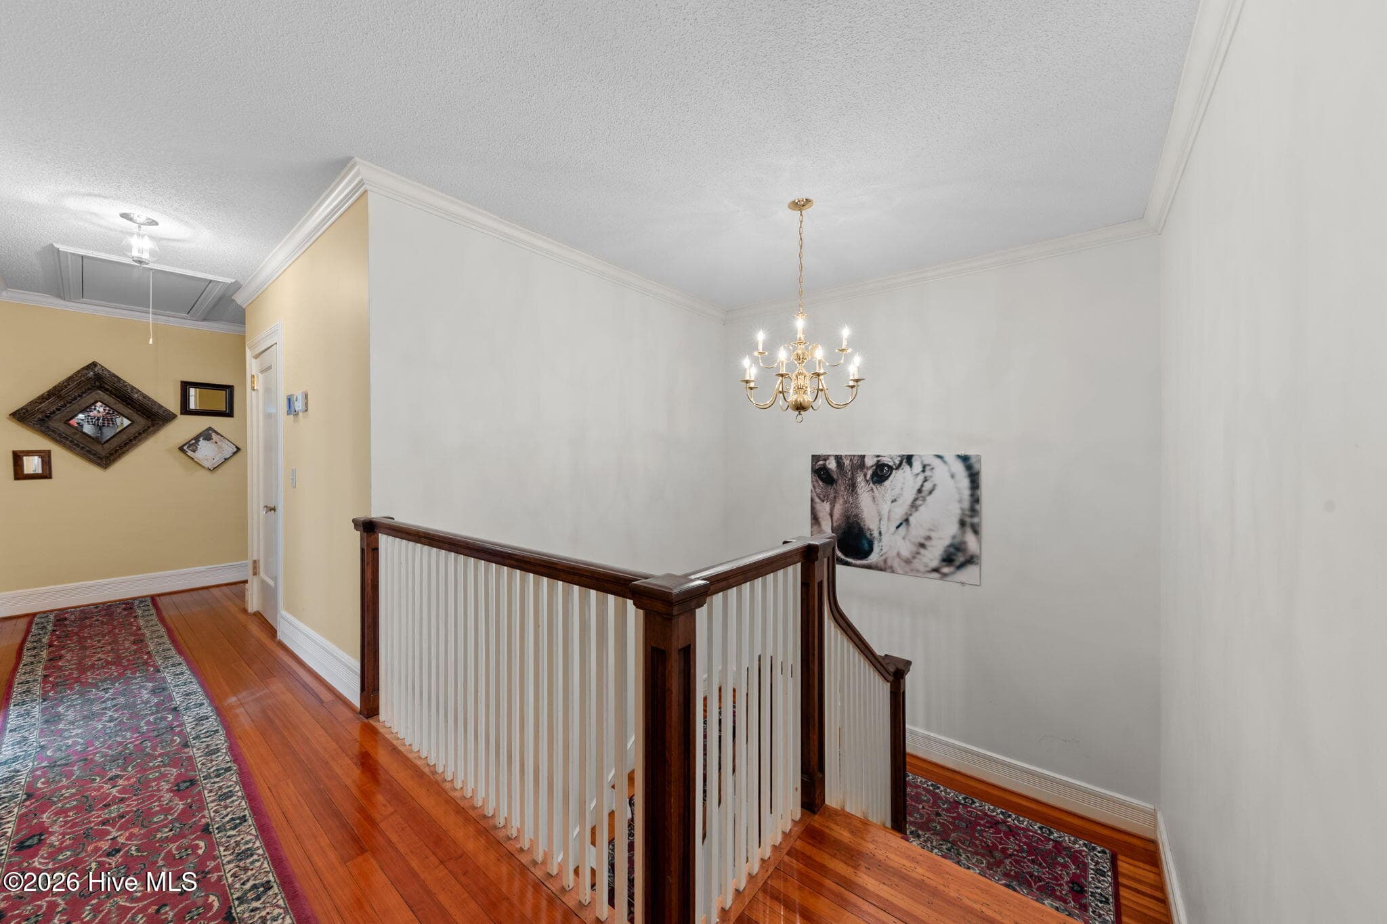
Stairway - 55 Linden Road, Pinehurst, NC 28374
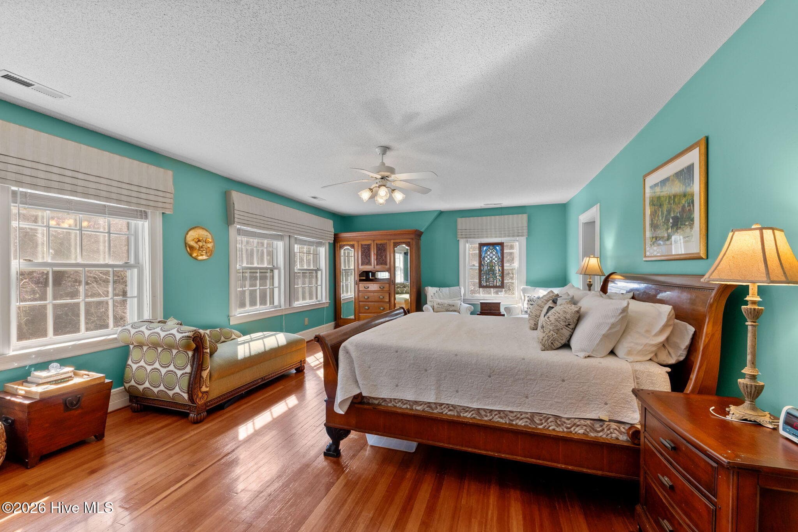
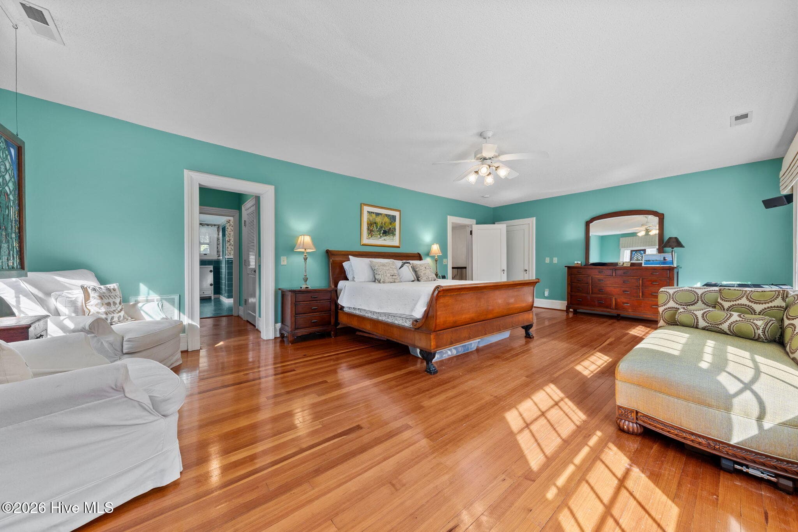
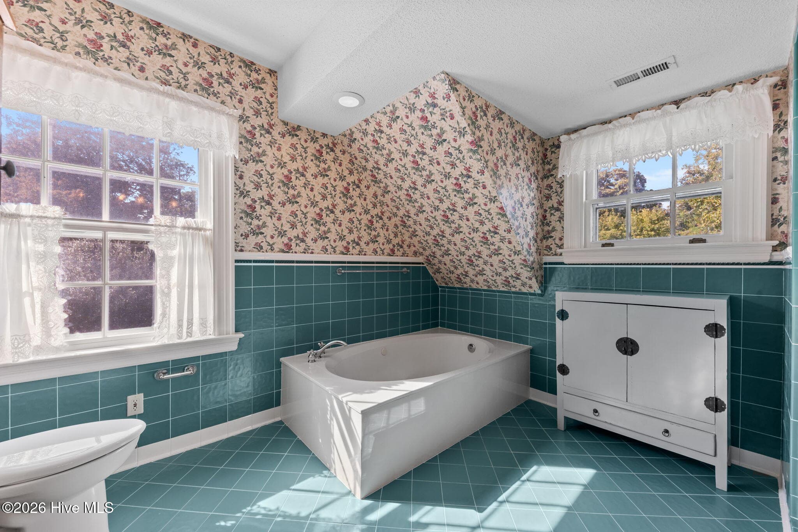
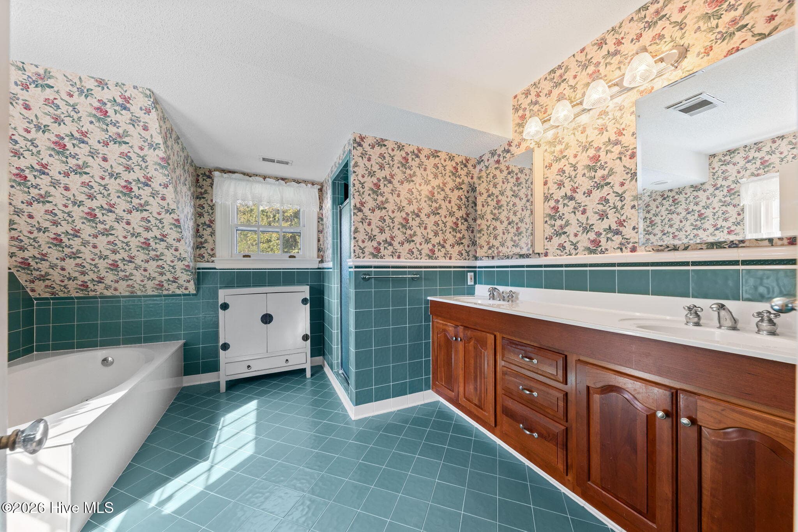
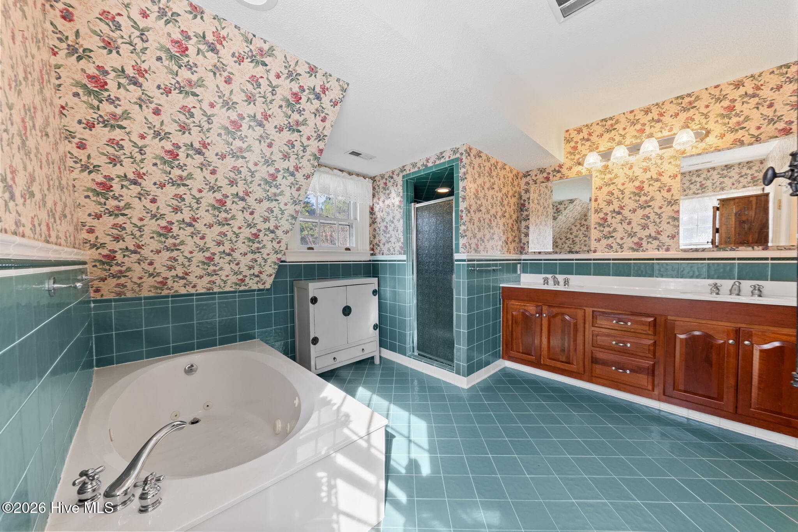
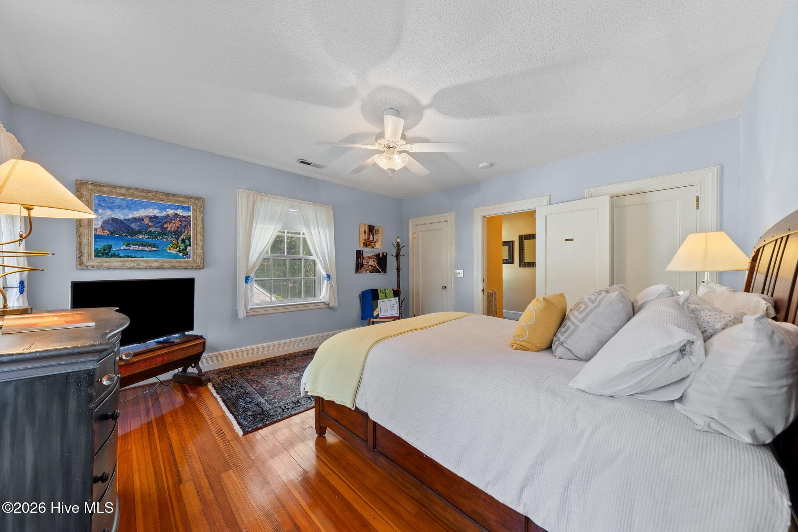
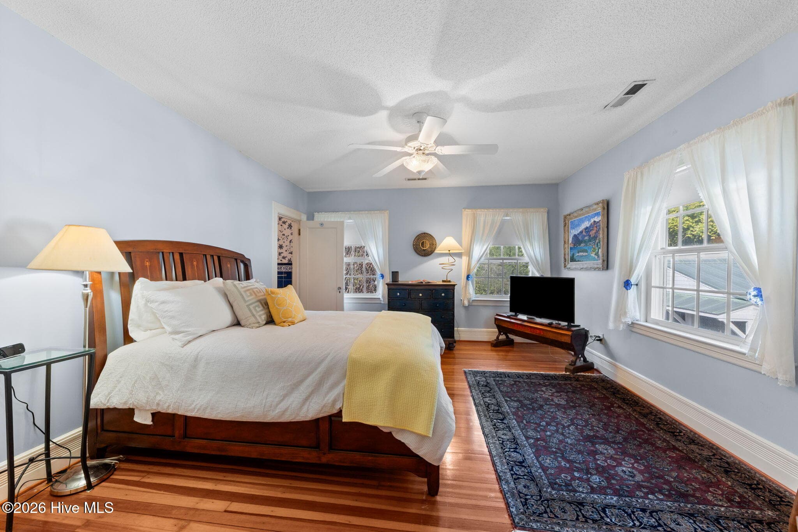
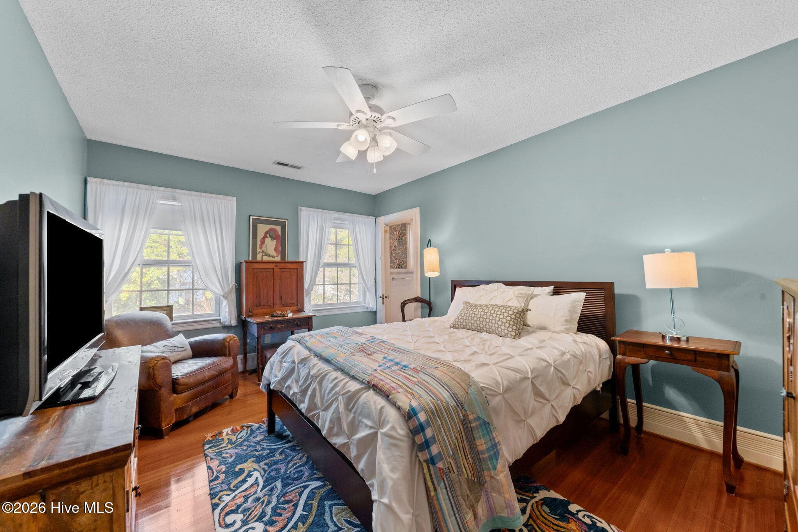
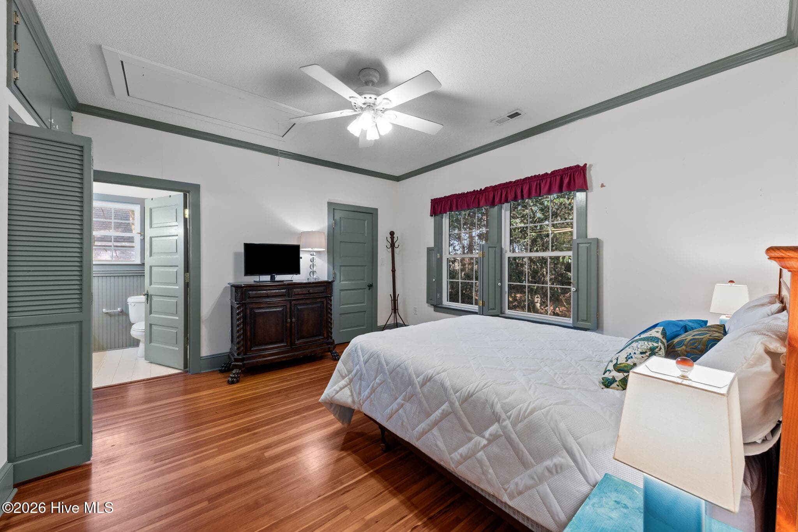
Primary Suite - 55 Linden Road, Pinehurst, NC 28374
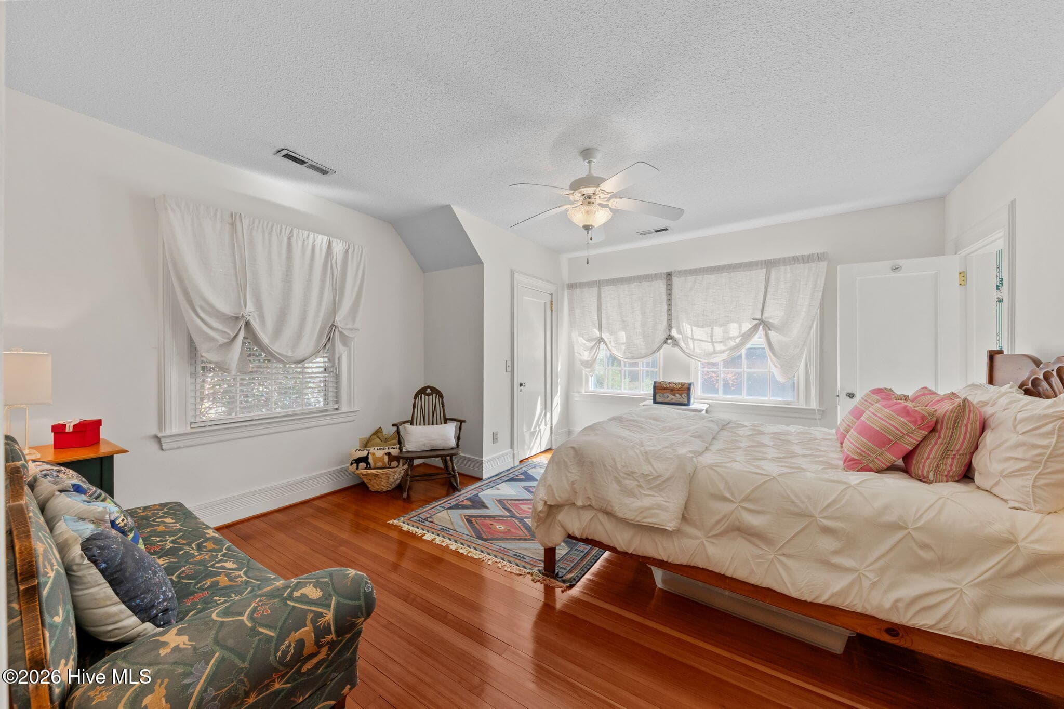
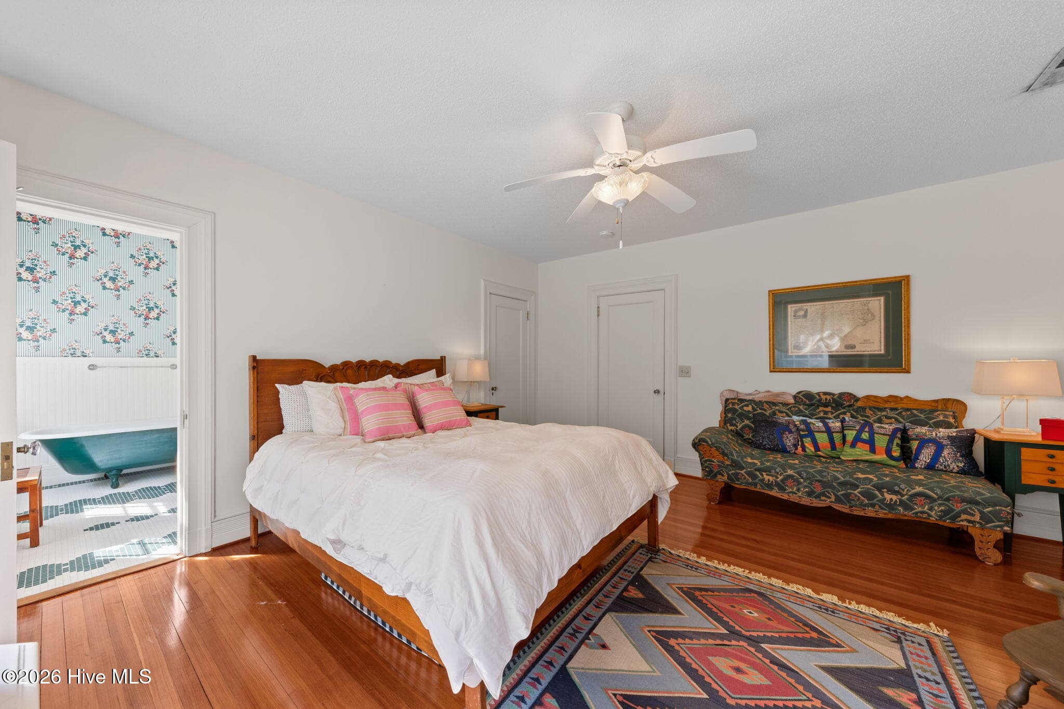
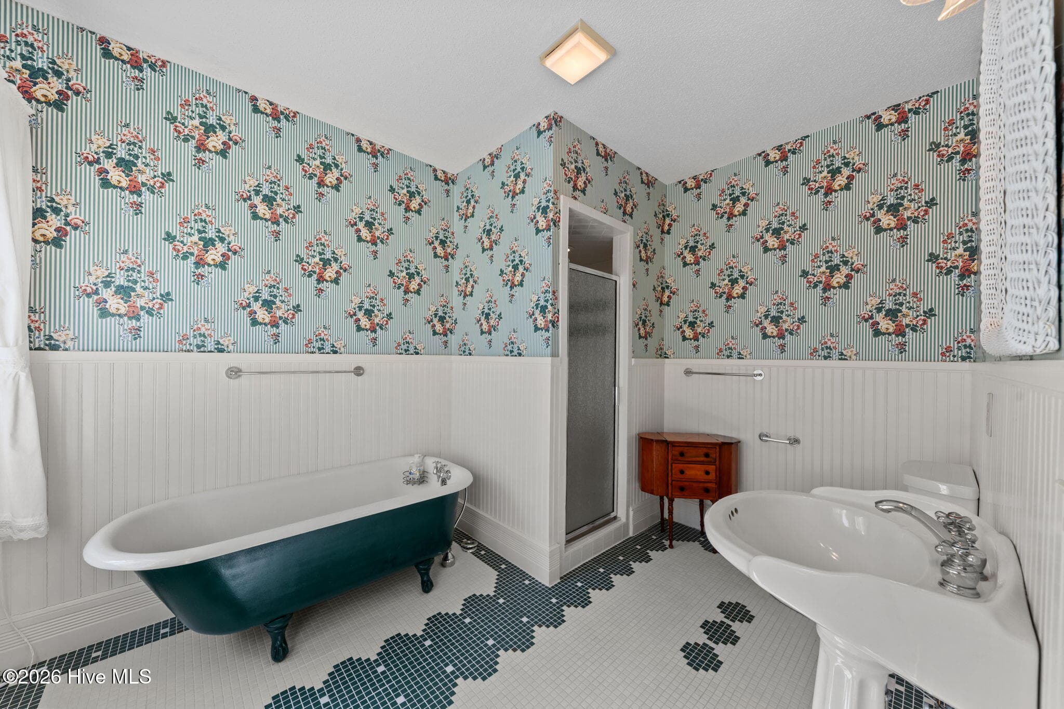
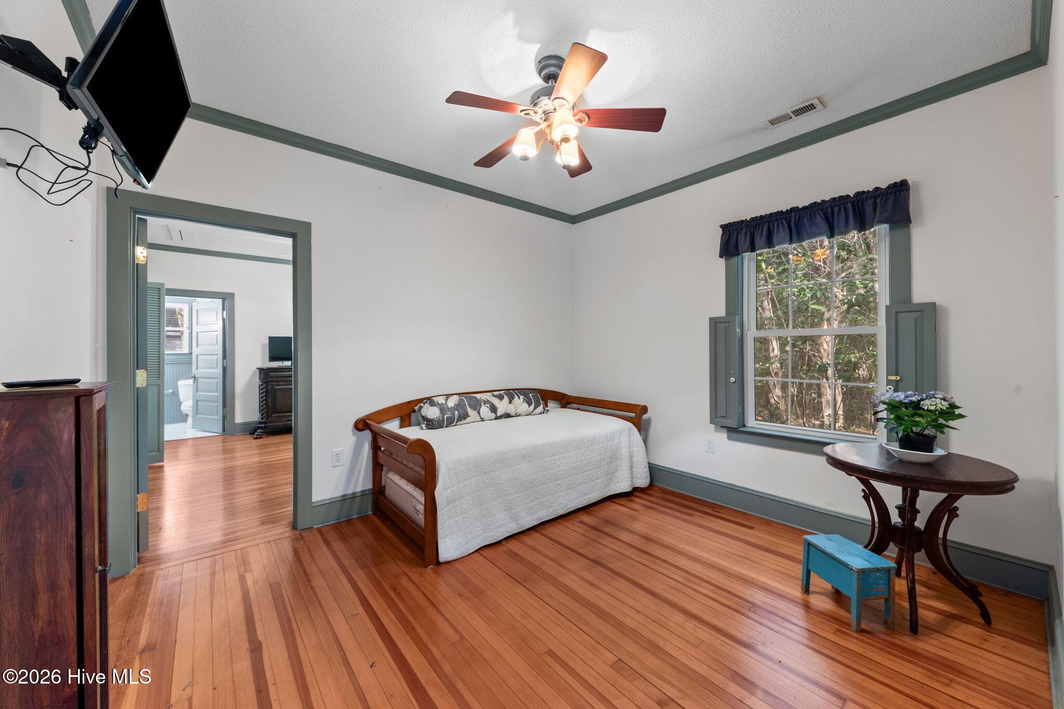
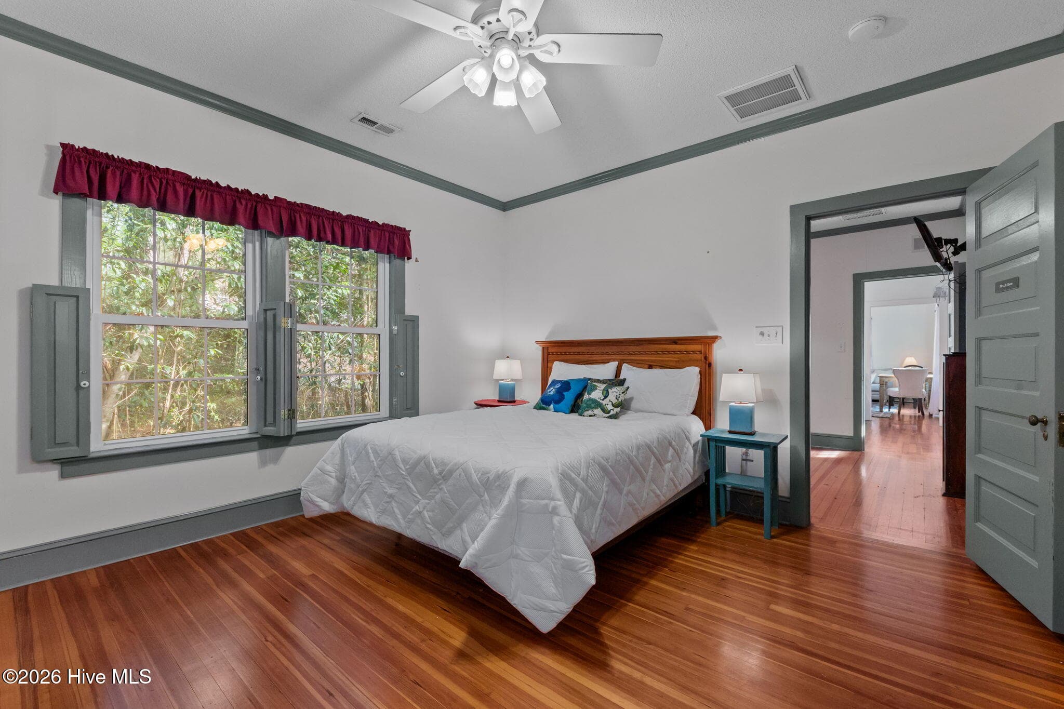
Suite 2 - 55 Linden Road, Pinehurst, NC 28374
Suite 3 - 55 Linden Road, Pinehurst, NC 28374
Suite 4 - 55 Linden Road, Pinehurst, NC 28374
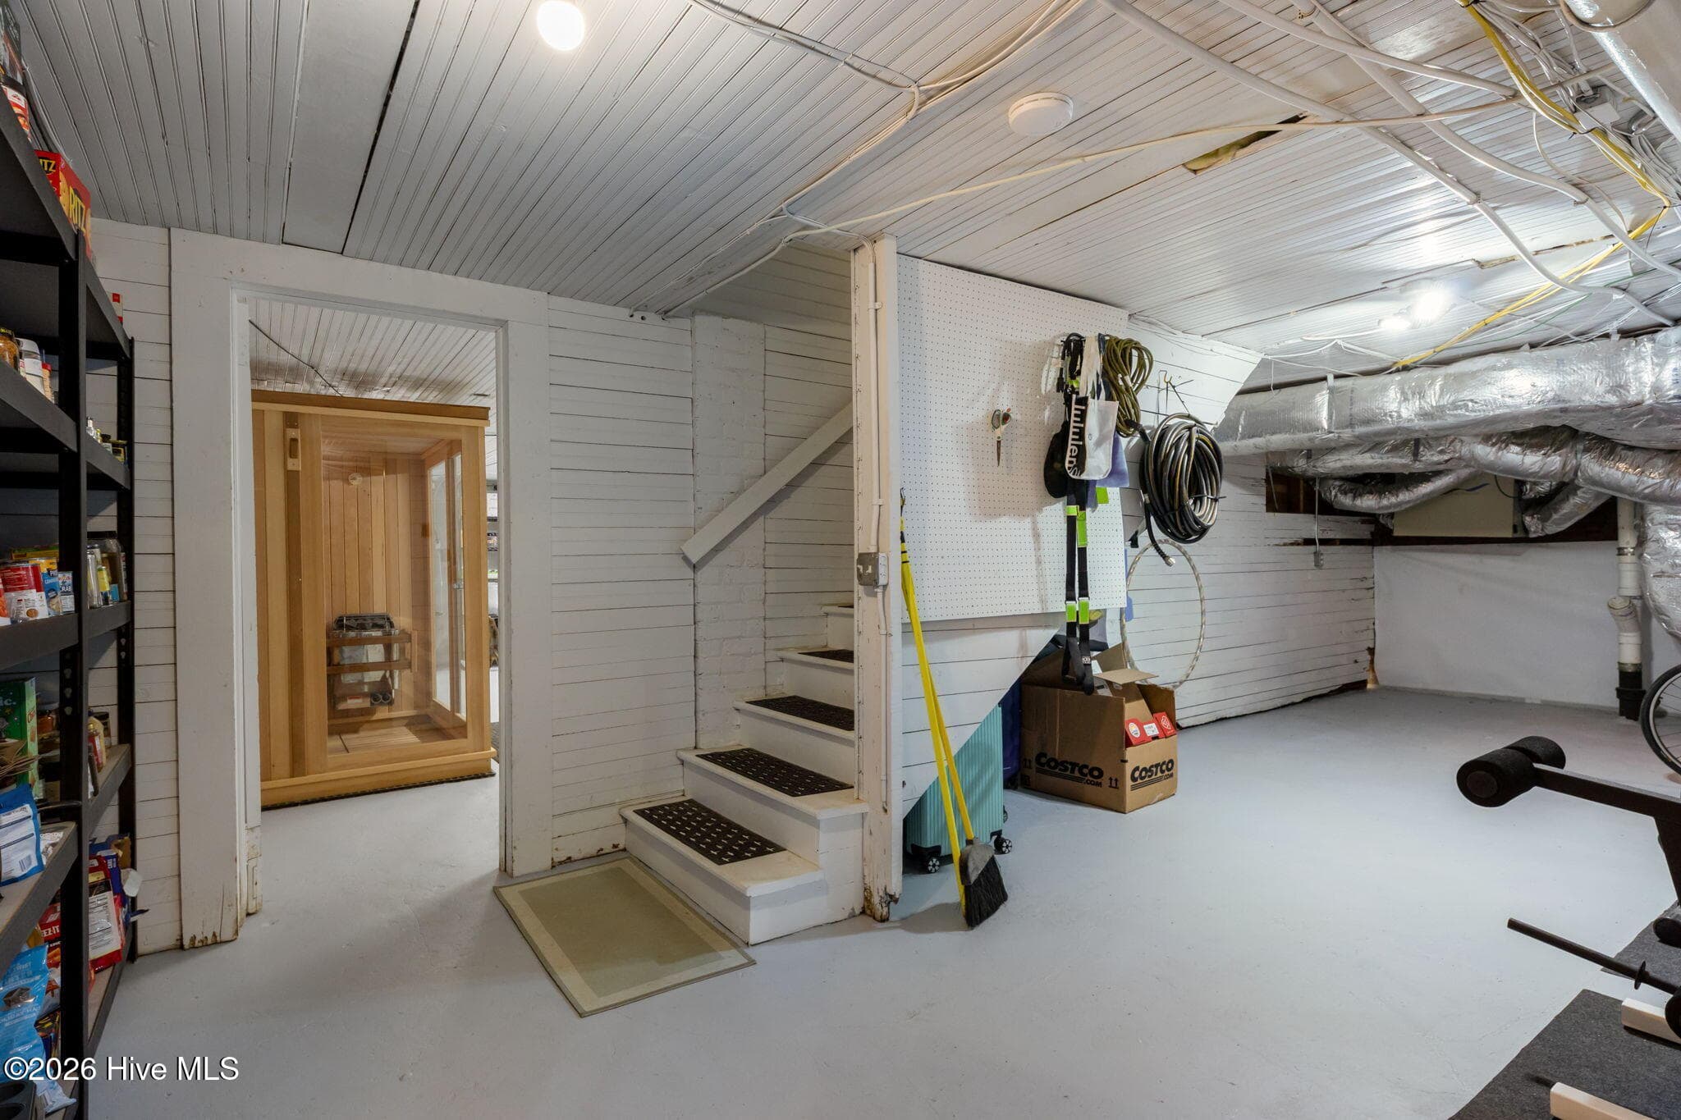
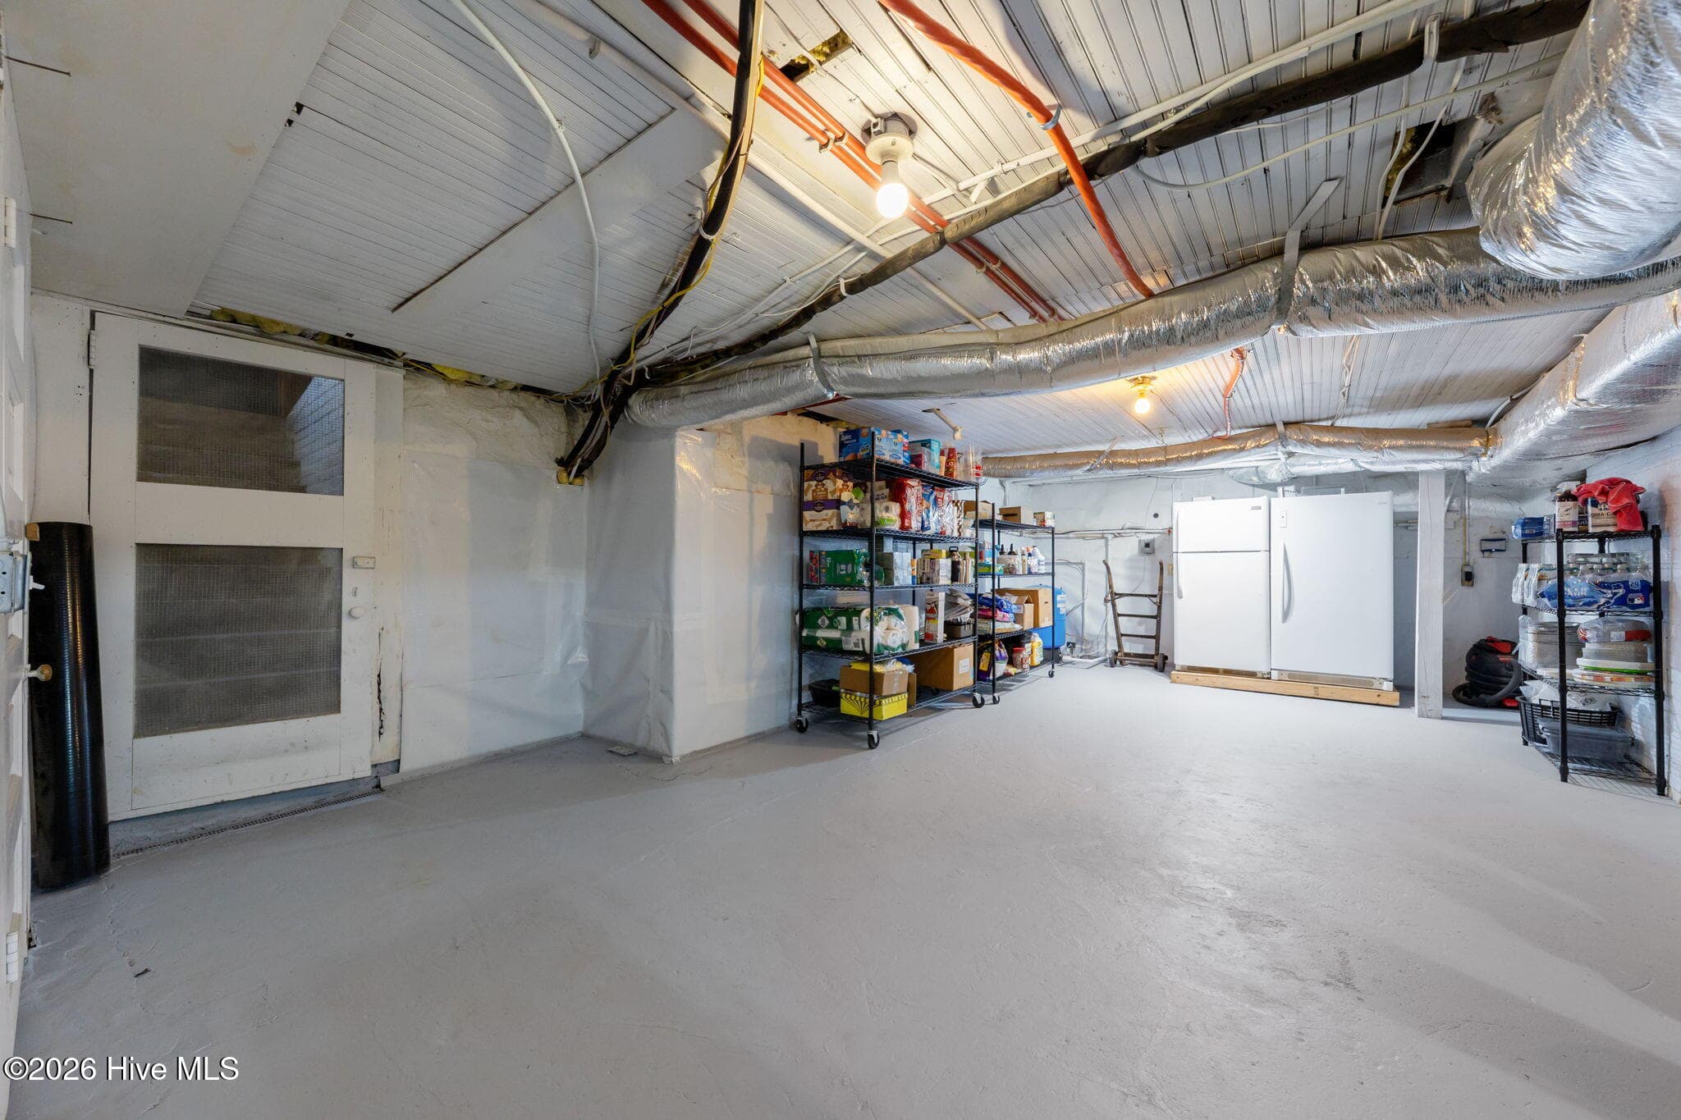
Basement - 55 Linden Road, Pinehurst, NC 28374
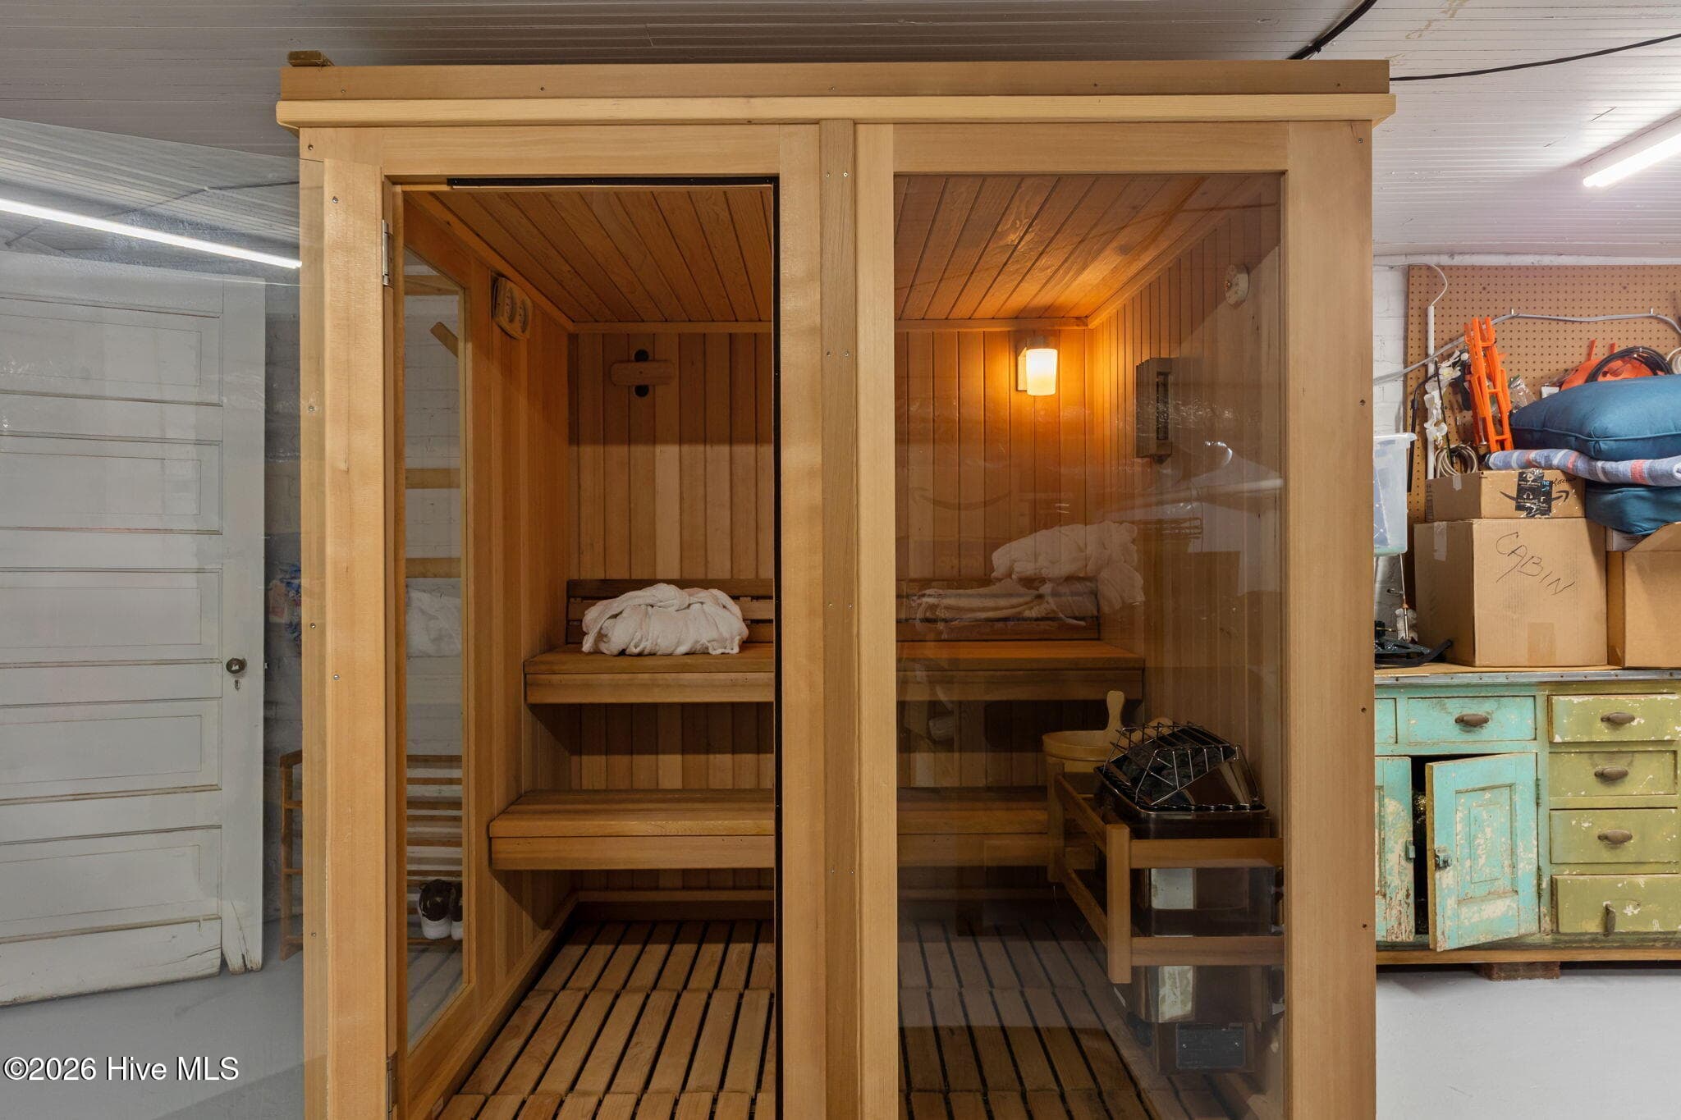
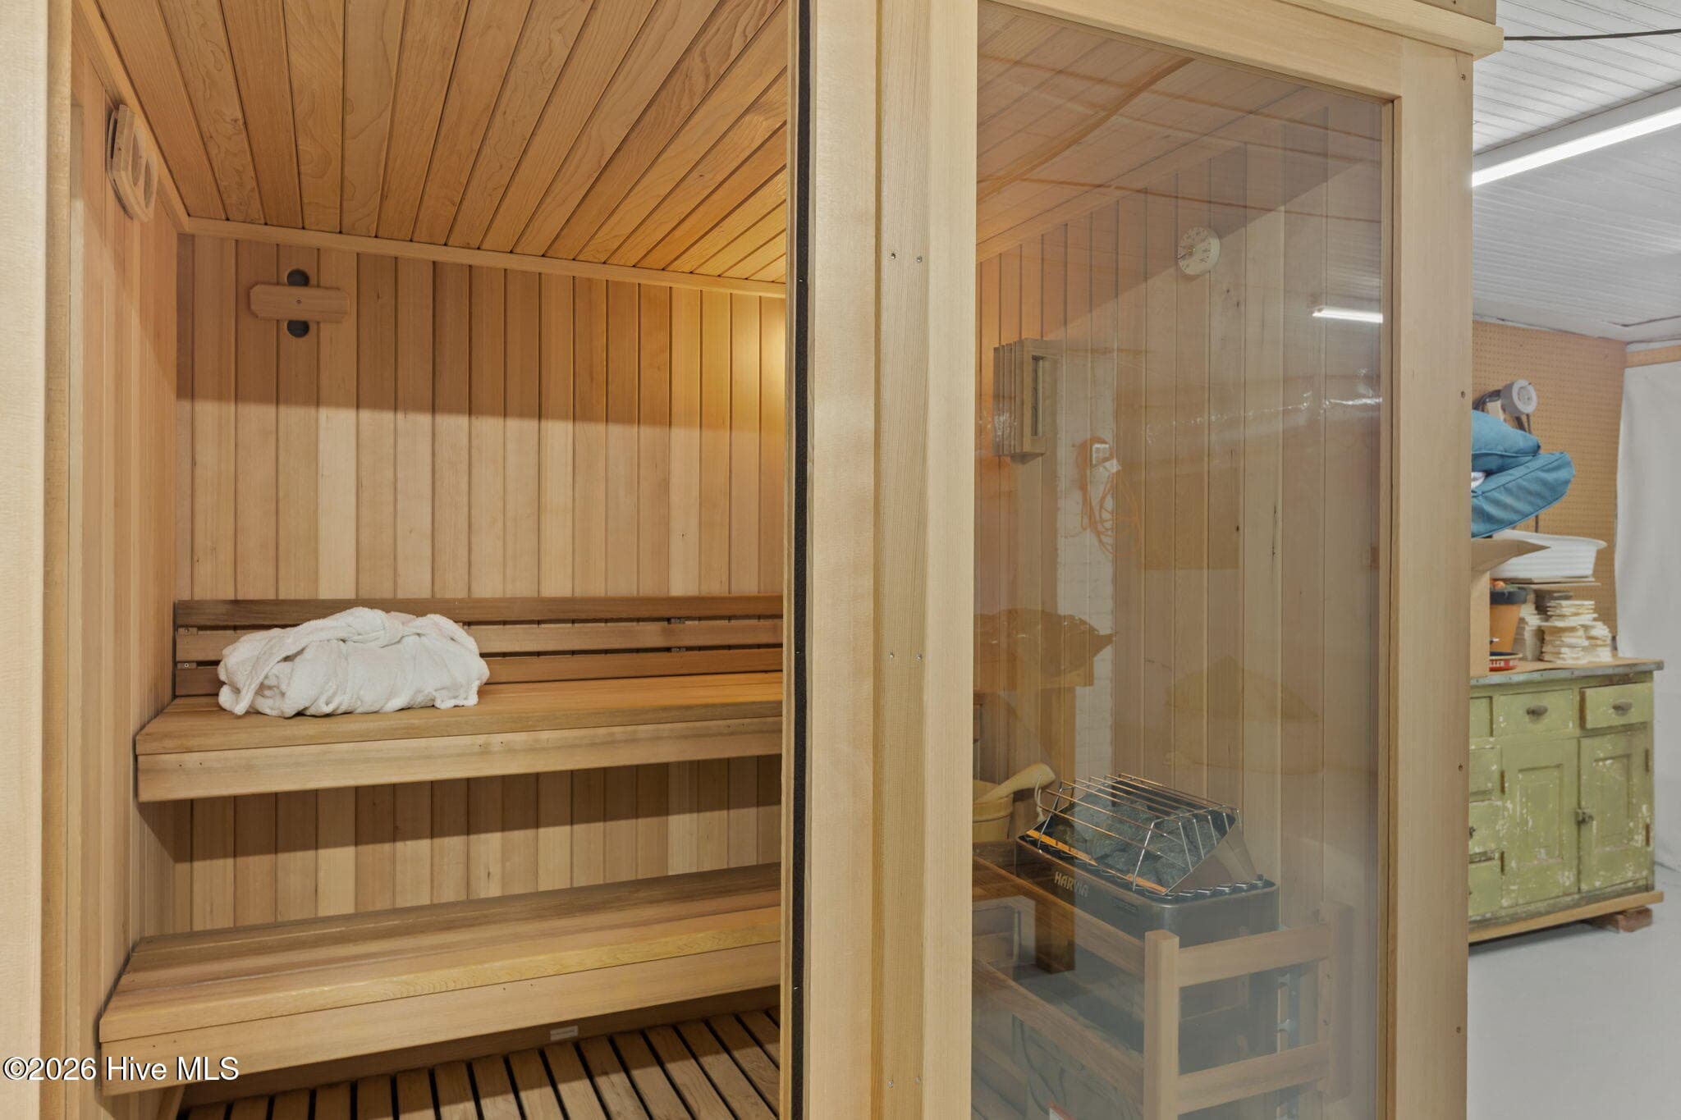
Sauna - 55 Linden Road, Pinehurst, NC 28374
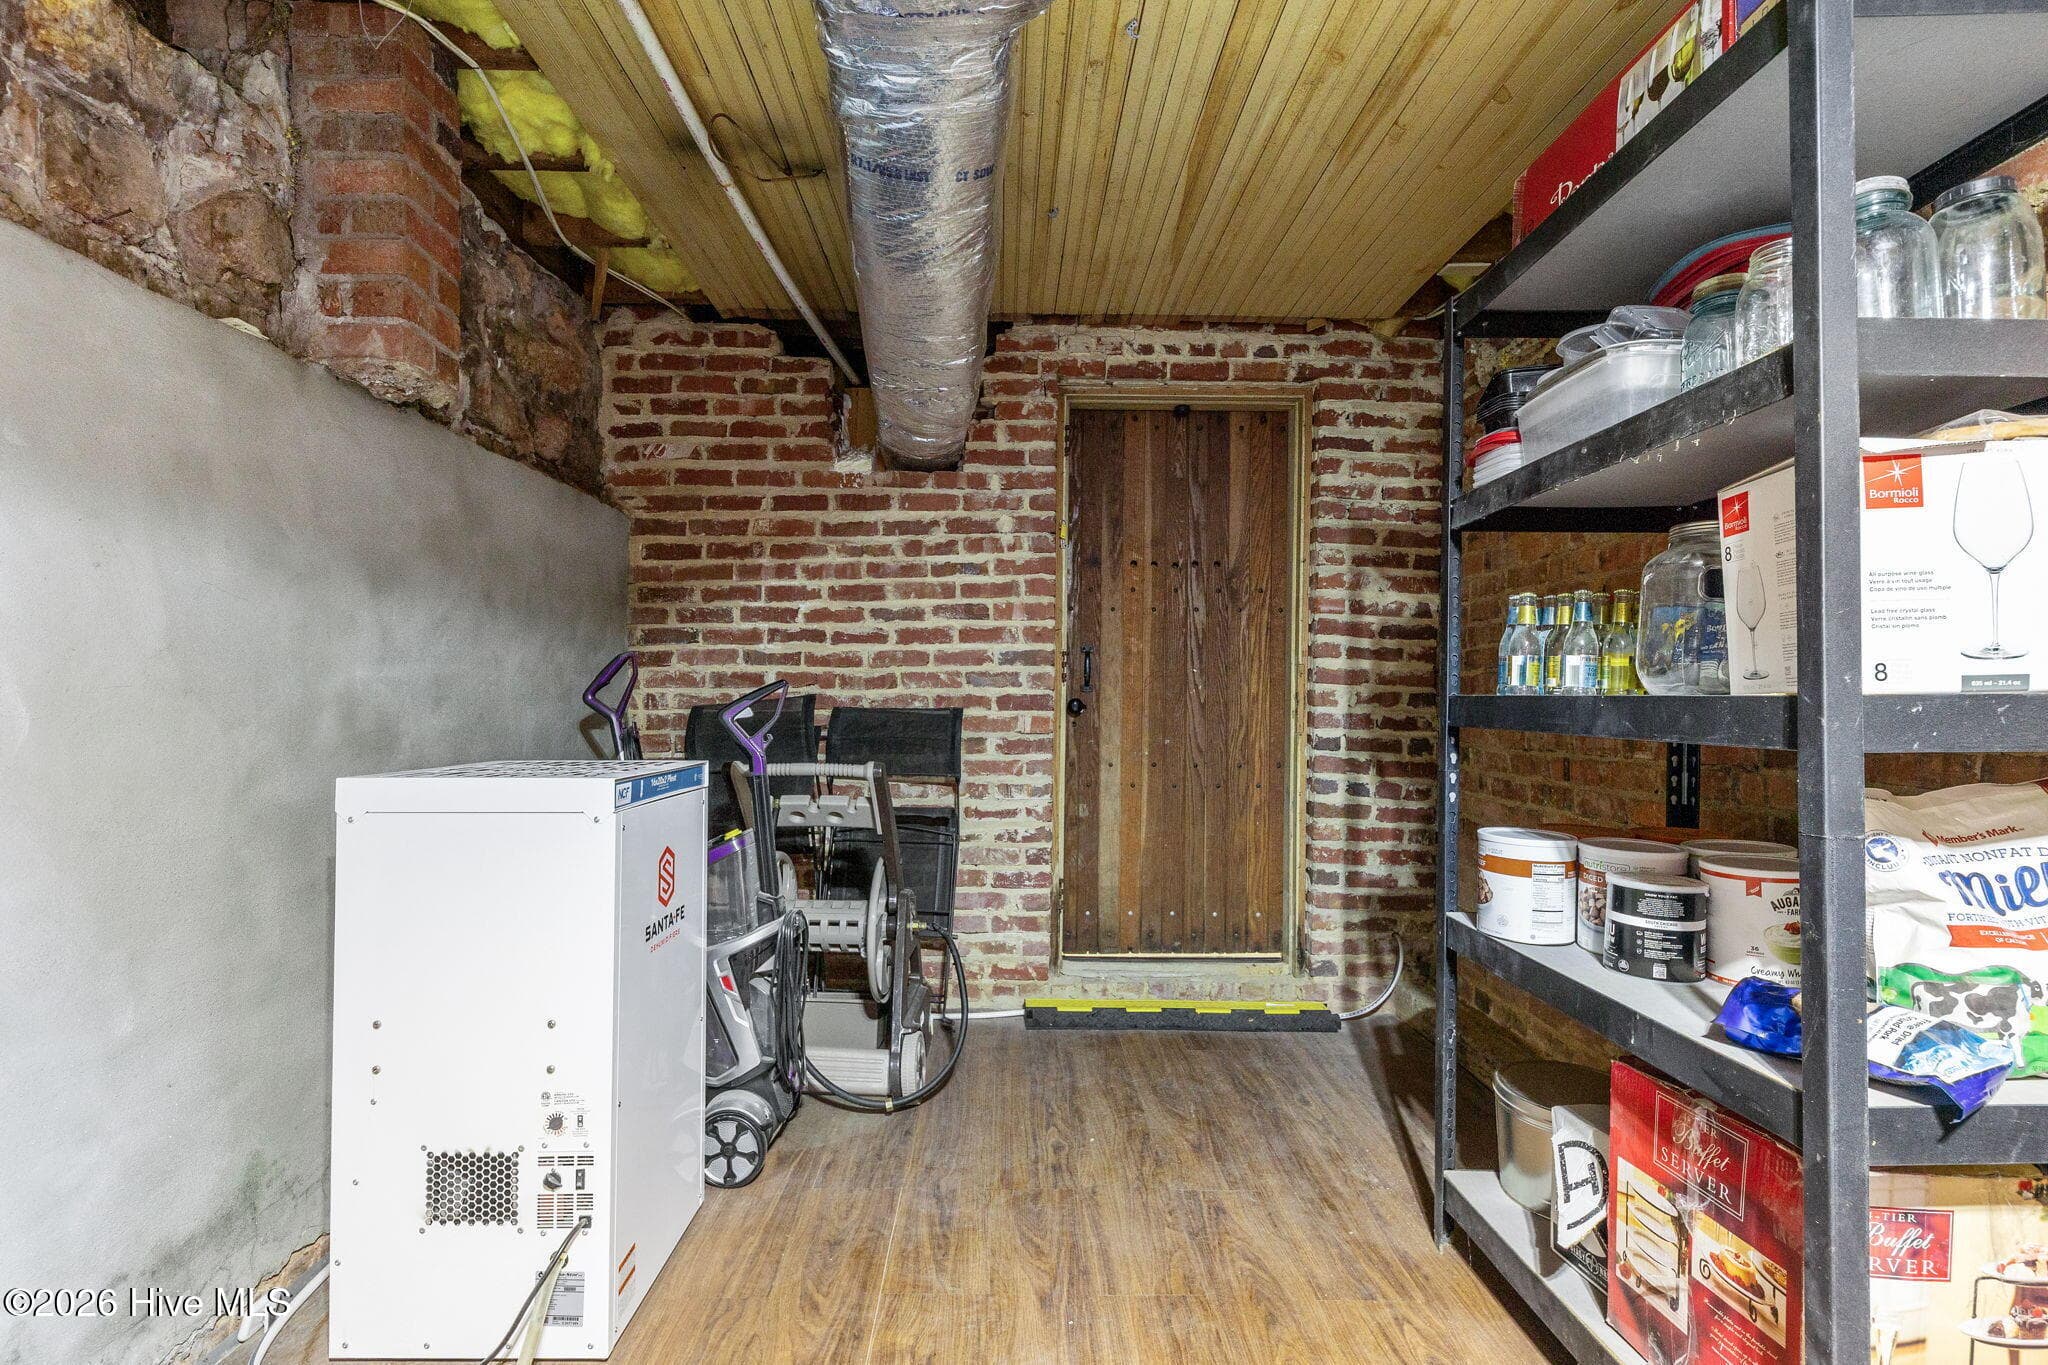
Dehumidifier - 55 Linden Road, Pinehurst, NC 28374
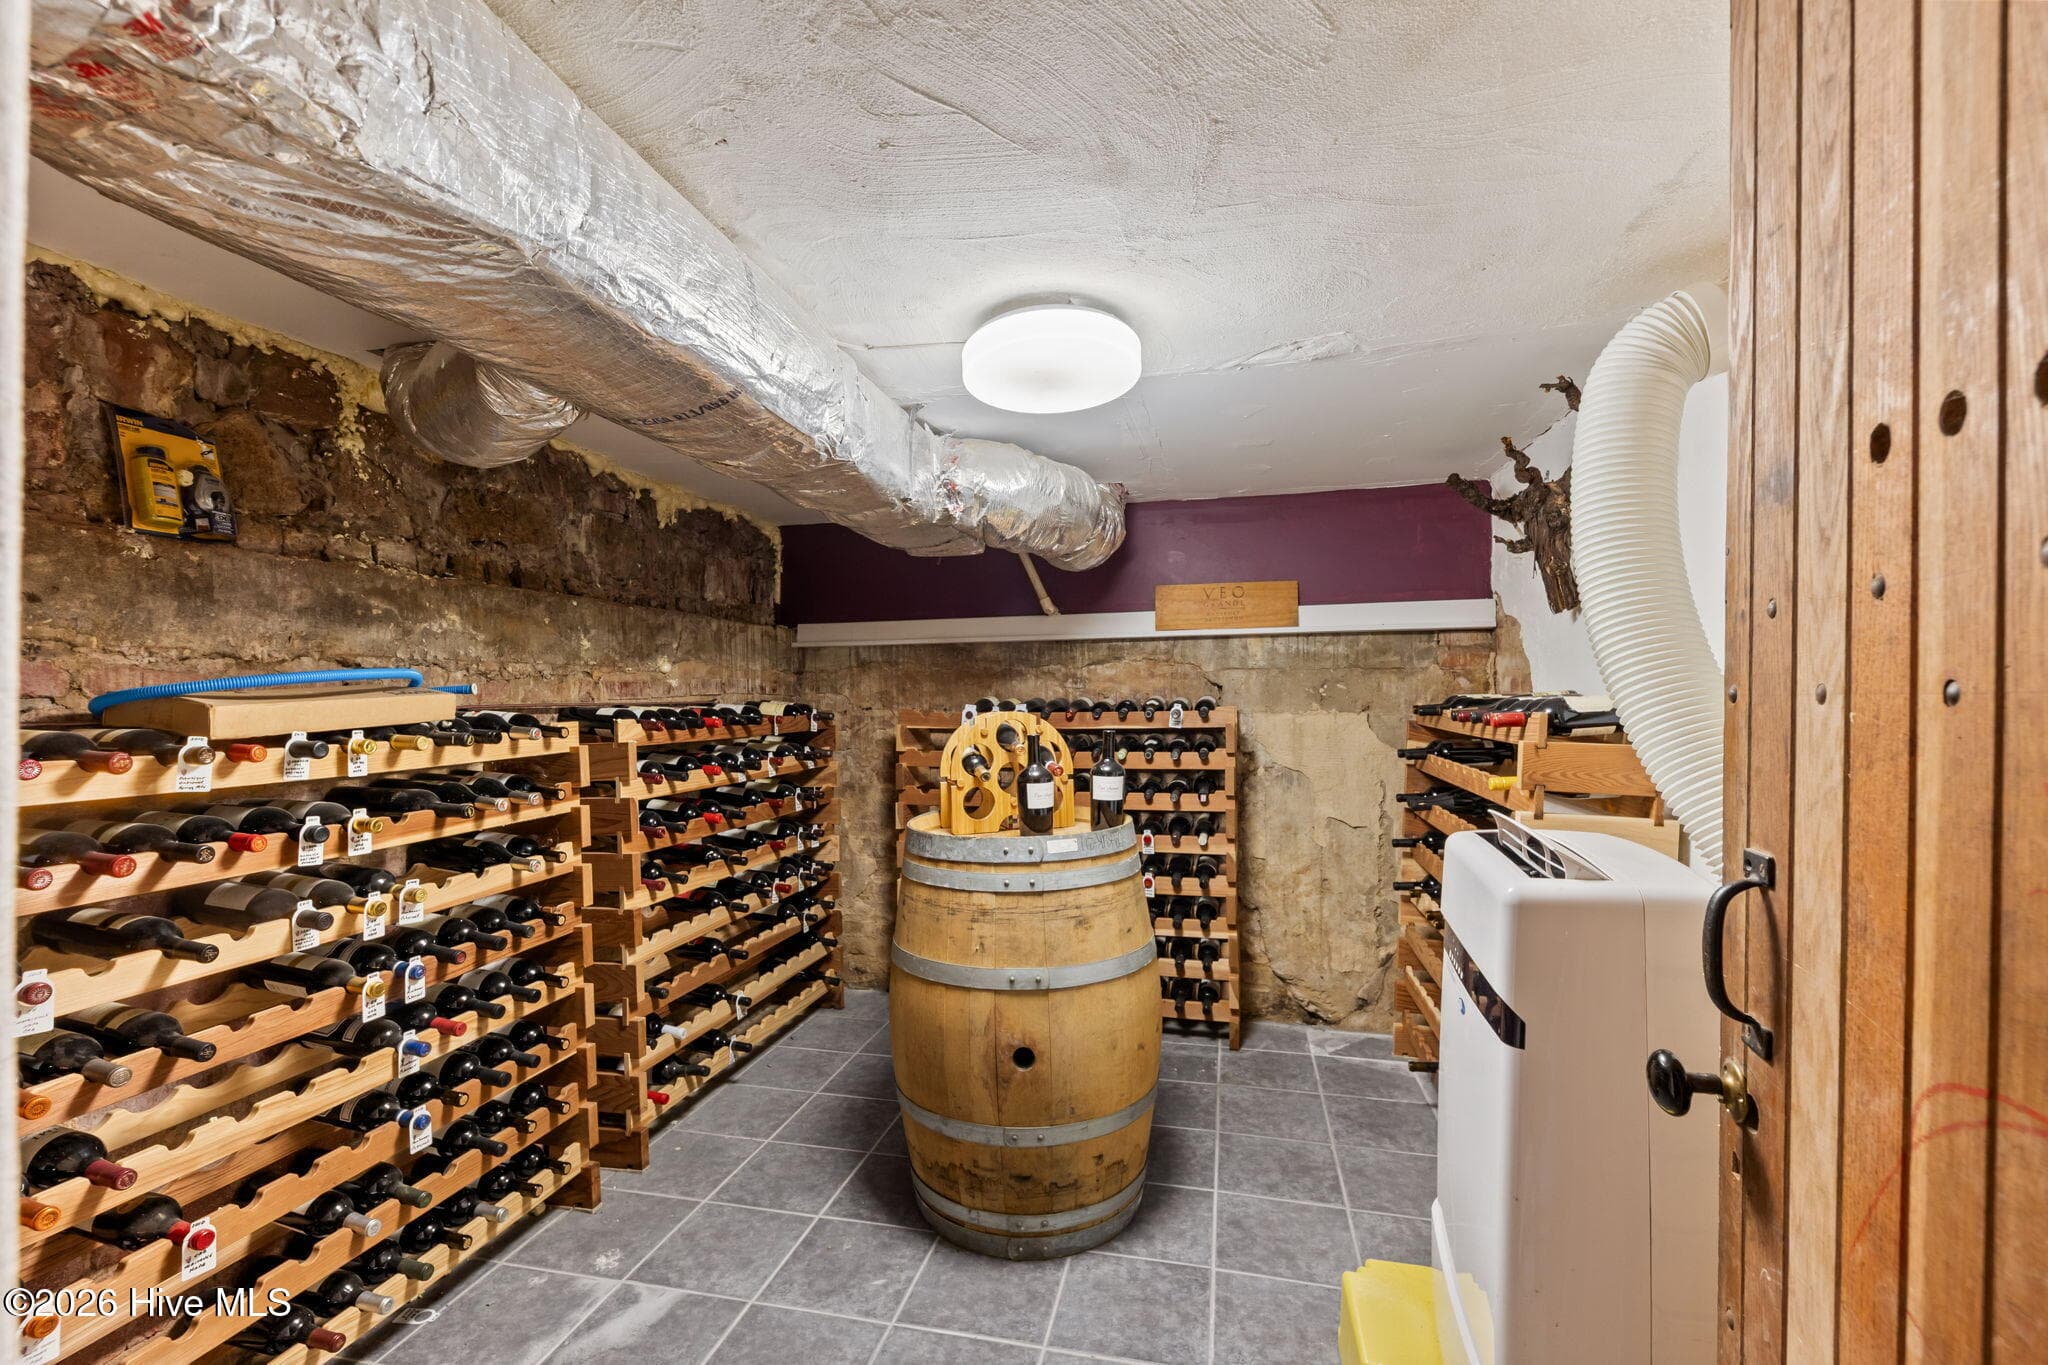
Wine Cellar - 55 Linden Road, Pinehurst, NC 28374
Stairway Exit from basement - 55 Linden Road, Pinehurst, NC 28374
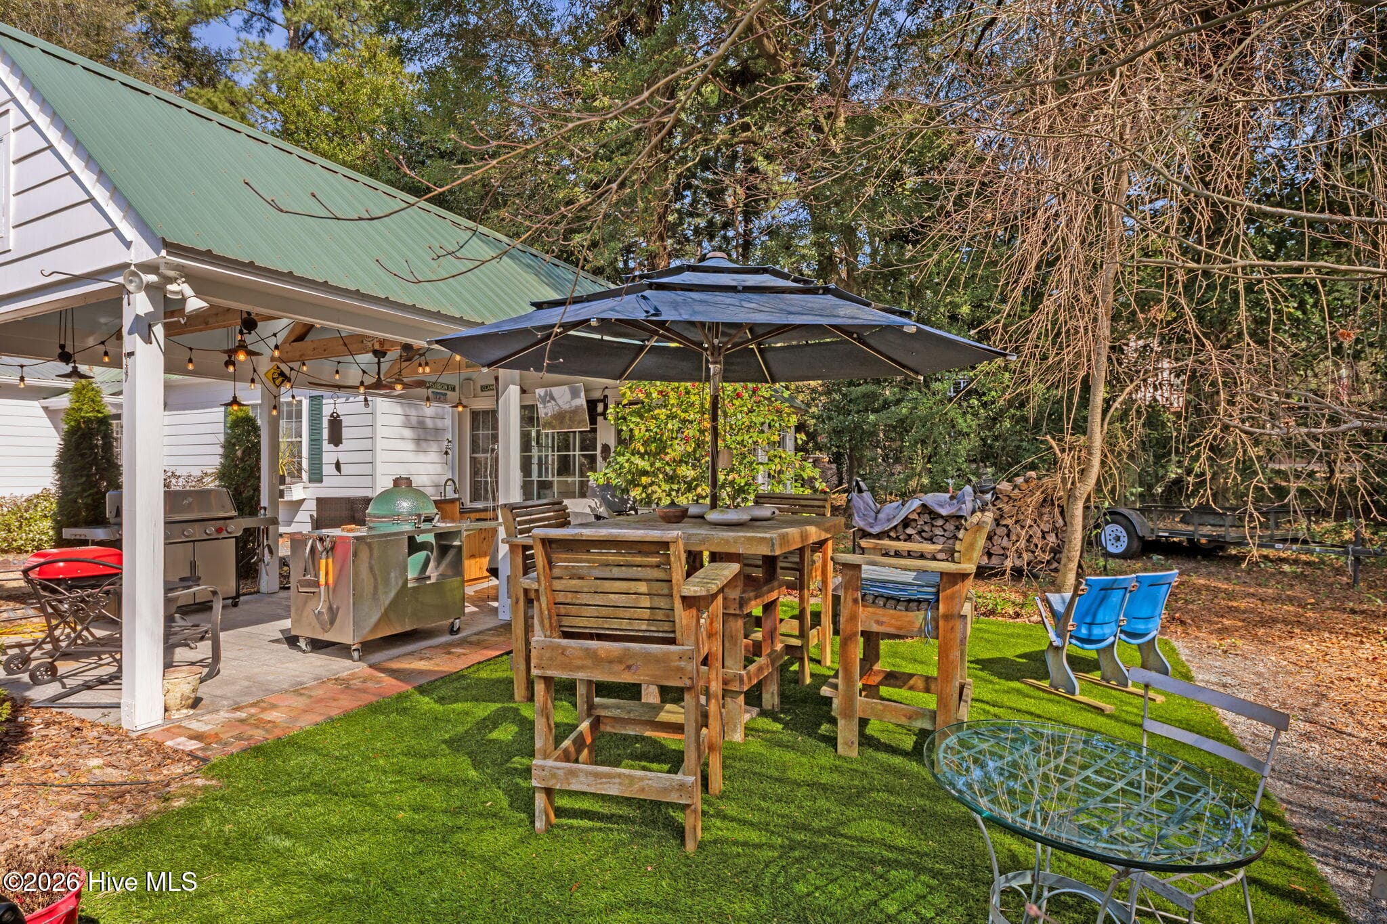
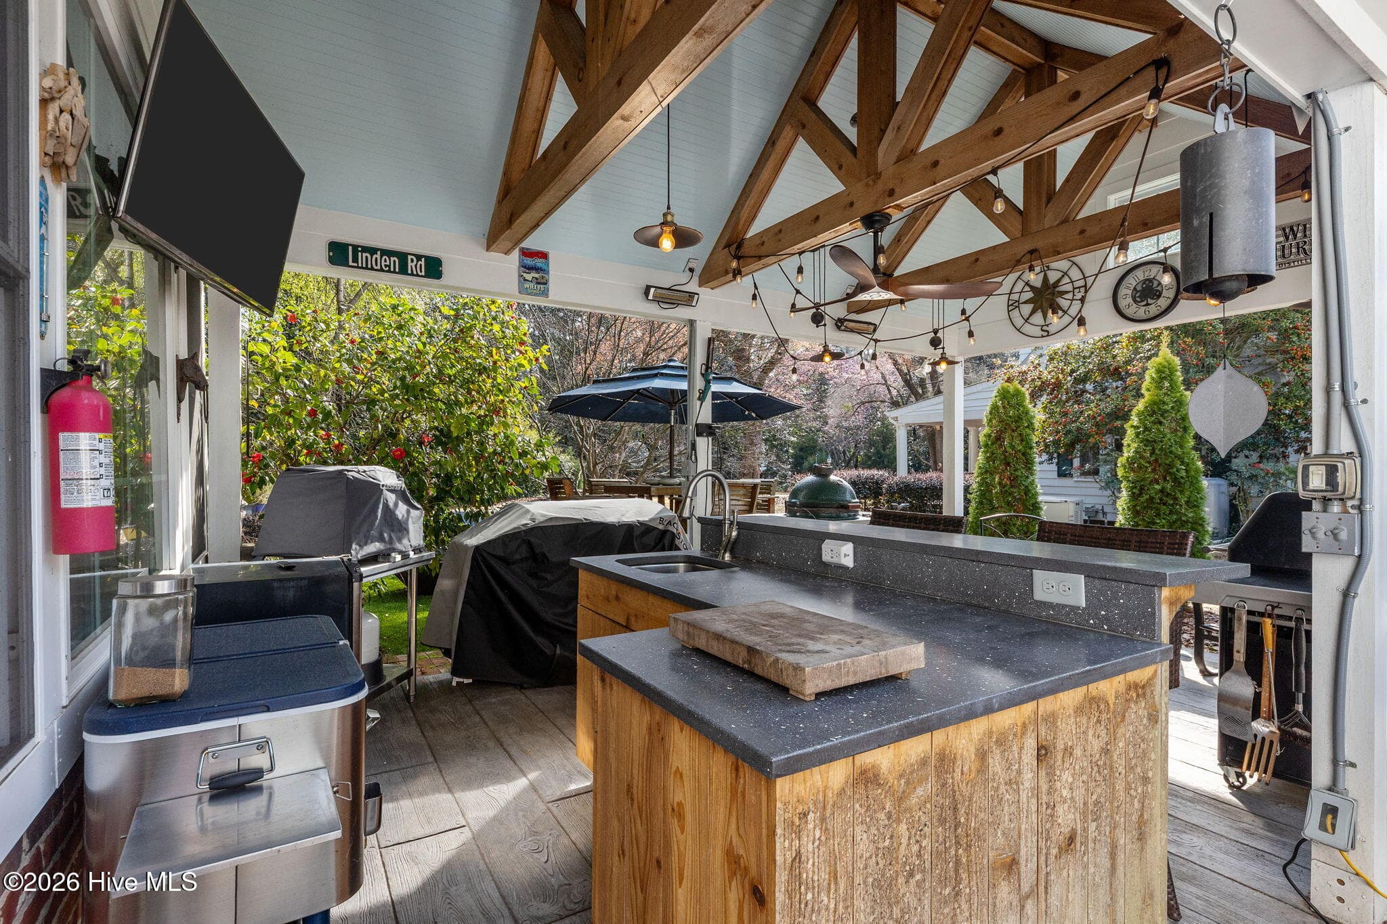
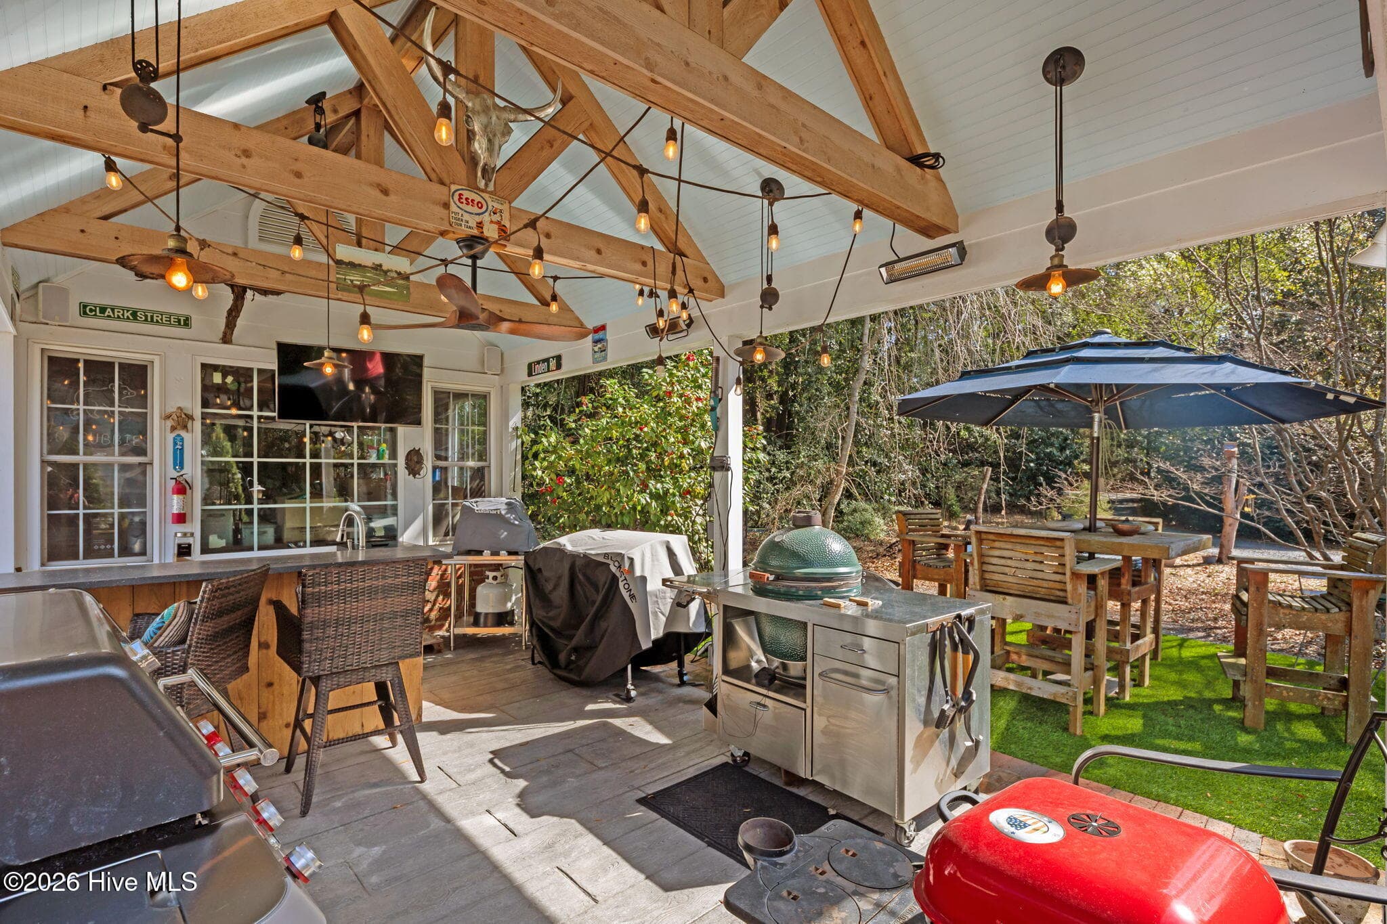
Outdoor Kitcken - 55 Linden Road, Pinehurst, NC 28374
Outdoor Kitchen area with turf - 55 Linden Road, Pinehurst, NC 28374
Outdoor Kitcken - 55 Linden Road, Pinehurst, NC 28374
Guest Cottage - 55 Linden Road, Pinehurst, NC 28374
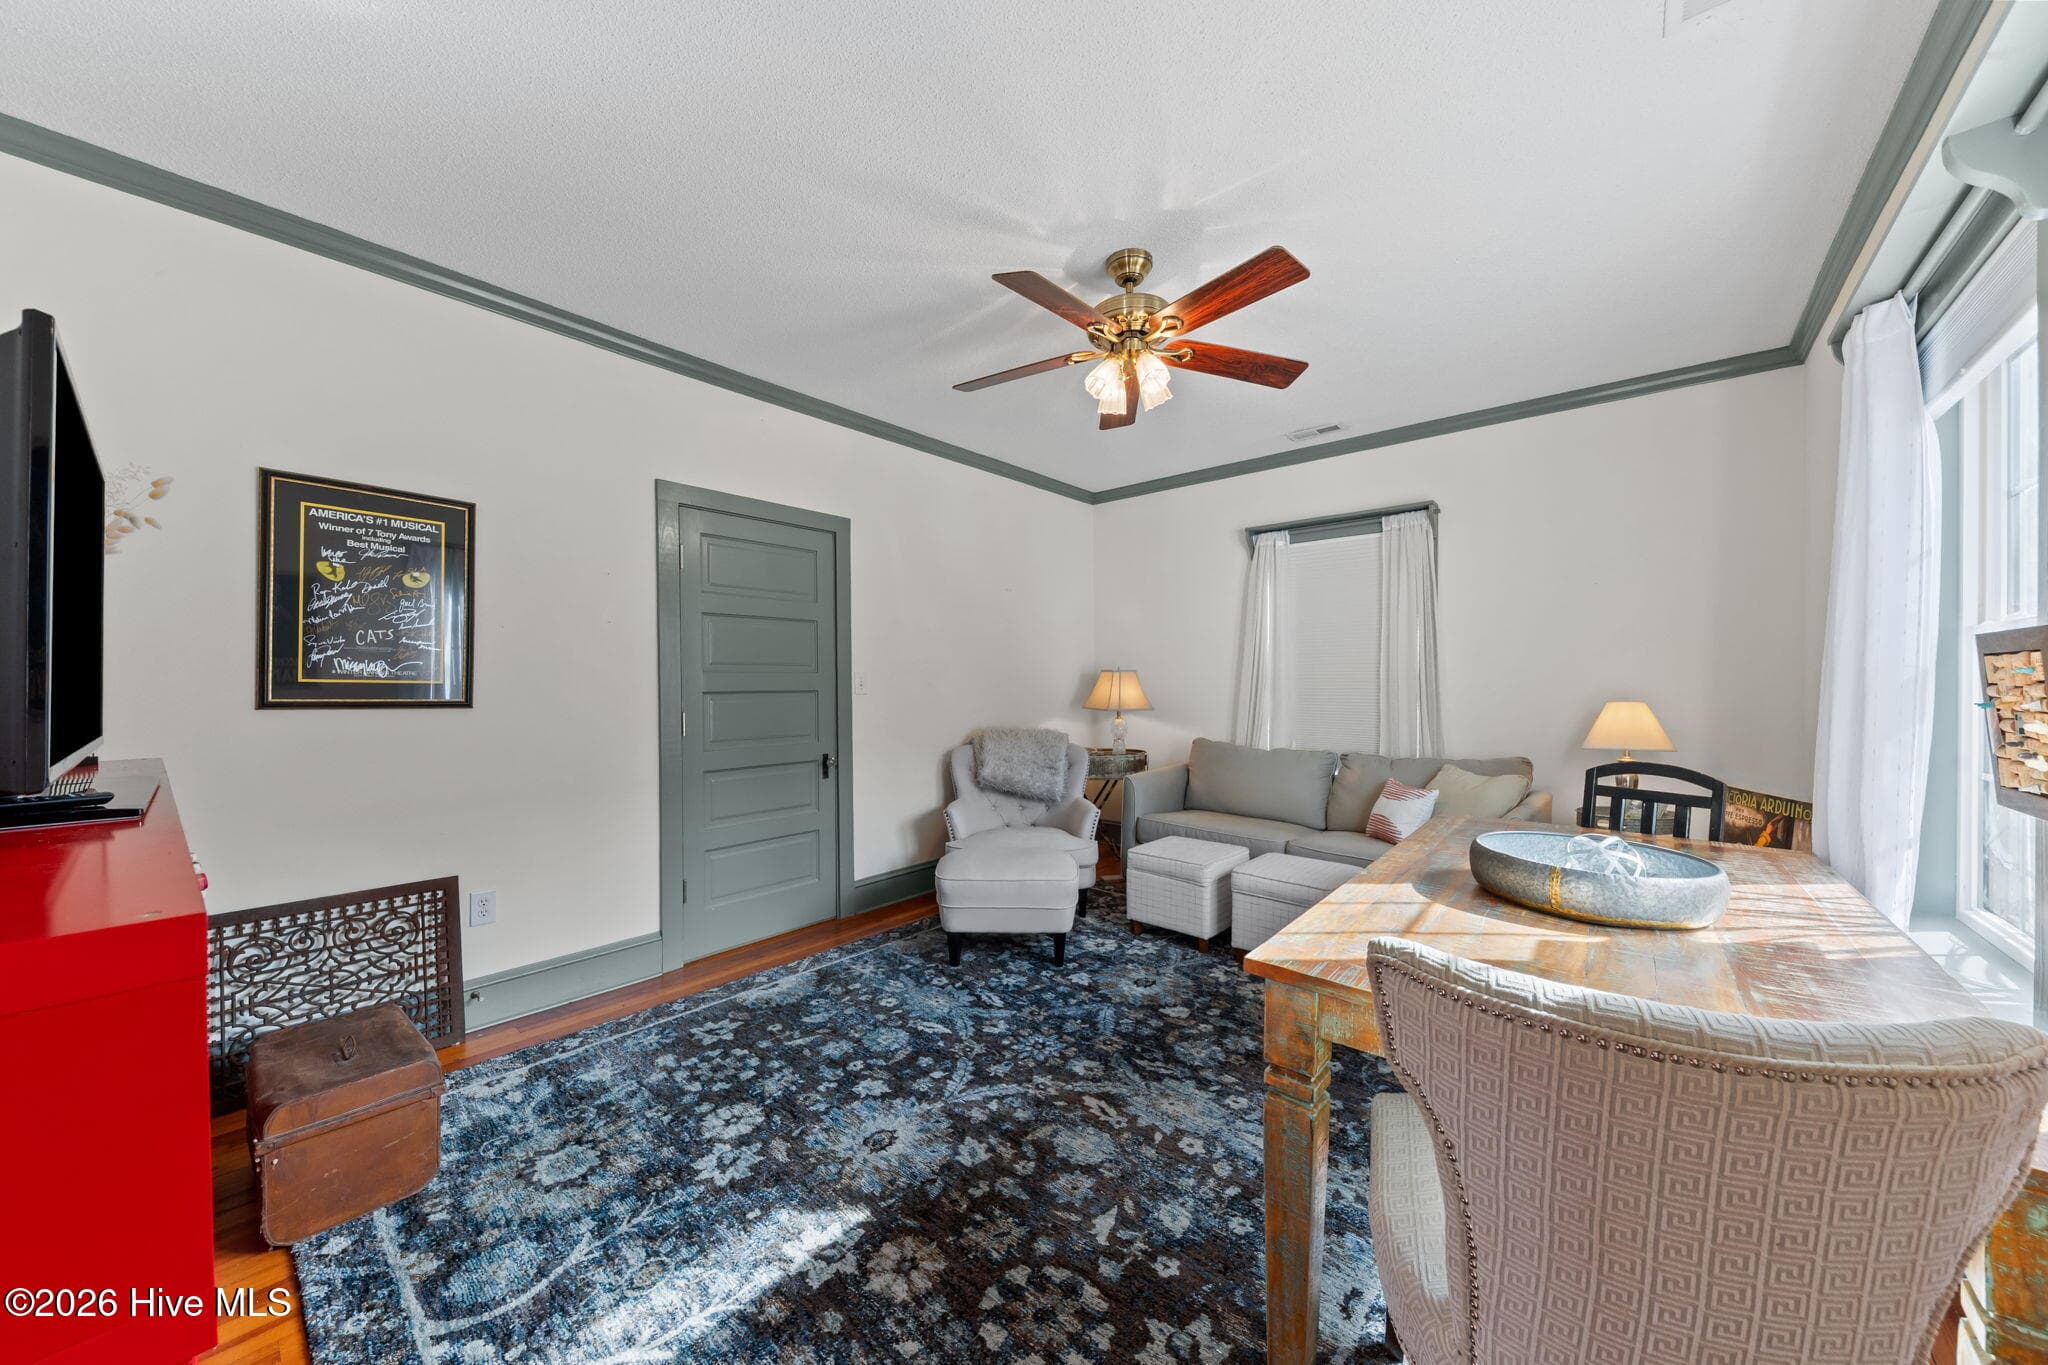
Guest Cottage Living Room with large storage closet - 55 Linden Road, Pinehurst, NC 28374
Guest Cottage Office - 55 Linden Road, Pinehurst, NC 28374
Single Family Residence at 55 Linden Road, Pinehurst, NC 28374, photo 61 of 72
Guest Cottage Bedroom Suite - 55 Linden Road, Pinehurst, NC 28374
Guest Cottage Laundry - 55 Linden Road, Pinehurst, NC 28374
Guest Cottage Bedroom Suite - 55 Linden Road, Pinehurst, NC 28374
Single Family Residence at 55 Linden Road, Pinehurst, NC 28374, photo 65 of 72
Single Family Residence at 55 Linden Road, Pinehurst, NC 28374, photo 66 of 72
Single Family Residence at 55 Linden Road, Pinehurst, NC 28374, photo 67 of 72
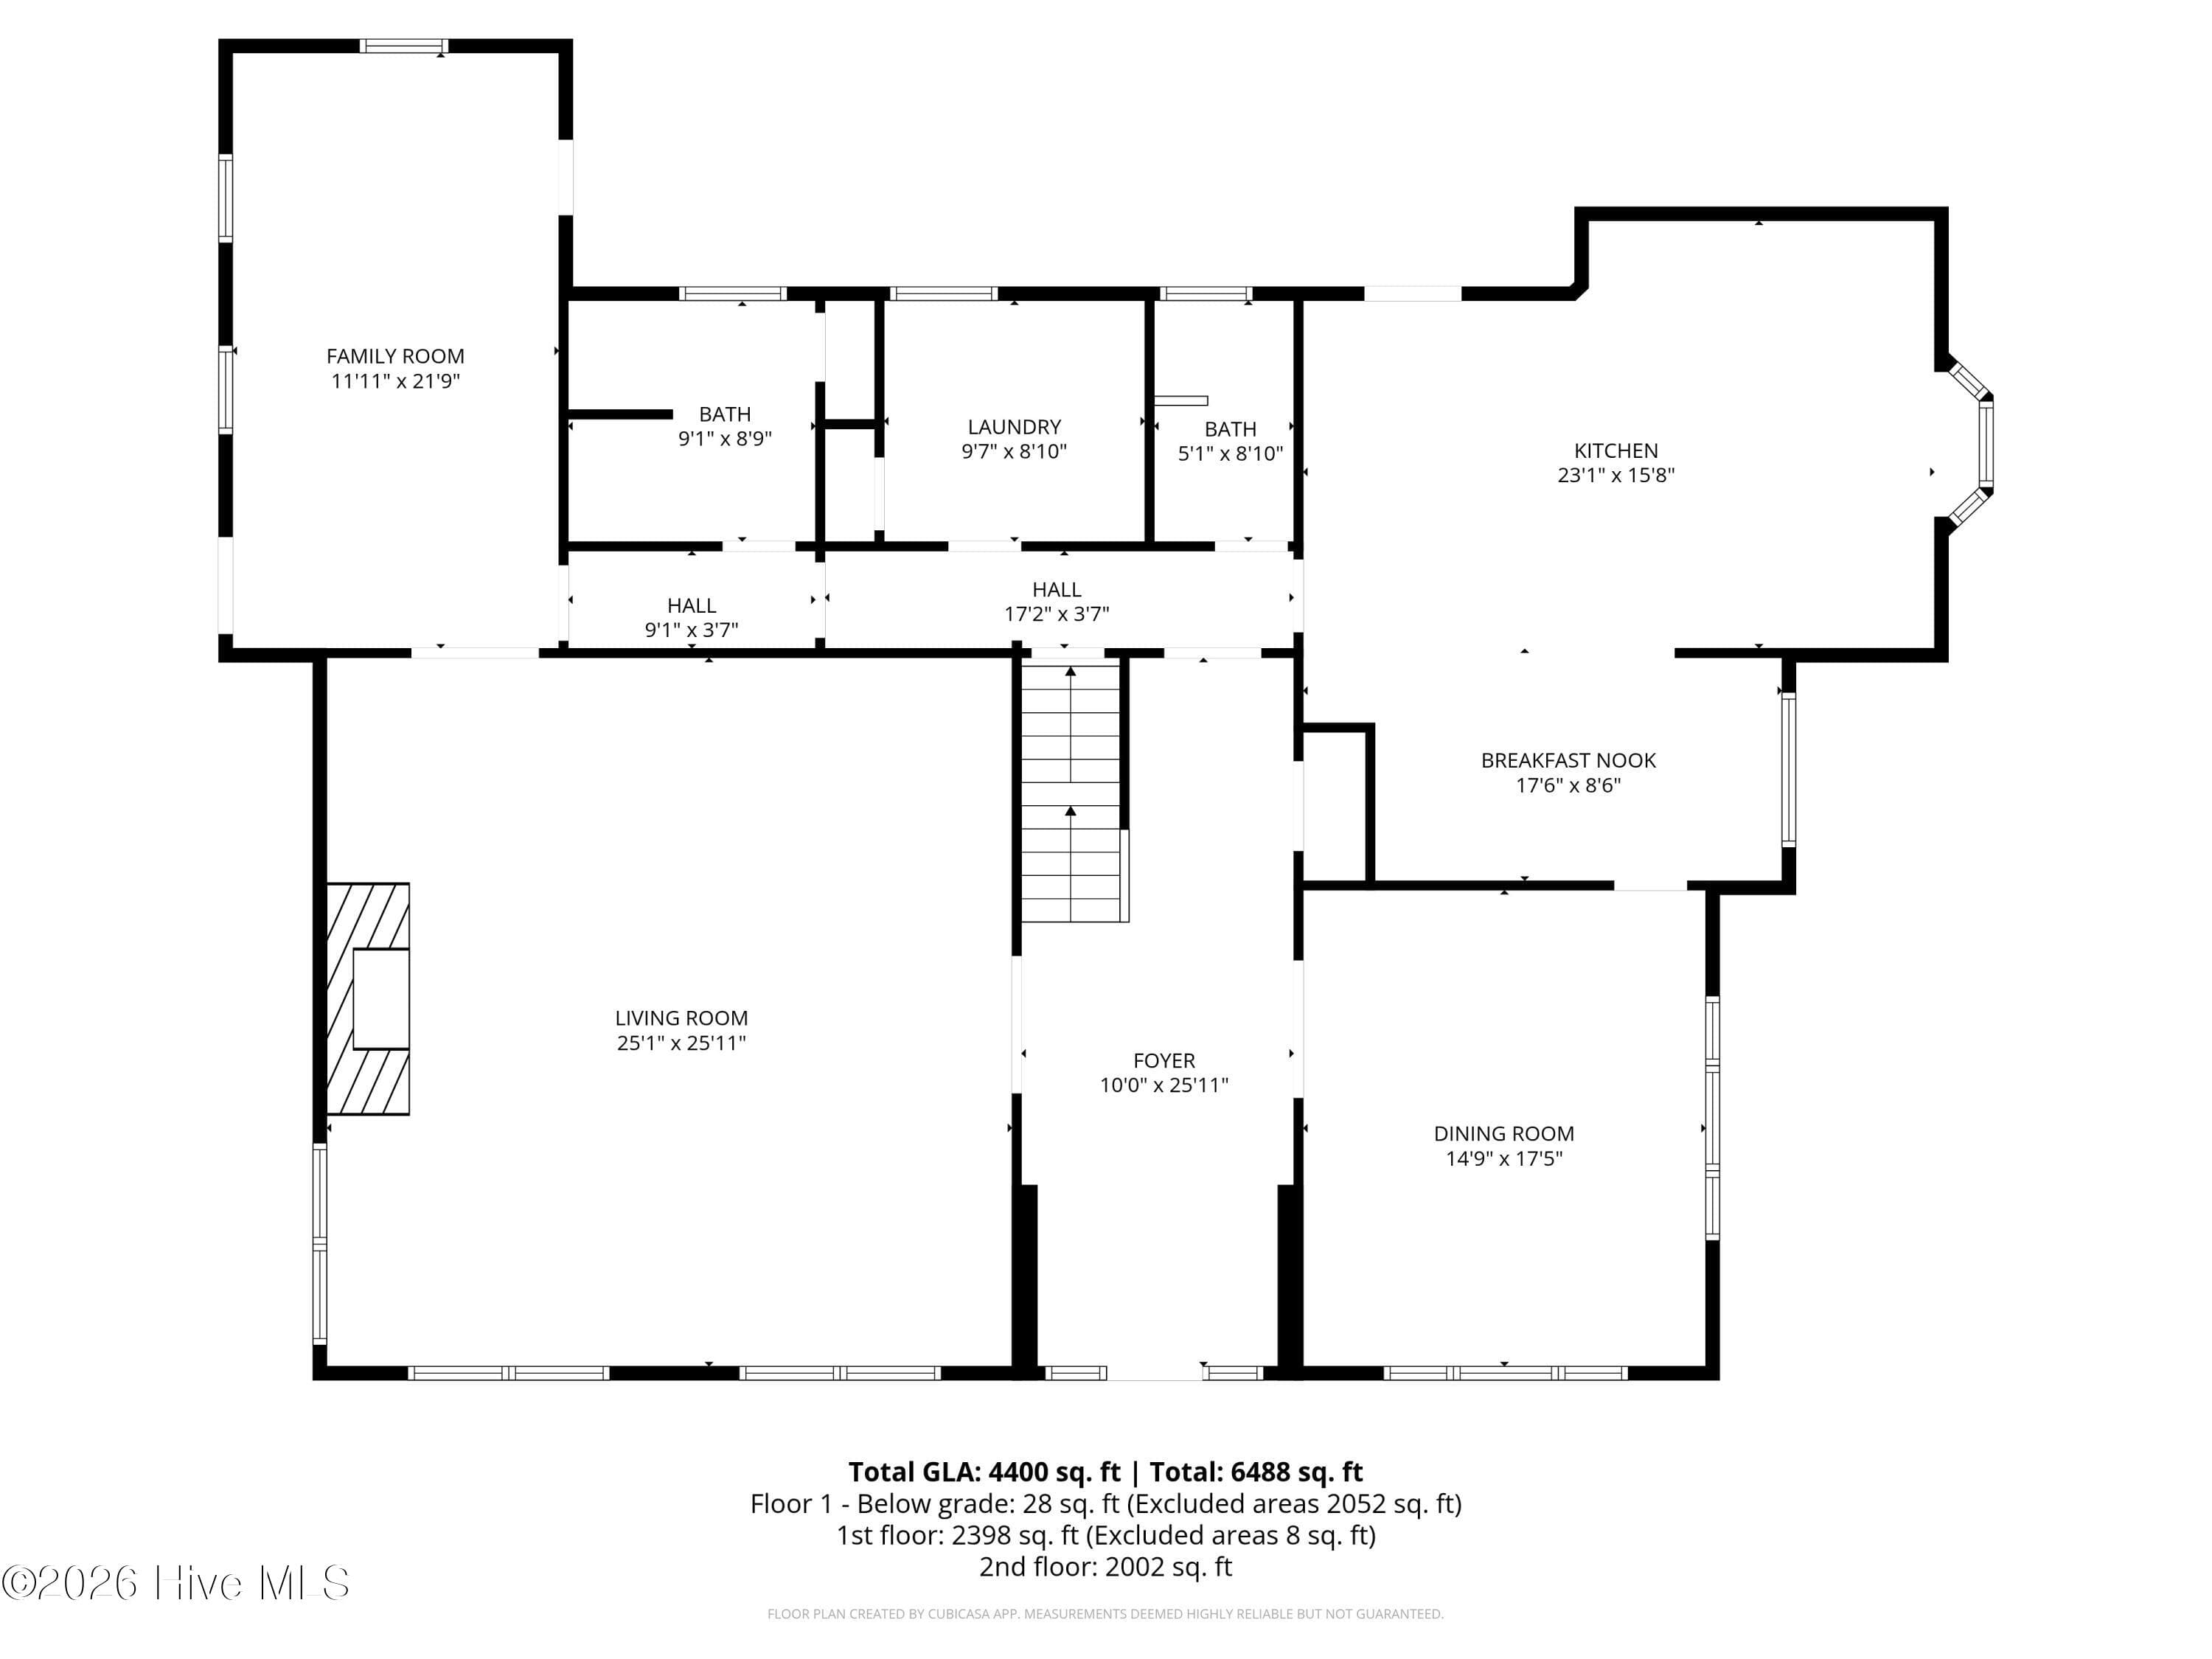
First Floor - 55 Linden Road, Pinehurst, NC 28374
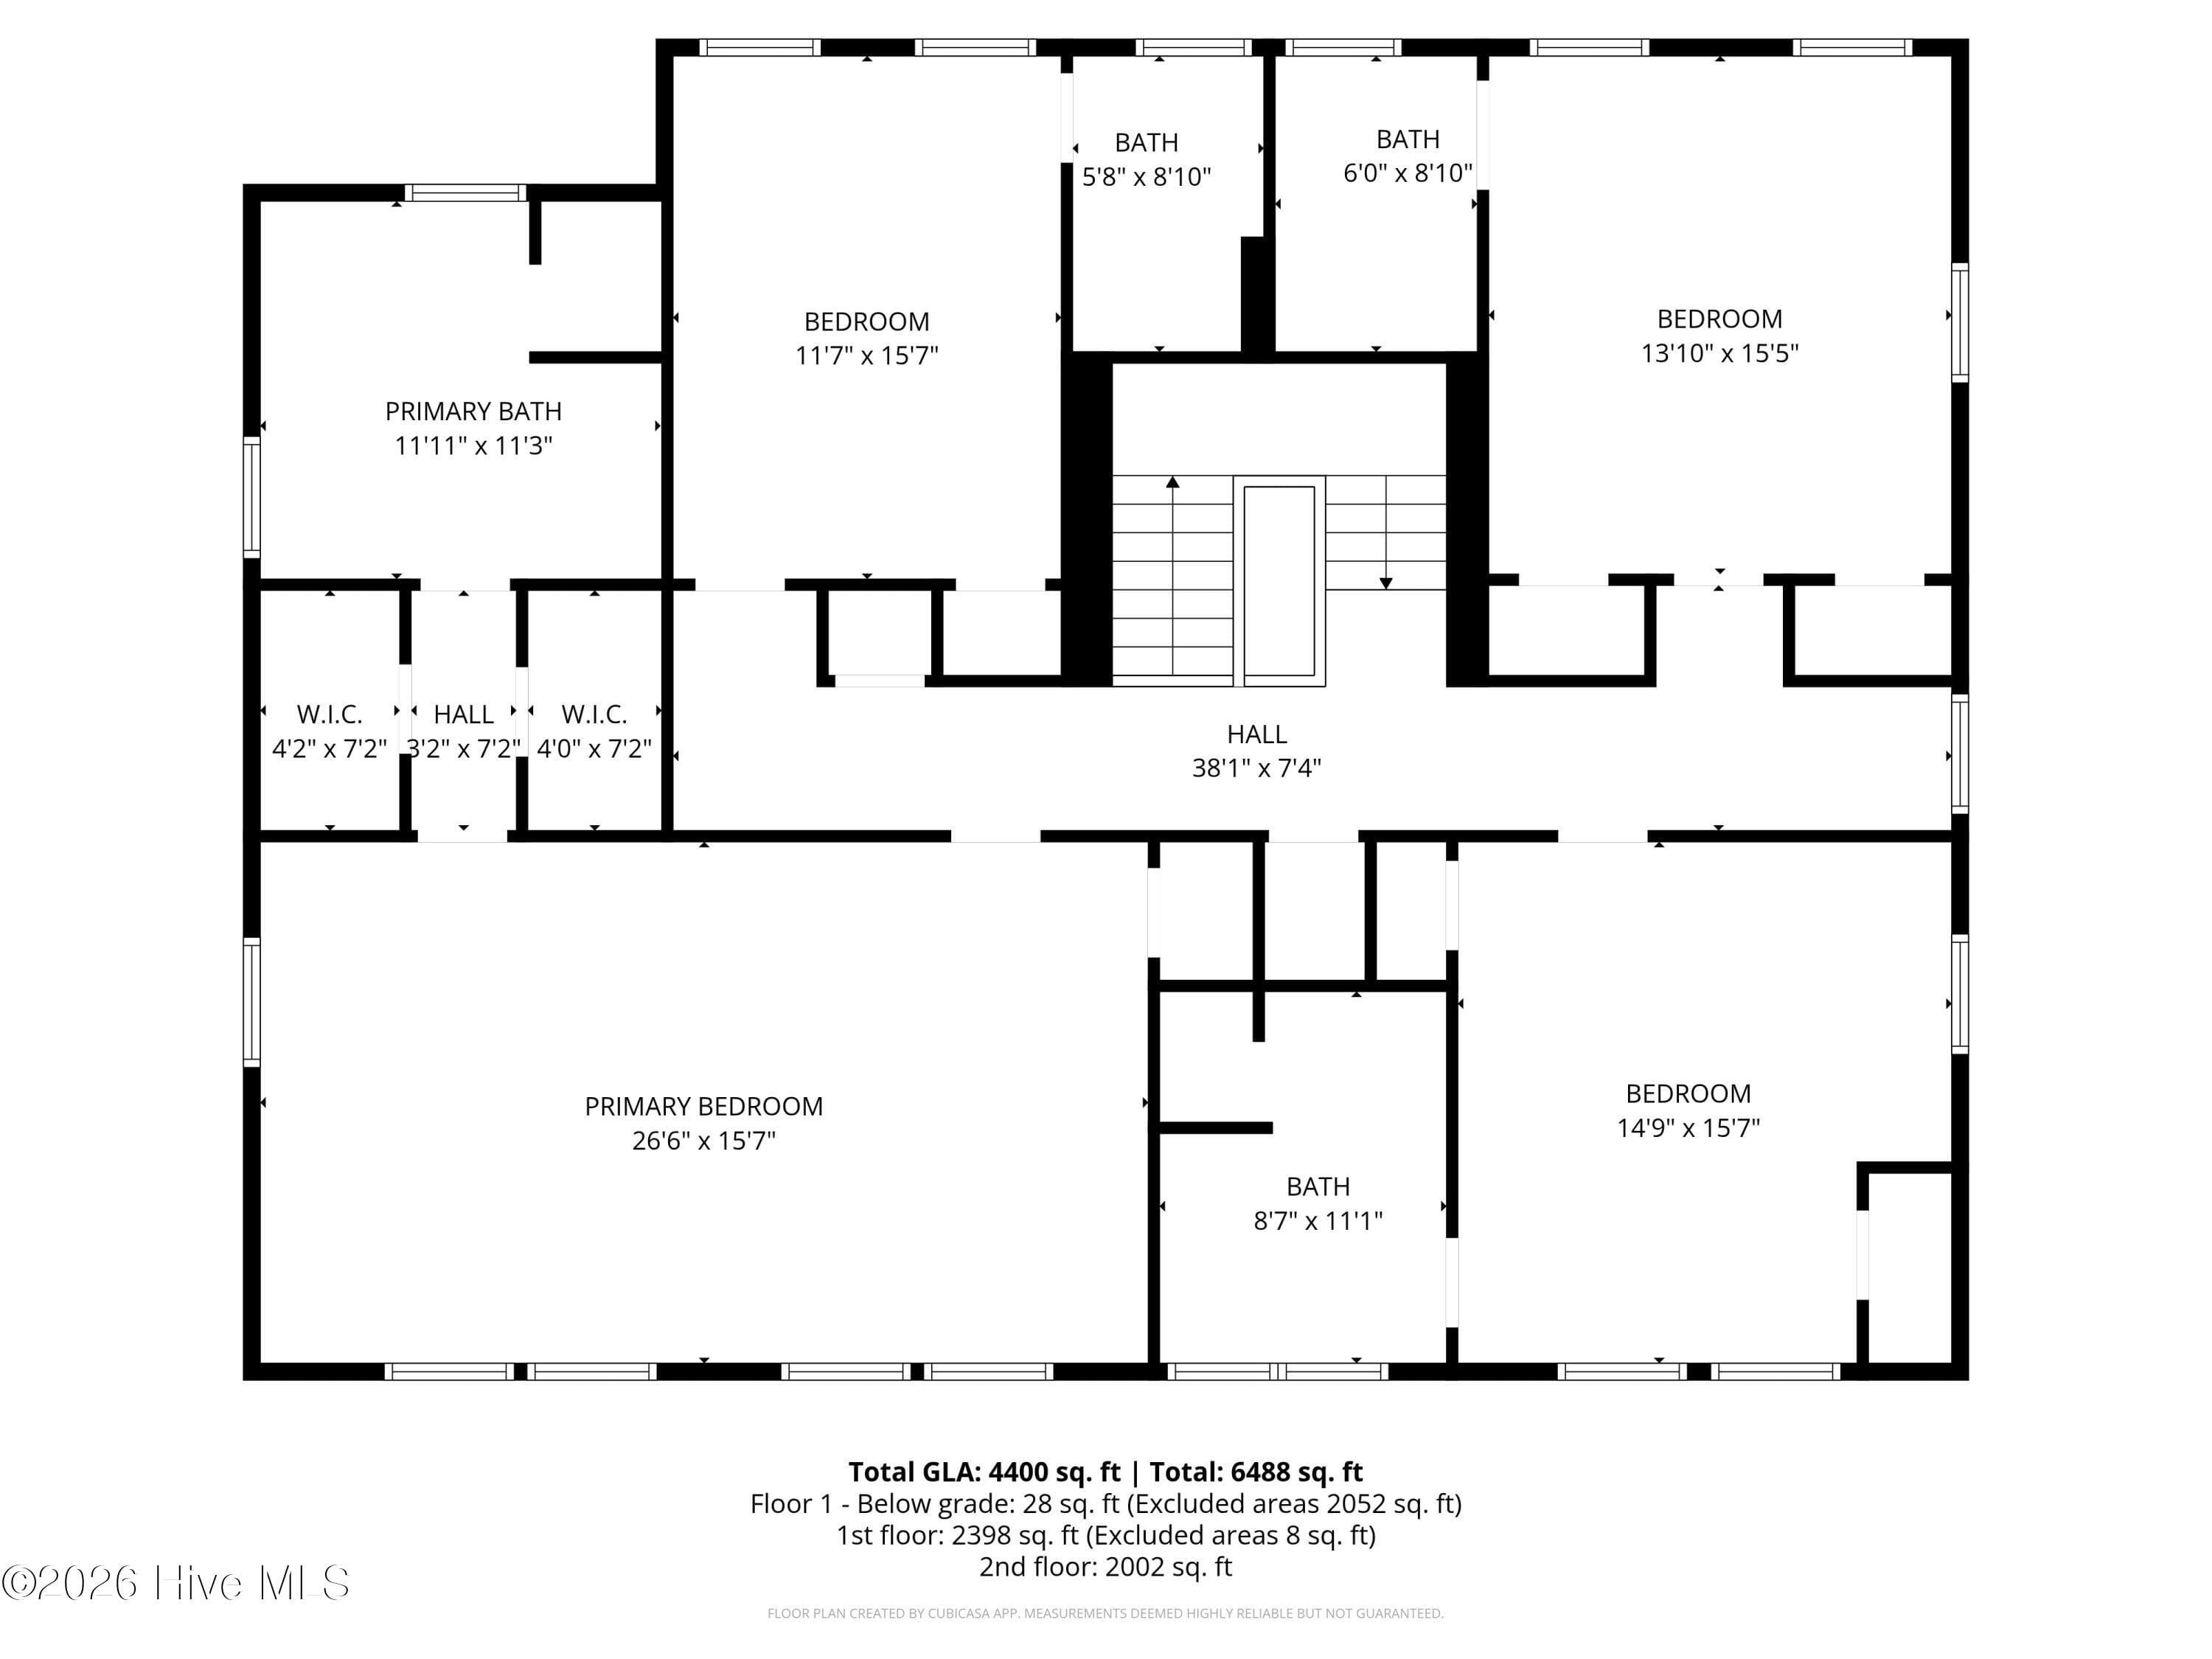
Second Floor - 55 Linden Road, Pinehurst, NC 28374
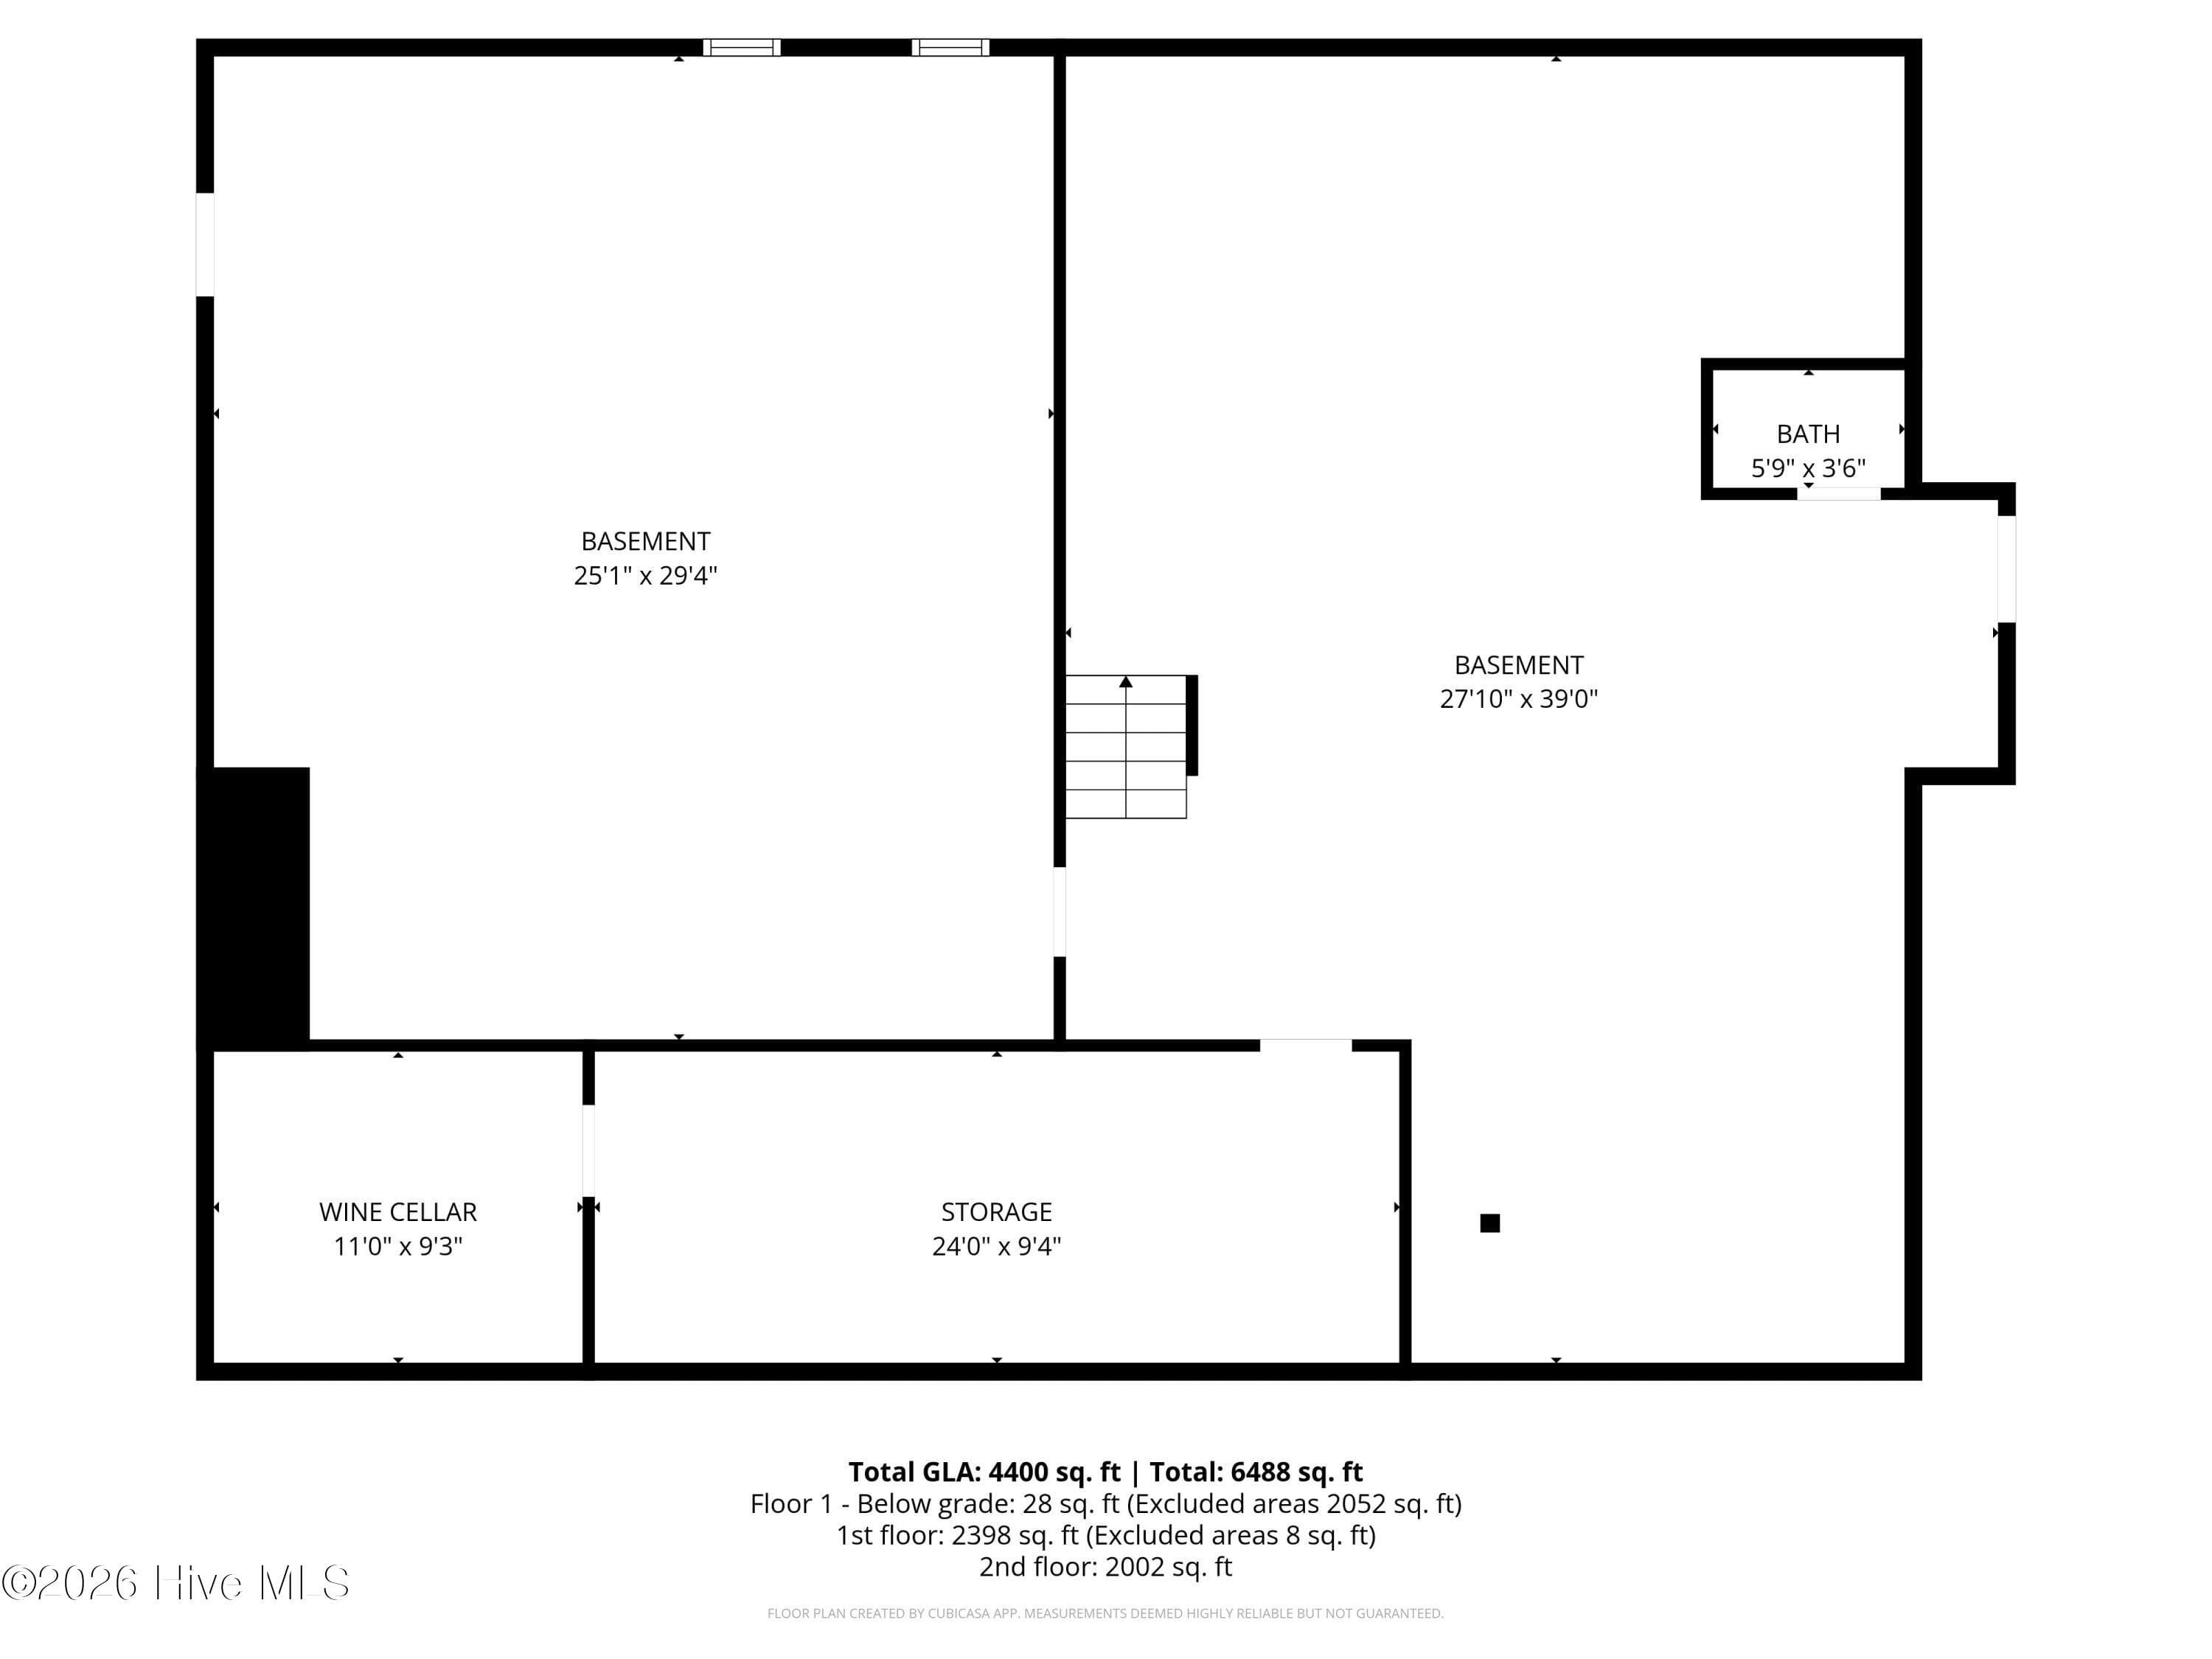
Basement - 55 Linden Road, Pinehurst, NC 28374
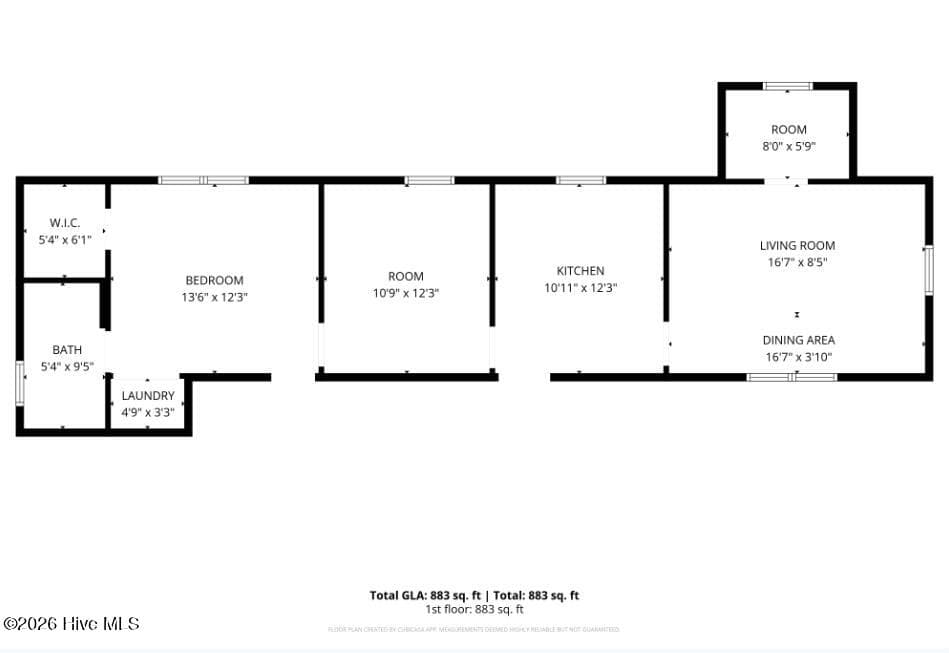
Guest House - 55 Linden Road, Pinehurst, NC 28374
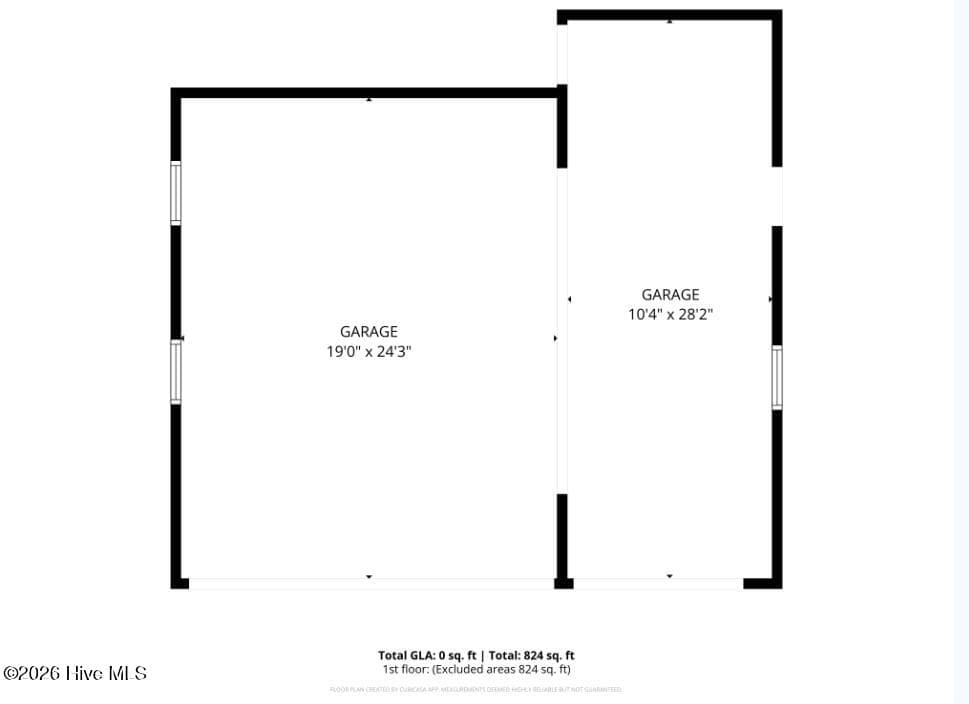
Garage - 55 Linden Road, Pinehurst, NC 28374
72 photos

$2,245,000

55 Linden Road, Pinehurst, NC 28374
Pinehurst, NC 28374
Listed by Lin Hutaff · Lin Hutaff's Pinehurst Realty Group
Bedrooms
4
Bathrooms
5.5
Living area
5,286 sqft
Year built
1917

About this home

Introducing The Mayflower Cottage, circa 1917--a timeless gem exuding relaxed elegance and historic charm. Set on 1.15 acres at the corner of Linden Road and McCaskill Rd. W in Old Town, the main residence spans over 4,400 square feet with 4 exquisite bedroom suites. Complementing this, a detached three-car garage with a charming guest cottage with over 880 sq.ft. offers a bedroom suite, office, living area, and kitchen--a perfect retreat for quests or extended family. The gourmet kitchen, a chef's dream, boasts luxury stainless steel appliances,3 sinks, a breakfast bar, and a breakfast nook with a dedicated coffee bar. The formal dining room impresses with a coffered ceiling, and the expansive living room centers around a natural gas fireplace. Also on the first floor, you'll find a welcoming family room, a full bathroom, a powder room, and a spacious laundry room. The unfinished basement with a full dehumidifying system features a sauna and a wine cellar . The home features a hardwired full-house generator for peace of mind. This rare estate ,a sanctuary of timeless sophistication and modern comfort, invites you to embrace a serene yet sophisticated lifestyle in one of the most coveted neighborhoods. Access the property from the Linden Road or McCaskill Road driveways. There is a transferable Pinehurst Country Club membership-buyer to pay transfer fee.

Highlights

Fireplace

Property details

MLS
Hive MLS
MLS #
100558617
Property type
Single Family Residence
Subdivision
Old Town
Status
Active
Days on market
228
On market date
March 6, 2026
Stories
N/A
Total bathrooms
5.5
Garage spaces
3
Parking spaces
3
Lot size
1.15 acres
Loading map…

Nearby schools

Within 10 miles. School directory data from the National Center for Education Statistics (NCES), accessed via the Urban Institute Education Data API. Local Score is calculated by INNOVATE Real Estate; where a state rating is shown, it comes from that state's own official school report card.

Elementary
West Pine Elementary
3.6 mi away · Grades 0-5
Zoned school (attendance boundary, 2015-16 data)
3.7
Local Score (state rating (2025) blended 70/30 with student-teacher ratio) -- not an official state rating
State rating: B (2025)
Enrollment
395
Student:teacher ratio
15.8:1
District
Moore County Schools
Middle
West Pine Middle
3.54 mi away · Grades 6-8
Zoned school (attendance boundary, 2015-16 data)
3.7
Local Score (state rating (2025) blended 70/30 with student-teacher ratio) -- not an official state rating
State rating: B (2025)
Enrollment
710
Student:teacher ratio
17.3:1
District
Moore County Schools
High
Pinecrest High
2.57 mi away · Grades 9-12
Zoned school (attendance boundary, 2015-16 data)
3.4
Local Score (state rating (2025) blended 70/30 with student-teacher ratio) -- not an official state rating
State rating: B (2025)
Enrollment
2,219
Student:teacher ratio
21.1:1
District
Moore County Schools

Walkability

Blended score for Pinehurst's center, calculated by INNOVATE Real Estate from two sources: the EPA's National Walkability Index (street network, transit, land-use mix) and Google Places amenity data (what's actually reachable on foot from this point). 60% EPA National Walkability Index + 40% nearby-amenity density (Google Places).

58
Somewhat walkable
out of 100
EPA National Walkability Index
7.8 / 20 -- Below average walkable
Google Places amenity density
85 / 100
Restaurants & cafes20
Grocery stores3
Parks9
Schools4
Transit stops0
Pharmacies5

Mortgage calculator

Estimate only - actual rate and payment depend on your lender, credit, and loan program.

$
%
%
Adjust tax / insurance estimates
% / yr
$
/mo
Est. monthly payment
$13,670/mo
$449,000 down
$1,796,000 loan
Principal & interest$11,649
Property tax (est.)$1,871
Home insurance (est.)$150

Similar homes you might like

Data source: Listing information provided by Hive MLS via Trestle/CoreLogic. Last updated 2 days ago.

Information herein deemed reliable but not guaranteed; all measurements, school assignments, HOA fees, taxes, and feature lists are approximate and should be independently verified. Equal Housing Opportunity.