
$465,000
About this home
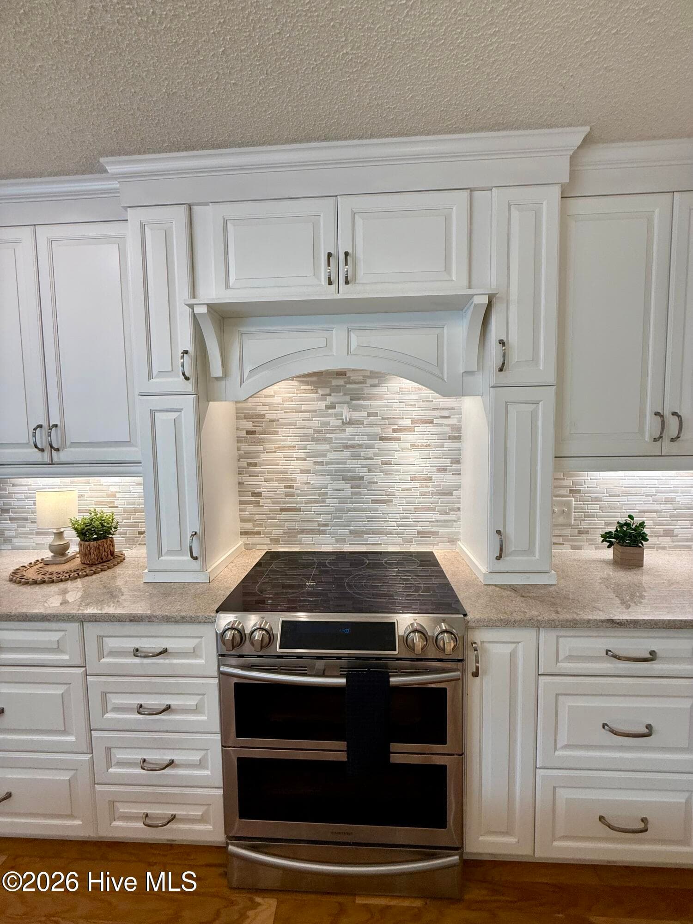
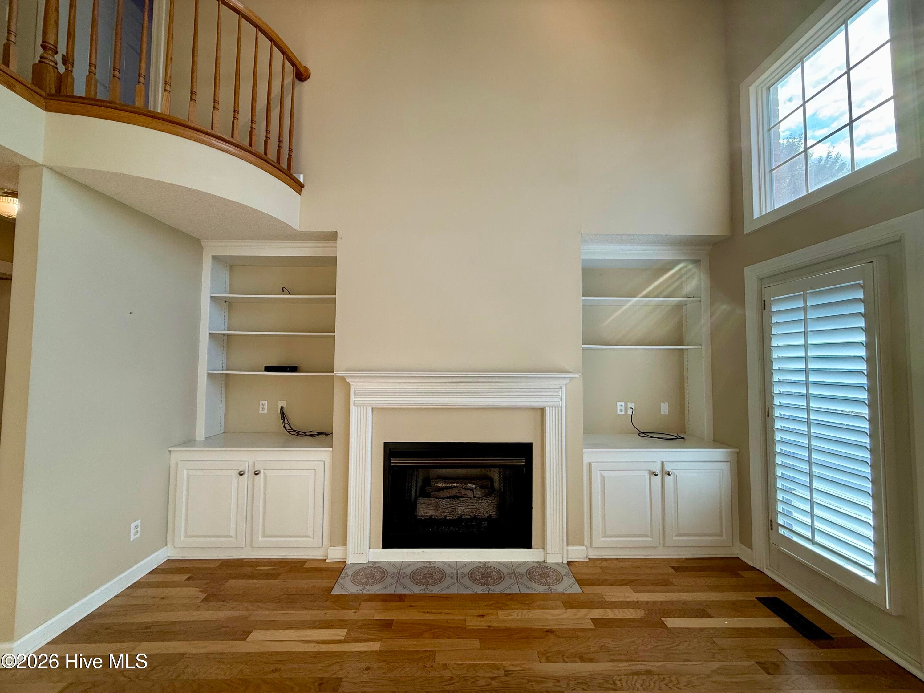
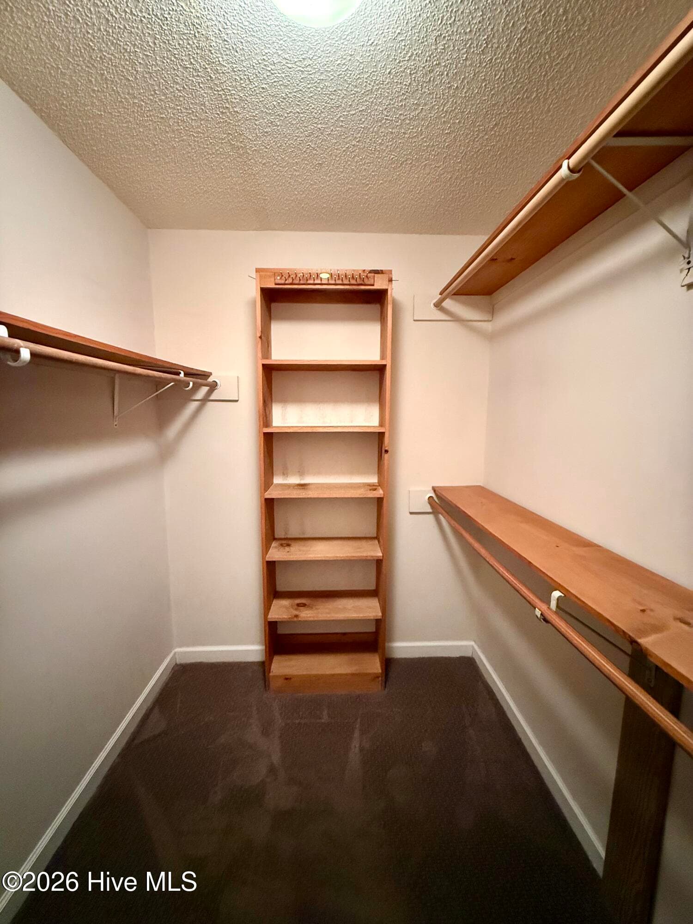
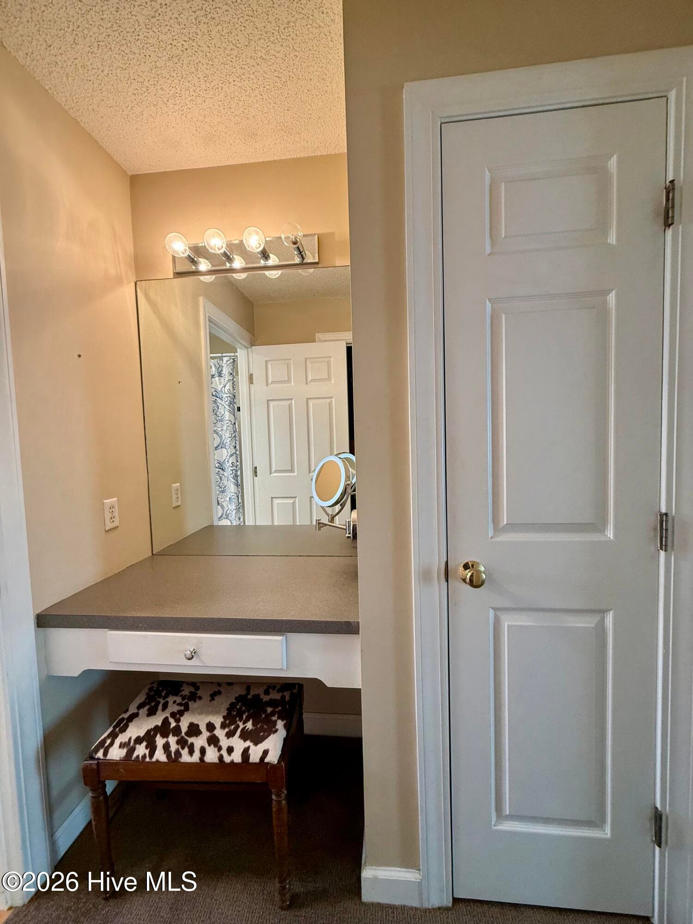
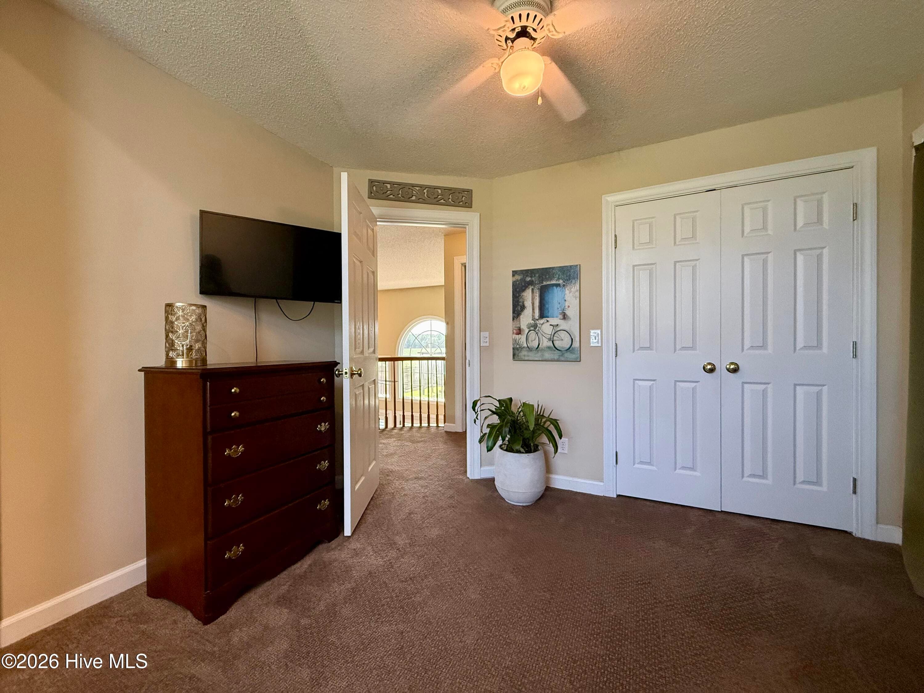
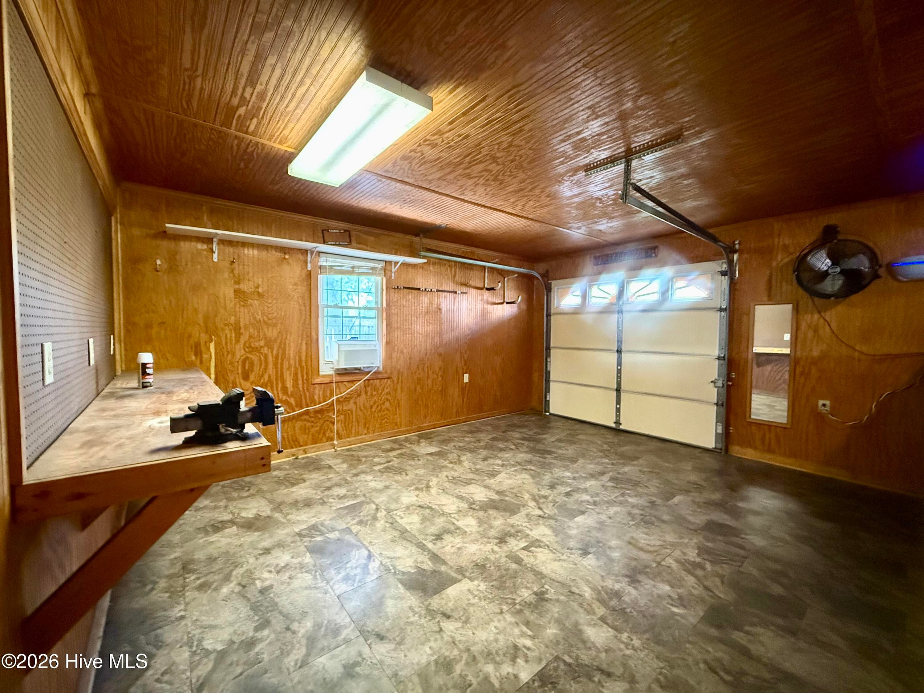
Welcome to Cedar Hill Subdivision in Williamston, NC! Offered by its original owners, this beautiful, smoke-free 4-bedroom, 2.5-bath home offers abundant natural light and room to gather inside and out. Set on a landscaped lot with grapevines, a fully fenced backyard, and a detached outbuilding, this home has plenty to explore from the moment you arrive. Step into the open foyer, where warm oak floors and sunlight make a memorable first impression. The foyer connects the formal living and dining rooms, offering space for conversation, celebrations, or a quiet evening at home. Continue into the updated kitchen, complete with stainless steel appliances, custom cabinets and countertops, and a tile backsplash. Its open connection to the great room keeps everyone close to the action. Look up in the great room! A cathedral ceiling rises to a second-floor catwalk, adding an impressive sense of space. A propane gas-log fireplace anchors the room, while patio doors bring in natural light and open to the back deck. With a hot tub just outside, the deck is ready for evenings under the stars and weekend get-togethers. The main-floor primary suite offers another connection to the outdoors through its own patio doors to the deck. Inside, you'll find a large walk-in closet and an en-suite bath with a makeup counter, garden tub, and tile shower. Upstairs are three additional bedrooms, two featuring distinctive layouts with reading nooks. There's more to enjoy beyond the main house! The detached outbuilding features a full kitchen and a Fisher wood-burning stove, making it a welcoming spot for football nights and other gatherings. A sauna, an attached two-car garage, and the fully fenced backyard add even more to this property's appeal. Come see the many features this Cedar Hill home has to offer!
Highlights
Property details
- MLS
- Hive MLS
- MLS #
- 100607230
- Property type
- Single Family Residence
- Subdivision
- Cedar Hill
- Status
- Active
- Days on market
- 18
- On market date
- September 30, 2026
- Stories
- N/A
- Total bathrooms
- 2.5
- Garage spaces
- 3
- Parking spaces
- 3
- Lot size
- 0.68 acres
Location
Get directions →Nearby schools
Within 10 miles. School directory data from the National Center for Education Statistics (NCES), accessed via the Urban Institute Education Data API. Local Score is calculated by INNOVATE Real Estate; where a state rating is shown, it comes from that state's own official school report card.
- Enrollment
- 287
- Student:teacher ratio
- 15.1:1
- District
- Martin County Schools
- Enrollment
- 384
- Student:teacher ratio
- 13.7:1
- District
- Martin County Schools
- Enrollment
- 466
- Student:teacher ratio
- 15.0:1
- District
- Martin County Schools
Walkability
Blended score for Williamston's center, calculated by INNOVATE Real Estate from two sources: the EPA's National Walkability Index (street network, transit, land-use mix) and Google Places amenity data (what's actually reachable on foot from this point). 60% EPA National Walkability Index + 40% nearby-amenity density (Google Places).
Mortgage calculator
Estimate only - actual rate and payment depend on your lender, credit, and loan program.
Adjust tax / insurance estimates
Similar homes you might like

Data source: Listing information provided by Hive MLS via Trestle/CoreLogic. Last updated 20 days ago.
Information herein deemed reliable but not guaranteed; all measurements, school assignments, HOA fees, taxes, and feature lists are approximate and should be independently verified. Equal Housing Opportunity.