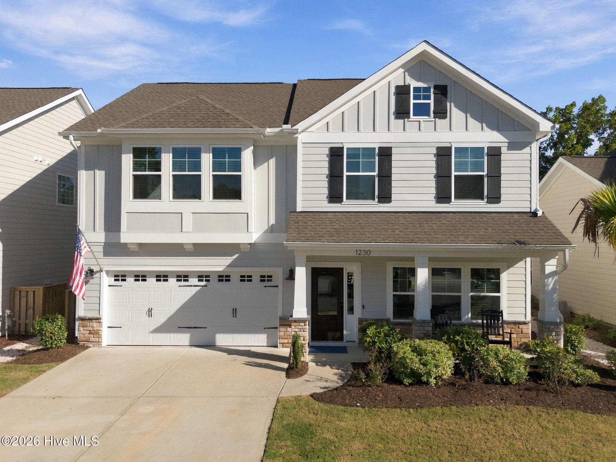
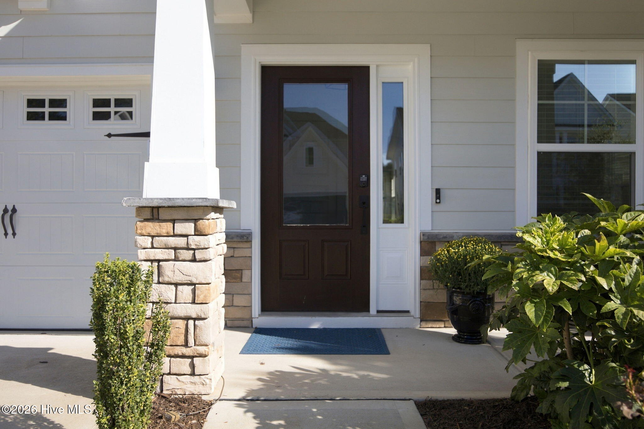
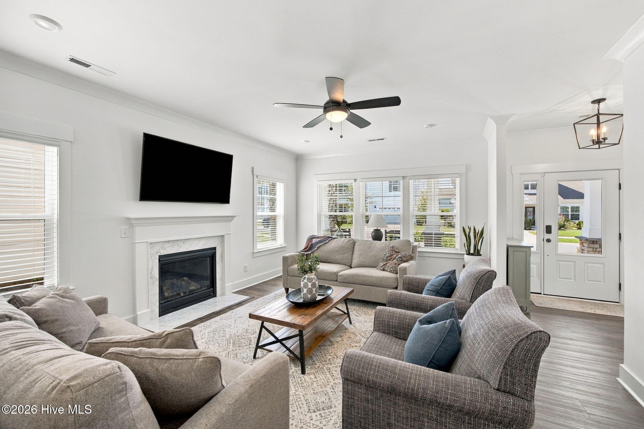
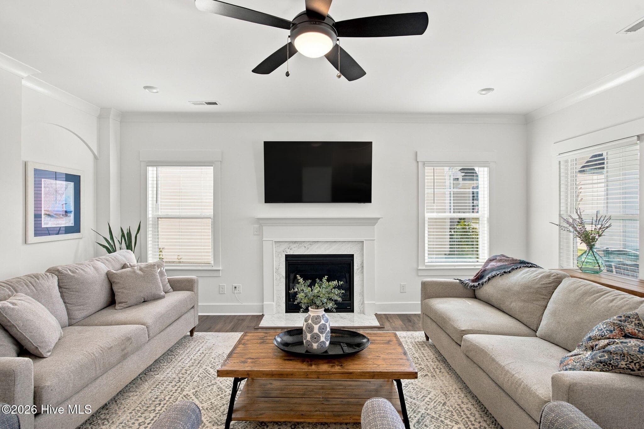
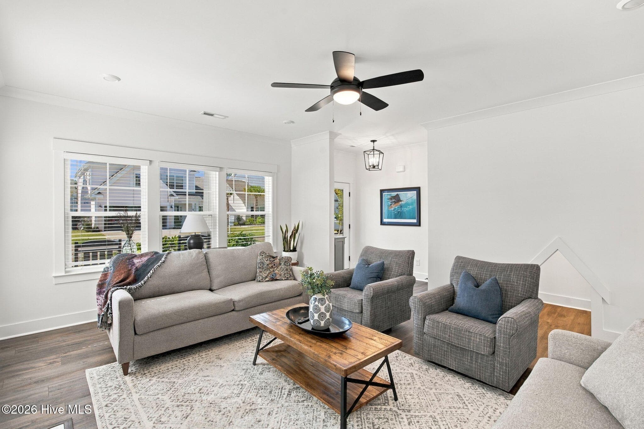
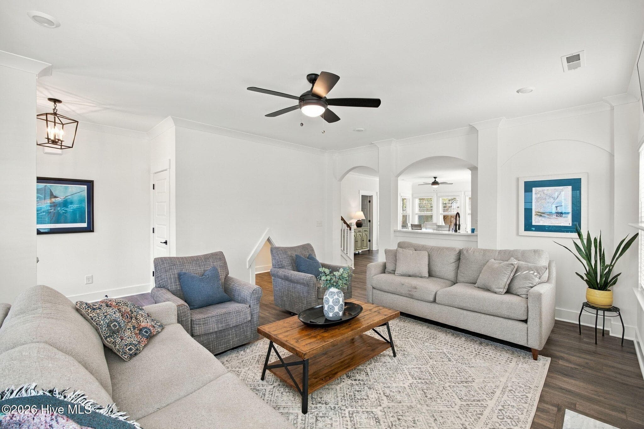
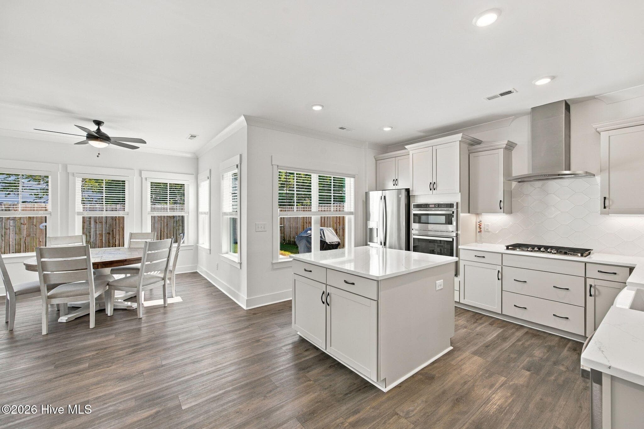
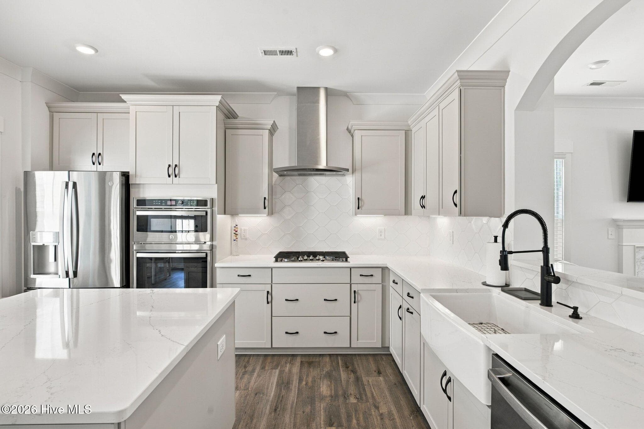
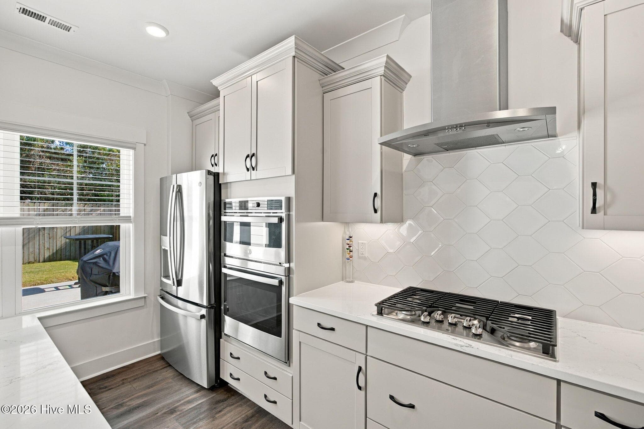
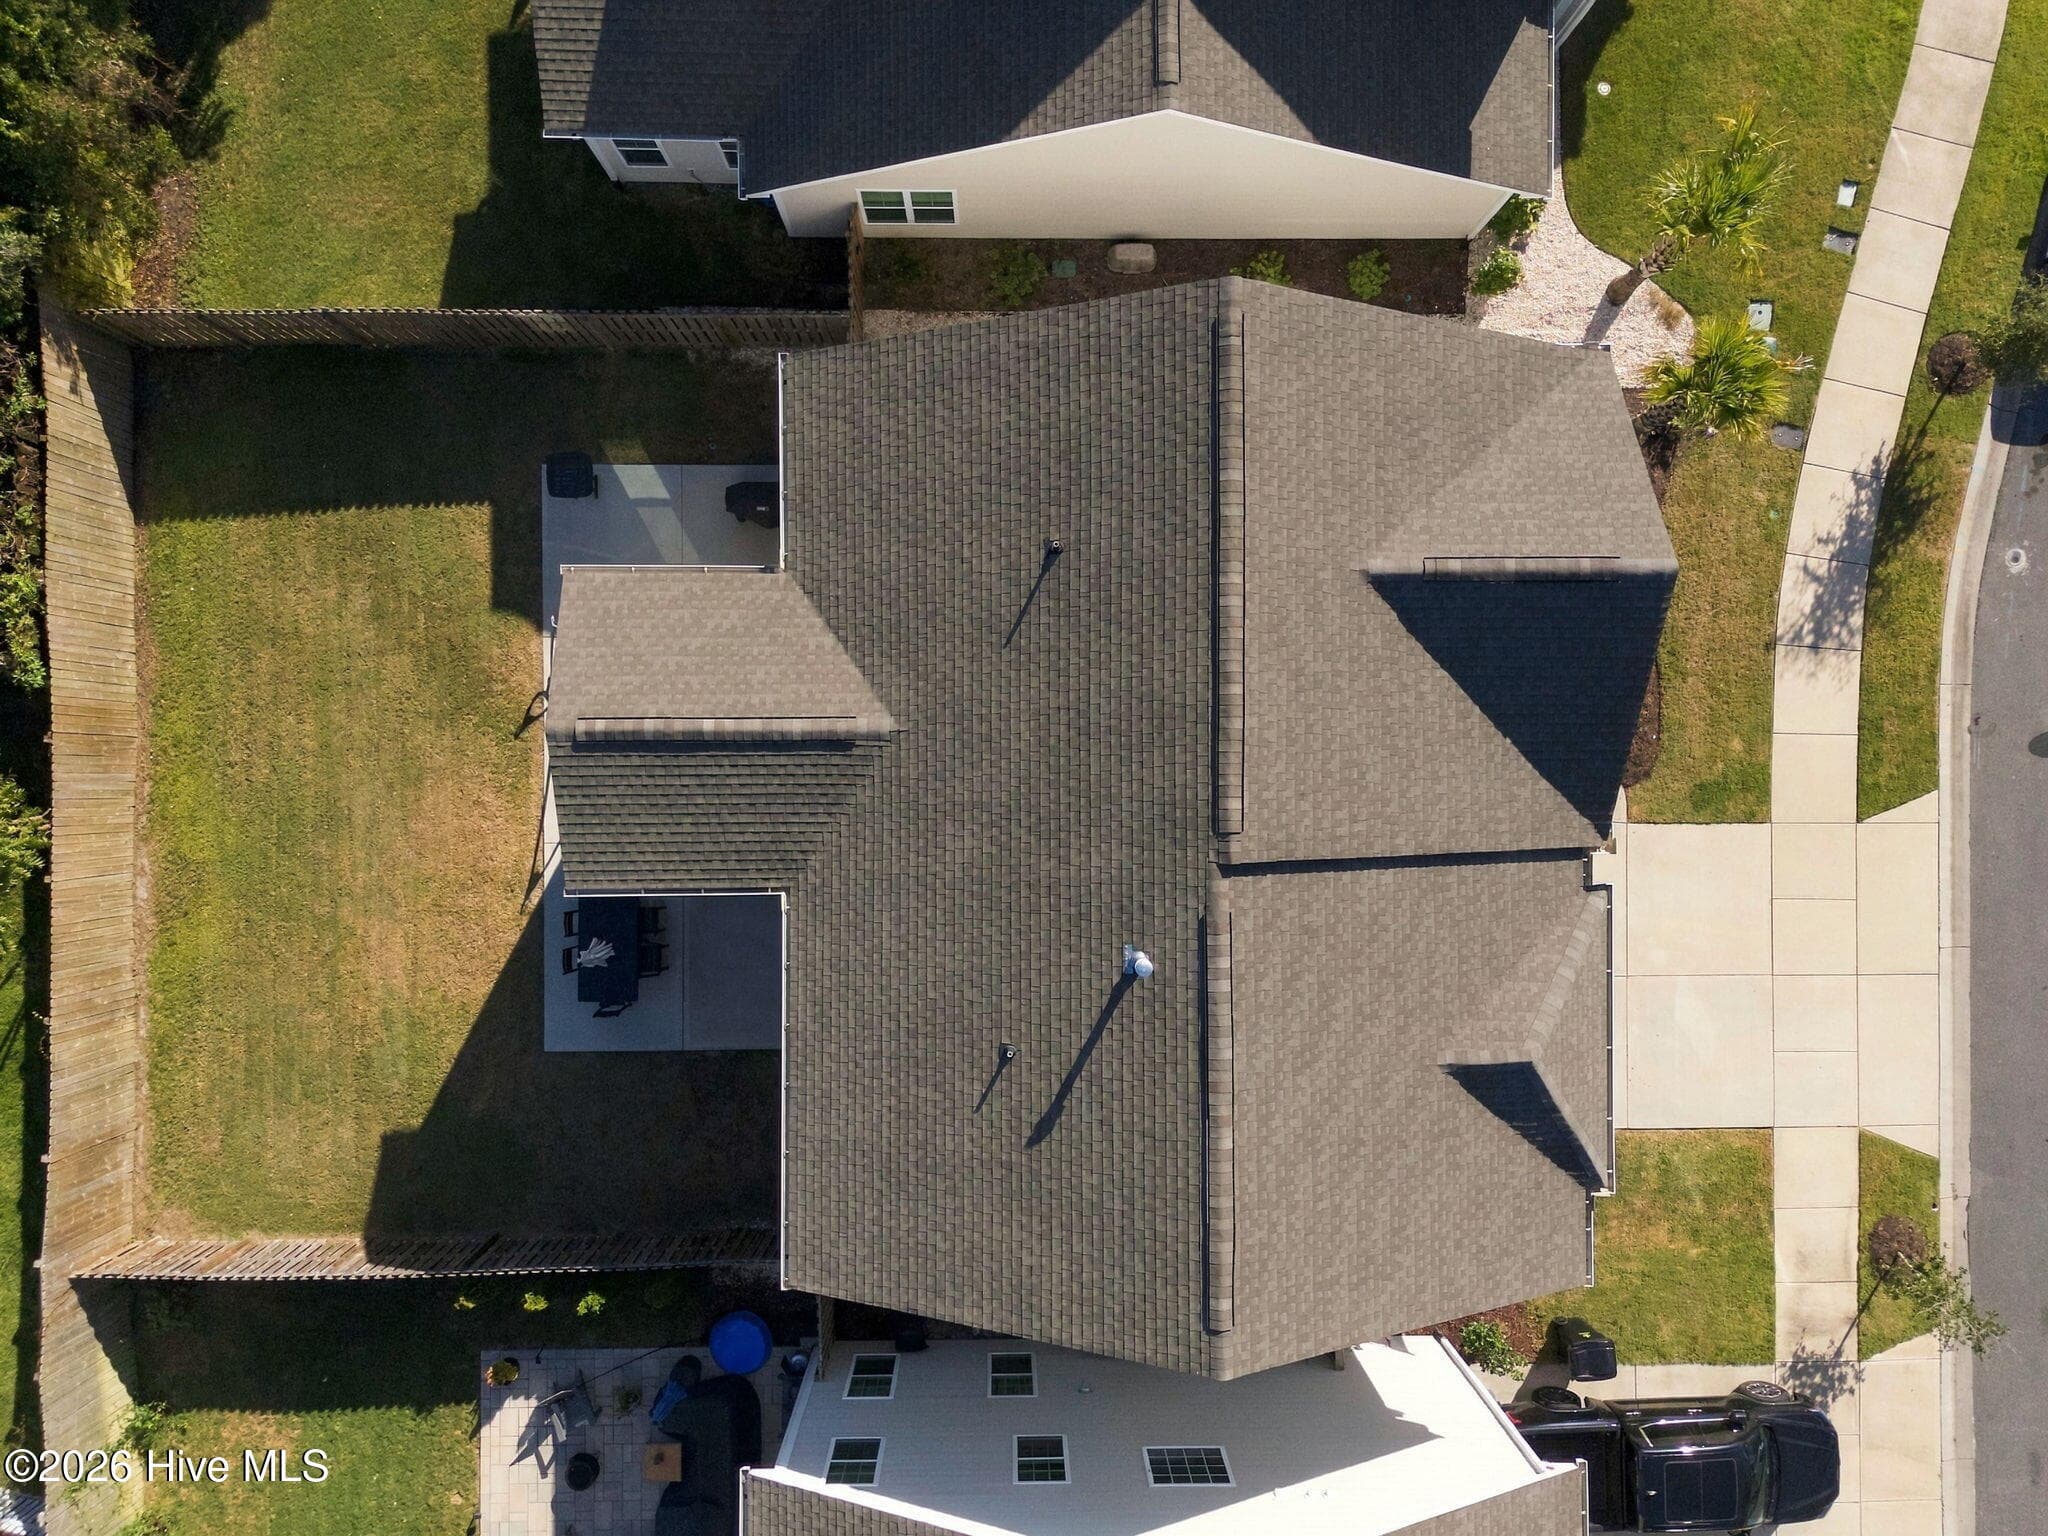
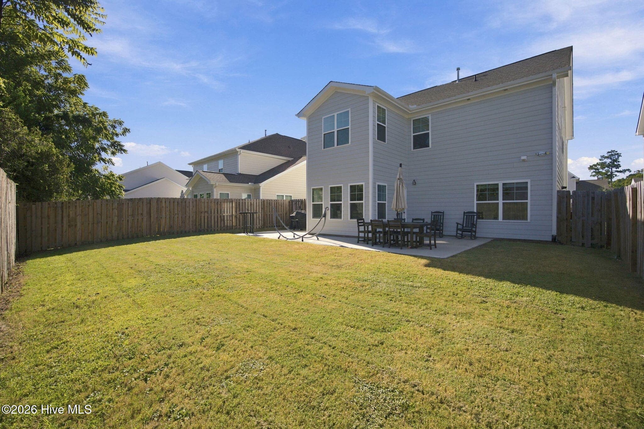
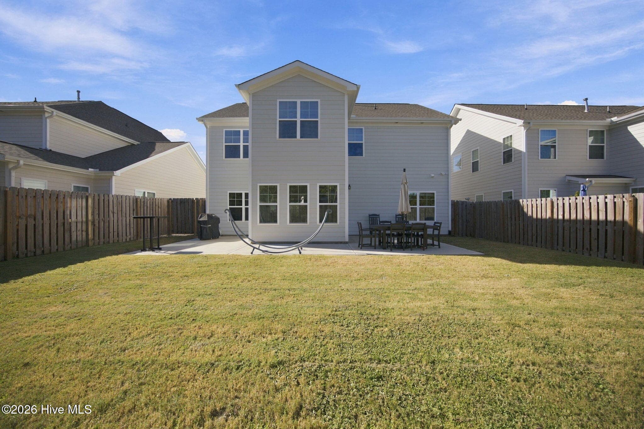
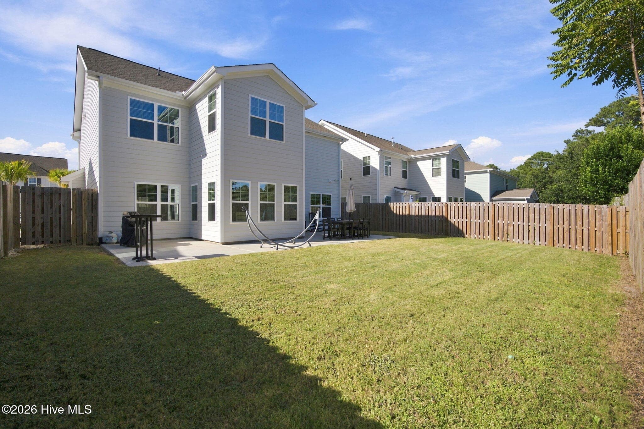
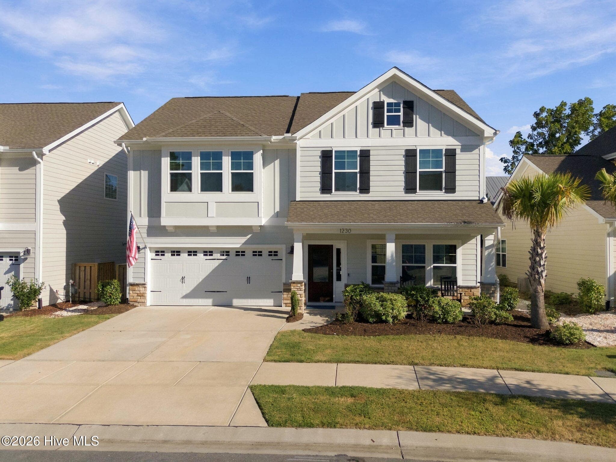
Single Family Residence at 1230 Sea Lavender Drive, Wilmington, NC 28403
Single Family Residence at 1230 Sea Lavender Drive, Wilmington, NC 28403, photo 2 of 43
Single Family Residence at 1230 Sea Lavender Drive, Wilmington, NC 28403, photo 3 of 43
Single Family Residence at 1230 Sea Lavender Drive, Wilmington, NC 28403, photo 4 of 43
Single Family Residence at 1230 Sea Lavender Drive, Wilmington, NC 28403, photo 5 of 43
Single Family Residence at 1230 Sea Lavender Drive, Wilmington, NC 28403, photo 6 of 43
Single Family Residence at 1230 Sea Lavender Drive, Wilmington, NC 28403, photo 7 of 43
Single Family Residence at 1230 Sea Lavender Drive, Wilmington, NC 28403, photo 8 of 43
Single Family Residence at 1230 Sea Lavender Drive, Wilmington, NC 28403, photo 9 of 43
Single Family Residence at 1230 Sea Lavender Drive, Wilmington, NC 28403, photo 10 of 43
Single Family Residence at 1230 Sea Lavender Drive, Wilmington, NC 28403, photo 11 of 43
Single Family Residence at 1230 Sea Lavender Drive, Wilmington, NC 28403, photo 12 of 43
Single Family Residence at 1230 Sea Lavender Drive, Wilmington, NC 28403, photo 13 of 43
Single Family Residence at 1230 Sea Lavender Drive, Wilmington, NC 28403, photo 14 of 43
Single Family Residence at 1230 Sea Lavender Drive, Wilmington, NC 28403, photo 15 of 43
Single Family Residence at 1230 Sea Lavender Drive, Wilmington, NC 28403, photo 16 of 43
Single Family Residence at 1230 Sea Lavender Drive, Wilmington, NC 28403, photo 17 of 43
Single Family Residence at 1230 Sea Lavender Drive, Wilmington, NC 28403, photo 18 of 43
Single Family Residence at 1230 Sea Lavender Drive, Wilmington, NC 28403, photo 19 of 43
Single Family Residence at 1230 Sea Lavender Drive, Wilmington, NC 28403, photo 20 of 43
Single Family Residence at 1230 Sea Lavender Drive, Wilmington, NC 28403, photo 21 of 43
Single Family Residence at 1230 Sea Lavender Drive, Wilmington, NC 28403, photo 22 of 43
Single Family Residence at 1230 Sea Lavender Drive, Wilmington, NC 28403, photo 23 of 43
Single Family Residence at 1230 Sea Lavender Drive, Wilmington, NC 28403, photo 24 of 43
Single Family Residence at 1230 Sea Lavender Drive, Wilmington, NC 28403, photo 25 of 43
Single Family Residence at 1230 Sea Lavender Drive, Wilmington, NC 28403, photo 26 of 43
Single Family Residence at 1230 Sea Lavender Drive, Wilmington, NC 28403, photo 27 of 43
Single Family Residence at 1230 Sea Lavender Drive, Wilmington, NC 28403, photo 28 of 43
Single Family Residence at 1230 Sea Lavender Drive, Wilmington, NC 28403, photo 29 of 43
Single Family Residence at 1230 Sea Lavender Drive, Wilmington, NC 28403, photo 30 of 43
Single Family Residence at 1230 Sea Lavender Drive, Wilmington, NC 28403, photo 31 of 43
Single Family Residence at 1230 Sea Lavender Drive, Wilmington, NC 28403, photo 32 of 43
Single Family Residence at 1230 Sea Lavender Drive, Wilmington, NC 28403, photo 33 of 43
Single Family Residence at 1230 Sea Lavender Drive, Wilmington, NC 28403, photo 34 of 43
Single Family Residence at 1230 Sea Lavender Drive, Wilmington, NC 28403, photo 35 of 43
Single Family Residence at 1230 Sea Lavender Drive, Wilmington, NC 28403, photo 36 of 43
Single Family Residence at 1230 Sea Lavender Drive, Wilmington, NC 28403, photo 37 of 43
Single Family Residence at 1230 Sea Lavender Drive, Wilmington, NC 28403, photo 38 of 43
Single Family Residence at 1230 Sea Lavender Drive, Wilmington, NC 28403, photo 39 of 43
Single Family Residence at 1230 Sea Lavender Drive, Wilmington, NC 28403, photo 40 of 43
Single Family Residence at 1230 Sea Lavender Drive, Wilmington, NC 28403, photo 41 of 43
Single Family Residence at 1230 Sea Lavender Drive, Wilmington, NC 28403, photo 42 of 43
Single Family Residence at 1230 Sea Lavender Drive, Wilmington, NC 28403, photo 43 of 43
43 photos

$699,000

1230 Sea Lavender Drive, Wilmington, NC 28403
Wilmington, NC 28403
Listed by Jeff Lesley · Century 21 Vanguard
Bedrooms
5
Bathrooms
2.5
Living area
2,581 sqft
Year built
2024

About this home

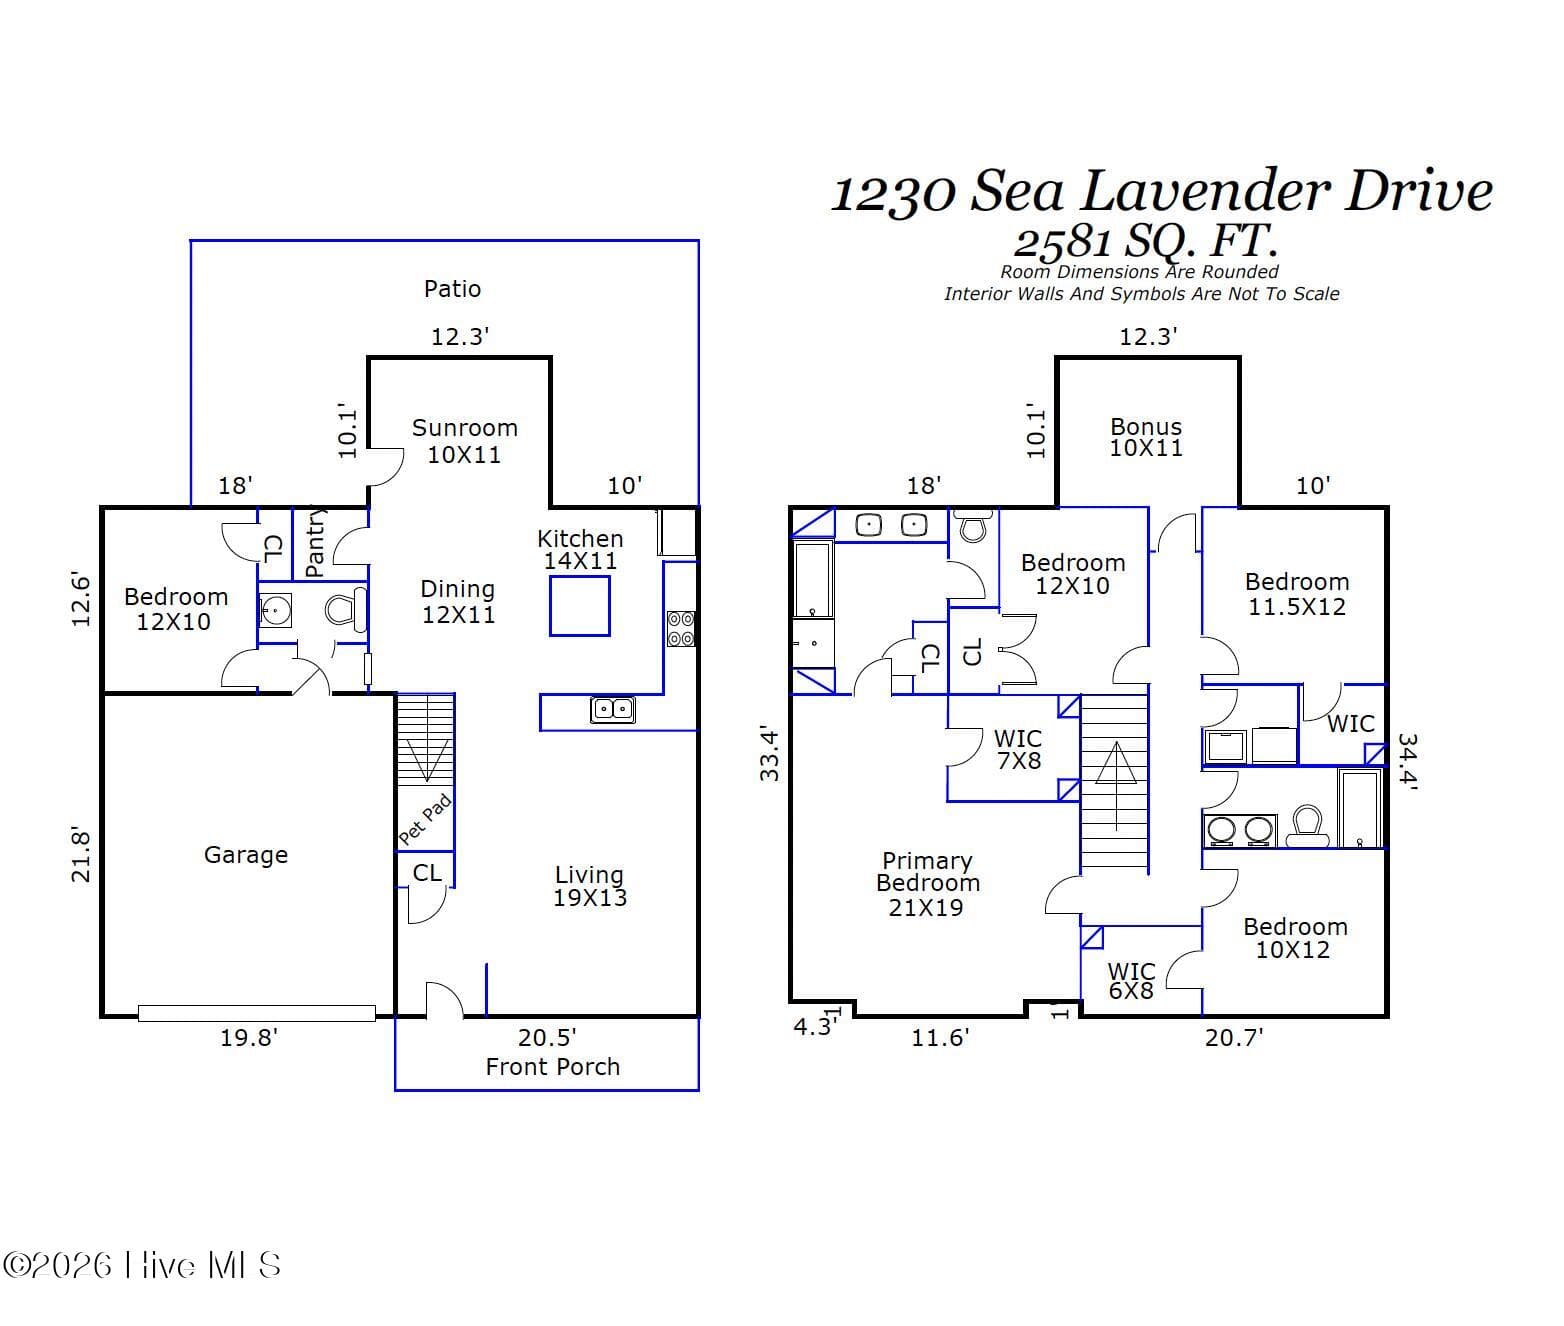
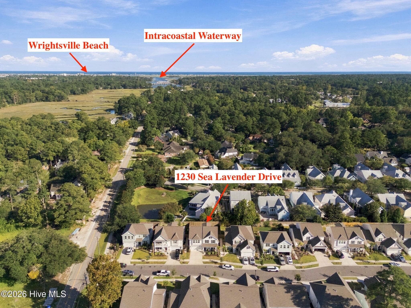
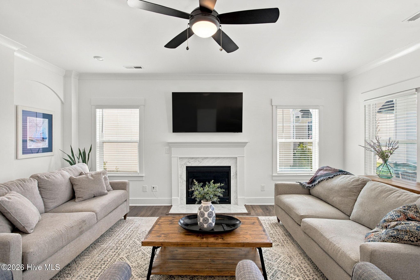
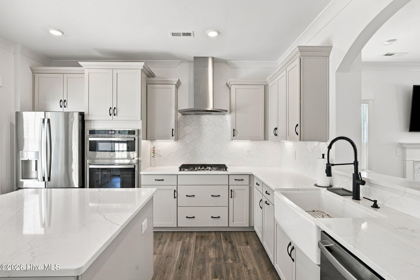
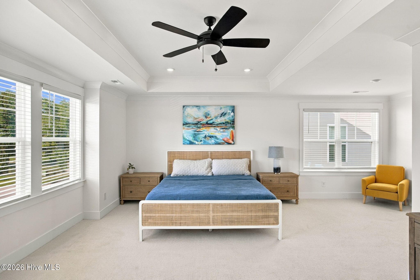
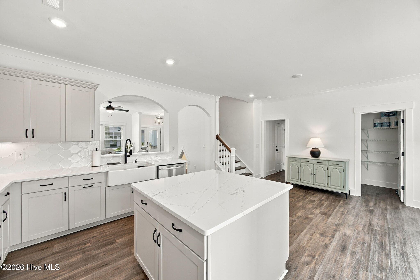
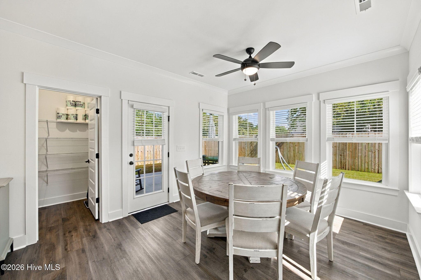
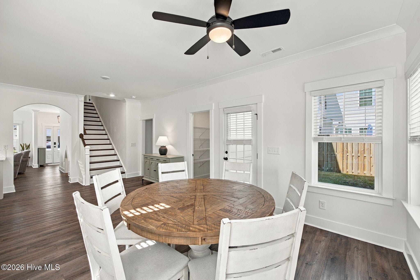
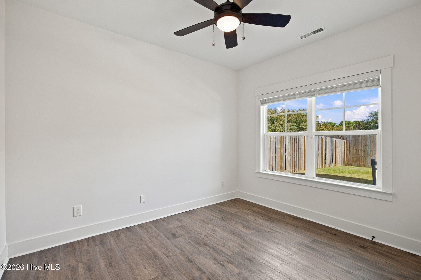
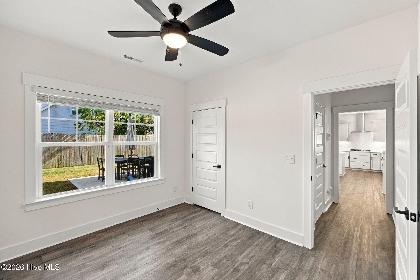
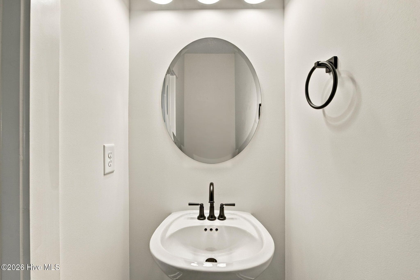
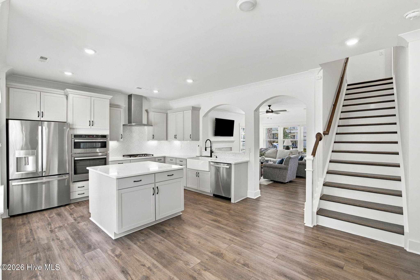
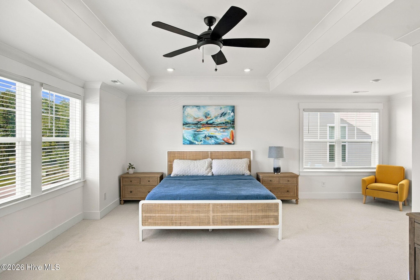
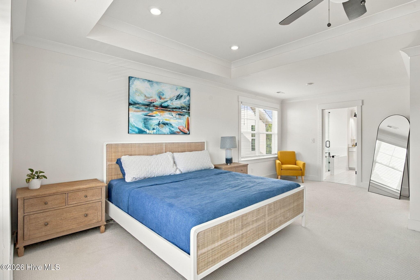
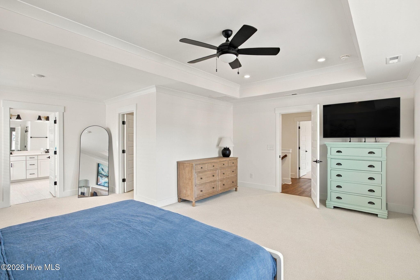
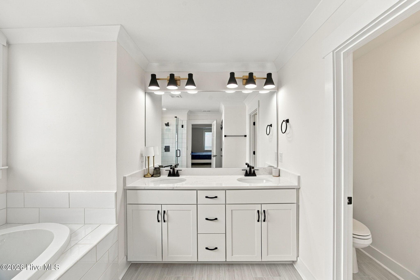
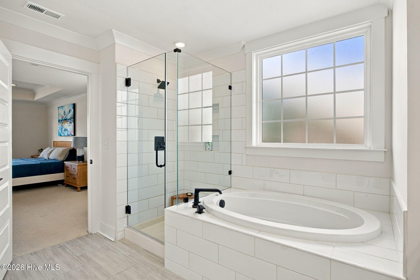
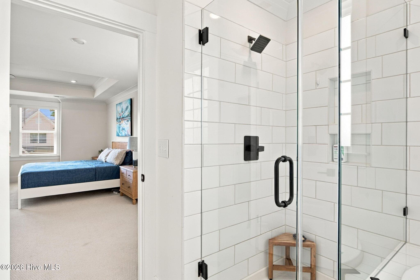
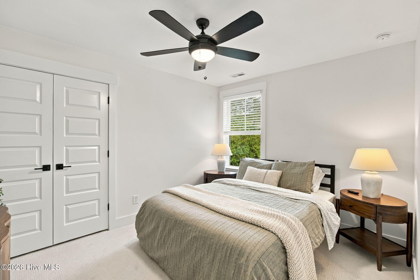
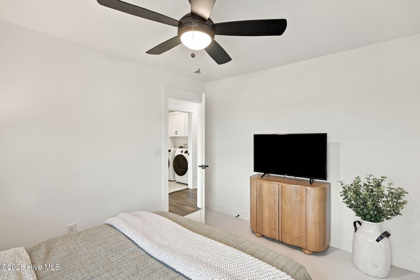
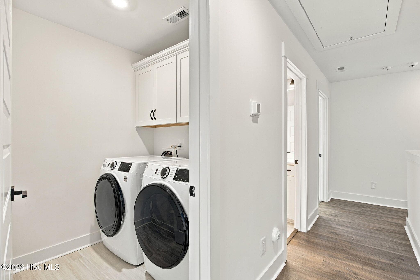
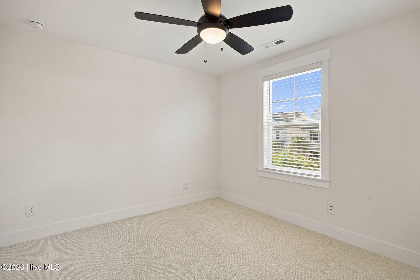
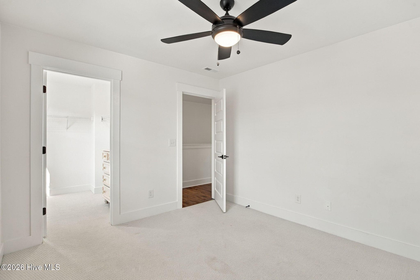
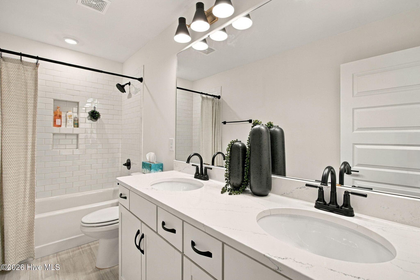
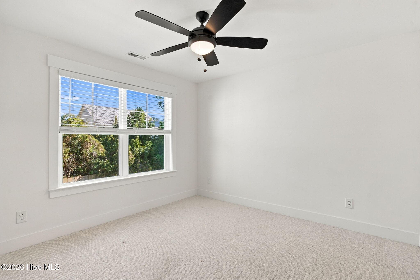
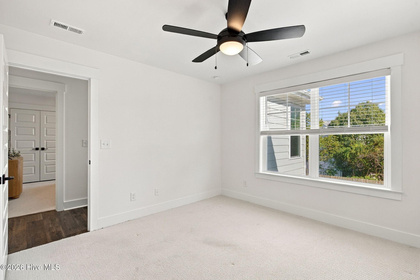
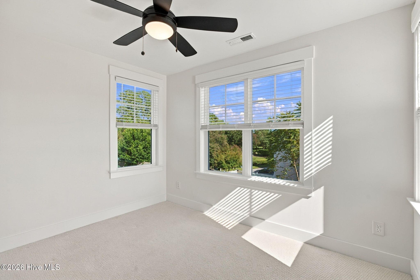
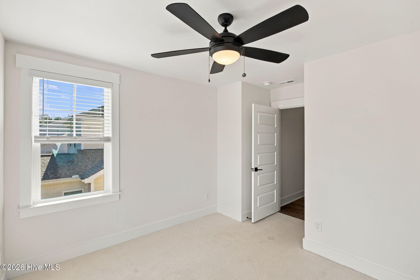
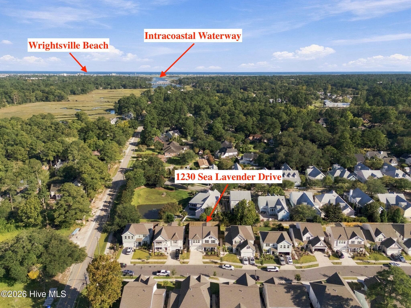
Location, location, location! Built in 2023, this spacious Mungo Homes plan offers 2,581 sq ft, 5 bedrooms, 2.5 bathrooms, a sunroom, and bonus room, in the Cottages at Bradley Creek. The home is just 1.3 miles from UNCW, 0.3 miles from the Cross-City Trail, 2.8 miles from Mayfaire, and 3.6 miles from Wrightsville Beach. Inside, 9-ft ceilings and luxury vinyl plank flooring enhance the entire first floor. The kitchen features a farmhouse sink, stainless steel appliances, a natural gas range with vented hood, quartz counters, walk-in pantry, and a spacious center island offering abundant storage. An arched raised bar overlooks the living room, seamlessly connecting the two spaces. A large sunroom provides excellent flexibility as a formal dining room or second living area. The main level also includes a bedroom/office, half bath, plus a charming under-stair nook designed as a miniature doghouse or a play space for children. Upstairs, the primary suite features a tray ceiling, large walk-in closet, and an en suite bath with a fully tiled walk-in shower, garden soaking tub, and linen closet. Three additional bedrooms, two with walk-in closets, offer ample space for family, guests, or hobbies. A flexible bonus room is ideal for a home office, hobby room, or additional living space. A full bath with dual vanities and a conveniently located laundry room complete the second floor. Pull-down stairs lead to an impressive, nearly 20-by-20-foot floored attic. Outdoor living is equally inviting. The backyard offers privacy with a tall fence that has two gates and a large patio area perfect for grilling, entertaining, or relaxing. Additional features include natural gas heating and a Rinnai tankless water heater. With a versatile layout, generous storage, and exceptional access to Wilmington's most popular destinations, this home offers the space, convenience, and location to complement a wide range of lifestyles.

Highlights

Fireplace

Property details

MLS
Hive MLS
MLS #
100604457
Property type
Single Family Residence
Subdivision
Cottages at Bradley Creek
Status
Active
Days on market
31
On market date
September 18, 2026
Stories
N/A
Total bathrooms
2.5
Garage spaces
2
Parking spaces
4
Lot size
0.12 acres
Loading map…

Nearby schools

Within 10 miles. School directory data from the National Center for Education Statistics (NCES), accessed via the Urban Institute Education Data API. Local Score is calculated by INNOVATE Real Estate; where a state rating is shown, it comes from that state's own official school report card.

Elementary
Bradley Creek Elementary
1.85 mi away · Grades 0-5
Zoned school (attendance boundary, 2015-16 data)
3.3
Local Score (state rating (2025) blended 70/30 with student-teacher ratio) -- not an official state rating
State rating: C (2025)
Enrollment
367
Student:teacher ratio
12.2:1
District
New Hanover County Schools
Middle
Williston Middle
4.85 mi away · Grades 6-8
Zoned school (attendance boundary, 2015-16 data)
1.9
Local Score (state rating (2025) blended 70/30 with student-teacher ratio) -- not an official state rating
State rating: F (2025)
Enrollment
698
Student:teacher ratio
12.7:1
District
New Hanover County Schools
High
Isaac M Bear Early College High School
1.75 mi away · Grades 9-12
Zoned school (attendance boundary, 2015-16 data)
3.8
Local Score (state rating (2025) blended 70/30 with student-teacher ratio) -- not an official state rating
State rating: A (2025)
Enrollment
230
Student:teacher ratio
23.0:1
District
New Hanover County Schools

Walkability

Blended score for Wilmington's center, calculated by INNOVATE Real Estate from two sources: the EPA's National Walkability Index (street network, transit, land-use mix) and Google Places amenity data (what's actually reachable on foot from this point). EPA National Walkability Index only -- nearby-amenity data not cached yet for this area.

52
Somewhat walkable
out of 100
EPA National Walkability Index
10.3 / 20 -- Below average walkable

Mortgage calculator

Estimate only - actual rate and payment depend on your lender, credit, and loan program.

$
%
%
Adjust tax / insurance estimates
% / yr
$
/mo
Est. monthly payment
$4,359/mo
$139,800 down
$559,200 loan
Principal & interest$3,627
Property tax (est.)$583
Home insurance (est.)$150

Similar homes you might like

Data source: Listing information provided by Hive MLS via Trestle/CoreLogic. Last updated 3 days ago.

Information herein deemed reliable but not guaranteed; all measurements, school assignments, HOA fees, taxes, and feature lists are approximate and should be independently verified. Equal Housing Opportunity.