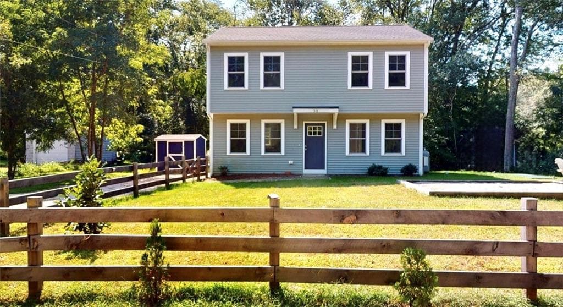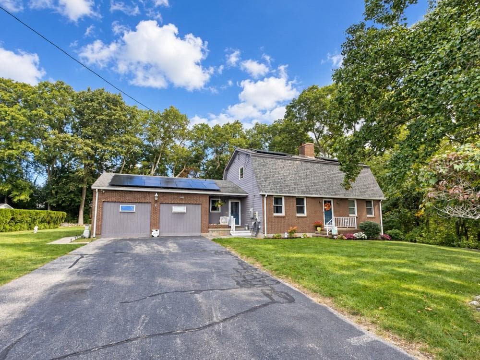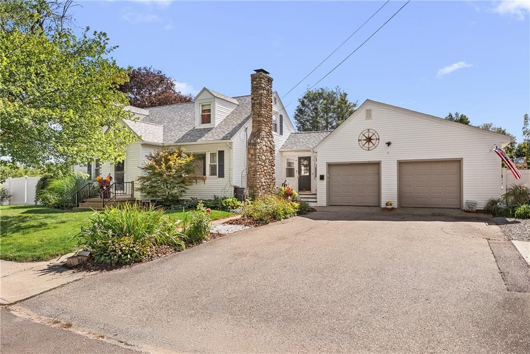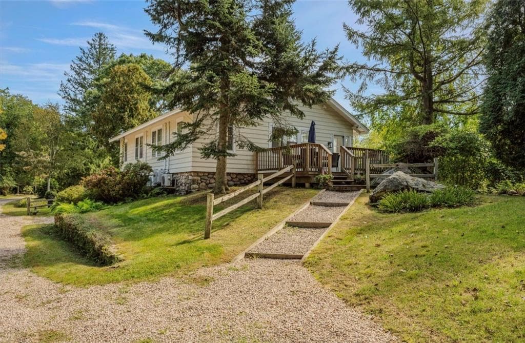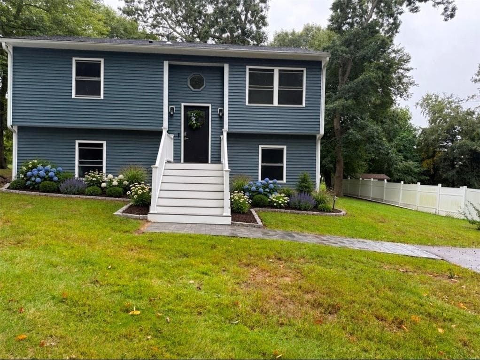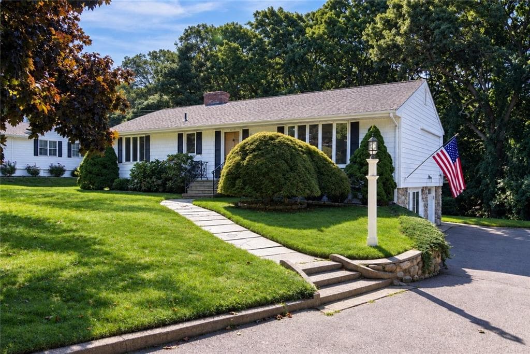
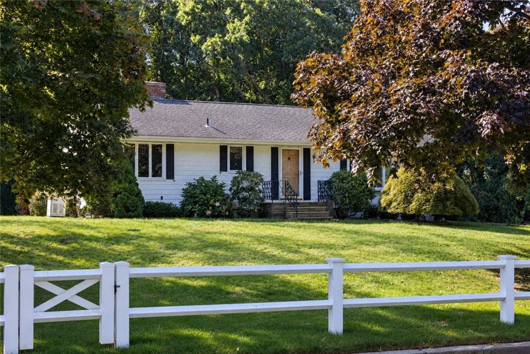
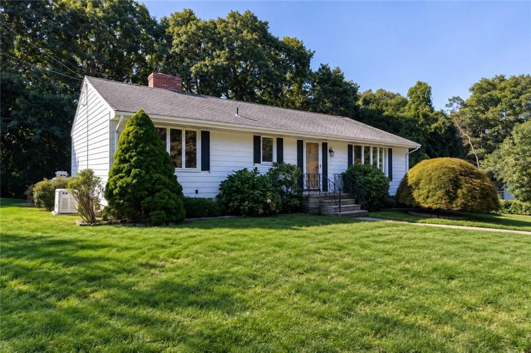
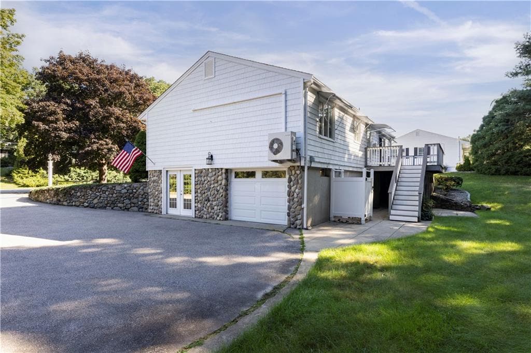
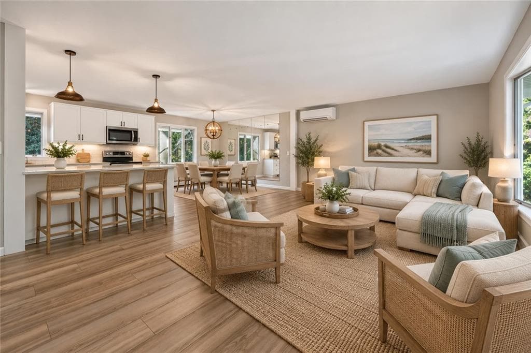
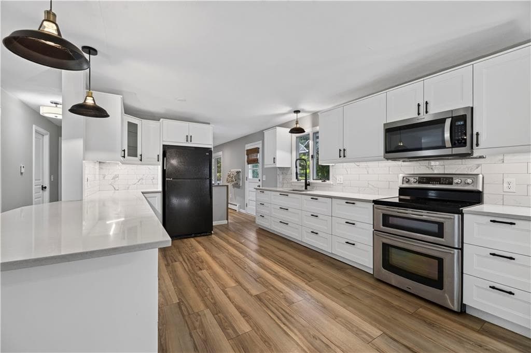
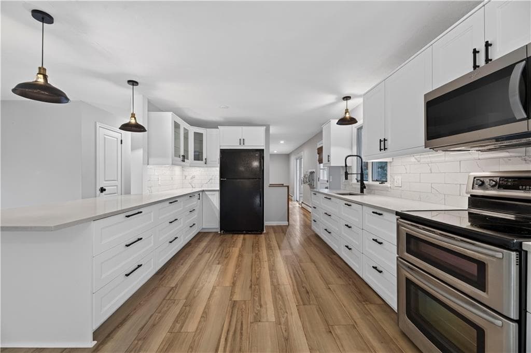
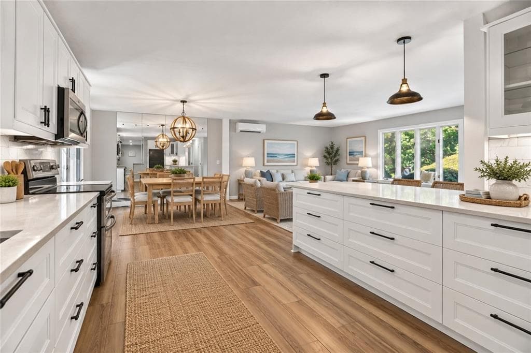
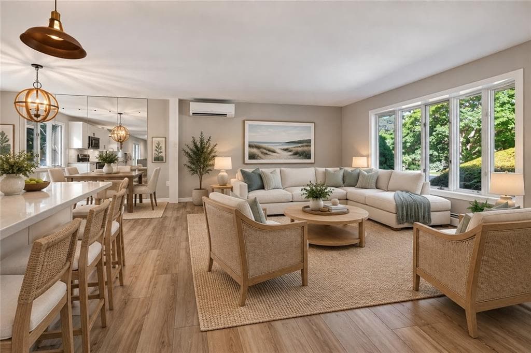
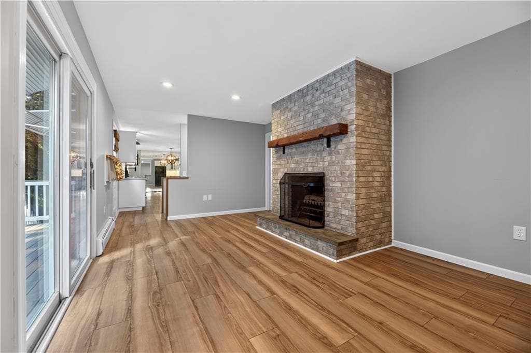
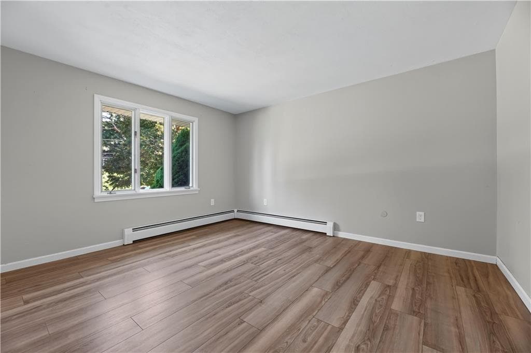
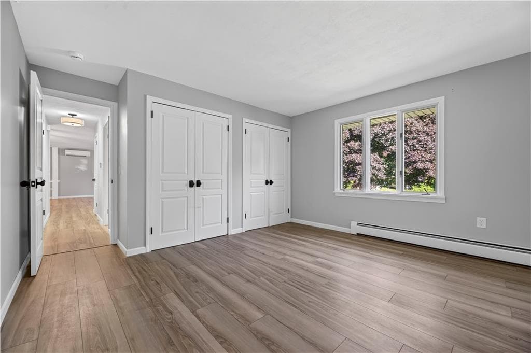
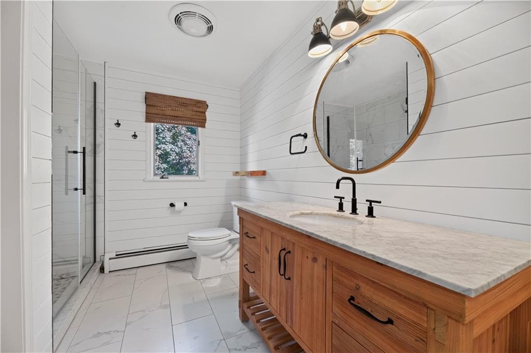
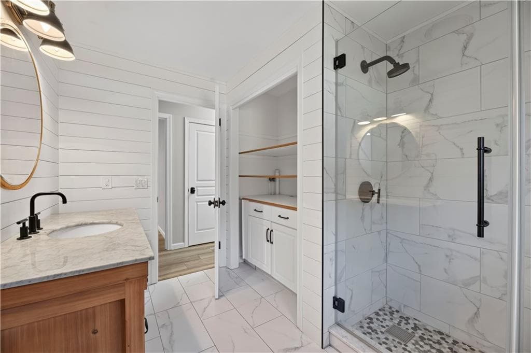
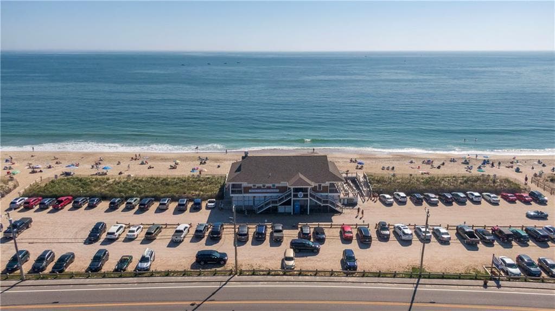

Single Family Residence at 24 Sherwood Drive, Westerly
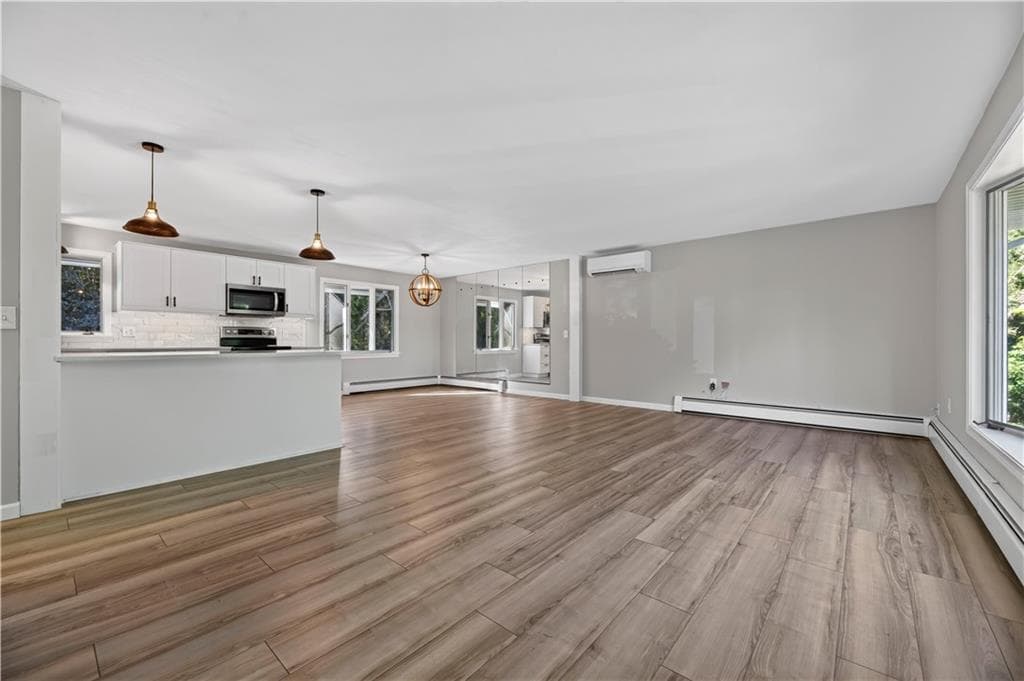
Single Family Residence at 24 Sherwood Drive, Westerly, photo 2 of 49
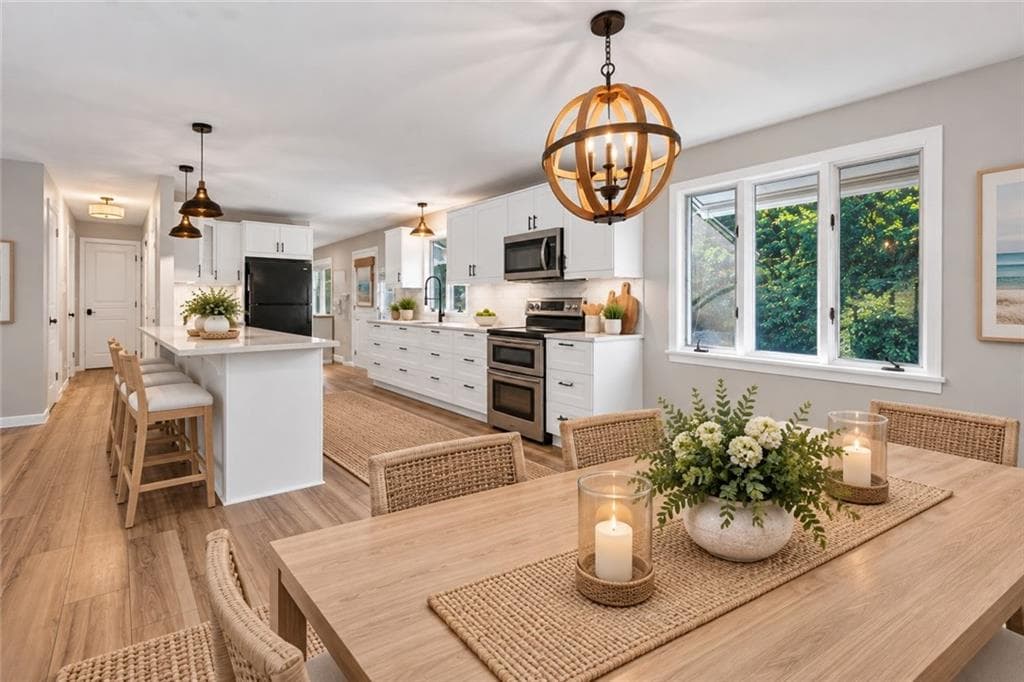
Single Family Residence at 24 Sherwood Drive, Westerly, photo 3 of 49
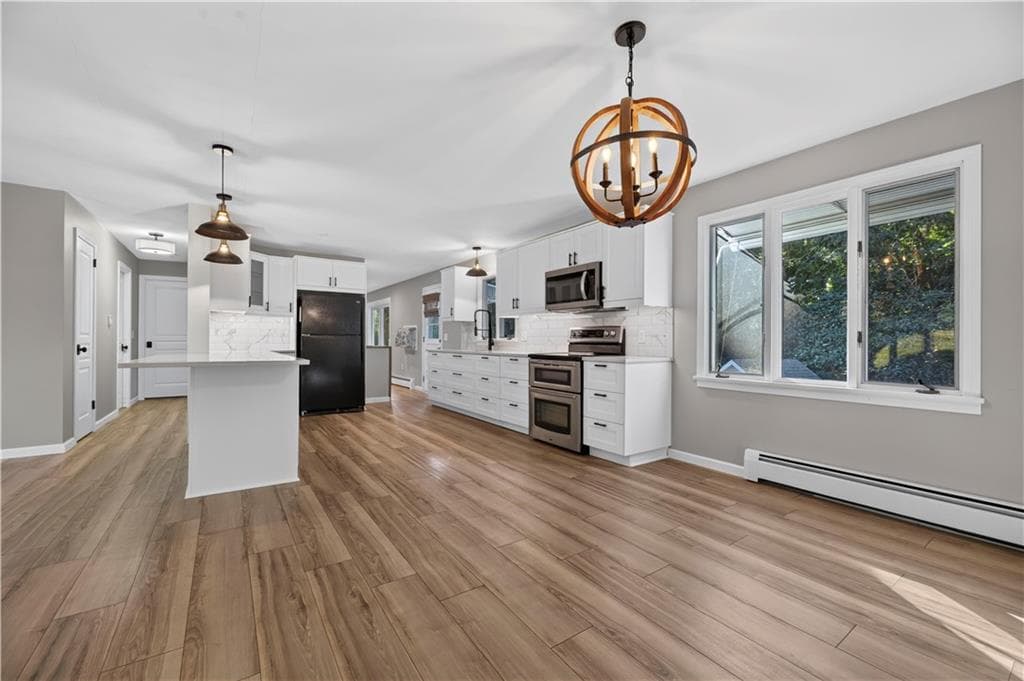
Single Family Residence at 24 Sherwood Drive, Westerly, photo 4 of 49
Single Family Residence at 24 Sherwood Drive, Westerly, photo 5 of 49
Single Family Residence at 24 Sherwood Drive, Westerly, photo 6 of 49
Single Family Residence at 24 Sherwood Drive, Westerly, photo 7 of 49
Single Family Residence at 24 Sherwood Drive, Westerly, photo 8 of 49
Single Family Residence at 24 Sherwood Drive, Westerly, photo 9 of 49
Single Family Residence at 24 Sherwood Drive, Westerly, photo 10 of 49
Single Family Residence at 24 Sherwood Drive, Westerly, photo 11 of 49
Single Family Residence at 24 Sherwood Drive, Westerly, photo 12 of 49
Single Family Residence at 24 Sherwood Drive, Westerly, photo 13 of 49
Single Family Residence at 24 Sherwood Drive, Westerly, photo 14 of 49
Single Family Residence at 24 Sherwood Drive, Westerly, photo 15 of 49
Single Family Residence at 24 Sherwood Drive, Westerly, photo 16 of 49
Single Family Residence at 24 Sherwood Drive, Westerly, photo 17 of 49
Single Family Residence at 24 Sherwood Drive, Westerly, photo 18 of 49
Single Family Residence at 24 Sherwood Drive, Westerly, photo 19 of 49
Single Family Residence at 24 Sherwood Drive, Westerly, photo 20 of 49
Single Family Residence at 24 Sherwood Drive, Westerly, photo 21 of 49
Single Family Residence at 24 Sherwood Drive, Westerly, photo 22 of 49
Single Family Residence at 24 Sherwood Drive, Westerly, photo 23 of 49
Single Family Residence at 24 Sherwood Drive, Westerly, photo 24 of 49
Single Family Residence at 24 Sherwood Drive, Westerly, photo 25 of 49
Single Family Residence at 24 Sherwood Drive, Westerly, photo 26 of 49
Single Family Residence at 24 Sherwood Drive, Westerly, photo 27 of 49
Single Family Residence at 24 Sherwood Drive, Westerly, photo 28 of 49
Single Family Residence at 24 Sherwood Drive, Westerly, photo 29 of 49
Single Family Residence at 24 Sherwood Drive, Westerly, photo 30 of 49
Single Family Residence at 24 Sherwood Drive, Westerly, photo 31 of 49
Single Family Residence at 24 Sherwood Drive, Westerly, photo 32 of 49
Single Family Residence at 24 Sherwood Drive, Westerly, photo 33 of 49
Single Family Residence at 24 Sherwood Drive, Westerly, photo 34 of 49
Single Family Residence at 24 Sherwood Drive, Westerly, photo 35 of 49
Single Family Residence at 24 Sherwood Drive, Westerly, photo 36 of 49
Single Family Residence at 24 Sherwood Drive, Westerly, photo 37 of 49
Single Family Residence at 24 Sherwood Drive, Westerly, photo 38 of 49
Single Family Residence at 24 Sherwood Drive, Westerly, photo 39 of 49
Single Family Residence at 24 Sherwood Drive, Westerly, photo 40 of 49
Single Family Residence at 24 Sherwood Drive, Westerly, photo 41 of 49
Single Family Residence at 24 Sherwood Drive, Westerly, photo 42 of 49
Single Family Residence at 24 Sherwood Drive, Westerly, photo 43 of 49
Single Family Residence at 24 Sherwood Drive, Westerly, photo 44 of 49
Single Family Residence at 24 Sherwood Drive, Westerly, photo 45 of 49
Single Family Residence at 24 Sherwood Drive, Westerly, photo 46 of 49
Single Family Residence at 24 Sherwood Drive, Westerly, photo 47 of 49
Single Family Residence at 24 Sherwood Drive, Westerly, photo 48 of 49
Single Family Residence at 24 Sherwood Drive, Westerly, photo 49 of 49
49 photos

$595,000

24 Sherwood Drive
Westerly, RI 02891
Listed by Larry Burns
Bedrooms
1
Bathrooms
2
Living area
2,256 sqft
Year built
1970

About this home

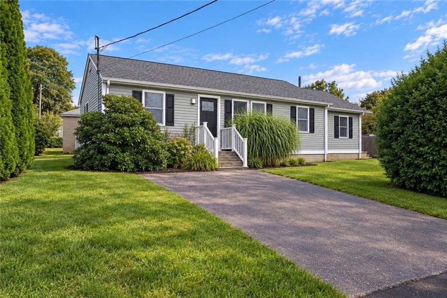
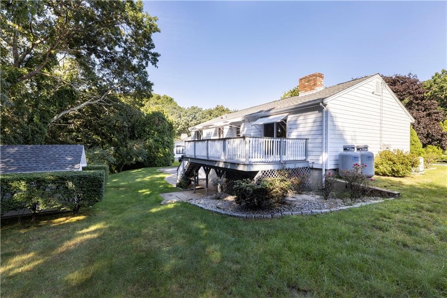
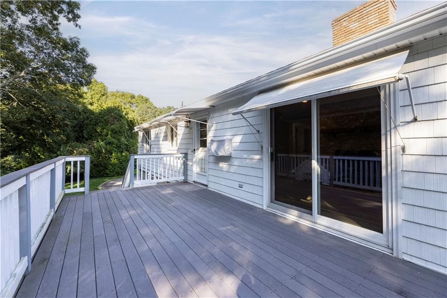
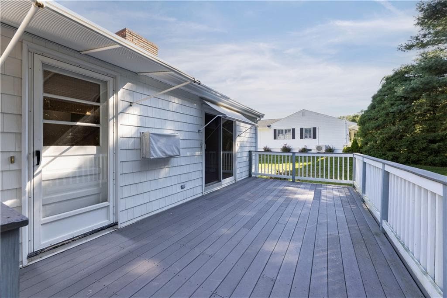
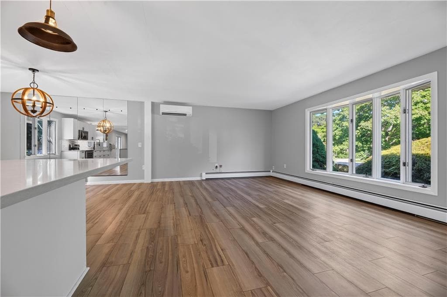
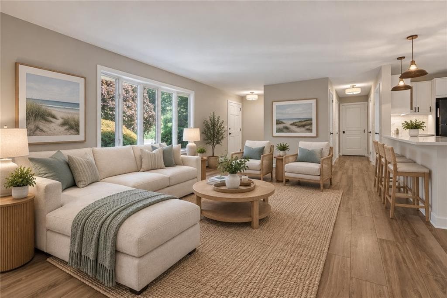
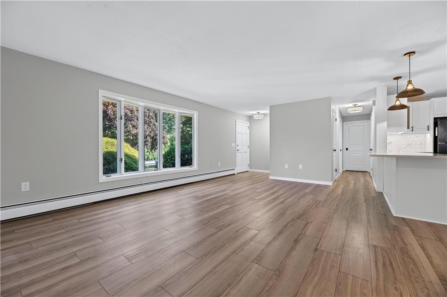
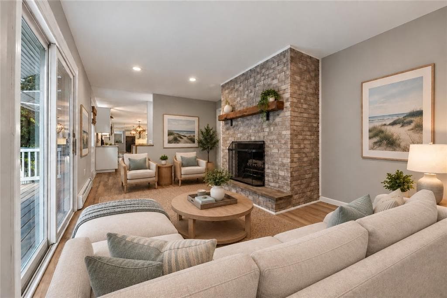
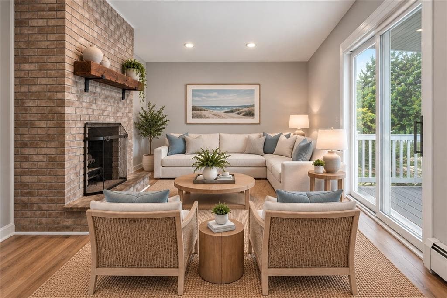
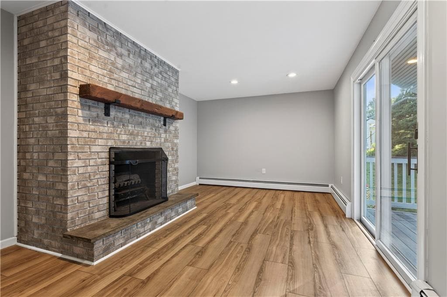
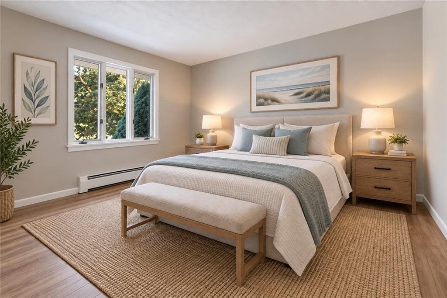
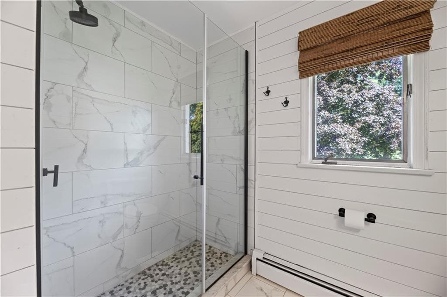
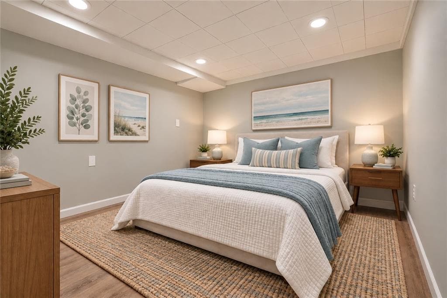
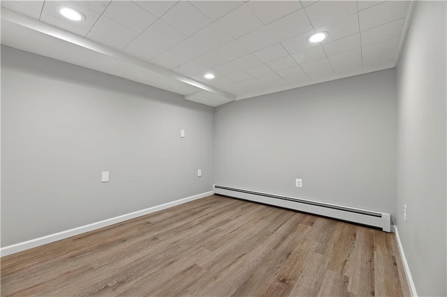
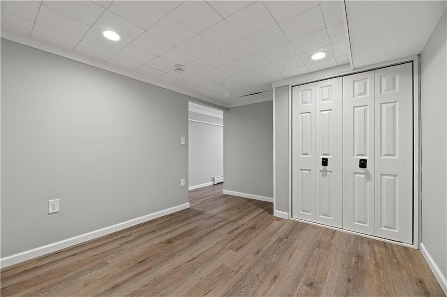
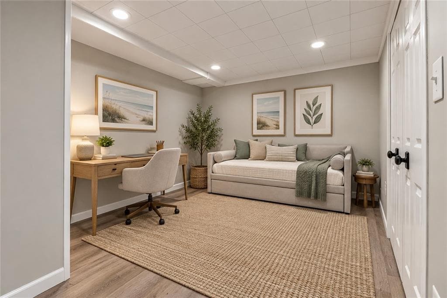
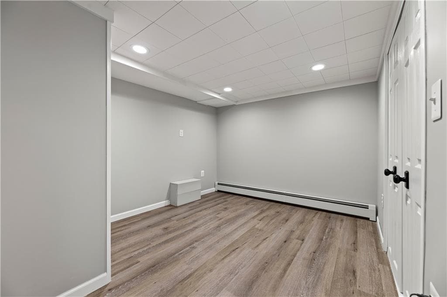
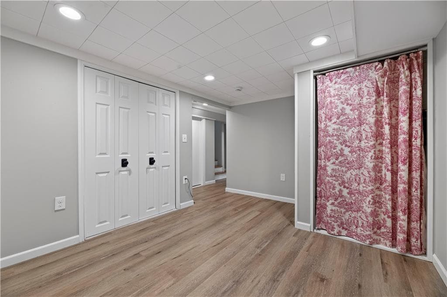
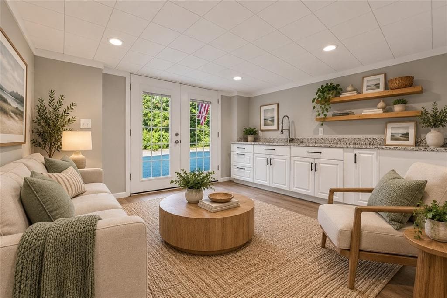
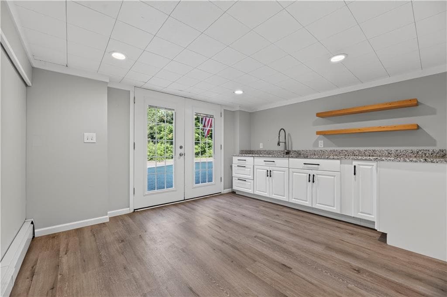
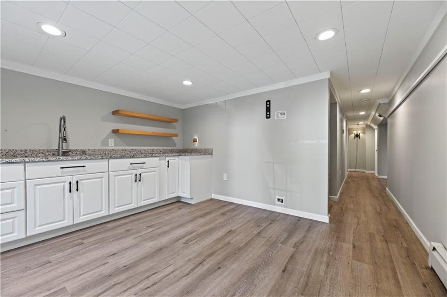
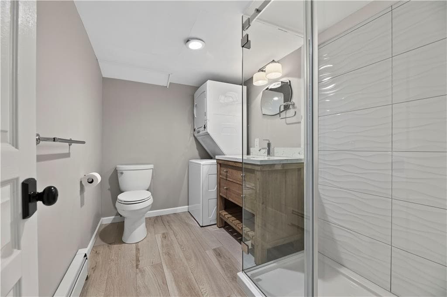
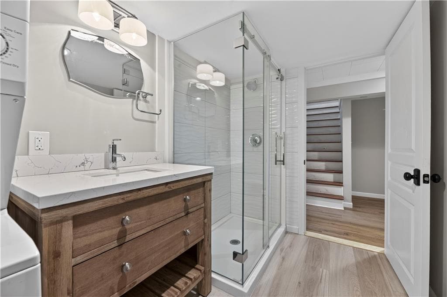
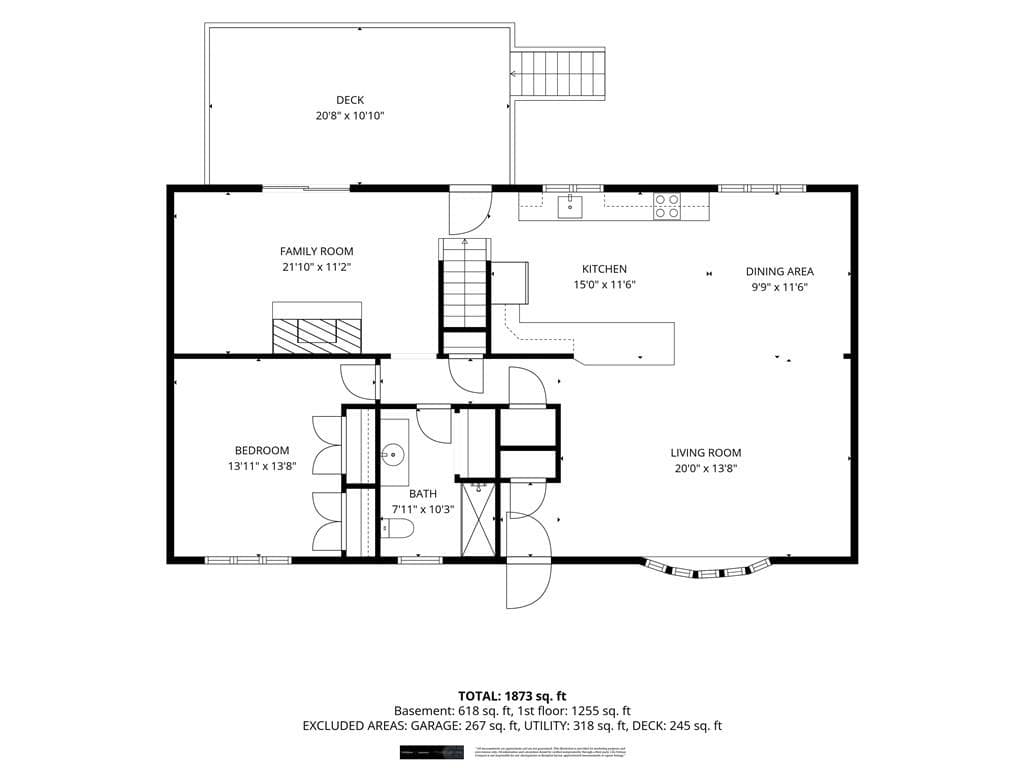
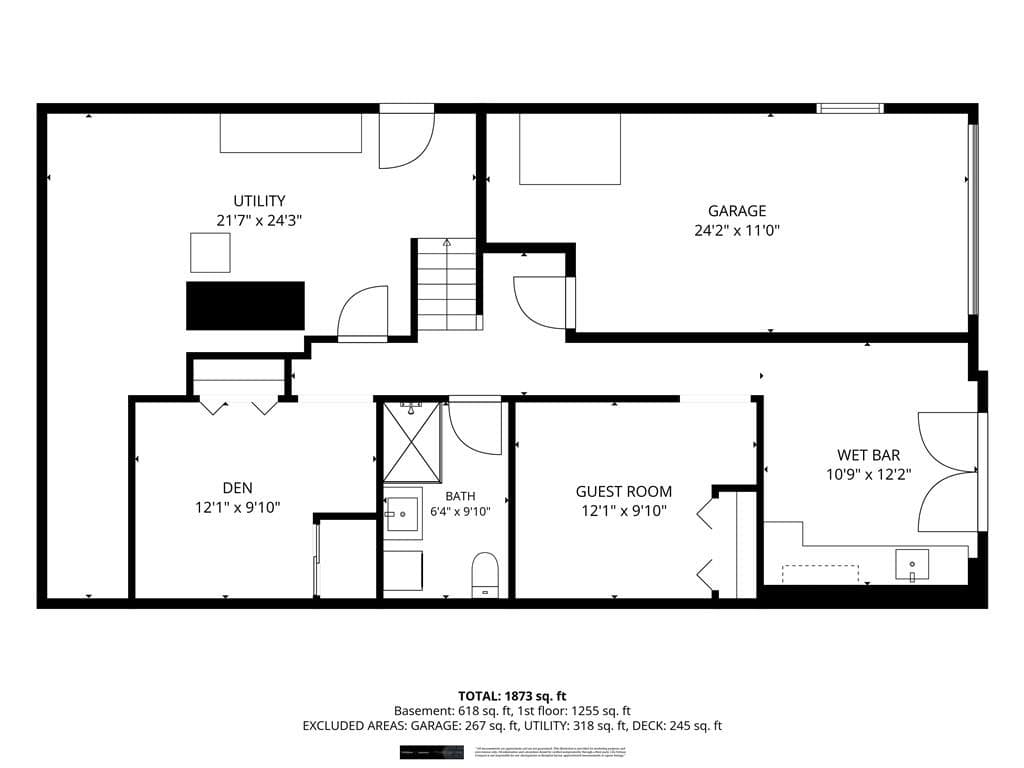
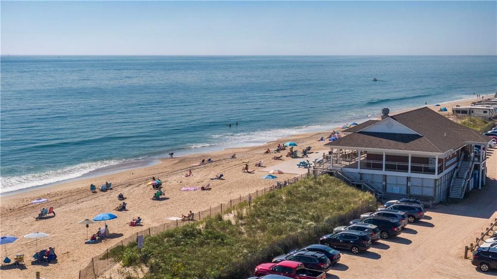
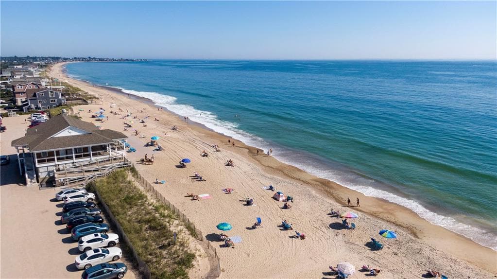
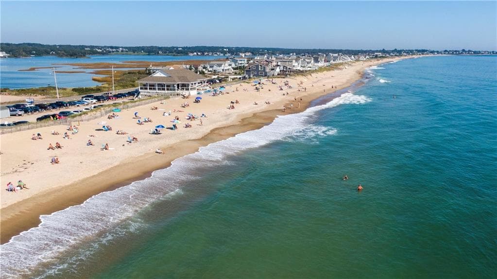
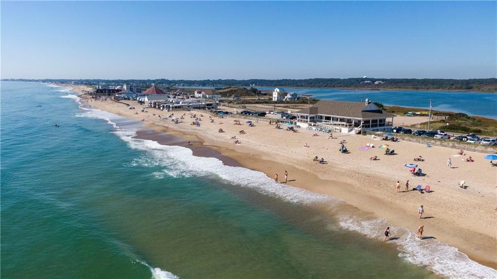
This classic ranch in the sought-after neighborhood of Sherwood Hills has been recently renovated and represents a rare opportunity in this price range—especially for those seeking a first-floor primary bedroom. The main living area is bright and open, with a modern floor plan perfectly suited to entertaining and casual everyday living. A cozy den with a wood-burning fireplace is sure to become everyone’s favorite room. The walkout lower level features its own entrance and includes two guest rooms, a full bathroom, and a kitchenette. It’s the perfect setup for hosting family and friends. A large deck off the back of the home overlooks extensive woodlands, offering wonderful privacy and solitude. The cul-de-sac neighborhood of Sherwood Hills offers the convenience of being close to Route 1, area beaches, restaurants, and local attractions, while still feeling peacefully removed from the hustle and bustle. If you’ve been searching for a reasonably sized, one-level home close to area beaches, schools, and shopping, you know just how hard it can be to find. This home is ready to move right into—pack your bags and start living the good life today! *Note: The home is listed as a “1” bedroom home because town records indicate it is a 1-bedroom home. However, a recent septic inspection and pump out done by two different companies confirm there is a 1,000 gallon septic tank, which typically indicates a 3-bedroom septic system. The photos include virtually staged furniture.

Highlights

Fireplace

Property details

MLS #
1421934
Property type
Single Family Residence
Subdivision
Dunn's Corner
Status
Active
Days on market
2
On market date
September 17, 2026
Stories
N/A
Total bathrooms
2
Garage spaces
1
Parking spaces
7
Lot size
0.89 acres
Loading map…

Nearby schools

Within 10 miles · public school directory data (NCES)

Elementary
Dunn's Corners School
0.9 mi away · Grades 0-4
Nearest school -- attendance-zone data not available here
4.0
Local Score (student-teacher ratio only (preliminary -- will incorporate state test-score data once available)) -- not an official state rating
Enrollment
275
Student:teacher ratio
12.5:1
District
Westerly
Middle
Westerly Middle School
0.31 mi away · Grades 5-8
Nearest school -- attendance-zone data not available here
5.0
Local Score (student-teacher ratio only (preliminary -- will incorporate state test-score data once available)) -- not an official state rating
Enrollment
740
Student:teacher ratio
11.2:1
District
Westerly
High
Westerly High School
2.33 mi away · Grades 9-12
Nearest school -- attendance-zone data not available here
5.0
Local Score (student-teacher ratio only (preliminary -- will incorporate state test-score data once available)) -- not an official state rating
Enrollment
726
Student:teacher ratio
9.9:1
District
Westerly

Walkability

Blended score for Westerly's center: EPA's National Walkability Index (street network, transit, land-use mix) combined with nearby-amenity density. 60% EPA National Walkability Index + 40% nearby-amenity density (Google Places).

49
Somewhat walkable
out of 100
EPA National Walkability Index
9.2 / 20 -- Below average walkable
Nearby-amenity density
53 / 100
Restaurants & cafes5
Grocery stores2
Parks3
Schools2
Transit stops0
Pharmacies1

Market position

How this listing compares to current activity in Westerly, from live MLS data.

On the market 2 days -- 45 fewer days than Westerly's current average of 47 days.
For reference, the median list price across 205 active listings in Westerly right now is $599,000.

Mortgage calculator

Estimate only - actual rate and payment depend on your lender, credit, and loan program.

$
%
%
Adjust tax / insurance estimates
% / yr
$
/mo
Est. monthly payment
$3,733/mo
$119,000 down
$476,000 loan
Principal & interest$3,087
Property tax (est.)$496
Home insurance (est.)$150

Similar homes you might like

Data source: Listing information provided by Rhode Island Association of REALTORS via Trestle/CoreLogic. Last updated 5 days ago.

Information herein deemed reliable but not guaranteed; all measurements, school assignments, HOA fees, taxes, and feature lists are approximate and should be independently verified. Equal Housing Opportunity.