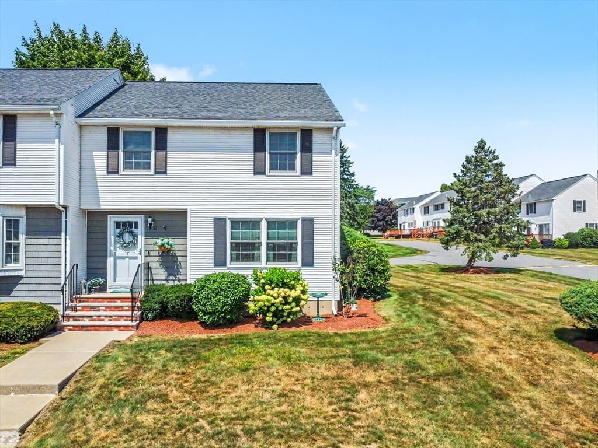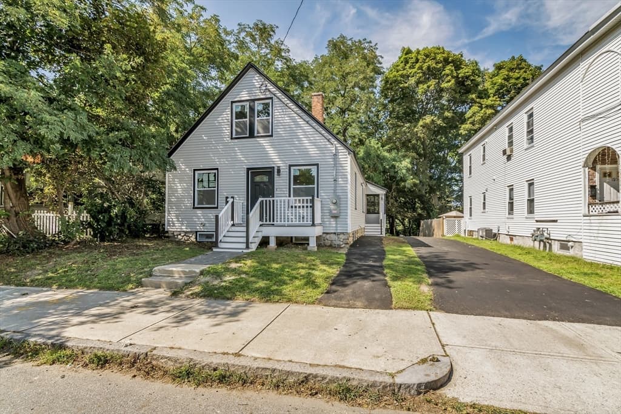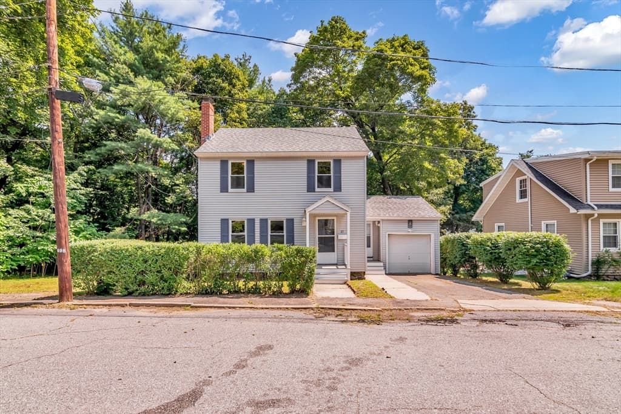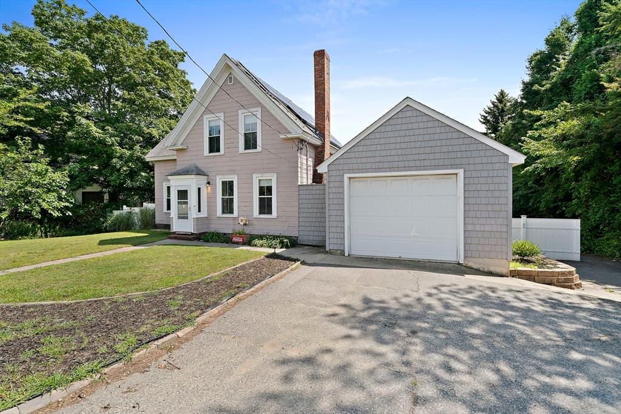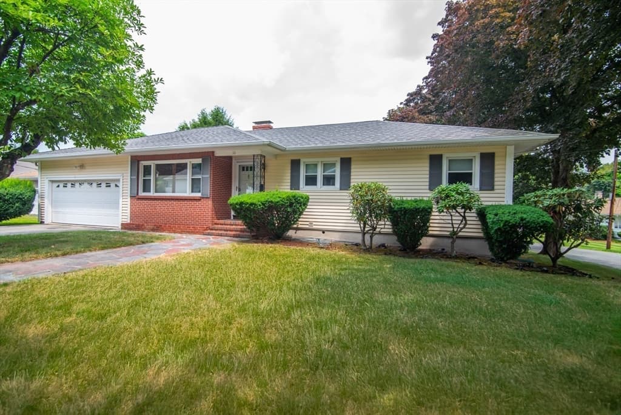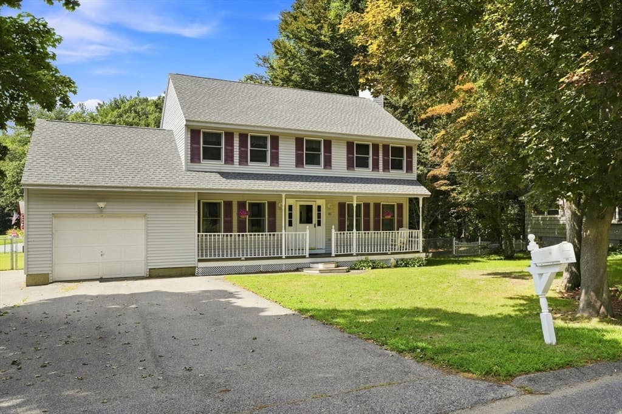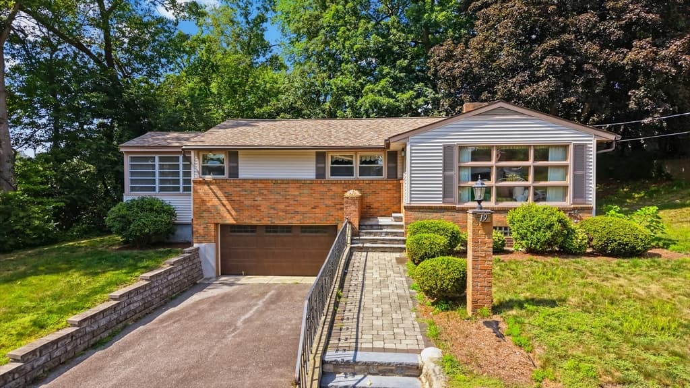
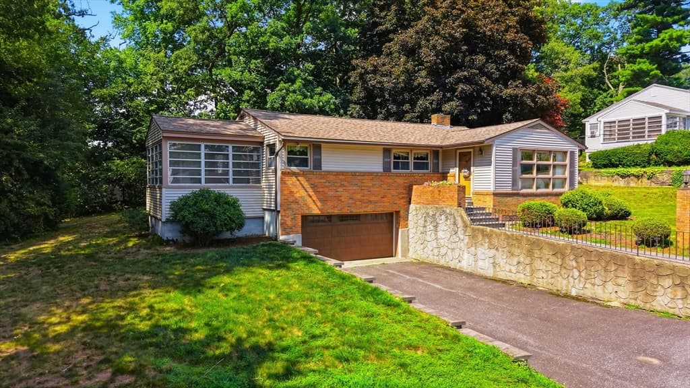
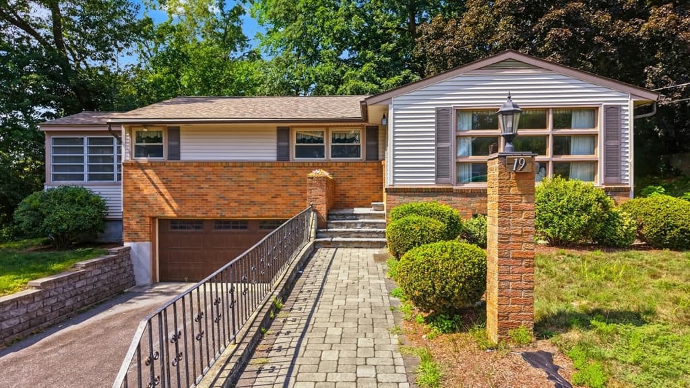
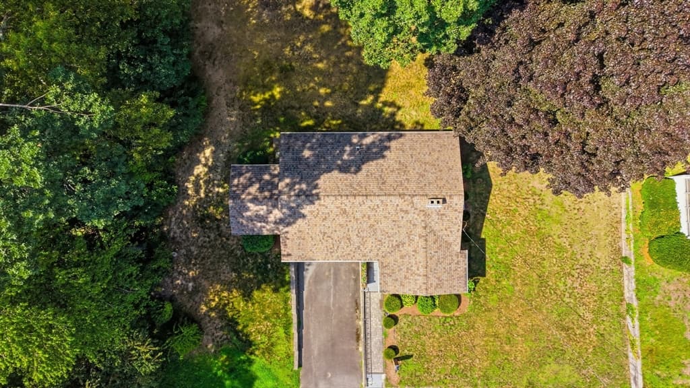
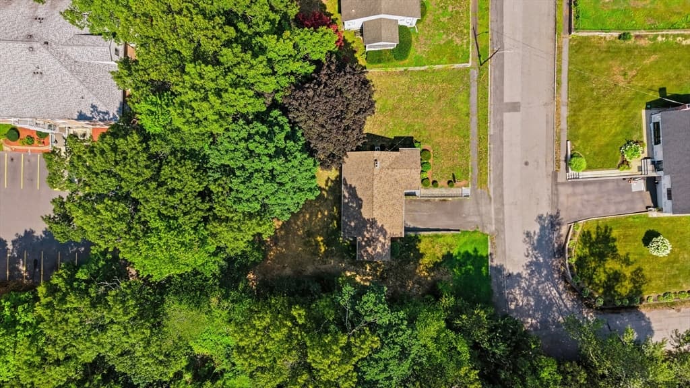
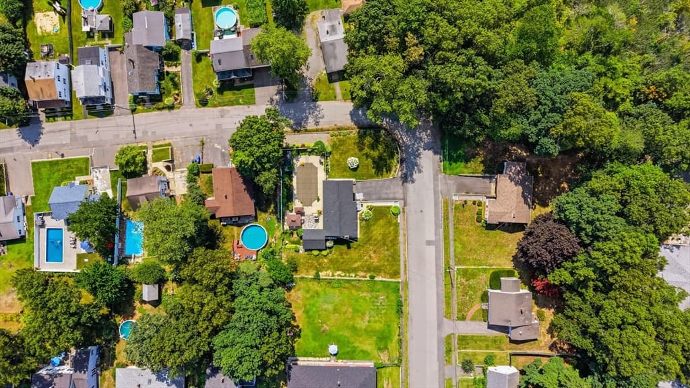
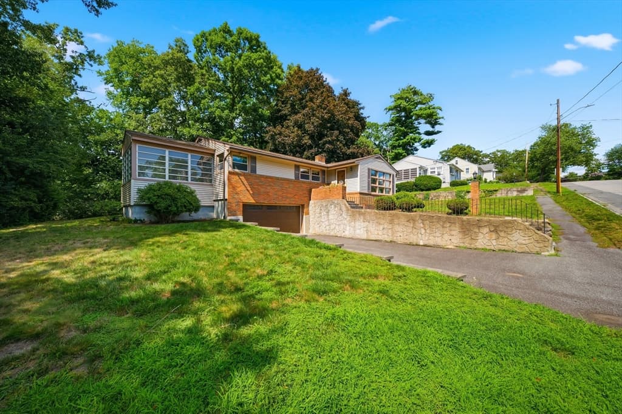
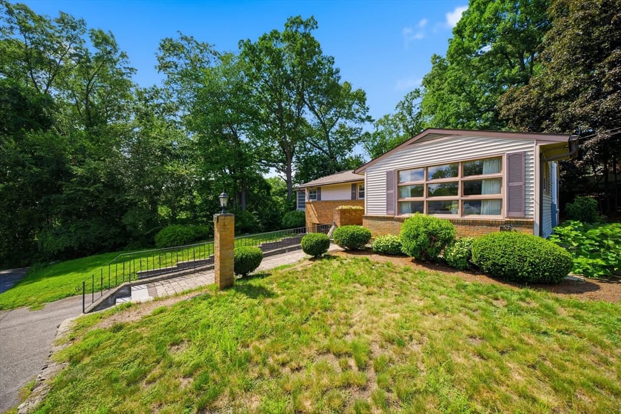
19 Daley Ave, Methuen MA 01844
19 Daley Ave, Methuen MA 01844 photo 2
19 Daley Ave, Methuen MA 01844 photo 3
19 Daley Ave, Methuen MA 01844 photo 4
19 Daley Ave, Methuen MA 01844 photo 5
19 Daley Ave, Methuen MA 01844 photo 6
19 Daley Ave, Methuen MA 01844 photo 7
19 Daley Ave, Methuen MA 01844 photo 8
19 Daley Ave, Methuen MA 01844 photo 9
19 Daley Ave, Methuen MA 01844 photo 10
19 Daley Ave, Methuen MA 01844 photo 11
19 Daley Ave, Methuen MA 01844 photo 12
19 Daley Ave, Methuen MA 01844 photo 13
19 Daley Ave, Methuen MA 01844 photo 14
19 Daley Ave, Methuen MA 01844 photo 15
19 Daley Ave, Methuen MA 01844 photo 16
19 Daley Ave, Methuen MA 01844 photo 17
19 Daley Ave, Methuen MA 01844 photo 18
19 Daley Ave, Methuen MA 01844 photo 19
19 Daley Ave, Methuen MA 01844 photo 20
19 Daley Ave, Methuen MA 01844 photo 21
19 Daley Ave, Methuen MA 01844 photo 22
19 Daley Ave, Methuen MA 01844 photo 23
19 Daley Ave, Methuen MA 01844 photo 24
19 Daley Ave, Methuen MA 01844 photo 25
19 Daley Ave, Methuen MA 01844 photo 26
19 Daley Ave, Methuen MA 01844 photo 27
19 Daley Ave, Methuen MA 01844 photo 28
19 Daley Ave, Methuen MA 01844 photo 29
19 Daley Ave, Methuen MA 01844 photo 30
19 Daley Ave, Methuen MA 01844 photo 31
19 Daley Ave, Methuen MA 01844 photo 32
19 Daley Ave, Methuen MA 01844 photo 33
19 Daley Ave, Methuen MA 01844 photo 34
19 Daley Ave, Methuen MA 01844 photo 35
19 Daley Ave, Methuen MA 01844 photo 36
19 Daley Ave, Methuen MA 01844 photo 37
19 Daley Ave, Methuen MA 01844 photo 38
19 Daley Ave, Methuen MA 01844 photo 39
19 Daley Ave, Methuen MA 01844 photo 40
40 photos

$545,000

19 Daley Ave, Methuen MA 01844
Methuen, MA 01844
Listed by Brittney Ardizzoni
Bedrooms
3
Bathrooms
1
Living area
1,287 sqft
Year built
1955

About this home

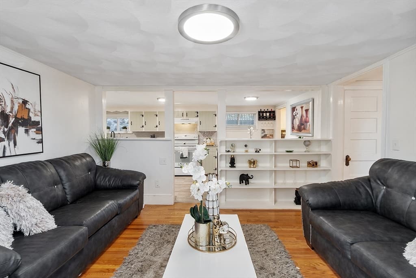
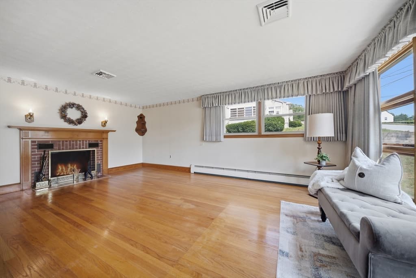
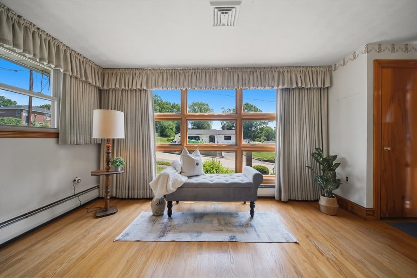
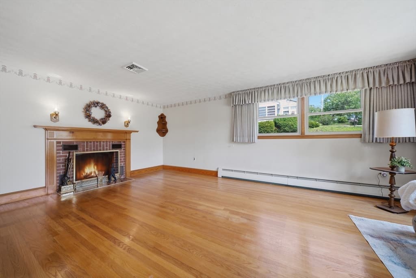
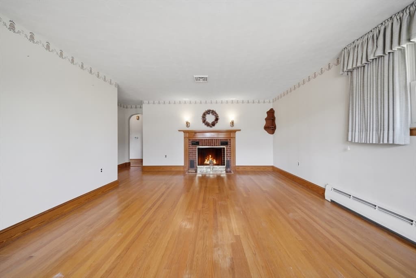
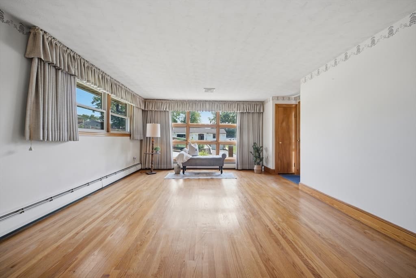
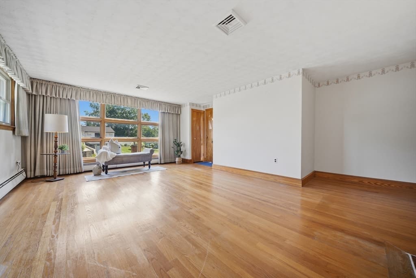
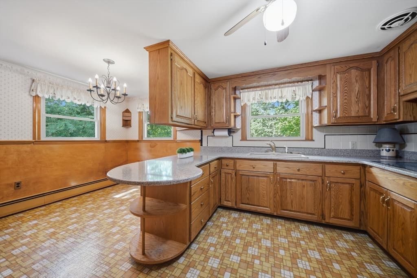
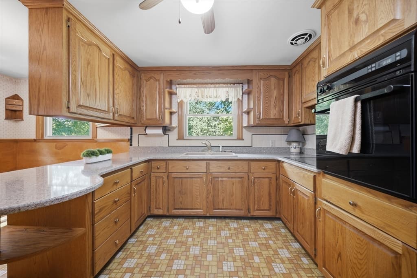
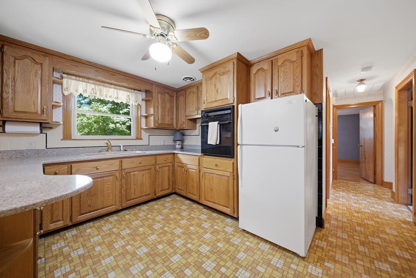
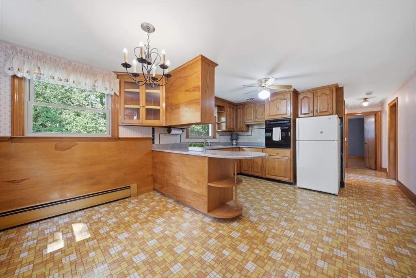
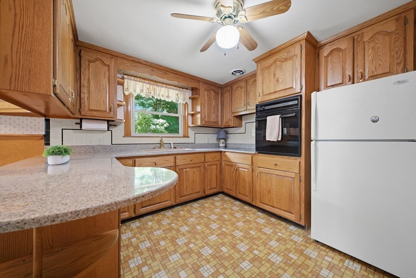
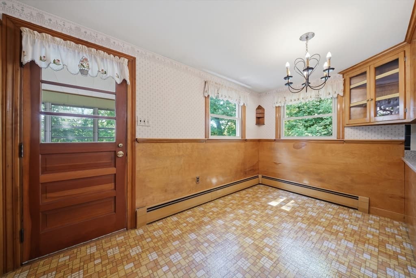
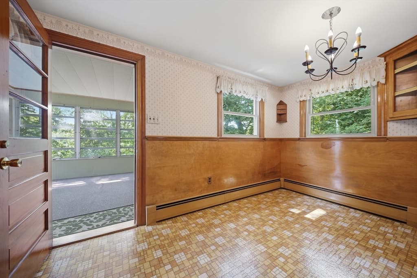
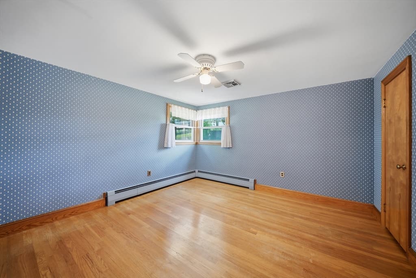
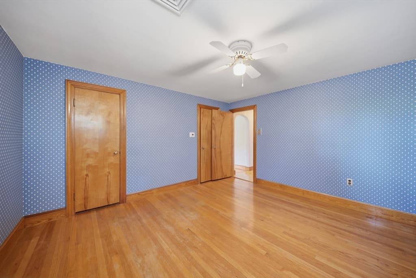
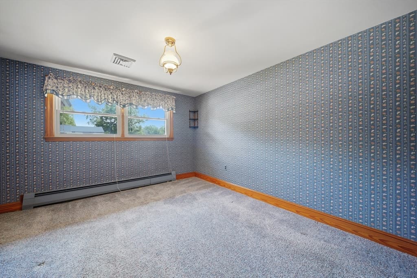
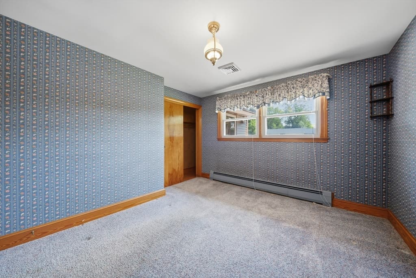
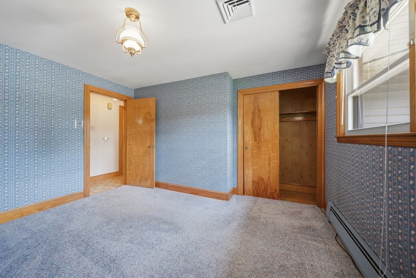
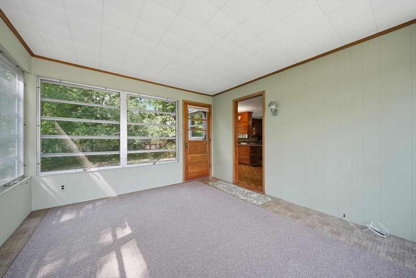
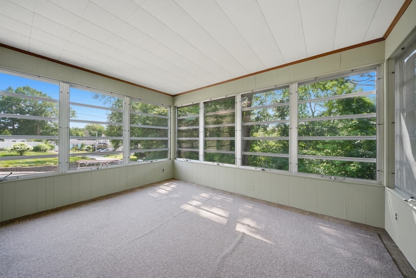
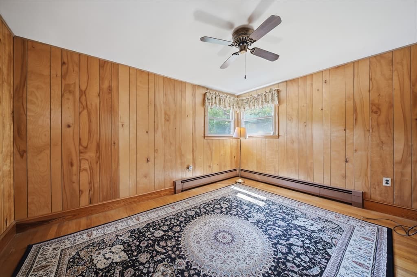
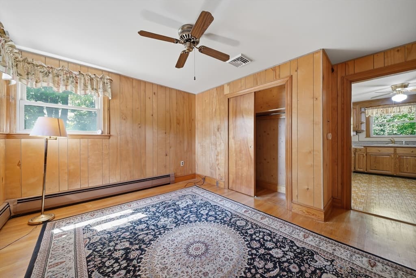
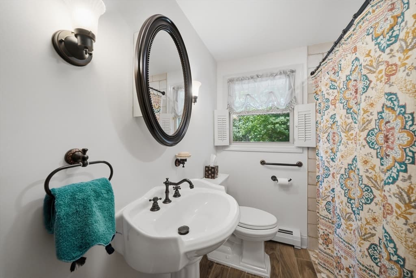
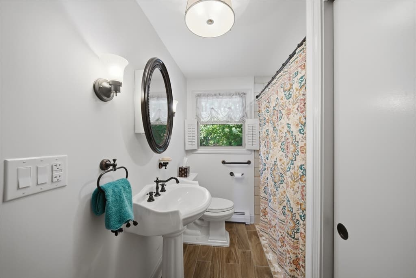
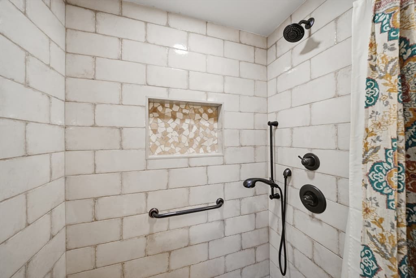
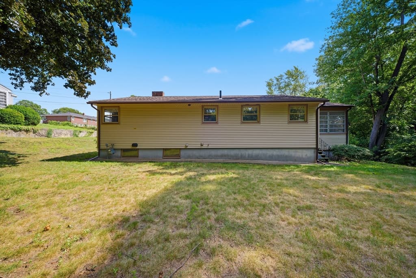
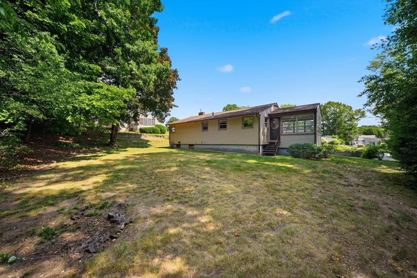
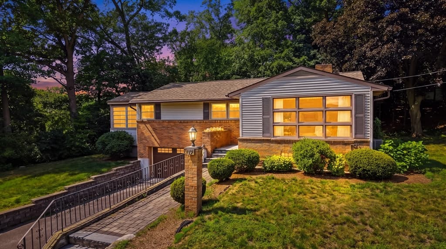
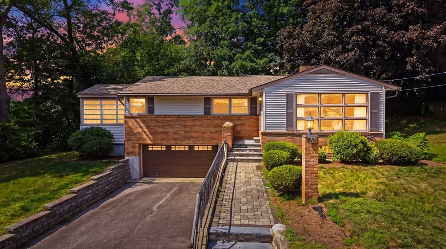
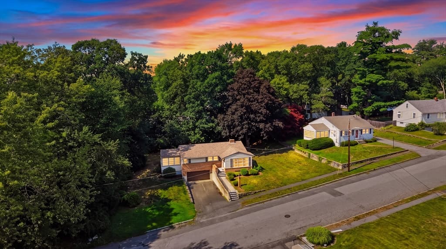
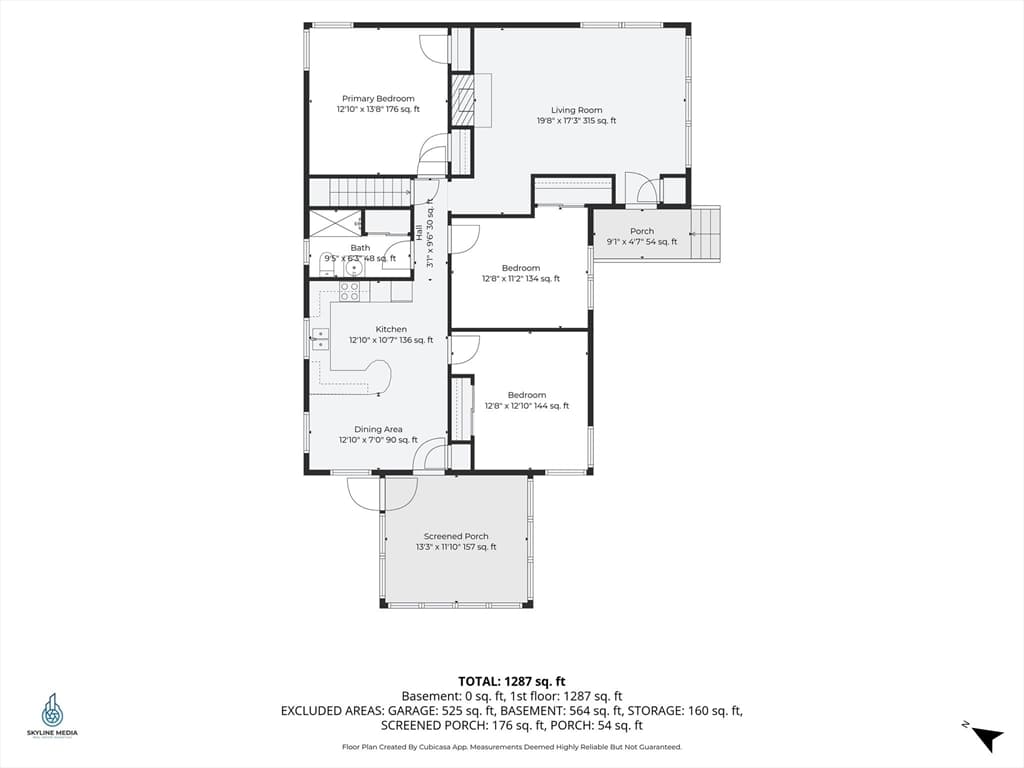
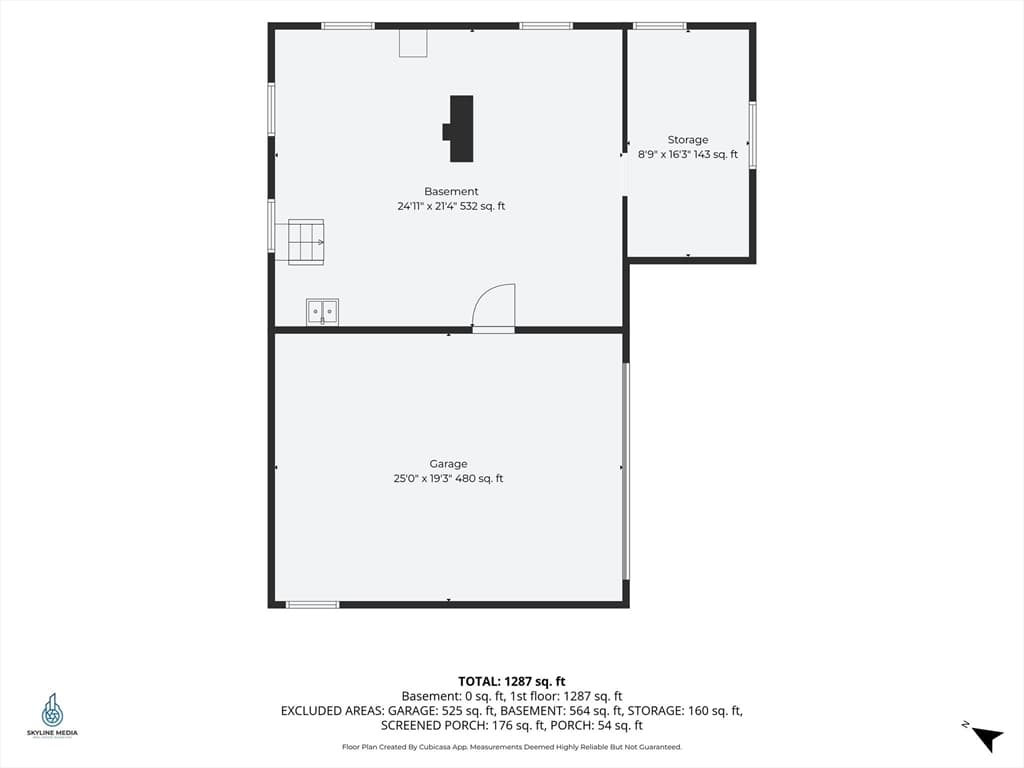
Presenting an adorable and wonderfully maintained 3-bedroom, 1-bath ranch tucked in a desirable Methuen neighborhood! Lovingly cared for, for many years by the same owners who appreciated the 50's charm & details. This inviting home offers comfortable one-level living with thoughtful updates throughout. Enter in the front door and feel the sun drench the living room- complete with hardwood flooring, wood fireplace & large windows! Eat-in kitchen with wall oven, plentiful amounts of cabinetry, peninsula perfect for extra seating & counter space. 1st floor has 3 rooms that could all be used as bedrooms, the room off of the kitchen was most recently used as a den. If you love being outside, then you may find yourself spending the most time on the 3 season porch! The partially finished basement provides valuable additional space and plenty of potential for future expansion, most recently used as workshop, and laundry area. Notable improvements/features; Updated full bathroom with beautiful tile shower, newer heating system, central air conditioning, and an irrigation system. Enjoy a convenient location close to shopping, dining, schools, and everyday amenities, with easy access to major highways for commuting. Quick Close Possible, selling AS-IS.

Highlights

Fireplace

Property details

MLS #
73564268
Property type
Single Family Residence
Subdivision
N/A
Status
Active
Days on market
4
On market date
August 16, 2026
Stories
N/A
Garage spaces
2
Lot size
0.41 acres
Loading map…

Nearby schools

Within 10 miles · public school directory data (NCES)

Elementary
Lawrence Family Public Academy
1.02 mi away · Grades -1-0
Nearest school -- attendance-zone data not available here
5.0
Local Score (student-teacher ratio only (preliminary -- will incorporate state test-score data once available)) -- not an official state rating
Enrollment
162
Student:teacher ratio
11.6:1
District
Lawrence
Middle
Alexander B Bruce
1.02 mi away · Grades 3-8
Nearest school -- attendance-zone data not available here
5.0
Local Score (student-teacher ratio only (preliminary -- will incorporate state test-score data once available)) -- not an official state rating
Enrollment
451
Student:teacher ratio
10.0:1
District
Lawrence
High
RISE Academy
1.1 mi away · Grades 9-12
Nearest school -- attendance-zone data not available here
5.0
Local Score (student-teacher ratio only (preliminary -- will incorporate state test-score data once available)) -- not an official state rating
Enrollment
79
Student:teacher ratio
7.9:1
District
Lawrence

Mortgage calculator

Estimate only - actual rate and payment depend on your lender, credit, and loan program.

$
%
%
Adjust tax / insurance estimates
% / yr
$
/mo
Est. monthly payment
$3,432/mo
$109,000 down
$436,000 loan
Principal & interest$2,828
Property tax (est.)$454
Home insurance (est.)$150

Similar homes you might like

Data source: Listing information provided by MLS Property Information Network via Trestle/CoreLogic. Last updated 14 hr ago.

Information herein deemed reliable but not guaranteed; all measurements, school assignments, HOA fees, taxes, and feature lists are approximate and should be independently verified. Equal Housing Opportunity.