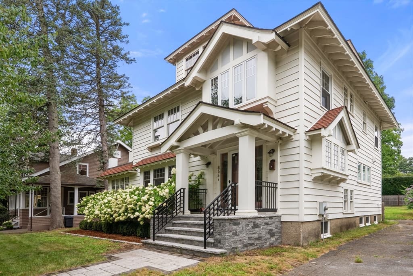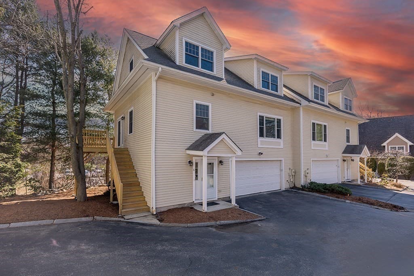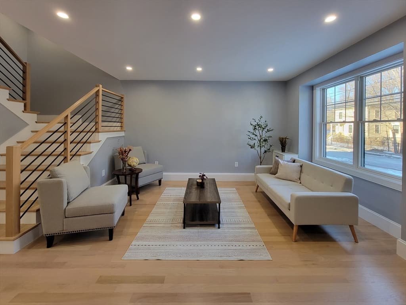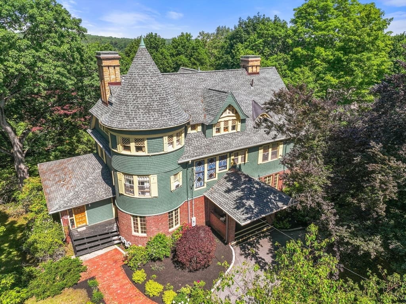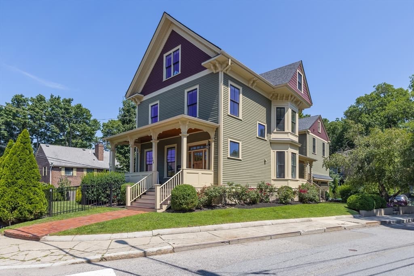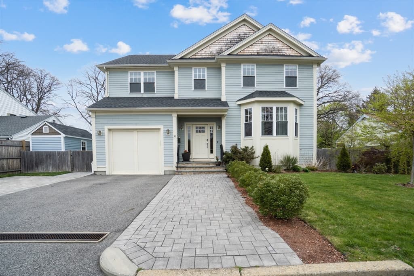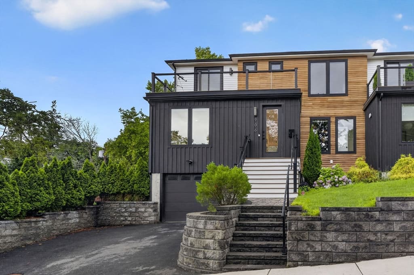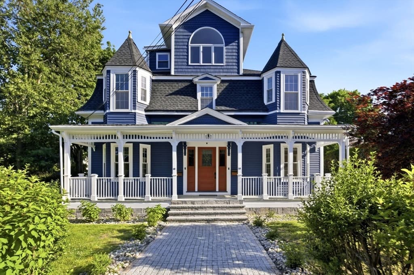
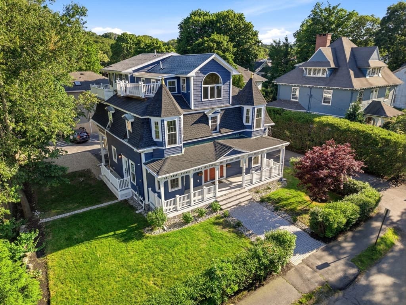
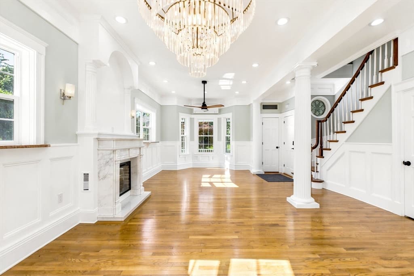
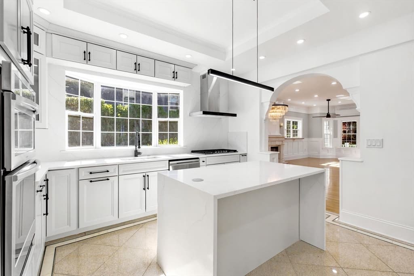

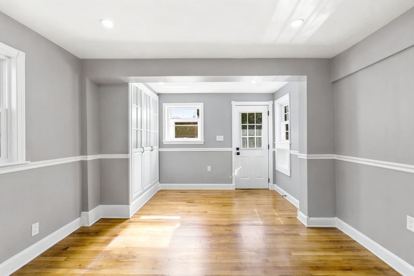
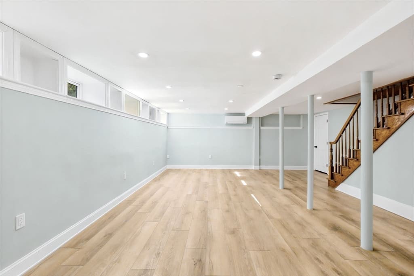
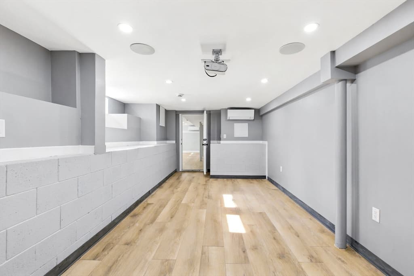
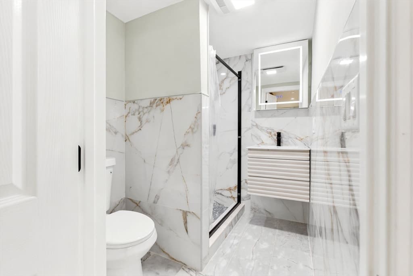
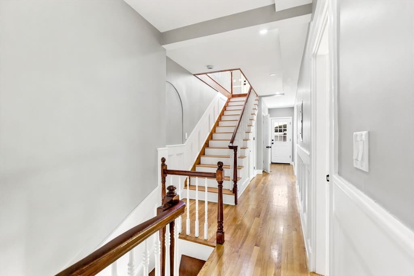
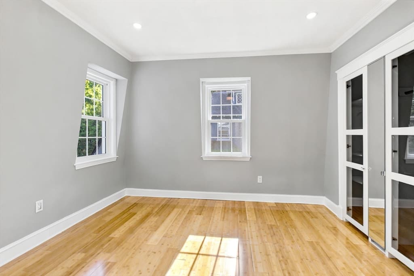
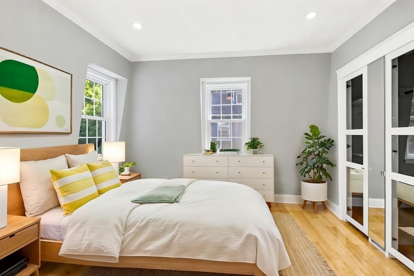
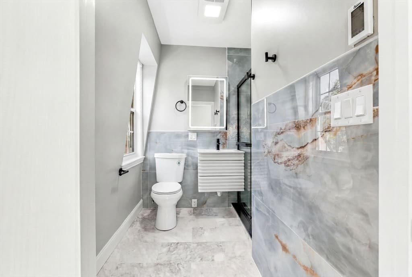
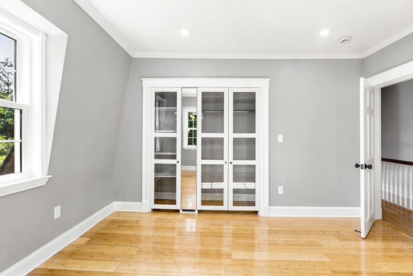
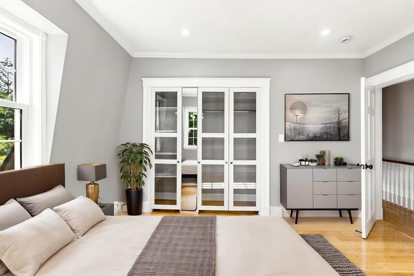
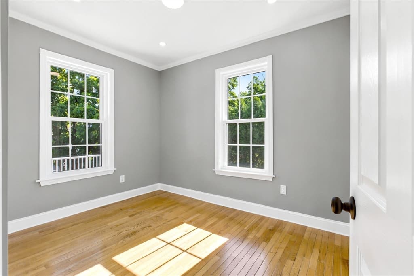
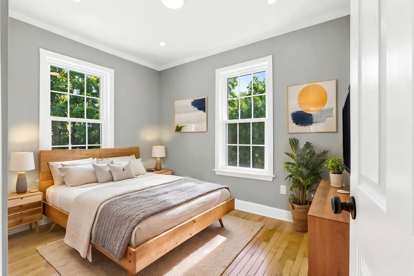
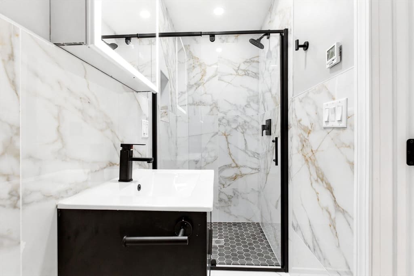
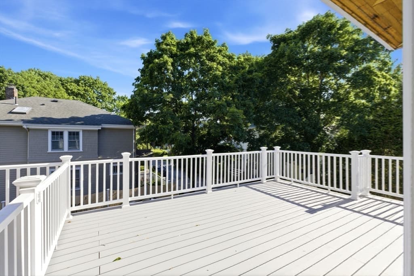
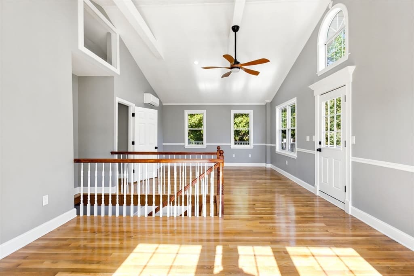
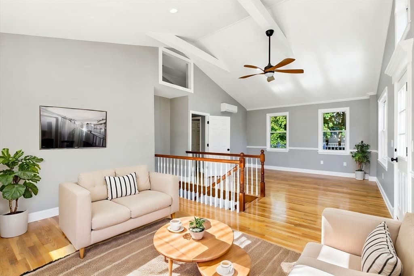
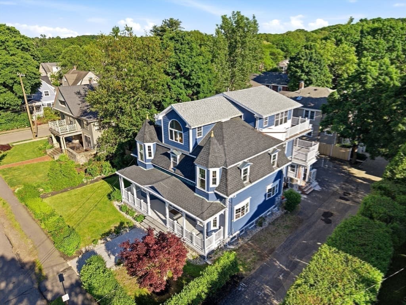
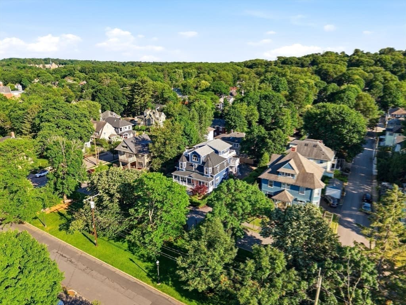
10 Washington Park, Newton MA 02460
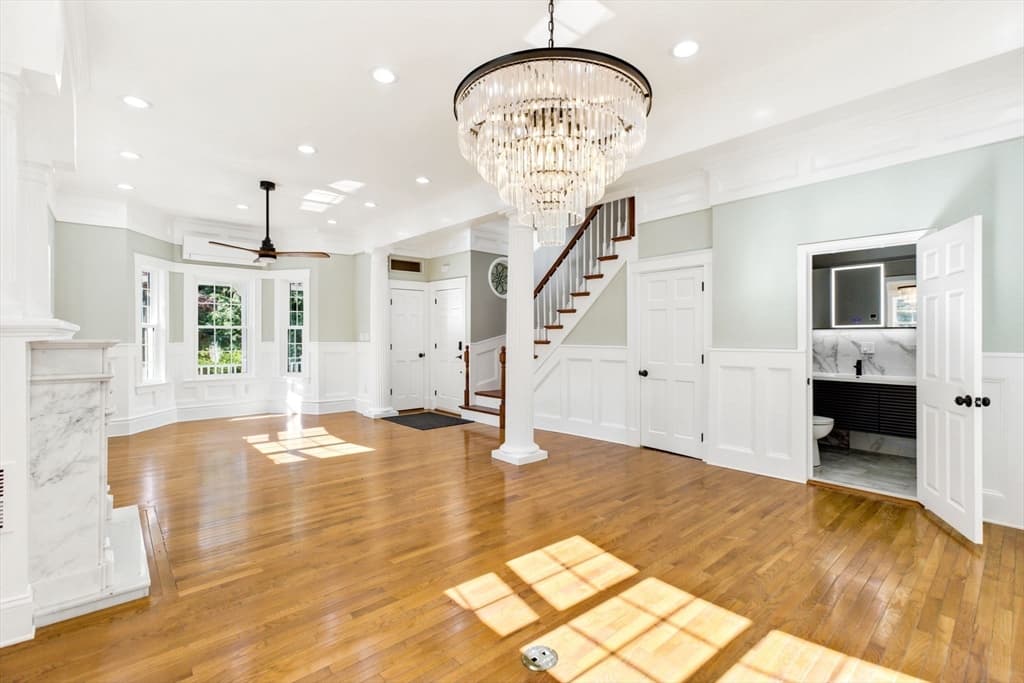
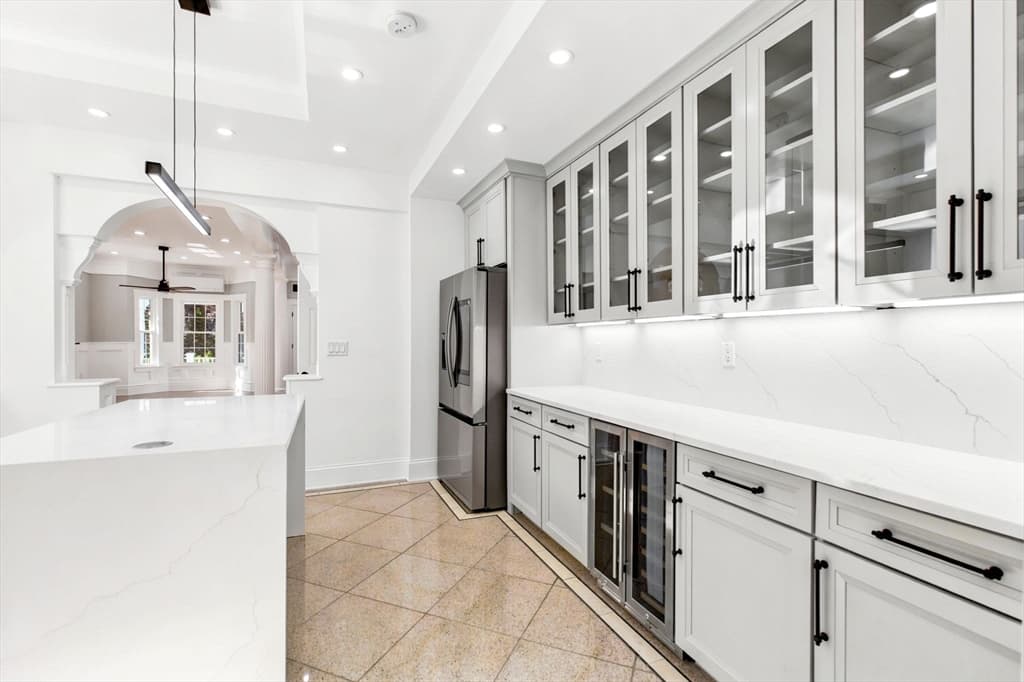
10 Washington Park, Newton MA 02460 photo 2
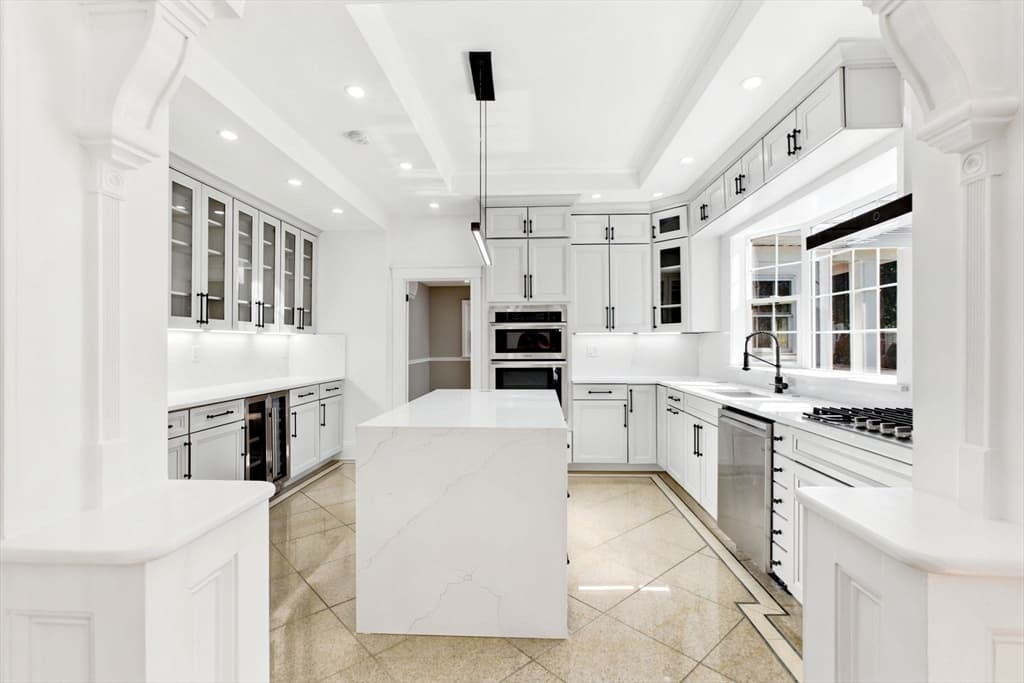
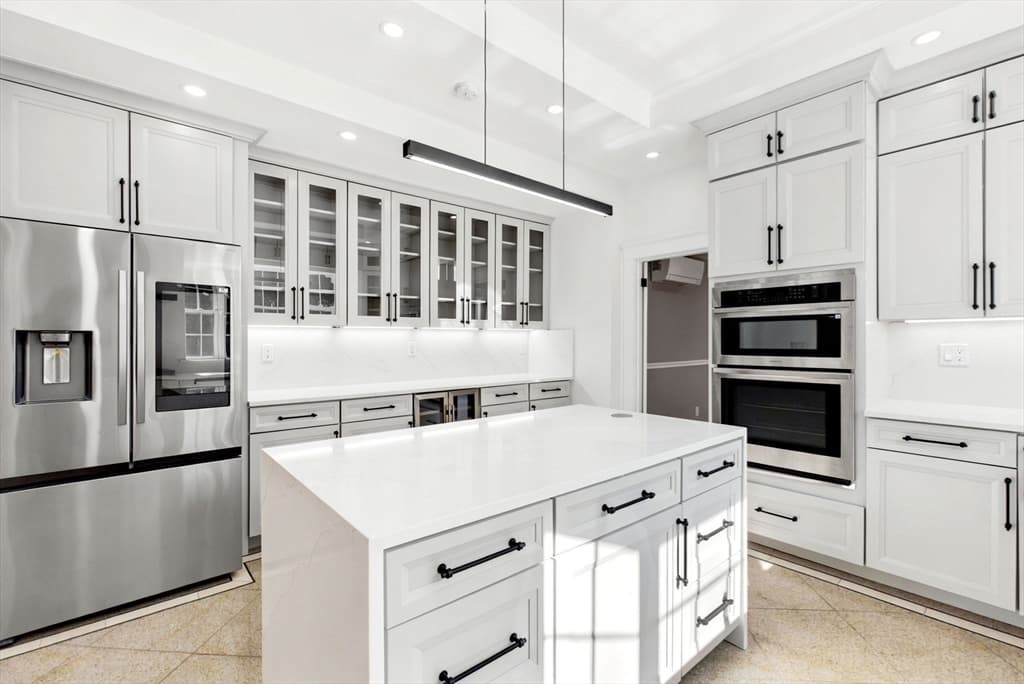
10 Washington Park, Newton MA 02460 photo 3
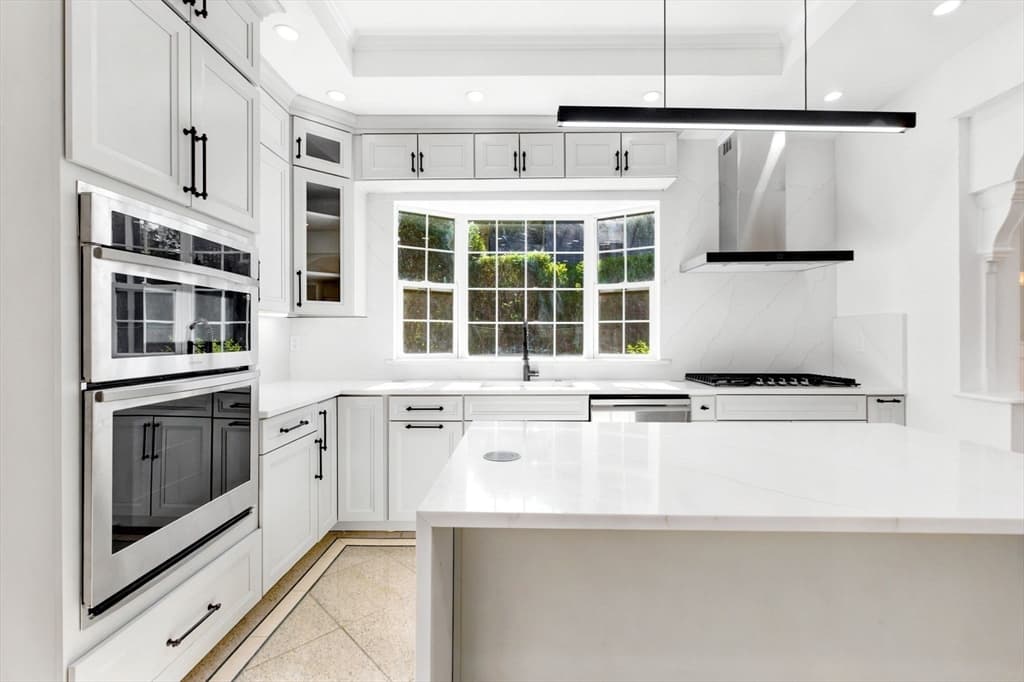
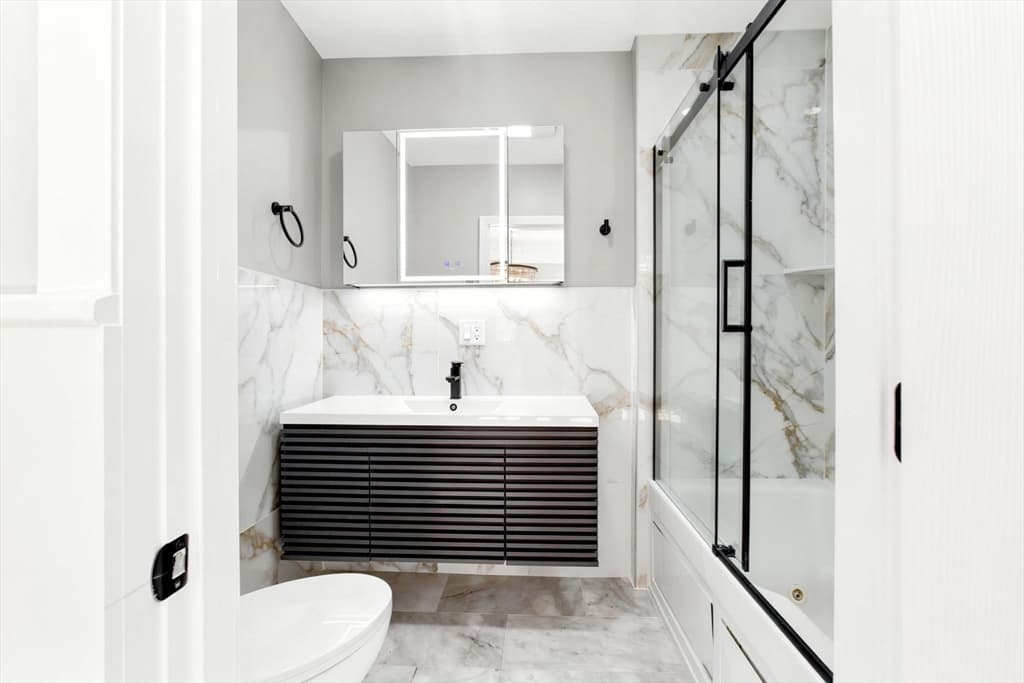
10 Washington Park, Newton MA 02460 photo 4
10 Washington Park, Newton MA 02460 photo 5
10 Washington Park, Newton MA 02460 photo 6
10 Washington Park, Newton MA 02460 photo 7
10 Washington Park, Newton MA 02460 photo 8
10 Washington Park, Newton MA 02460 photo 9
10 Washington Park, Newton MA 02460 photo 10
10 Washington Park, Newton MA 02460 photo 11
10 Washington Park, Newton MA 02460 photo 12
10 Washington Park, Newton MA 02460 photo 13
10 Washington Park, Newton MA 02460 photo 14
10 Washington Park, Newton MA 02460 photo 15
10 Washington Park, Newton MA 02460 photo 16
10 Washington Park, Newton MA 02460 photo 17
10 Washington Park, Newton MA 02460 photo 18
10 Washington Park, Newton MA 02460 photo 19
10 Washington Park, Newton MA 02460 photo 20
10 Washington Park, Newton MA 02460 photo 21
10 Washington Park, Newton MA 02460 photo 22
10 Washington Park, Newton MA 02460 photo 23
10 Washington Park, Newton MA 02460 photo 24
10 Washington Park, Newton MA 02460 photo 25
10 Washington Park, Newton MA 02460 photo 26
10 Washington Park, Newton MA 02460 photo 27
10 Washington Park, Newton MA 02460 photo 28
10 Washington Park, Newton MA 02460 photo 29
10 Washington Park, Newton MA 02460 photo 30
10 Washington Park, Newton MA 02460 photo 31
10 Washington Park, Newton MA 02460 photo 32
10 Washington Park, Newton MA 02460 photo 33
10 Washington Park, Newton MA 02460 photo 34
10 Washington Park, Newton MA 02460 photo 35
10 Washington Park, Newton MA 02460 photo 36
10 Washington Park, Newton MA 02460 photo 37
10 Washington Park, Newton MA 02460 photo 38
38 photos

$1,995,000

10 Washington Park, Newton MA 02460
Newton, MA 02460
Listed by Ismail Guessous
Bedrooms
4
Bathrooms
5
Living area
3,790 sqft
Year built
1931

About this home

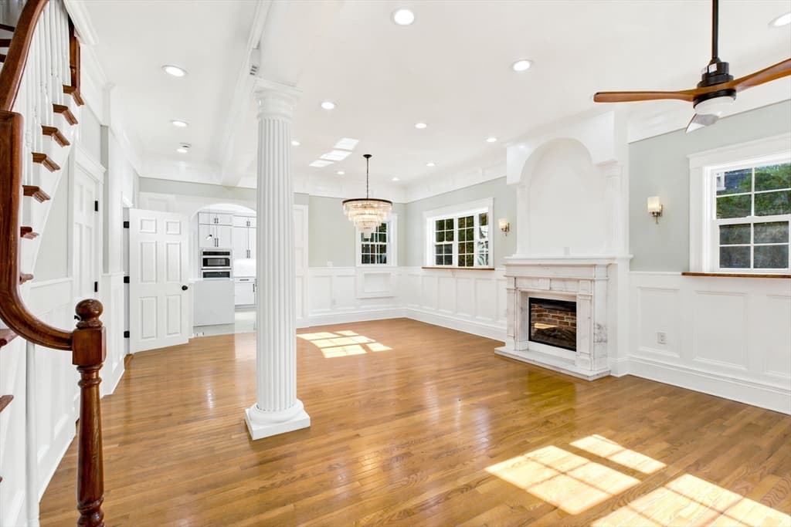
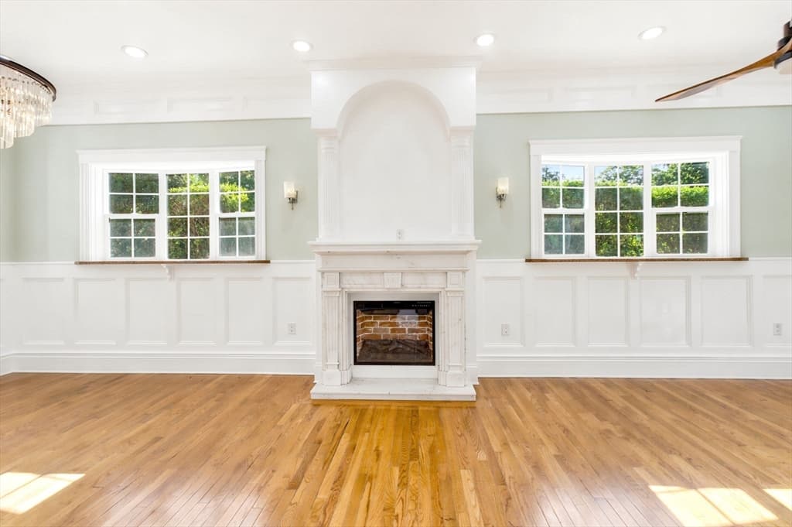
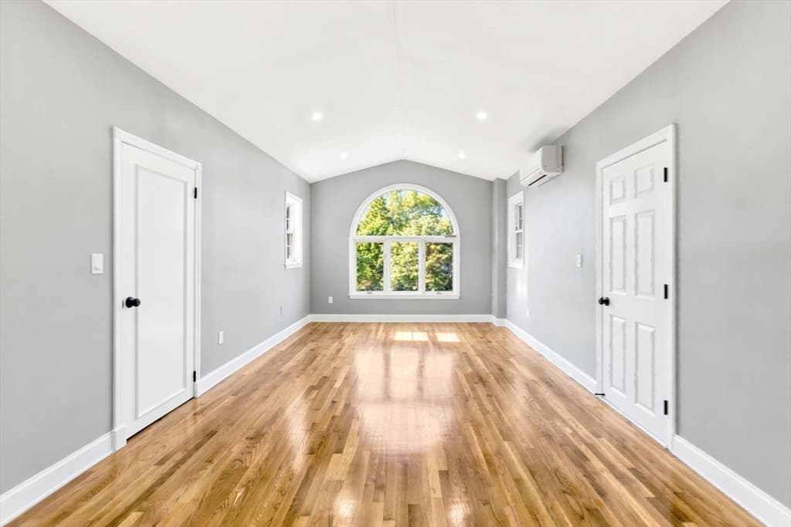
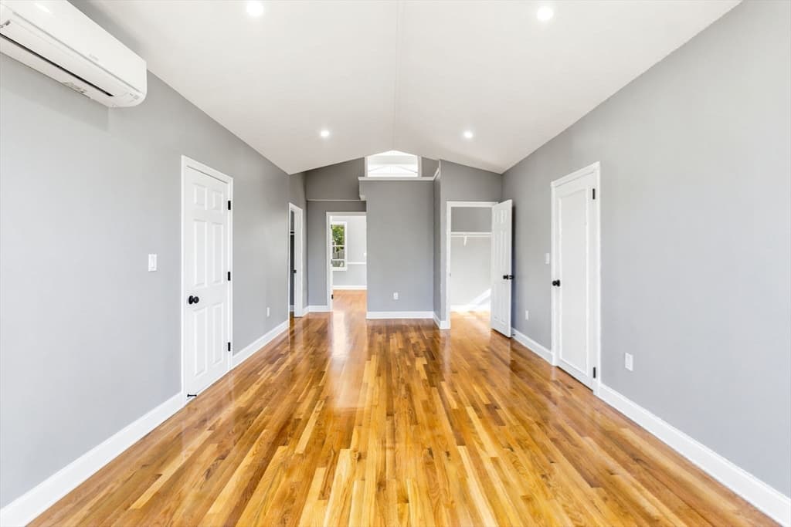
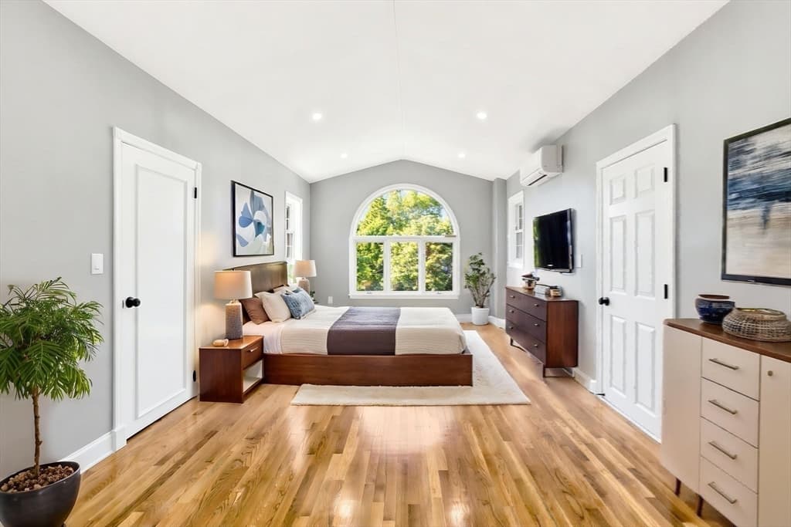
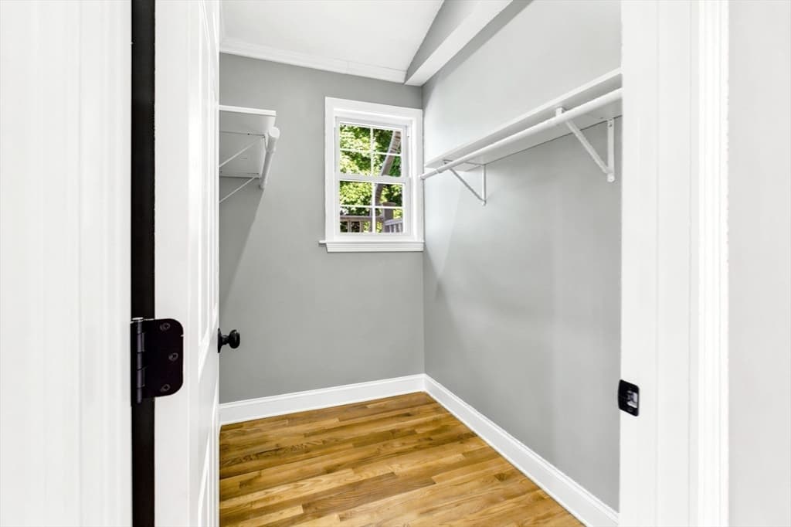
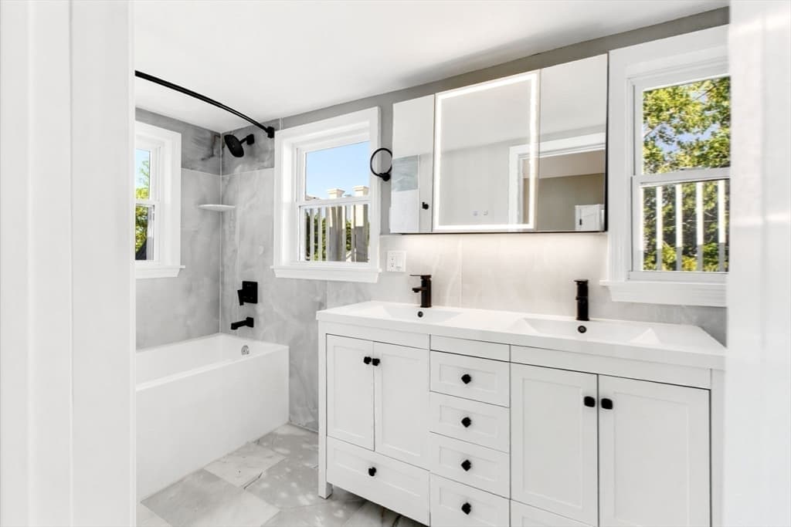
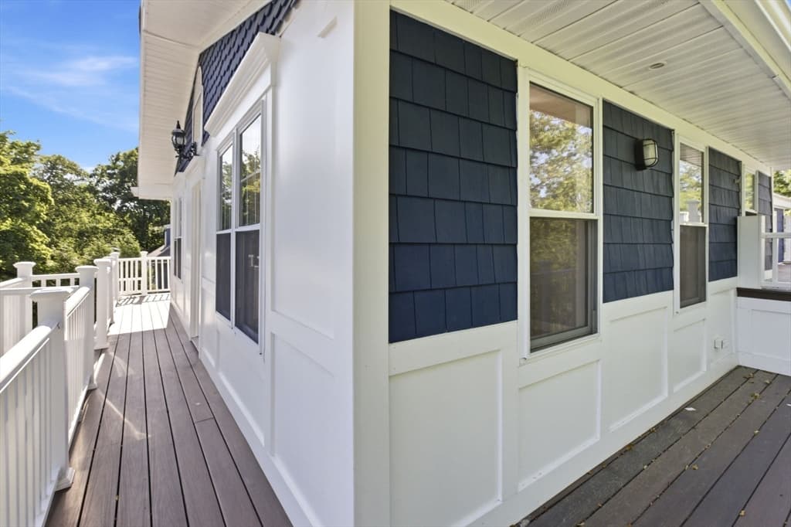
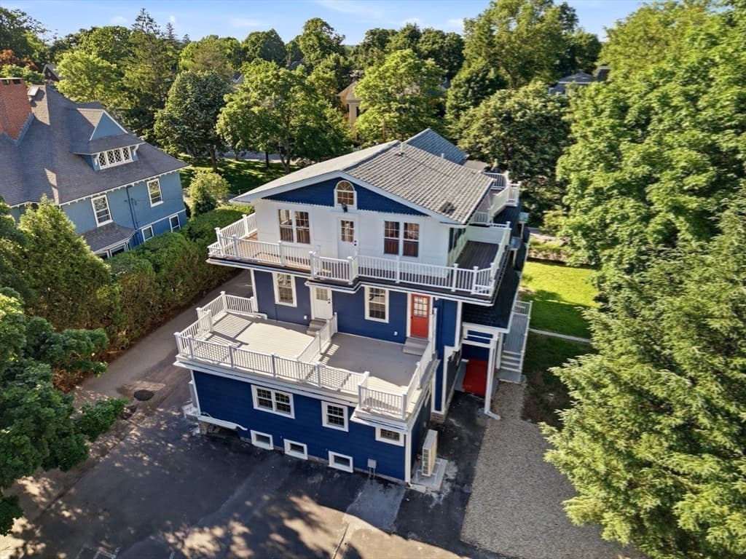
Set on a quiet residential street in Newtonville, this thoughtfully renovated home offers well-designed living space across four levels. The main level flows naturally between the kitchen, dining, and living areas, creating spaces that feel connected, comfortable, and equally suited for everyday living or entertaining. Large windows bring in natural light throughout the day, while carefully selected finishes provide a clean, timeless backdrop. Upstairs, the primary suite offers a peaceful retreat, complemented by additional bedrooms and flexible spaces that can evolve with changing needs. The finished lower level adds valuable versatility, whether used as a home office, fitness area, media room, playroom, or guest space. Private outdoor areas extend the living experience beyond the interior, creating opportunities to relax, gather, or simply enjoy the seasons. Ideally located just moments from Newtonville Village, commuter rail service, Cabot Park, local restaurants, shops, and major

Highlights

Fireplace

Property details

MLS #
73534111
Property type
Condominium
Subdivision
N/A
Status
Active
Days on market
77
On market date
June 10, 2026
Stories
4
Garage spaces
N/A
Lot size
N/A
Loading map…

Nearby schools

Within 10 miles · public school directory data (NCES)

Elementary
Cabot
0.15 mi away · Grades 0-5
Nearest school -- attendance-zone data not available here
4.0
Local Score (student-teacher ratio only (preliminary -- will incorporate state test-score data once available)) -- not an official state rating
Enrollment
415
Student:teacher ratio
12.2:1
District
Newton
Middle
F A Day Middle
0.86 mi away · Grades 6-8
Nearest school -- attendance-zone data not available here
5.0
Local Score (student-teacher ratio only (preliminary -- will incorporate state test-score data once available)) -- not an official state rating
Enrollment
934
Student:teacher ratio
10.6:1
District
Newton
High
Newton North High
0.38 mi away · Grades 9-12
Nearest school -- attendance-zone data not available here
5.0
Local Score (student-teacher ratio only (preliminary -- will incorporate state test-score data once available)) -- not an official state rating
Enrollment
2,098
Student:teacher ratio
10.9:1
District
Newton

Mortgage calculator

Estimate only - actual rate and payment depend on your lender, credit, and loan program.

$
%
%
Adjust tax / insurance estimates
% / yr
$
/mo
Est. monthly payment
$12,164/mo
$399,000 down
$1,596,000 loan
Principal & interest$10,352
Property tax (est.)$1,663
Home insurance (est.)$150

Similar homes you might like

Data source: Listing information provided by MLS Property Information Network via Trestle/CoreLogic. Last updated June 14, 2026.

Information herein deemed reliable but not guaranteed; all measurements, school assignments, HOA fees, taxes, and feature lists are approximate and should be independently verified. Equal Housing Opportunity.