


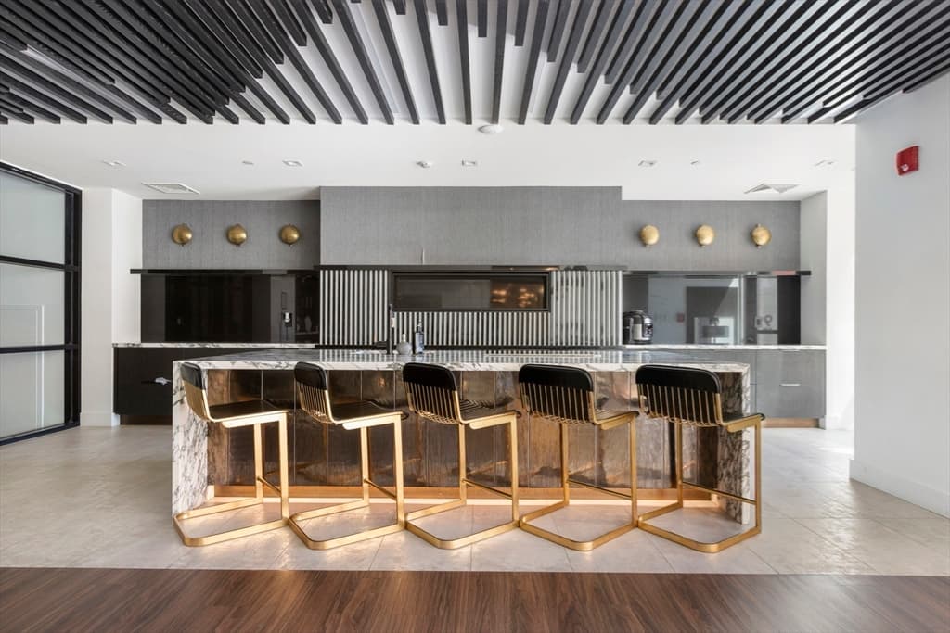
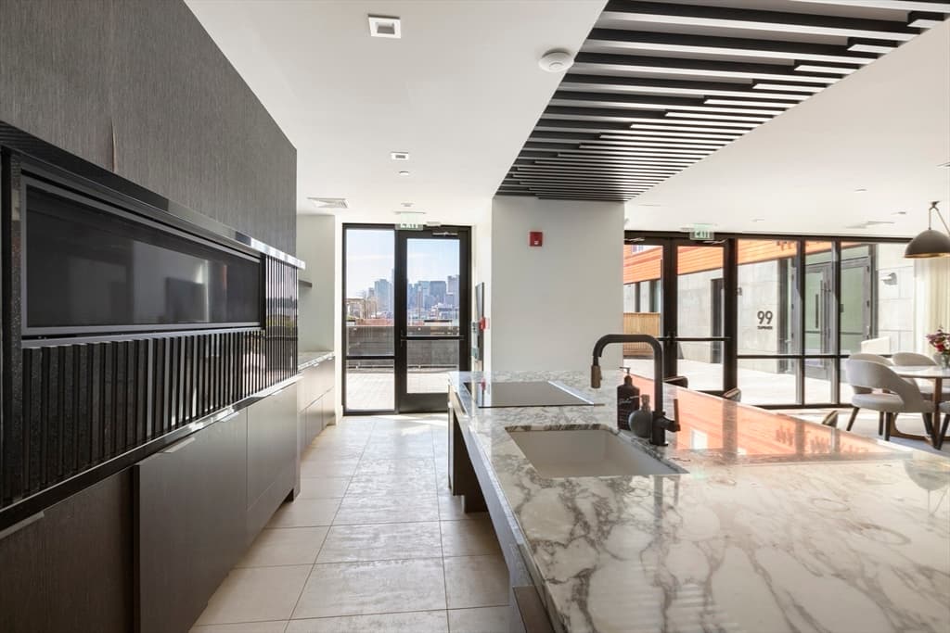
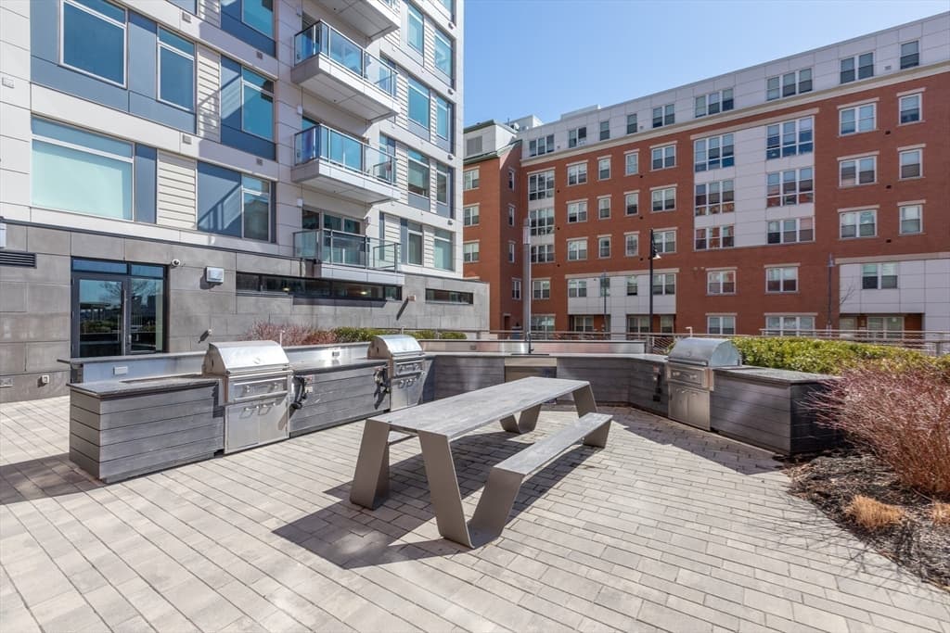
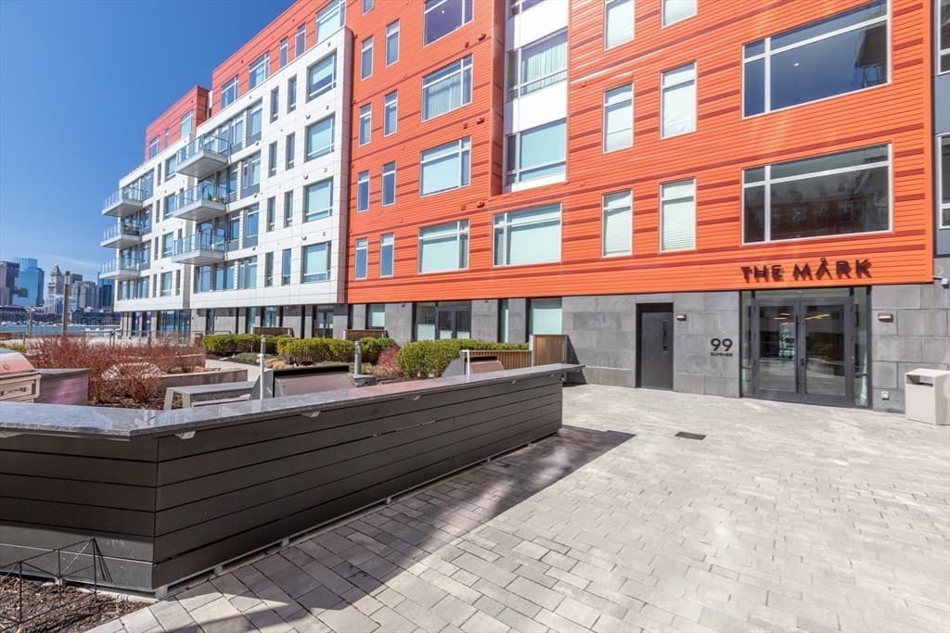
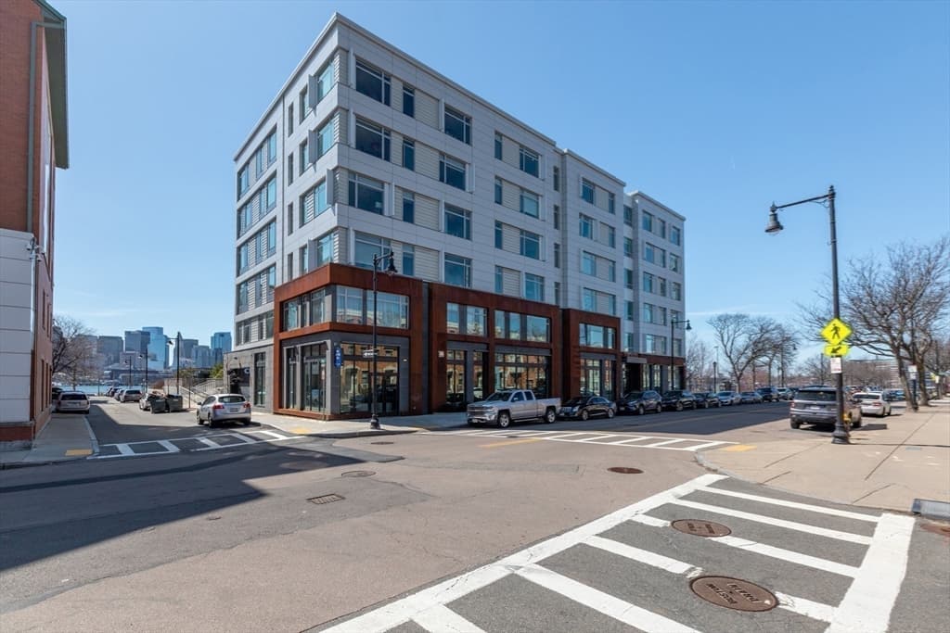

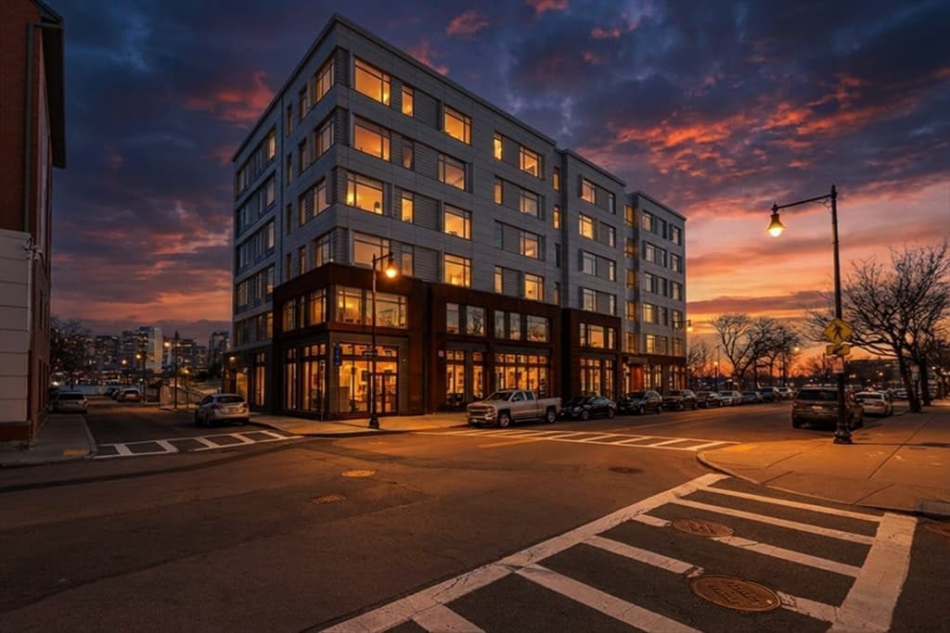
99 Sumner St, Boston MA 02128
99 Sumner St, Boston MA 02128 photo 2
99 Sumner St, Boston MA 02128 photo 3
99 Sumner St, Boston MA 02128 photo 4
99 Sumner St, Boston MA 02128 photo 5
99 Sumner St, Boston MA 02128 photo 6
99 Sumner St, Boston MA 02128 photo 7
99 Sumner St, Boston MA 02128 photo 8
99 Sumner St, Boston MA 02128 photo 9
99 Sumner St, Boston MA 02128 photo 10
99 Sumner St, Boston MA 02128 photo 11
99 Sumner St, Boston MA 02128 photo 12
99 Sumner St, Boston MA 02128 photo 13
99 Sumner St, Boston MA 02128 photo 14
99 Sumner St, Boston MA 02128 photo 15
99 Sumner St, Boston MA 02128 photo 16
99 Sumner St, Boston MA 02128 photo 17
99 Sumner St, Boston MA 02128 photo 18
99 Sumner St, Boston MA 02128 photo 19
99 Sumner St, Boston MA 02128 photo 20
99 Sumner St, Boston MA 02128 photo 21
99 Sumner St, Boston MA 02128 photo 22
99 Sumner St, Boston MA 02128 photo 23
99 Sumner St, Boston MA 02128 photo 24
99 Sumner St, Boston MA 02128 photo 25
99 Sumner St, Boston MA 02128 photo 26
99 Sumner St, Boston MA 02128 photo 27
99 Sumner St, Boston MA 02128 photo 28
99 Sumner St, Boston MA 02128 photo 29
99 Sumner St, Boston MA 02128 photo 30
99 Sumner St, Boston MA 02128 photo 31
99 Sumner St, Boston MA 02128 photo 32
99 Sumner St, Boston MA 02128 photo 33
99 Sumner St, Boston MA 02128 photo 34
99 Sumner St, Boston MA 02128 photo 35
99 Sumner St, Boston MA 02128 photo 36
99 Sumner St, Boston MA 02128 photo 37
99 Sumner St, Boston MA 02128 photo 38
99 Sumner St, Boston MA 02128 photo 39
99 Sumner St, Boston MA 02128 photo 40
40 photos

$1,499,000

99 Sumner St, Boston MA 02128
Boston, MA 02128
Listed by The Boston ONE Team
Bedrooms
2
Bathrooms
2
Living area
1,197 sqft
Year built
2021

About this home

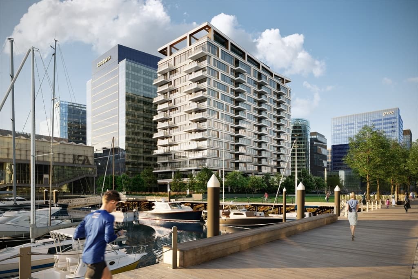
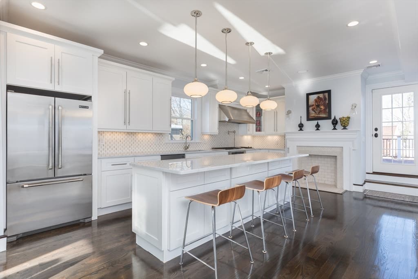
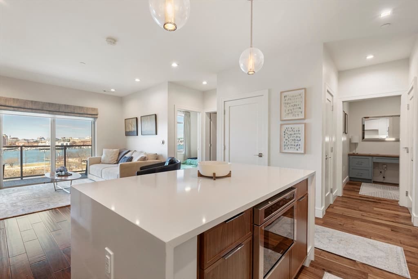
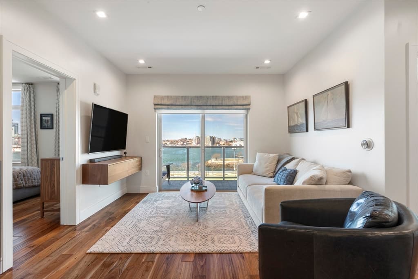
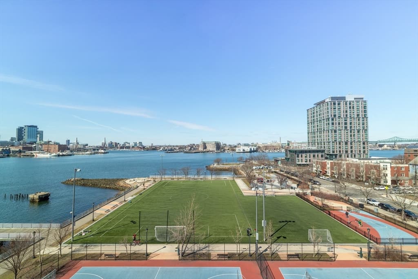
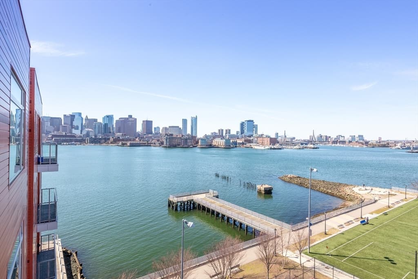
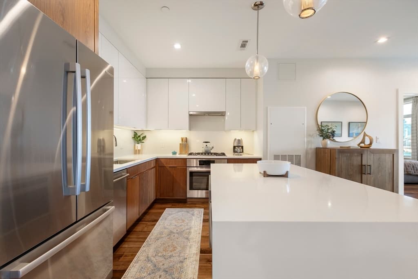
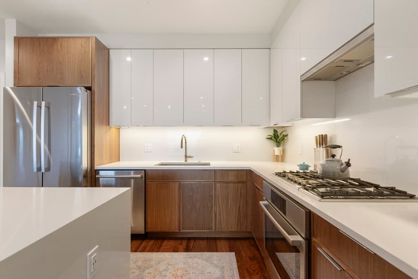
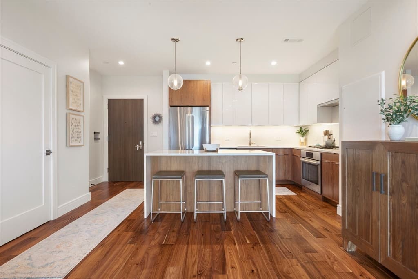
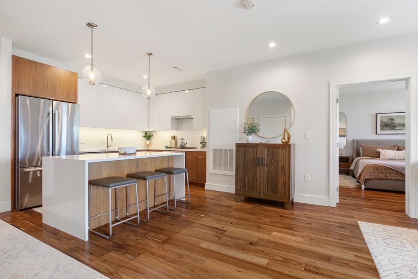
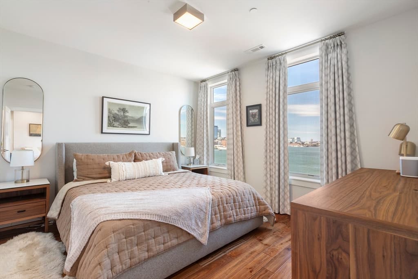
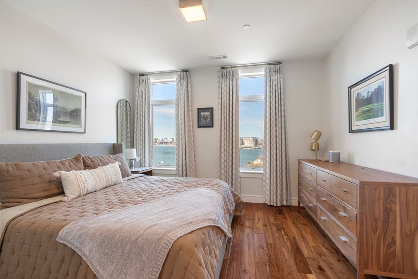
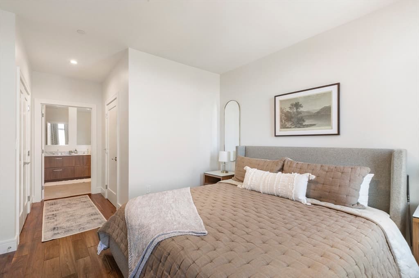
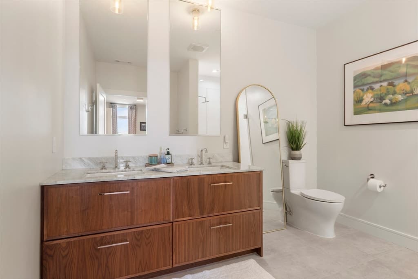
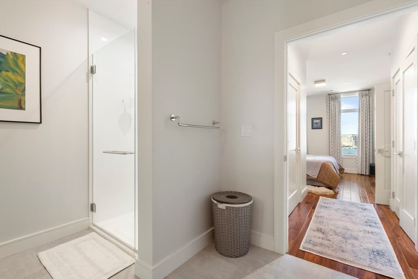
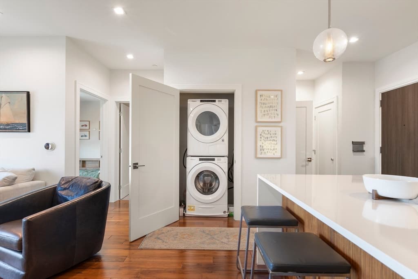
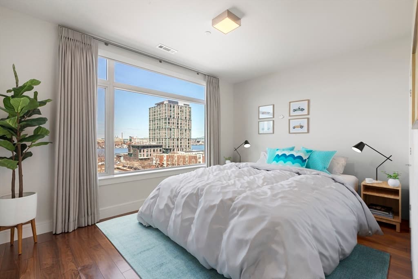
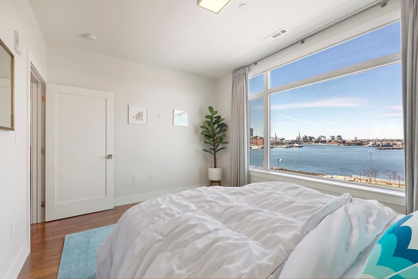
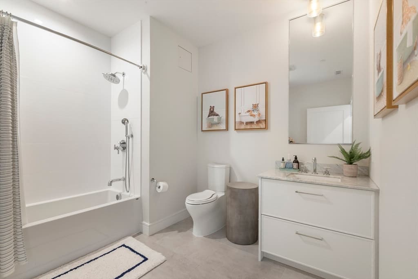
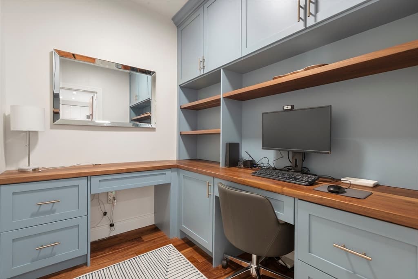
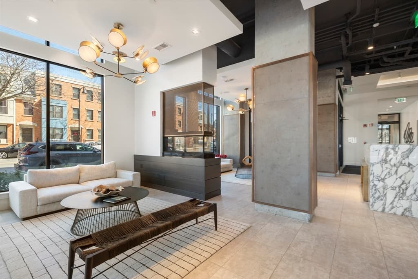
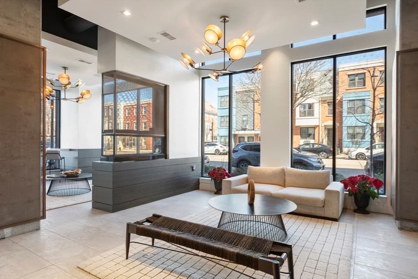
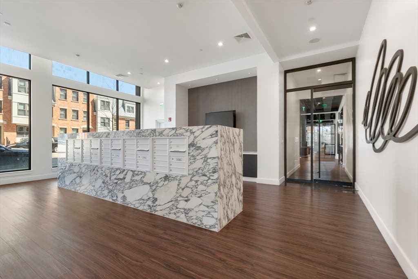
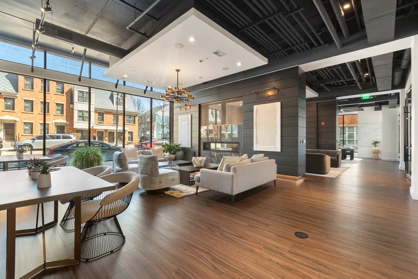
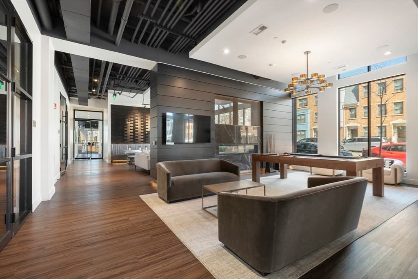
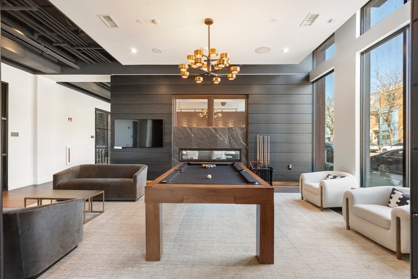
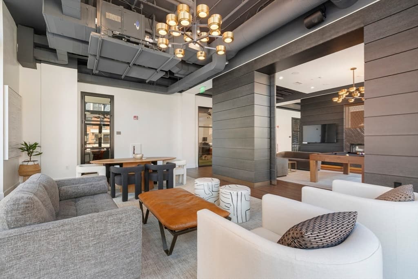
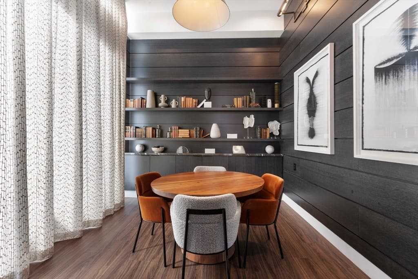
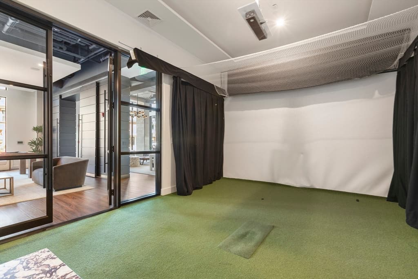
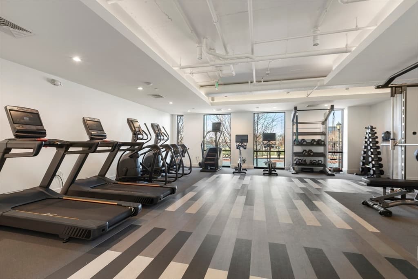
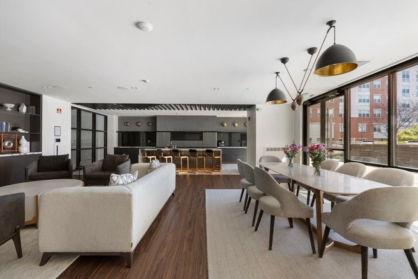
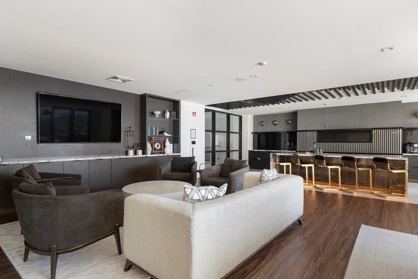
Residence 621 at The Mark offers 2 bedrooms, a den, 2 baths, and 1,197 square feet of beautifully designed waterfront living, with two garage parking spaces and two storage units included. The open-concept layout features a chef's kitchen with Bosch appliances, quartz countertops, and upgraded cabinetry, all flowing across hardwood floors to a living space built for both everyday ease and effortless entertaining. The Mark is a full-service luxury building: 24-hour concierge, private terrace, fireplace lounge, billiards room, library, fitness center, conference room, and pet spa. Everything you need, without ever leaving the building. Downtown Boston is minutes away by ferry, Blue Line, or a quick drive. Logan Airport is moments from your door, making this a rare city residence that truly serves those with a dynamic lifestyle. Tallship, waterfront dining, and green space are all moments away. This is Boston waterfront living at its finest.

Highlights

WaterfrontView

Property details

MLS #
73493860
Property type
Condominium
Subdivision
N/A
Status
Active
Days on market
143
On market date
March 31, 2026
Stories
1
Garage spaces
2
Lot size
N/A
Loading map…

Nearby schools

Within 10 miles · public school directory data (NCES)

Elementary
Dante Alighieri Montessori School
0.34 mi away · Grades -1-6
Nearest school -- attendance-zone data not available here
5.0
Local Score (student-teacher ratio only (preliminary -- will incorporate state test-score data once available)) -- not an official state rating
Enrollment
104
Student:teacher ratio
10.4:1
District
Boston
Middle
Eugene Wright Science and Technology Academy
1.77 mi away · Grades 5-8
Nearest school -- attendance-zone data not available here
5.0
Local Score (student-teacher ratio only (preliminary -- will incorporate state test-score data once available)) -- not an official state rating
Enrollment
468
Student:teacher ratio
11.1:1
District
Chelsea
High
East Boston High
0.97 mi away · Grades 7-12
Nearest school -- attendance-zone data not available here
4.0
Local Score (student-teacher ratio only (preliminary -- will incorporate state test-score data once available)) -- not an official state rating
Enrollment
1,111
Student:teacher ratio
12.2:1
District
Boston

Mortgage calculator

Estimate only - actual rate and payment depend on your lender, credit, and loan program.

$
%
%
Adjust tax / insurance estimates
% / yr
$
/mo
Est. monthly payment
$9,177/mo
$299,800 down
$1,199,200 loan
Principal & interest$7,778
Property tax (est.)$1,249
Home insurance (est.)$150

Similar homes you might like

Data source: Listing information provided by MLS Property Information Network via Trestle/CoreLogic. Last updated 28 days ago.

Information herein deemed reliable but not guaranteed; all measurements, school assignments, HOA fees, taxes, and feature lists are approximate and should be independently verified. Equal Housing Opportunity.