
$739,999
About this home
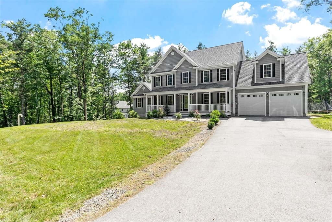
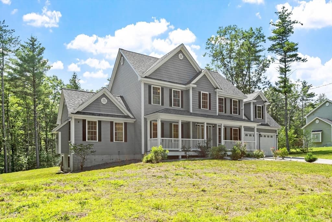
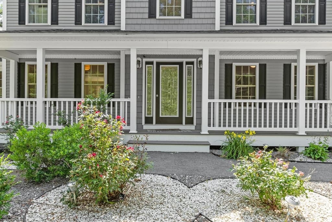
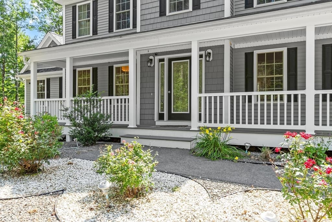
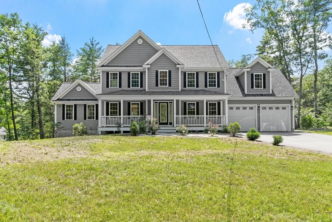
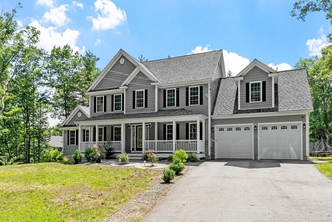
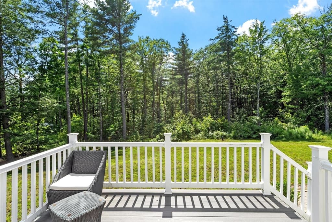
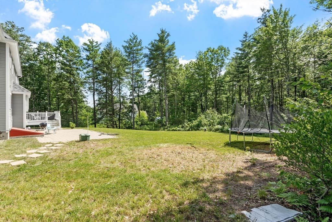
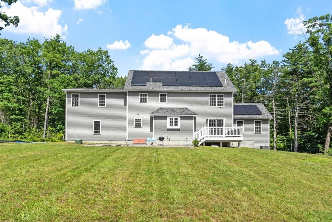
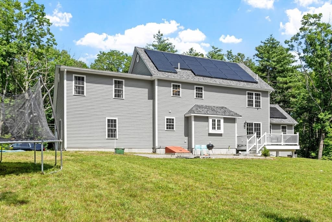
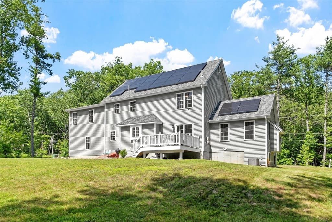
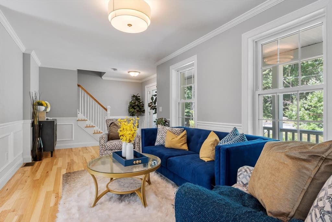
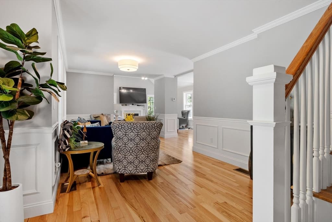
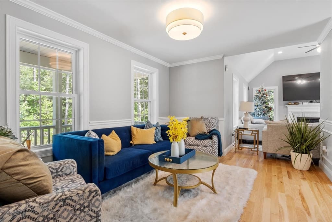
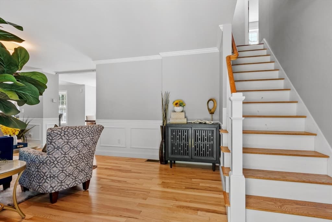
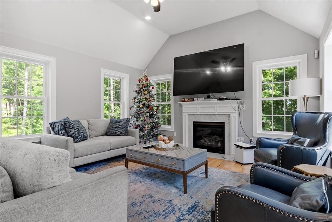
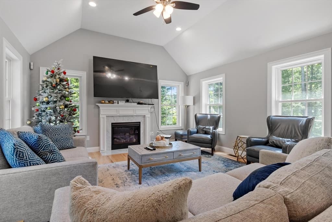
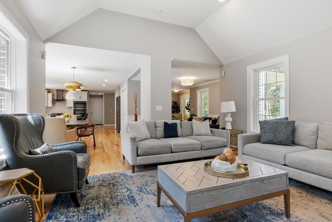
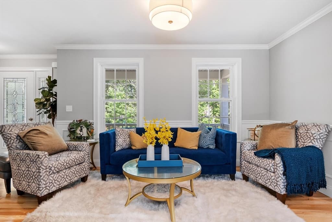
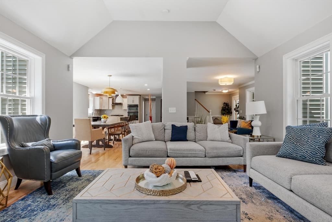
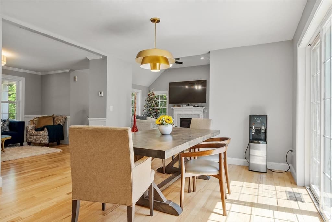
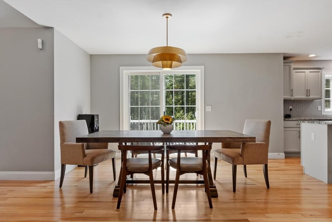
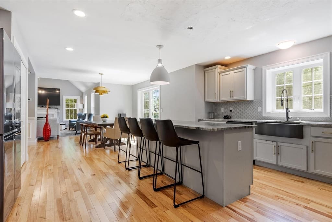
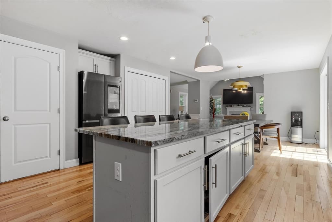
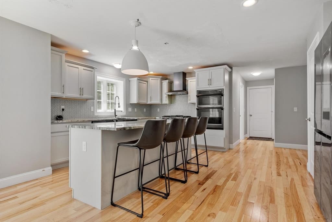
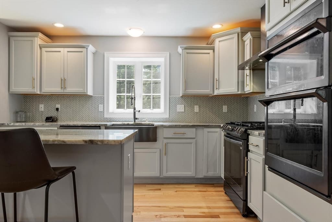
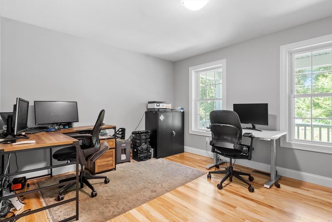
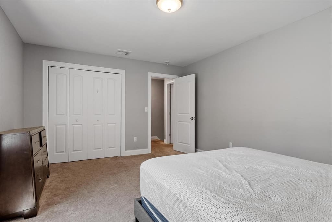
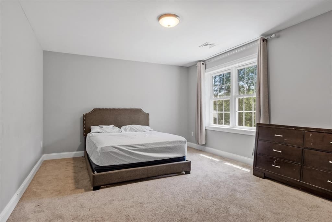
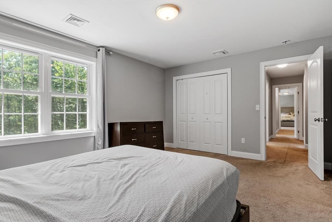
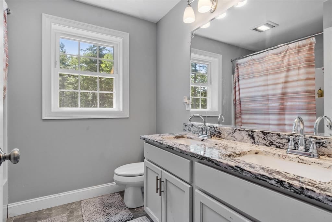
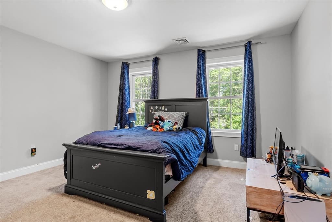
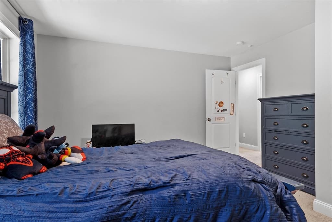
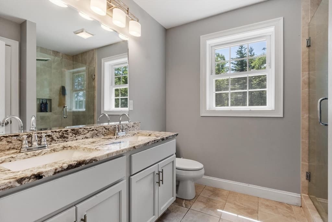
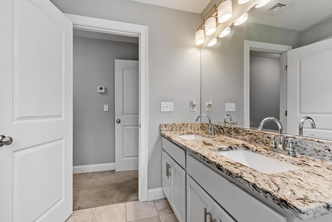
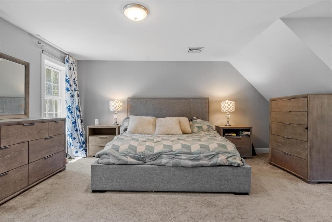
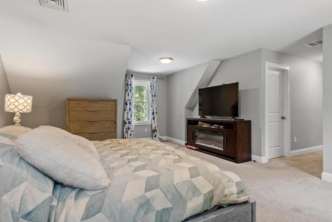
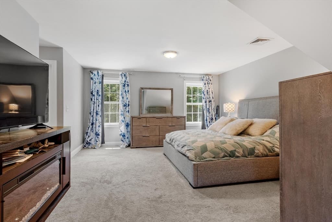
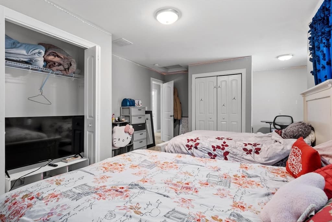
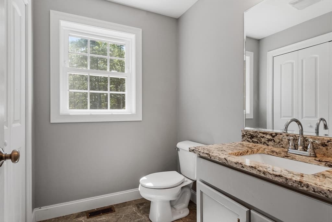
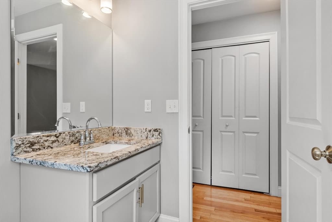
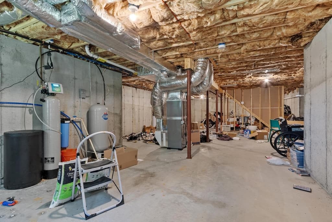
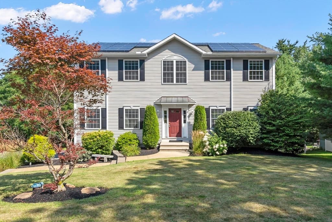
Welcome to 316 Williams Road, an exceptional custom-built Colonial completed in 2021, where luxury craftsmanship, modern design, and everyday comfort come together on a private 1.5-acre wooded lot. Offering over 2,800 square feet of beautifully finished living space plus an expansive partially finished basement, this move-in-ready home delivers the perfect blend of elegance, functionality, and future potential.Designed for today’s lifestyle, the sun-filled open floor plan showcases hardwood floors, crown molding, recessed lighting, and a dramatic family room with soaring cathedral ceilings and a gas fireplace. The gourmet kitchen is the centerpiece of the home, featuring granite countertops, an oversized center island, premium stainless steel appliances, a second dishwasher, abundant cabinetry, and seamless flow to the dining and living areas—ideal for entertaining and everyday living.The spacious primary suite offers a private retreat with a walk-in closet and a spa-inspired ensuite bath, while three additional generously sized bedrooms provide flexibility for family, guests, a home office, or multigenerational living. The oversized partially finished basement offers incredible potential for a home theater, fitness studio, game room, or additional living space.Step outside to your own private backyard oasis featuring multiple composite and vinyl decks, a screened porch, cabana, irrigation system, and peaceful wooded views designed for year-round enjoyment.Additional features include central air conditioning, natural gas heating, surround sound wiring, a walk-up attic, 200+ amp electrical service, an attached two-car garage, and an oversized paved driveway with ample parking.Ideally located just minutes from Route 2, the MBTA Commuter Rail, Coggshall Park, Fitchburg State University, downtown Fitchburg, shopping, restaurants, and outdoor recreation, this home offers an easy commute while maintaining the privacy and tranquility of a premier residential setting.Luxury, privacy, and modern convenience come together in this exceptional property—an outstanding opportunity to own a like-new home in one of Fitchburg’s most desirable locations.
Highlights
Property details
- MLS #
- 73546490
- Property type
- Single Family Residence
- Subdivision
- N/A
- Status
- Active
- Days on market
- 92
- On market date
- July 8, 2026
- Stories
- N/A
- Total bathrooms
- 2.5
- Garage spaces
- 2
- Parking spaces
- 9
- Lot size
- 1.51 acres
Location
Get directions →Nearby schools
Within 10 miles. School directory data from the National Center for Education Statistics (NCES), accessed via the Urban Institute Education Data API. Local Score is calculated by INNOVATE Real Estate; where a state rating is shown, it comes from that state's own official school report card (e.g. NC Dept. of Public Instruction, SC Report Card).
- Enrollment
- 579
- Student:teacher ratio
- 12.6:1
- District
- Fitchburg
- Enrollment
- 648
- Student:teacher ratio
- 13.5:1
- District
- Fitchburg
- Enrollment
- 350
- Student:teacher ratio
- 8.8:1
- District
- Sizer School: A North Central Charter Essential (District)
Walkability
Blended score for Fitchburg's center, calculated by INNOVATE Real Estate from two sources: the EPA's National Walkability Index (street network, transit, land-use mix) and Google Places amenity data (what's actually reachable on foot from this point). 60% EPA National Walkability Index + 40% nearby-amenity density (Google Places).
Market position
How this listing compares to current activity in Fitchburg, from live MLS data.
Mortgage calculator
Estimate only - actual rate and payment depend on your lender, credit, and loan program.
Adjust tax / insurance estimates
Similar homes you might like
Data source: Listing information provided by MLS Property Information Network via Trestle/CoreLogic. Last updated 19 days ago.
Information herein deemed reliable but not guaranteed; all measurements, school assignments, HOA fees, taxes, and feature lists are approximate and should be independently verified. Equal Housing Opportunity.