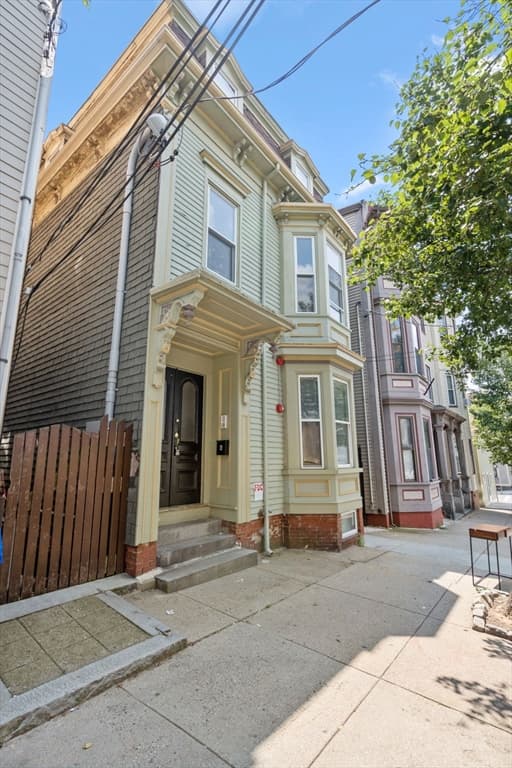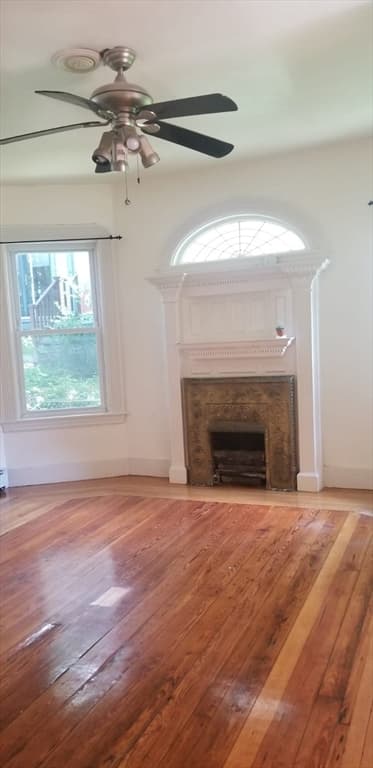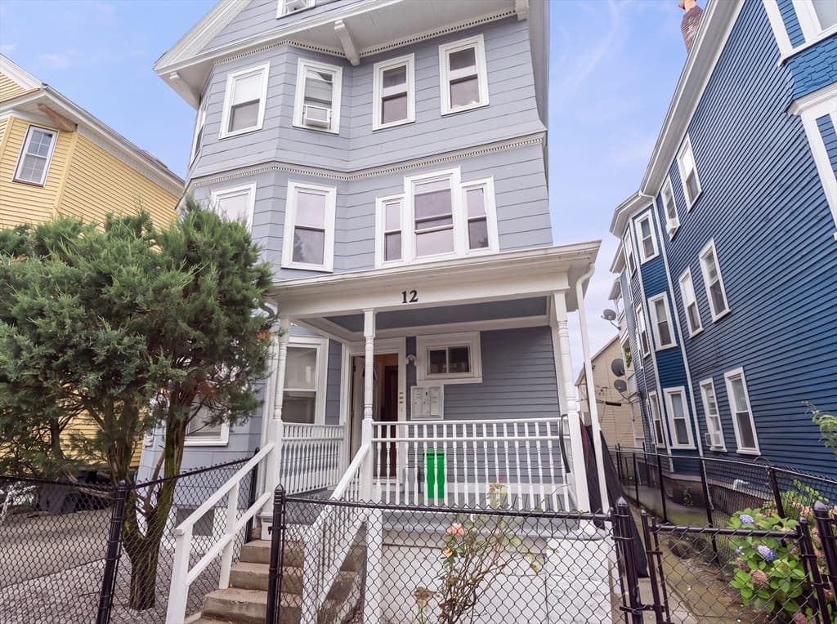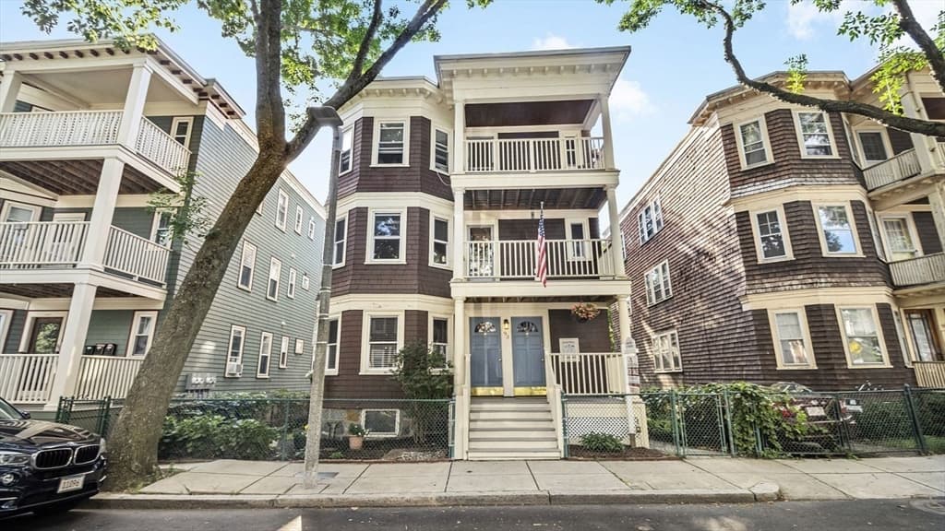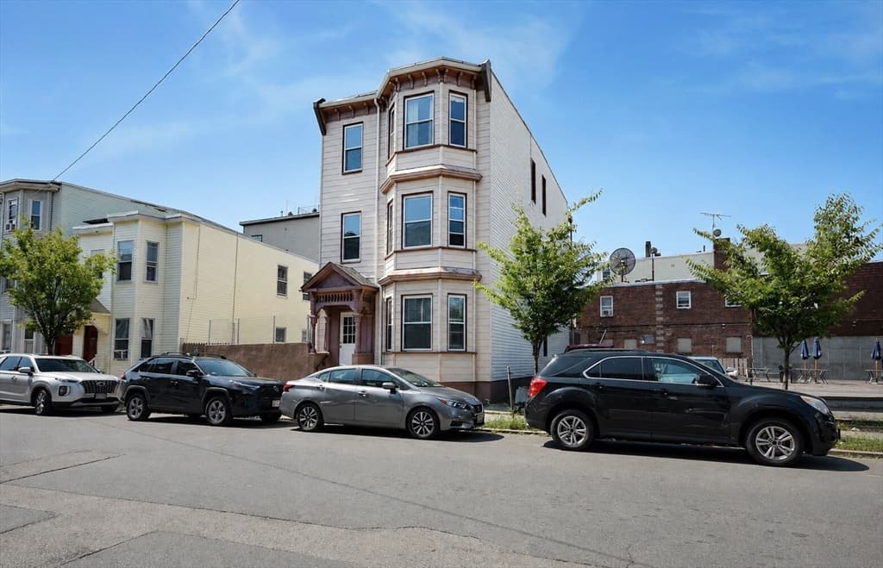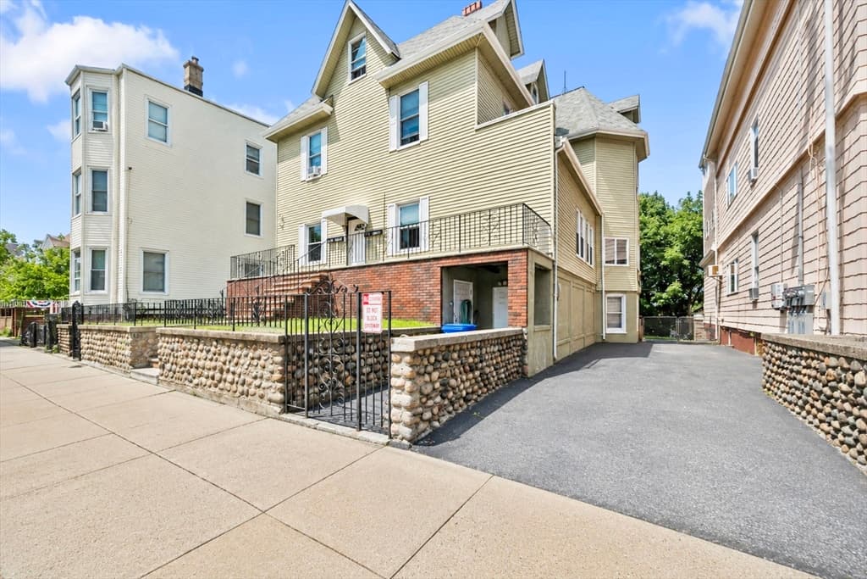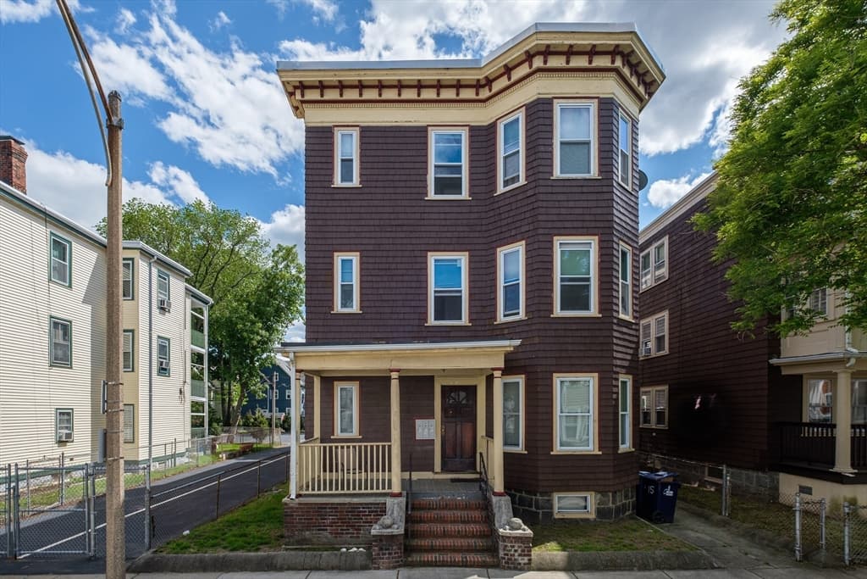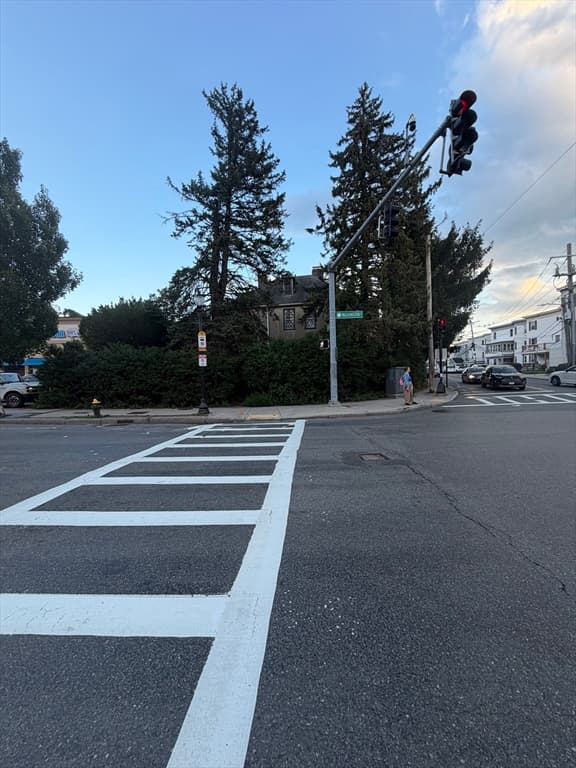
32 Mckone Street, Boston MA 02122
32 Mckone Street, Boston MA 02122 photo 2
32 Mckone Street, Boston MA 02122 photo 3
32 Mckone Street, Boston MA 02122 photo 4
32 Mckone Street, Boston MA 02122 photo 5
32 Mckone Street, Boston MA 02122 photo 6
32 Mckone Street, Boston MA 02122 photo 7
32 Mckone Street, Boston MA 02122 photo 8
32 Mckone Street, Boston MA 02122 photo 9
32 Mckone Street, Boston MA 02122 photo 10
32 Mckone Street, Boston MA 02122 photo 11
32 Mckone Street, Boston MA 02122 photo 12
32 Mckone Street, Boston MA 02122 photo 13
32 Mckone Street, Boston MA 02122 photo 14
32 Mckone Street, Boston MA 02122 photo 15
32 Mckone Street, Boston MA 02122 photo 16
32 Mckone Street, Boston MA 02122 photo 17
32 Mckone Street, Boston MA 02122 photo 18
32 Mckone Street, Boston MA 02122 photo 19
32 Mckone Street, Boston MA 02122 photo 20
32 Mckone Street, Boston MA 02122 photo 21
32 Mckone Street, Boston MA 02122 photo 22
32 Mckone Street, Boston MA 02122 photo 23
32 Mckone Street, Boston MA 02122 photo 24
32 Mckone Street, Boston MA 02122 photo 25
32 Mckone Street, Boston MA 02122 photo 26
32 Mckone Street, Boston MA 02122 photo 27
32 Mckone Street, Boston MA 02122 photo 28
32 Mckone Street, Boston MA 02122 photo 29
32 Mckone Street, Boston MA 02122 photo 30
32 Mckone Street, Boston MA 02122 photo 31
32 Mckone Street, Boston MA 02122 photo 32
32 Mckone Street, Boston MA 02122 photo 33
32 Mckone Street, Boston MA 02122 photo 34
32 Mckone Street, Boston MA 02122 photo 35
32 Mckone Street, Boston MA 02122 photo 36
36 photos

$1,675,000

32 Mckone Street, Boston MA 02122
Boston, MA 02122
Listed by Beth Dailey
Bedrooms
4
Bathrooms
4
Living area
2,000 sqft
Year built
2026

About this home

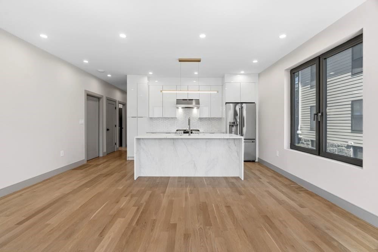
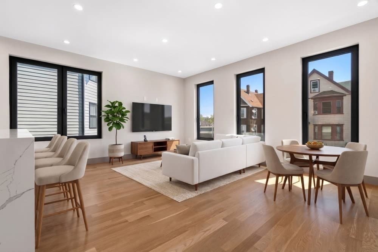
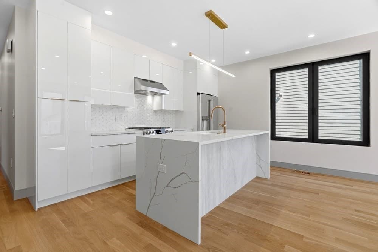
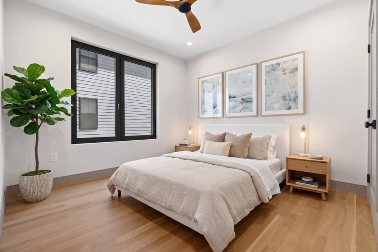
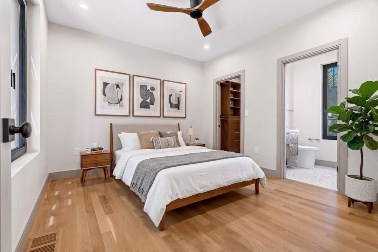
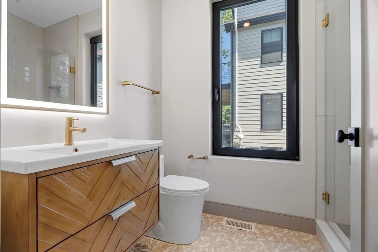
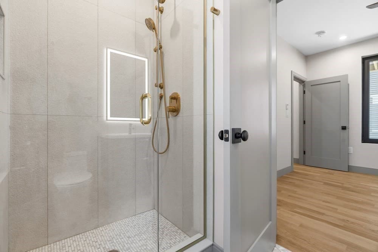
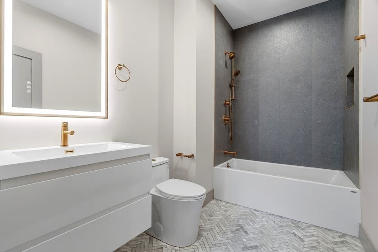
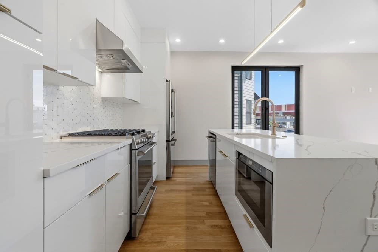
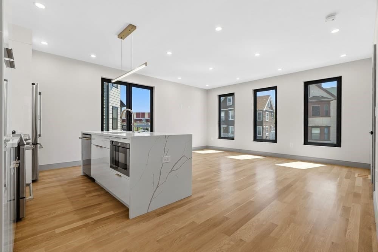
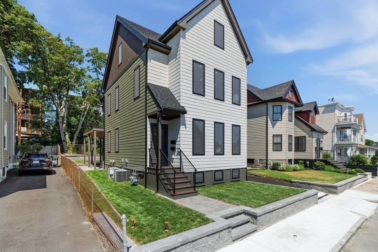
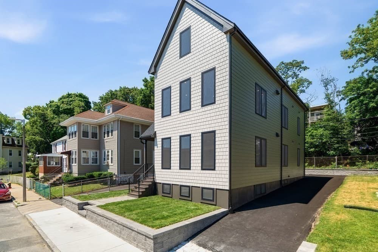
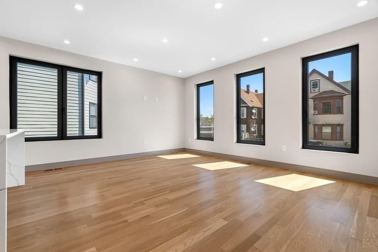
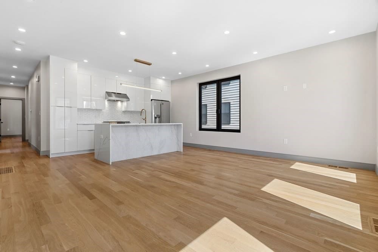
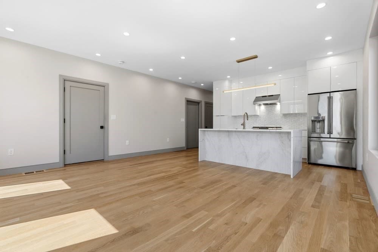
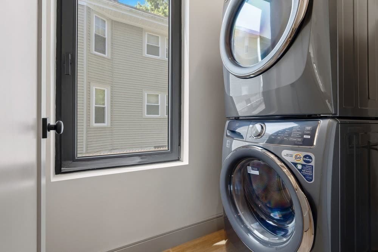
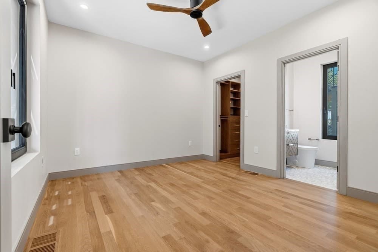
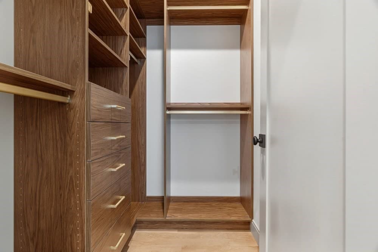
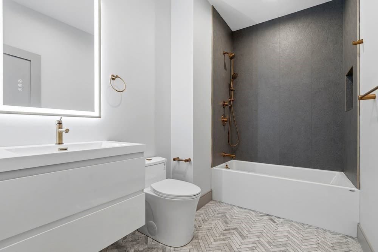
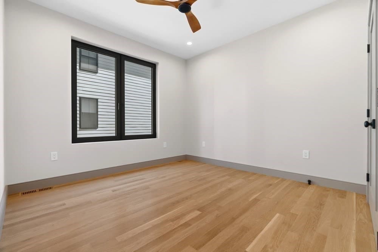
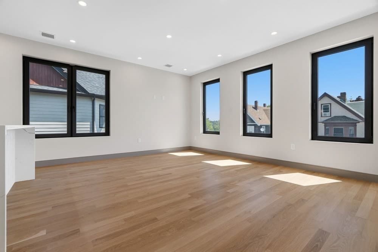
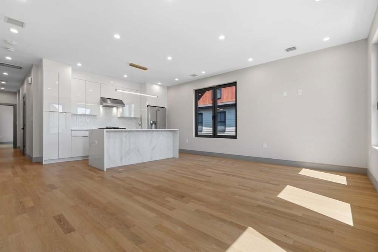
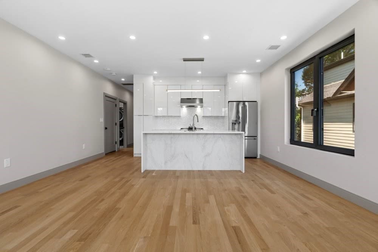
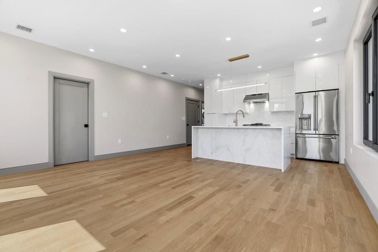
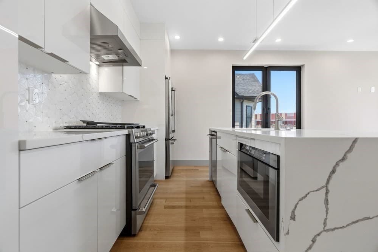
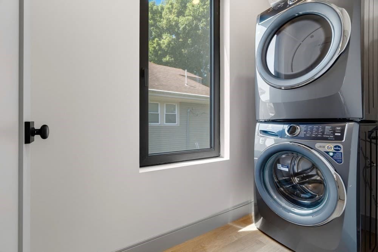
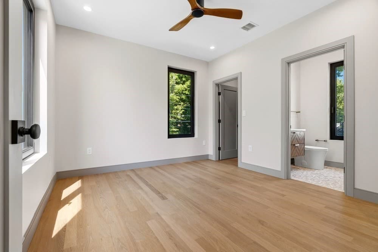
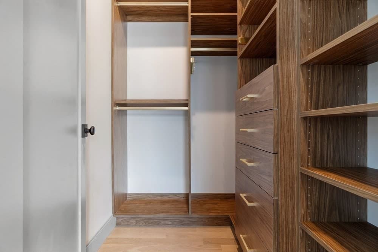
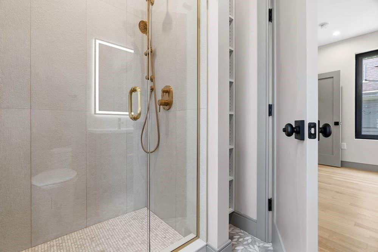
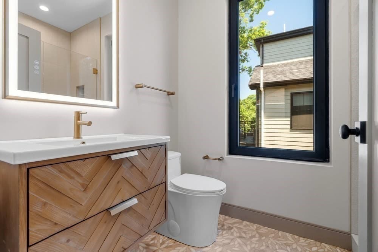
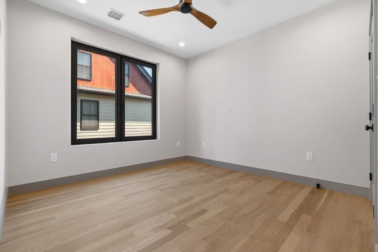
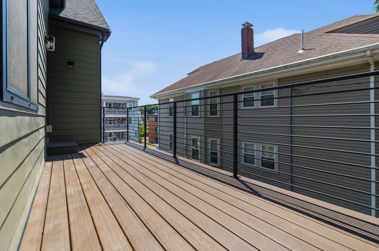
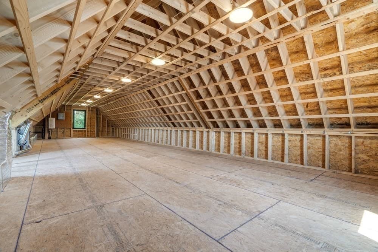
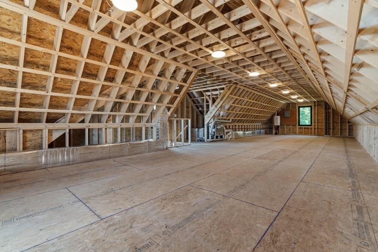
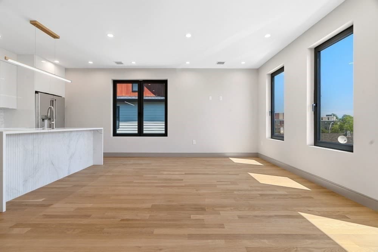
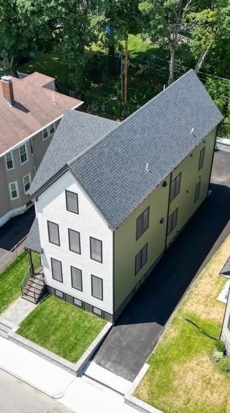
Welcome to 32 McKone Street-Outstanding New Construction Multi/2 Unit bldg constructed by one of Boston’s Premier Developers.This tastefully designed bldg offers beautiful spaces. Unit 1-2bd/2ba Unit 2-2bd/2ba. The centerpiece of these homes is the open-concept kitchens, equipped w/bespoke cabinetry & warm Calcutta Laza Oro quartz counters. The kitchens seamlessly integrate with the living areas, enhancing flow and functionality of the space. Custom styled baths with exquisite tiling, hardware w/stylish vanities add elegance. Bedrooms are generously sized, with the primary bedrooms featuring walk-in closets & en-suite baths complete with custom walk-in showers. Guest baths have tubs & beautiful tile/finishes. Additional features include high efficiency heating and cooling, tankless hot waters, high ceilings, hardwood floors, lovely light fixtures, in-unit laundry, deck & patio & bonus additional basement & attic spaces with unit utilities sized and ready for expansion - city approval required - Ring intercom system & PARKING. Don't miss this great multifamily.

Property details

MLS #
73542612
Property type
2 Family - 2 Units Up/Down
Subdivision
N/A
Status
Active
Days on market
55
On market date
June 26, 2026
Stories
4
Garage spaces
N/A
Lot size
N/A
Loading map…

Nearby schools

Within 10 miles · public school directory data (NCES)

Elementary
Richard J Murphy
0.26 mi away · Grades -1-8
Nearest school -- attendance-zone data not available here
4.0
Local Score (student-teacher ratio only (preliminary -- will incorporate state test-score data once available)) -- not an official state rating
Enrollment
857
Student:teacher ratio
13.8:1
District
Boston
MiddleCharter
Helen Y. Davis Leadership Academy Charter Public School
0.94 mi away · Grades 6-8
Nearest school -- attendance-zone data not available here
5.0
Local Score (student-teacher ratio only (preliminary -- will incorporate state test-score data once available)) -- not an official state rating
Enrollment
138
Student:teacher ratio
6.9:1
District
Helen Y. Davis Leadership Academy Charter Public (District)
High
Boston Arts Academy
1.01 mi away · Grades 9-12
Nearest school -- attendance-zone data not available here
5.0
Local Score (student-teacher ratio only (preliminary -- will incorporate state test-score data once available)) -- not an official state rating
Enrollment
490
Student:teacher ratio
10.7:1
District
Boston

Mortgage calculator

Estimate only - actual rate and payment depend on your lender, credit, and loan program.

$
%
%
Adjust tax / insurance estimates
% / yr
$
/mo
Est. monthly payment
$10,237/mo
$335,000 down
$1,340,000 loan
Principal & interest$8,691
Property tax (est.)$1,396
Home insurance (est.)$150

Similar homes you might like

Data source: Listing information provided by MLS Property Information Network via Trestle/CoreLogic. Last updated 11 days ago.

Information herein deemed reliable but not guaranteed; all measurements, school assignments, HOA fees, taxes, and feature lists are approximate and should be independently verified. Equal Housing Opportunity.