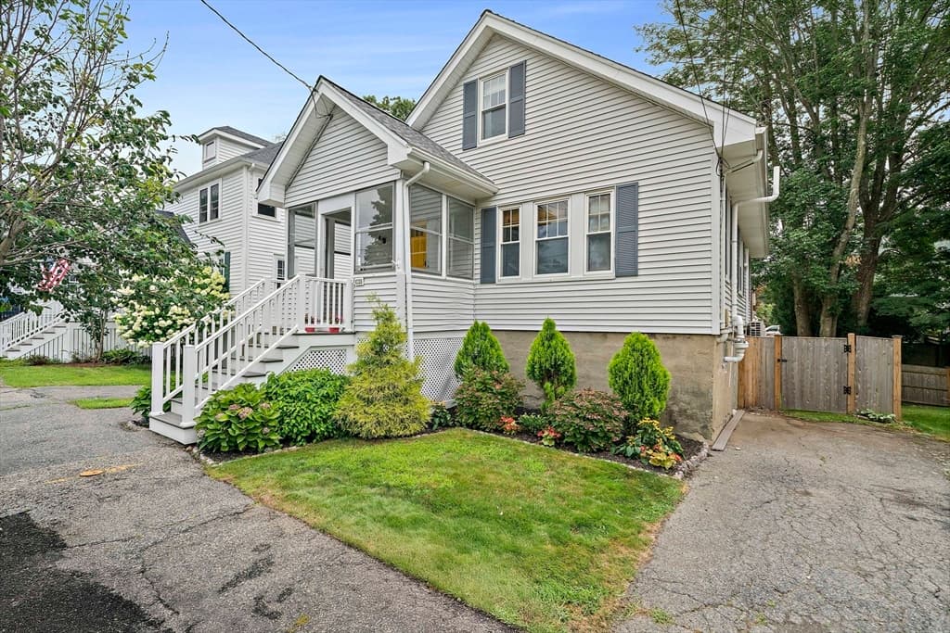
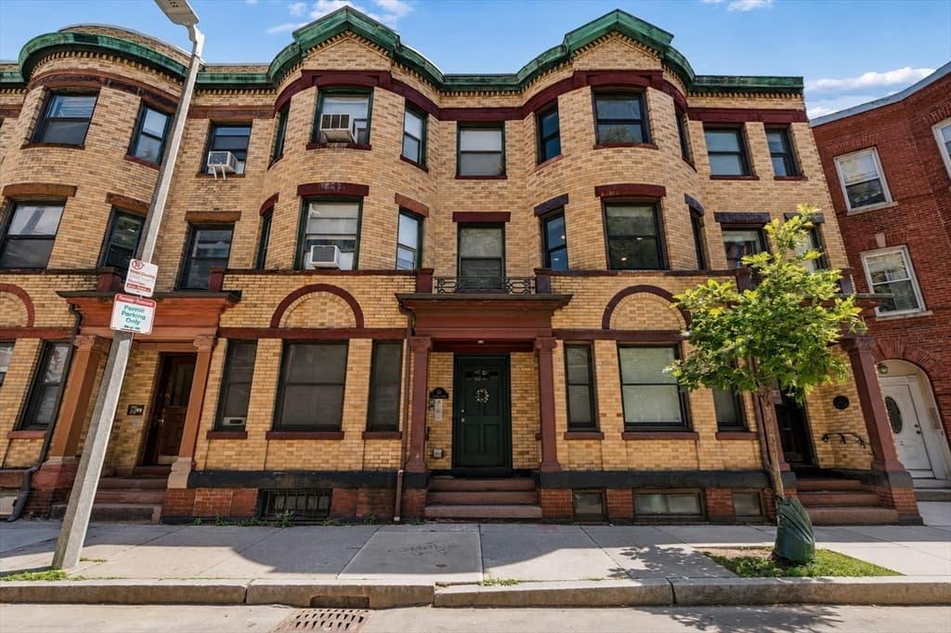

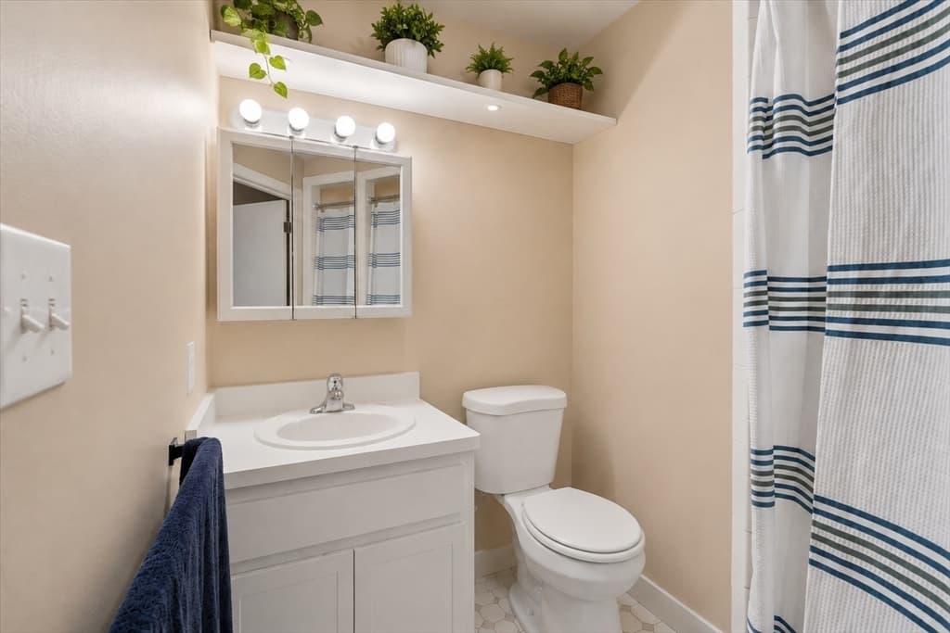
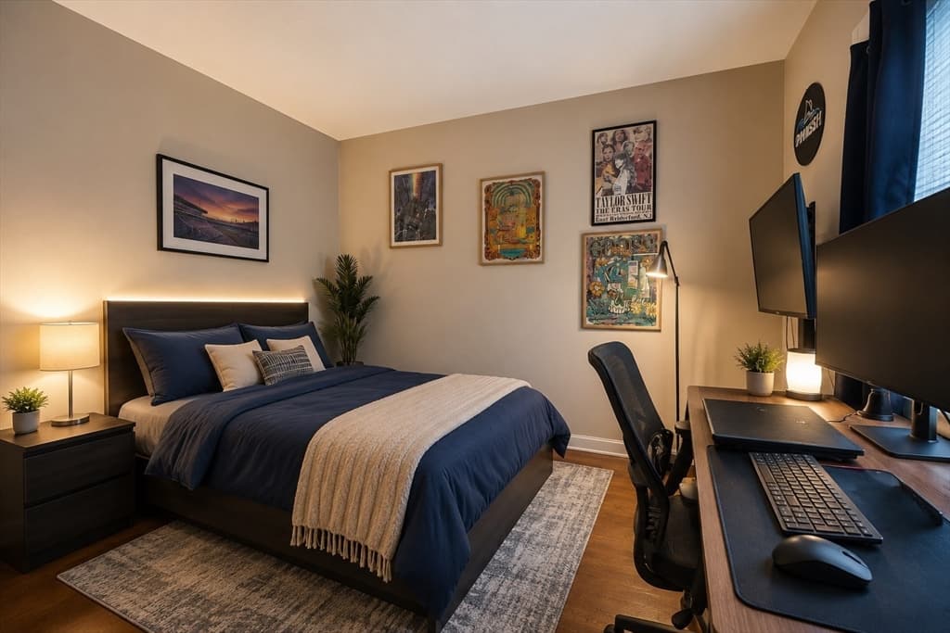
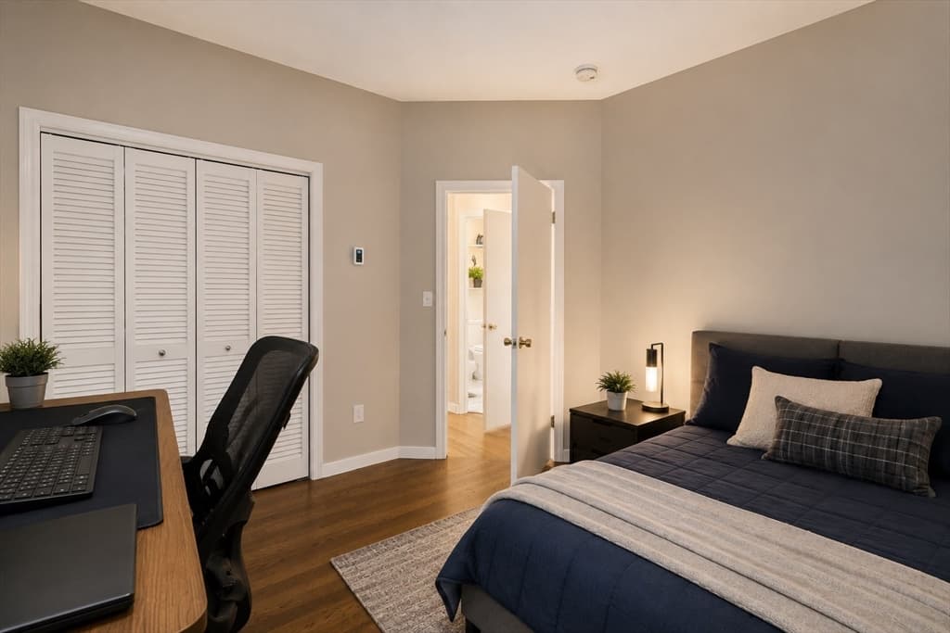
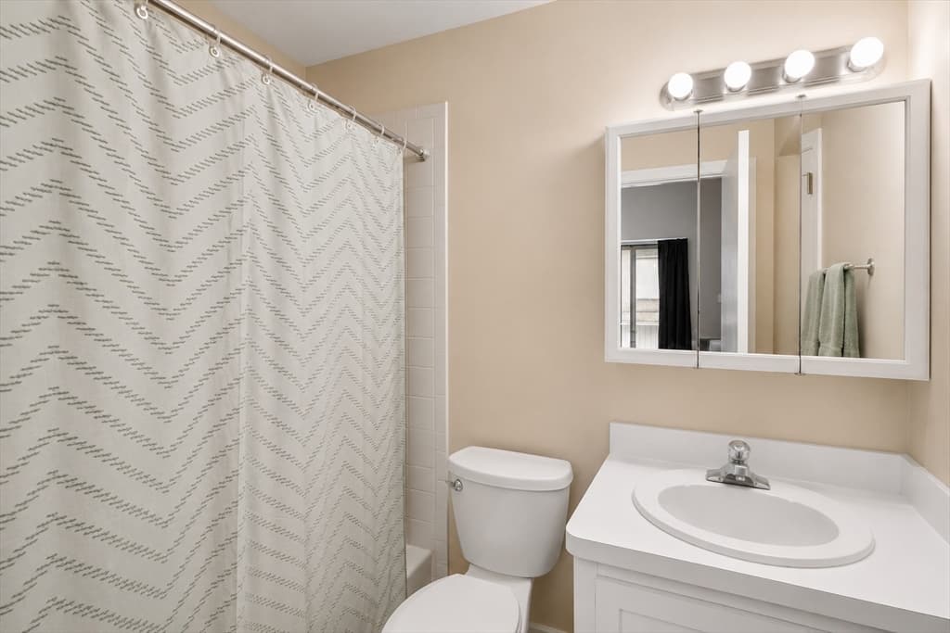


Condominium at 28 Edgerly Rd # 2, Boston MA 02115, Boston
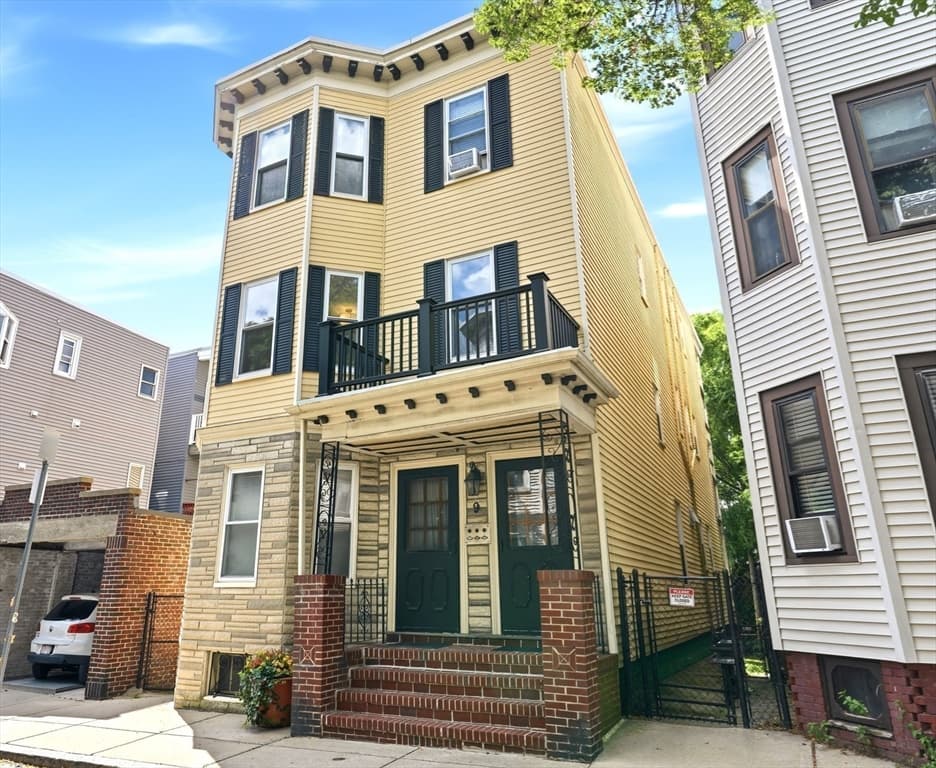
Condominium at 28 Edgerly Rd # 2, Boston MA 02115, Boston, photo 2 of 21
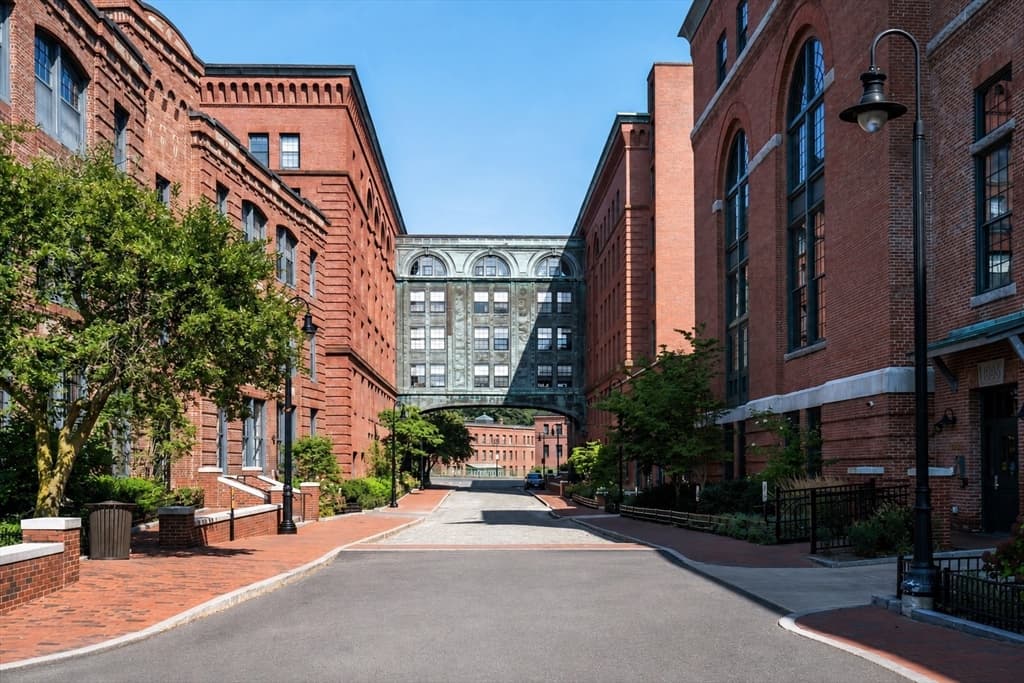
Condominium at 28 Edgerly Rd # 2, Boston MA 02115, Boston, photo 3 of 21
Condominium at 28 Edgerly Rd # 2, Boston MA 02115, Boston, photo 4 of 21
Condominium at 28 Edgerly Rd # 2, Boston MA 02115, Boston, photo 5 of 21
Condominium at 28 Edgerly Rd # 2, Boston MA 02115, Boston, photo 6 of 21
Condominium at 28 Edgerly Rd # 2, Boston MA 02115, Boston, photo 7 of 21
Condominium at 28 Edgerly Rd # 2, Boston MA 02115, Boston, photo 8 of 21
Condominium at 28 Edgerly Rd # 2, Boston MA 02115, Boston, photo 9 of 21
Condominium at 28 Edgerly Rd # 2, Boston MA 02115, Boston, photo 10 of 21
Condominium at 28 Edgerly Rd # 2, Boston MA 02115, Boston, photo 11 of 21
Condominium at 28 Edgerly Rd # 2, Boston MA 02115, Boston, photo 12 of 21
Condominium at 28 Edgerly Rd # 2, Boston MA 02115, Boston, photo 13 of 21
Condominium at 28 Edgerly Rd # 2, Boston MA 02115, Boston, photo 14 of 21
Condominium at 28 Edgerly Rd # 2, Boston MA 02115, Boston, photo 15 of 21
Condominium at 28 Edgerly Rd # 2, Boston MA 02115, Boston, photo 16 of 21
Condominium at 28 Edgerly Rd # 2, Boston MA 02115, Boston, photo 17 of 21
Condominium at 28 Edgerly Rd # 2, Boston MA 02115, Boston, photo 18 of 21
Condominium at 28 Edgerly Rd # 2, Boston MA 02115, Boston, photo 19 of 21
Condominium at 28 Edgerly Rd # 2, Boston MA 02115, Boston, photo 20 of 21
Condominium at 28 Edgerly Rd # 2, Boston MA 02115, Boston, photo 21 of 21
21 photos

$850,000

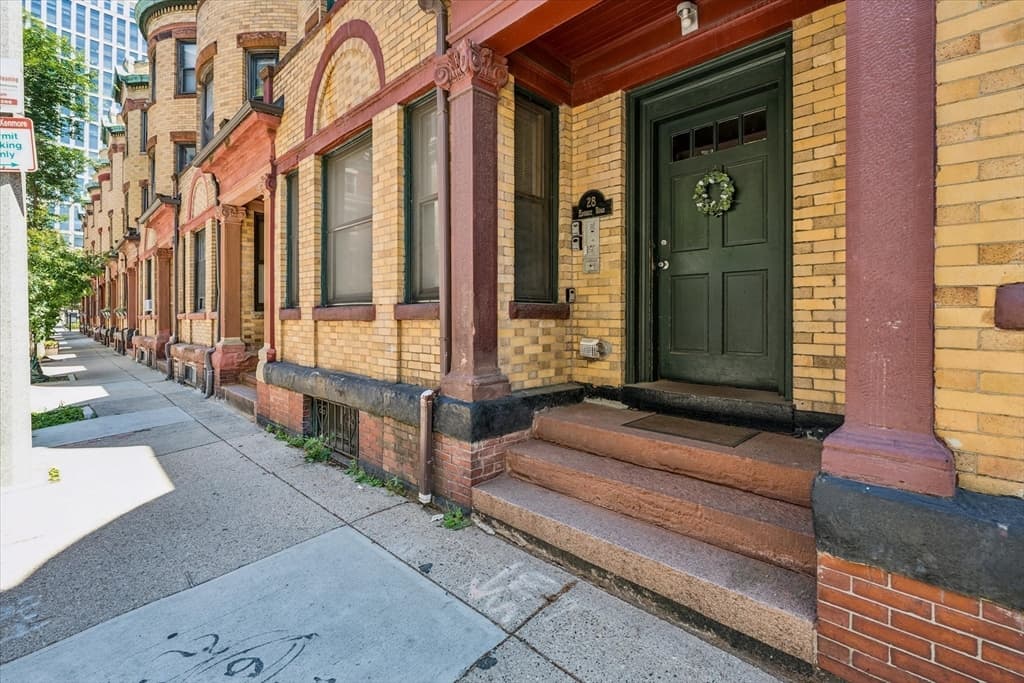
28 Edgerly Rd # 2, Boston MA 02115
Boston, MA 02115
Listed by Fine Homes Group
Bedrooms
2
Bathrooms
2
Living area
775 sqft
Year built
1890

About this home

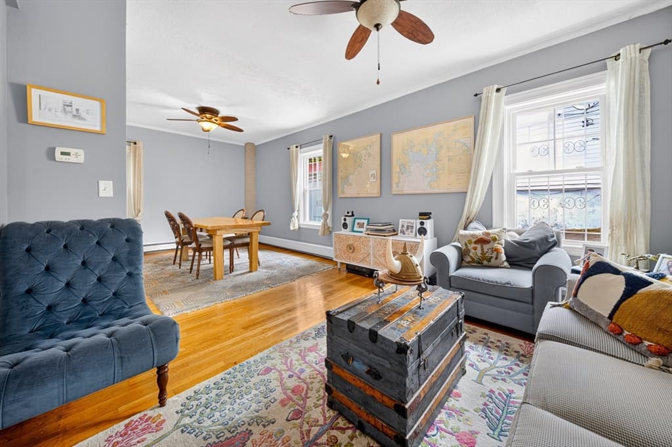
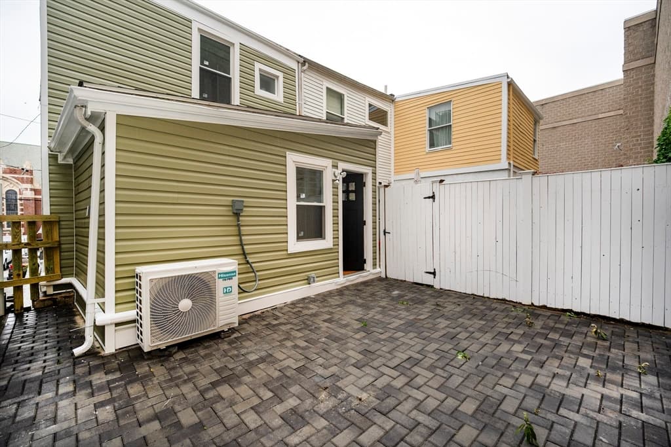
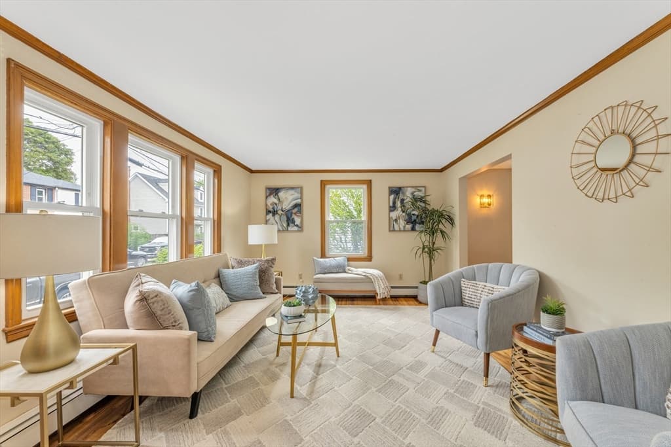
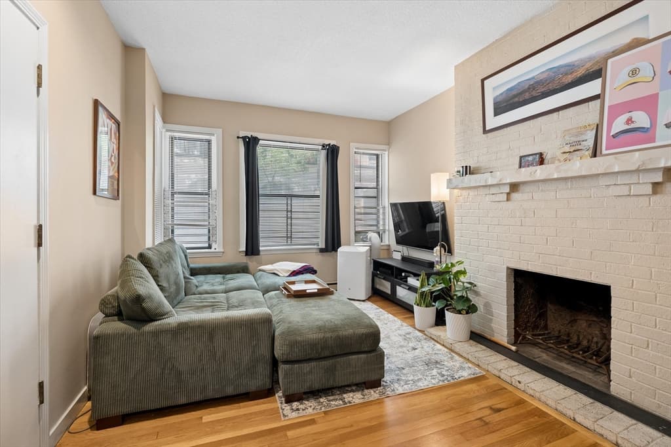
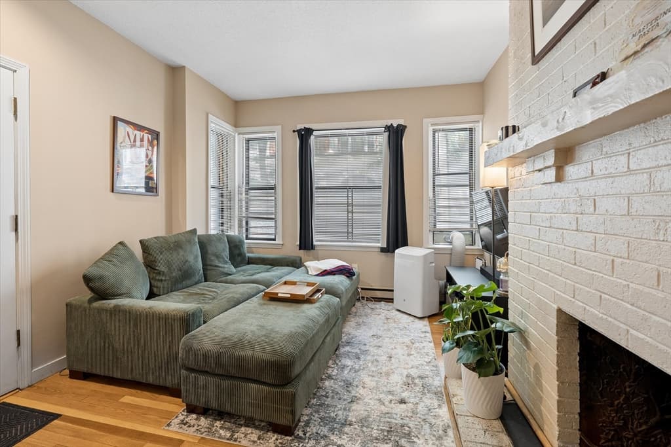
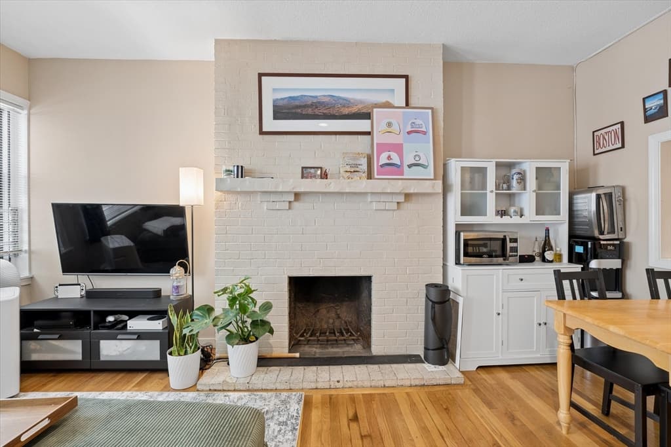
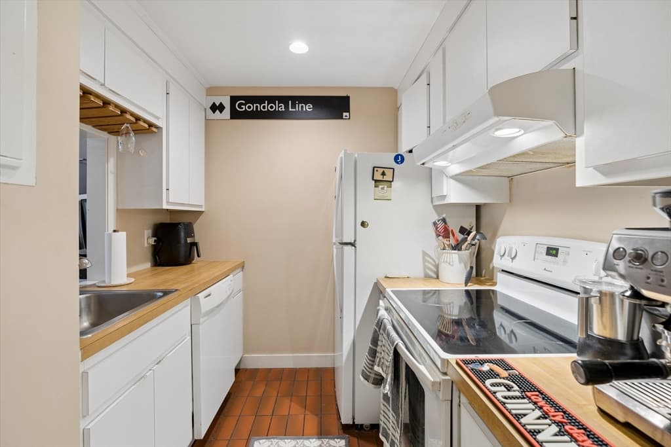
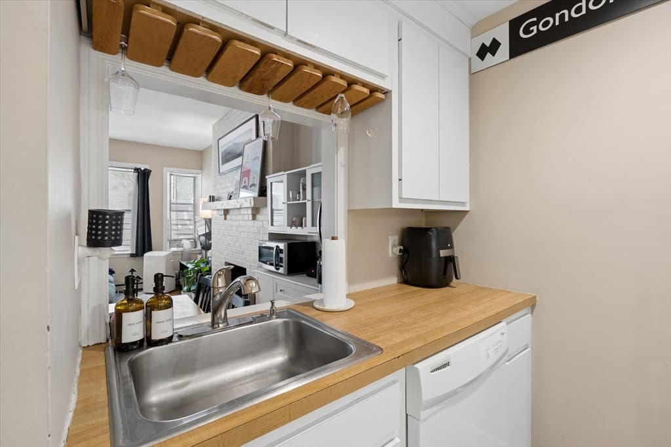
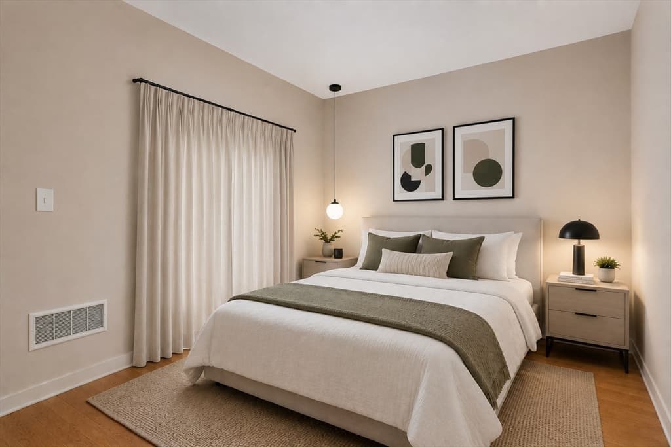
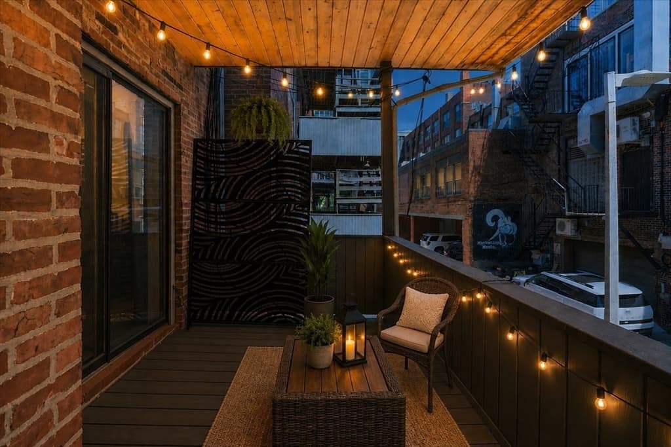
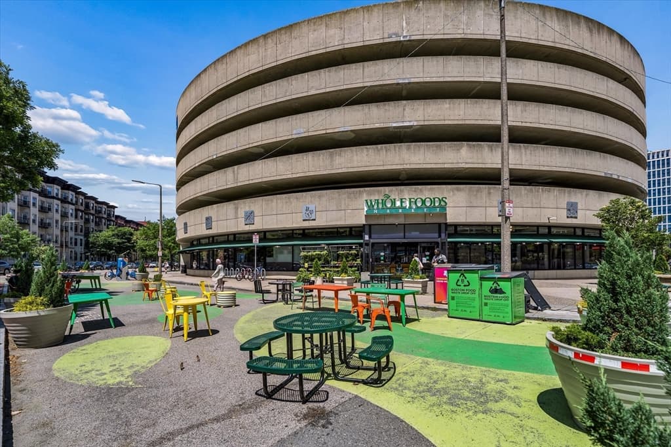
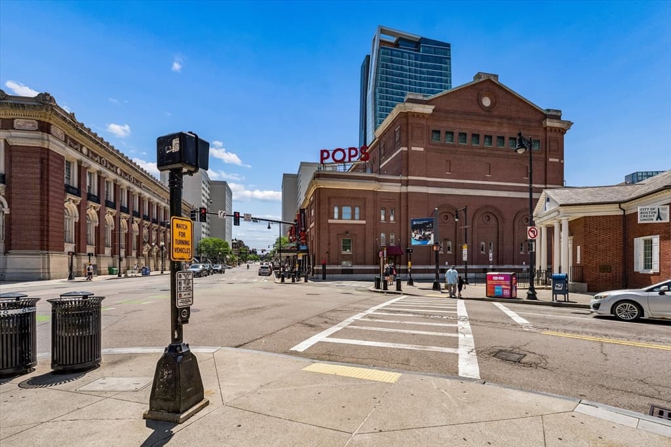
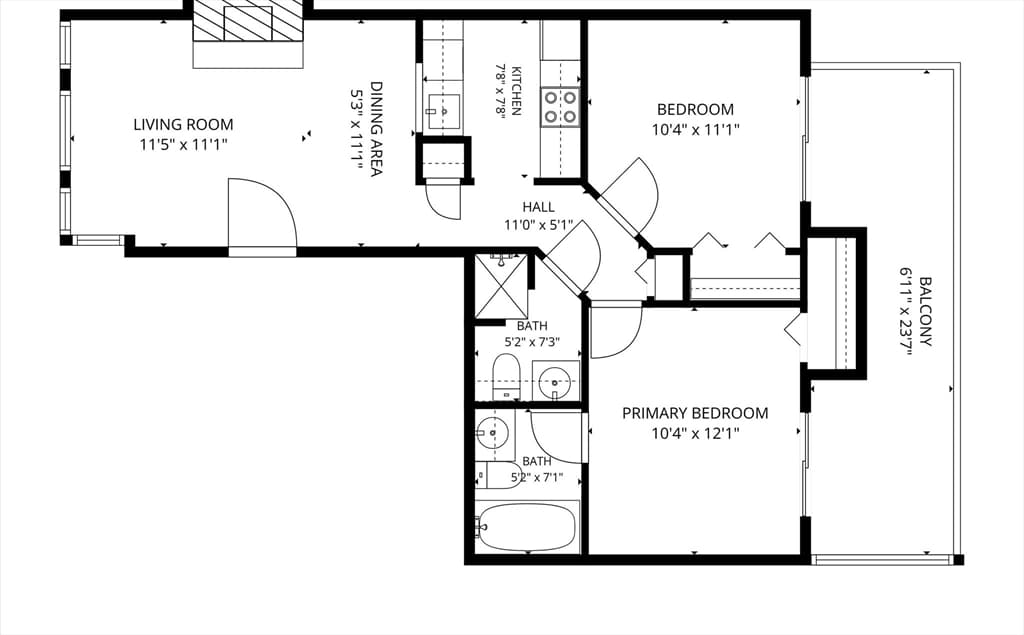
A SOPHISTICATED RESIDENCE IN THE CITY’S COVETED CULTURAL CORRIDOR! Moments from Symphony Hall, Whole Foods, and renowned universities and museums, this light-filled condominium places the best of the city in easy reach. As you enter, hardwood floors and a whitewashed brick fireplace create a warm atmosphere. Gather in the living room as a wall of windows frames leafy views. A pass-through opening connects social spaces to the crisp white kitchen for easy entertaining. Sample appetizers before an evening Sox game or dinner nearby. Stroll the Fens, then return to a primary featuring an ensuite bath and direct access to an elevated porch where you’ll sip morning coffee as the neighborhood awakens. A spacious second bedroom and bath provide comfort for guests. Savvy investors will recognize the income-generating rental potential, and owner-occupants will appreciate the designated parking space that completes the offering. LOCATION, LIVABILITY AND CONVENIENCE IN ONE REMARKABLE ADDRESS!

Highlights

Fireplace

Property details

MLS #
73542722
Property type
Condominium
Subdivision
N/A
Status
Active
Days on market
62
On market date
June 27, 2026
Stories
1
Total bathrooms
2
Garage spaces
N/A
Parking spaces
1
Lot size
0.02 acres
Loading map…

Nearby schools

Within 10 miles · public school directory data (NCES)

Elementary
Joseph J Hurley
0.68 mi away · Grades -1-8
Nearest school -- attendance-zone data not available here
3.0
Local Score (student-teacher ratio only (preliminary -- will incorporate state test-score data once available)) -- not an official state rating
Enrollment
351
Student:teacher ratio
16.0:1
District
Boston
Middle
James P Timilty Middle
1.05 mi away · Grades 6-8
Nearest school -- attendance-zone data not available here
5.0
Local Score (student-teacher ratio only (preliminary -- will incorporate state test-score data once available)) -- not an official state rating
Enrollment
205
Student:teacher ratio
8.2:1
District
Boston
HighCharter
Edward M. Kennedy Academy for Health Careers (Horace Mann
0.35 mi away · Grades 9-12
Nearest school -- attendance-zone data not available here
5.0
Local Score (student-teacher ratio only (preliminary -- will incorporate state test-score data once available)) -- not an official state rating
Enrollment
395
Student:teacher ratio
11.6:1
District
Edward M. Kennedy Academy for Health Careers (Horace Mann Ch

Mortgage calculator

Estimate only - actual rate and payment depend on your lender, credit, and loan program.

$
%
%
Adjust tax / insurance estimates
% / yr
$
/mo
Est. monthly payment
$5,269/mo
$170,000 down
$680,000 loan
Principal & interest$4,410
Property tax (est.)$708
Home insurance (est.)$150

Similar homes you might like

Data source: Listing information provided by MLS Property Information Network via Trestle/CoreLogic. Last updated 11 days ago.

Information herein deemed reliable but not guaranteed; all measurements, school assignments, HOA fees, taxes, and feature lists are approximate and should be independently verified. Equal Housing Opportunity.