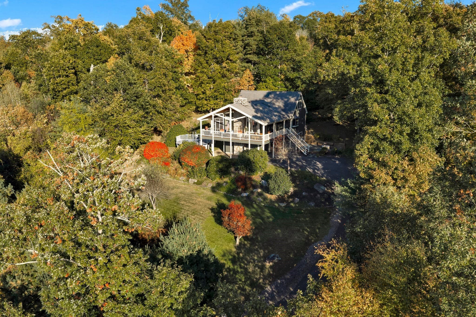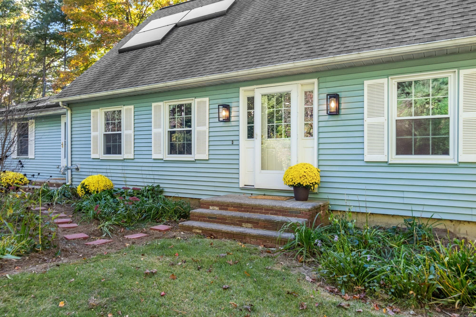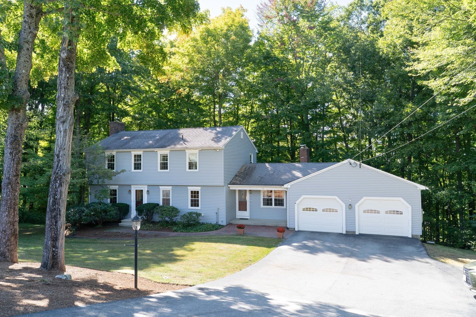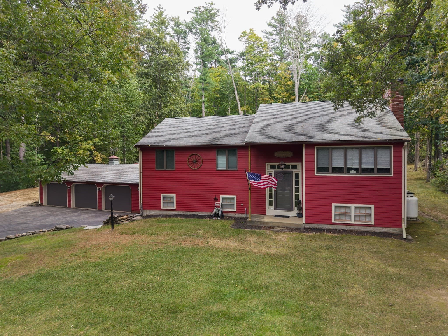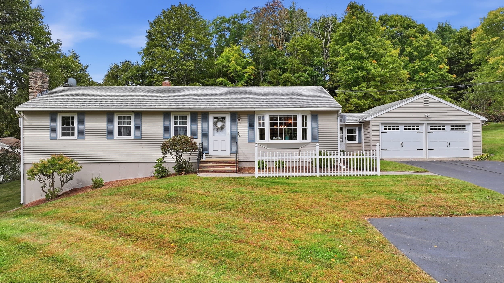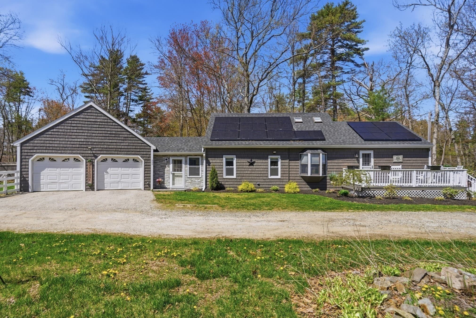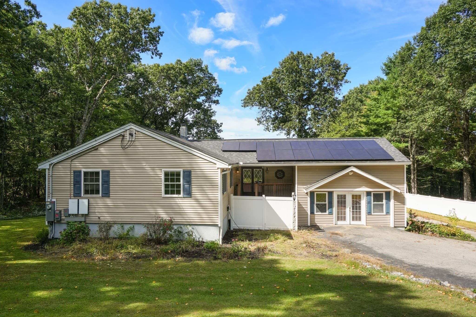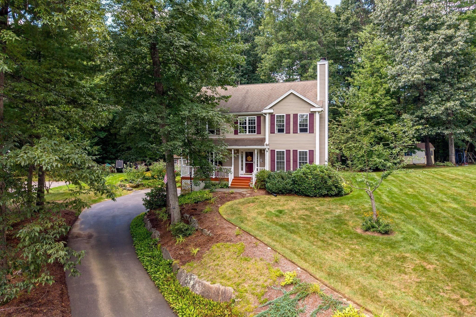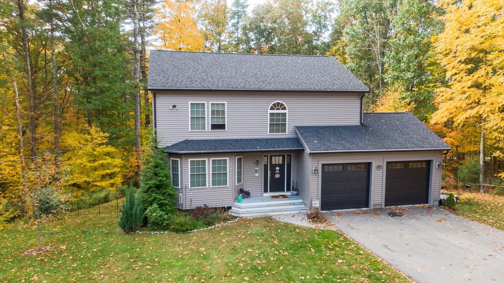
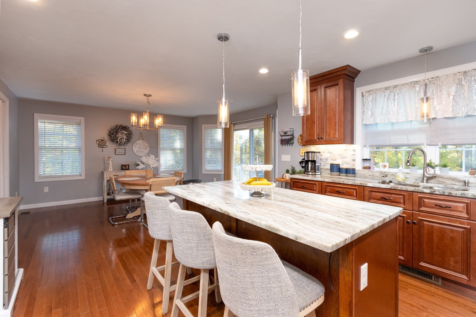
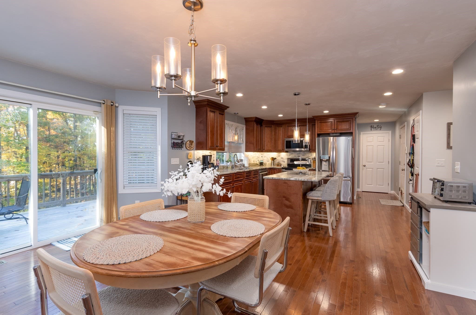
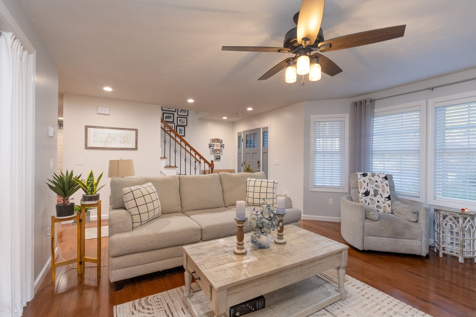
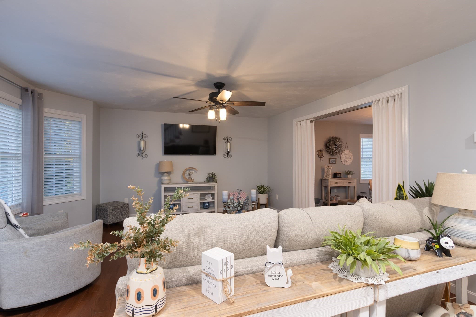
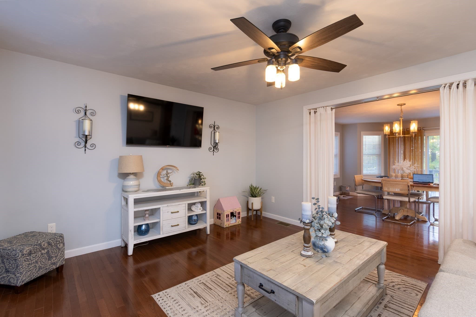
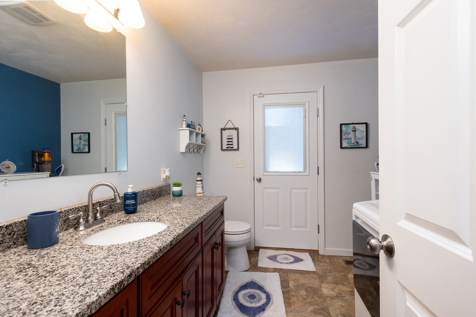
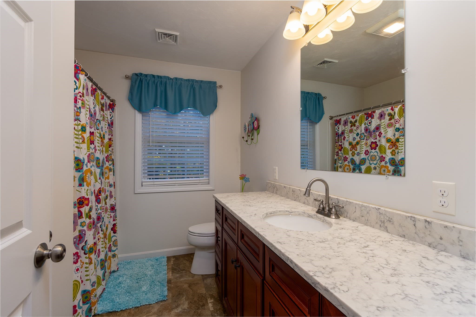
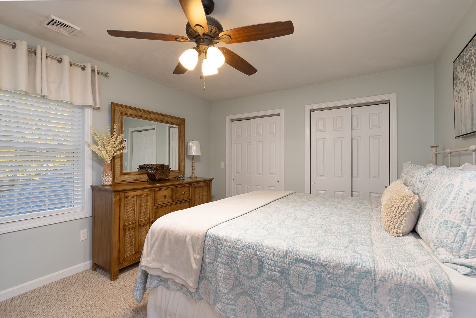
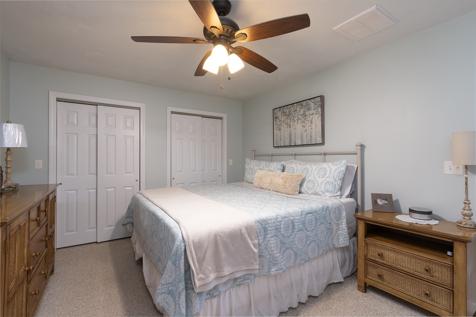
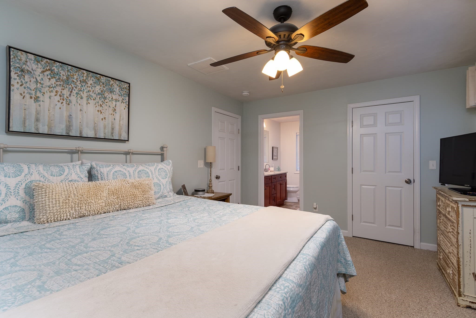
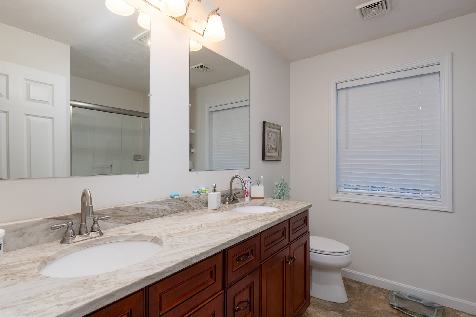
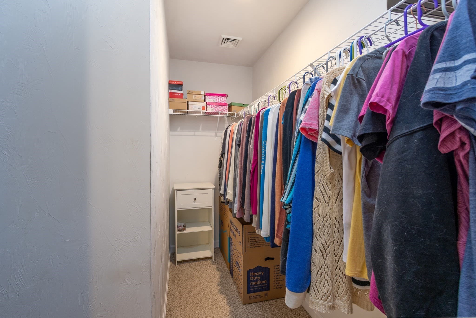
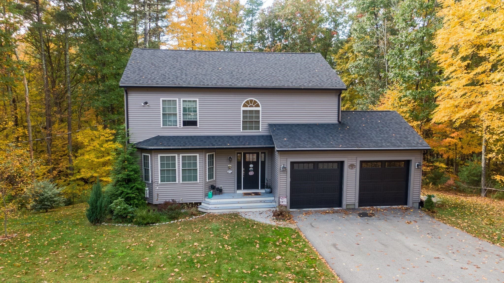
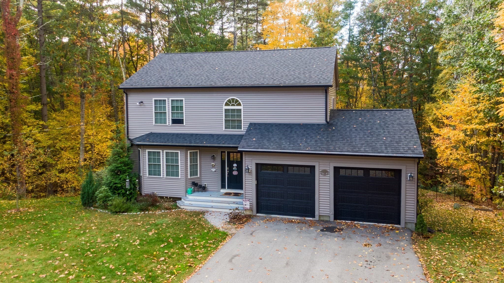
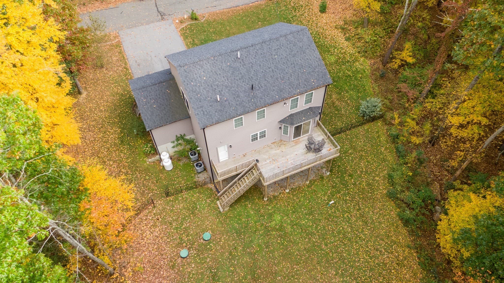
Single Family Residence at 12 Gardner Ave, Sturbridge MA 01566
Single Family Residence at 12 Gardner Ave, Sturbridge MA 01566, photo 2 of 33
Single Family Residence at 12 Gardner Ave, Sturbridge MA 01566, photo 3 of 33
Single Family Residence at 12 Gardner Ave, Sturbridge MA 01566, photo 4 of 33
Single Family Residence at 12 Gardner Ave, Sturbridge MA 01566, photo 5 of 33
Single Family Residence at 12 Gardner Ave, Sturbridge MA 01566, photo 6 of 33
Single Family Residence at 12 Gardner Ave, Sturbridge MA 01566, photo 7 of 33
Single Family Residence at 12 Gardner Ave, Sturbridge MA 01566, photo 8 of 33
Single Family Residence at 12 Gardner Ave, Sturbridge MA 01566, photo 9 of 33
Single Family Residence at 12 Gardner Ave, Sturbridge MA 01566, photo 10 of 33
Single Family Residence at 12 Gardner Ave, Sturbridge MA 01566, photo 11 of 33
Single Family Residence at 12 Gardner Ave, Sturbridge MA 01566, photo 12 of 33
Single Family Residence at 12 Gardner Ave, Sturbridge MA 01566, photo 13 of 33
Single Family Residence at 12 Gardner Ave, Sturbridge MA 01566, photo 14 of 33
Single Family Residence at 12 Gardner Ave, Sturbridge MA 01566, photo 15 of 33
Single Family Residence at 12 Gardner Ave, Sturbridge MA 01566, photo 16 of 33
Single Family Residence at 12 Gardner Ave, Sturbridge MA 01566, photo 17 of 33
Single Family Residence at 12 Gardner Ave, Sturbridge MA 01566, photo 18 of 33
Single Family Residence at 12 Gardner Ave, Sturbridge MA 01566, photo 19 of 33
Single Family Residence at 12 Gardner Ave, Sturbridge MA 01566, photo 20 of 33
Single Family Residence at 12 Gardner Ave, Sturbridge MA 01566, photo 21 of 33
Single Family Residence at 12 Gardner Ave, Sturbridge MA 01566, photo 22 of 33
Single Family Residence at 12 Gardner Ave, Sturbridge MA 01566, photo 23 of 33
Single Family Residence at 12 Gardner Ave, Sturbridge MA 01566, photo 24 of 33
Single Family Residence at 12 Gardner Ave, Sturbridge MA 01566, photo 25 of 33
Single Family Residence at 12 Gardner Ave, Sturbridge MA 01566, photo 26 of 33
Single Family Residence at 12 Gardner Ave, Sturbridge MA 01566, photo 27 of 33
Single Family Residence at 12 Gardner Ave, Sturbridge MA 01566, photo 28 of 33
Single Family Residence at 12 Gardner Ave, Sturbridge MA 01566, photo 29 of 33
Single Family Residence at 12 Gardner Ave, Sturbridge MA 01566, photo 30 of 33
Single Family Residence at 12 Gardner Ave, Sturbridge MA 01566, photo 31 of 33
Single Family Residence at 12 Gardner Ave, Sturbridge MA 01566, photo 32 of 33
Single Family Residence at 12 Gardner Ave, Sturbridge MA 01566, photo 33 of 33
33 photos

$595,000

12 Gardner Ave, Sturbridge MA 01566
Sturbridge, MA 01566
Listed by Susan Como
Bedrooms
3
Bathrooms
2.5
Living area
1,886 sqft
Year built
2020

About this home

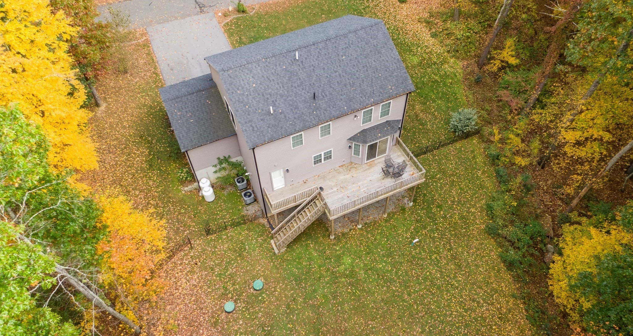
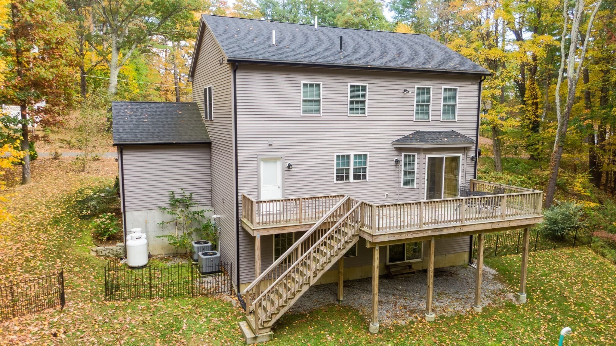
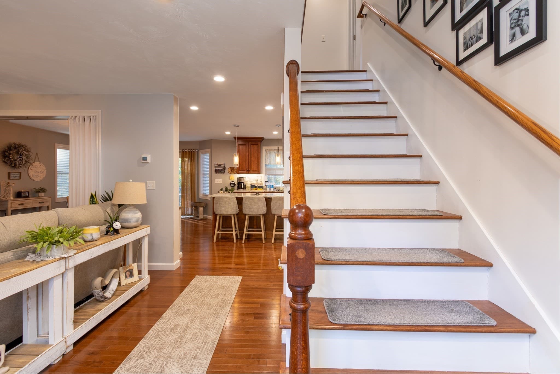
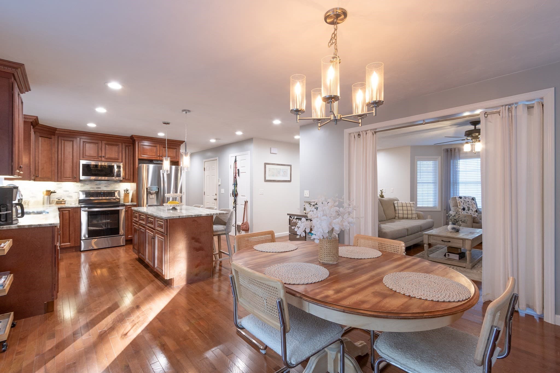
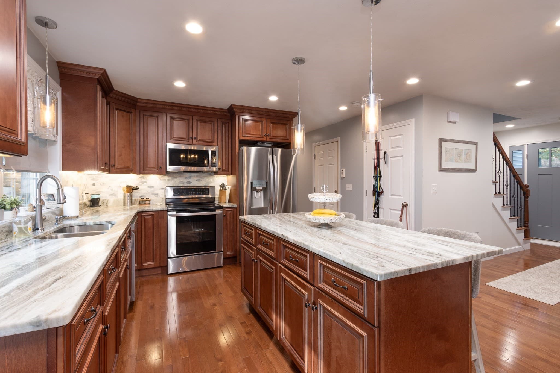
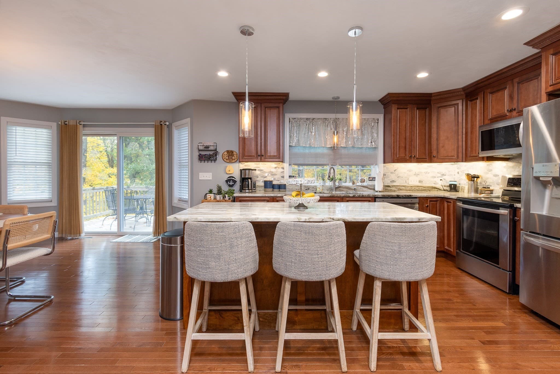
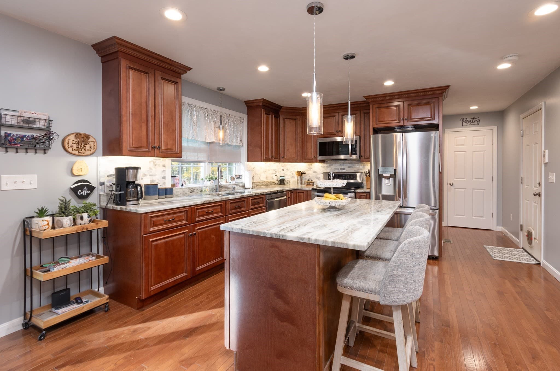
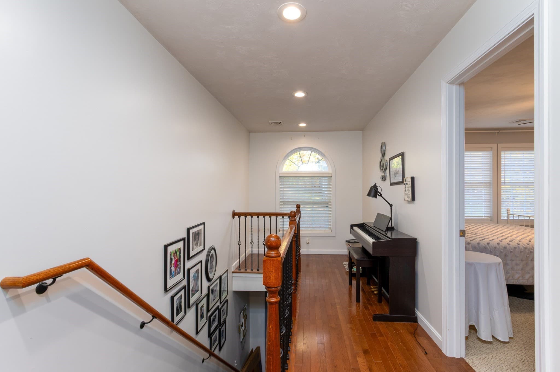
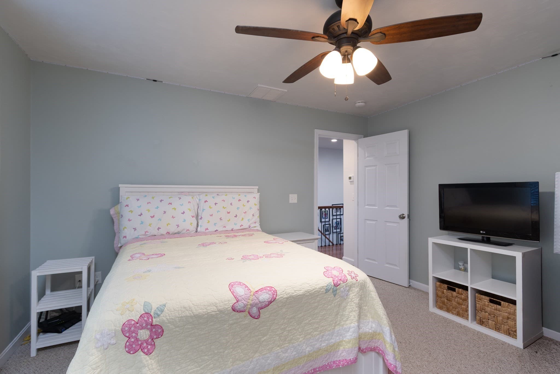
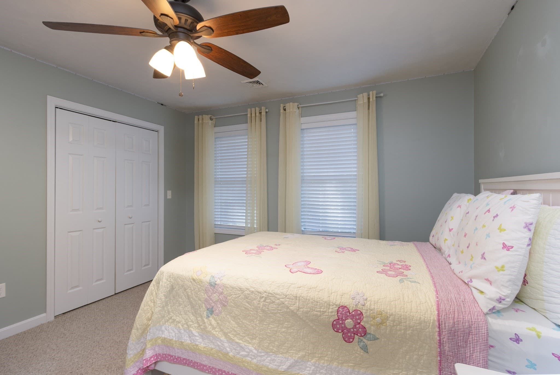
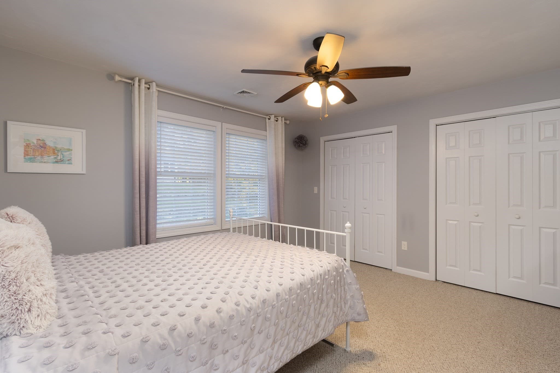
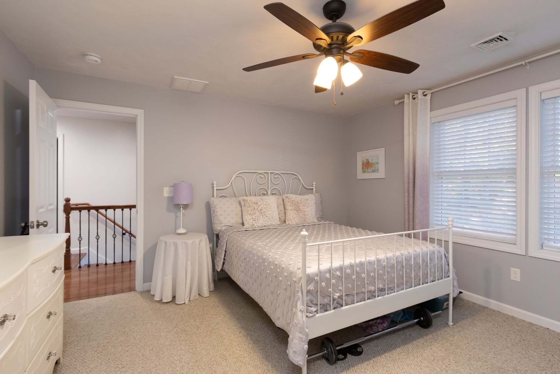
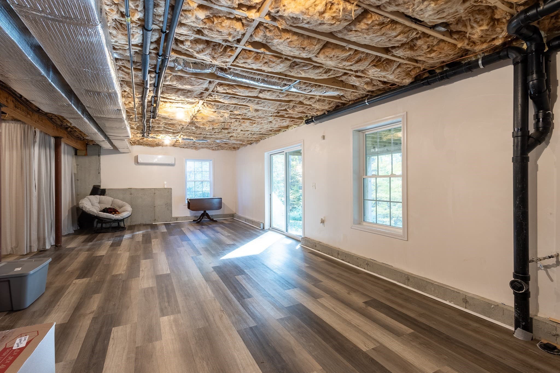
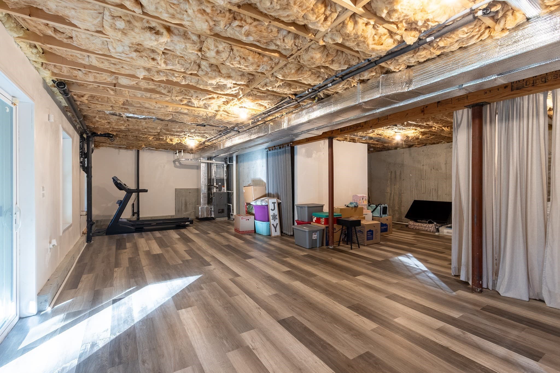
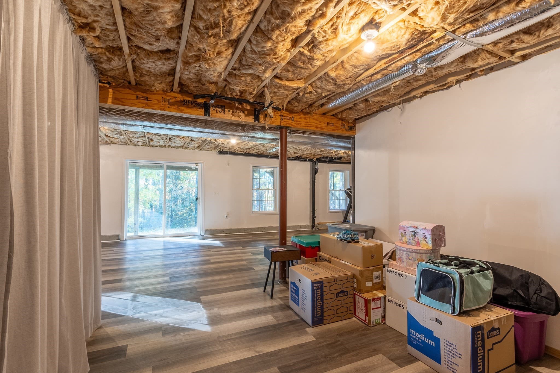
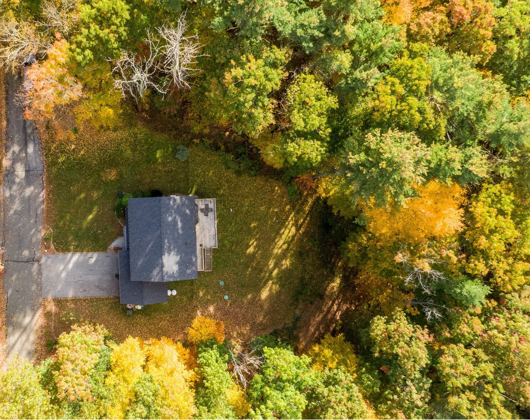
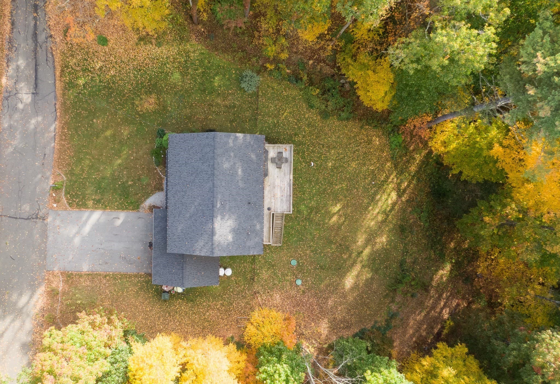
Open House Sun 10/18 11-1, check it out before the Patriots play. Beautiful one owner home on a dead end street just off the historic common of Sturbridge. Enjoy the year round activities that take place on this common also enjoy the busy Public Library nearby. Do you like the Publick House restaurant?, it will be just down the road. Owner purchased this home as a new construction but the time has come and they are ready to move on to their next chapter in life and so they are going to share this well loved property with a new buyer. Do you need closet space? Each of the bedrooms has multiple closets. Laundry is on the first floor for convenience with a door to the outside so if there are muddy or snowy boots they can land there and not at the front entrance. Large eat in kitchen with huge island and plenty of cabinet space plus a bonus pantry for the overflow. Dining area has a slider to back deck for nice weather dining. Full, partially finished basement could be set up for a family room and extra bath with it being pre-plumbed already. Lower level also has a slider to the back yard where you could make a patio area using the deck above for cover. Its a great area to take yourself, pets or kids for a daily stroll being on a dead end and the road below is also a dead end street. Come check it out for yourself this may not last long being in Sturbridge and part of the Tantasqua School District and near the highways for commuting.

Property details

MLS
MLS Property Information Network
MLS #
73591414
Property type
Single Family Residence
Subdivision
N/A
Status
Active
Days on market
4
On market date
October 15, 2026
Stories
N/A
Total bathrooms
2.5
Garage spaces
2
Parking spaces
8
Lot size
1.21 acres
Loading map…

Nearby schools

Within 10 miles. School directory data from the National Center for Education Statistics (NCES), accessed via the Urban Institute Education Data API. Local Score is calculated by INNOVATE Real Estate; where a state rating is shown, it comes from that state's own official school report card.

Elementary
Burgess Elementary
0.82 mi away · Grades -1-6
Nearest school -- attendance-zone data not available here
4.0
Local Score (student-teacher ratio only (preliminary -- will incorporate state test-score data once available)) -- not an official state rating
Enrollment
846
Student:teacher ratio
12.1:1
District
Sturbridge
Middle
Tantasqua Regional Jr High
4.11 mi away · Grades 7-8
Nearest school -- attendance-zone data not available here
4.0
Local Score (student-teacher ratio only (preliminary -- will incorporate state test-score data once available)) -- not an official state rating
Enrollment
590
Student:teacher ratio
13.1:1
District
Tantasqua
High
Southbridge Academy
3.24 mi away · Grades 6-12
Nearest school -- attendance-zone data not available here
5.0
Local Score (student-teacher ratio only (preliminary -- will incorporate state test-score data once available)) -- not an official state rating
Enrollment
42
Student:teacher ratio
3.5:1
District
Southbridge

Walkability

Blended score for Sturbridge's center, calculated by INNOVATE Real Estate from two sources: the EPA's National Walkability Index (street network, transit, land-use mix) and Google Places amenity data (what's actually reachable on foot from this point). 60% EPA National Walkability Index + 40% nearby-amenity density (Google Places).

42
Somewhat walkable
out of 100
EPA National Walkability Index
8.3 / 20 -- Below average walkable
Google Places amenity density
43 / 100
Restaurants & cafes8
Grocery stores2
Parks0
Schools1
Transit stops1
Pharmacies1

Mortgage calculator

Estimate only - actual rate and payment depend on your lender, credit, and loan program.

$
%
%
Adjust tax / insurance estimates
% / yr
$
/mo
Est. monthly payment
$3,733/mo
$119,000 down
$476,000 loan
Principal & interest$3,087
Property tax (est.)$496
Home insurance (est.)$150

Similar homes you might like

Data source: Listing information provided by MLS Property Information Network via Trestle/CoreLogic. Last updated 20 hr ago.

Information herein deemed reliable but not guaranteed; all measurements, school assignments, HOA fees, taxes, and feature lists are approximate and should be independently verified. Equal Housing Opportunity.