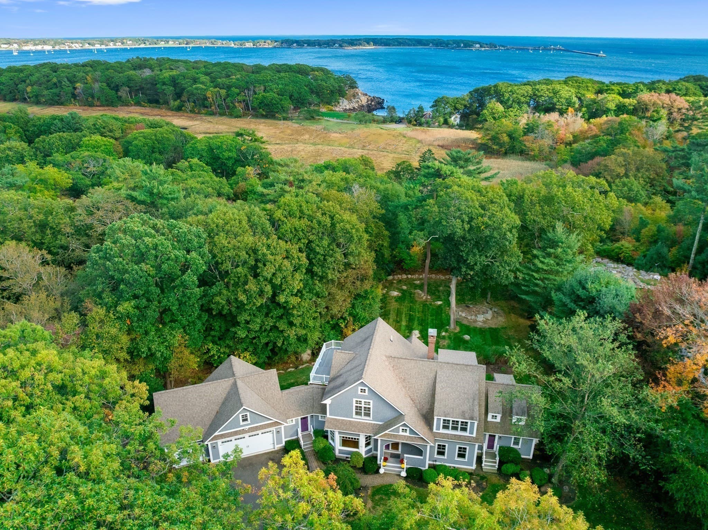
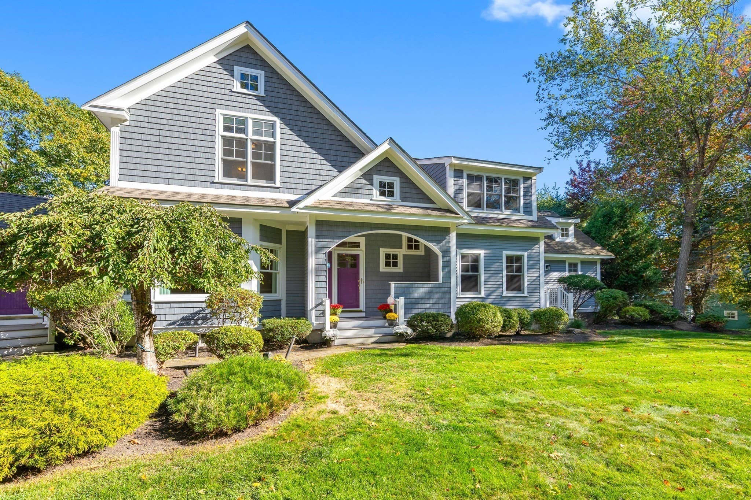
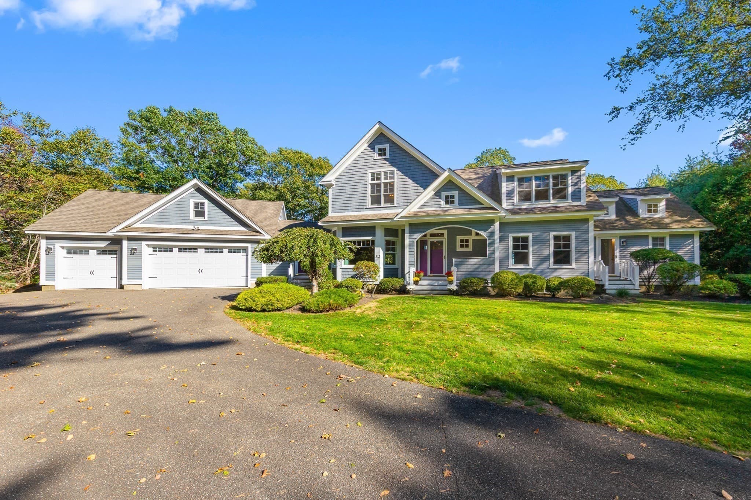
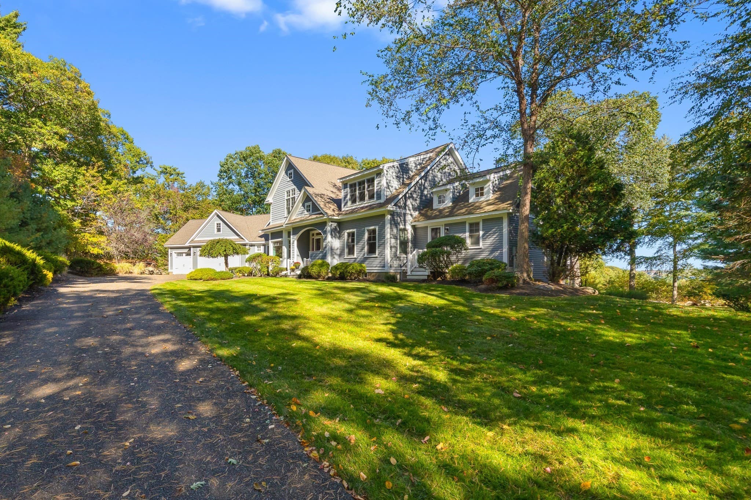
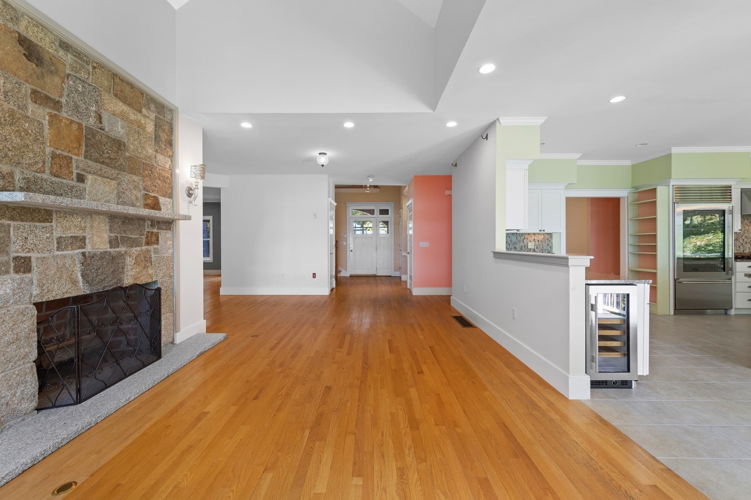
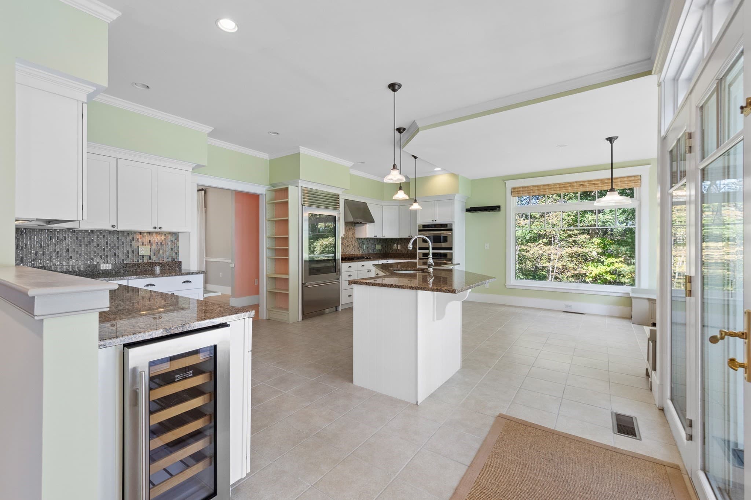
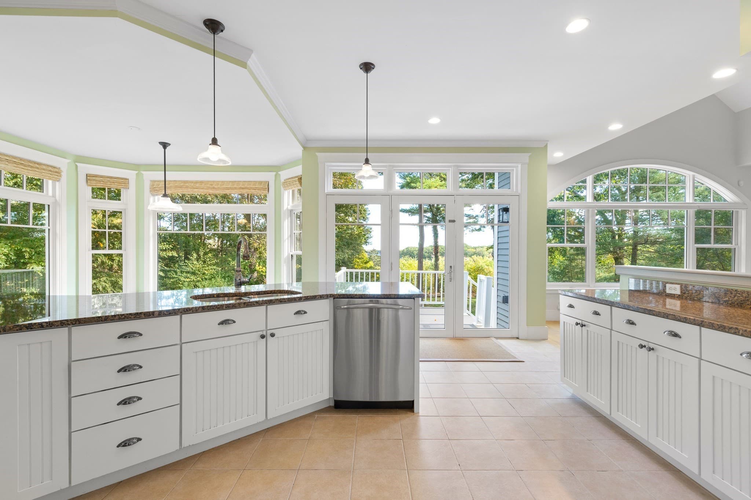
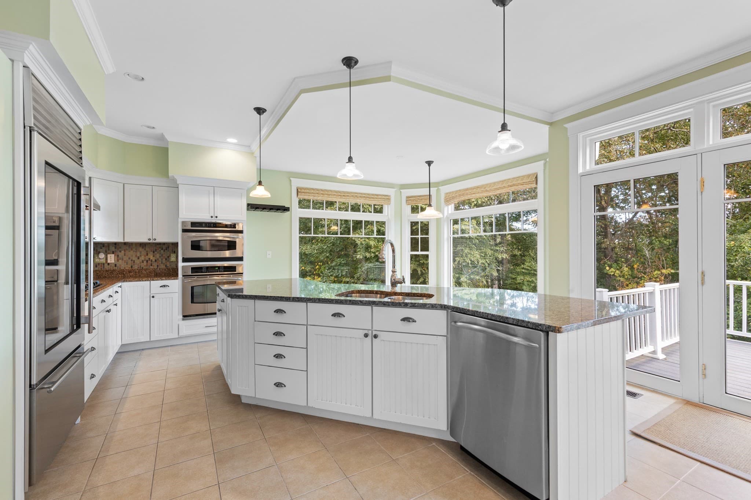
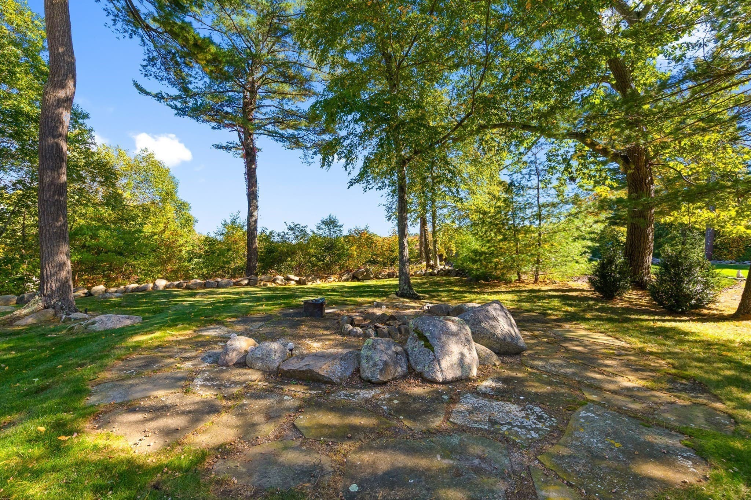
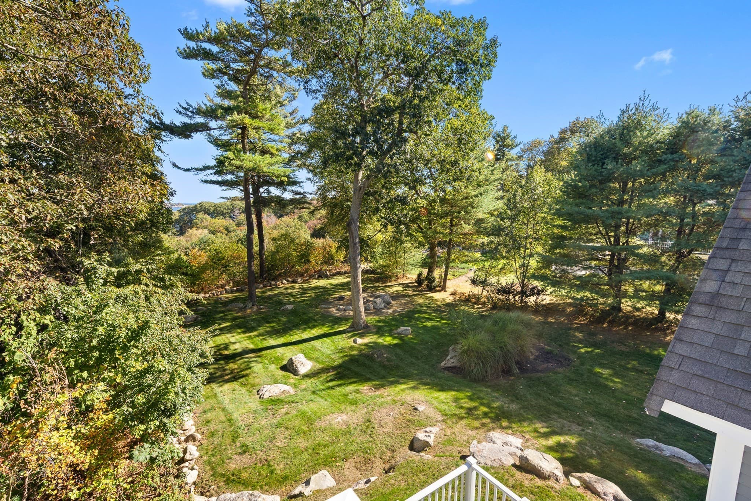
Single Family Residence at 312 Western Ave, Gloucester MA 01930, Gloucester
Single Family Residence at 312 Western Ave, Gloucester MA 01930, Gloucester, photo 2 of 42
Single Family Residence at 312 Western Ave, Gloucester MA 01930, Gloucester, photo 3 of 42
Single Family Residence at 312 Western Ave, Gloucester MA 01930, Gloucester, photo 4 of 42
Single Family Residence at 312 Western Ave, Gloucester MA 01930, Gloucester, photo 5 of 42
Single Family Residence at 312 Western Ave, Gloucester MA 01930, Gloucester, photo 6 of 42
Single Family Residence at 312 Western Ave, Gloucester MA 01930, Gloucester, photo 7 of 42
Single Family Residence at 312 Western Ave, Gloucester MA 01930, Gloucester, photo 8 of 42
Single Family Residence at 312 Western Ave, Gloucester MA 01930, Gloucester, photo 9 of 42
Single Family Residence at 312 Western Ave, Gloucester MA 01930, Gloucester, photo 10 of 42
Single Family Residence at 312 Western Ave, Gloucester MA 01930, Gloucester, photo 11 of 42
Single Family Residence at 312 Western Ave, Gloucester MA 01930, Gloucester, photo 12 of 42
Single Family Residence at 312 Western Ave, Gloucester MA 01930, Gloucester, photo 13 of 42
Single Family Residence at 312 Western Ave, Gloucester MA 01930, Gloucester, photo 14 of 42
Single Family Residence at 312 Western Ave, Gloucester MA 01930, Gloucester, photo 15 of 42
Single Family Residence at 312 Western Ave, Gloucester MA 01930, Gloucester, photo 16 of 42
Single Family Residence at 312 Western Ave, Gloucester MA 01930, Gloucester, photo 17 of 42
Single Family Residence at 312 Western Ave, Gloucester MA 01930, Gloucester, photo 18 of 42
Single Family Residence at 312 Western Ave, Gloucester MA 01930, Gloucester, photo 19 of 42
Single Family Residence at 312 Western Ave, Gloucester MA 01930, Gloucester, photo 20 of 42
Single Family Residence at 312 Western Ave, Gloucester MA 01930, Gloucester, photo 21 of 42
Single Family Residence at 312 Western Ave, Gloucester MA 01930, Gloucester, photo 22 of 42
Single Family Residence at 312 Western Ave, Gloucester MA 01930, Gloucester, photo 23 of 42
Single Family Residence at 312 Western Ave, Gloucester MA 01930, Gloucester, photo 24 of 42
Single Family Residence at 312 Western Ave, Gloucester MA 01930, Gloucester, photo 25 of 42
Single Family Residence at 312 Western Ave, Gloucester MA 01930, Gloucester, photo 26 of 42
Single Family Residence at 312 Western Ave, Gloucester MA 01930, Gloucester, photo 27 of 42
Single Family Residence at 312 Western Ave, Gloucester MA 01930, Gloucester, photo 28 of 42
Single Family Residence at 312 Western Ave, Gloucester MA 01930, Gloucester, photo 29 of 42
Single Family Residence at 312 Western Ave, Gloucester MA 01930, Gloucester, photo 30 of 42
Single Family Residence at 312 Western Ave, Gloucester MA 01930, Gloucester, photo 31 of 42
Single Family Residence at 312 Western Ave, Gloucester MA 01930, Gloucester, photo 32 of 42
Single Family Residence at 312 Western Ave, Gloucester MA 01930, Gloucester, photo 33 of 42
Single Family Residence at 312 Western Ave, Gloucester MA 01930, Gloucester, photo 34 of 42
Single Family Residence at 312 Western Ave, Gloucester MA 01930, Gloucester, photo 35 of 42
Single Family Residence at 312 Western Ave, Gloucester MA 01930, Gloucester, photo 36 of 42
Single Family Residence at 312 Western Ave, Gloucester MA 01930, Gloucester, photo 37 of 42
Single Family Residence at 312 Western Ave, Gloucester MA 01930, Gloucester, photo 38 of 42
Single Family Residence at 312 Western Ave, Gloucester MA 01930, Gloucester, photo 39 of 42
Single Family Residence at 312 Western Ave, Gloucester MA 01930, Gloucester, photo 40 of 42
Single Family Residence at 312 Western Ave, Gloucester MA 01930, Gloucester, photo 41 of 42
Single Family Residence at 312 Western Ave, Gloucester MA 01930, Gloucester, photo 42 of 42
42 photos

$1,798,000

312 Western Ave, Gloucester MA 01930
Gloucester, MA 01930
Listed by Ruth Pino
Bedrooms
4
Bathrooms
3.5
Living area
3,547 sqft
Year built
2004

About this home

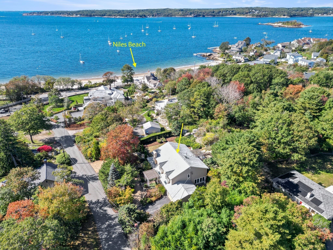
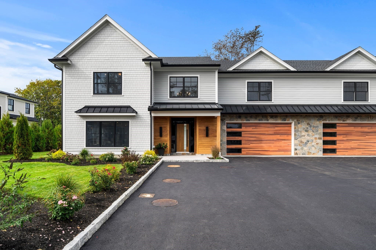
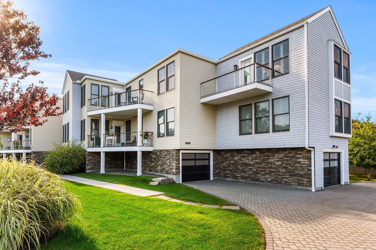
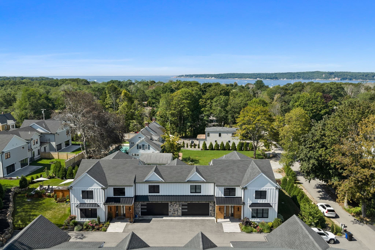
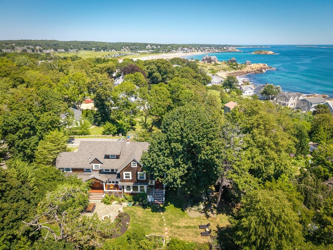
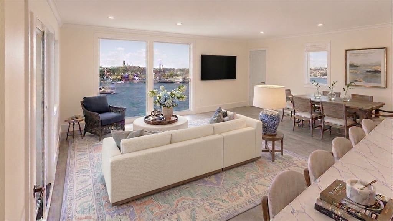
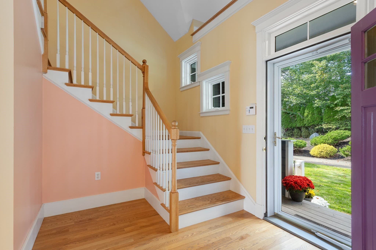
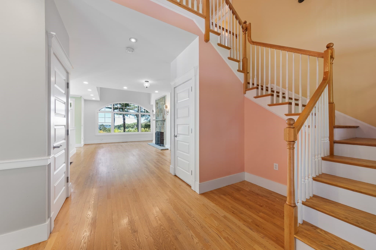
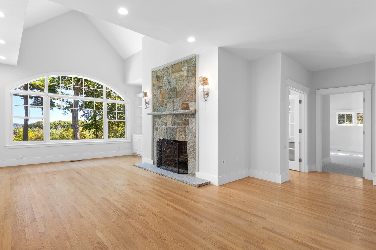
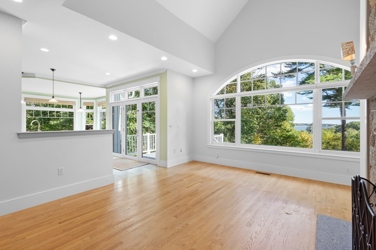
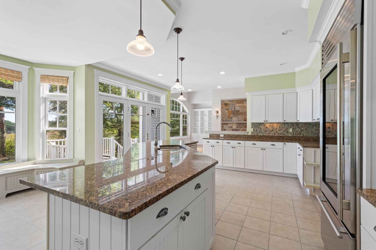
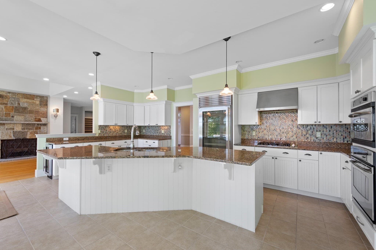
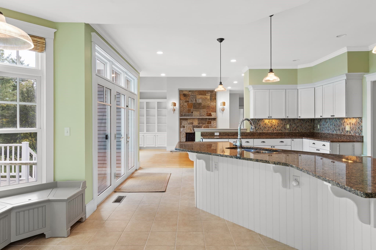
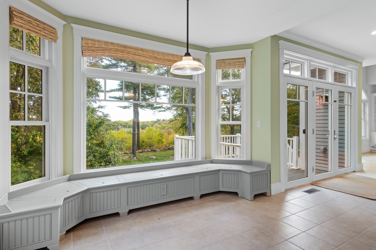
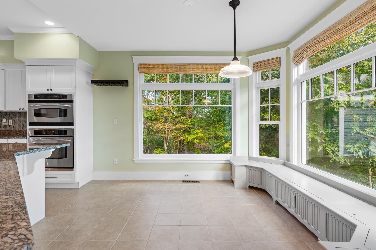
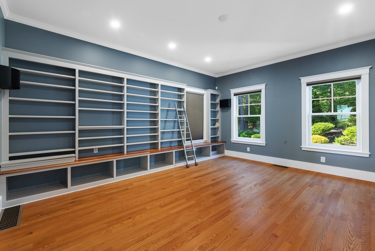
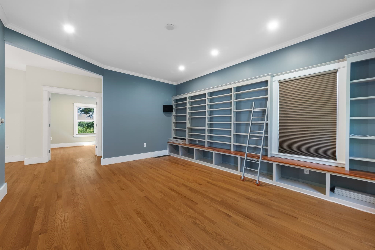
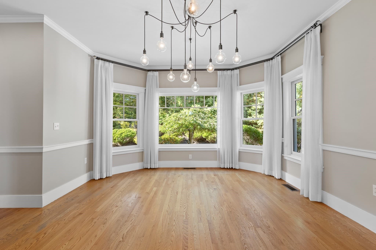
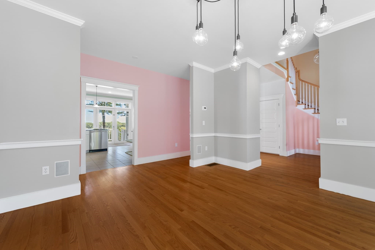
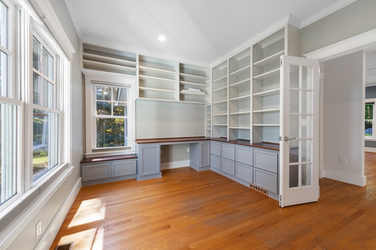
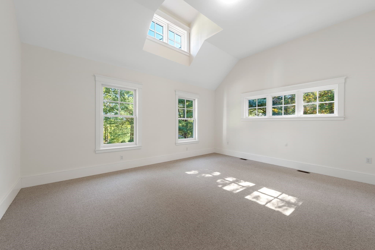
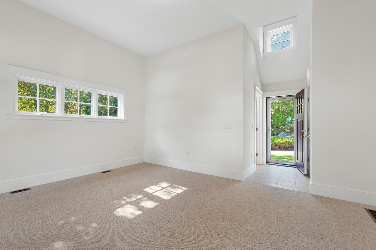
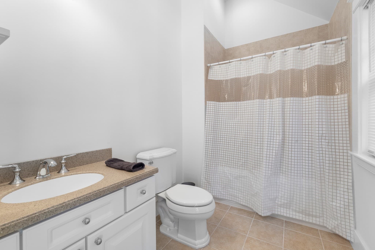
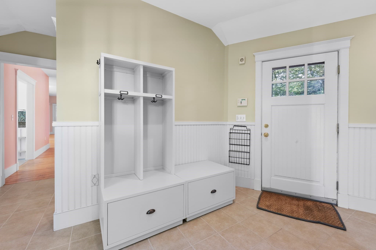
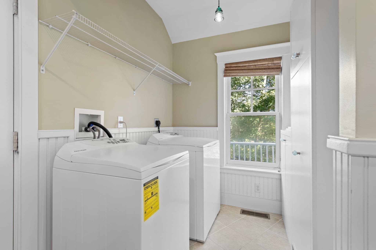
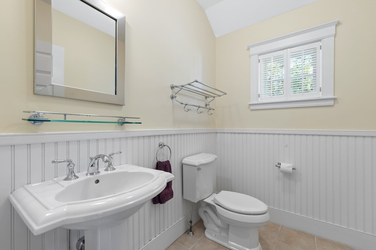
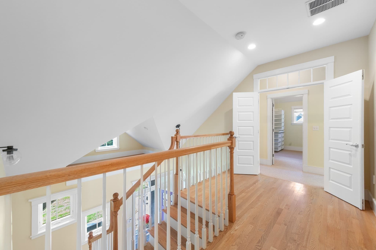
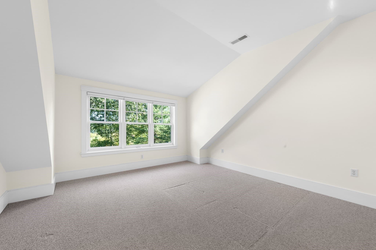
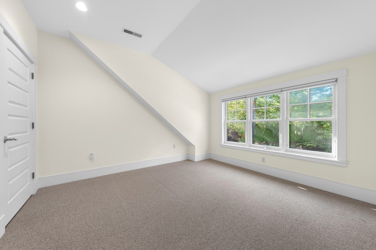
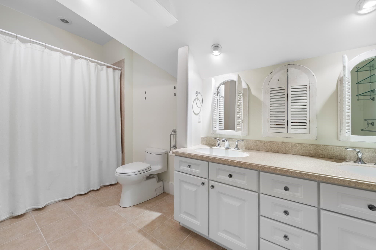
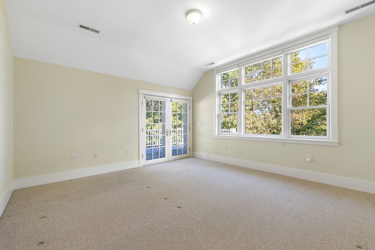
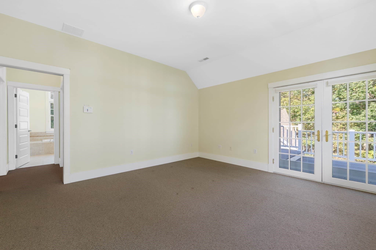
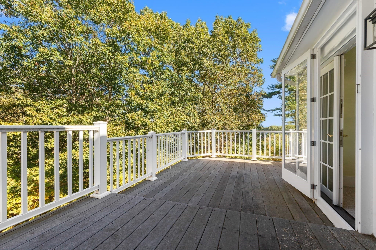
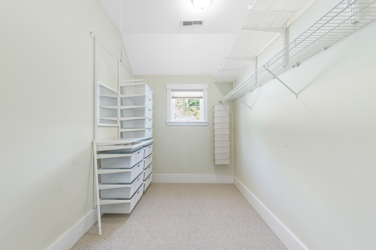
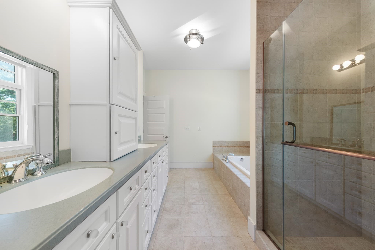
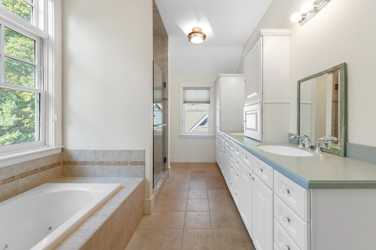
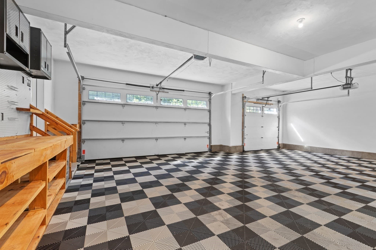
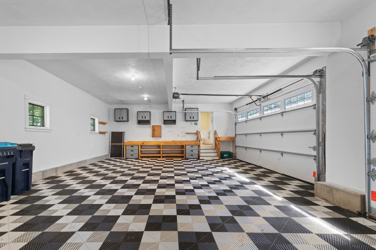
It’s simply not enough to call this property spectacular. With an impressive array of amenities and nice views of Freshwater Cove, it could be yours by holiday time. Built in 2004, the layout was designed to blend everyday practicality with timeless appeal. The four-bedroom home includes a first-floor bedroom with its own full bath and separate entrance providing flexibility for guests or multigenerational living. Step through the front door into the inviting great room, where a granite fireplace creates a warm focal point and windows frame views of the backyard and Freshwater Cove. The great room flows seamlessly into the gorgeous kitchen, creating an open, welcoming space that is ideal for both everyday living and entertaining your most fun guests. Designed with the home chef in mind, the kitchen features a propane gas cooktop and wine chiller, along with an efficient layout that makes meal preparation a pleasure. Whether you’re hosting a dinner party or enjoying a casual gathering, you can cook while guests relax by the fireplace or take in the views from the deck. Conveniently located off the kitchen, the dining room offers ample space for larger furnishings and memorable gatherings. Just off the main living area, a dedicated office features built-in cabinetry and a lovely view, making it an ideal spot to work from home or it will become your library. The wing connecting the home to the garage offers exceptional convenience, with a half bath, laundry area, mudroom, and an additional entrance. At the end of a first-floor hallway, you’ll find a versatile bedroom with its own full bath and private entrance. Use it as a guest suite, recreation room, artist’s studio, or whatever best suits your needs. Windows throughout the home bring in abundant natural light, enhancing the sense of openness while maintaining a well-defined, functional layout. Upstairs, two spacious bedrooms feature double closets and share easy access to a full bath. The primary suite is a true highlight, offering a walk-in closet and a well thought out full bathroom with double sinks, generous cabinetry, a soaking tub, and a spacious tiled shower. French doors open directly from the bedroom onto a roomy private deck, where you can unwind in peace and enjoy the refreshing ocean breeze. With a thoughtful design, versatile living spaces, inviting entertaining areas, and nice views of Freshwater Cove, this exceptional home offers a lifestyle you’ll be proud to call your own.

Highlights

Fireplace

Property details

MLS
MLS Property Information Network
MLS #
73590862
Property type
Single Family Residence
Subdivision
N/A
Status
Active
Days on market
1
On market date
October 14, 2026
Stories
N/A
Total bathrooms
3.5
Garage spaces
3
Parking spaces
6
Lot size
2.55 acres
Loading map…

Nearby schools

Within 10 miles. School directory data from the National Center for Education Statistics (NCES), accessed via the Urban Institute Education Data API. Local Score is calculated by INNOVATE Real Estate; where a state rating is shown, it comes from that state's own official school report card.

Elementary
West Parish
2.22 mi away · Grades 0-5
Nearest school -- attendance-zone data not available here
4.0
Local Score (student-teacher ratio only (preliminary -- will incorporate state test-score data once available)) -- not an official state rating
Enrollment
371
Student:teacher ratio
13.3:1
District
Gloucester
Middle
Ralph B O'Maley Middle
2.77 mi away · Grades 6-8
Nearest school -- attendance-zone data not available here
5.0
Local Score (student-teacher ratio only (preliminary -- will incorporate state test-score data once available)) -- not an official state rating
Enrollment
630
Student:teacher ratio
11.3:1
District
Gloucester
High
Gloucester High
1.65 mi away · Grades 9-12
Nearest school -- attendance-zone data not available here
5.0
Local Score (student-teacher ratio only (preliminary -- will incorporate state test-score data once available)) -- not an official state rating
Enrollment
830
Student:teacher ratio
10.5:1
District
Gloucester

Walkability

Blended score for Gloucester's center, calculated by INNOVATE Real Estate from two sources: the EPA's National Walkability Index (street network, transit, land-use mix) and Google Places amenity data (what's actually reachable on foot from this point). 60% EPA National Walkability Index + 40% nearby-amenity density (Google Places).

25
Car-dependent
out of 100
EPA National Walkability Index
5.3 / 20 -- Least walkable
Google Places amenity density
22 / 100
Restaurants & cafes0
Grocery stores0
Parks8
Schools0
Transit stops2
Pharmacies0

Market position

How this listing compares to current activity in Gloucester, from live MLS data.

On the market 1 days -- 107 fewer days than Gloucester's current average of 108 days.
For reference, the median list price across 246 active listings in Gloucester right now is $599,900.

Mortgage calculator

Estimate only - actual rate and payment depend on your lender, credit, and loan program.

$
%
%
Adjust tax / insurance estimates
% / yr
$
/mo
Est. monthly payment
$10,978/mo
$359,600 down
$1,438,400 loan
Principal & interest$9,329
Property tax (est.)$1,498
Home insurance (est.)$150

Similar homes you might like

Data source: Listing information provided by MLS Property Information Network via Trestle/CoreLogic. Last updated 18 hr ago.

Information herein deemed reliable but not guaranteed; all measurements, school assignments, HOA fees, taxes, and feature lists are approximate and should be independently verified. Equal Housing Opportunity.