
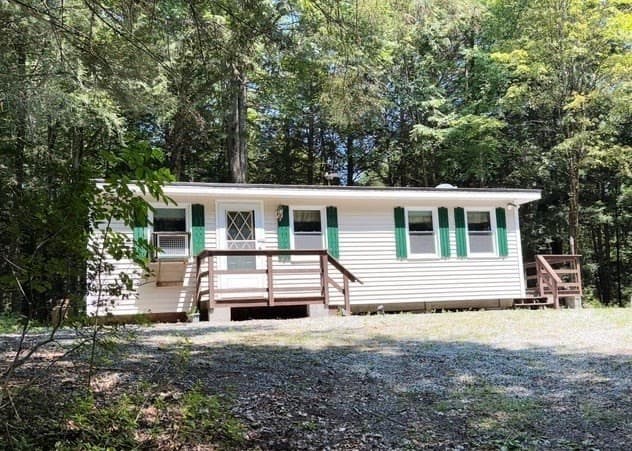
$114,900
About this home
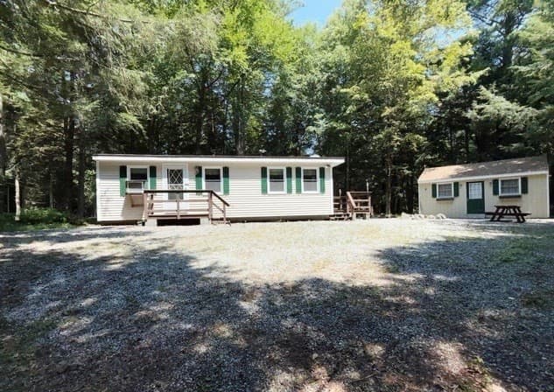
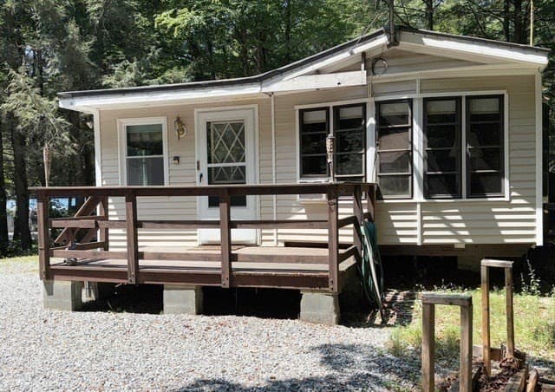
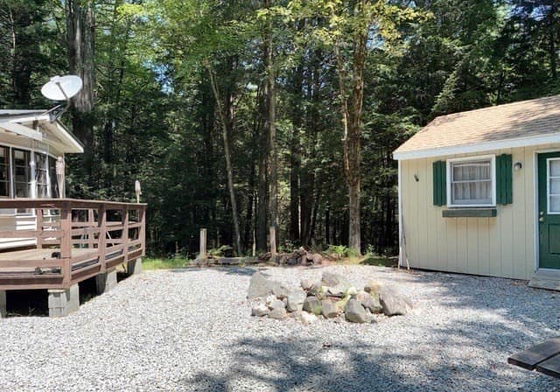
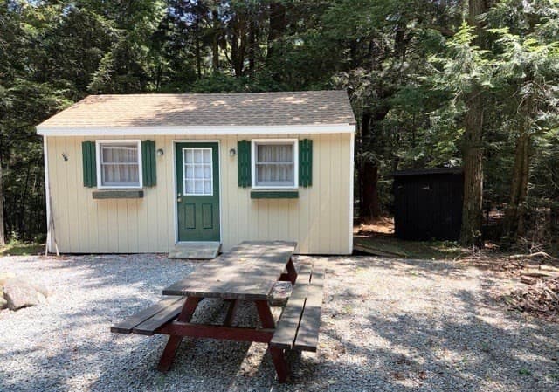
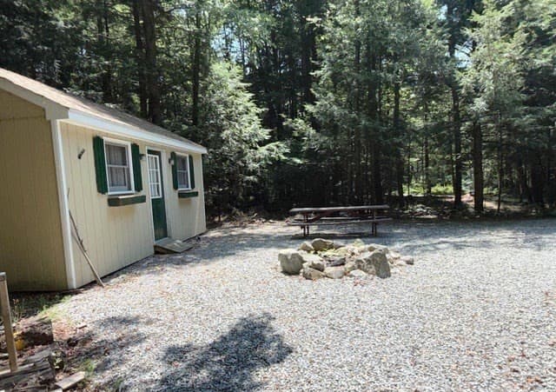
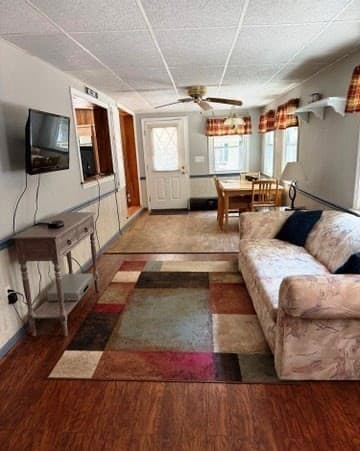
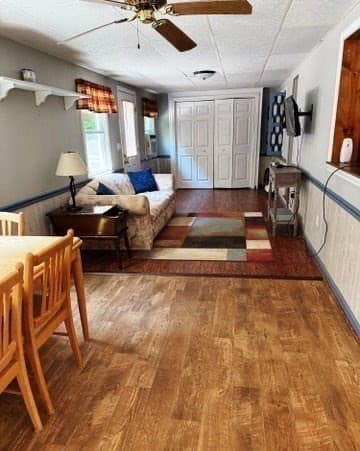
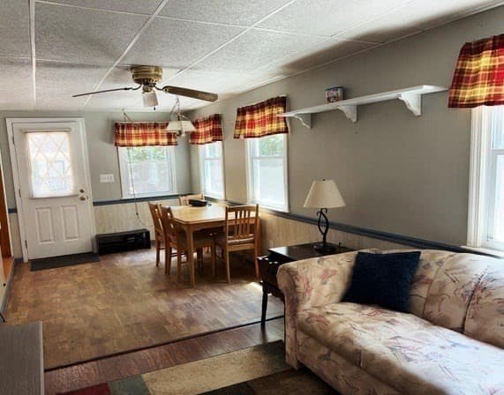
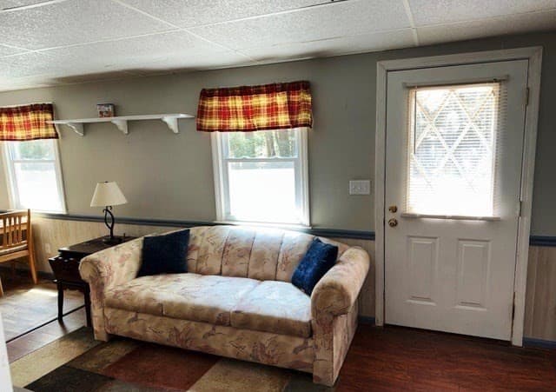
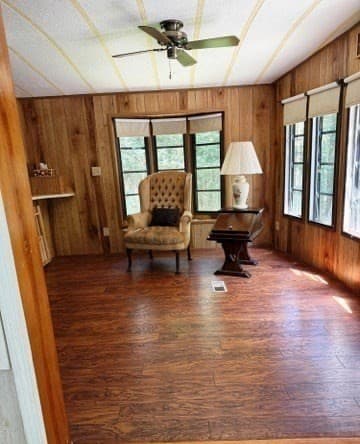
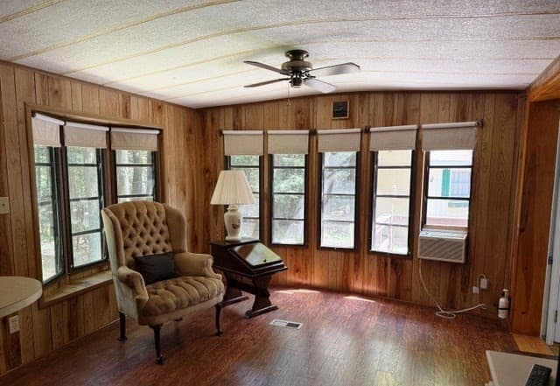
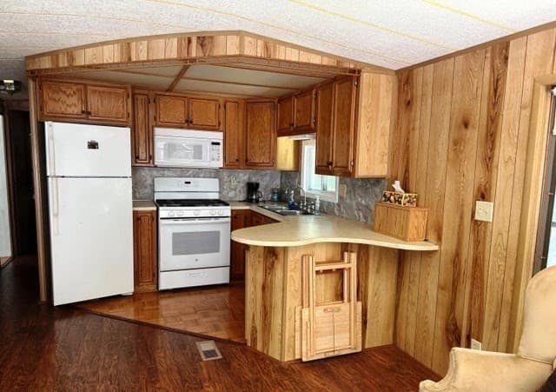
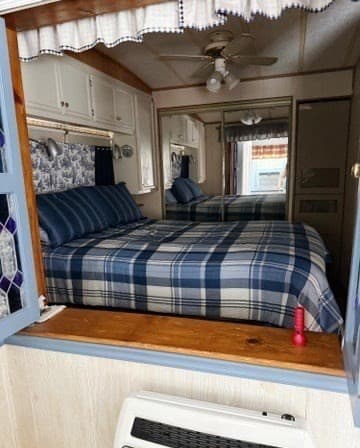
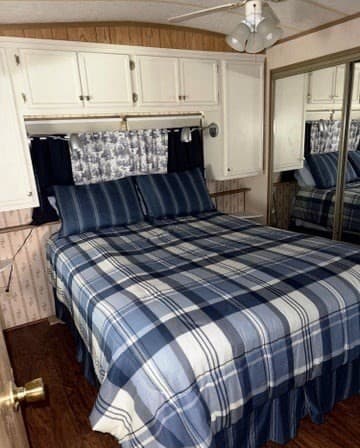
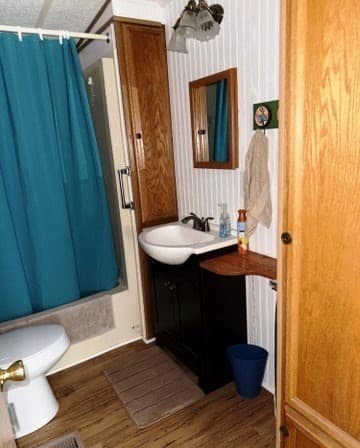
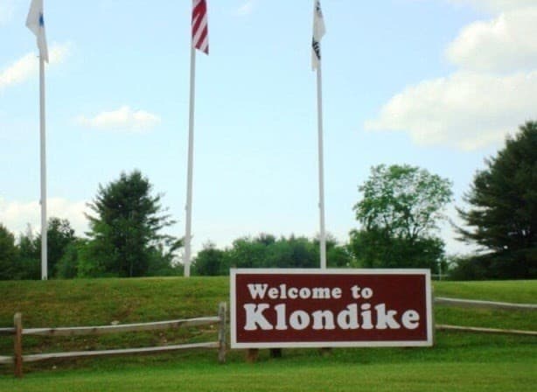
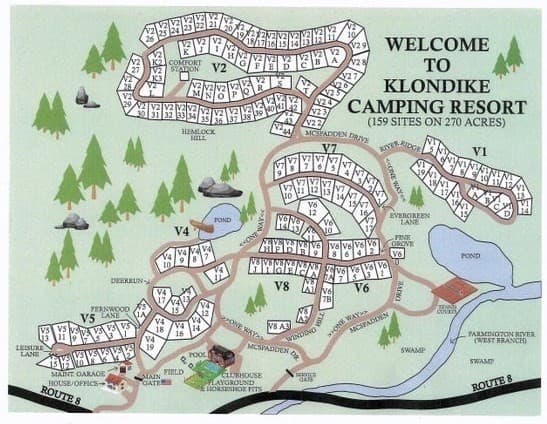
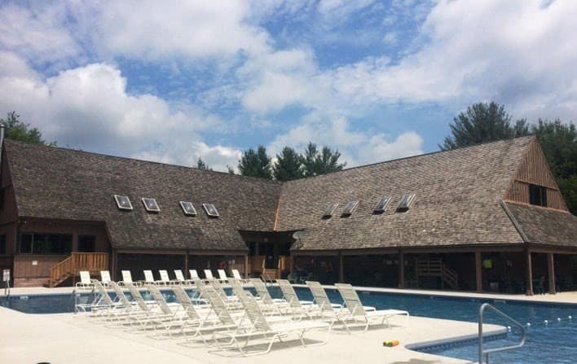
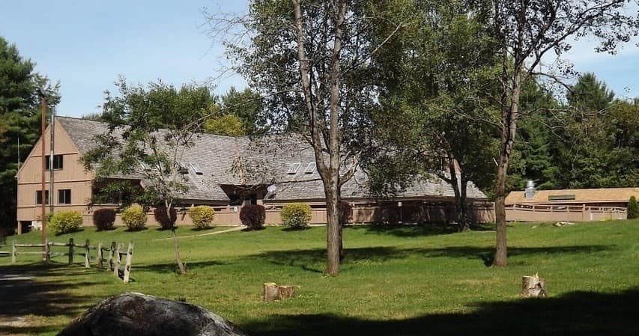
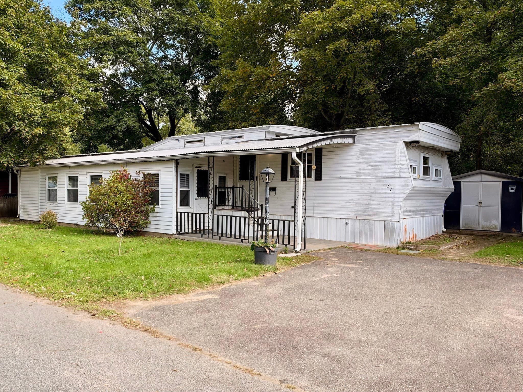
Tucked away in the desirable Klondike Camp Resort, this well-maintained 1987 KROPF EXECUTIVE MANSION vinyl-sided park model mobile home offers the perfect seasonal retreat with added space and privacy. Featuring a large 12x24 expansion, this property provides comfortable living with 1 bedroom and 1 full bath, complemented by updated flooring throughout. Set on a private 0.33-acre corner lot, the property includes two storage sheds and a spacious deck--ideal for grilling and relaxing outdoors. The home is being offered fully furnished, with all appliances included, making it truly move-in ready for immediate enjoyment. Enjoy a short walk or quick golf cart ride to the resort's many amenities, including a clubhouse, in-ground solar-heated pool, tennis and pickleball courts, and playground. Cash only
Property details
- MLS
- MLS Property Information Network
- MLS #
- 73520393
- Property type
- Mobile Home
- Subdivision
- N/A
- Status
- Active
- Days on market
- 157
- On market date
- May 17, 2026
- Stories
- N/A
- Total bathrooms
- 1
- Garage spaces
- N/A
- Parking spaces
- 4
- Lot size
- 0.33 acres
Location
Get directions →Nearby schools
Within 10 miles. School directory data from the National Center for Education Statistics (NCES), accessed via the Urban Institute Education Data API. Local Score is calculated by INNOVATE Real Estate; where a state rating is shown, it comes from that state's own official school report card.
- Enrollment
- 116
- Student:teacher ratio
- 8.9:1
- District
- Farmington River Reg
- Enrollment
- 326
- Student:teacher ratio
- 9.1:1
- District
- Lee
Walkability
Blended score for Otis's center, calculated by INNOVATE Real Estate from two sources: the EPA's National Walkability Index (street network, transit, land-use mix) and Google Places amenity data (what's actually reachable on foot from this point). 60% EPA National Walkability Index + 40% nearby-amenity density (Google Places).
Mortgage calculator
Estimate only - actual rate and payment depend on your lender, credit, and loan program.
Adjust tax / insurance estimates
Similar homes you might like
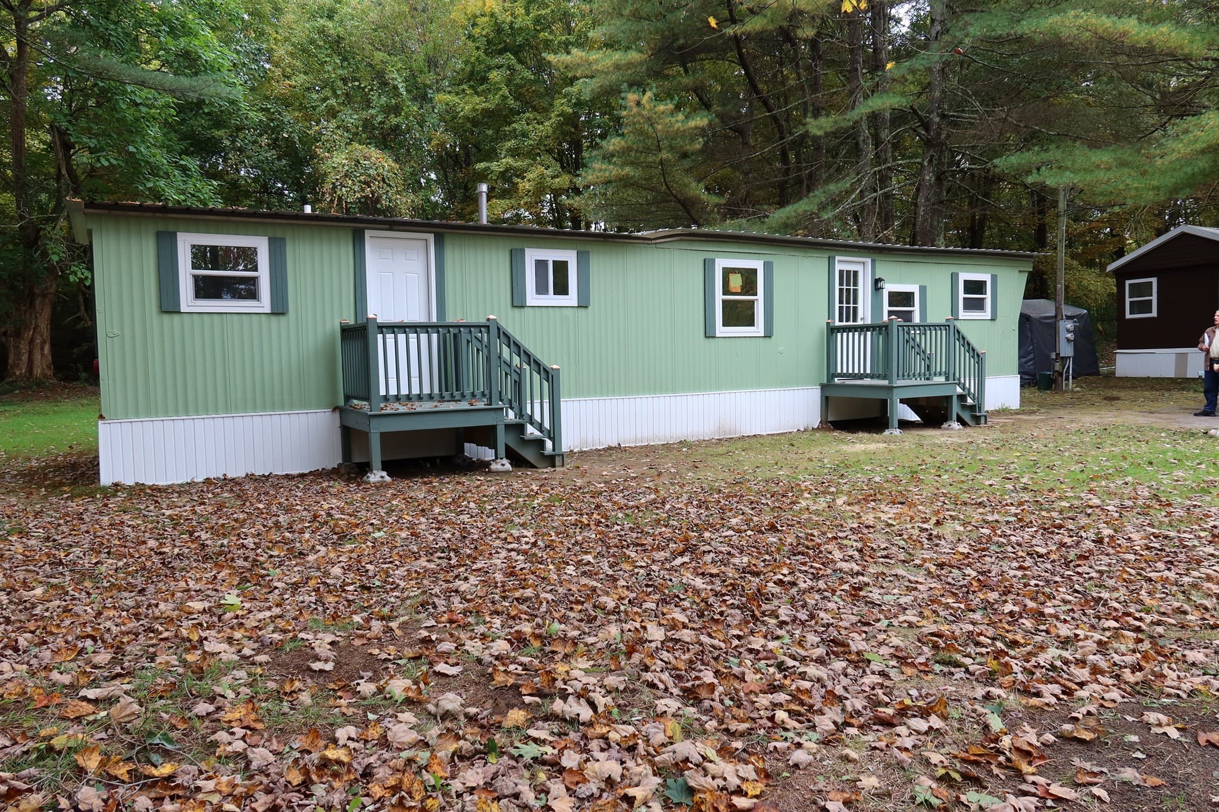
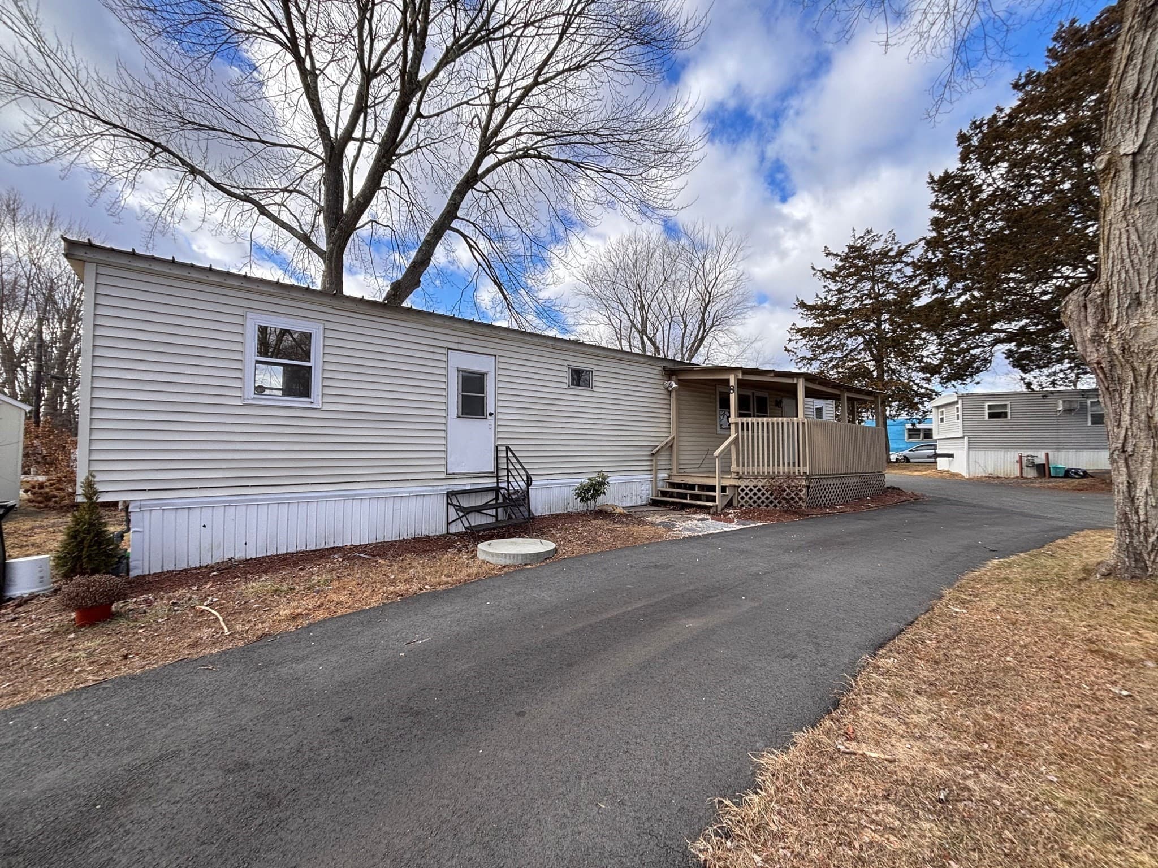
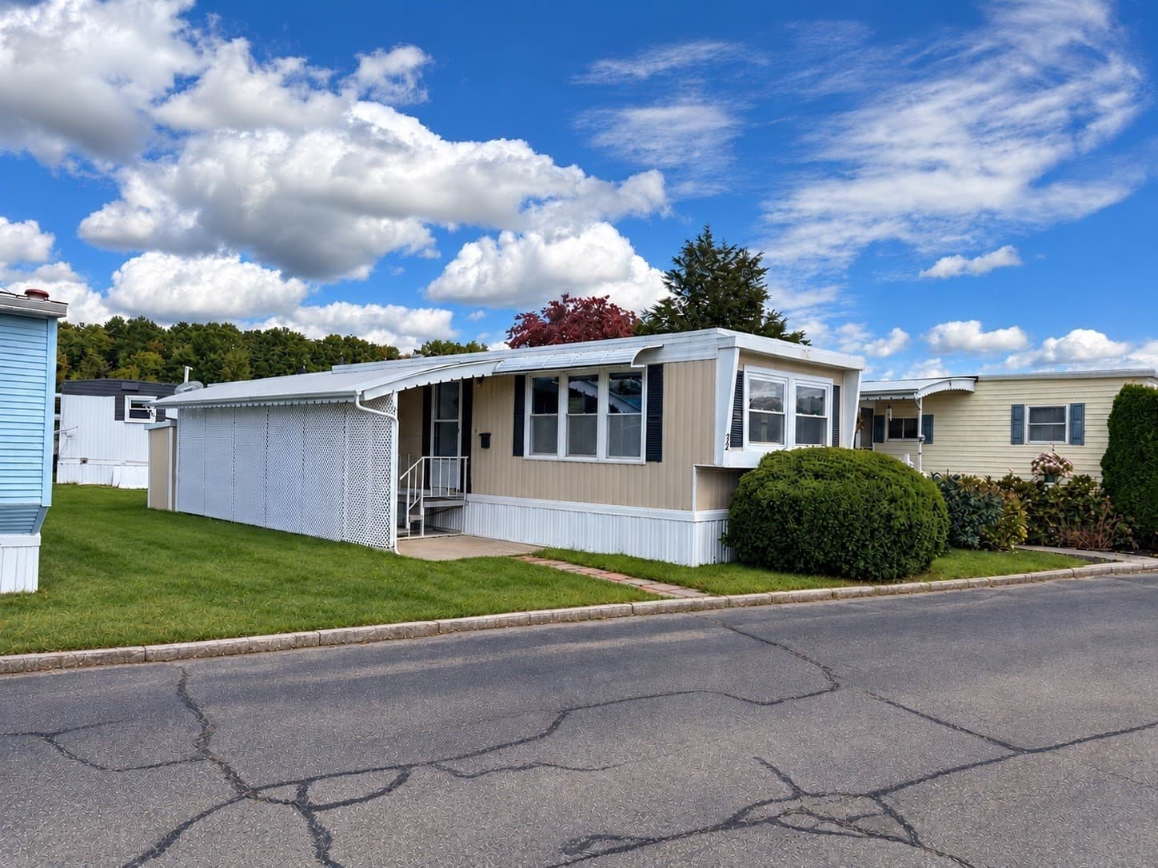
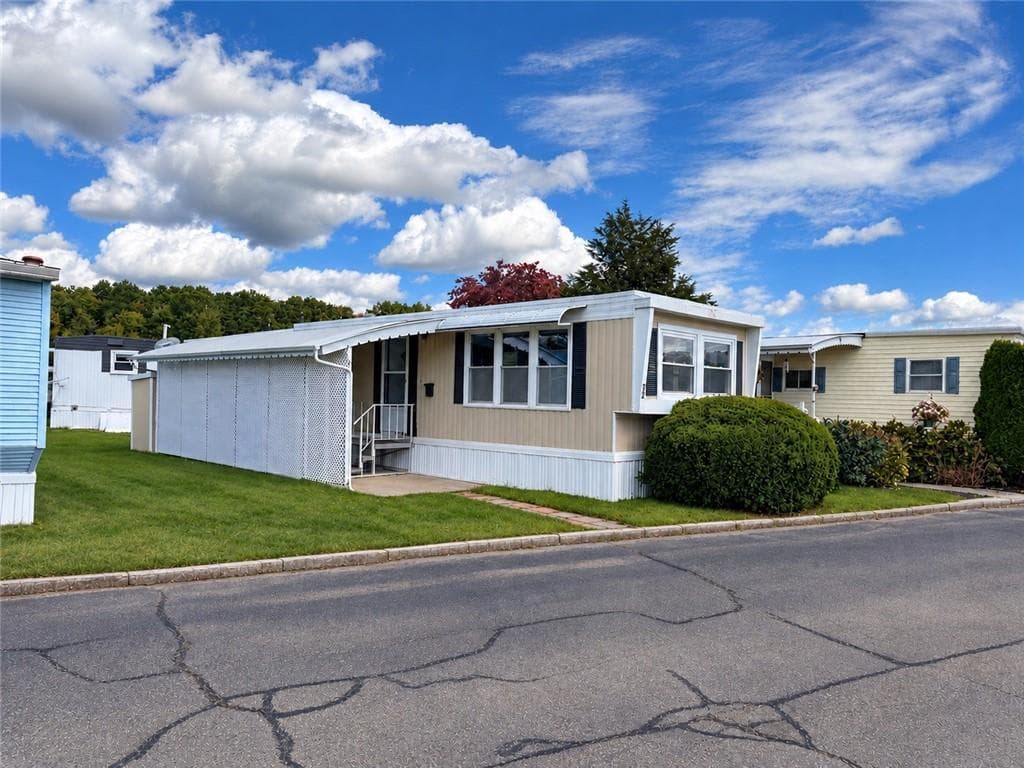
Data source: Listing information provided by MLS Property Information Network via Trestle/CoreLogic. Last updated 22 days ago.
Information herein deemed reliable but not guaranteed; all measurements, school assignments, HOA fees, taxes, and feature lists are approximate and should be independently verified. Equal Housing Opportunity.