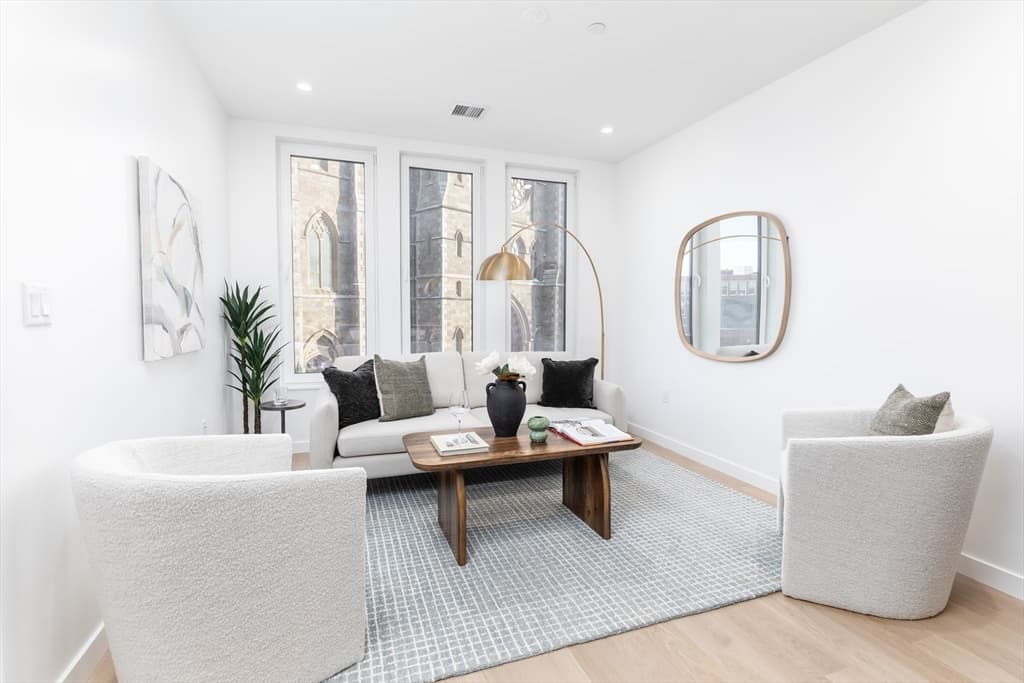

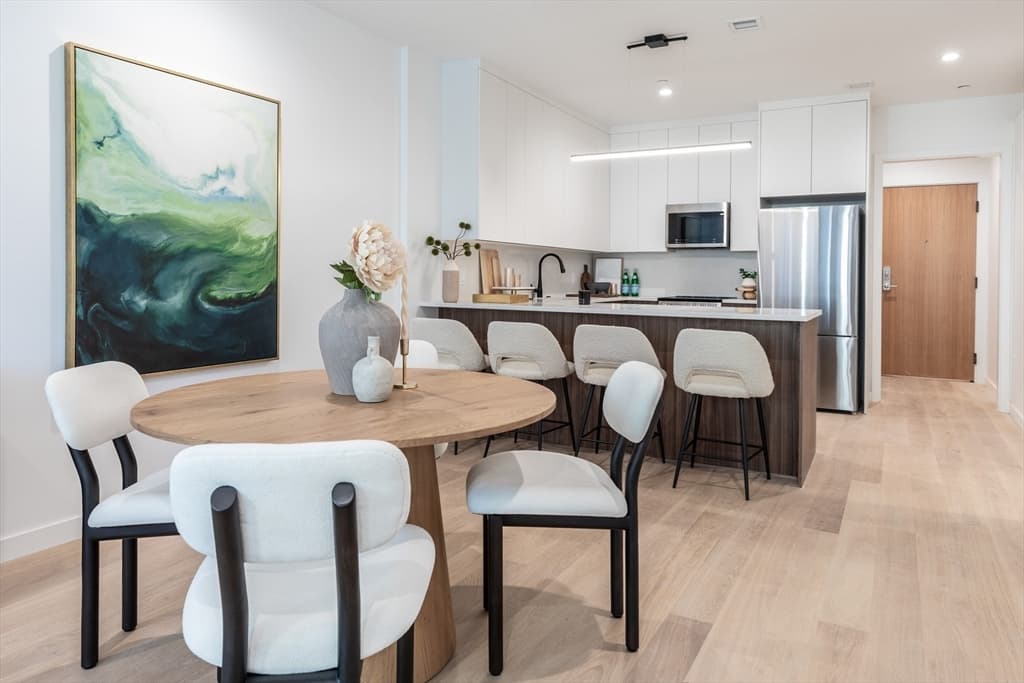

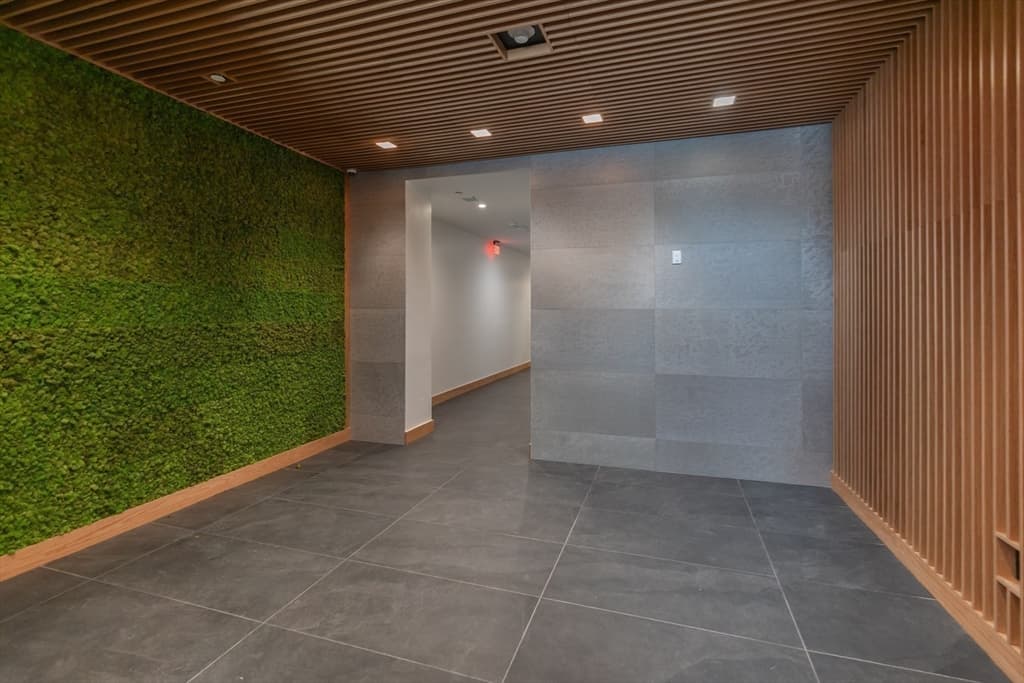
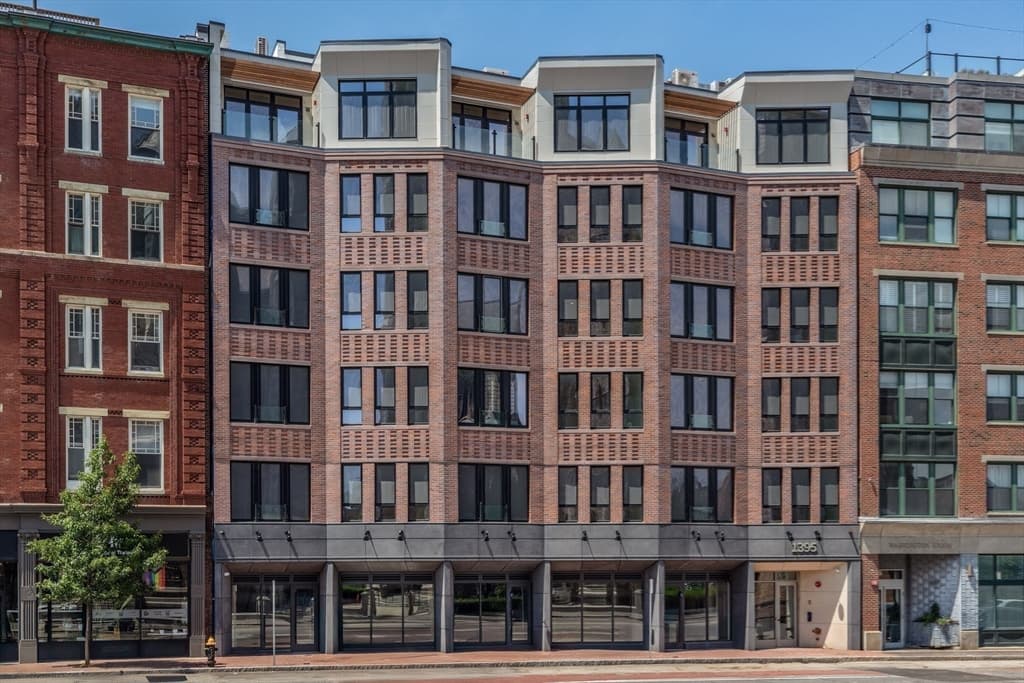
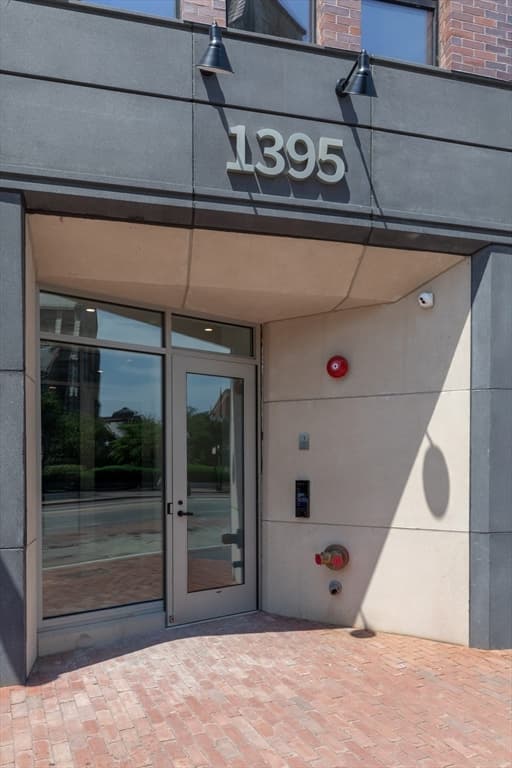

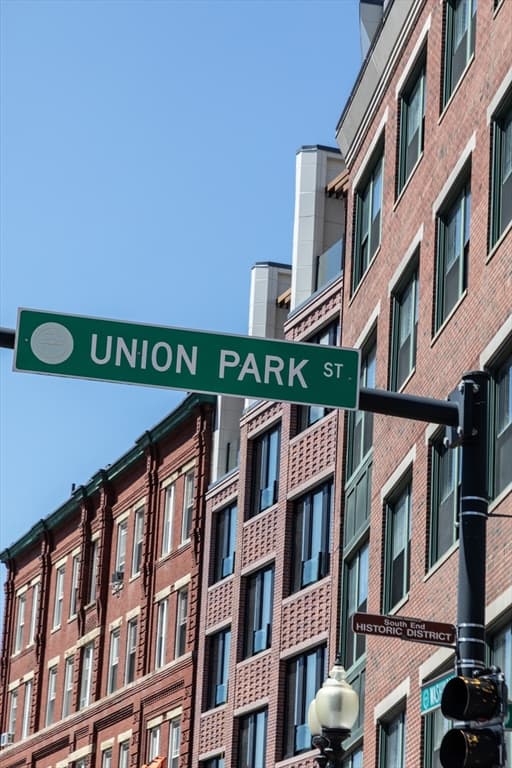
1395 Washington Street # 204, Boston MA 02118
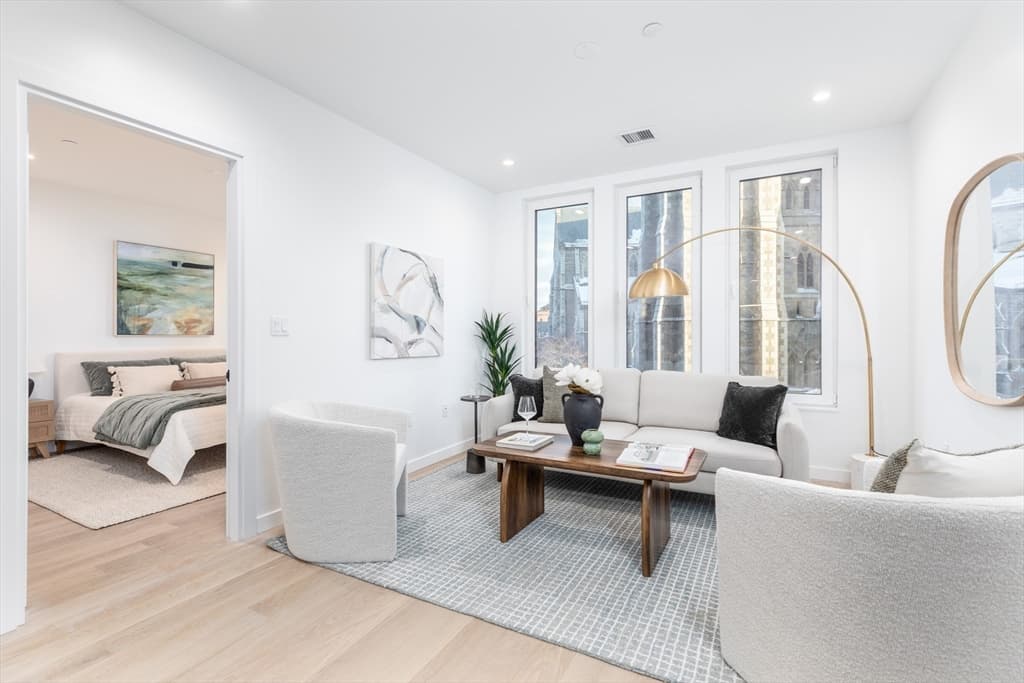
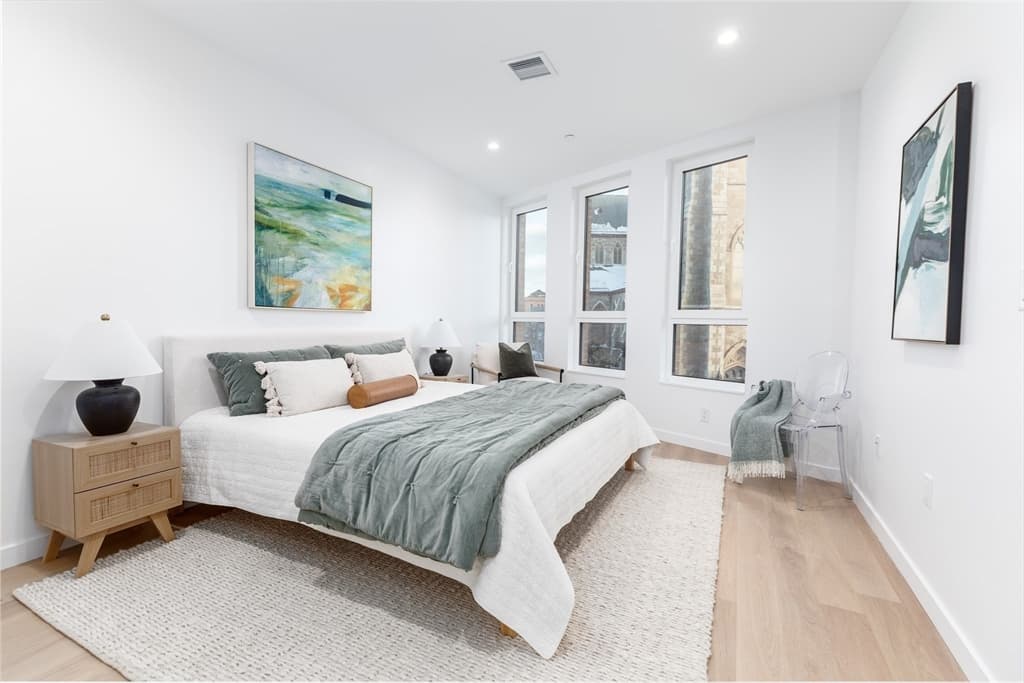
1395 Washington Street # 204, Boston MA 02118 photo 2
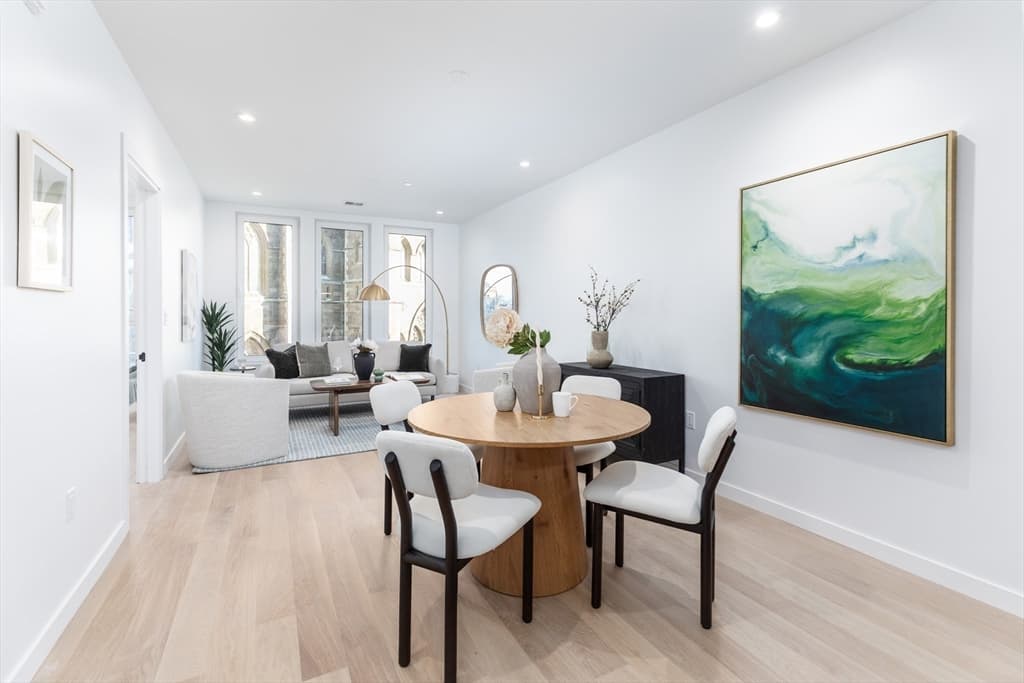
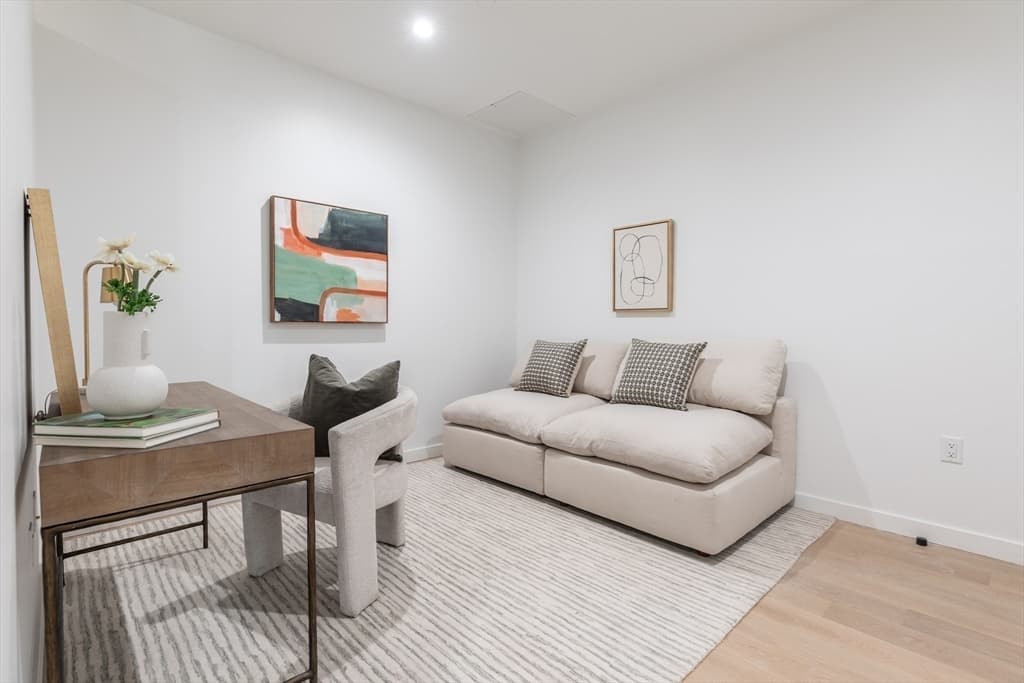
1395 Washington Street # 204, Boston MA 02118 photo 3
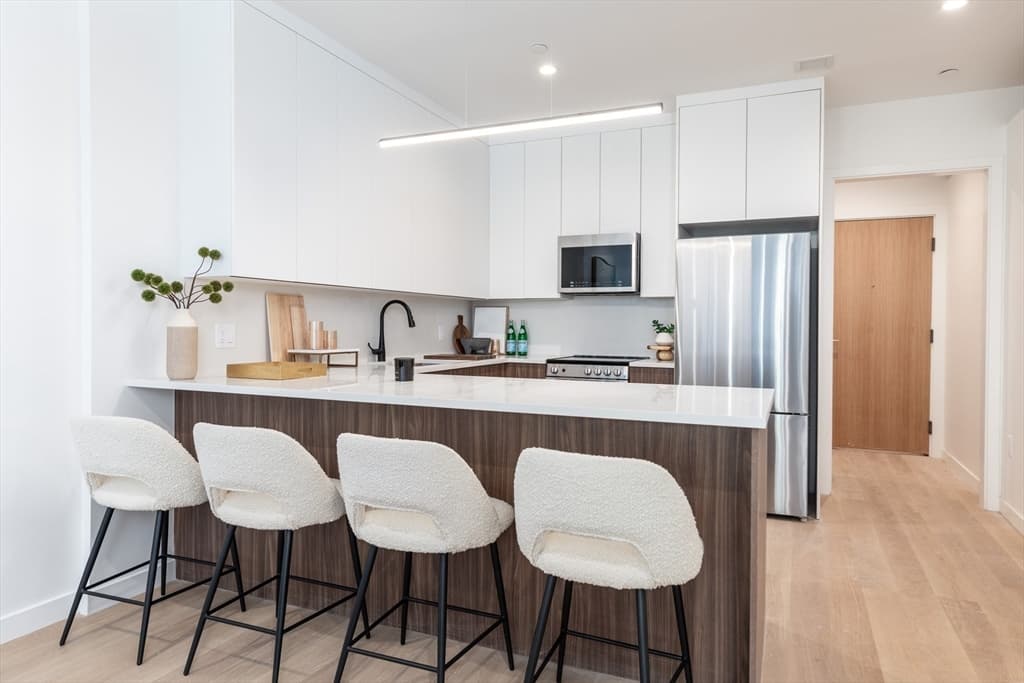
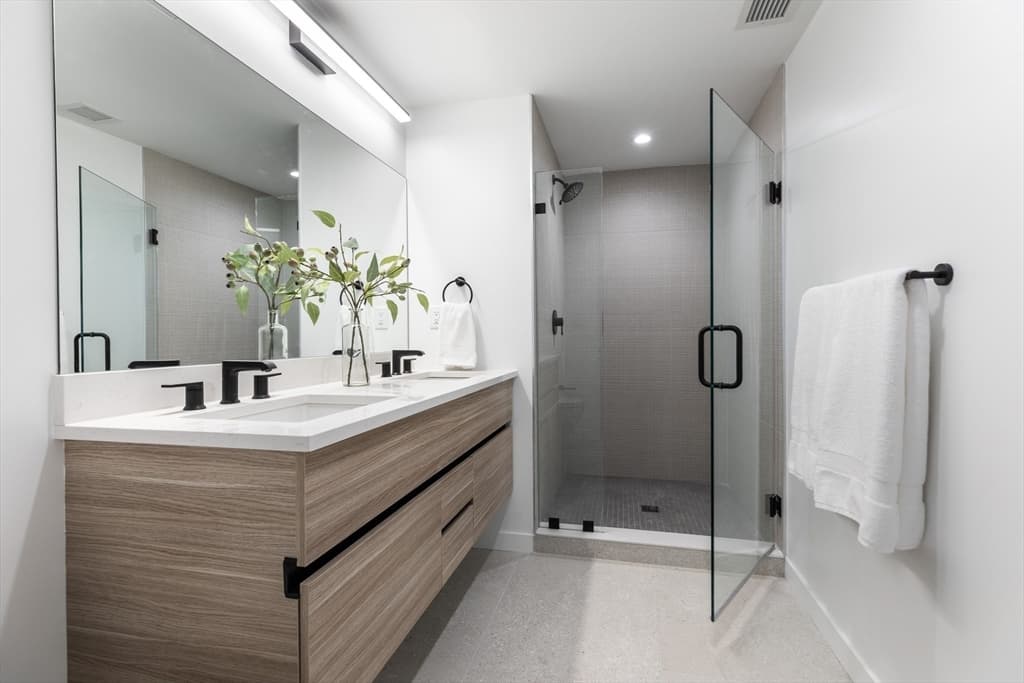
1395 Washington Street # 204, Boston MA 02118 photo 4
1395 Washington Street # 204, Boston MA 02118 photo 5
1395 Washington Street # 204, Boston MA 02118 photo 6
1395 Washington Street # 204, Boston MA 02118 photo 7
1395 Washington Street # 204, Boston MA 02118 photo 8
1395 Washington Street # 204, Boston MA 02118 photo 9
1395 Washington Street # 204, Boston MA 02118 photo 10
1395 Washington Street # 204, Boston MA 02118 photo 11
1395 Washington Street # 204, Boston MA 02118 photo 12
1395 Washington Street # 204, Boston MA 02118 photo 13
1395 Washington Street # 204, Boston MA 02118 photo 14
1395 Washington Street # 204, Boston MA 02118 photo 15
1395 Washington Street # 204, Boston MA 02118 photo 16
1395 Washington Street # 204, Boston MA 02118 photo 17
1395 Washington Street # 204, Boston MA 02118 photo 18
1395 Washington Street # 204, Boston MA 02118 photo 19
1395 Washington Street # 204, Boston MA 02118 photo 20
1395 Washington Street # 204, Boston MA 02118 photo 21
1395 Washington Street # 204, Boston MA 02118 photo 22
1395 Washington Street # 204, Boston MA 02118 photo 23
23 photos

$1,399,000

1395 Washington Street # 204, Boston MA 02118
Boston, MA 02118
Listed by The Biega + Kilgore Team
Bedrooms
2
Bathrooms
1.1
Living area
1,042 sqft
Year built
2026

About this home

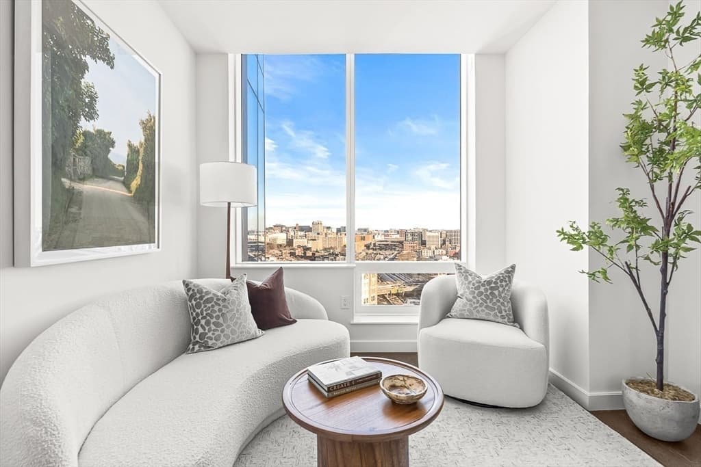
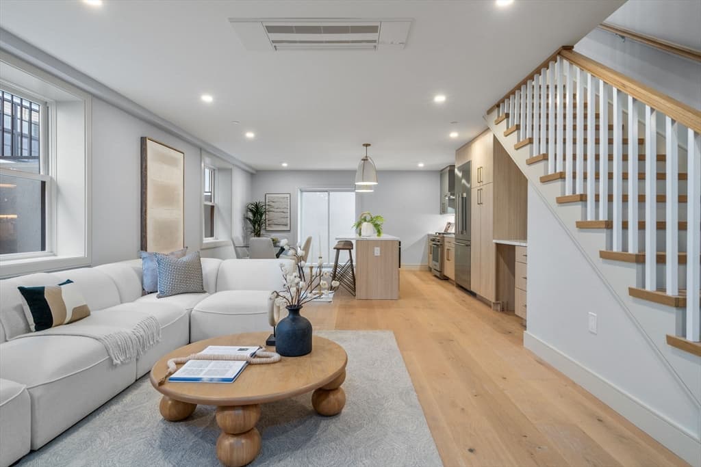
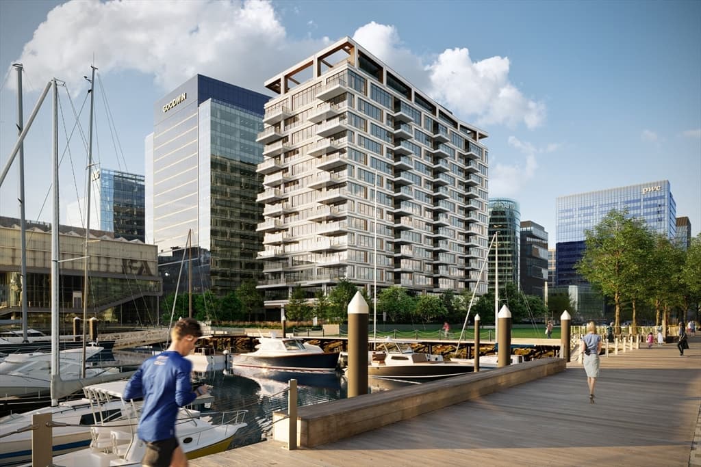
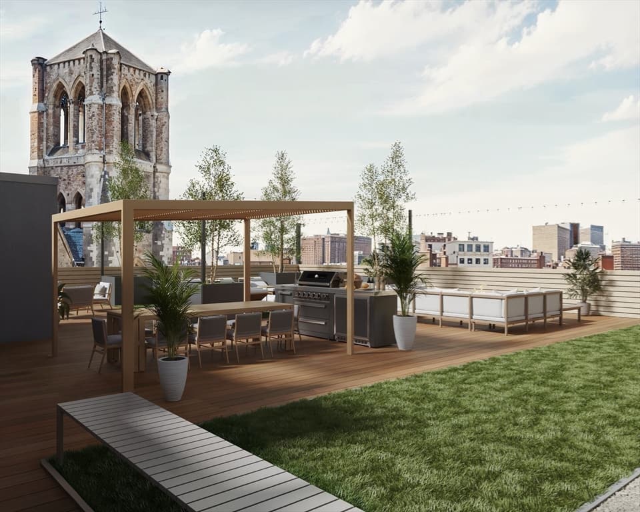
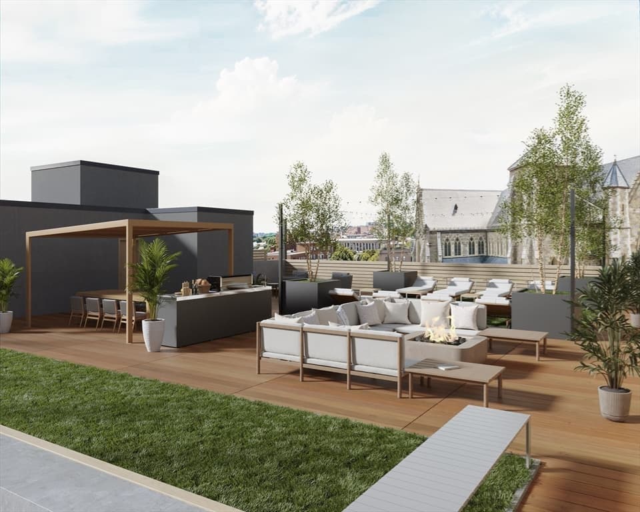
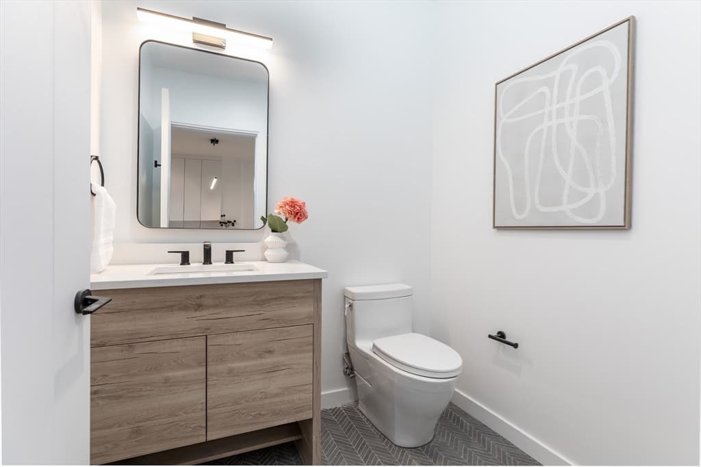
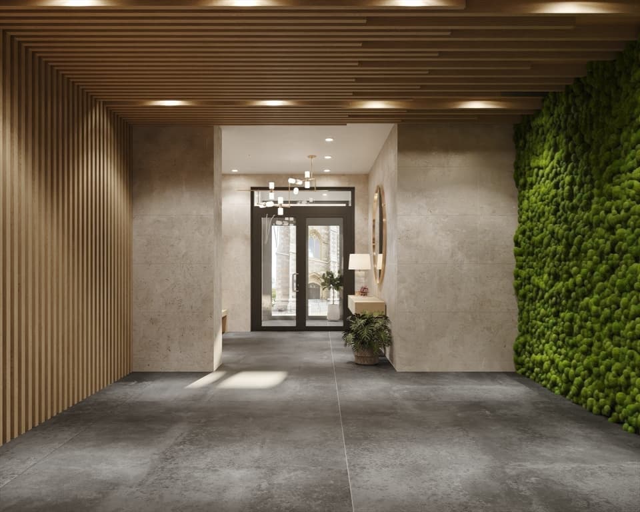
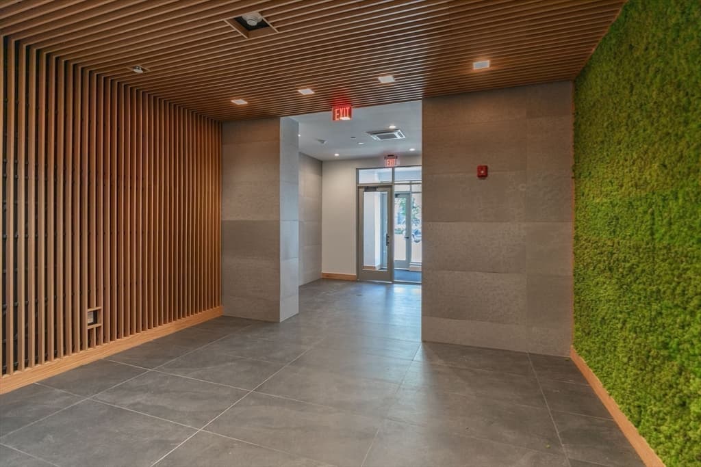
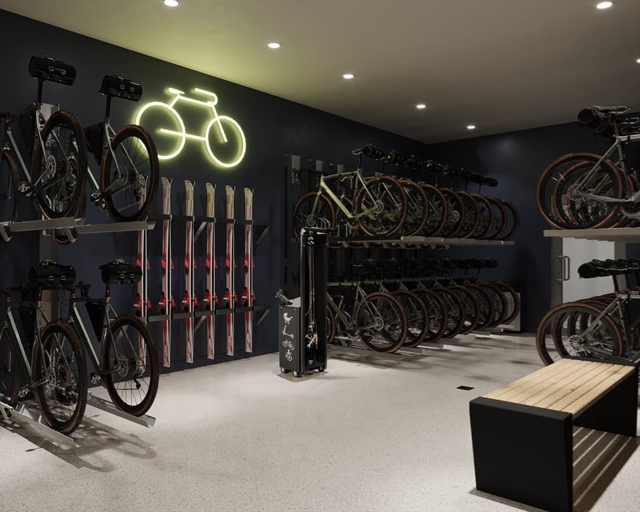
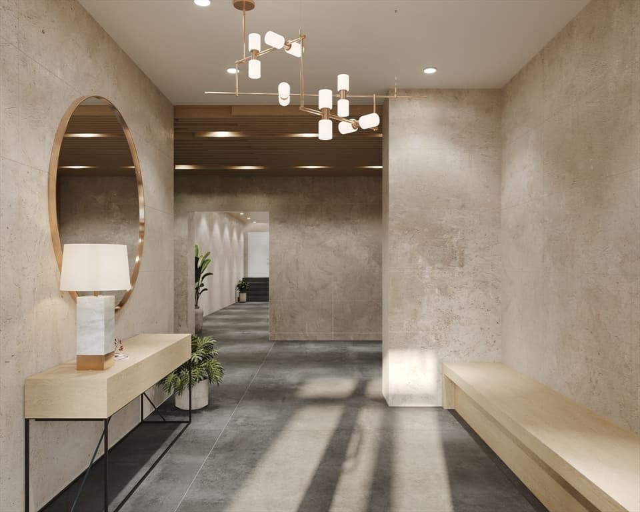
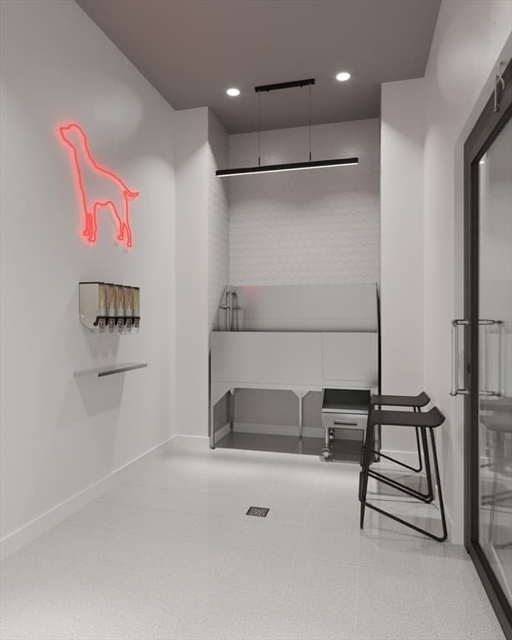
LOWER YOUR MORTGAGE RATE TO 3.75%! Developer will buy-down your mortgage by 3%. The EL is a collection of 33 new construction residences in the Union Park neighborhood of Boston’s dynamic South End. 2 beds/1 beds/studios on one floor with elevator access are defined by urban elegance & historic soul. Award winning team of Boston developer Peter Georgantas/EMBARC Architecture/Markel Interiors. Unit 204 is a 2 bed. Elevator accessed common roof deck with gas fire pit/grilling as well as dining and lounging areas. Open concept kitchen/living areas boast 2-tone kitchens, counter seating, quartz counters, spa-inspired baths, tall windows, wide plank oak floors, central AC and in unit laundry. Pet spa, bike/ski storage, secure package delivery & separate HVAC units. Some homes w/private direct access decks. GARAGE PARKING for purchase/rent only 1 block away at 1313 Washington/Wilkes Passage. LOW CONDO FEES! Priced from $699K to $1,485,000. BUILDING COMPLETE. CLOSINGS AND OCCUPANCY HAPPENING NOW!

Property details

MLS #
73554642
Property type
Condominium
Subdivision
N/A
Status
Active
Days on market
33
On market date
July 24, 2026
Stories
1
Garage spaces
1
Lot size
N/A
Loading map…

Nearby schools

Within 10 miles · public school directory data (NCES)

Elementary
Blackstone
0.09 mi away · Grades -1-5
Nearest school -- attendance-zone data not available here
5.0
Local Score (student-teacher ratio only (preliminary -- will incorporate state test-score data once available)) -- not an official state rating
Enrollment
455
Student:teacher ratio
8.4:1
District
Boston
MiddleCharter
UP Academy Charter School of Boston
1.13 mi away · Grades 6-8
Nearest school -- attendance-zone data not available here
5.0
Local Score (student-teacher ratio only (preliminary -- will incorporate state test-score data once available)) -- not an official state rating
Enrollment
317
Student:teacher ratio
10.2:1
District
UP Academy Charter School of Boston (District)
High
Quincy Upper School
0.49 mi away · Grades 6-12
Nearest school -- attendance-zone data not available here
4.0
Local Score (student-teacher ratio only (preliminary -- will incorporate state test-score data once available)) -- not an official state rating
Enrollment
553
Student:teacher ratio
13.5:1
District
Boston

Mortgage calculator

Estimate only - actual rate and payment depend on your lender, credit, and loan program.

$
%
%
Adjust tax / insurance estimates
% / yr
$
/mo
Est. monthly payment
$8,575/mo
$279,800 down
$1,119,200 loan
Principal & interest$7,259
Property tax (est.)$1,166
Home insurance (est.)$150

Similar homes you might like

Data source: Listing information provided by MLS Property Information Network via Trestle/CoreLogic. Last updated 30 days ago.

Information herein deemed reliable but not guaranteed; all measurements, school assignments, HOA fees, taxes, and feature lists are approximate and should be independently verified. Equal Housing Opportunity.