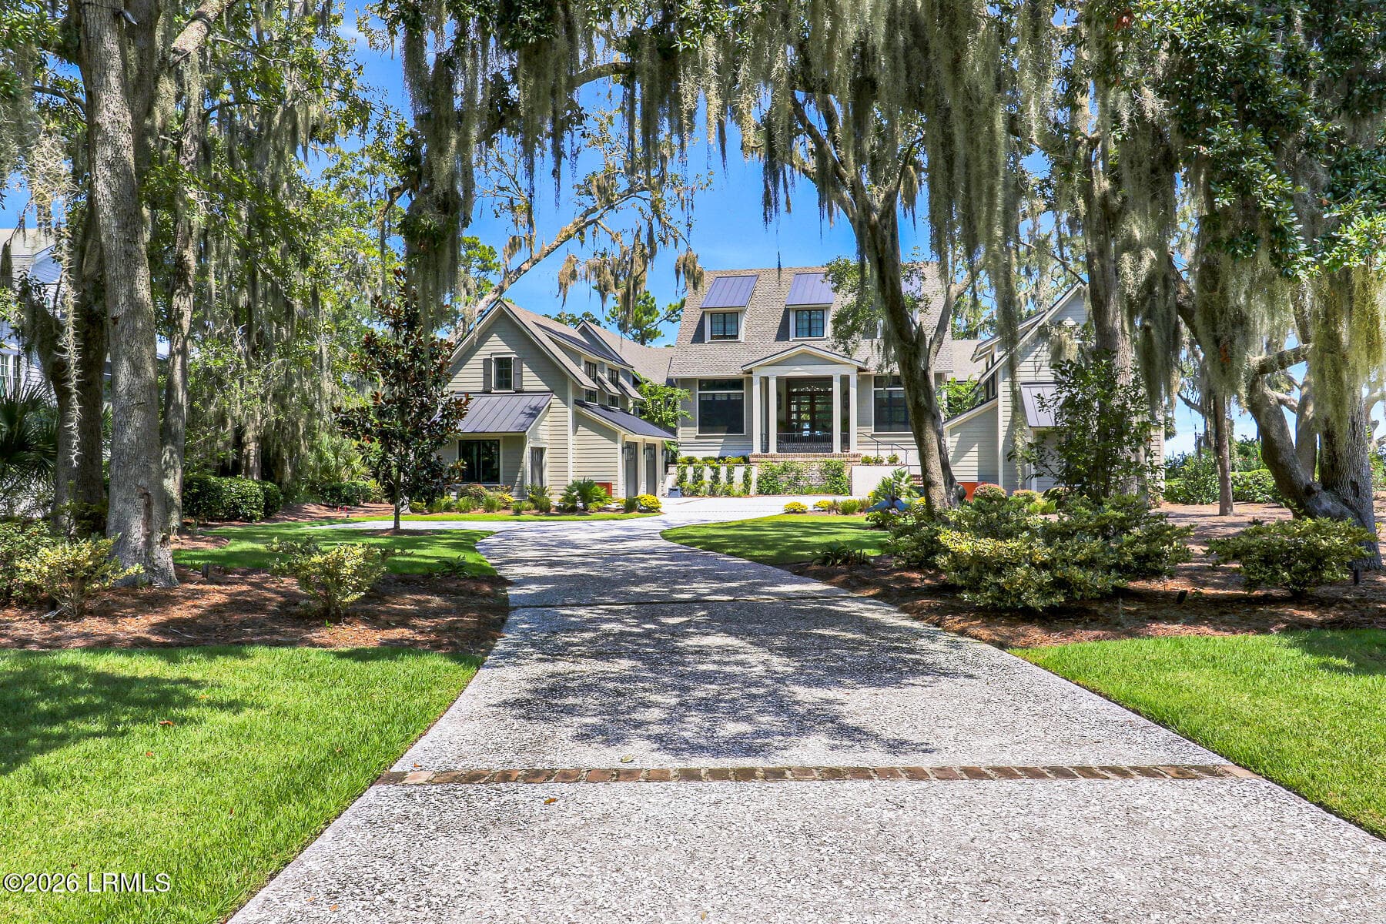
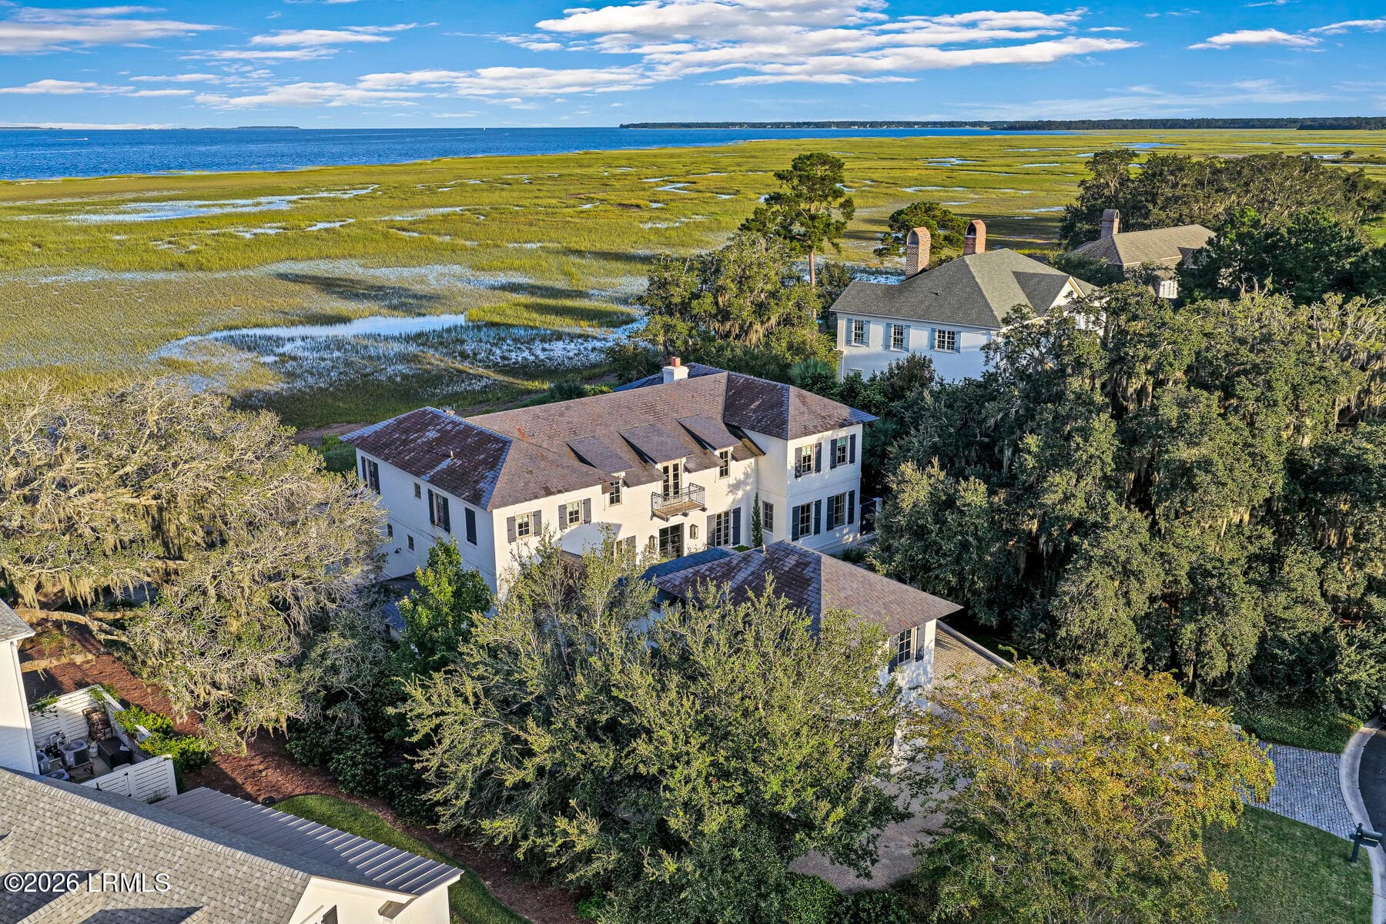
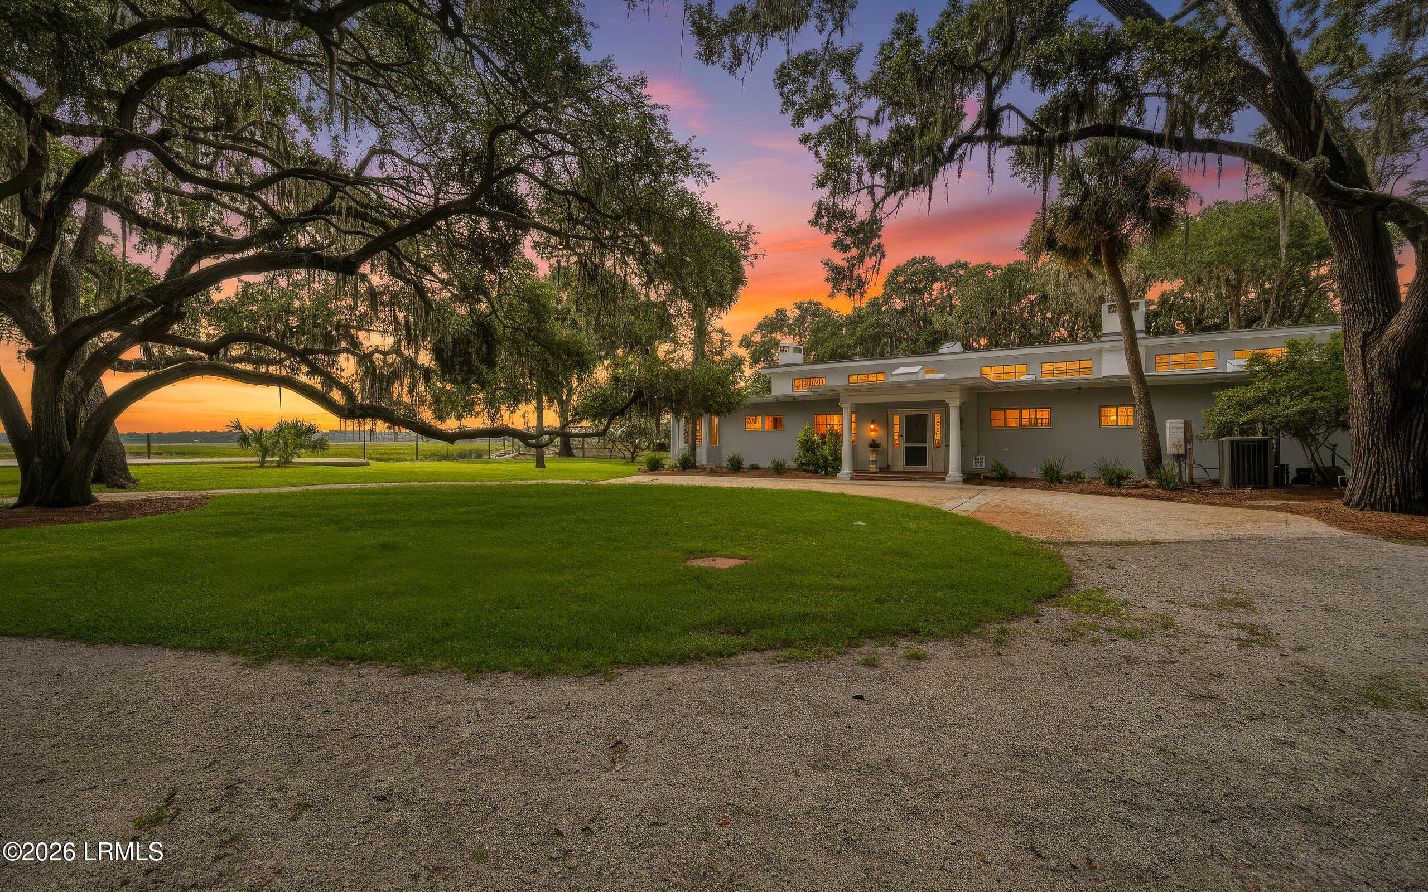
Single Family Residence at 659 Sweet Fern Trail, Salem SC 29676
Single Family Residence at 659 Sweet Fern Trail, Salem SC 29676, photo 2 of 50
Single Family Residence at 659 Sweet Fern Trail, Salem SC 29676, photo 3 of 50
Single Family Residence at 659 Sweet Fern Trail, Salem SC 29676, photo 4 of 50
Single Family Residence at 659 Sweet Fern Trail, Salem SC 29676, photo 5 of 50
Single Family Residence at 659 Sweet Fern Trail, Salem SC 29676, photo 6 of 50
Single Family Residence at 659 Sweet Fern Trail, Salem SC 29676, photo 7 of 50
Single Family Residence at 659 Sweet Fern Trail, Salem SC 29676, photo 8 of 50
Single Family Residence at 659 Sweet Fern Trail, Salem SC 29676, photo 9 of 50
Single Family Residence at 659 Sweet Fern Trail, Salem SC 29676, photo 10 of 50
Single Family Residence at 659 Sweet Fern Trail, Salem SC 29676, photo 11 of 50
Single Family Residence at 659 Sweet Fern Trail, Salem SC 29676, photo 12 of 50
Single Family Residence at 659 Sweet Fern Trail, Salem SC 29676, photo 13 of 50
Single Family Residence at 659 Sweet Fern Trail, Salem SC 29676, photo 14 of 50
Single Family Residence at 659 Sweet Fern Trail, Salem SC 29676, photo 15 of 50
Single Family Residence at 659 Sweet Fern Trail, Salem SC 29676, photo 16 of 50
Single Family Residence at 659 Sweet Fern Trail, Salem SC 29676, photo 17 of 50
Single Family Residence at 659 Sweet Fern Trail, Salem SC 29676, photo 18 of 50
Single Family Residence at 659 Sweet Fern Trail, Salem SC 29676, photo 19 of 50
Single Family Residence at 659 Sweet Fern Trail, Salem SC 29676, photo 20 of 50
Single Family Residence at 659 Sweet Fern Trail, Salem SC 29676, photo 21 of 50
Single Family Residence at 659 Sweet Fern Trail, Salem SC 29676, photo 22 of 50
Single Family Residence at 659 Sweet Fern Trail, Salem SC 29676, photo 23 of 50
Single Family Residence at 659 Sweet Fern Trail, Salem SC 29676, photo 24 of 50
Single Family Residence at 659 Sweet Fern Trail, Salem SC 29676, photo 25 of 50
Single Family Residence at 659 Sweet Fern Trail, Salem SC 29676, photo 26 of 50
Single Family Residence at 659 Sweet Fern Trail, Salem SC 29676, photo 27 of 50
Single Family Residence at 659 Sweet Fern Trail, Salem SC 29676, photo 28 of 50
Single Family Residence at 659 Sweet Fern Trail, Salem SC 29676, photo 29 of 50
Single Family Residence at 659 Sweet Fern Trail, Salem SC 29676, photo 30 of 50
Single Family Residence at 659 Sweet Fern Trail, Salem SC 29676, photo 31 of 50
Single Family Residence at 659 Sweet Fern Trail, Salem SC 29676, photo 32 of 50
Single Family Residence at 659 Sweet Fern Trail, Salem SC 29676, photo 33 of 50
Single Family Residence at 659 Sweet Fern Trail, Salem SC 29676, photo 34 of 50
Single Family Residence at 659 Sweet Fern Trail, Salem SC 29676, photo 35 of 50
Single Family Residence at 659 Sweet Fern Trail, Salem SC 29676, photo 36 of 50
Single Family Residence at 659 Sweet Fern Trail, Salem SC 29676, photo 37 of 50
Single Family Residence at 659 Sweet Fern Trail, Salem SC 29676, photo 38 of 50
Single Family Residence at 659 Sweet Fern Trail, Salem SC 29676, photo 39 of 50
Single Family Residence at 659 Sweet Fern Trail, Salem SC 29676, photo 40 of 50
Single Family Residence at 659 Sweet Fern Trail, Salem SC 29676, photo 41 of 50
Single Family Residence at 659 Sweet Fern Trail, Salem SC 29676, photo 42 of 50
Single Family Residence at 659 Sweet Fern Trail, Salem SC 29676, photo 43 of 50
Single Family Residence at 659 Sweet Fern Trail, Salem SC 29676, photo 44 of 50
Single Family Residence at 659 Sweet Fern Trail, Salem SC 29676, photo 45 of 50
Single Family Residence at 659 Sweet Fern Trail, Salem SC 29676, photo 46 of 50
Single Family Residence at 659 Sweet Fern Trail, Salem SC 29676, photo 47 of 50
Single Family Residence at 659 Sweet Fern Trail, Salem SC 29676, photo 48 of 50
Single Family Residence at 659 Sweet Fern Trail, Salem SC 29676, photo 49 of 50
Single Family Residence at 659 Sweet Fern Trail, Salem SC 29676, photo 50 of 50
50 photos

$6,699,000

659 Sweet Fern Trail, Salem SC 29676
Salem, SC 29676
Listed by Trip Agerton · Justin Winter & Assoc
Bedrooms
6
Bathrooms
7
Living area
N/A
Year built
2017

About this home

Introducing 659 Sweet Fern Trail, where sweeping views frame a lakefront estate by Johnston Design and built by Gabriel Builders. A porte-cochère opens to an expansive motor court, creating a sense of arrival that carries throughout the home. Step inside, and Lake Keowee immediately becomes the backdrop, framed by expansive windows and vaulted ceilings that draw in the light. White oak floors carry through the open living and dining spaces, anchored by a stone fireplace and adjoining custom pub—each space oriented to the water. Just beyond, the kitchen is designed for both function and ease, with coffered ceilings, custom storage, and a full suite of Miele, SubZero, Wolf, and Asko appliances. A quartz island with prep sink anchors the room, while a secondary prep area keeps everything just out of sight—coffee ready at the touch of a button before the day begins. From here, accordion doors open to a covered porch and outdoor kitchen, where morning coffee from the Miele system pairs with lake views and birdsong beyond the retractable screens. A wood-burning fireplace, grilling station, and dining area make the space as inviting at dusk as it is at sunrise. Tucked beyond, the primary suite offers a quiet retreat, with vaulted beam ceilings, a sitting area, and lake views that shift with the light throughout the day. The bath is designed for space and ease, with dual walk-in closets, a walk-in shower, soaking tub, and dual vanities with a built-in makeup station. A nearby laundry room adds everyday convenience, with soft-close drying racks that disappear seamlessly when not in use. Just off the main living area, a private office with custom cabinetry provides a quiet place to focus or step away. Nearby, a dedicated art and craft studio with floor-to-ceiling millwork keeps materials organized and ready, supporting projects of any scale. Downstairs, a full lower level is designed for gathering and unwinding, with three bedrooms, a central recreation area, and a dedicated 12-seat media room designed for movie nights or watching the big game. Just outside, a covered patio with stone fireplace extends the living area, while a concrete cart path leads directly to the covered dock—making it easy to move from indoors to the water. Upstairs, a landing overlooks the main level and out to the lake beyond, offering a quiet vantage point above it all. Two additional bedroom suites, a library, and generous semi-finished storage provide space for guests and flexibility for the way you live. Thoughtfully integrated for comfort and ease of living, the home offers dual staircases, an elevator servicing all floors, wheelchair accessibility, Savant home automation, Icynene insulation, generator prewiring, gas and wood-burning fireplaces, tankless water heaters, and ample storage throughout. Within The Cliffs at Keowee Falls, ownership includes access to a wellness center, Jack Nicklaus–designed golf course, and all seven Cliffs clubs offering dining, fitness, and recreation.

Highlights

WaterfrontViewFireplace

Property details

MLS
Greater Greenville MLS
MLS #
1587390
Property type
Single Family Residence
Subdivision
The Cliffs at Keowee Falls South
Status
Active
Days on market
153
On market date
N/A
Stories
3
Total bathrooms
7
Garage spaces
2
Parking spaces
2
Lot size
2.24 acres
Loading map…

Nearby schools

Within 10 miles. School directory data from the National Center for Education Statistics (NCES), accessed via the Urban Institute Education Data API. Local Score is calculated by INNOVATE Real Estate; where a state rating is shown, it comes from that state's own official school report card.

Elementary
Tamassee-Salem Elementary
5.96 mi away · Grades -1-5
Zoned school (attendance boundary, 2015-16 data)
4.3
Local Score (state rating (2025) blended 70/30 with student-teacher ratio) -- not an official state rating
State rating: Good (2025)
Enrollment
230
Student:teacher ratio
9.2:1
District
Oconee 01
MiddleCharter
Youth Leadership Academy
8.6 mi away · Grades 6-8
Nearest school -- attendance-zone data not available here
4.7
Local Score (state rating (2025) blended 70/30 with student-teacher ratio) -- not an official state rating
State rating: Excellent (2025)
Enrollment
239
Student:teacher ratio
14.1:1
District
SC Public Charter School District
High
Walhalla High
9.18 mi away · Grades 9-12
Nearest school -- attendance-zone data not available here
2.0
Local Score (student-teacher ratio only (preliminary -- will incorporate state test-score data once available)) -- not an official state rating
Enrollment
1,154
Student:teacher ratio
18.9:1
District
Oconee 01

Walkability

Blended score for Salem's center, calculated by INNOVATE Real Estate from two sources: the EPA's National Walkability Index (street network, transit, land-use mix) and Google Places amenity data (what's actually reachable on foot from this point). 60% EPA National Walkability Index + 40% nearby-amenity density (Google Places).

12
Very car-dependent
out of 100
EPA National Walkability Index
3.8 / 20 -- Least walkable
Google Places amenity density
0 / 100
Restaurants & cafes0
Grocery stores0
Parks0
Schools0
Transit stops0
Pharmacies0

Mortgage calculator

Estimate only - actual rate and payment depend on your lender, credit, and loan program.

$
%
%
Adjust tax / insurance estimates
% / yr
$
/mo
Est. monthly payment
$40,492/mo
$1,339,800 down
$5,359,200 loan
Principal & interest$34,760
Property tax (est.)$5,583
Home insurance (est.)$150

Similar homes you might like

Data source: Listing information provided by Greater Greenville MLS via Trestle/CoreLogic. Last updated September 8, 2026.

Information herein deemed reliable but not guaranteed; all measurements, school assignments, HOA fees, taxes, and feature lists are approximate and should be independently verified. Equal Housing Opportunity.