$749,900
About this home
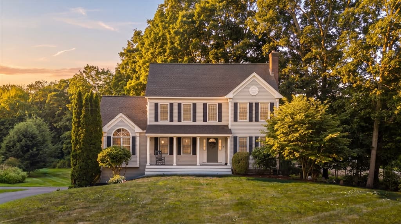
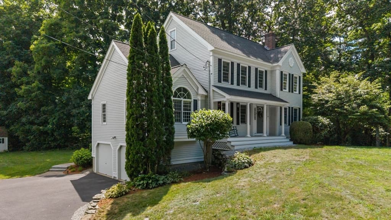
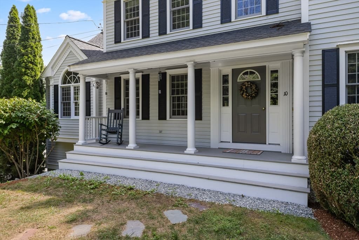
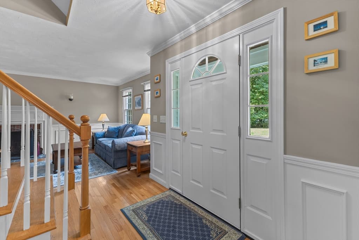
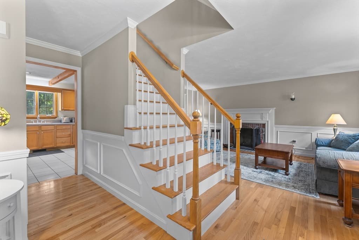
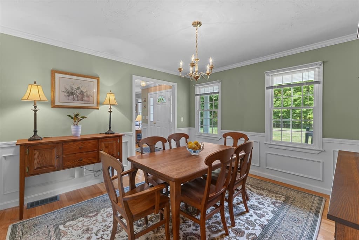
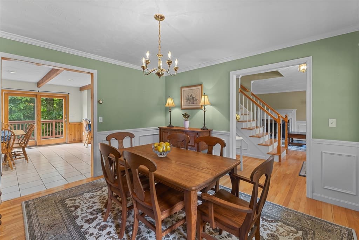
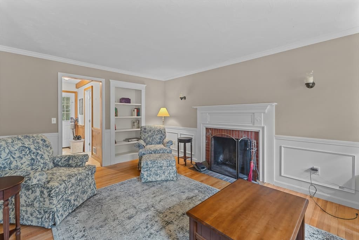
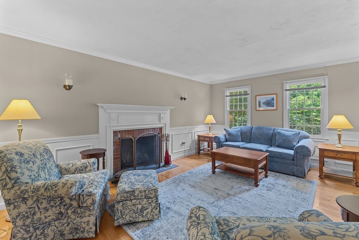
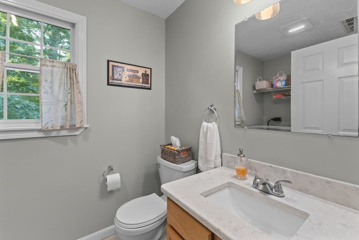
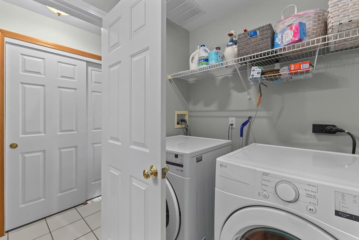
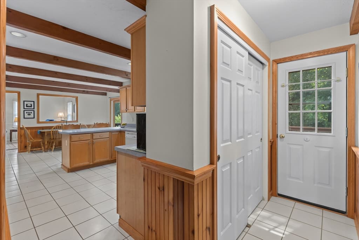
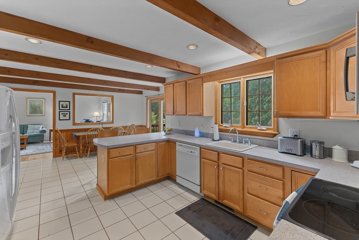
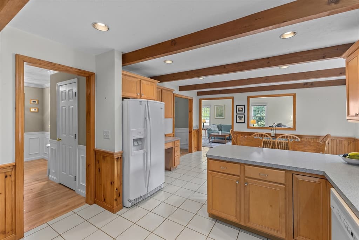
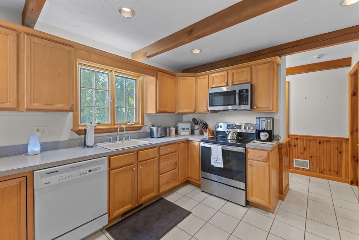
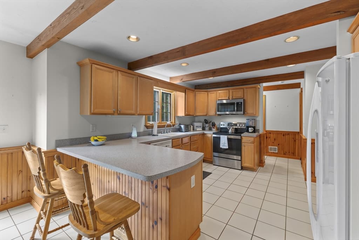
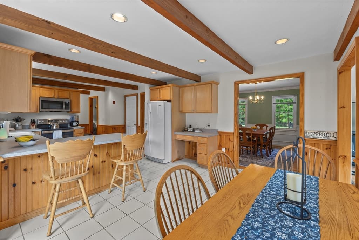
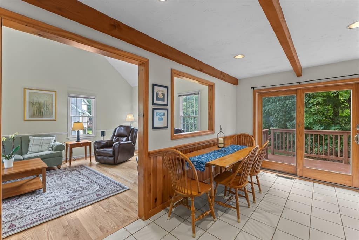
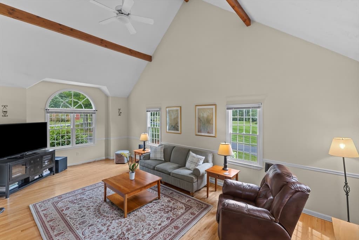
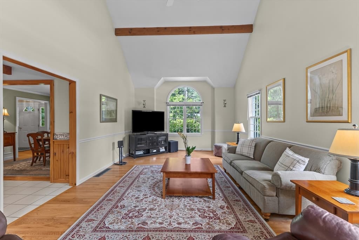
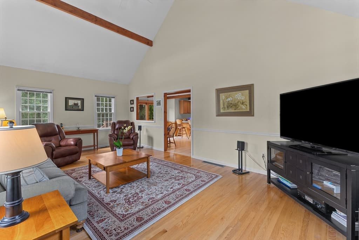
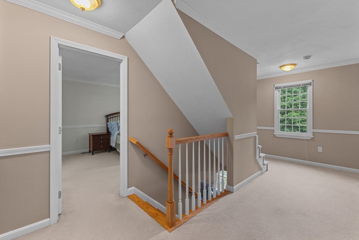
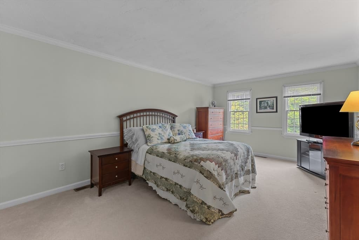
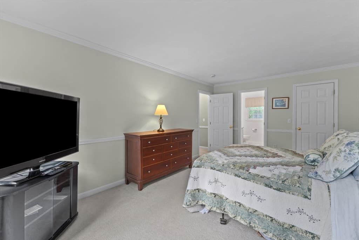
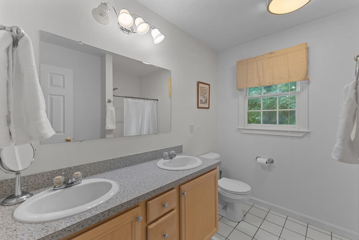
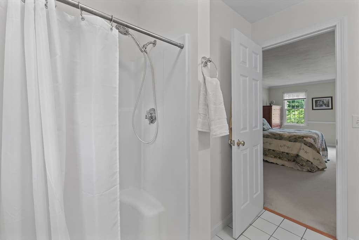
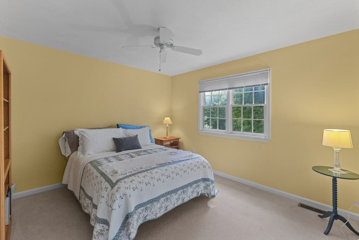
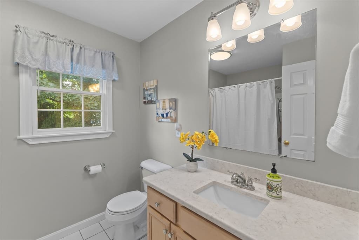
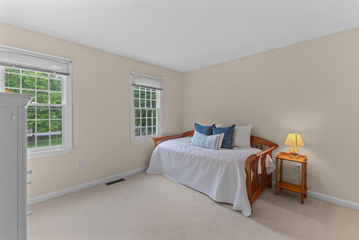
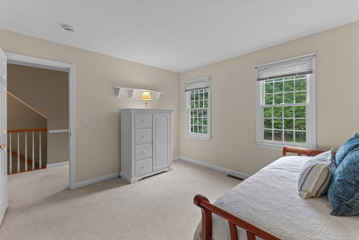
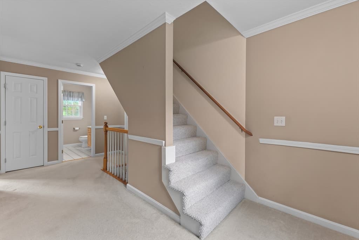
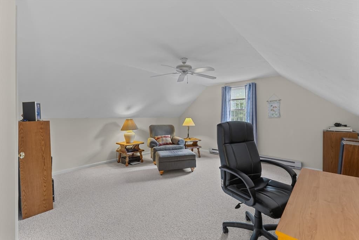
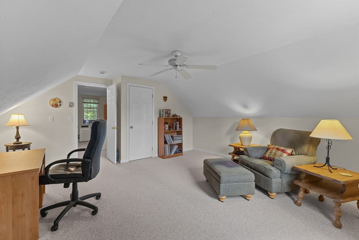
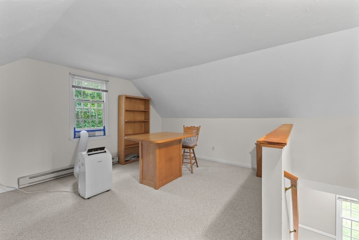
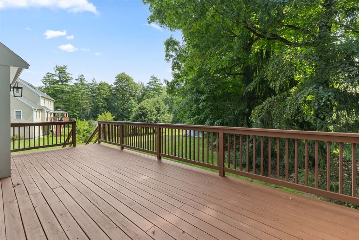
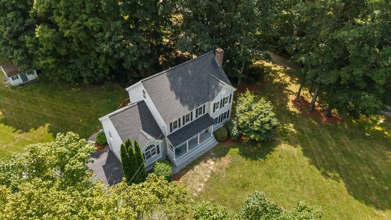
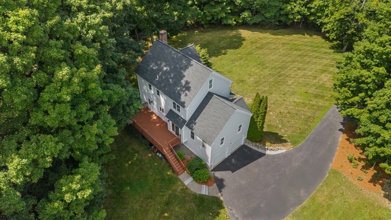
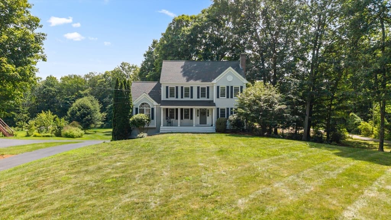
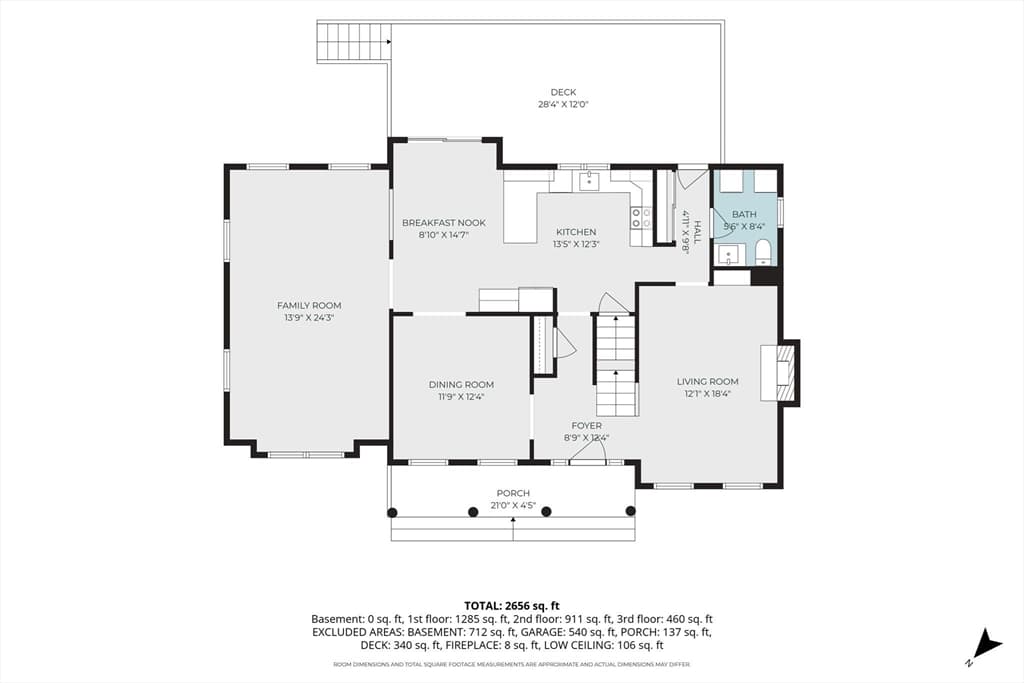
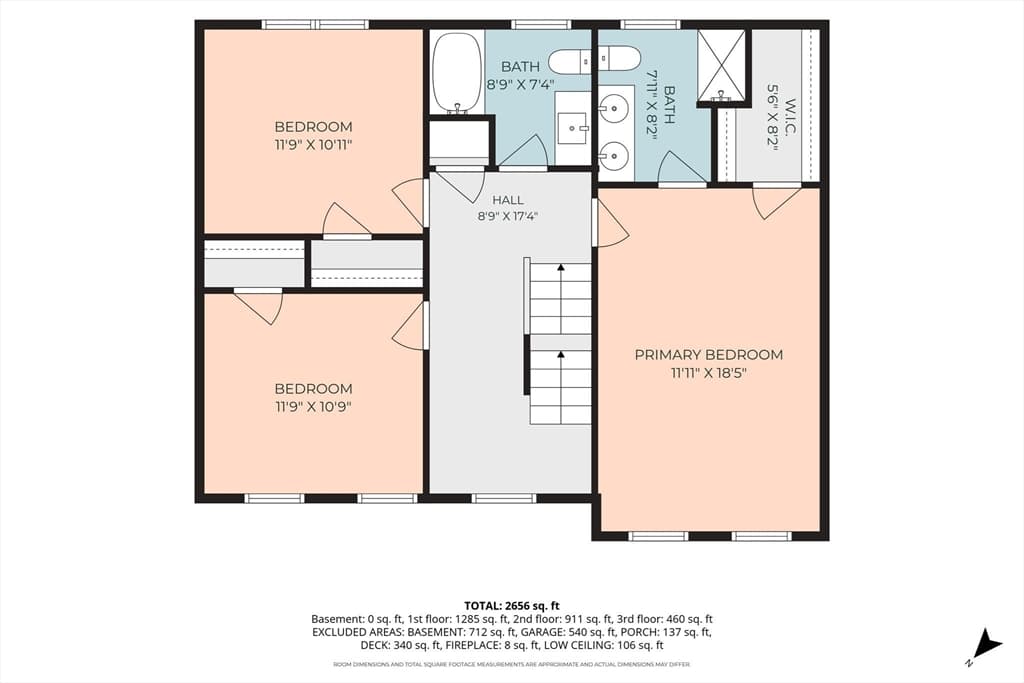
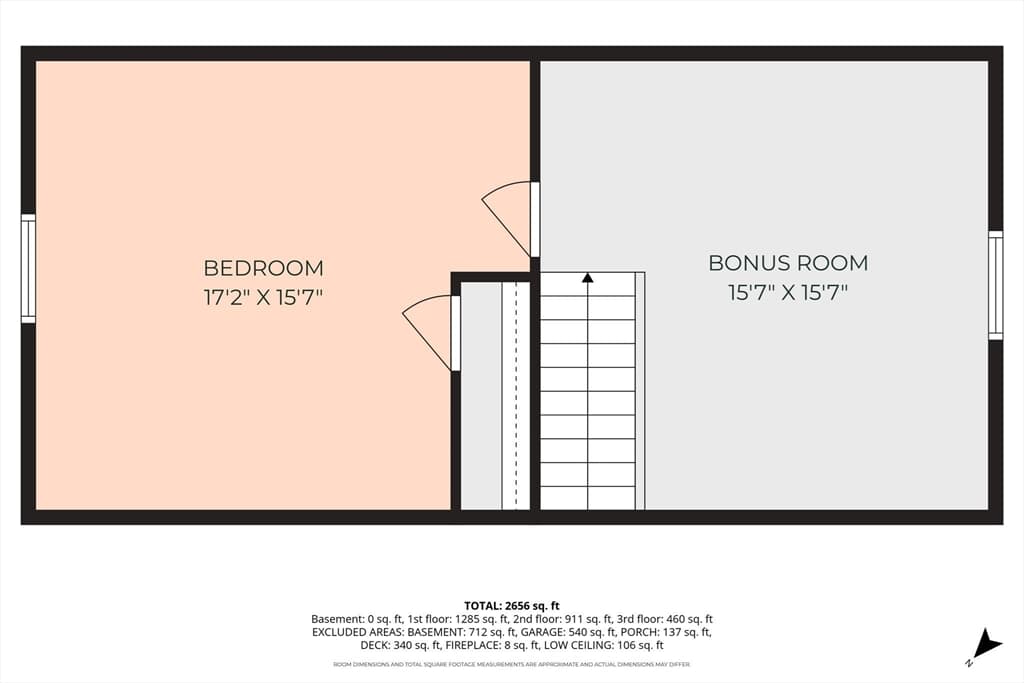
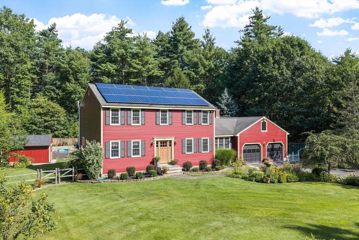
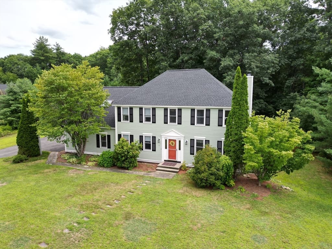
*Showings Begin at the Open House Sunday 12-2 pm!* Meticulously maintained, one-owner home built in 1999, beautifully set on over 4 acres in a wonderful Pepperell location! From the moment you arrive, you’ll appreciate the inviting setting and welcoming front porch—the perfect spot to relax with your morning coffee or enjoy an evening cocktail. Inside, the thoughtfully designed floor plan offers plenty of space for everyday living and entertaining. The fireplaced living room features built-in bookcases and a masonry chimney, creating a warm and comfortable gathering space for those cold New England nights. The eat-in kitchen features warm wood ceiling beams, recessed lighting, plenty of workspace and easy access to the rear deck. Just off the kitchen is the impressive cathedral-ceiling family room, where coordinating wood ceiling beams, a Palladian window and ceiling fan add architectural character and an abundance of natural light. A formal dining room provides additional space for holidays and special occasions. A half bath and convenient first-floor laundry complete the main level. The second floor offers three bedrooms and two full baths, including the primary bedroom and bath. Need even more room? The finished third floor provides a fourth bedroom plus a bonus room—great flex space for a home office, playroom, hobby room or guest space. Outdoor living is just as inviting, with a large rear deck offering two access points from the first floor and plenty of room for grilling, dining or simply enjoying the peaceful surroundings. With over 4 acres, there is wonderful space and privacy to enjoy throughout the seasons. A 2-car garage under and full unfinished basement provide excellent storage, utility space and future potential. All of this in a convenient location just 2 miles from downtown Pepperell, with local shops, restaurants and amenities nearby. Enjoy easy access to the Nashua River Rail Trail for walking and biking, as well as Pepperell’s historic covered bridge and beautiful natural surroundings. A lovingly cared-for home offering a flexible floor plan, generous living space, acreage and a location that makes it easy to enjoy all that Pepperell has to offer!
Highlights
Property details
- MLS #
- 73566350
- Property type
- Single Family Residence
- Subdivision
- N/A
- Status
- Active
- Days on market
- 1
- On market date
- August 20, 2026
- Stories
- N/A
- Garage spaces
- 2
- Lot size
- 4.87 acres
Location
Get directions →Nearby schools
Within 10 miles · public school directory data (NCES)
- Enrollment
- 561
- Student:teacher ratio
- 12.5:1
- District
- North Middlesex
- Enrollment
- 476
- Student:teacher ratio
- 9.7:1
- District
- North Middlesex
- Enrollment
- 704
- Student:teacher ratio
- 13.0:1
- District
- Groton-Dunstable
Mortgage calculator
Estimate only - actual rate and payment depend on your lender, credit, and loan program.
Adjust tax / insurance estimates
Similar homes you might like
Data source: Listing information provided by MLS Property Information Network via Trestle/CoreLogic. Last updated 1 days ago.
Information herein deemed reliable but not guaranteed; all measurements, school assignments, HOA fees, taxes, and feature lists are approximate and should be independently verified. Equal Housing Opportunity.