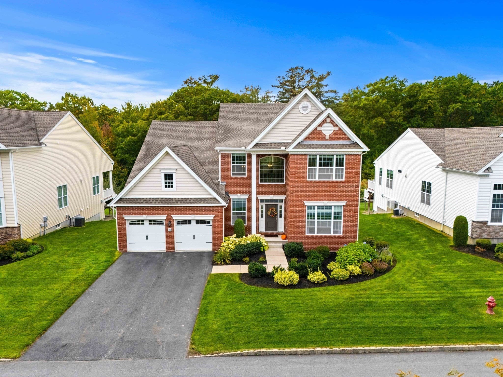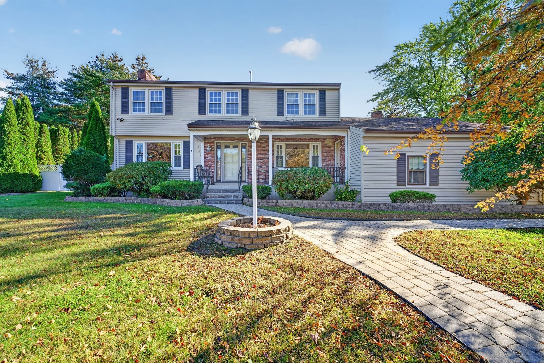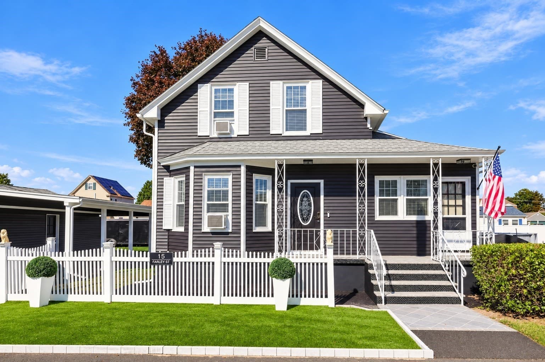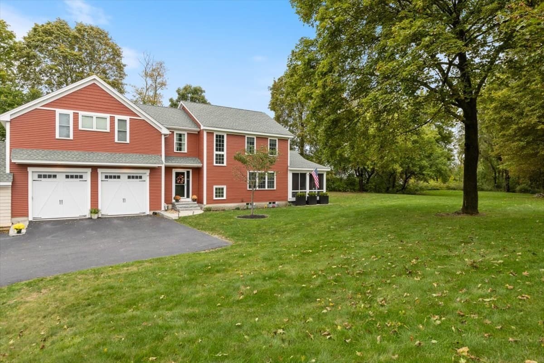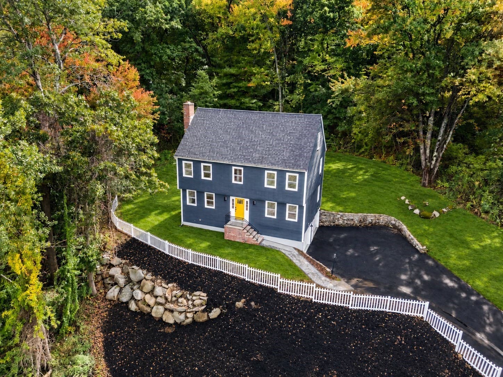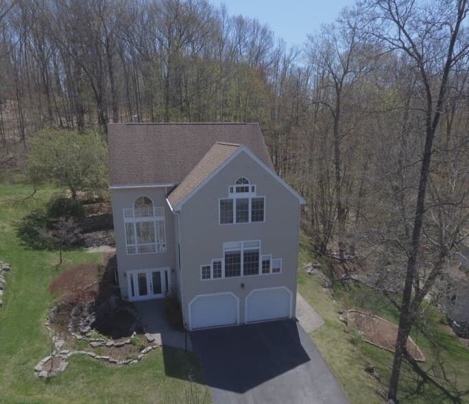
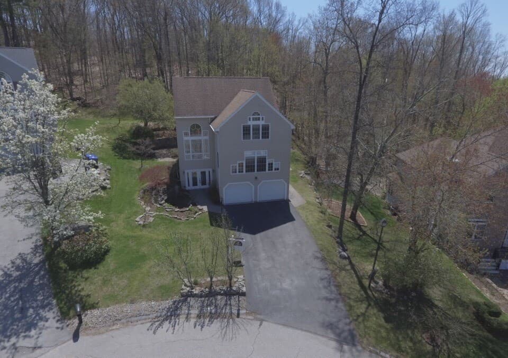
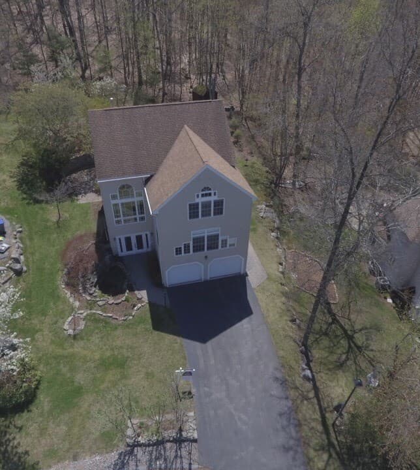
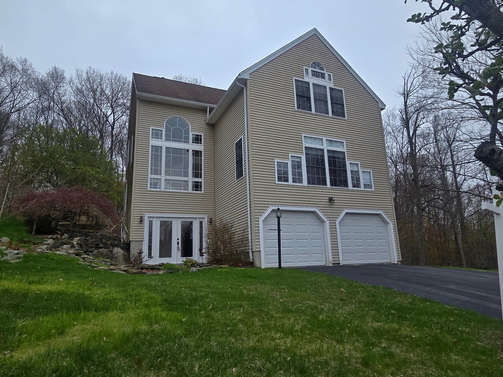
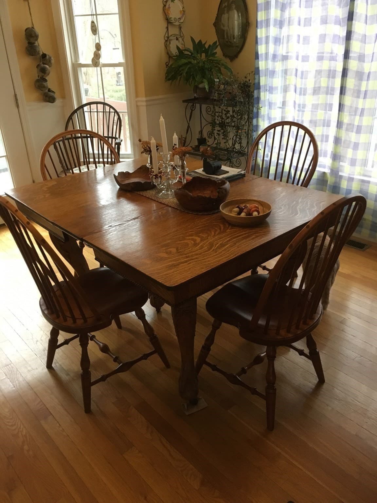
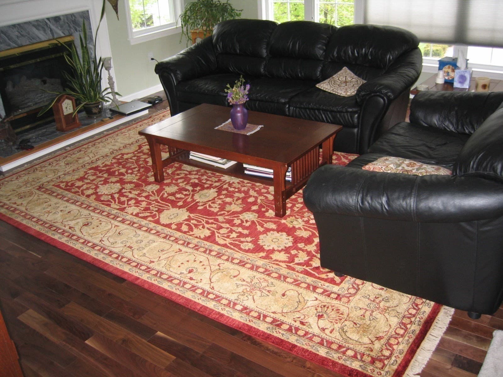
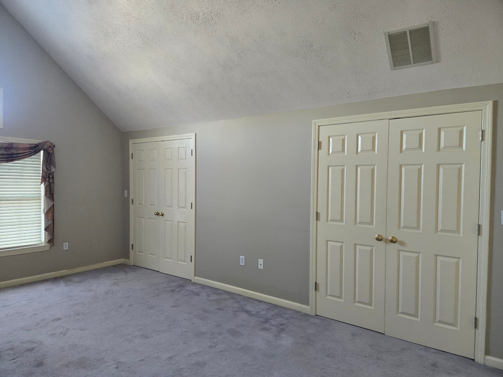
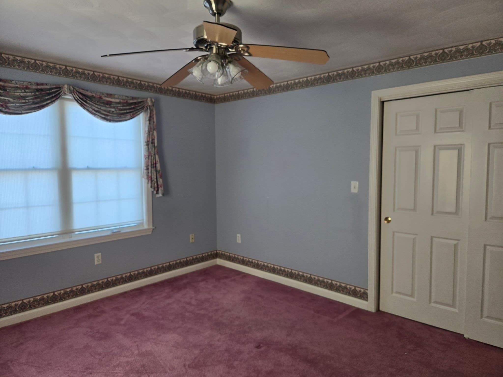
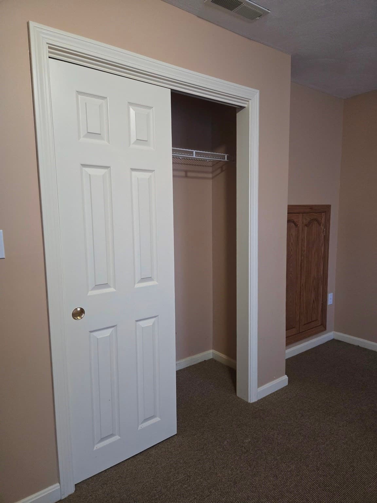
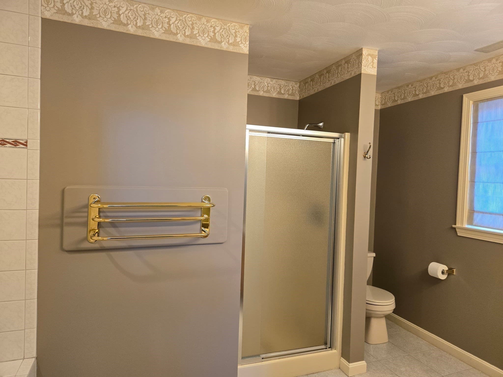
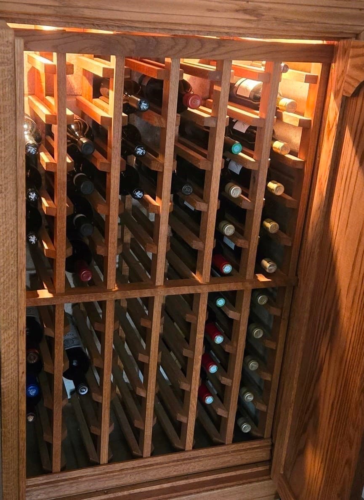
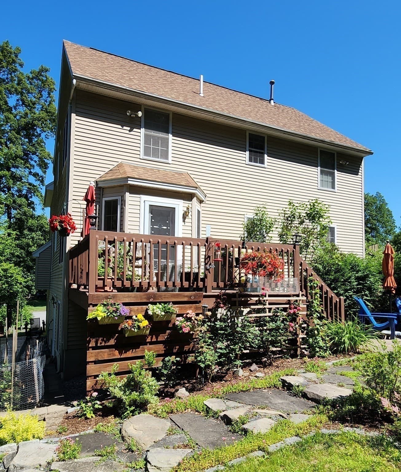
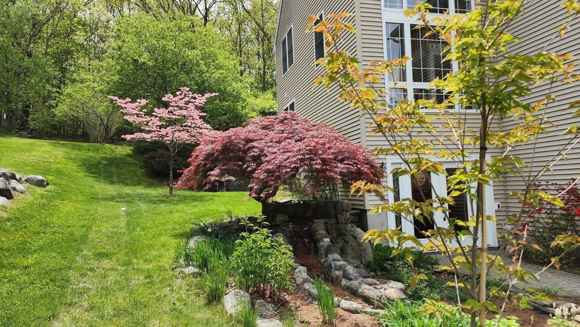
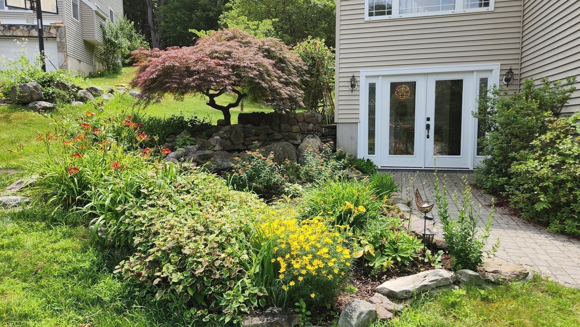
Single Family Residence at 7 Tree Top Way, Methuen MA 01844, Methuen
Single Family Residence at 7 Tree Top Way, Methuen MA 01844, Methuen, photo 2 of 36
Single Family Residence at 7 Tree Top Way, Methuen MA 01844, Methuen, photo 3 of 36
Single Family Residence at 7 Tree Top Way, Methuen MA 01844, Methuen, photo 4 of 36
Single Family Residence at 7 Tree Top Way, Methuen MA 01844, Methuen, photo 5 of 36
Single Family Residence at 7 Tree Top Way, Methuen MA 01844, Methuen, photo 6 of 36
Single Family Residence at 7 Tree Top Way, Methuen MA 01844, Methuen, photo 7 of 36
Single Family Residence at 7 Tree Top Way, Methuen MA 01844, Methuen, photo 8 of 36
Single Family Residence at 7 Tree Top Way, Methuen MA 01844, Methuen, photo 9 of 36
Single Family Residence at 7 Tree Top Way, Methuen MA 01844, Methuen, photo 10 of 36
Single Family Residence at 7 Tree Top Way, Methuen MA 01844, Methuen, photo 11 of 36
Single Family Residence at 7 Tree Top Way, Methuen MA 01844, Methuen, photo 12 of 36
Single Family Residence at 7 Tree Top Way, Methuen MA 01844, Methuen, photo 13 of 36
Single Family Residence at 7 Tree Top Way, Methuen MA 01844, Methuen, photo 14 of 36
Single Family Residence at 7 Tree Top Way, Methuen MA 01844, Methuen, photo 15 of 36
Single Family Residence at 7 Tree Top Way, Methuen MA 01844, Methuen, photo 16 of 36
Single Family Residence at 7 Tree Top Way, Methuen MA 01844, Methuen, photo 17 of 36
Single Family Residence at 7 Tree Top Way, Methuen MA 01844, Methuen, photo 18 of 36
Single Family Residence at 7 Tree Top Way, Methuen MA 01844, Methuen, photo 19 of 36
Single Family Residence at 7 Tree Top Way, Methuen MA 01844, Methuen, photo 20 of 36
Single Family Residence at 7 Tree Top Way, Methuen MA 01844, Methuen, photo 21 of 36
Single Family Residence at 7 Tree Top Way, Methuen MA 01844, Methuen, photo 22 of 36
Single Family Residence at 7 Tree Top Way, Methuen MA 01844, Methuen, photo 23 of 36
Single Family Residence at 7 Tree Top Way, Methuen MA 01844, Methuen, photo 24 of 36
Single Family Residence at 7 Tree Top Way, Methuen MA 01844, Methuen, photo 25 of 36
Single Family Residence at 7 Tree Top Way, Methuen MA 01844, Methuen, photo 26 of 36
Single Family Residence at 7 Tree Top Way, Methuen MA 01844, Methuen, photo 27 of 36
Single Family Residence at 7 Tree Top Way, Methuen MA 01844, Methuen, photo 28 of 36
Single Family Residence at 7 Tree Top Way, Methuen MA 01844, Methuen, photo 29 of 36
Single Family Residence at 7 Tree Top Way, Methuen MA 01844, Methuen, photo 30 of 36
Single Family Residence at 7 Tree Top Way, Methuen MA 01844, Methuen, photo 31 of 36
Single Family Residence at 7 Tree Top Way, Methuen MA 01844, Methuen, photo 32 of 36
Single Family Residence at 7 Tree Top Way, Methuen MA 01844, Methuen, photo 33 of 36
Single Family Residence at 7 Tree Top Way, Methuen MA 01844, Methuen, photo 34 of 36
Single Family Residence at 7 Tree Top Way, Methuen MA 01844, Methuen, photo 35 of 36
Single Family Residence at 7 Tree Top Way, Methuen MA 01844, Methuen, photo 36 of 36
36 photos

$799,900

7 Tree Top Way, Methuen MA 01844
Methuen, MA 01844
Listed by Karen Waystack
Bedrooms
3
Bathrooms
4
Living area
3,153 sqft
Year built
1995

About this home

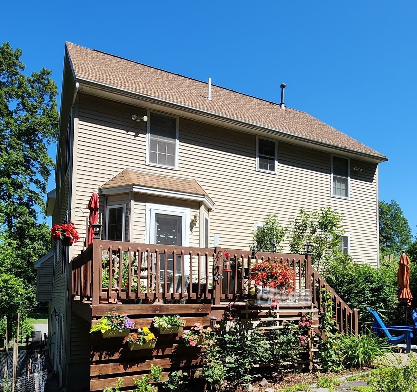
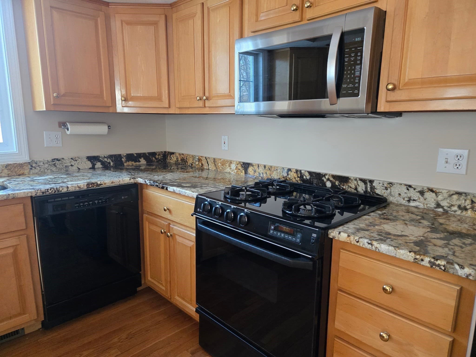
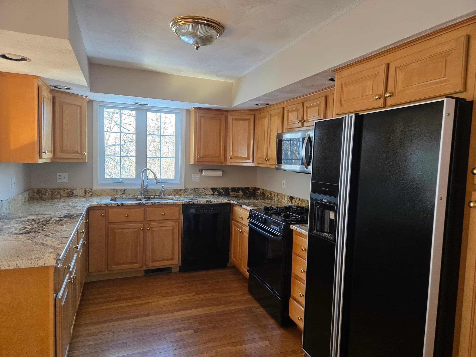
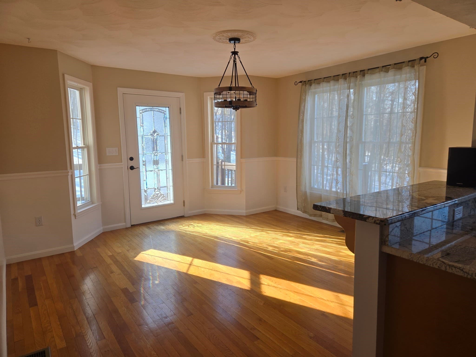
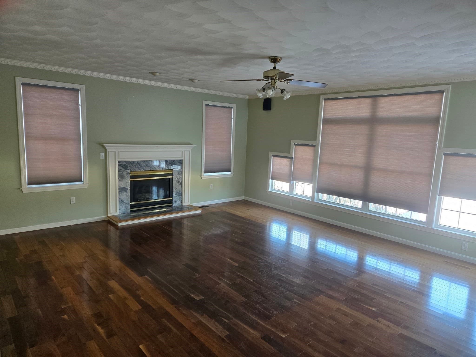
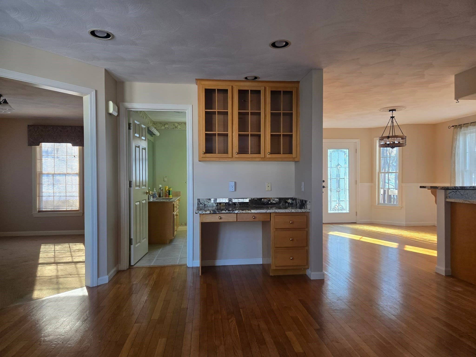
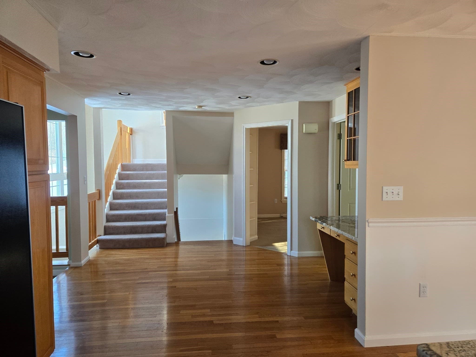
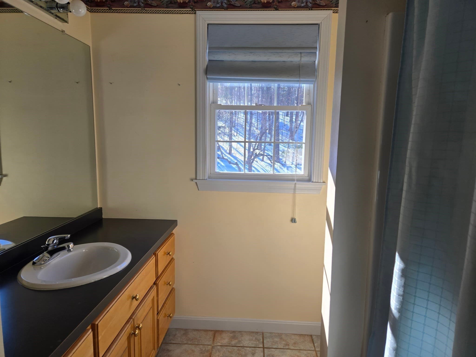
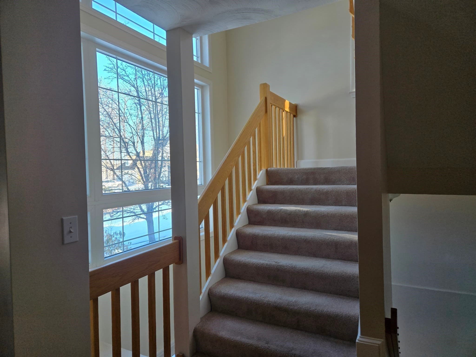
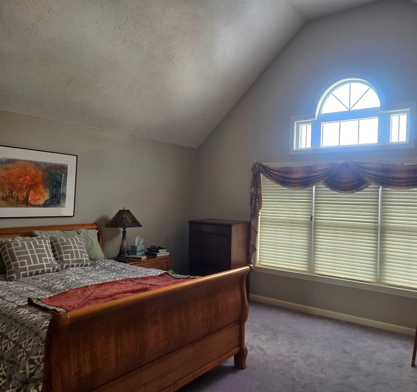
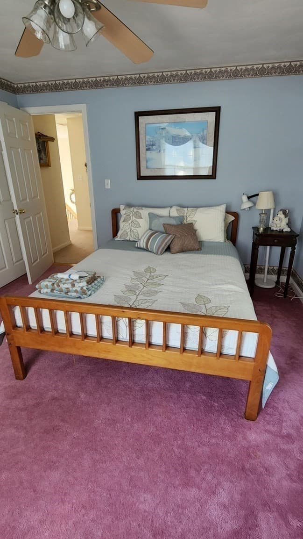
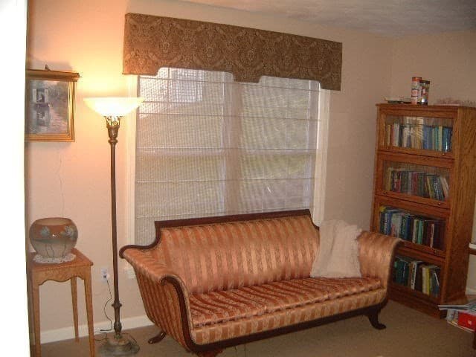
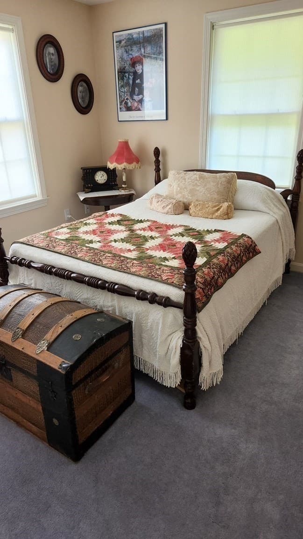
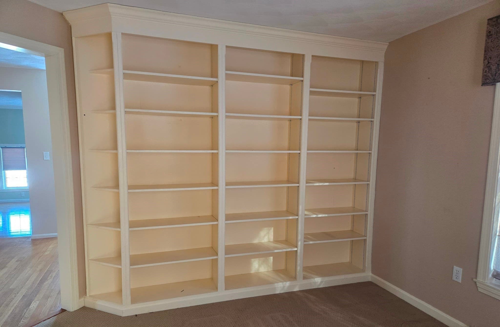
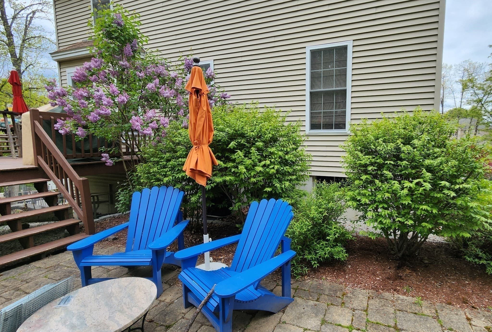
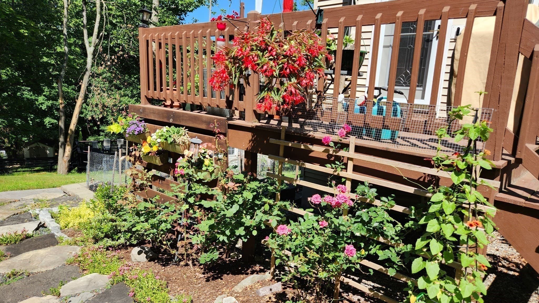
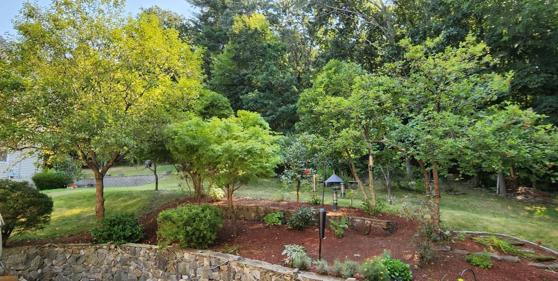
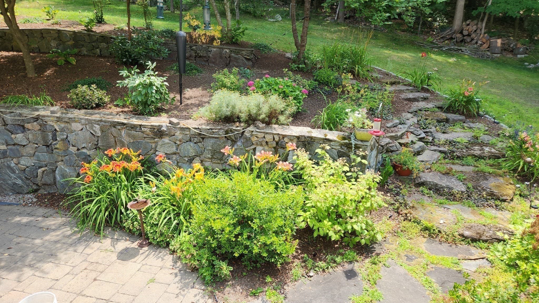
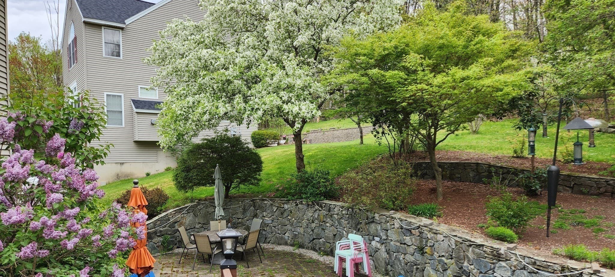
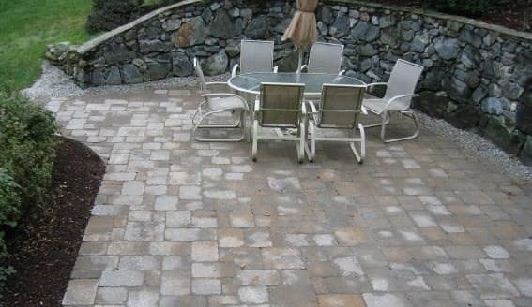
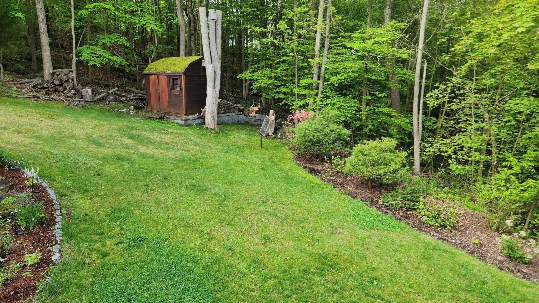
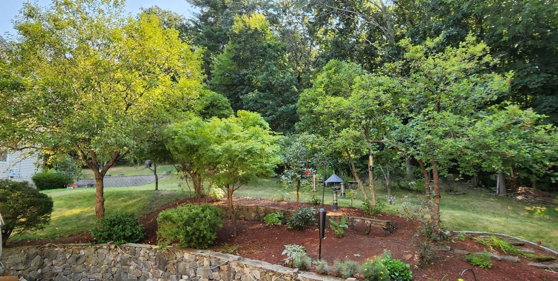
Welcome to this exceptional tri-level Colonial, privately tucked away at the end of a cul-de-sac on nearly an acre of beautifully landscaped grounds. Offering more than 3,000 square feet of finished living space, this thoughtfully designed home blends sophisticated craftsmanship, flexible living spaces, and a wonderful connection to the surrounding natural setting. The heart of the home is the open-concept main level, where abundant natural light fills the spacious sunken living room, highlighted by a dramatic cathedral ceiling, gas fireplace, and gleaming solid black walnut hardwood floors. The adjoining dining area overlooks the scenic backyard and flows seamlessly into a beautifully appointed kitchen featuring Brazilian granite countertops, generous solid maple cabinetry, and solid oak flooring. A dedicated main-level home office with high-speed fiber-optic connectivity provides an ideal work-from-home setting. Upstairs, three generously sized bedrooms include a spacious primary suite with abundant closet space and a private bath featuring both a shower and Jacuzzi tub. With four full bathrooms—at least one on every level—the home offers exceptional convenience and flexibility for everyday living and entertaining. The first floor also offers a versatile additional room - perfect for guests, an au pair, extended family, or multigenerational living that includes a separate full bathroom.Step outside and discover your own private oasis. A spacious deck extends directly from the kitchen into the lush surroundings, while the expansive patio, framed by a beautiful four-foot natural-rock retaining wall, creates an inviting setting for outdoor dining, entertaining, or simply enjoying the peaceful landscape. Ideally situated near the Massachusetts–New Hampshire border, this home offers the rare combination of privacy and convenience. Major highways, shopping, and everyday amenities are close at hand, with easy access to both the greater Boston and Nashua areas. A peaceful retreat surrounded by nature, yet remarkably convenient to everything—this is a home you’ll want to experience in person.

Highlights

Fireplace

Property details

MLS #
73483052
Property type
Single Family Residence
Subdivision
N/A
Status
Active
Days on market
217
On market date
March 5, 2026
Stories
N/A
Total bathrooms
4
Garage spaces
2
Parking spaces
4
Lot size
0.92 acres
Loading map…

Nearby schools

Within 10 miles. School directory data from the National Center for Education Statistics (NCES), accessed via the Urban Institute Education Data API. Local Score is calculated by INNOVATE Real Estate; where a state rating is shown, it comes from that state's own official school report card (e.g. NC Dept. of Public Instruction, SC Report Card).

Elementary
Comprehensive Grammar School
0.4 mi away · Grades -1-8
Nearest school -- attendance-zone data not available here
5.0
Local Score (student-teacher ratio only (preliminary -- will incorporate state test-score data once available)) -- not an official state rating
Enrollment
948
Student:teacher ratio
10.4:1
District
Methuen
Middle
Arlington Middle School
2.38 mi away · Grades 5-8
Nearest school -- attendance-zone data not available here
4.0
Local Score (student-teacher ratio only (preliminary -- will incorporate state test-score data once available)) -- not an official state rating
Enrollment
563
Student:teacher ratio
12.5:1
District
Lawrence
High
Methuen High
1.33 mi away · Grades 9-12
Nearest school -- attendance-zone data not available here
4.0
Local Score (student-teacher ratio only (preliminary -- will incorporate state test-score data once available)) -- not an official state rating
Enrollment
1,891
Student:teacher ratio
12.7:1
District
Methuen

Walkability

Blended score for Methuen's center, calculated by INNOVATE Real Estate from two sources: the EPA's National Walkability Index (street network, transit, land-use mix) and Google Places amenity data (what's actually reachable on foot from this point). EPA National Walkability Index only -- nearby-amenity data not cached yet for this area.

35
Car-dependent
out of 100
EPA National Walkability Index
7.0 / 20 -- Below average walkable

Market position

How this listing compares to current activity in Methuen, from live MLS data.

On the market 217 days -- 112 more days than Methuen's current average of 105 days.
For reference, the median list price across 233 active listings in Methuen right now is $589,900.

Mortgage calculator

Estimate only - actual rate and payment depend on your lender, credit, and loan program.

$
%
%
Adjust tax / insurance estimates
% / yr
$
/mo
Est. monthly payment
$4,967/mo
$159,980 down
$639,920 loan
Principal & interest$4,151
Property tax (est.)$667
Home insurance (est.)$150

Similar homes you might like

Data source: Listing information provided by MLS Property Information Network via Trestle/CoreLogic. Last updated September 8, 2026.

Information herein deemed reliable but not guaranteed; all measurements, school assignments, HOA fees, taxes, and feature lists are approximate and should be independently verified. Equal Housing Opportunity.