
$599,999
About this home
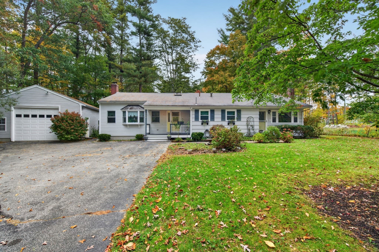
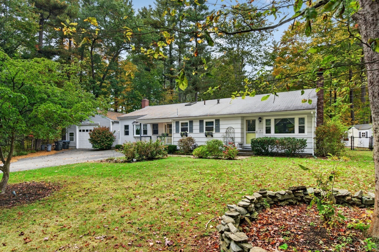
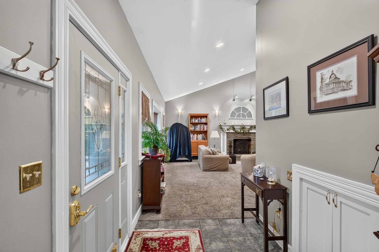
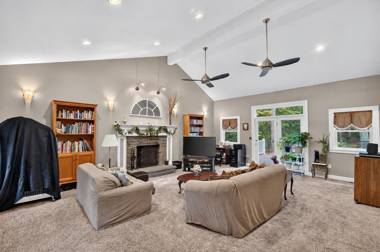
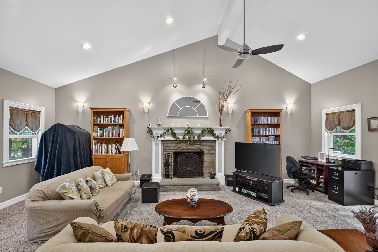
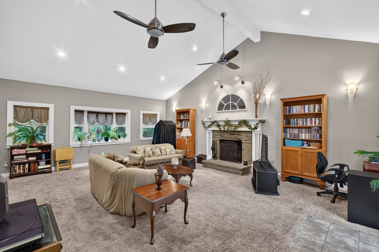
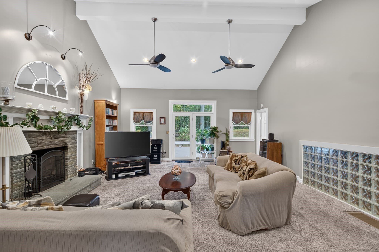
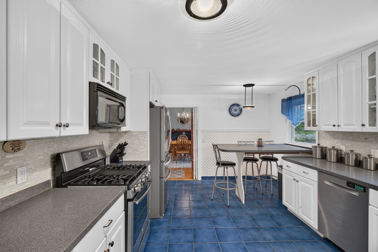
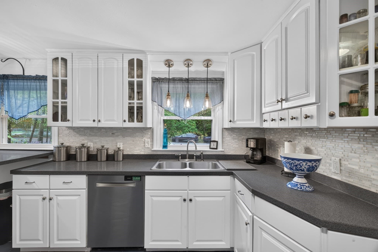
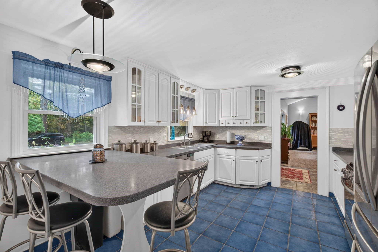
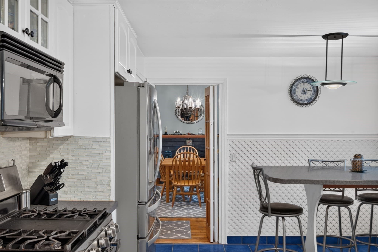
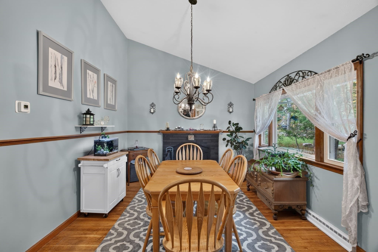
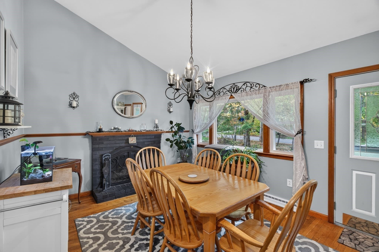
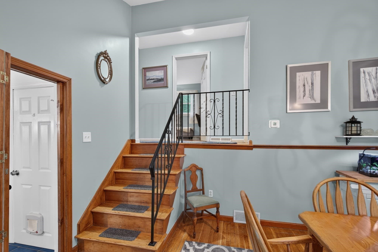
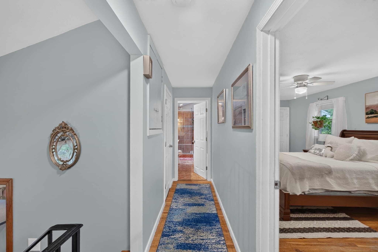
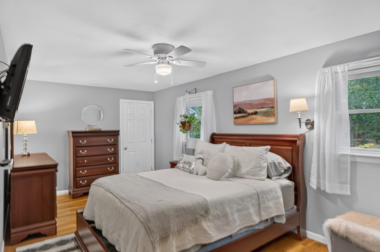
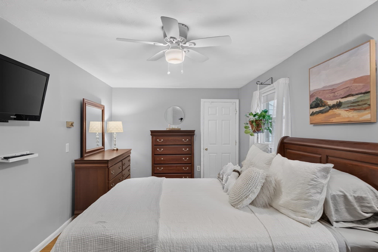
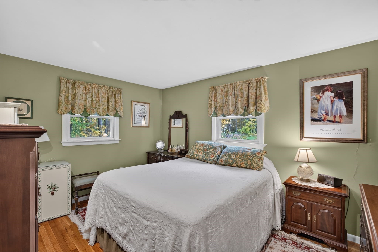
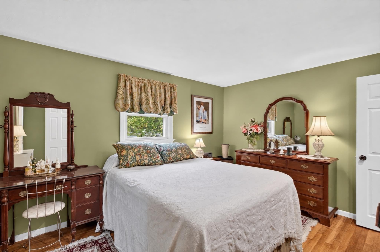
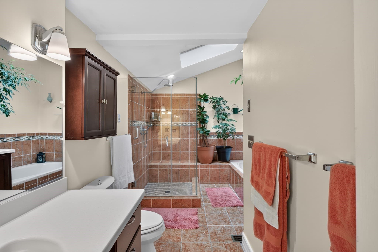
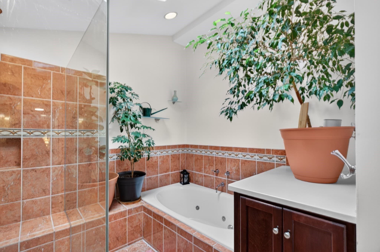
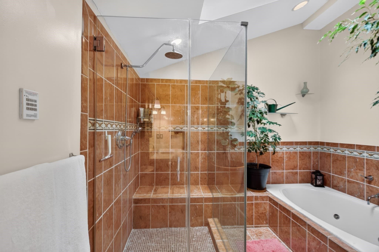
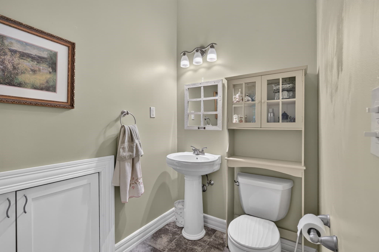
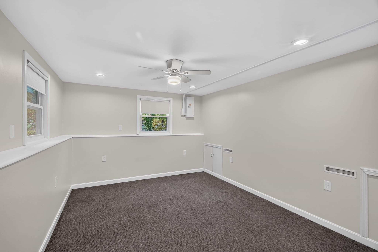
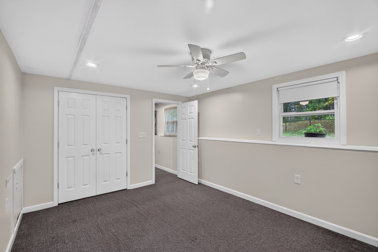
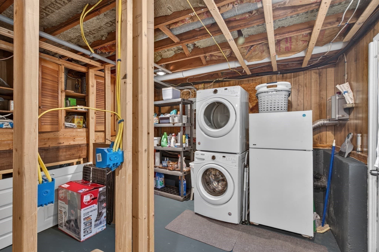
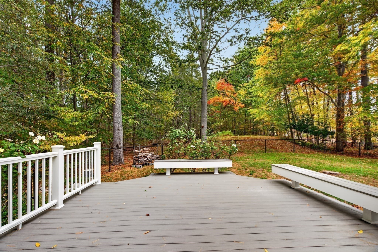
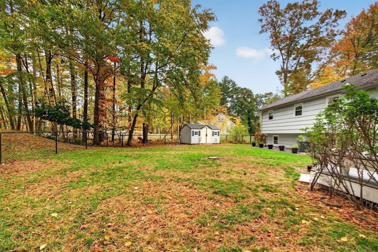
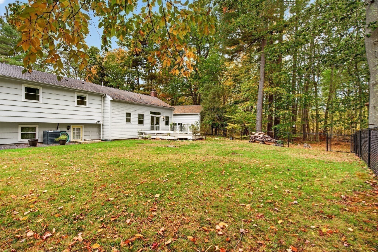
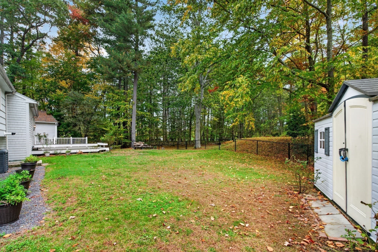
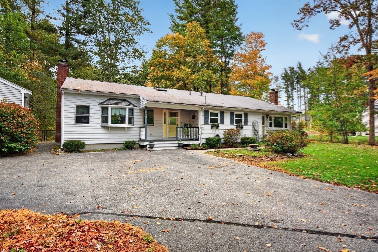
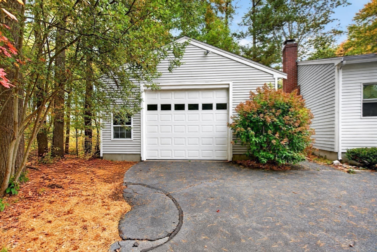
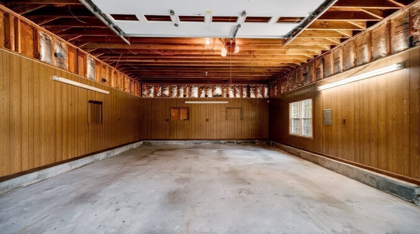
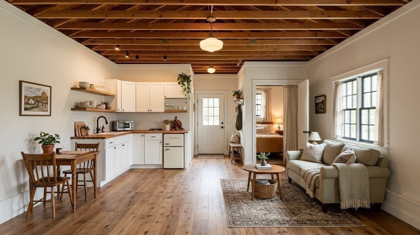
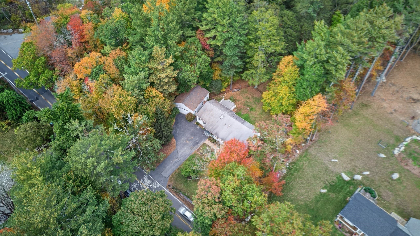
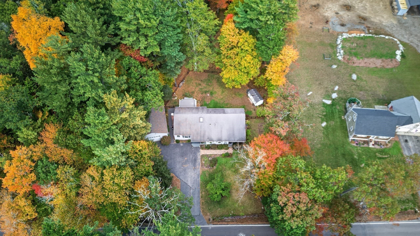
Home isn’t just a place you find. It’s a feeling. This oversized 3 bedroom, 1.5 bath front to back split sits on nearly an acre with mature gardens, room to roam, and the kind of quiet that makes coming home feel like a deep breath. Step inside to a sun filled family room with soaring cathedral ceilings, recessed lighting, and a fireplace with a gorgeous mantel that invites you to stay a while. A convenient half bath is just steps away. The updated kitchen features a tiled backsplash, Corian counters, an island, stainless appliances, and a gas range. It’s the place where everyday moments turn into memories. A second fireplace glows in the vaulted dining room, perfect for long dinners and slow conversations. Upstairs, the spa-style bath offers a Jacuzzi tub, a separate walk-in shower, and an automatic skylight so you can unwind beneath the sky. A third bedroom in the finished walkout lower level gives you flexible space for guests, a home office, or a private retreat. Two zone gas heat and cooling, plus a brand new tankless water heater, keep things comfortable all year. Outside, start your mornings with coffee on the sprawling composite deck with built-in bench seating. The 32' x 24' detached garage has room for vehicles, the projects you love, and the dreams still ahead, including potential ADU use. All just minutes from highway access and about 8 minutes from the Abington commuter rail. Wherever the day takes you, this one will carry you home.
Highlights
Property details
- MLS
- MLS Property Information Network
- MLS #
- 73591219
- Property type
- Single Family Residence
- Subdivision
- N/A
- Status
- Active
- Days on market
- 6
- On market date
- October 15, 2026
- Stories
- N/A
- Total bathrooms
- 1.5
- Garage spaces
- 4
- Parking spaces
- 13
- Lot size
- 0.96 acres
Location
Get directions →Nearby schools
Within 10 miles. School directory data from the National Center for Education Statistics (NCES), accessed via the Urban Institute Education Data API. Local Score is calculated by INNOVATE Real Estate; where a state rating is shown, it comes from that state's own official school report card.
- Enrollment
- 417
- Student:teacher ratio
- 11.9:1
- District
- Whitman-Hanson
- Enrollment
- 457
- Student:teacher ratio
- 13.1:1
- District
- Whitman-Hanson
- Enrollment
- 1,087
- Student:teacher ratio
- 15.1:1
- District
- Whitman-Hanson
Walkability
Blended score for Hanson's center, calculated by INNOVATE Real Estate from two sources: the EPA's National Walkability Index (street network, transit, land-use mix) and Google Places amenity data (what's actually reachable on foot from this point). 60% EPA National Walkability Index + 40% nearby-amenity density (Google Places).
Market position
How this listing compares to current activity in Hanson, from live MLS data.
Mortgage calculator
Estimate only - actual rate and payment depend on your lender, credit, and loan program.
Adjust tax / insurance estimates
Similar homes you might like
Data source: Listing information provided by MLS Property Information Network via Trestle/CoreLogic. Last updated 1 days ago.
Information herein deemed reliable but not guaranteed; all measurements, school assignments, HOA fees, taxes, and feature lists are approximate and should be independently verified. Equal Housing Opportunity.