
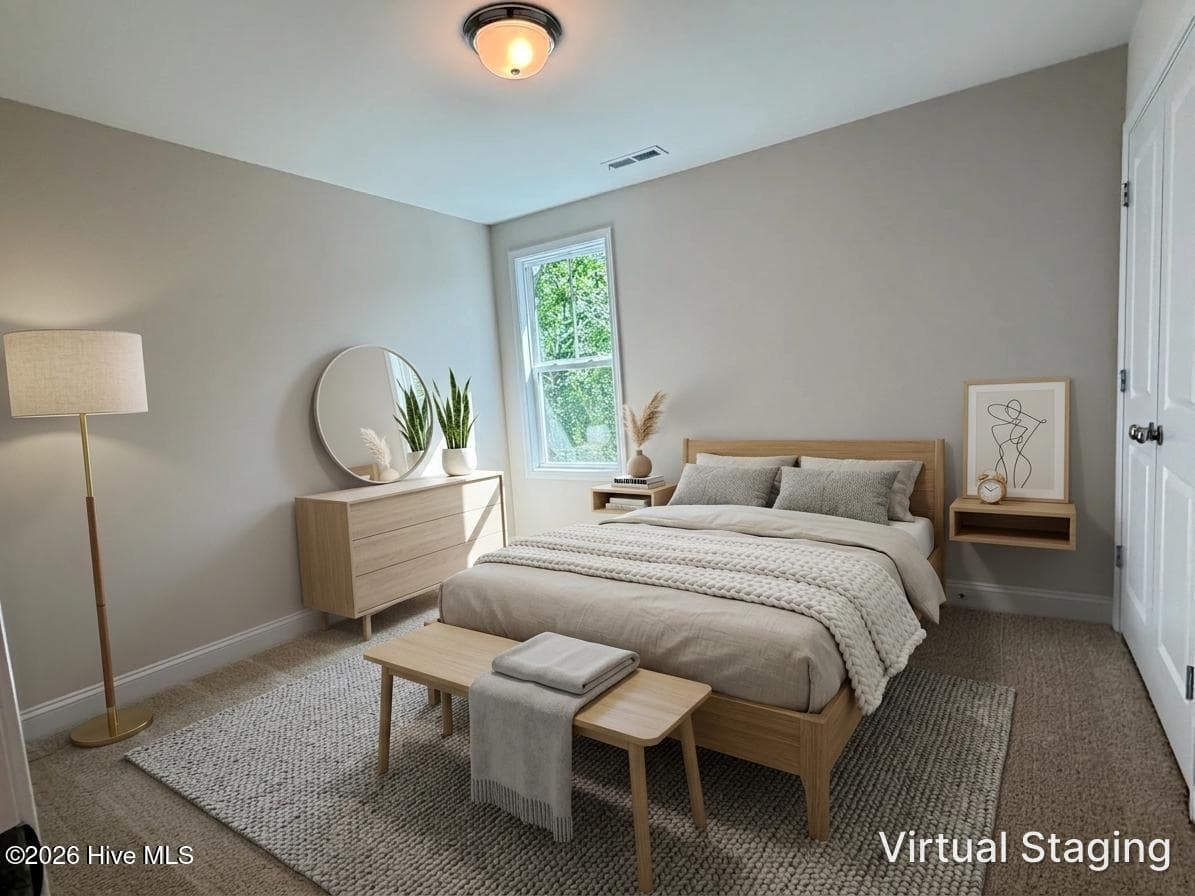
$395,000
About this home
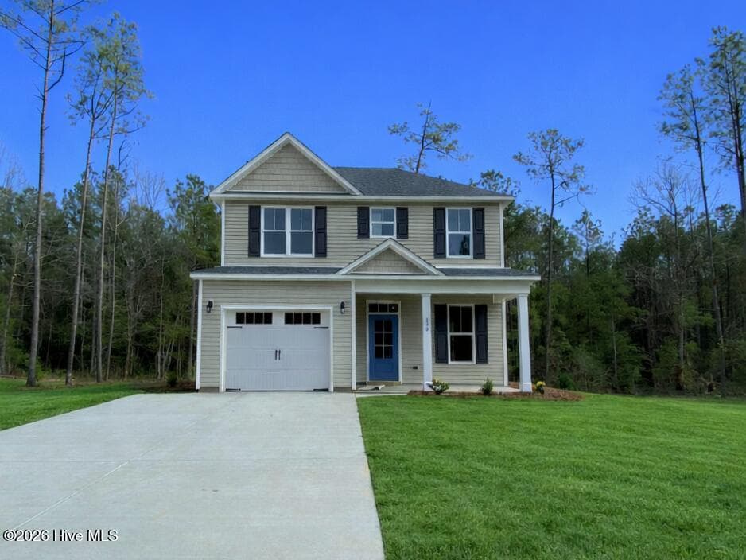
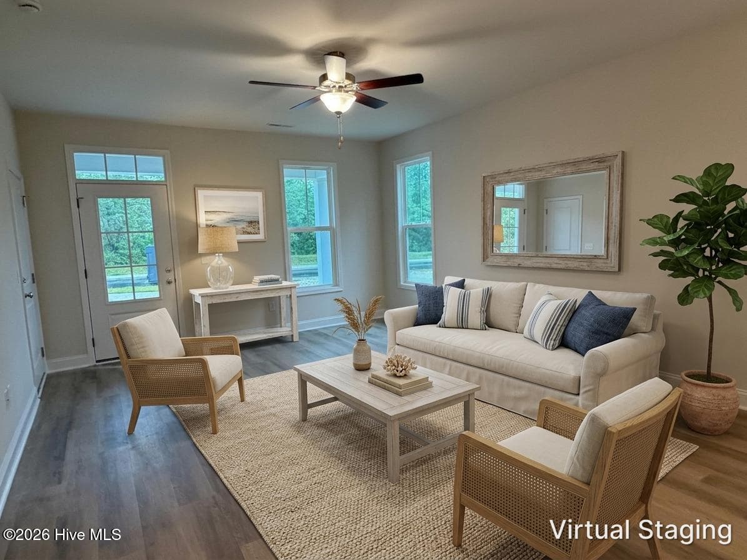
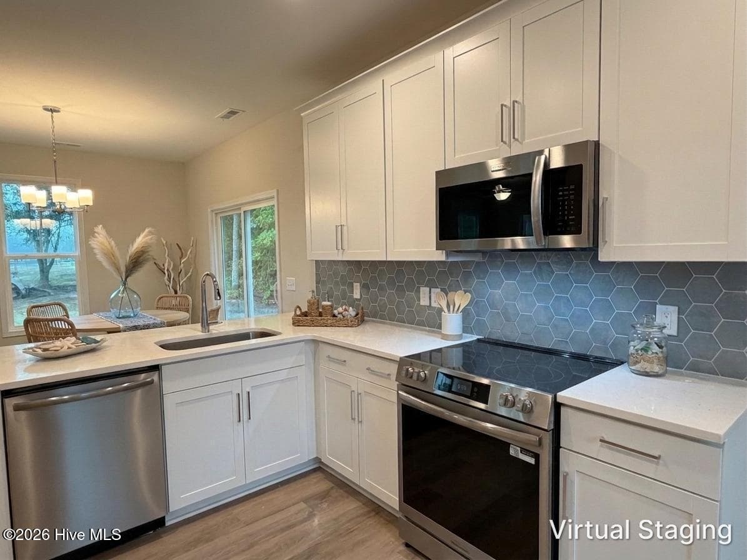
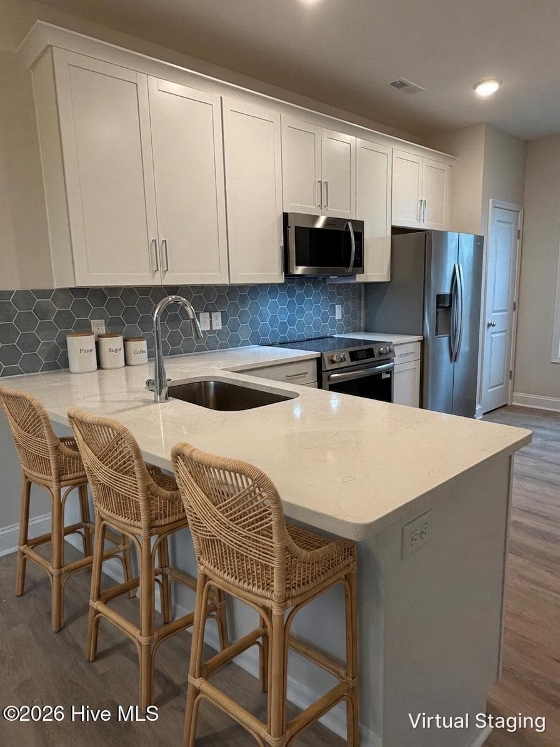
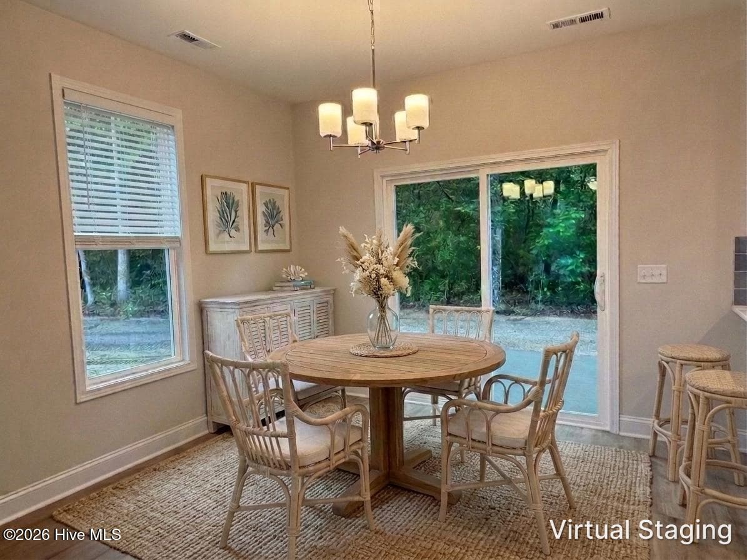
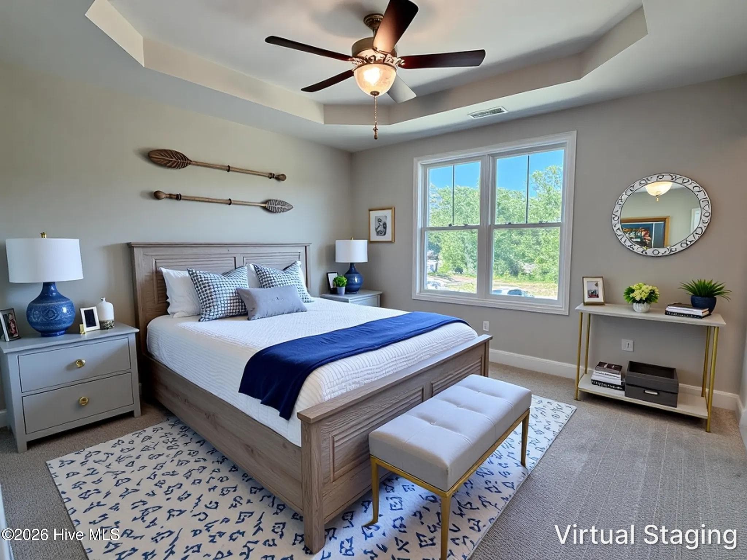
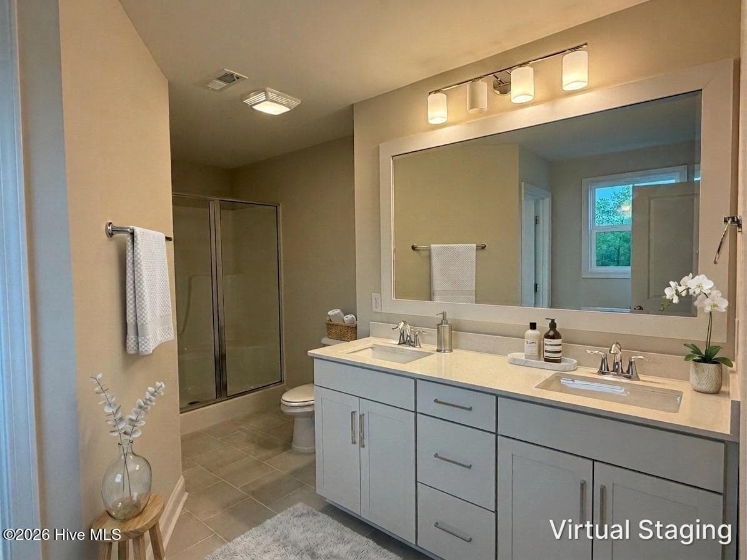
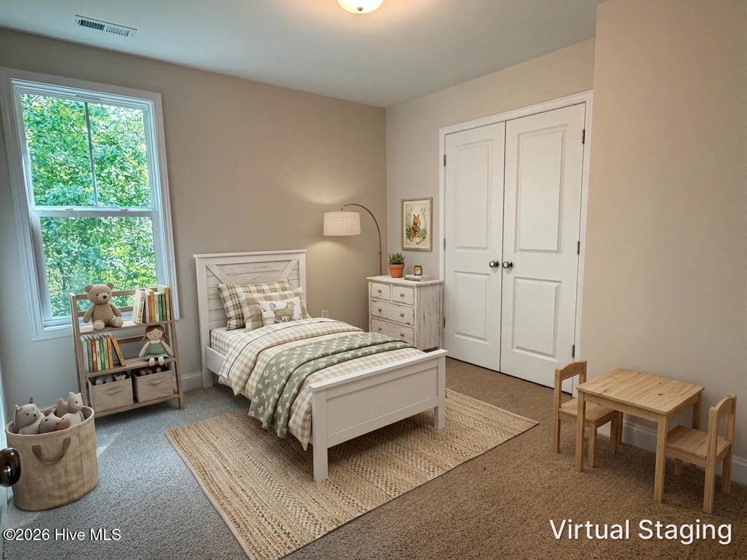
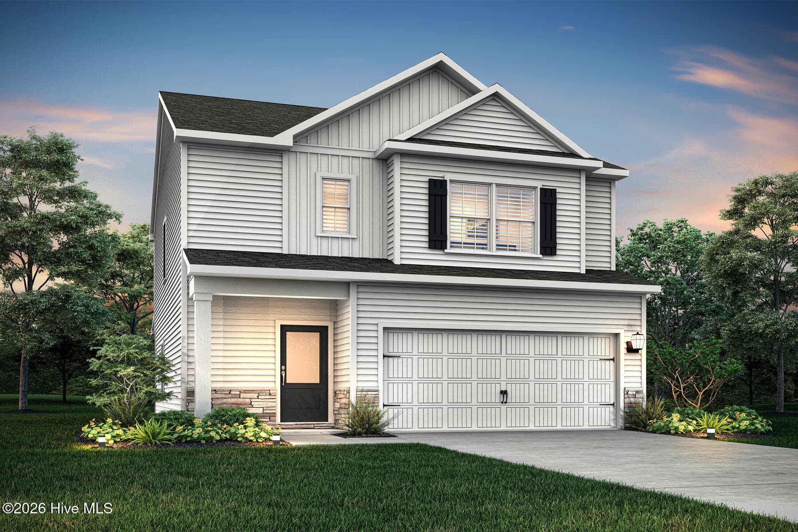
One of the final opportunities in the boutique community of Sawyers Run, the St. Augustine offers 3 bedrooms, 2.5 baths, a lovely kitchen with 42'' soft-close cabinetry, a finished one-car garage and more. The well-appointed kitchen features 42'' soft-close cabinetry in a lovely cream finish with crown molding, ''Calacatta Storm Gold'' quartz countertops, a stunning ''Mesmerist Trance'' hex tile backsplash, and Frigidaire stainless steel appliances. The bright dining area lends access to the peaceful rear patio, while the great room offers an inviting gathering space. A convenient powder bath completes the first floor. Upstairs, you'll find the primary suite featuring a trey ceiling and attached bath with double vanity with quartz counters, LVP flooring, a walk-in shower with door & large walk-in closet. Two additional bedrooms, a well-appointed guest bath, and a laundry closet complete the home. Designer finishes include luxury vinyl plank flooring throughout the first floor, luxury vinyl plank in all baths & laundry, quartz counters in kitchen & full baths, 5'' baseboards and thoughtful trim details, elevated lighting & plumbing fixtures, 9' ceilings on the first floor, sod & irrigation in yard, exterior coach & flood lights, gutters and more! Please note that home is under construction with an estimated completion date of October 2026. Photos shown are of a similar home and are for representative purposes.
Highlights
Property details
- MLS
- Hive MLS
- MLS #
- 100593437
- Property type
- Single Family Residence
- Subdivision
- Sawyers Run
- Status
- Active
- Days on market
- 75
- On market date
- August 3, 2026
- Stories
- N/A
- Total bathrooms
- 2.5
- Garage spaces
- 1
- Parking spaces
- 1
- Lot size
- 0.32 acres
Location
Get directions →Nearby schools
Within 10 miles. School directory data from the National Center for Education Statistics (NCES), accessed via the Urban Institute Education Data API. Local Score is calculated by INNOVATE Real Estate; where a state rating is shown, it comes from that state's own official school report card.
- Enrollment
- 574
- Student:teacher ratio
- 13.7:1
- District
- Pender County Schools
- Enrollment
- 785
- Student:teacher ratio
- 20.7:1
- District
- Pender County Schools
- Enrollment
- 218
- Student:teacher ratio
- 27.3:1
- District
- Pender County Schools
Walkability
Blended score for Hampstead's center, calculated by INNOVATE Real Estate from two sources: the EPA's National Walkability Index (street network, transit, land-use mix) and Google Places amenity data (what's actually reachable on foot from this point). EPA National Walkability Index only -- nearby-amenity data not cached yet for this area.
Mortgage calculator
Estimate only - actual rate and payment depend on your lender, credit, and loan program.
Adjust tax / insurance estimates
Similar homes you might like
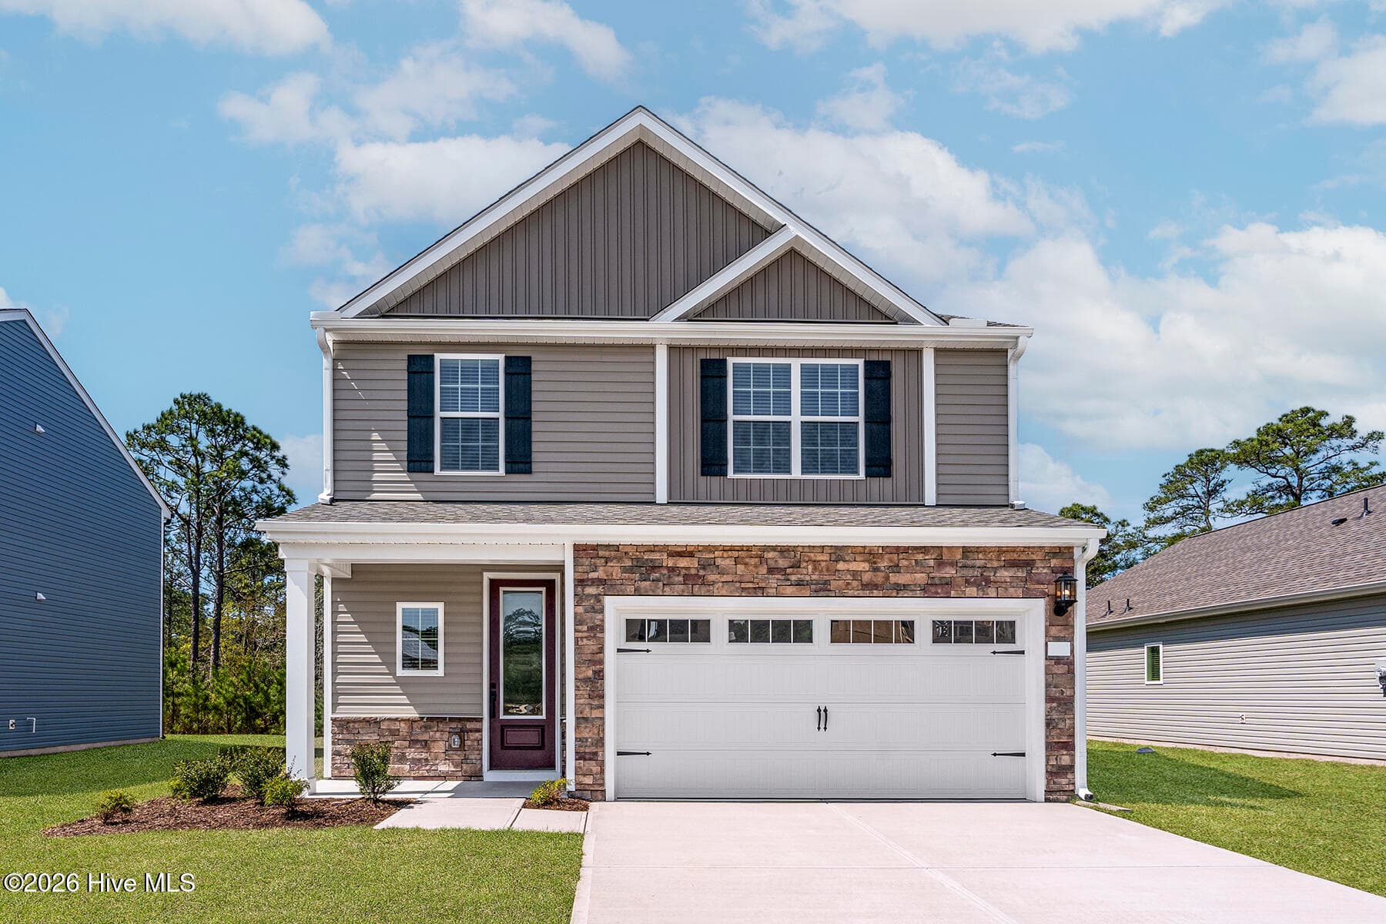
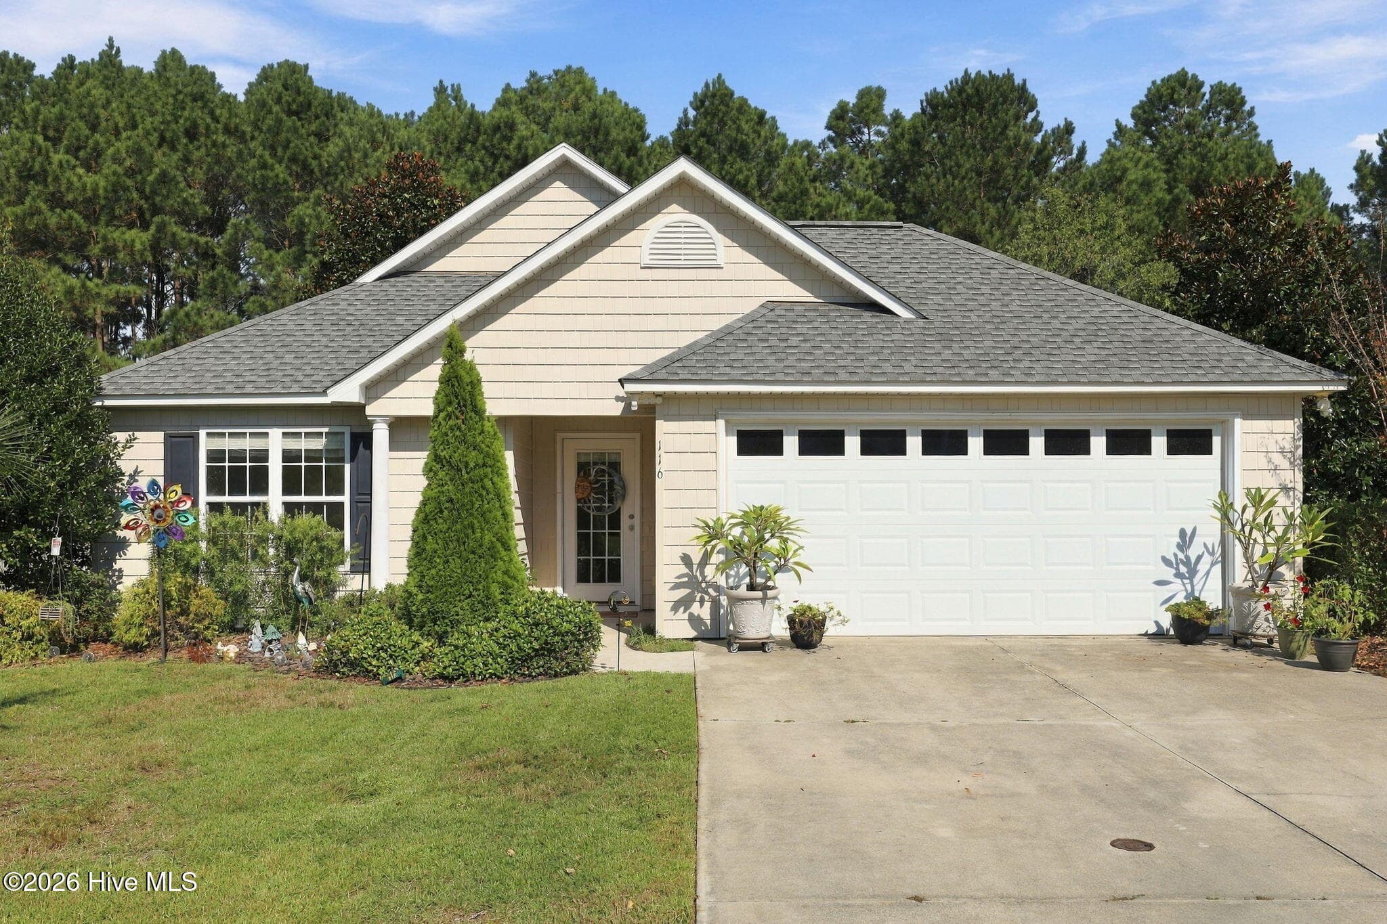
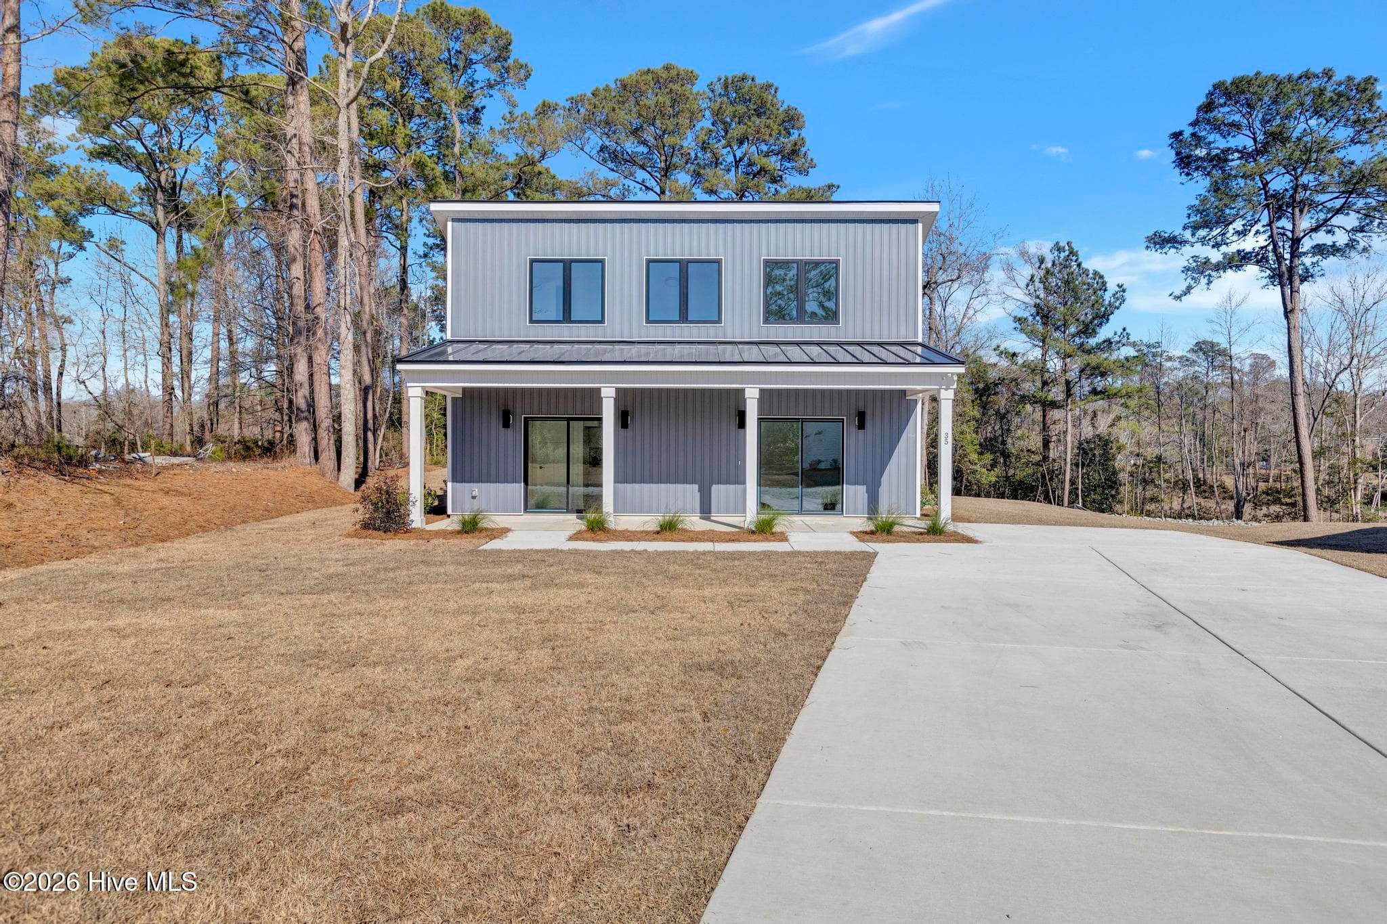



Data source: Listing information provided by Hive MLS via Trestle/CoreLogic. Last updated August 19, 2026.
Information herein deemed reliable but not guaranteed; all measurements, school assignments, HOA fees, taxes, and feature lists are approximate and should be independently verified. Equal Housing Opportunity.