
$749,900
About this home
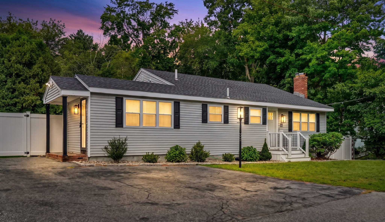
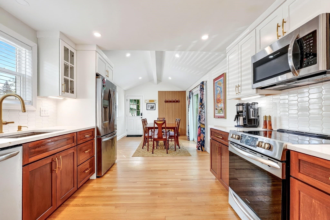
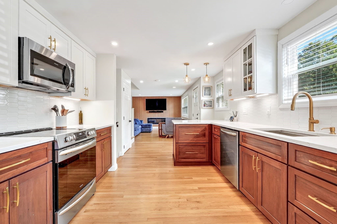
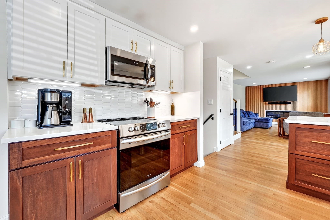
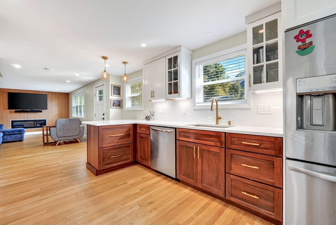
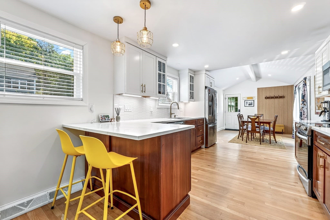
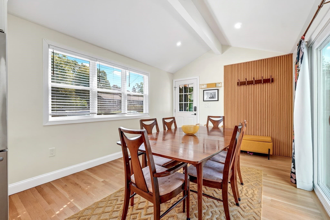
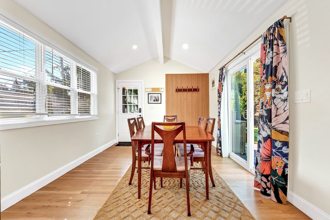
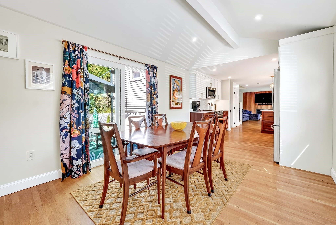
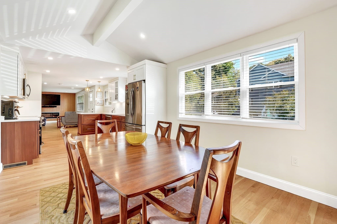
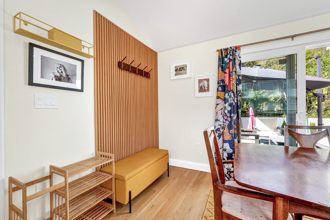
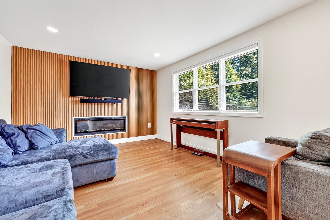
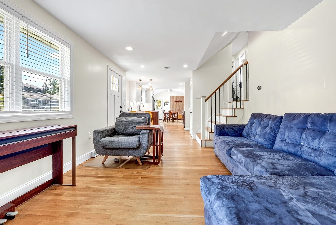
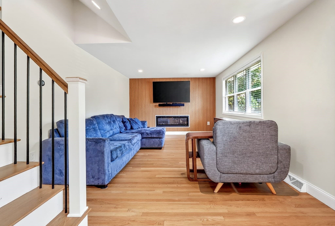
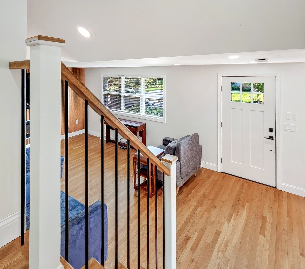
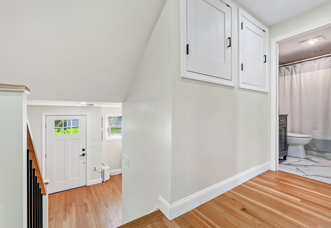
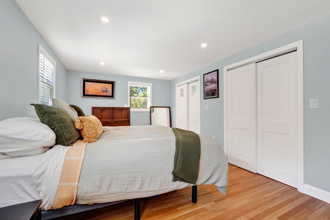
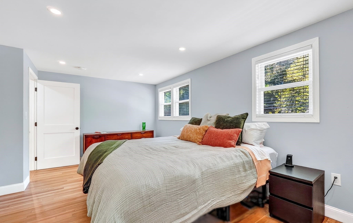
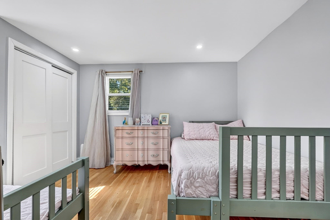
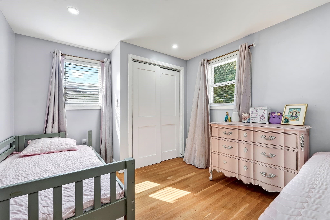
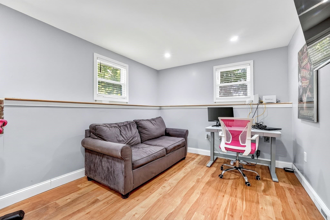
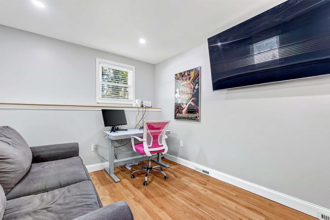
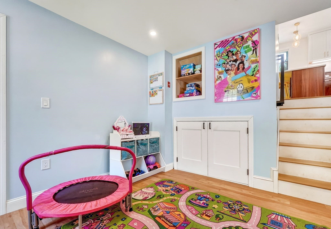
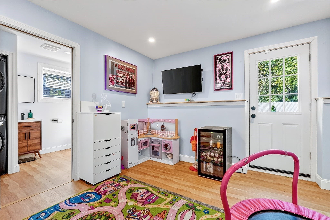
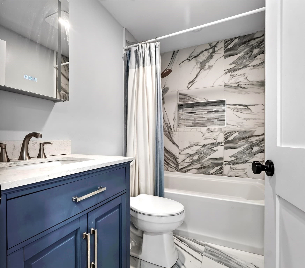
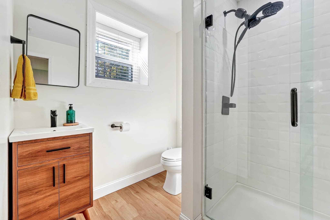
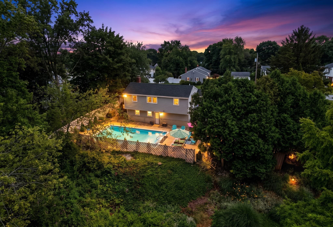
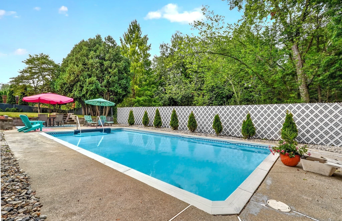
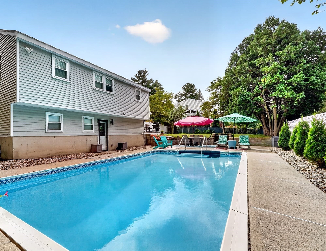
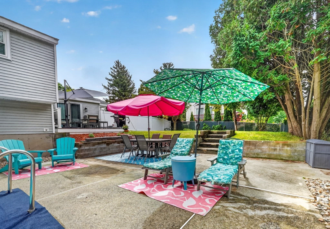
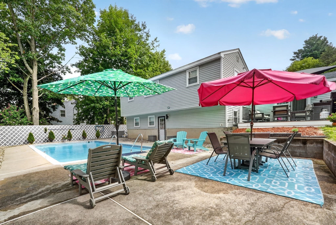
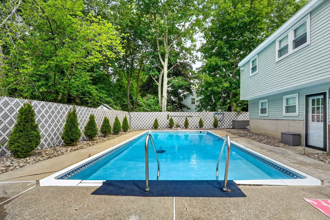
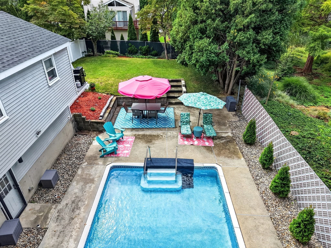
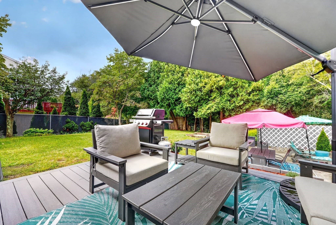
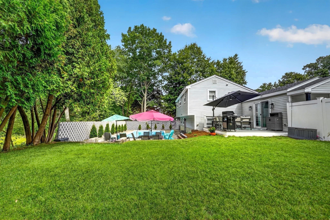
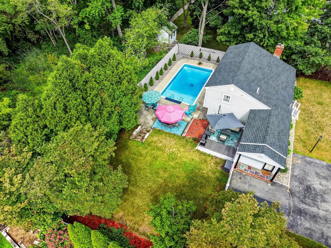
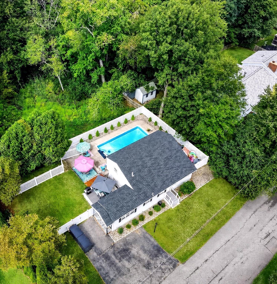
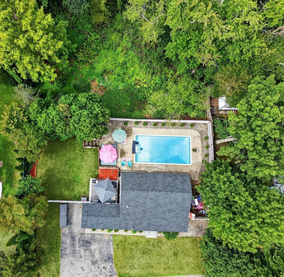
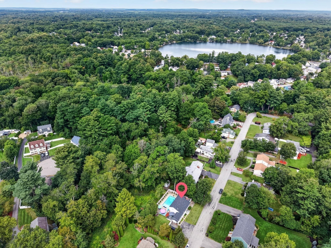
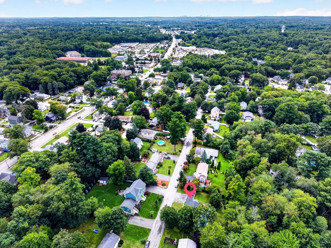
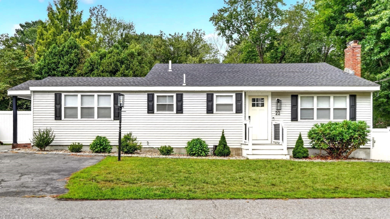
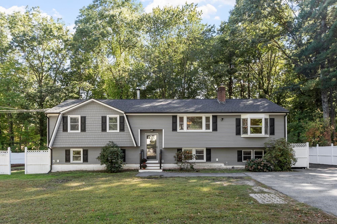
Completely transformed with a modern mid century vibe and sprawling open concept make this home one you should add to your short list! You won't be disappointed with the improvements made to the house when the sellers remodeled 4 years ago. You'll fall in love with the heart of the home, "the kitchen" with warm wood base cabinets, white uppers, elegant quartz counters, tile backsplash and stainless appliances. The peninsula integrates the kitchen and living areas together giving you an inviting space to entertain. Each end of the home features distinctive wood paneling which make these walls focal points for the design. On one end, you have a gorgeous fireplace wall with electric fireplace that anchors the space. On the other end, you have an entry area with bench/hooks/shoe rack. Two contemporary baths, one on each level provide functional space with tiled walk-in shower and tiled tub/shower combo. Kids play off the kitchen in the playroom, bonus room/office with separate entrance (if you need it)! Expansive roll-in storage area under the main part of the house provides space for all your extras and seasonal items. Outside and extending the appeal of this home you'll find a private fenced yard, with outdoor dining area, an expansive outdoor living space, and a patio for relaxation. An oversized inground pool provides fun in the sun on those hot summer days! Surrounded by the woods, you'll feel the privacy but also feel the love of living in a neighborhood that sits just off Main Street, is walking distance to shopping, dining, commuter rail and Silver Lake! Stop by this week and fall in love with 22 Hobson!
Highlights
Property details
- MLS
- MLS Property Information Network
- MLS #
- 73589535
- Property type
- Single Family Residence
- Subdivision
- N/A
- Status
- Active
- Days on market
- 2
- On market date
- October 12, 2026
- Stories
- N/A
- Total bathrooms
- 2
- Garage spaces
- N/A
- Parking spaces
- 2
- Lot size
- 0.18 acres
Location
Get directions →Nearby schools
Within 10 miles. School directory data from the National Center for Education Statistics (NCES), accessed via the Urban Institute Education Data API. Local Score is calculated by INNOVATE Real Estate; where a state rating is shown, it comes from that state's own official school report card.
- Enrollment
- 213
- Student:teacher ratio
- 11.8:1
- District
- Wilmington
- Enrollment
- 683
- Student:teacher ratio
- 9.2:1
- District
- Wilmington
- Enrollment
- 695
- Student:teacher ratio
- 9.8:1
- District
- Wilmington
Walkability
Blended score for Wilmington's center, calculated by INNOVATE Real Estate from two sources: the EPA's National Walkability Index (street network, transit, land-use mix) and Google Places amenity data (what's actually reachable on foot from this point). 60% EPA National Walkability Index + 40% nearby-amenity density (Google Places).
Mortgage calculator
Estimate only - actual rate and payment depend on your lender, credit, and loan program.
Adjust tax / insurance estimates
Similar homes you might like
Data source: Listing information provided by MLS Property Information Network via Trestle/CoreLogic. Last updated 1 days ago.
Information herein deemed reliable but not guaranteed; all measurements, school assignments, HOA fees, taxes, and feature lists are approximate and should be independently verified. Equal Housing Opportunity.