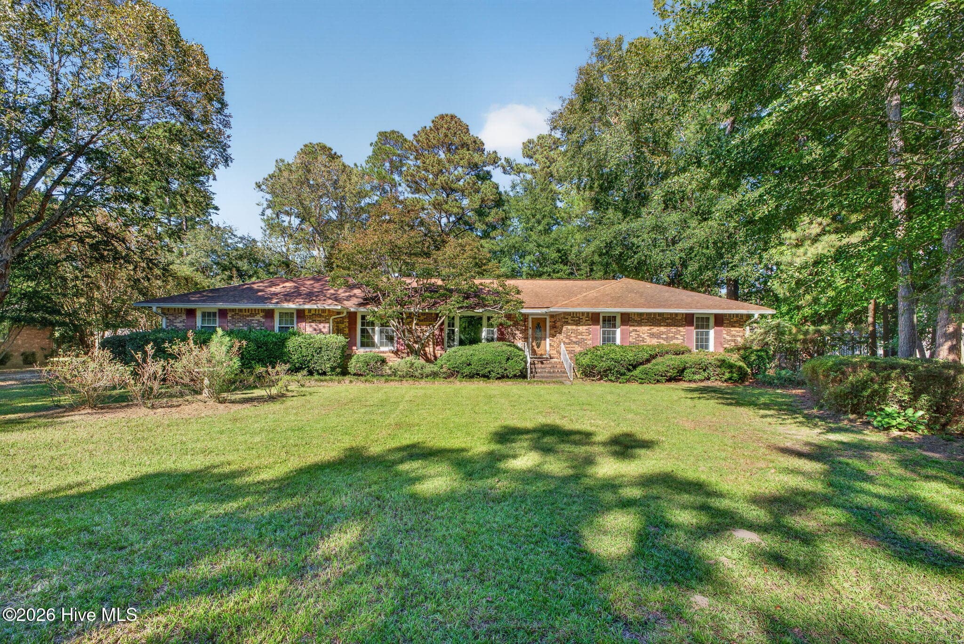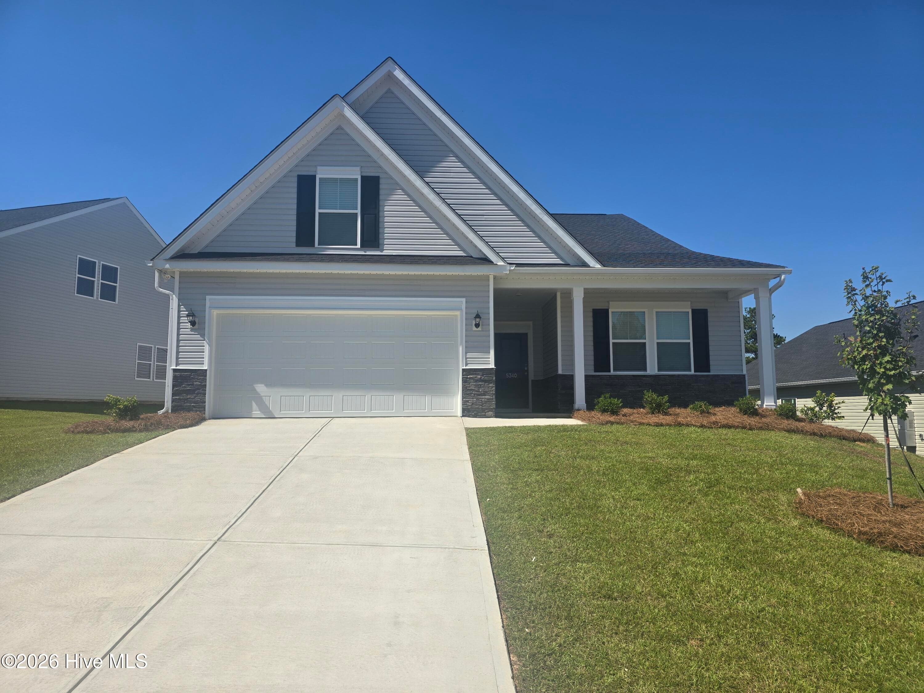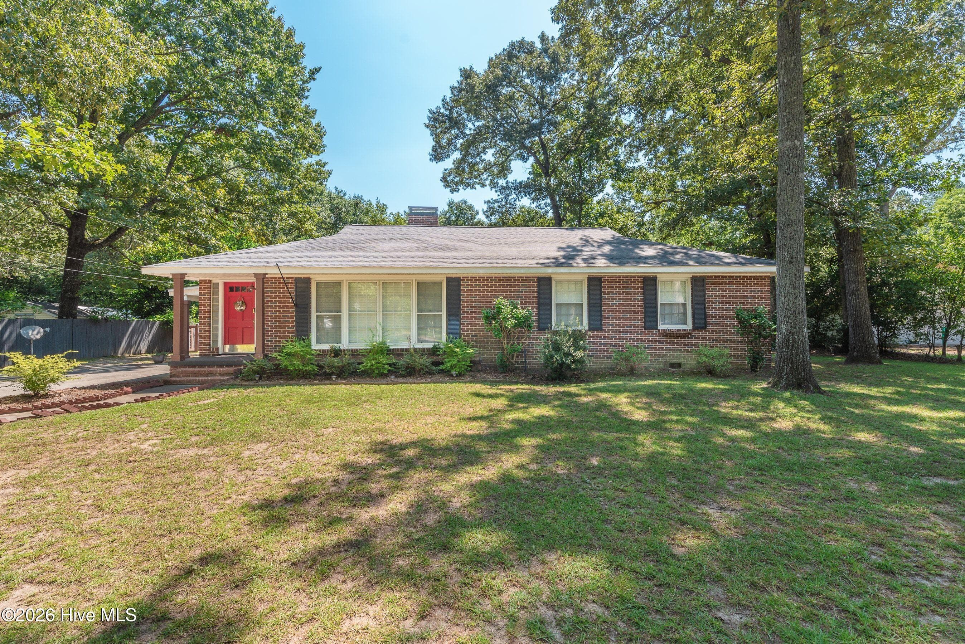
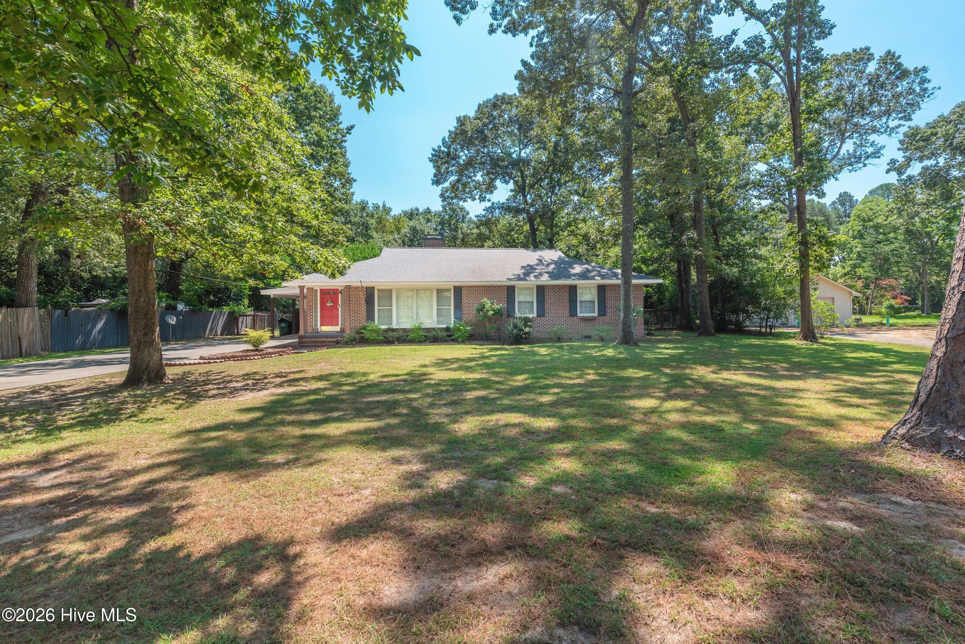
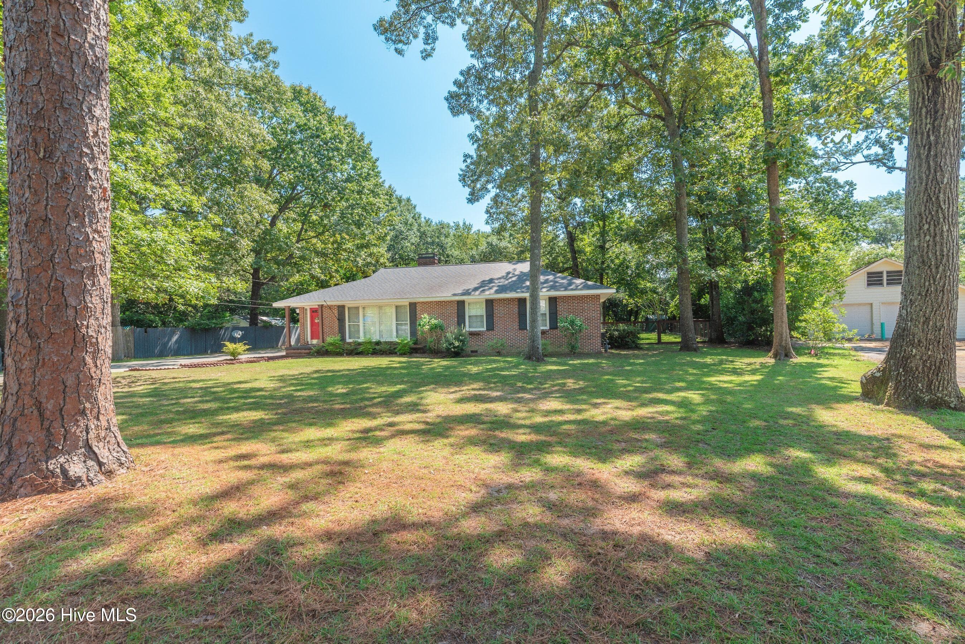
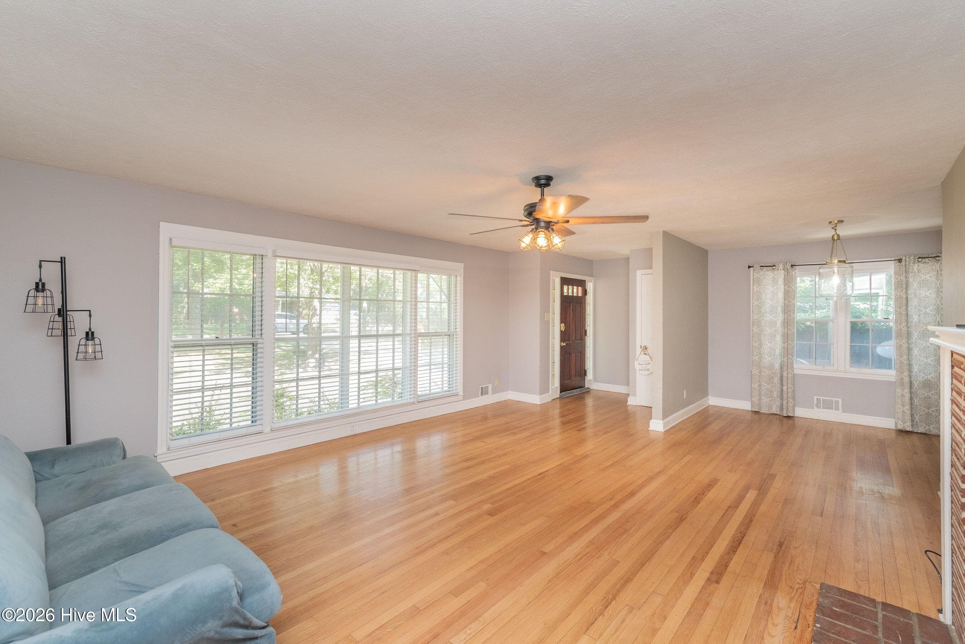
Single Family Residence at 210 Dunbarton Circle SE, Aiken, SC 29803
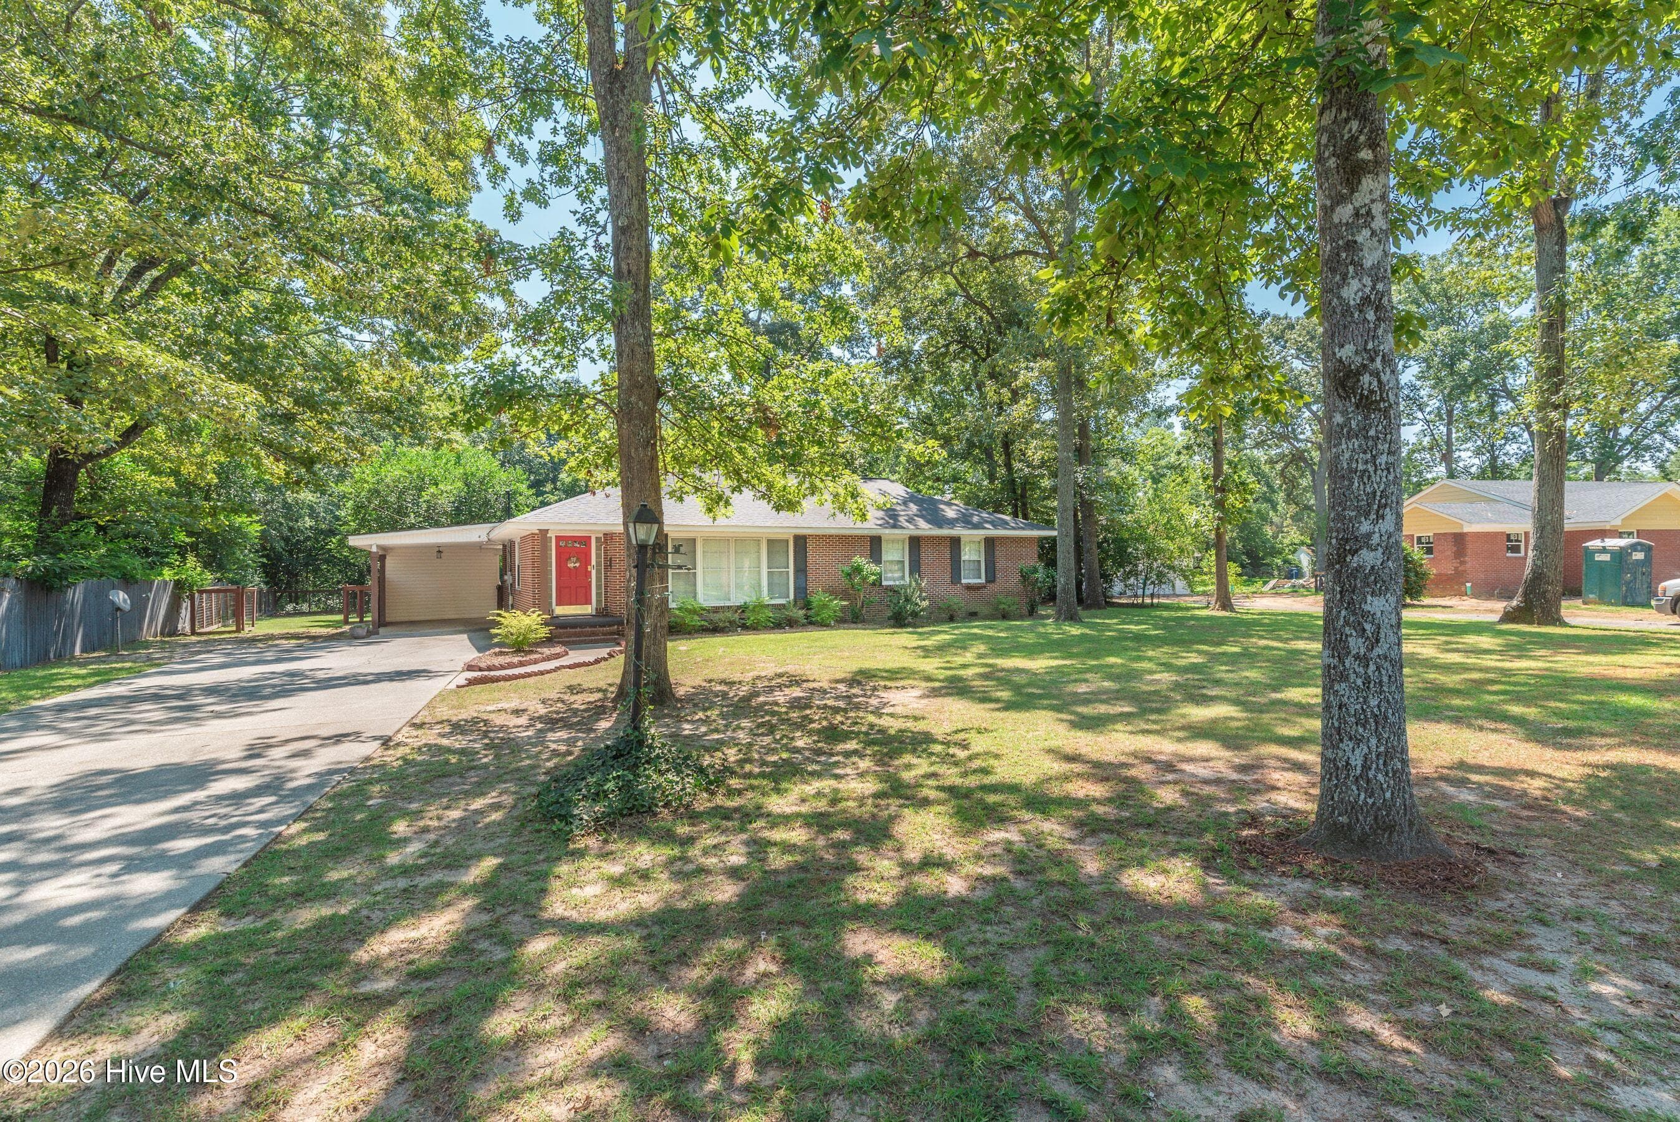
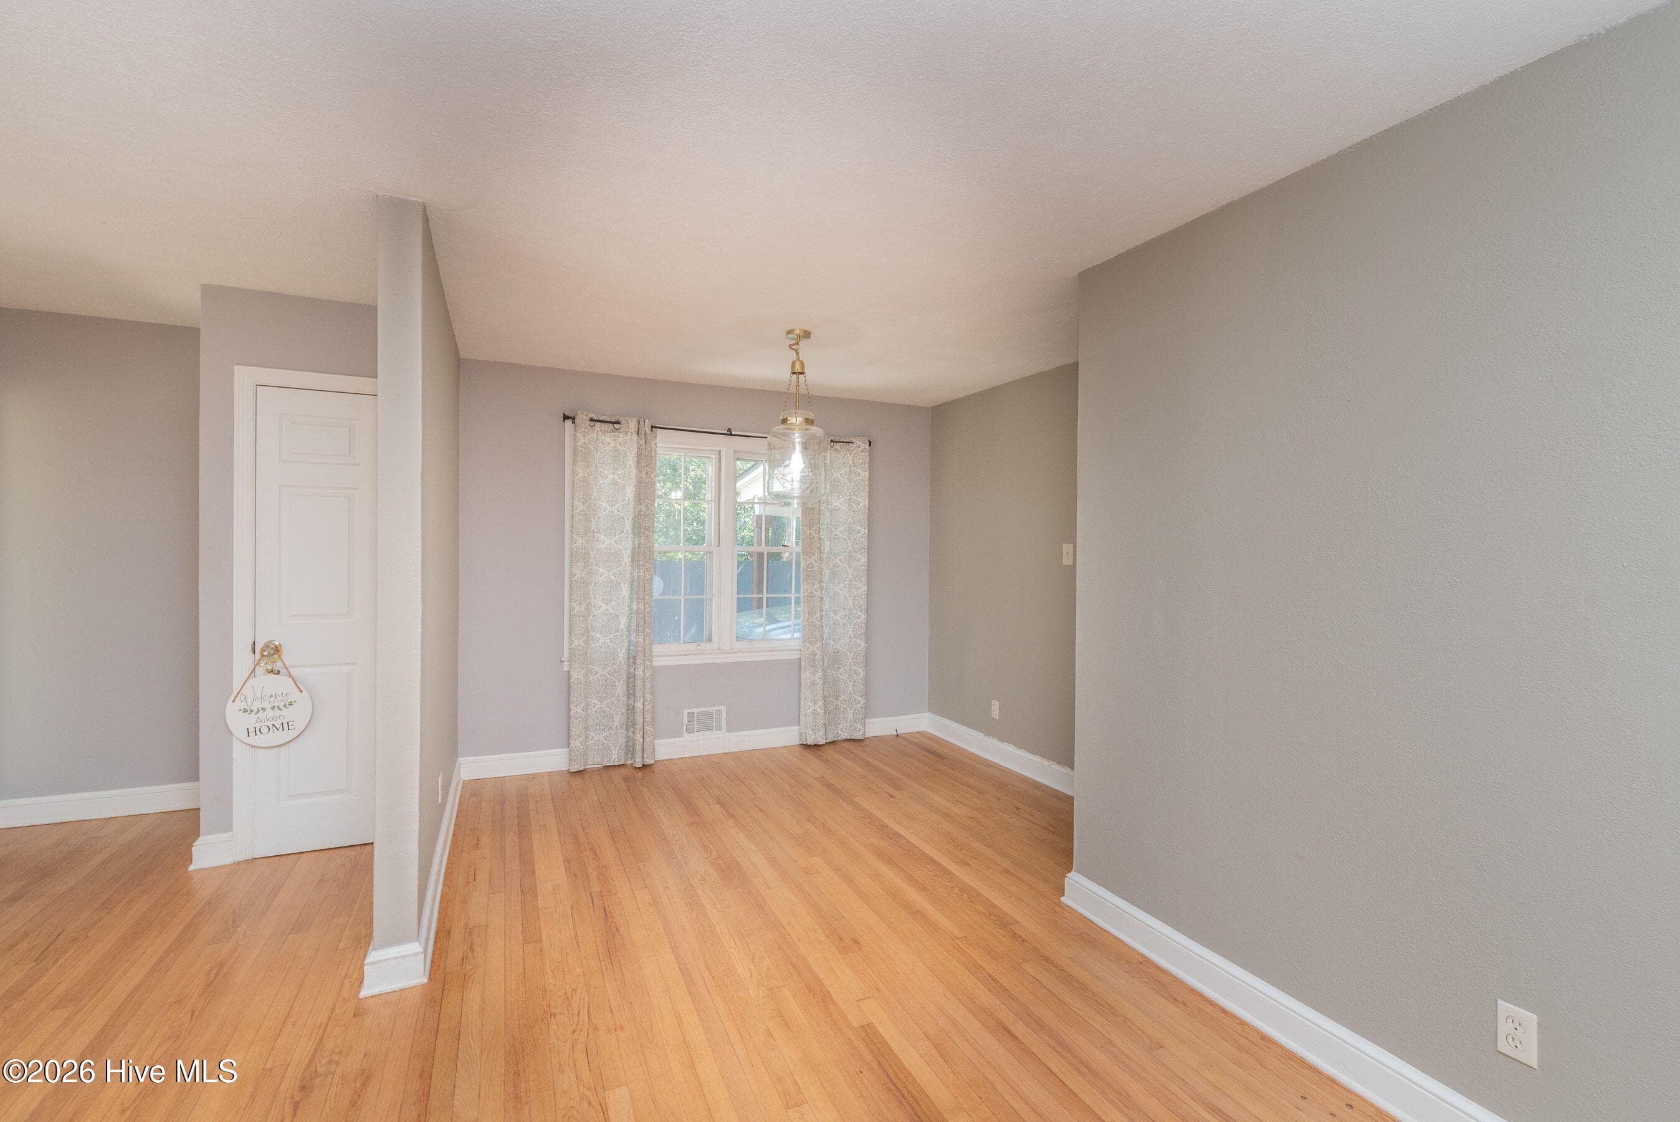
Single Family Residence at 210 Dunbarton Circle SE, Aiken, SC 29803, photo 2 of 48
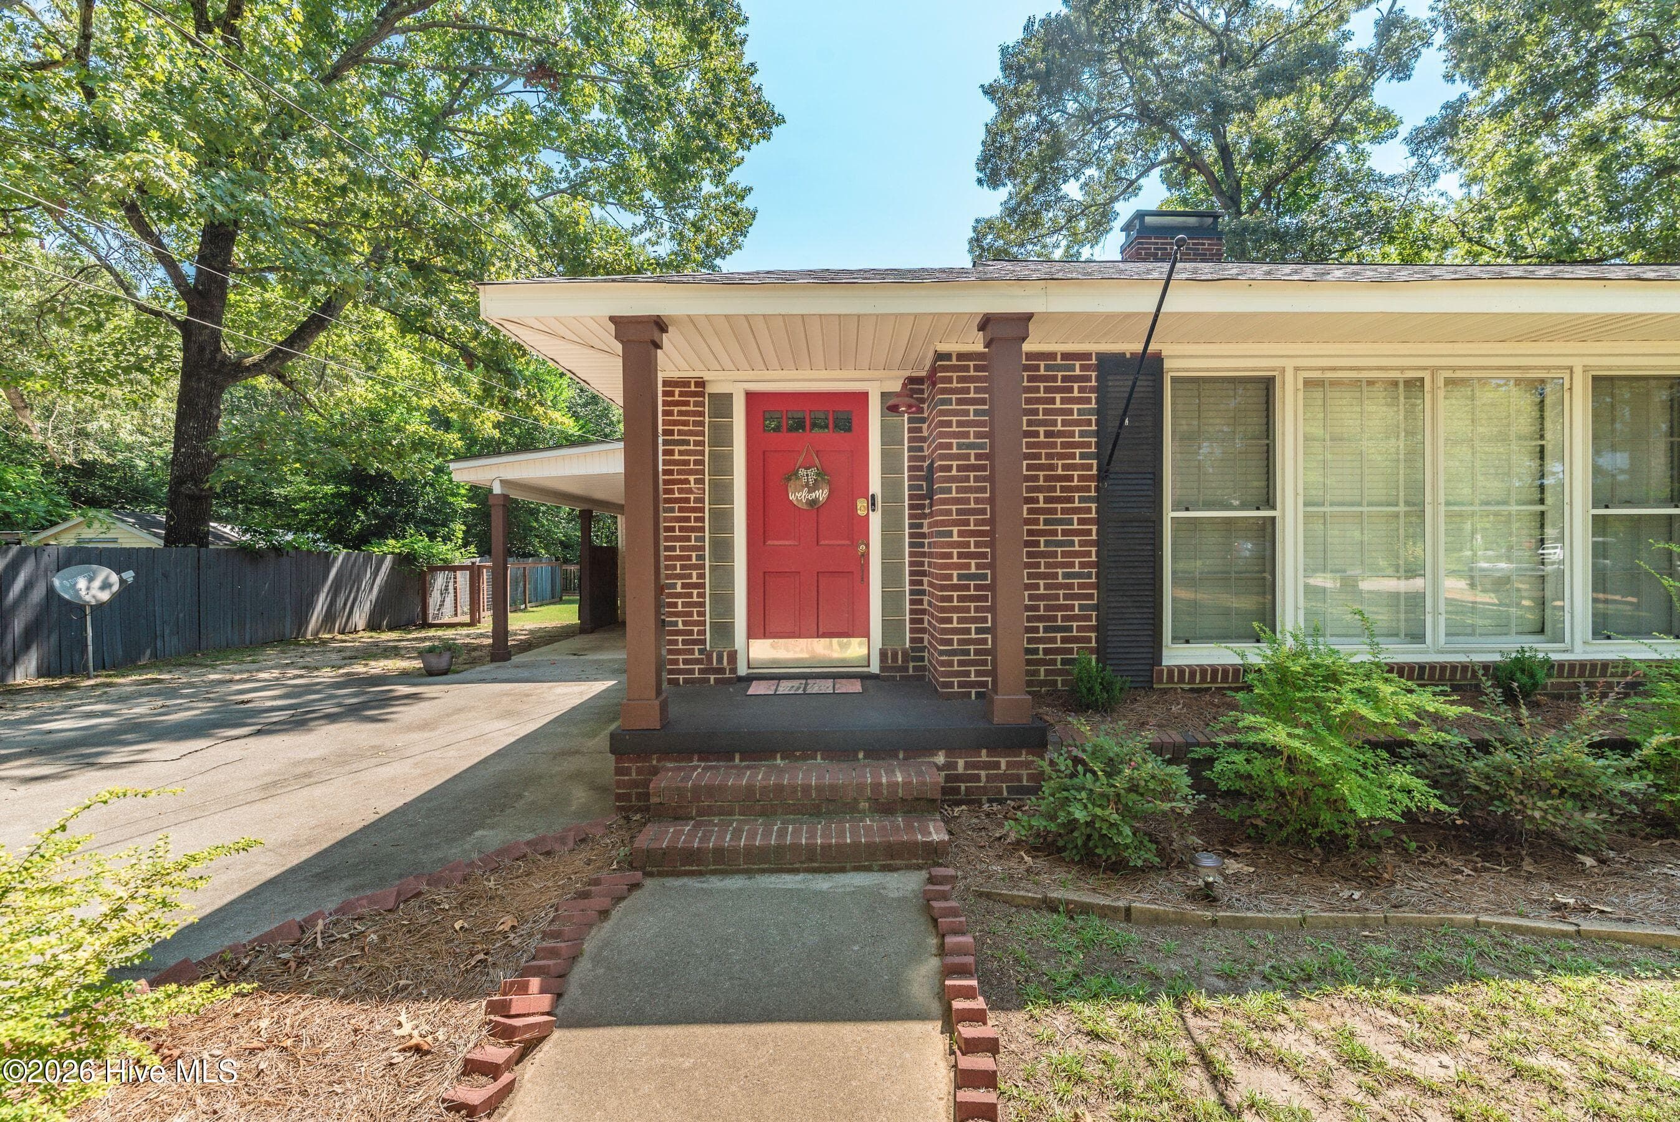
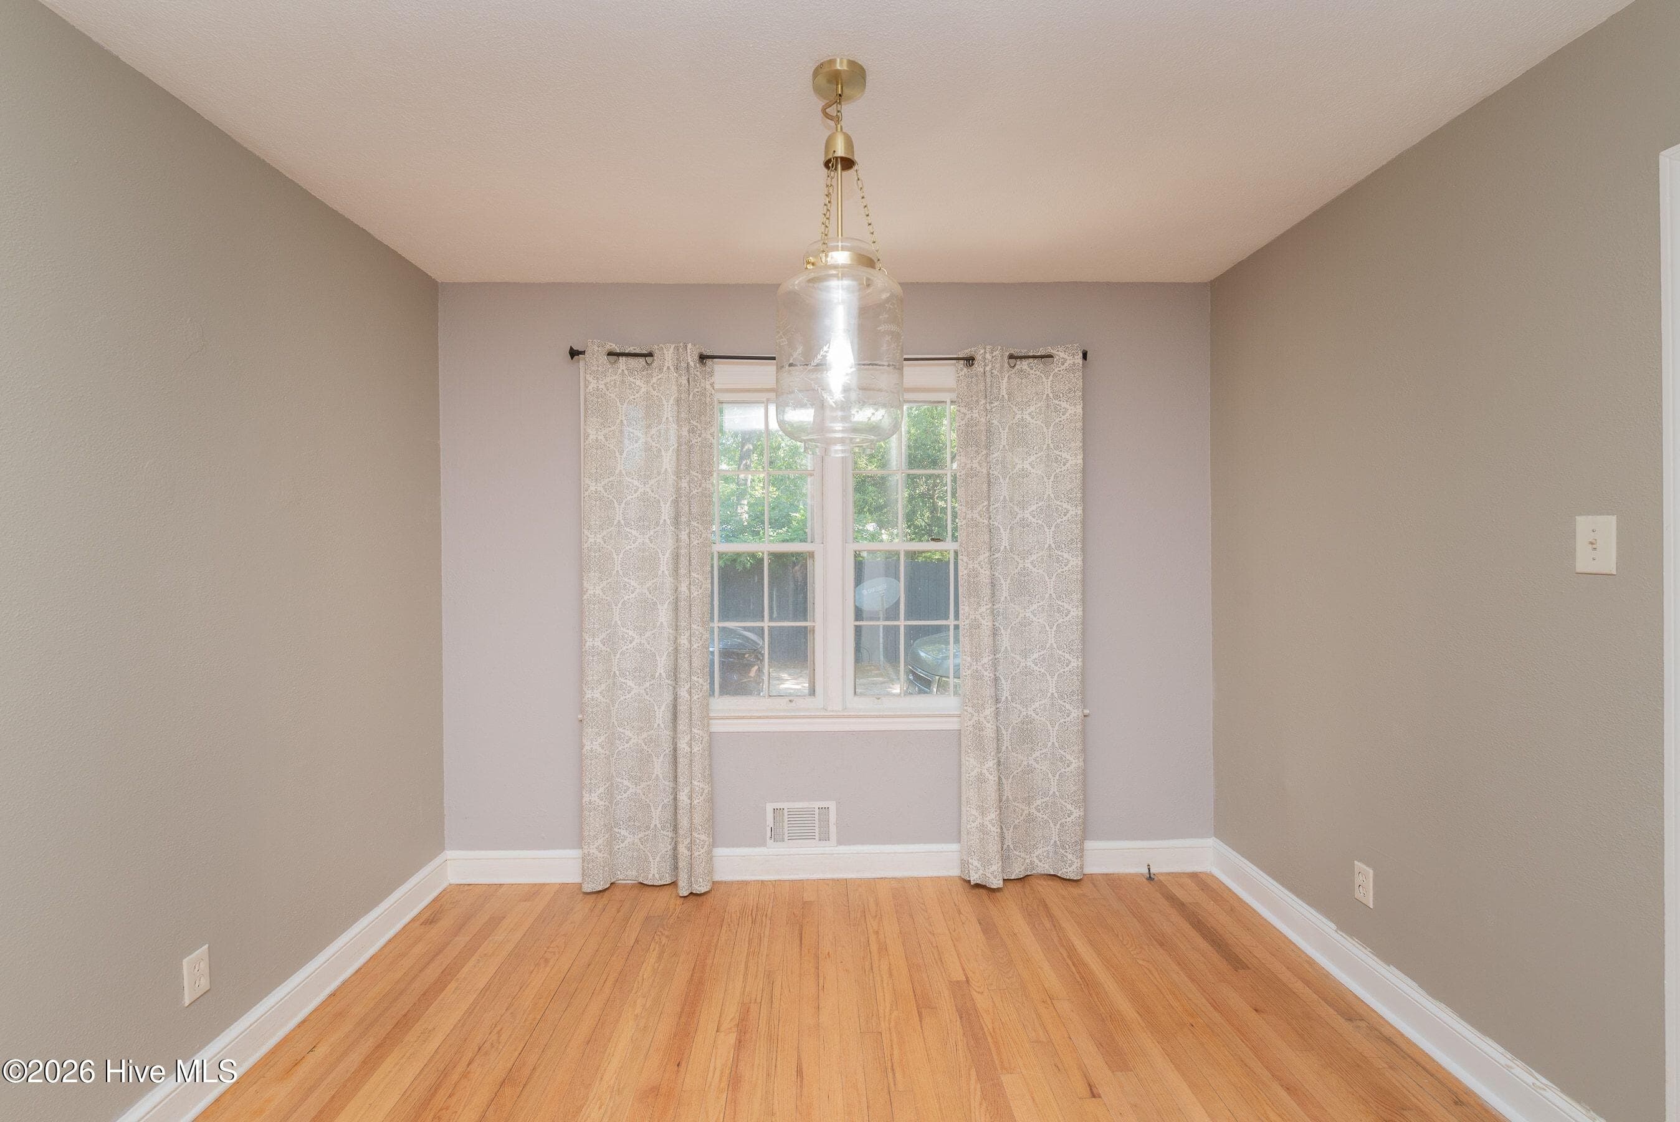
Single Family Residence at 210 Dunbarton Circle SE, Aiken, SC 29803, photo 3 of 48
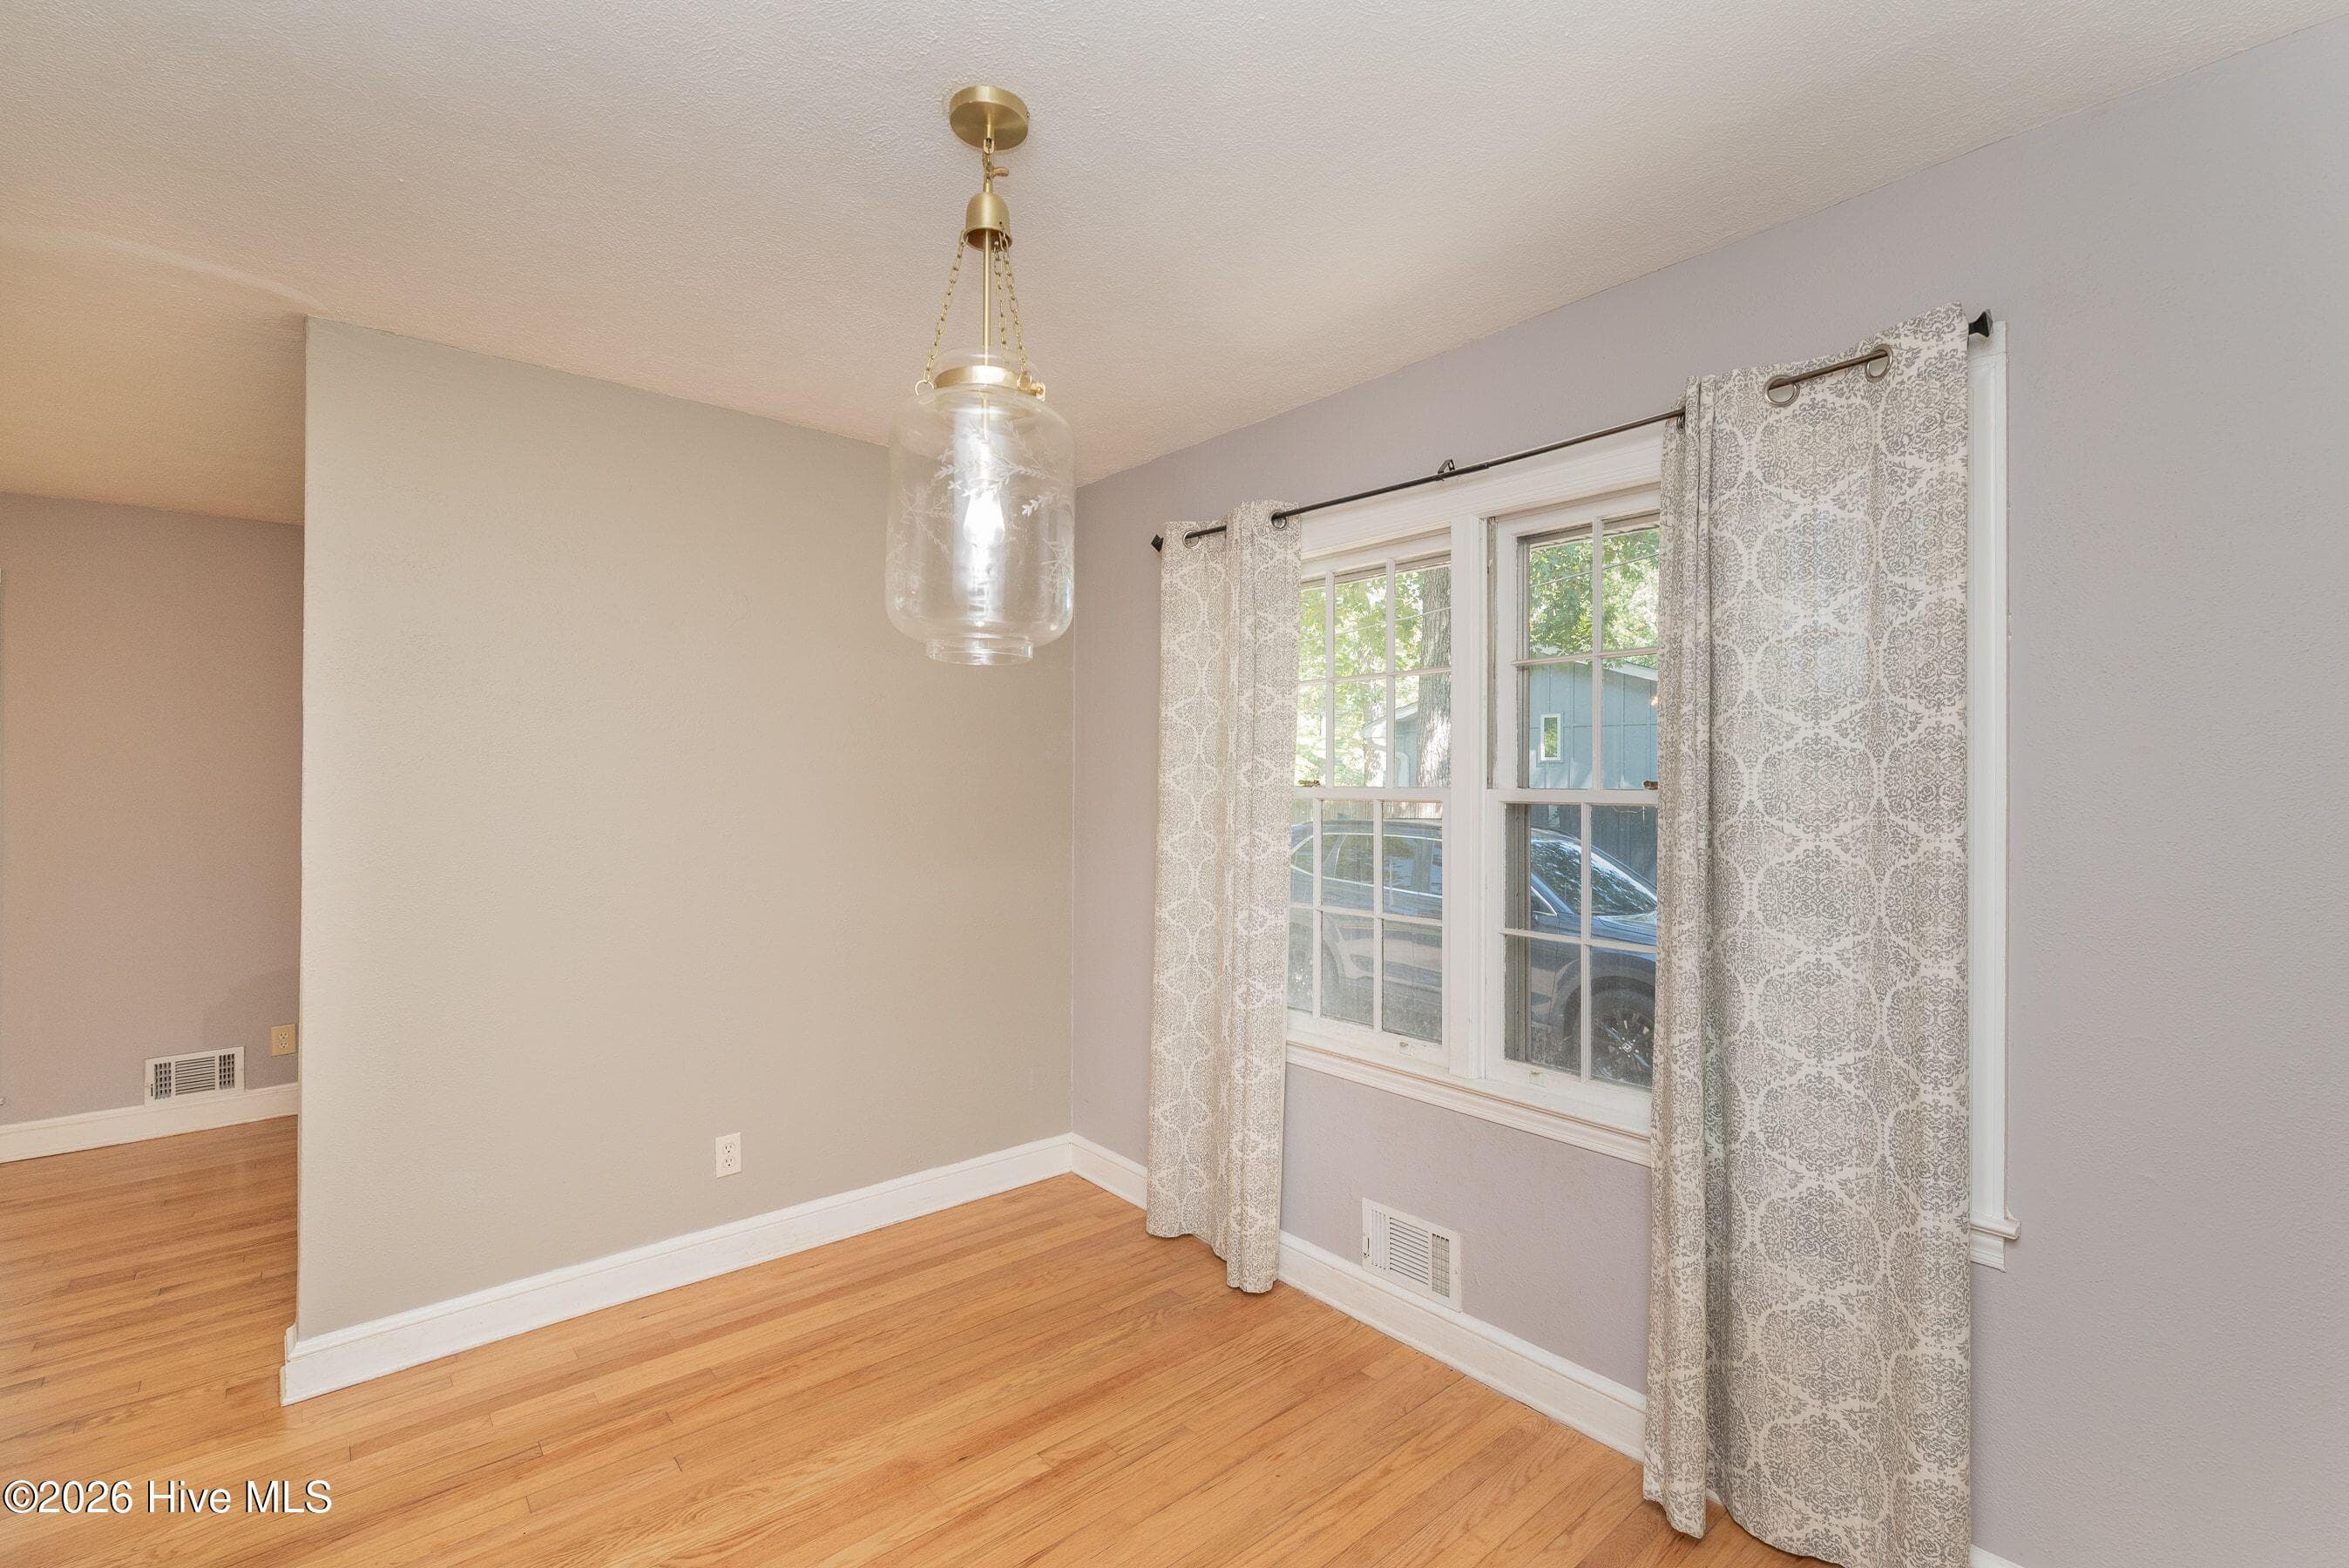
Single Family Residence at 210 Dunbarton Circle SE, Aiken, SC 29803, photo 4 of 48
Single Family Residence at 210 Dunbarton Circle SE, Aiken, SC 29803, photo 5 of 48
Single Family Residence at 210 Dunbarton Circle SE, Aiken, SC 29803, photo 6 of 48
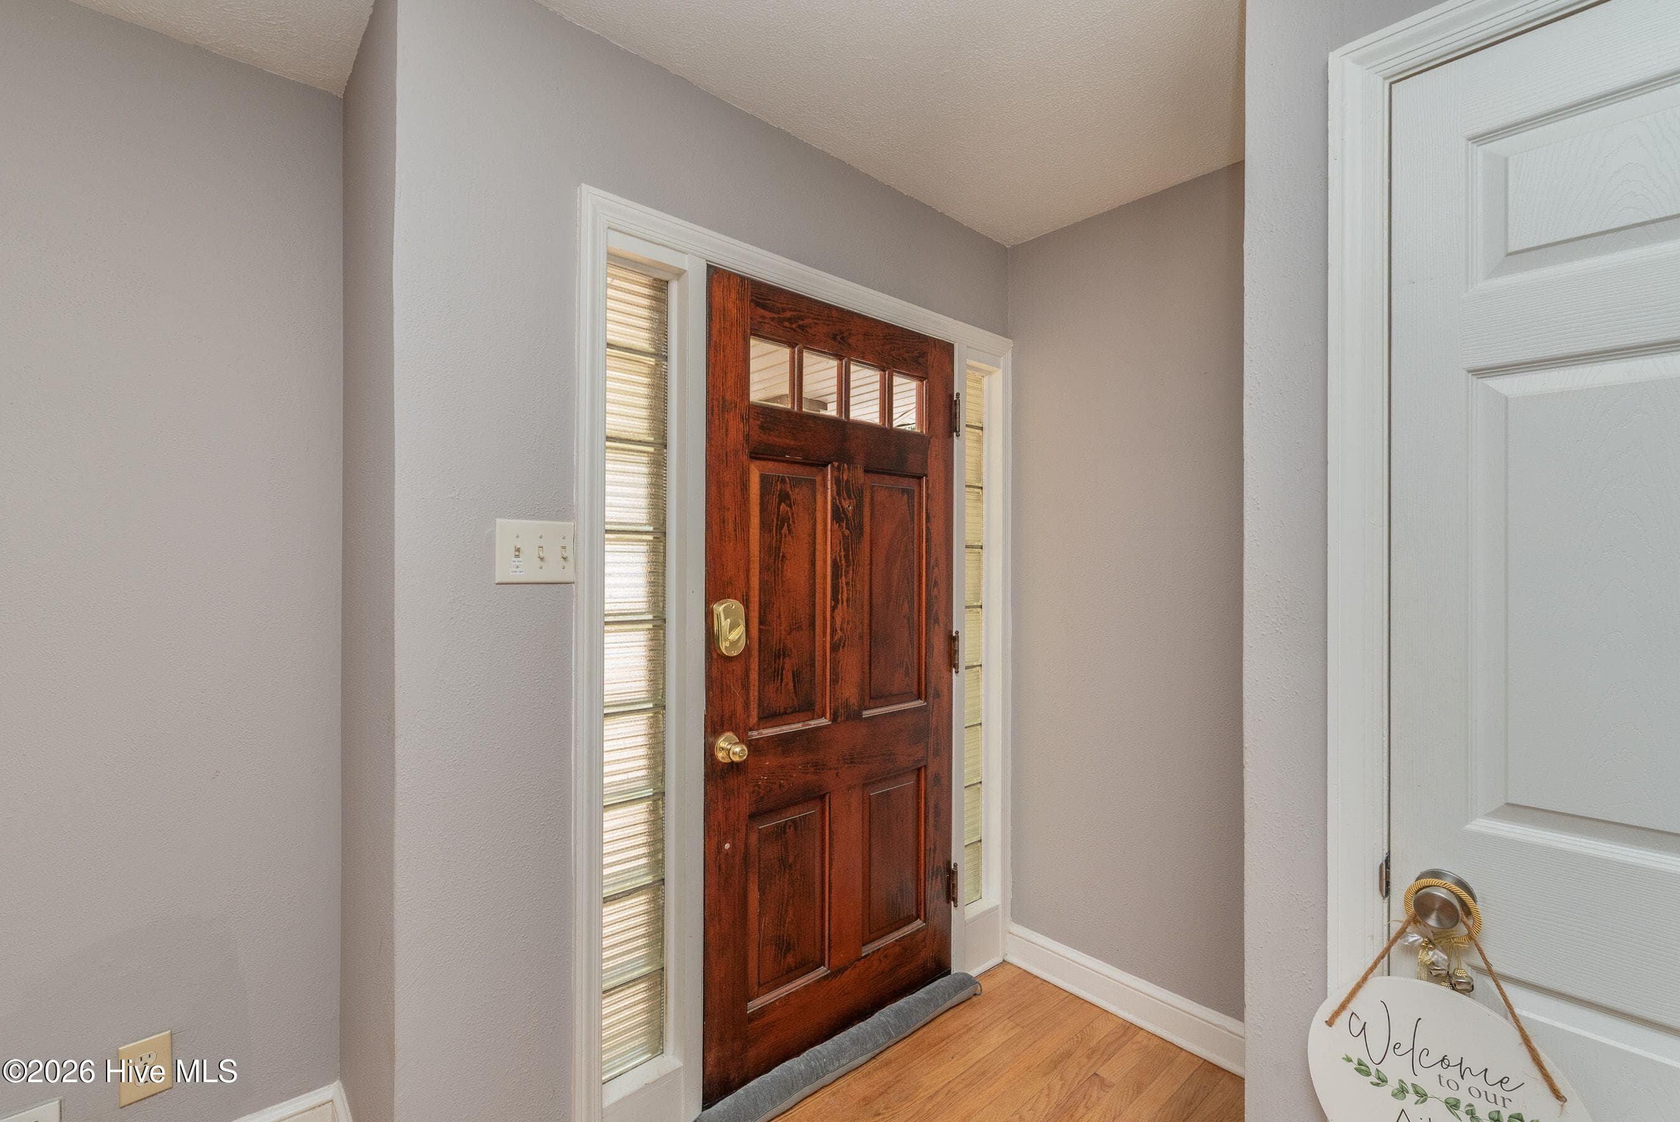
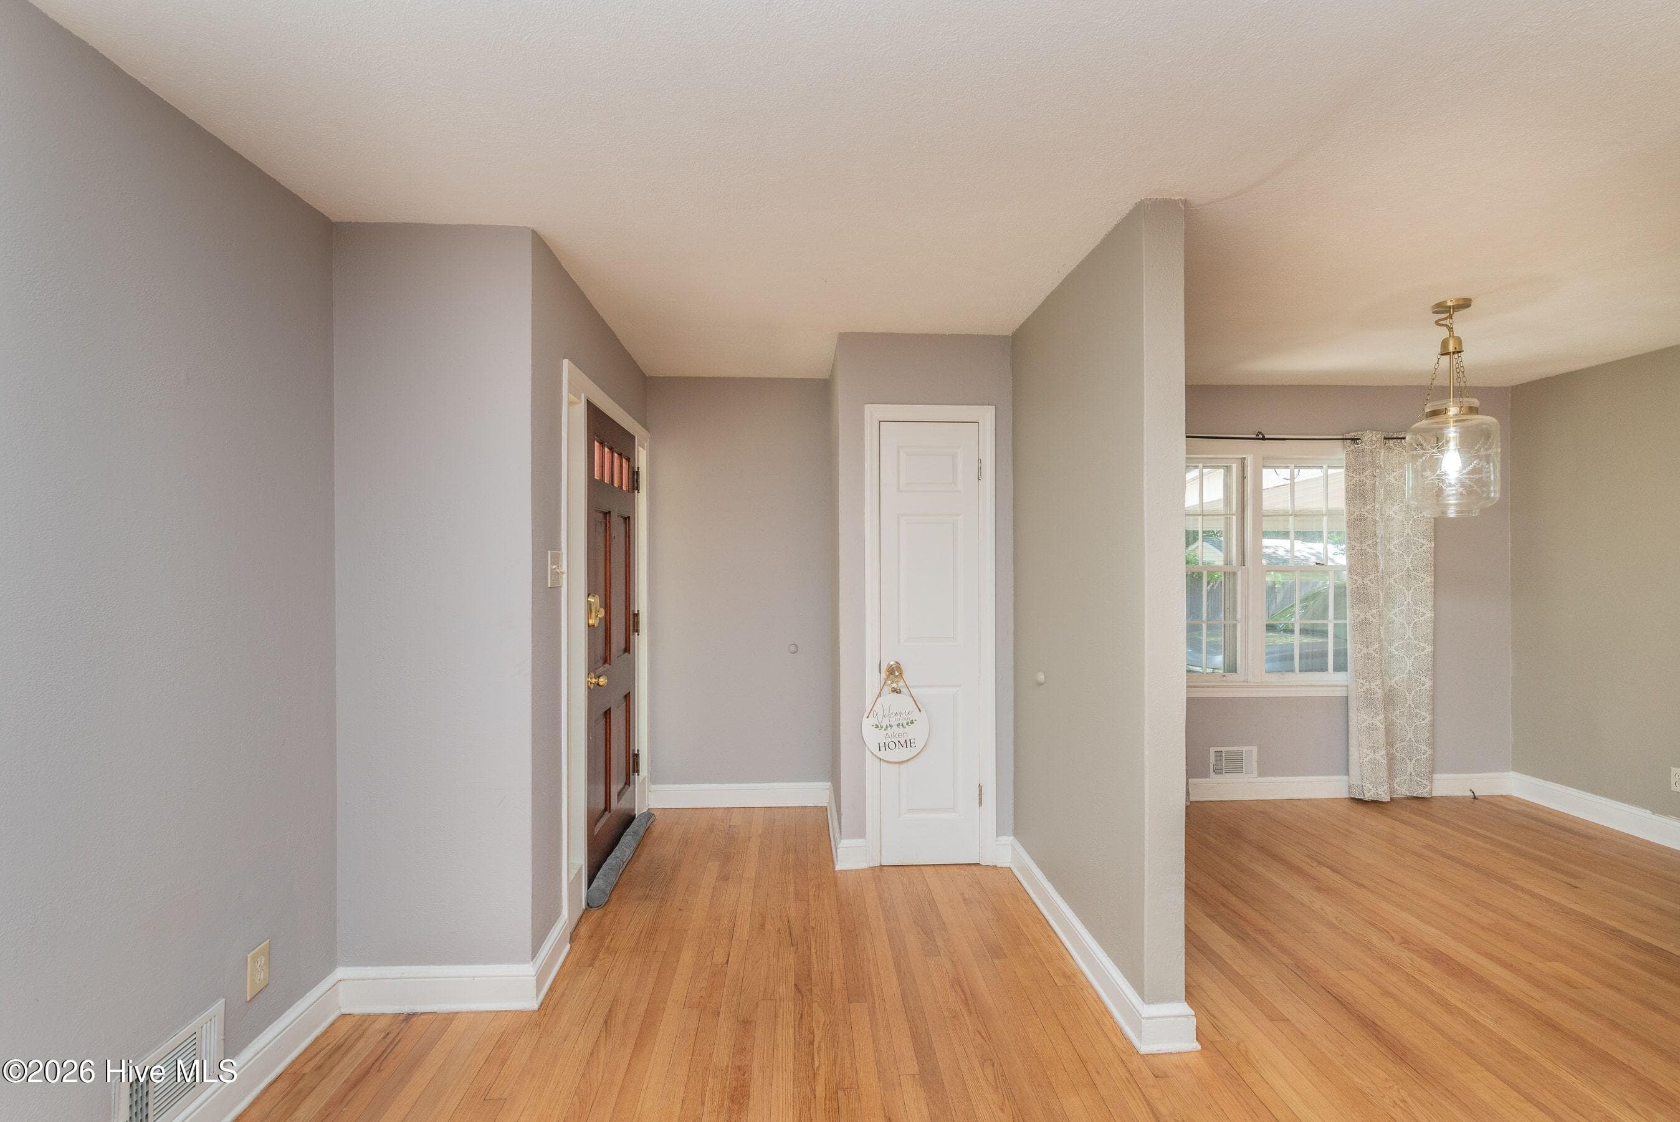
Foyer - 210 Dunbarton Circle SE, Aiken, SC 29803
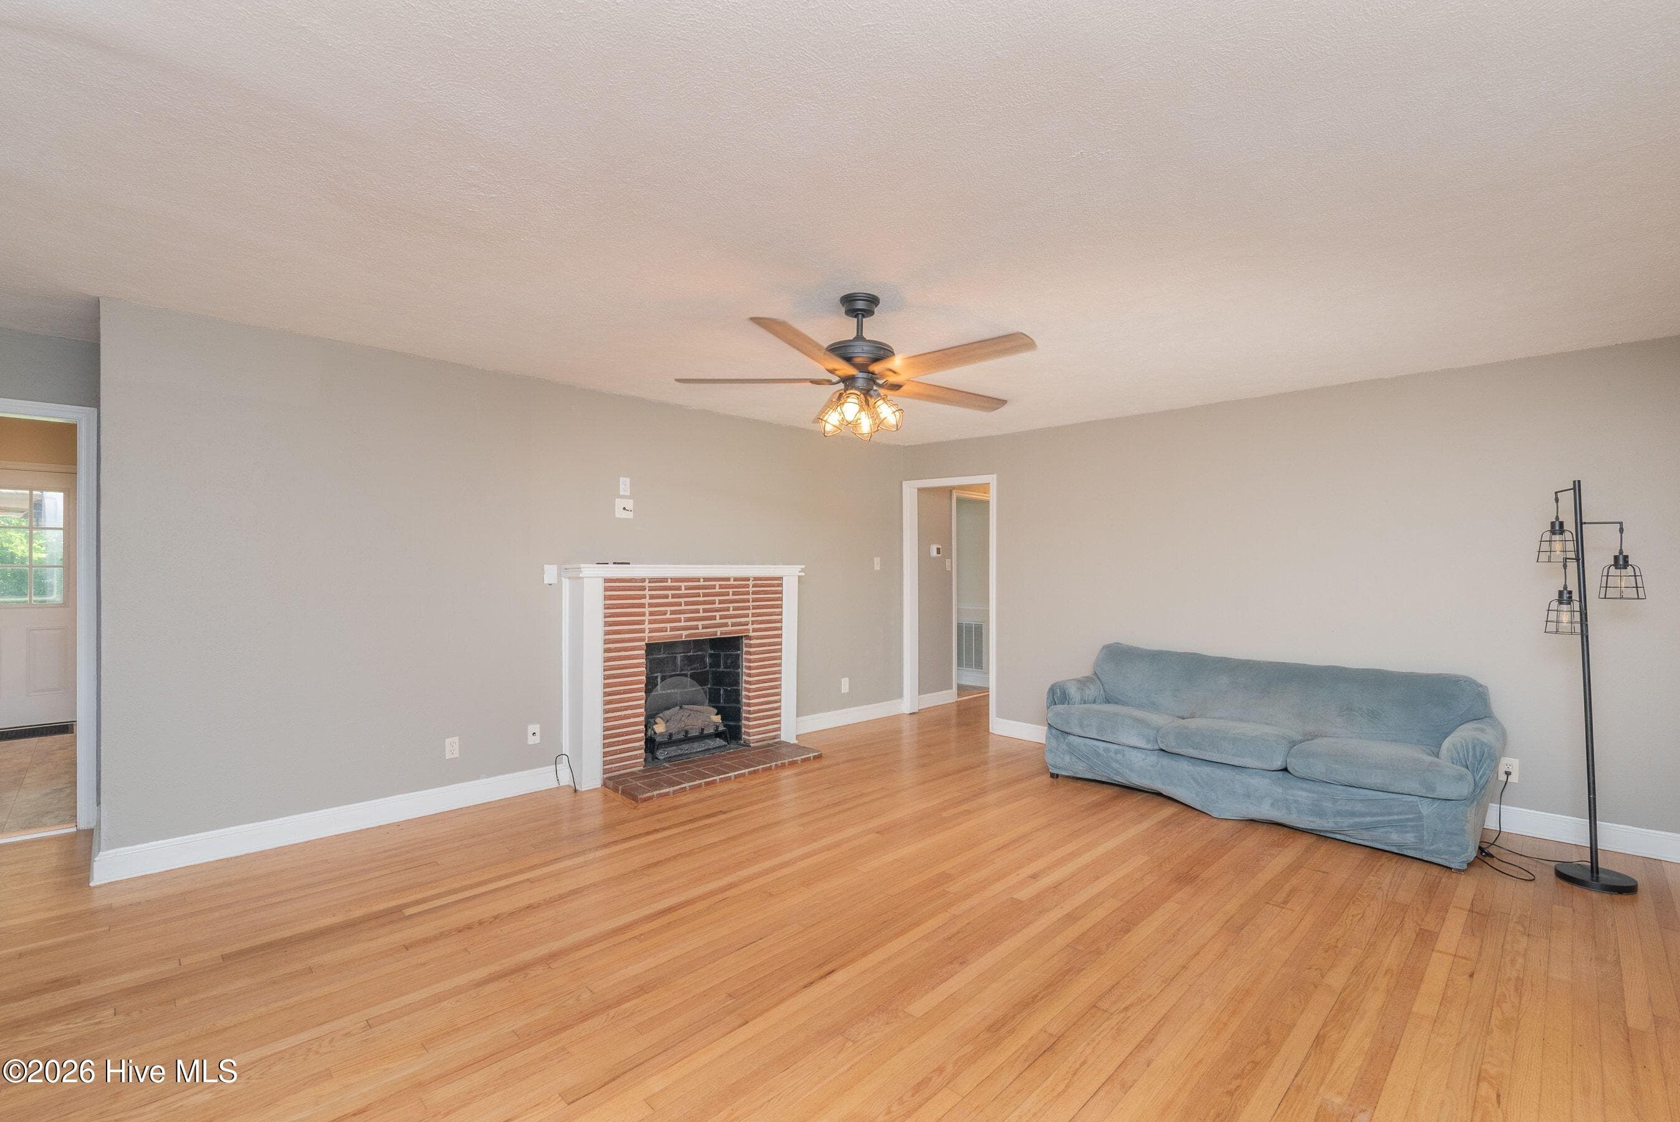
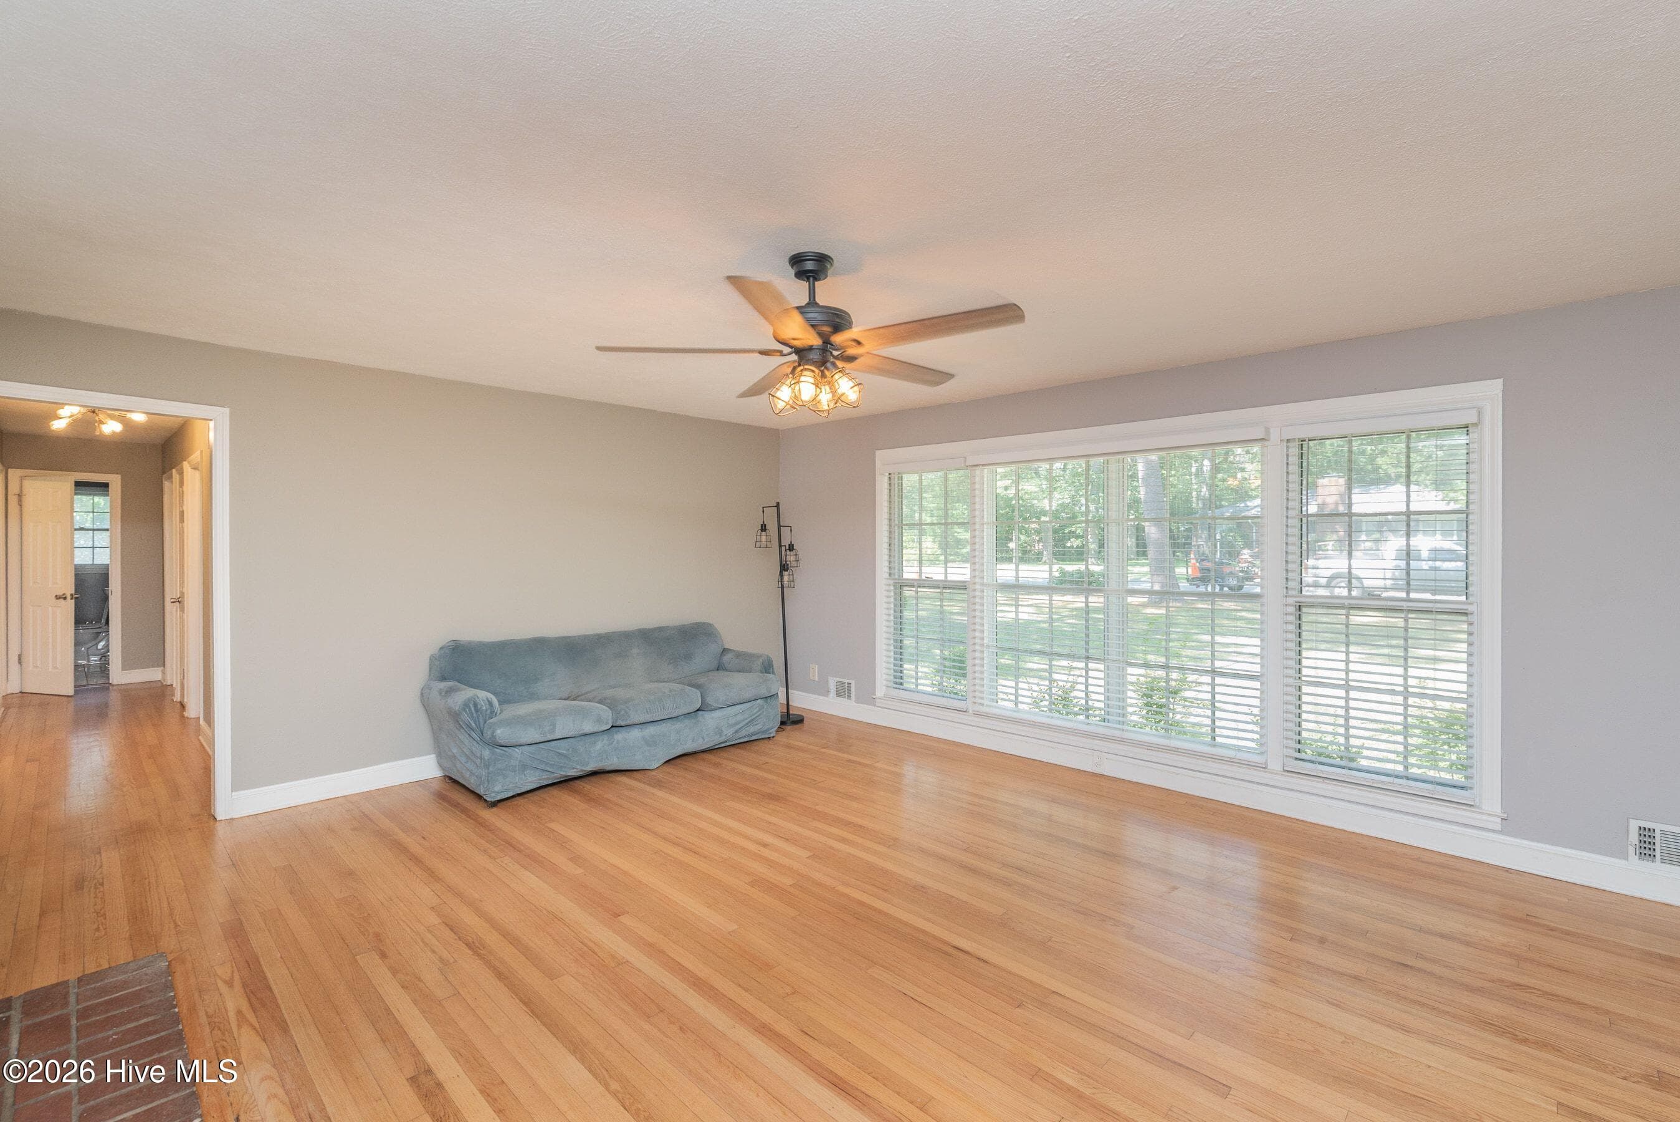
Living Room - 210 Dunbarton Circle SE, Aiken, SC 29803
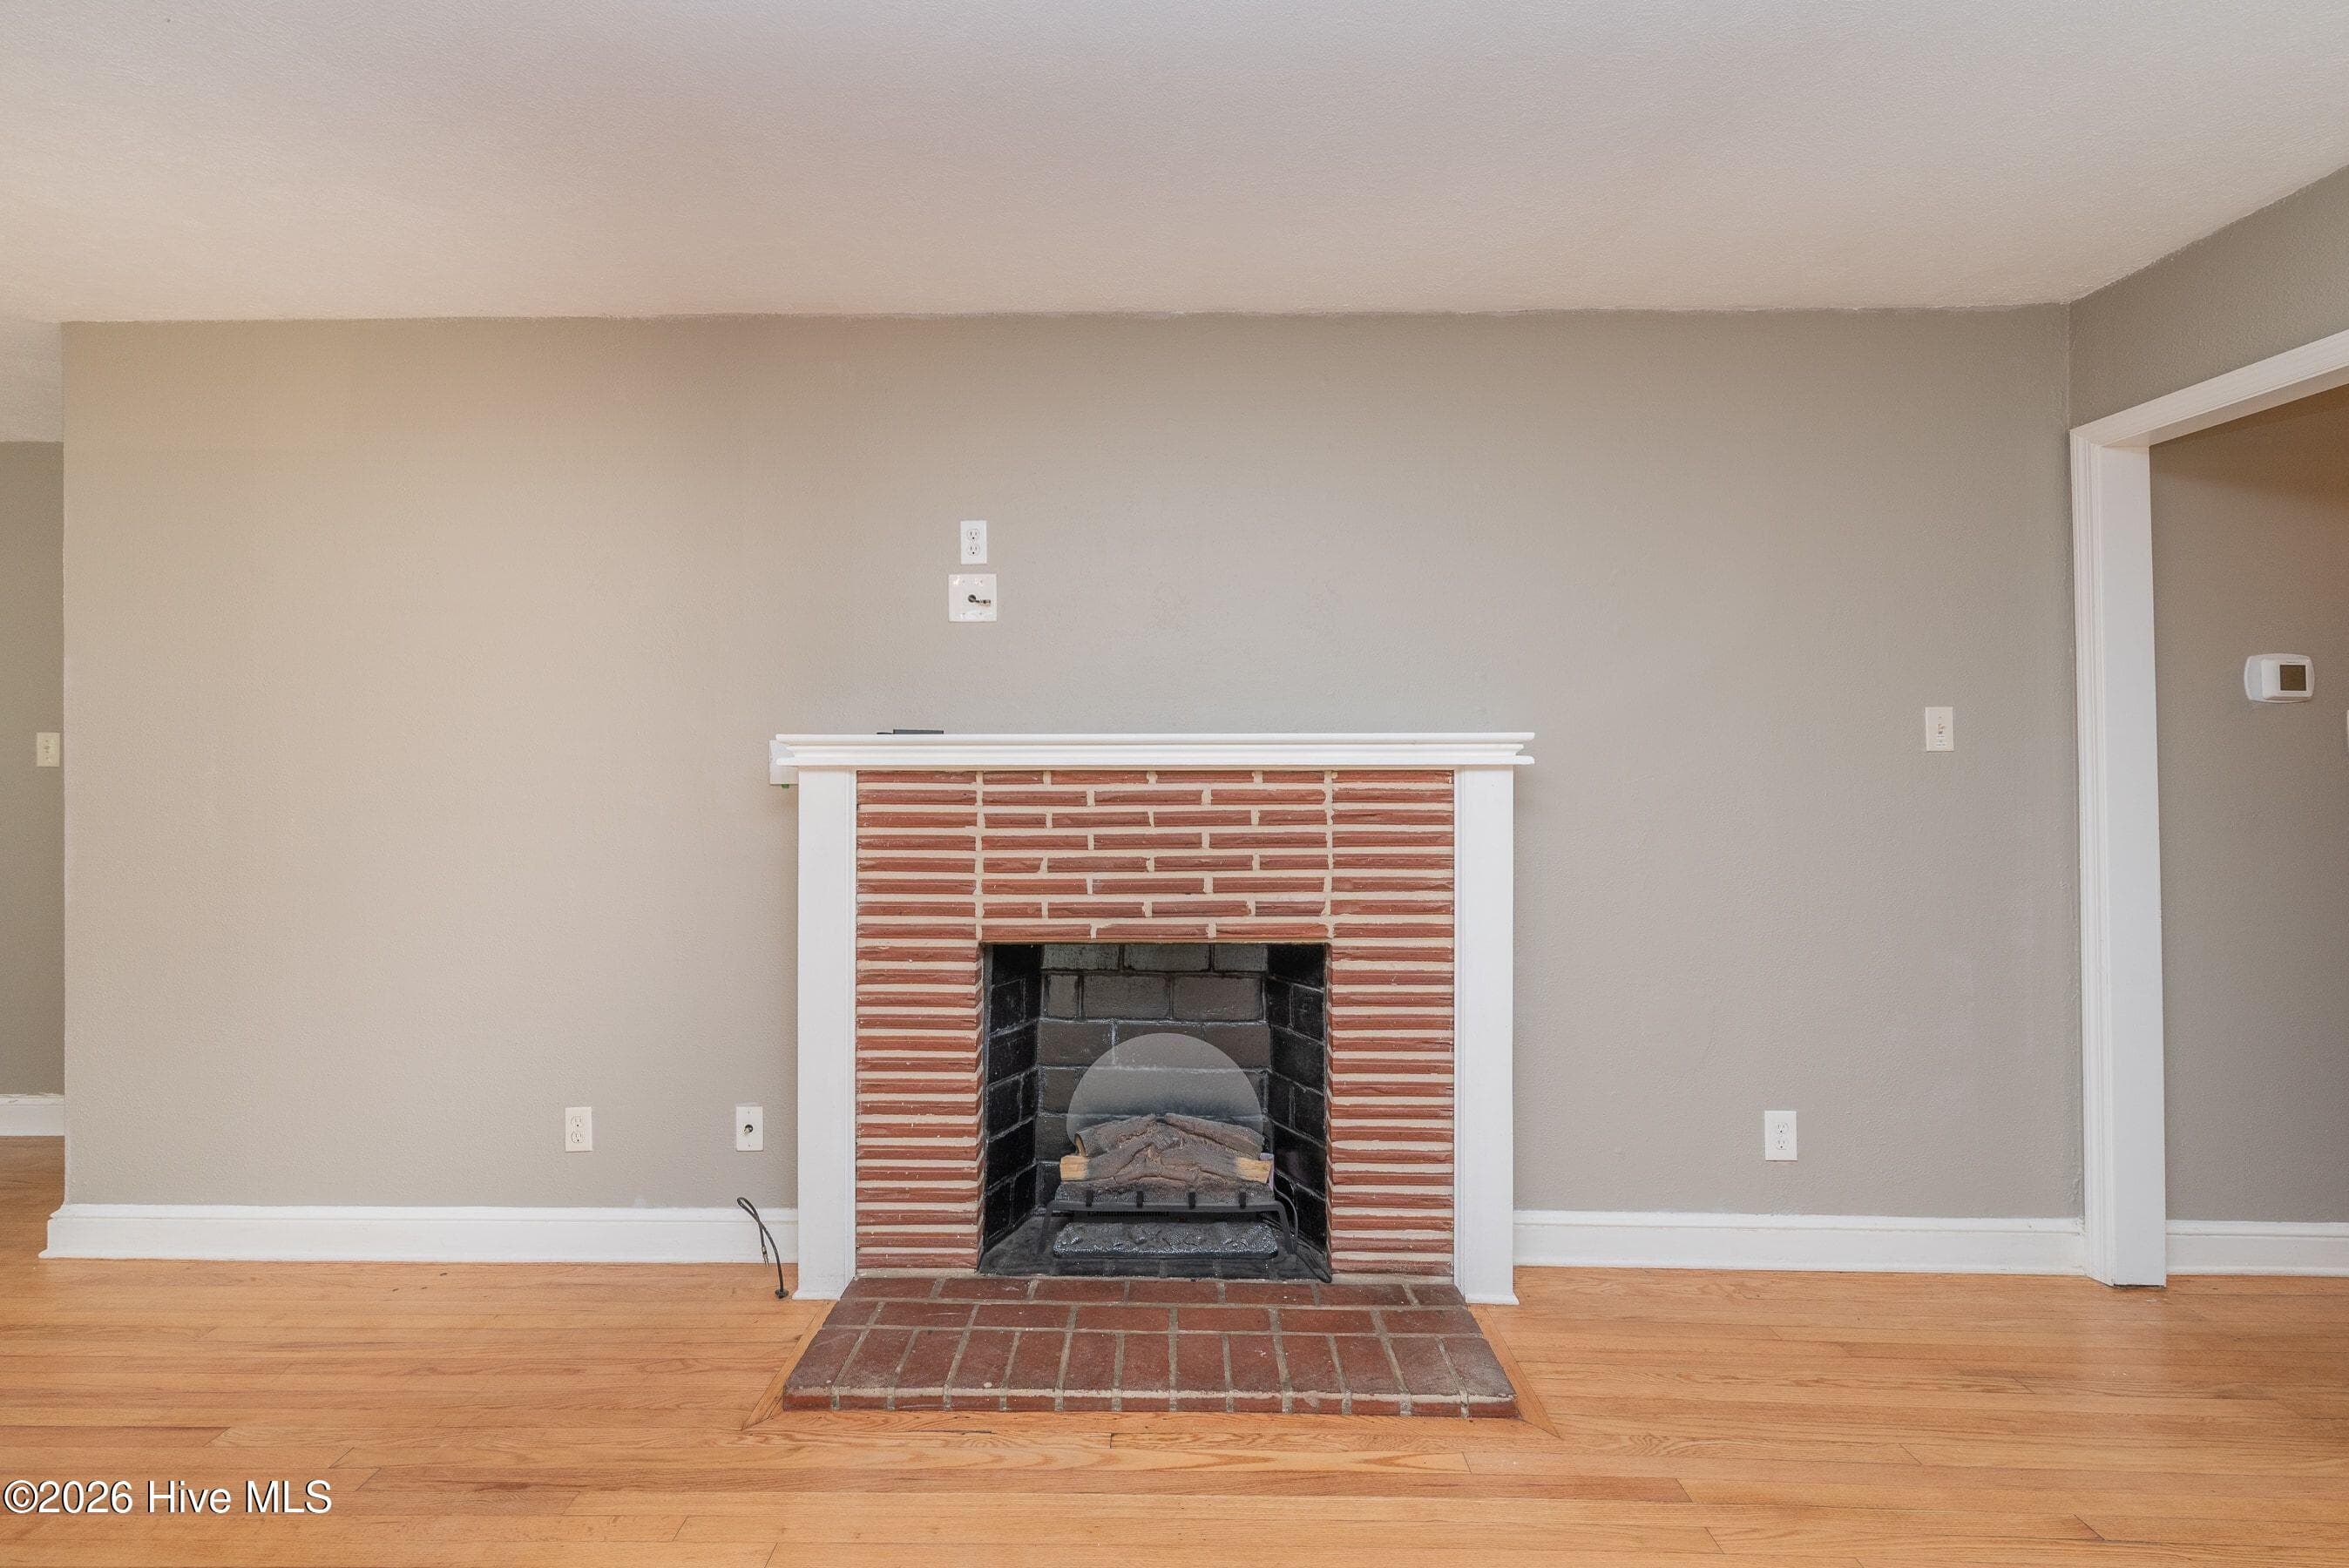
Fireplace with electric logs - 210 Dunbarton Circle SE, Aiken, SC 29803
Living/Dining/Foyer - 210 Dunbarton Circle SE, Aiken, SC 29803
Dining Room - 210 Dunbarton Circle SE, Aiken, SC 29803
Dining - 210 Dunbarton Circle SE, Aiken, SC 29803
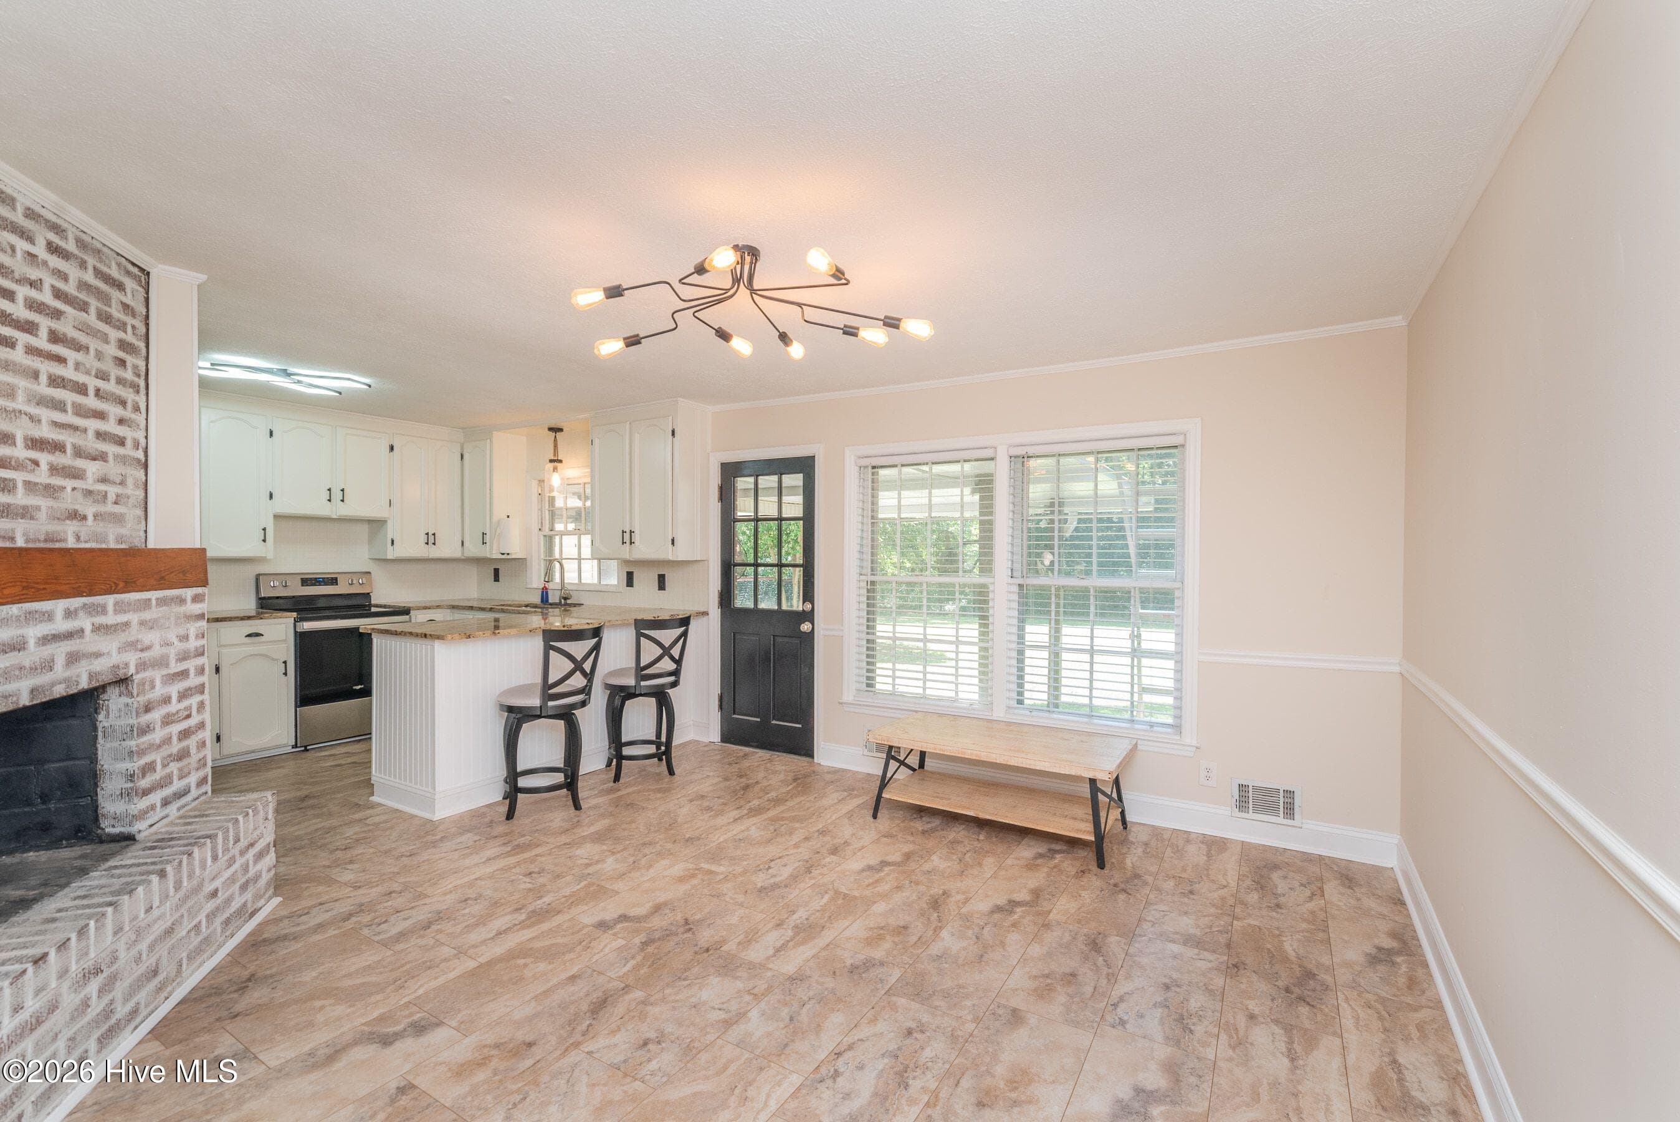
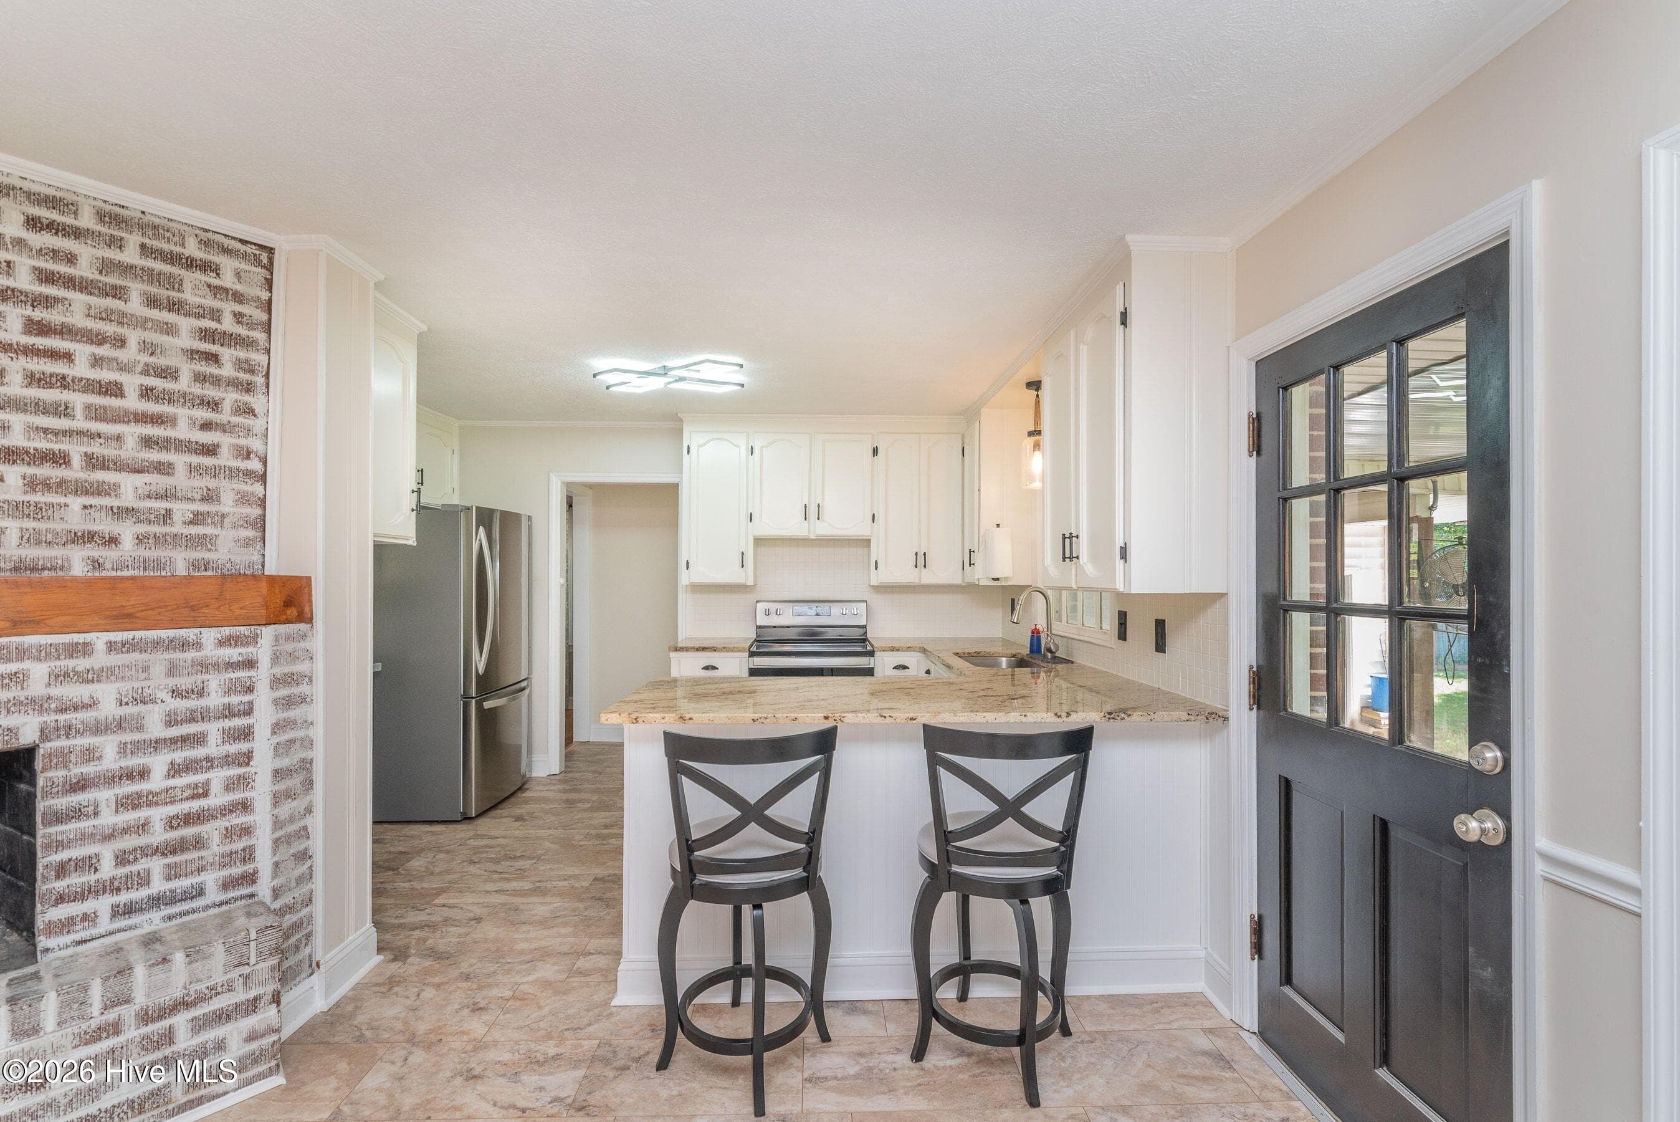
Den/Kitchen - 210 Dunbarton Circle SE, Aiken, SC 29803
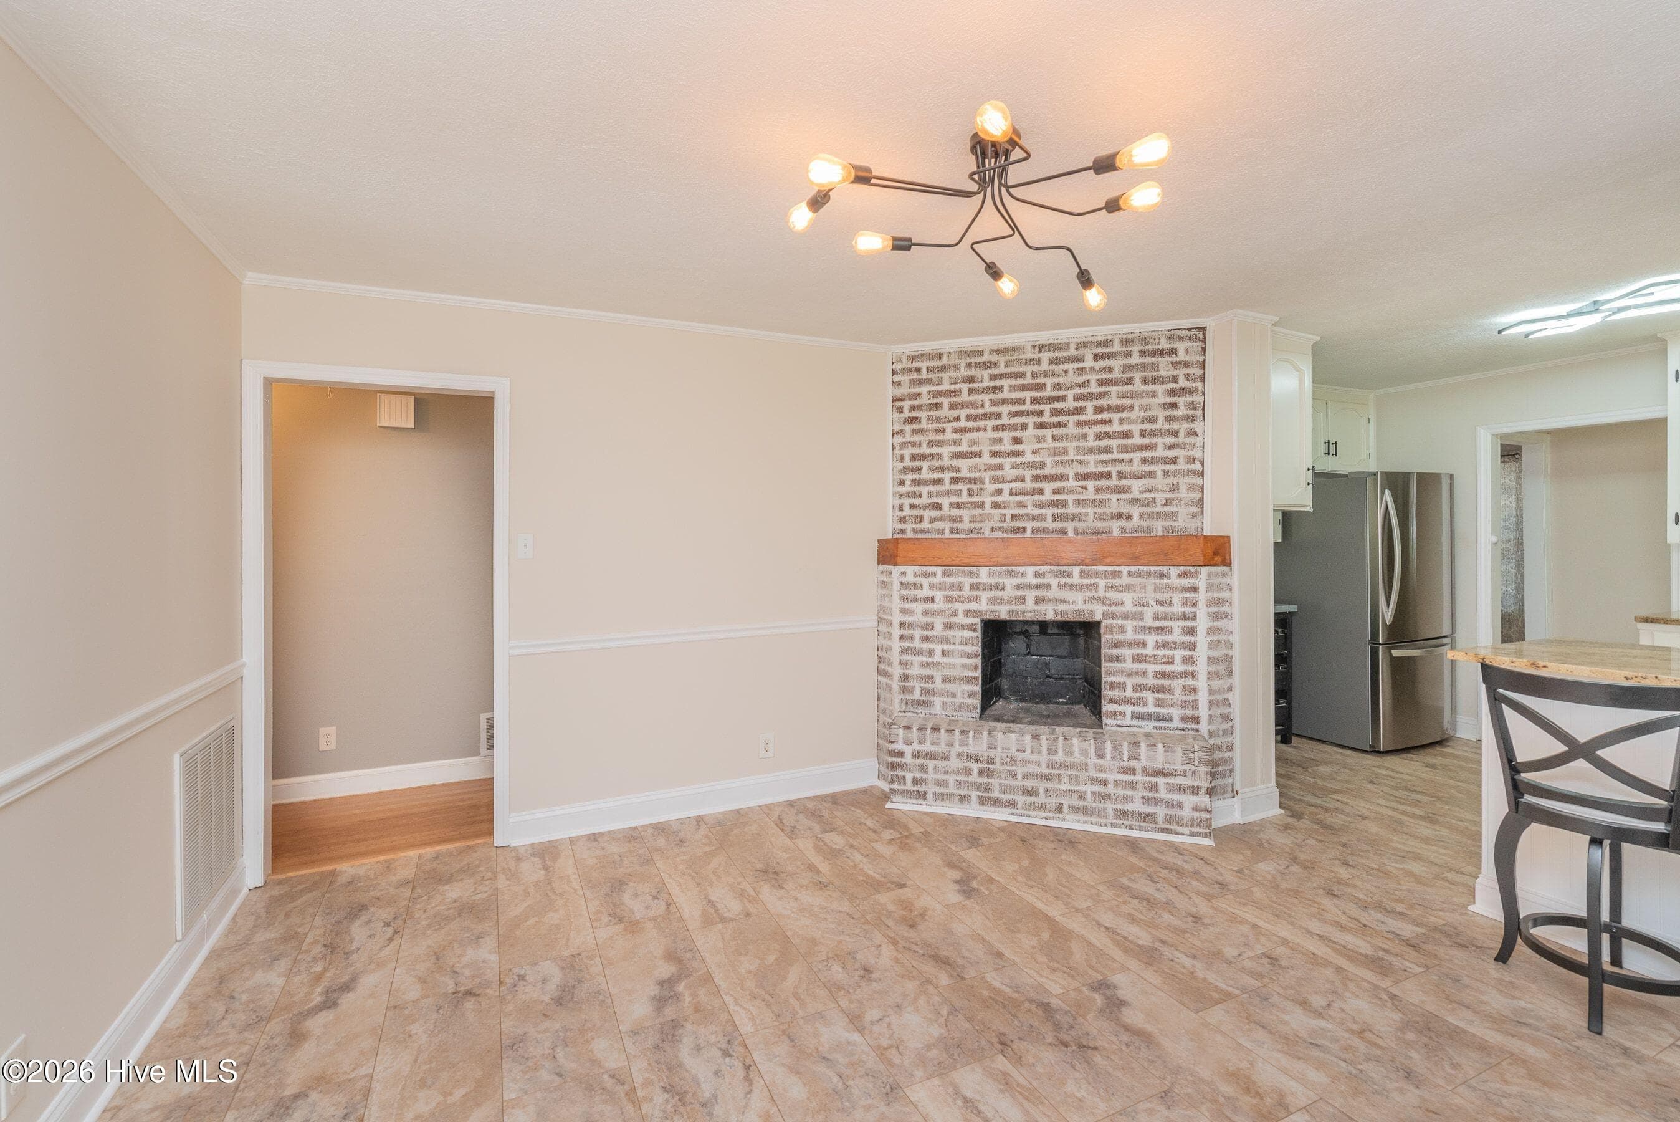
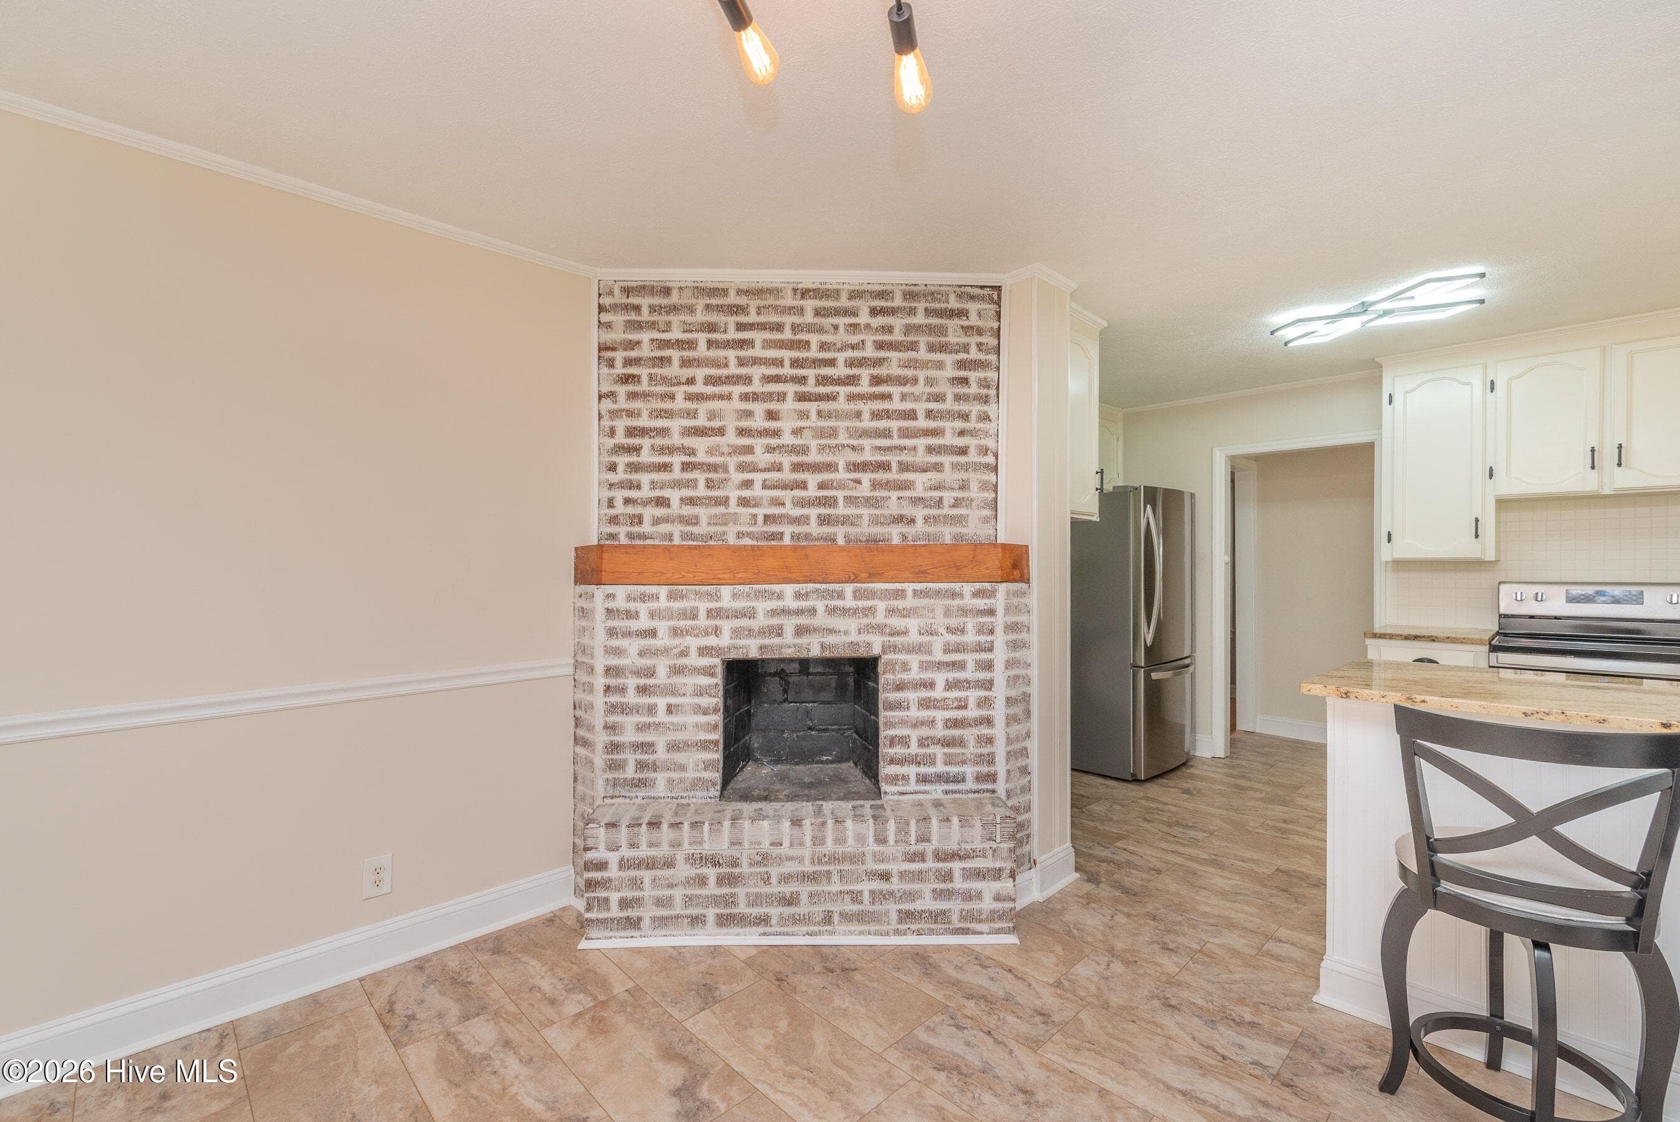
Den Fireplace(non-working) - 210 Dunbarton Circle SE, Aiken, SC 29803
Fireplace(non-working) - 210 Dunbarton Circle SE, Aiken, SC 29803
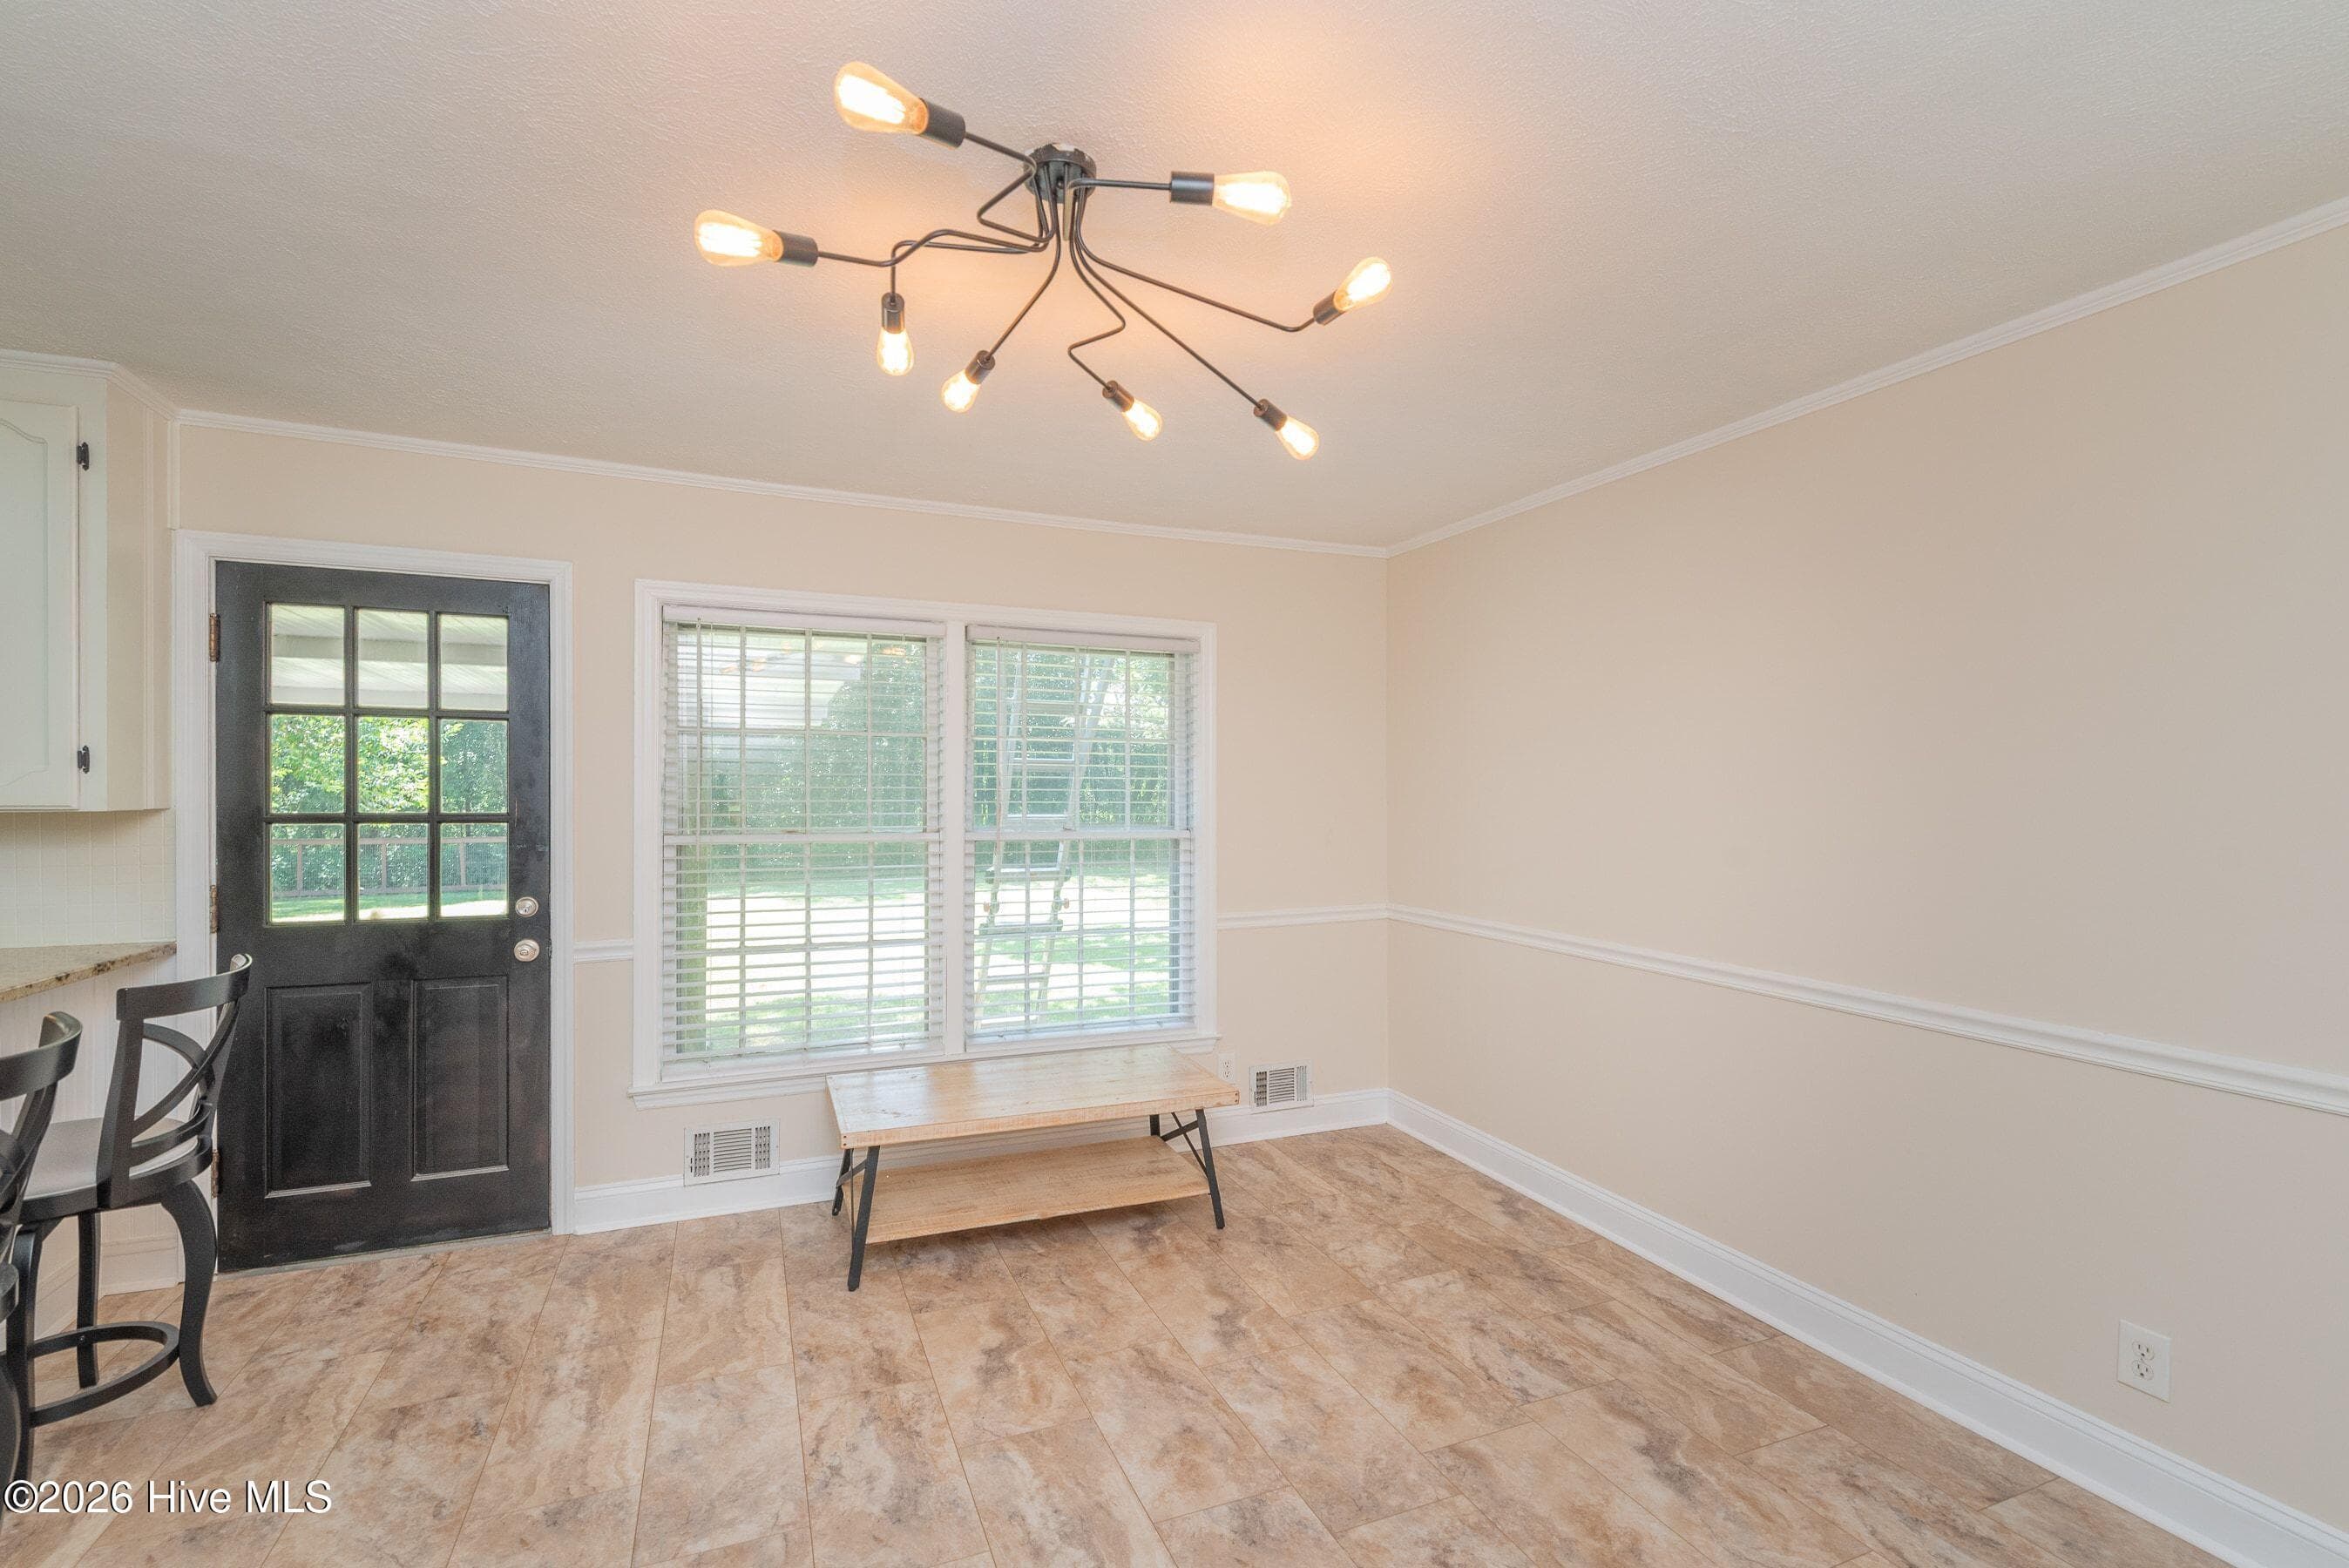
Den/Breakfast - 210 Dunbarton Circle SE, Aiken, SC 29803
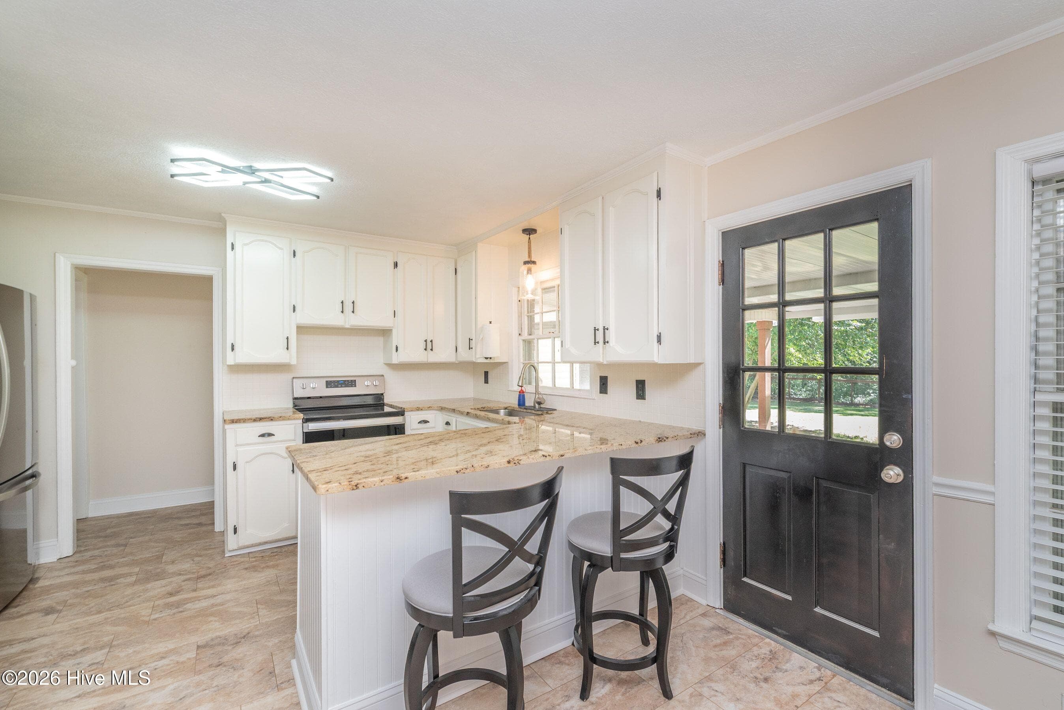
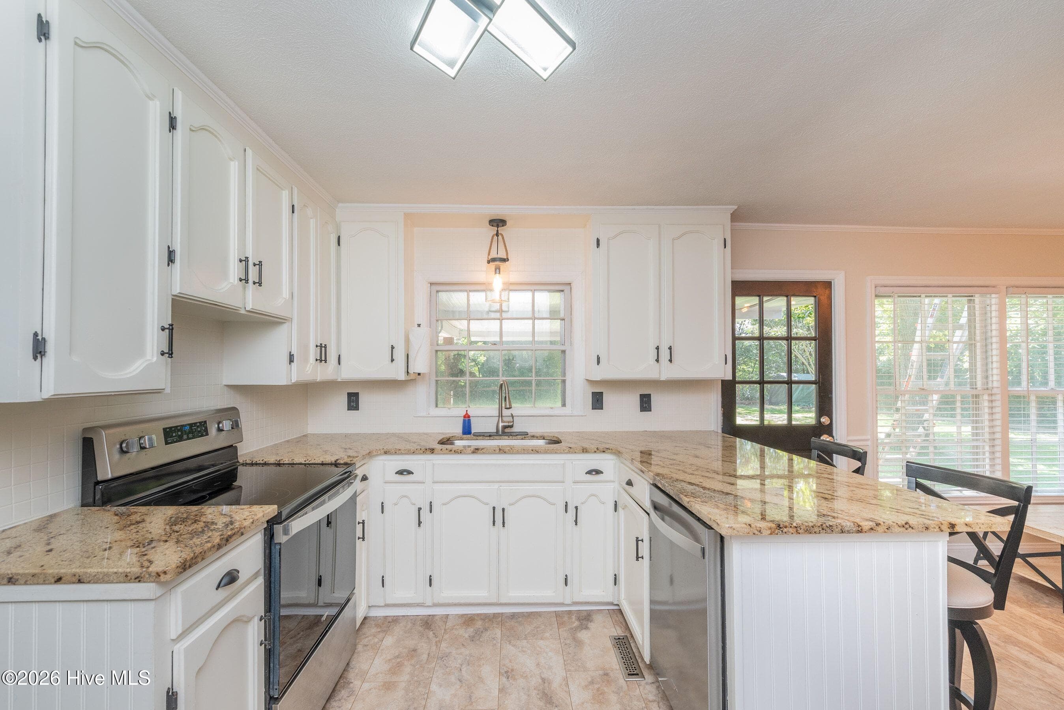
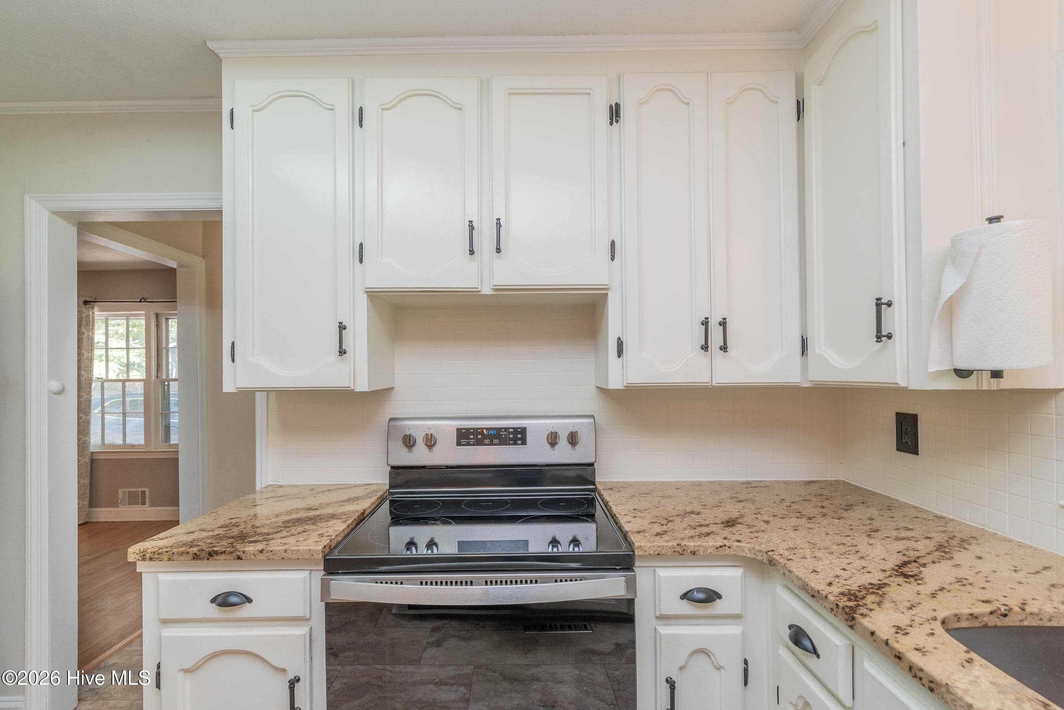
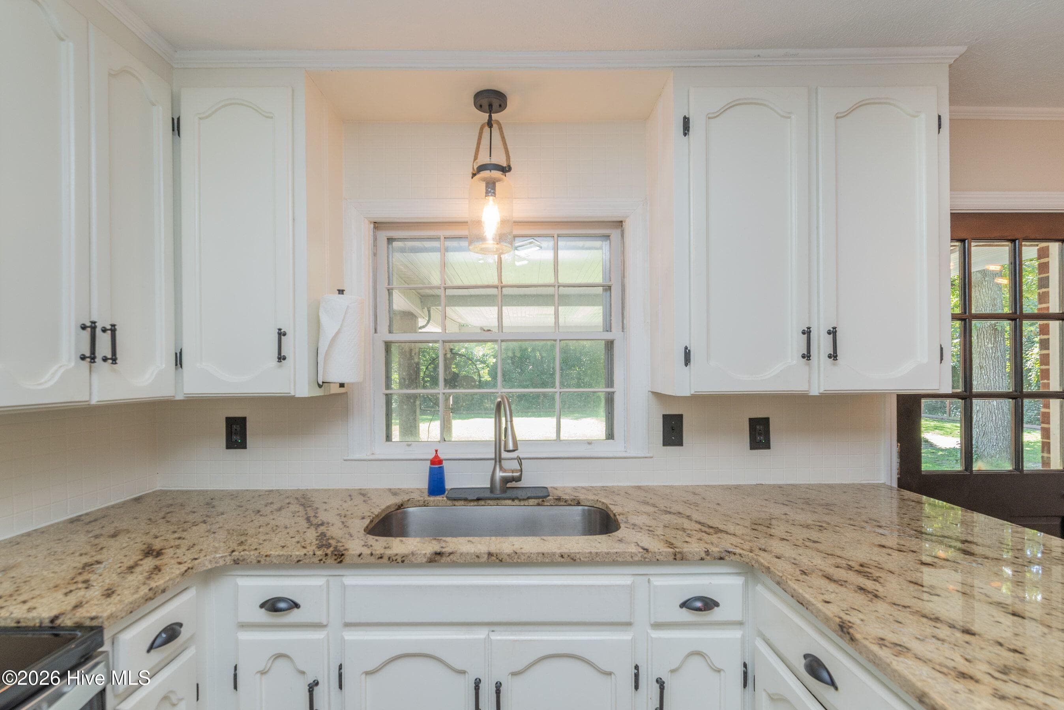
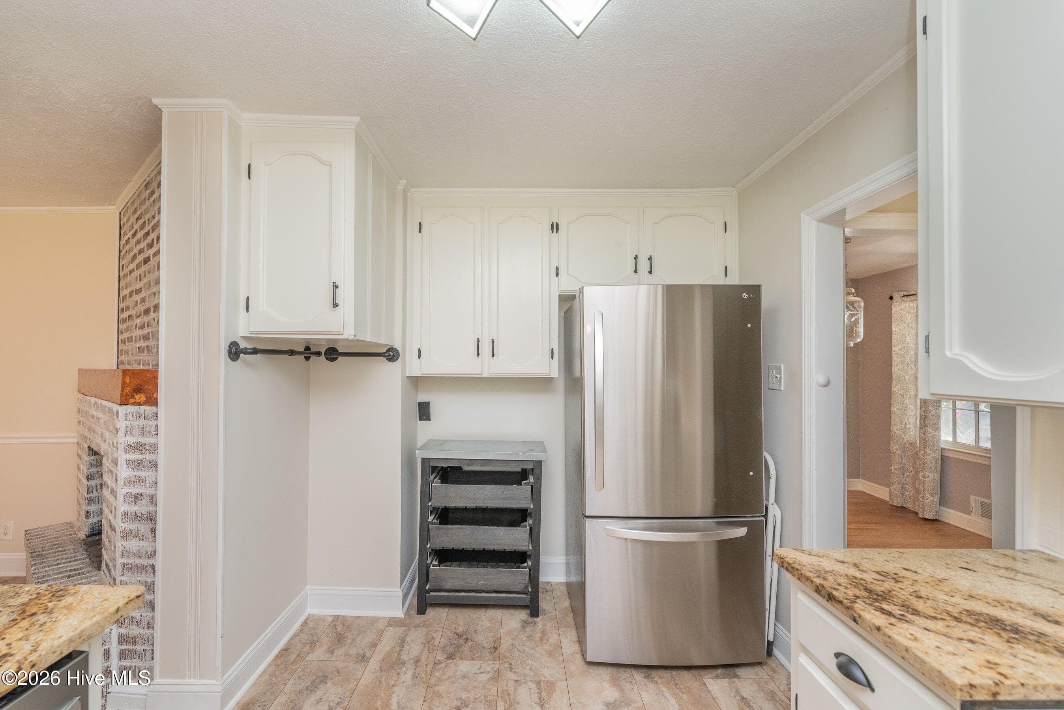
Kitchen - 210 Dunbarton Circle SE, Aiken, SC 29803
Single Family Residence at 210 Dunbarton Circle SE, Aiken, SC 29803, photo 23 of 48
Single Family Residence at 210 Dunbarton Circle SE, Aiken, SC 29803, photo 24 of 48
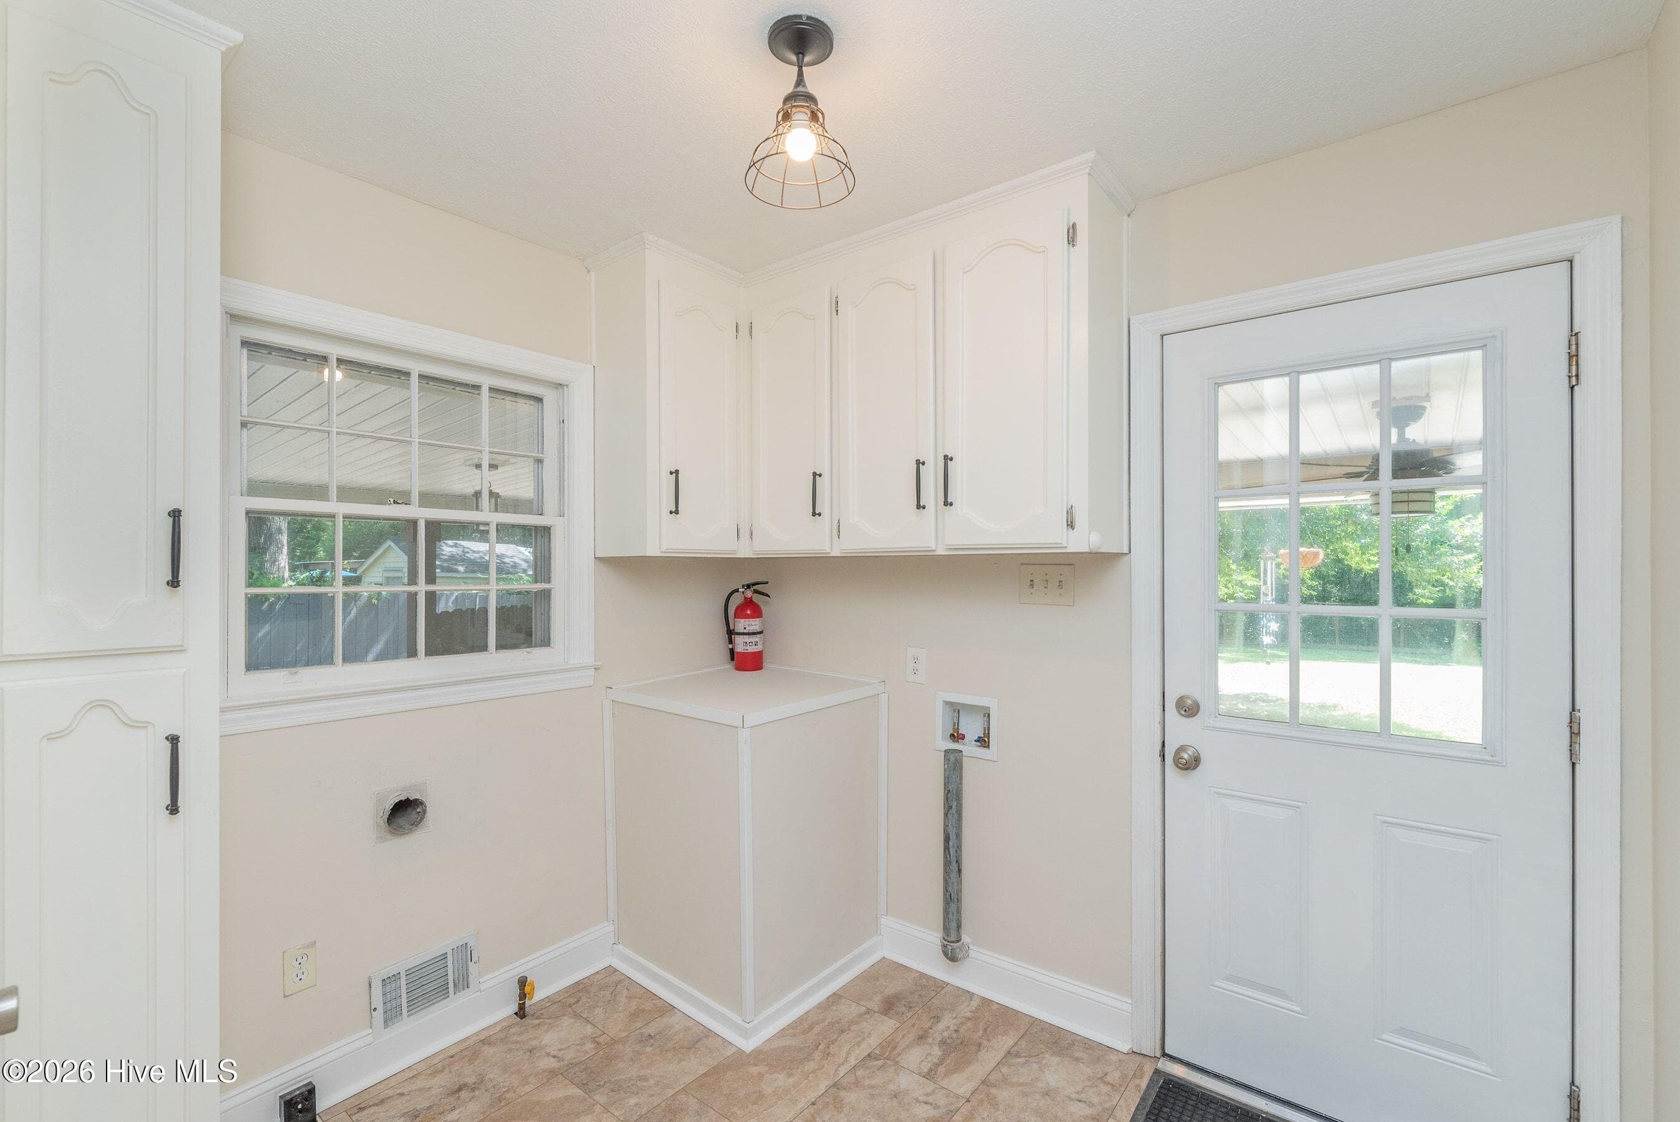
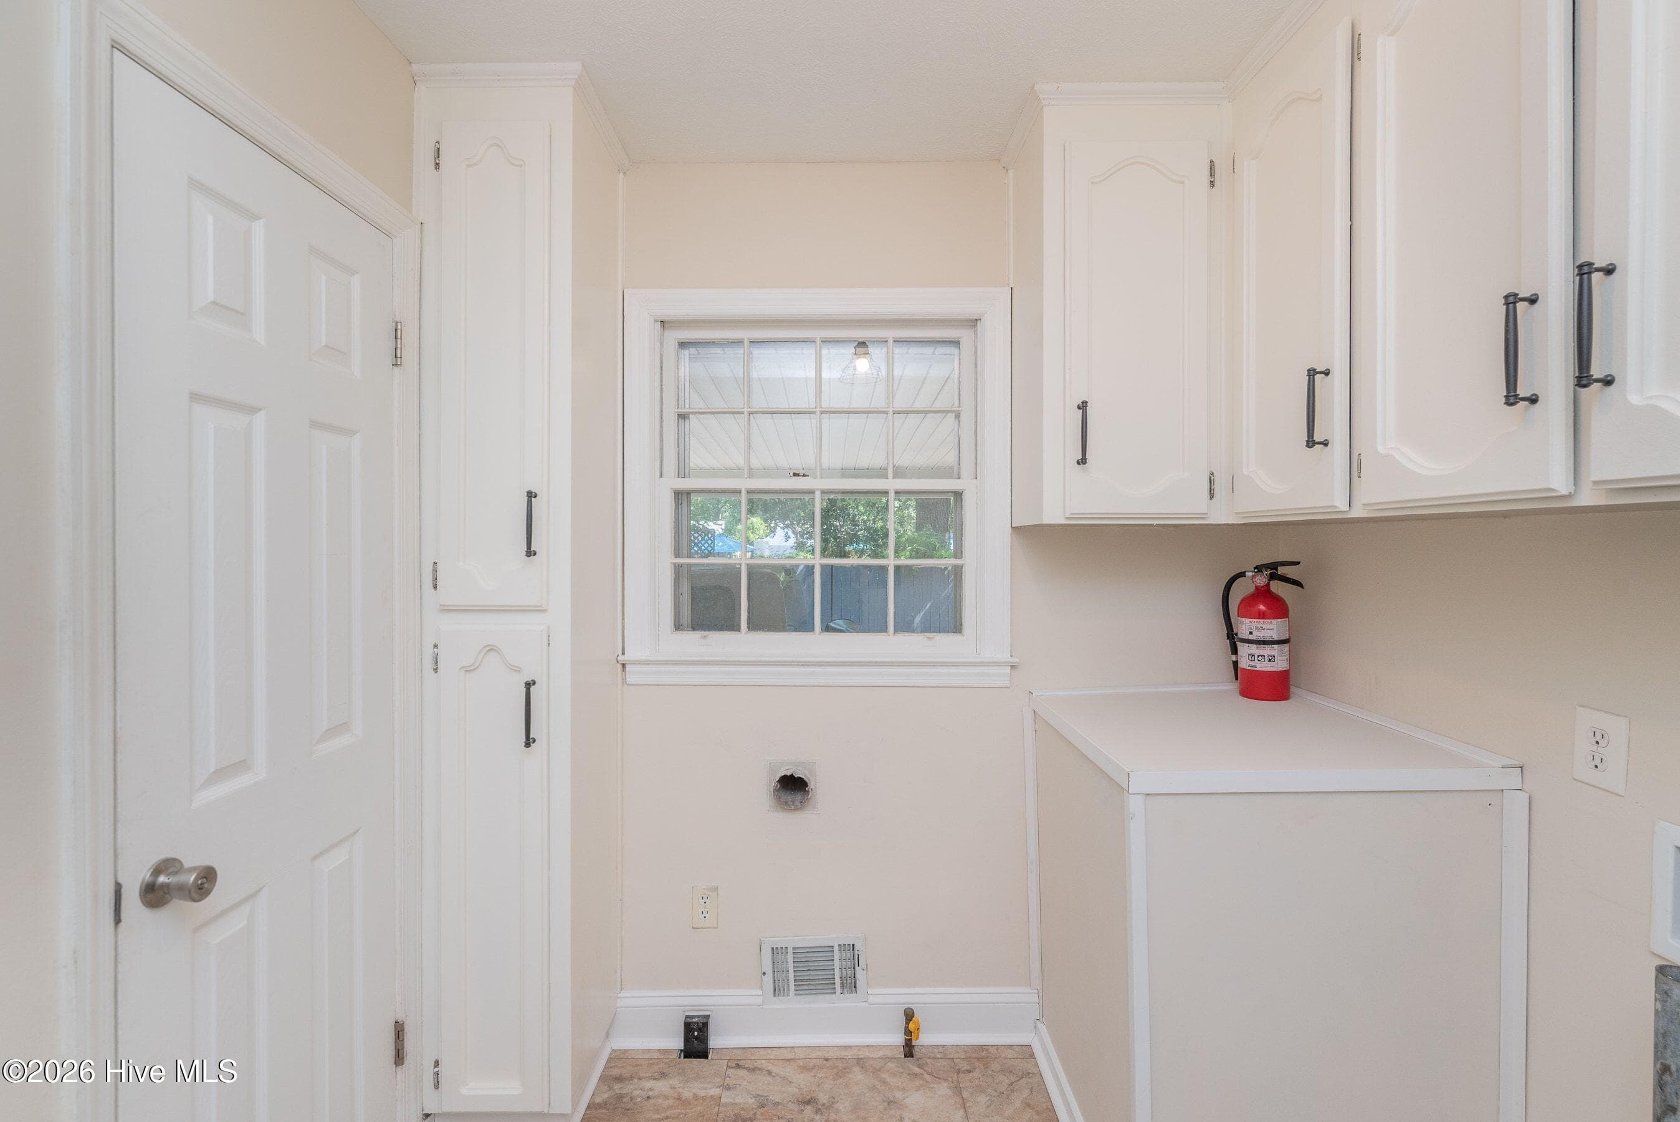
Laundry - 210 Dunbarton Circle SE, Aiken, SC 29803
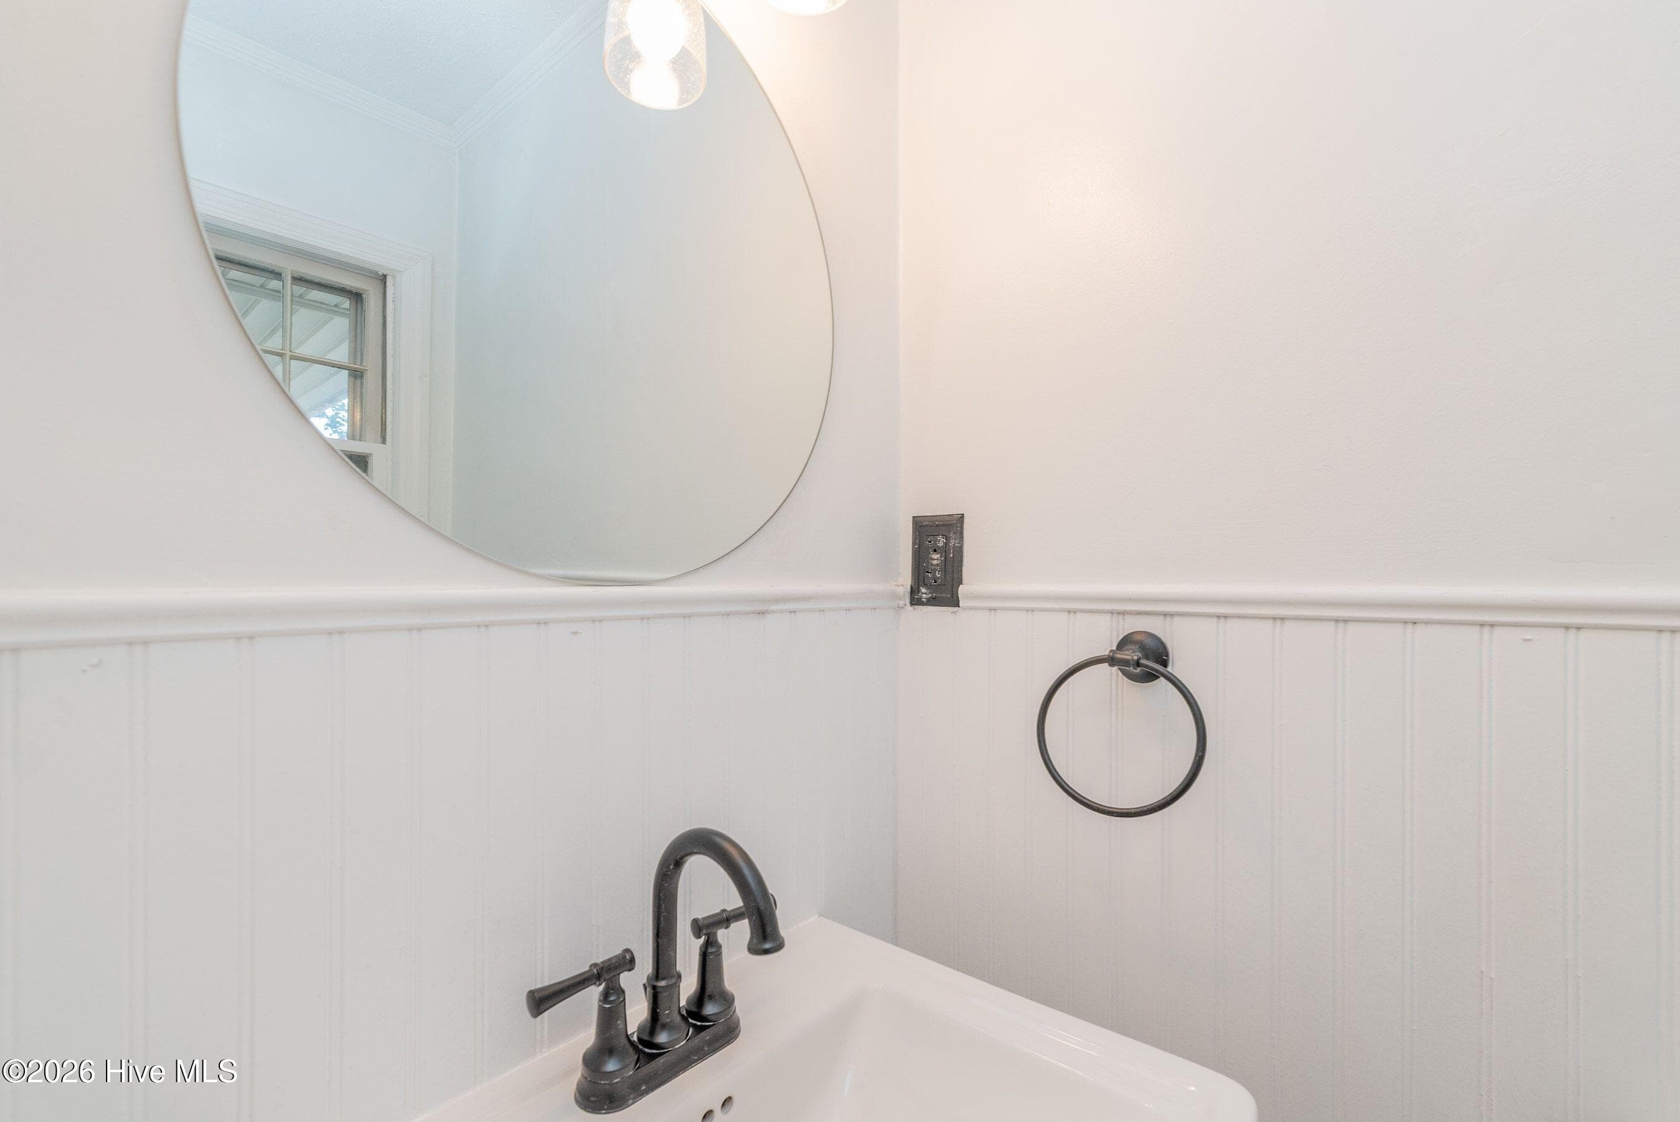
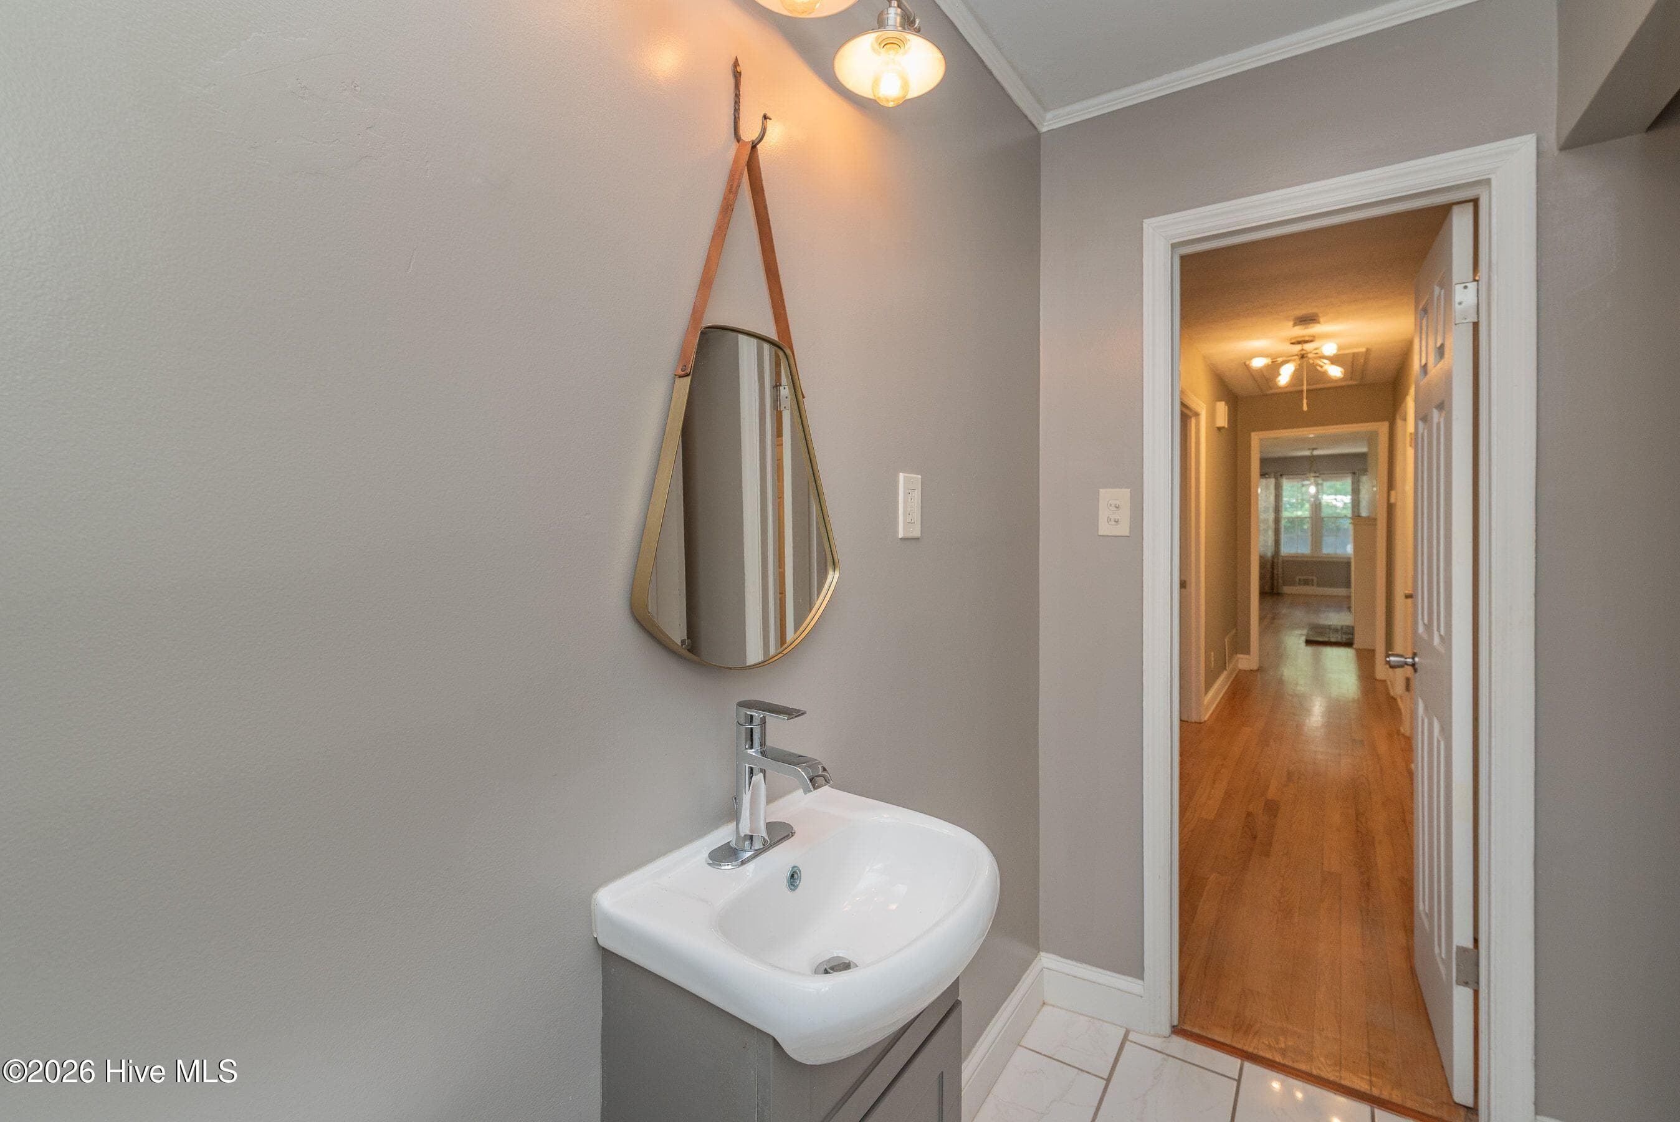
1/2 bath - 210 Dunbarton Circle SE, Aiken, SC 29803
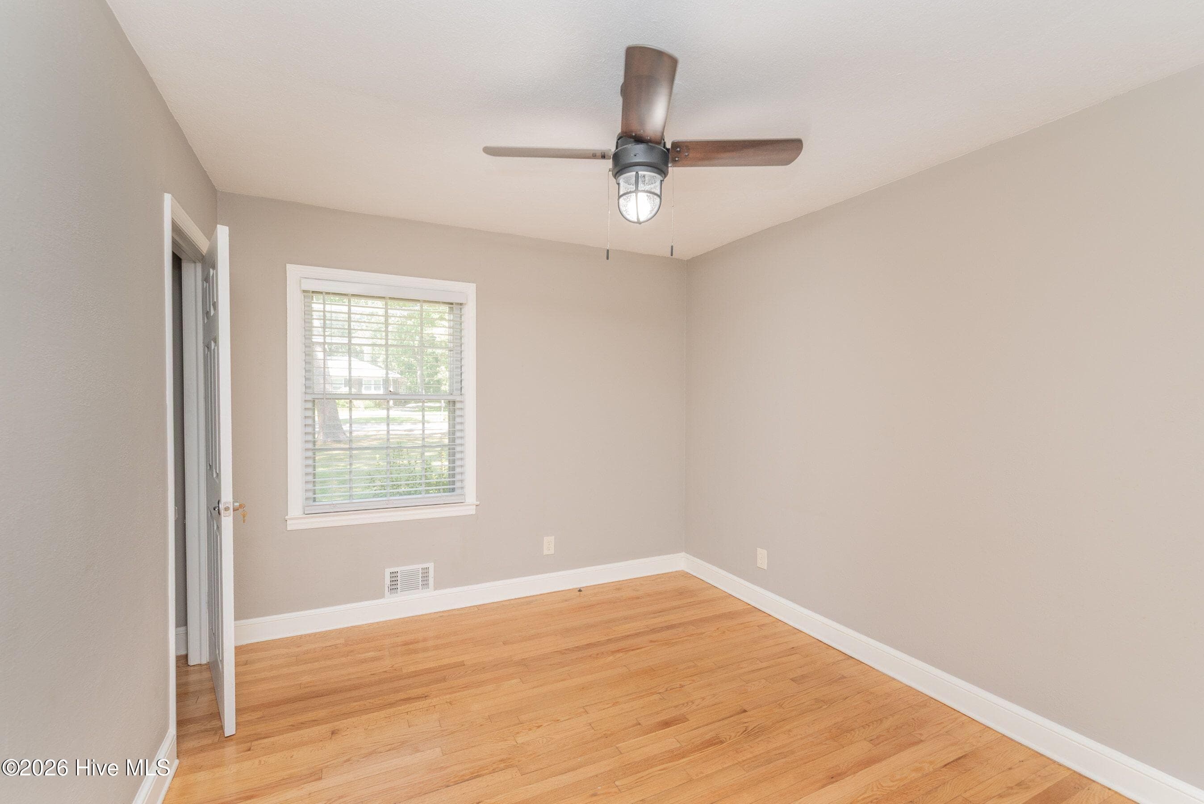
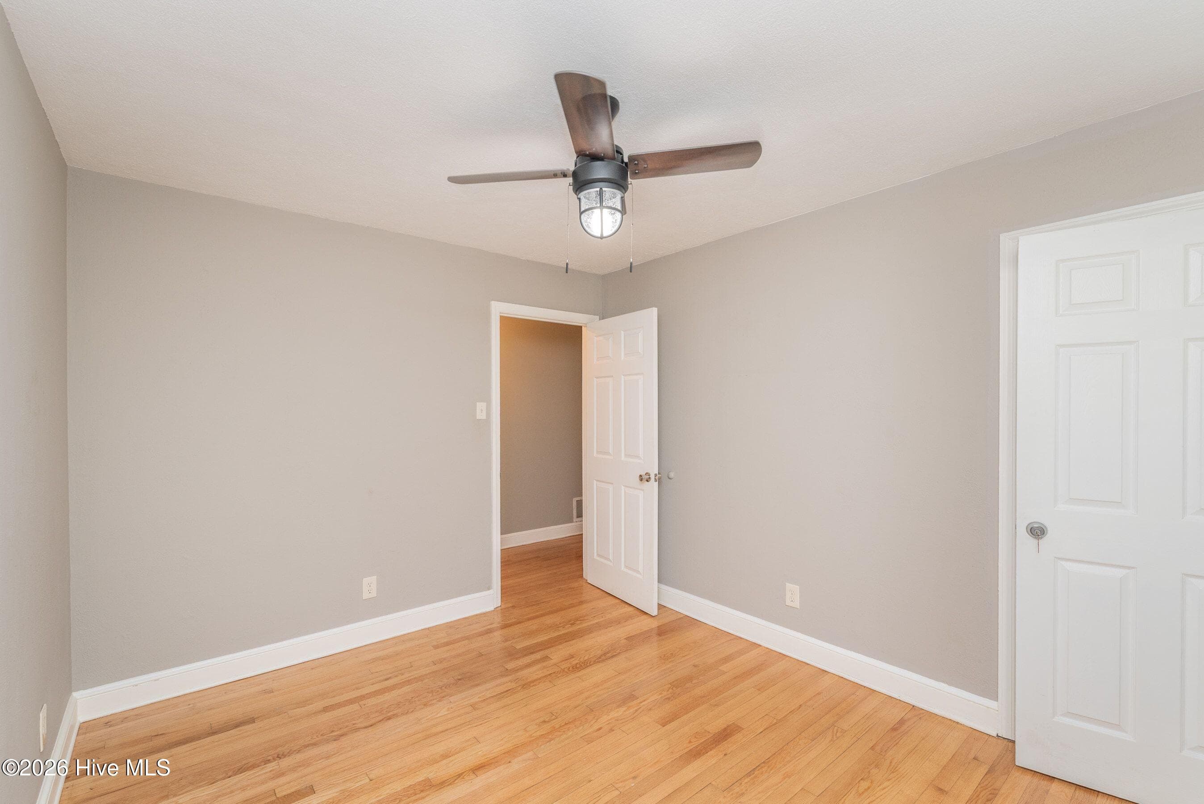
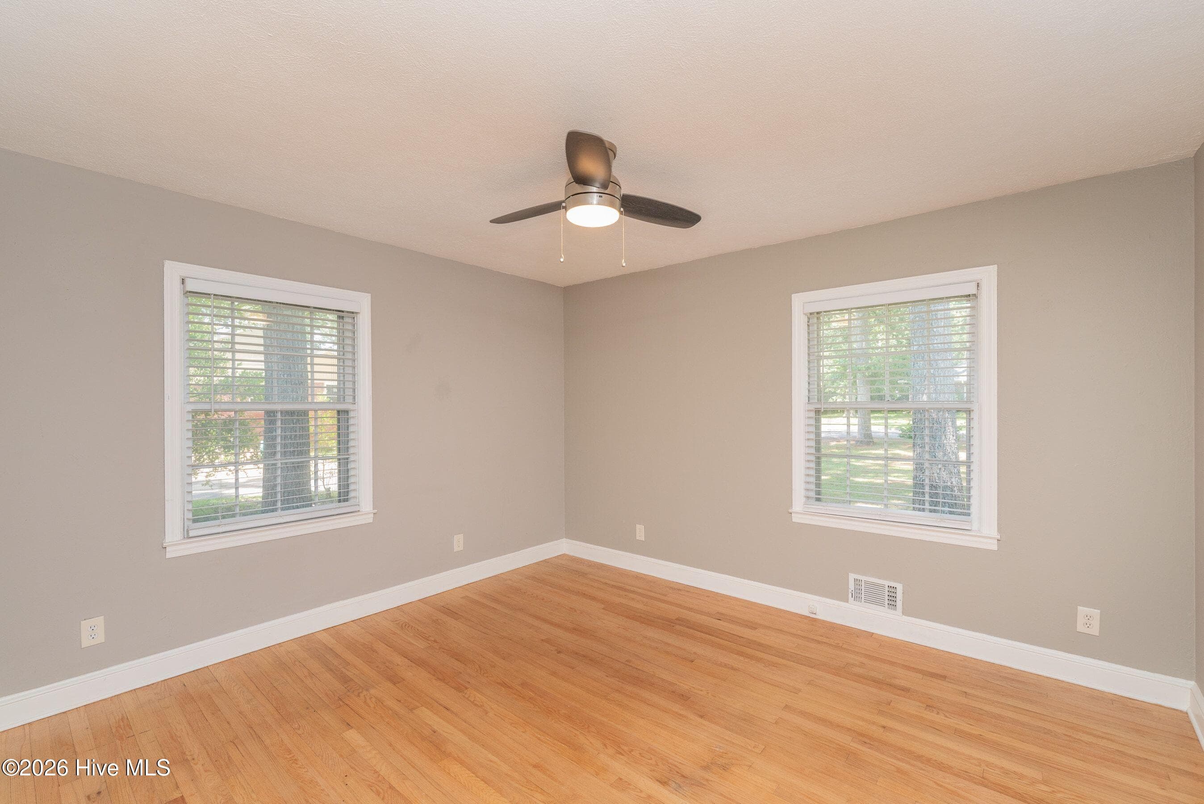
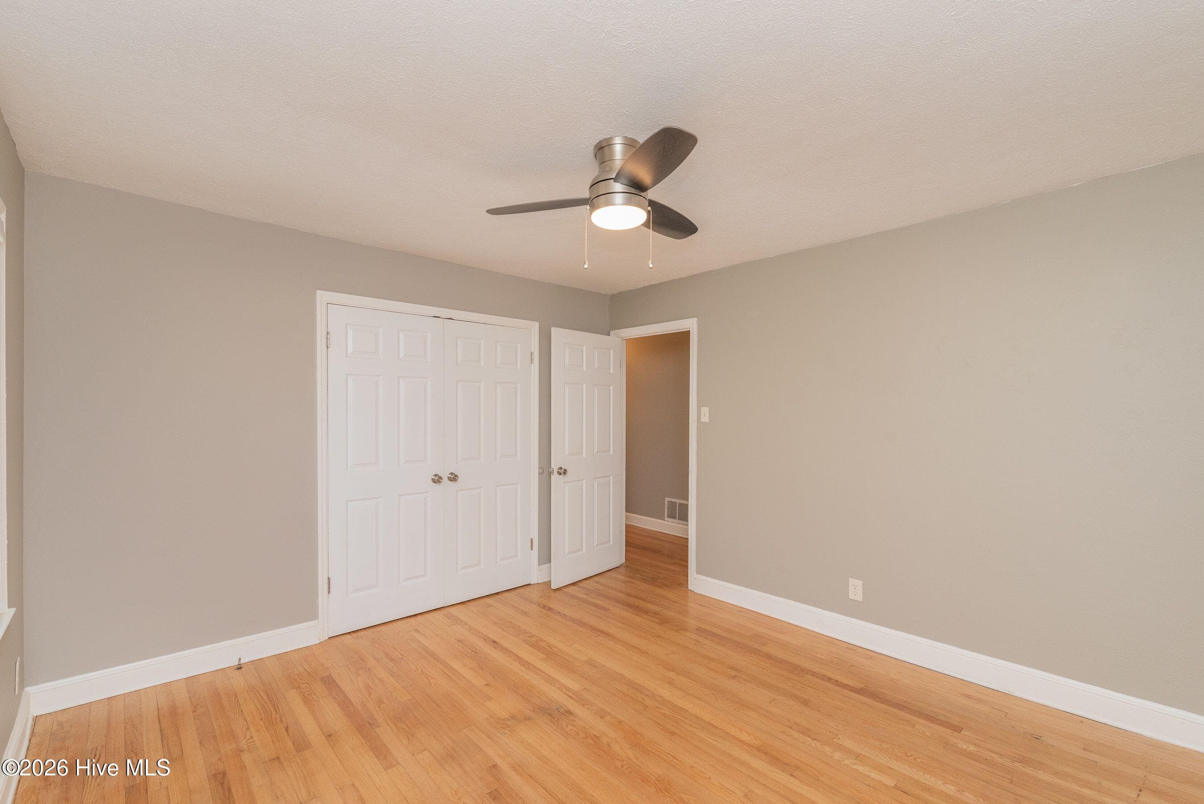
Bedroom 3 - 210 Dunbarton Circle SE, Aiken, SC 29803
Bedroom 2 - 210 Dunbarton Circle SE, Aiken, SC 29803
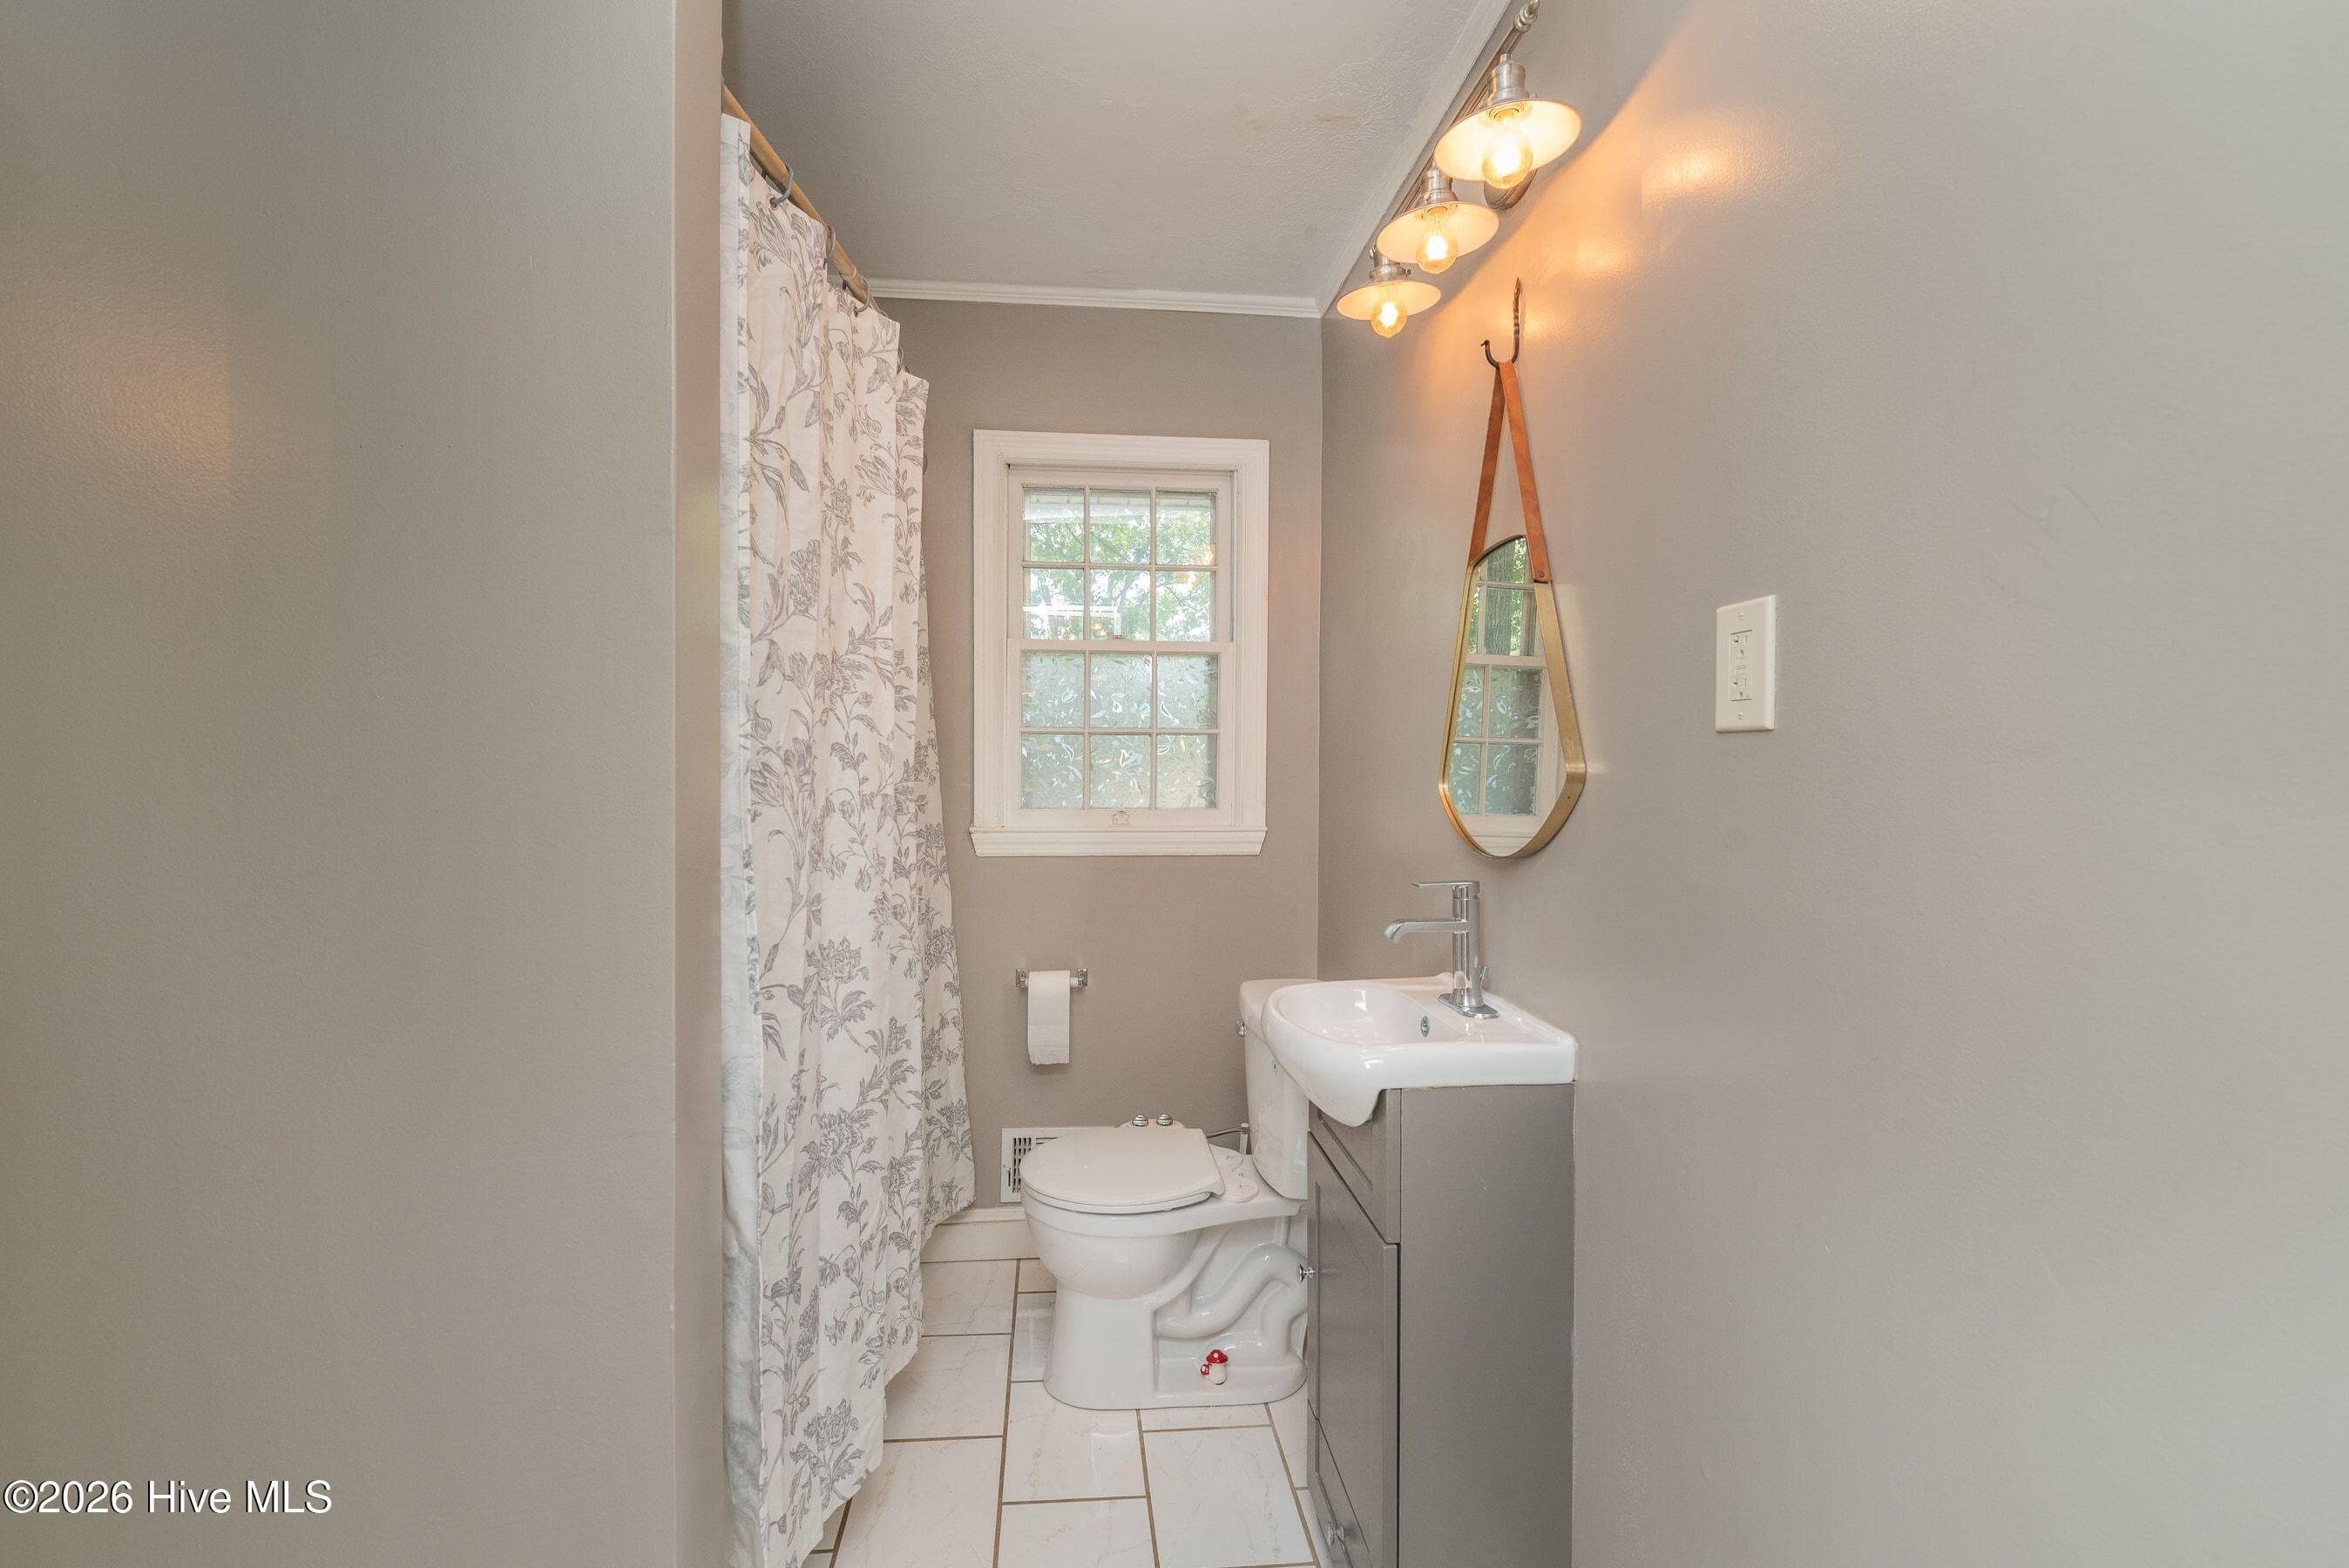
Full bath - 210 Dunbarton Circle SE, Aiken, SC 29803
Full Bath - 210 Dunbarton Circle SE, Aiken, SC 29803
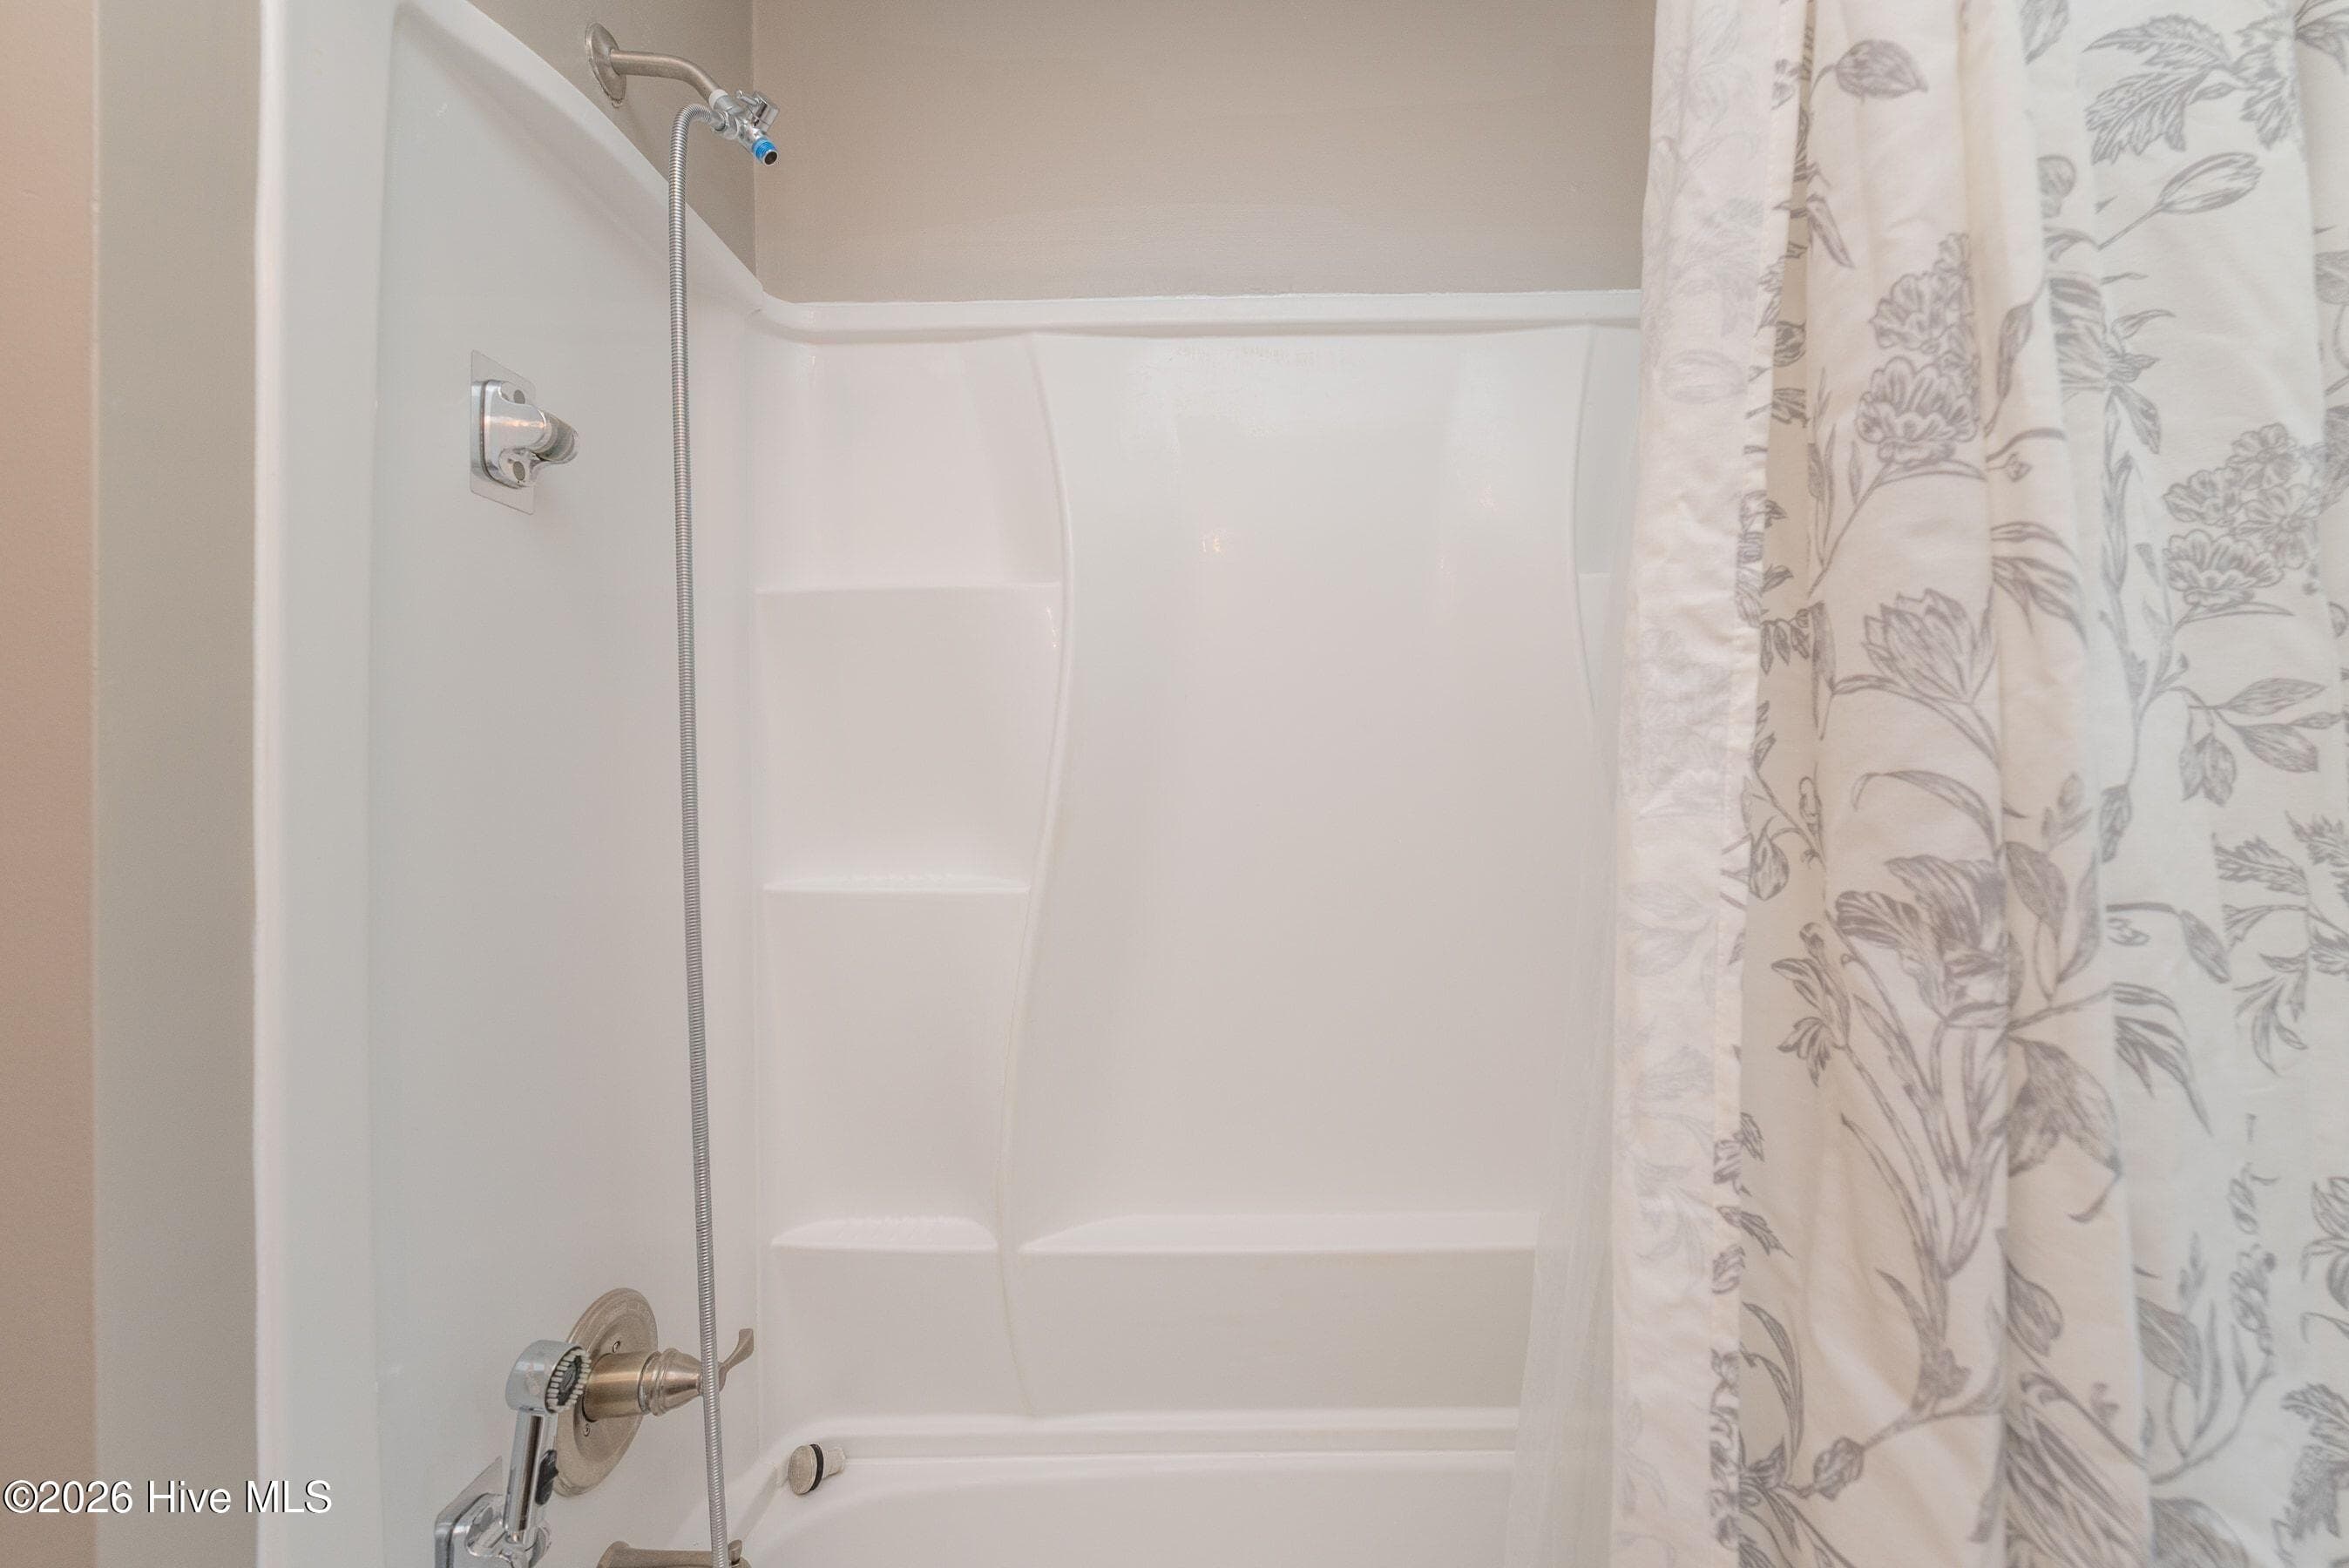
Tub/Shower combo - 210 Dunbarton Circle SE, Aiken, SC 29803
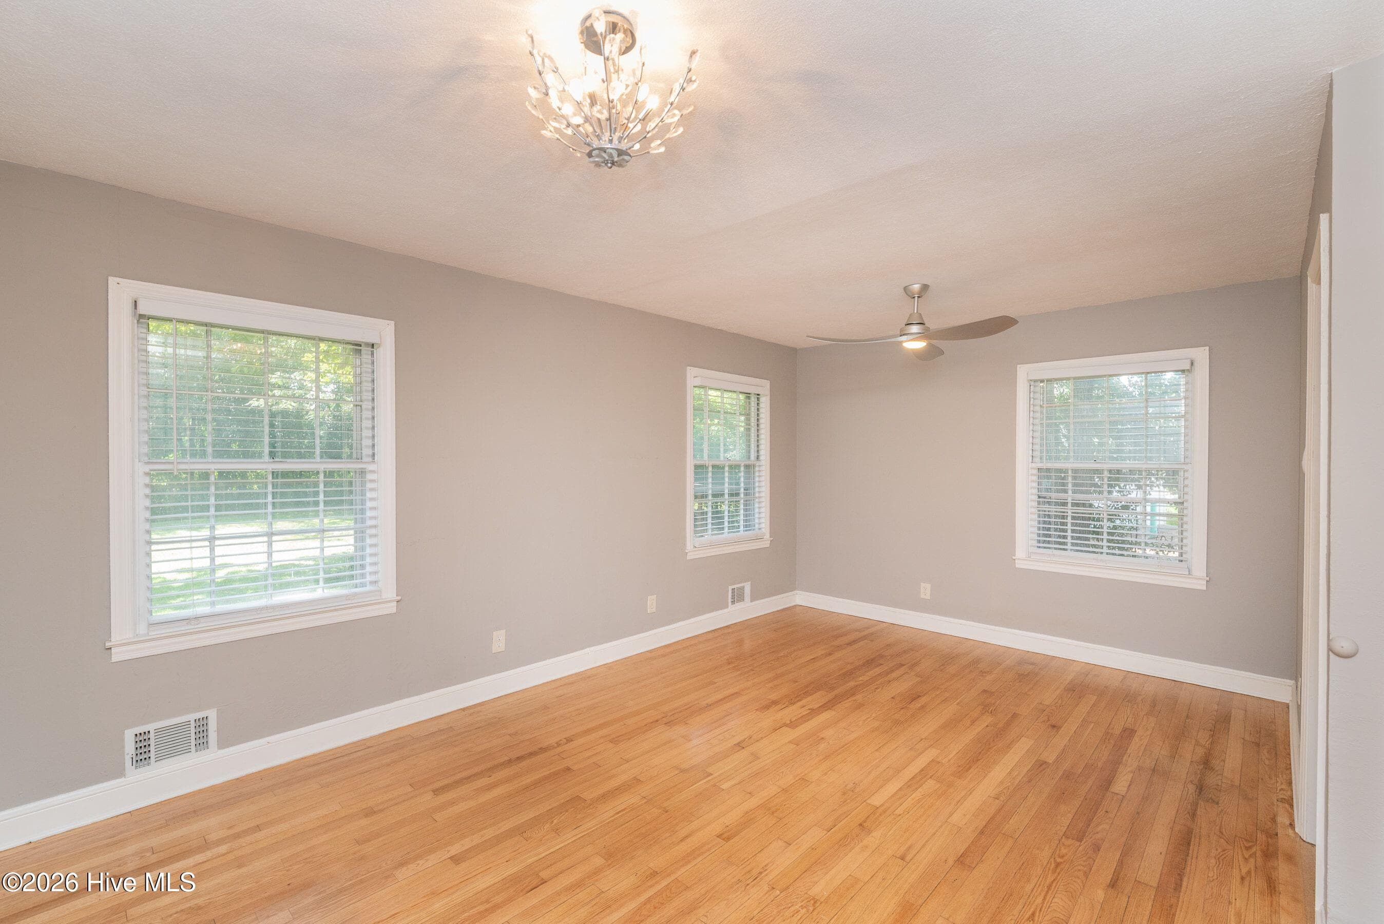
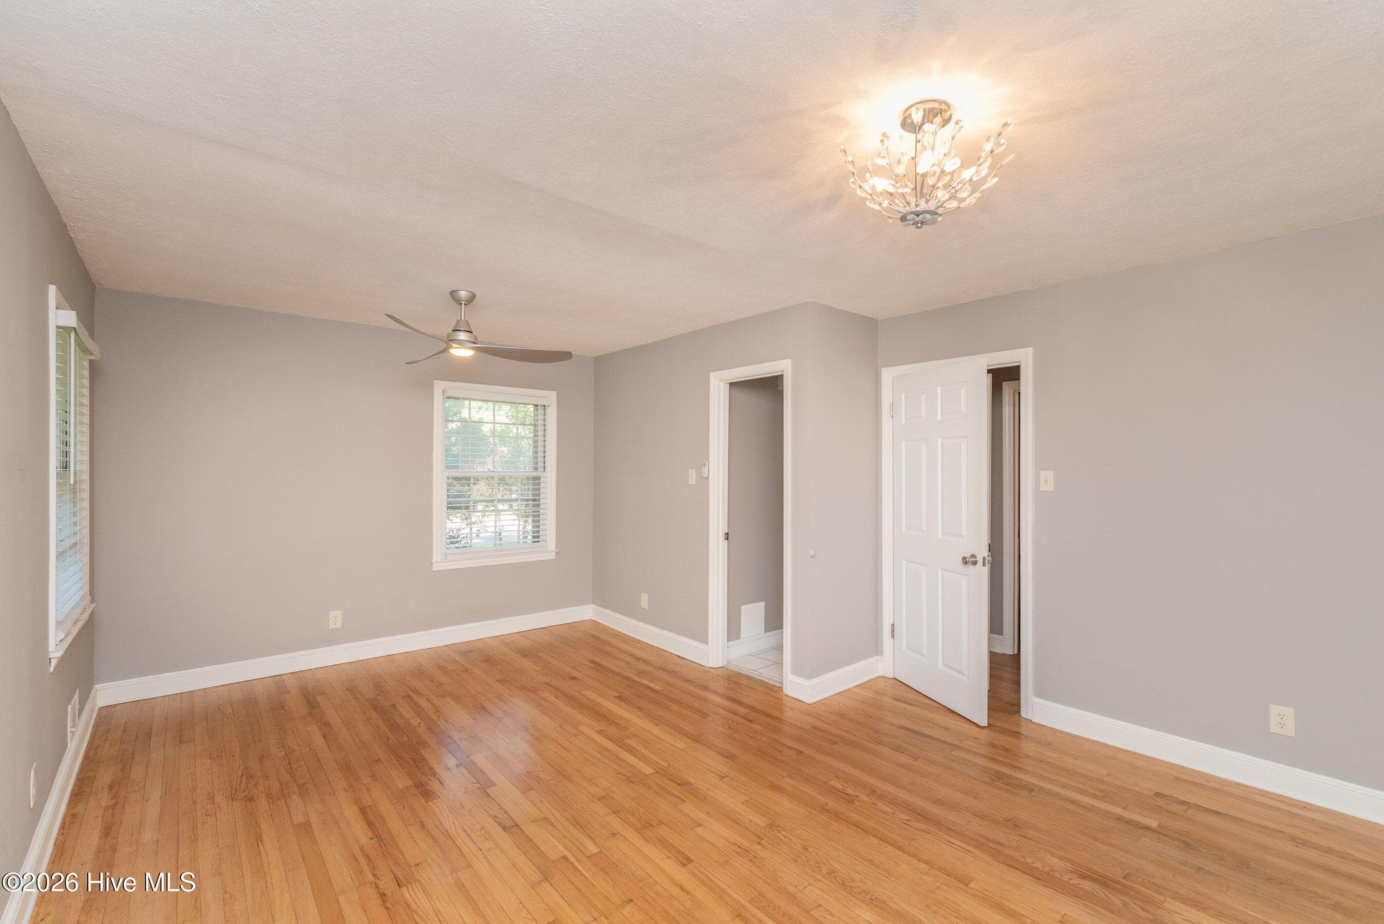
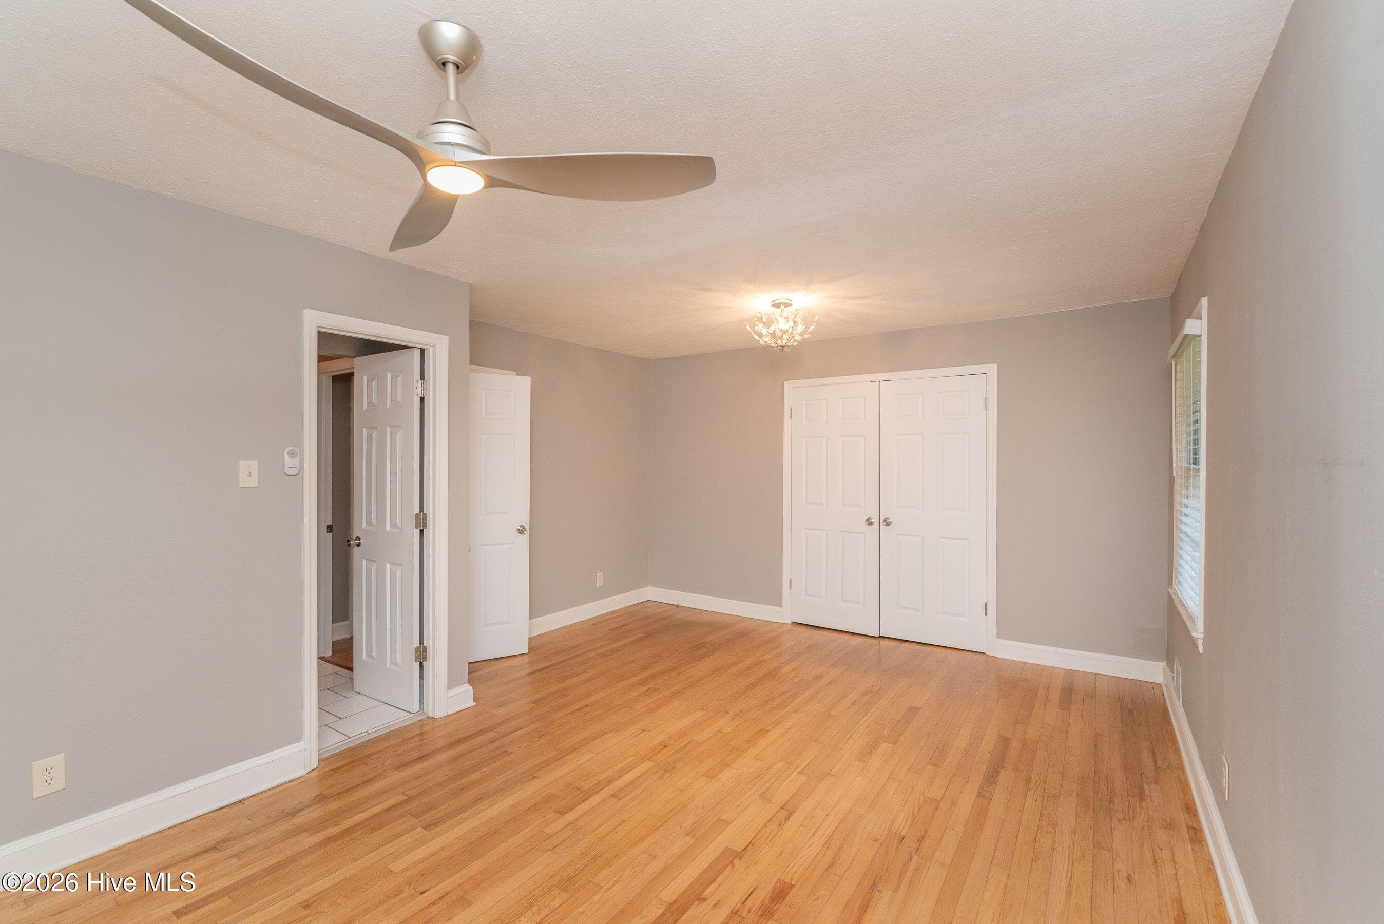
Primary Bedroom - 210 Dunbarton Circle SE, Aiken, SC 29803
Primary - 210 Dunbarton Circle SE, Aiken, SC 29803
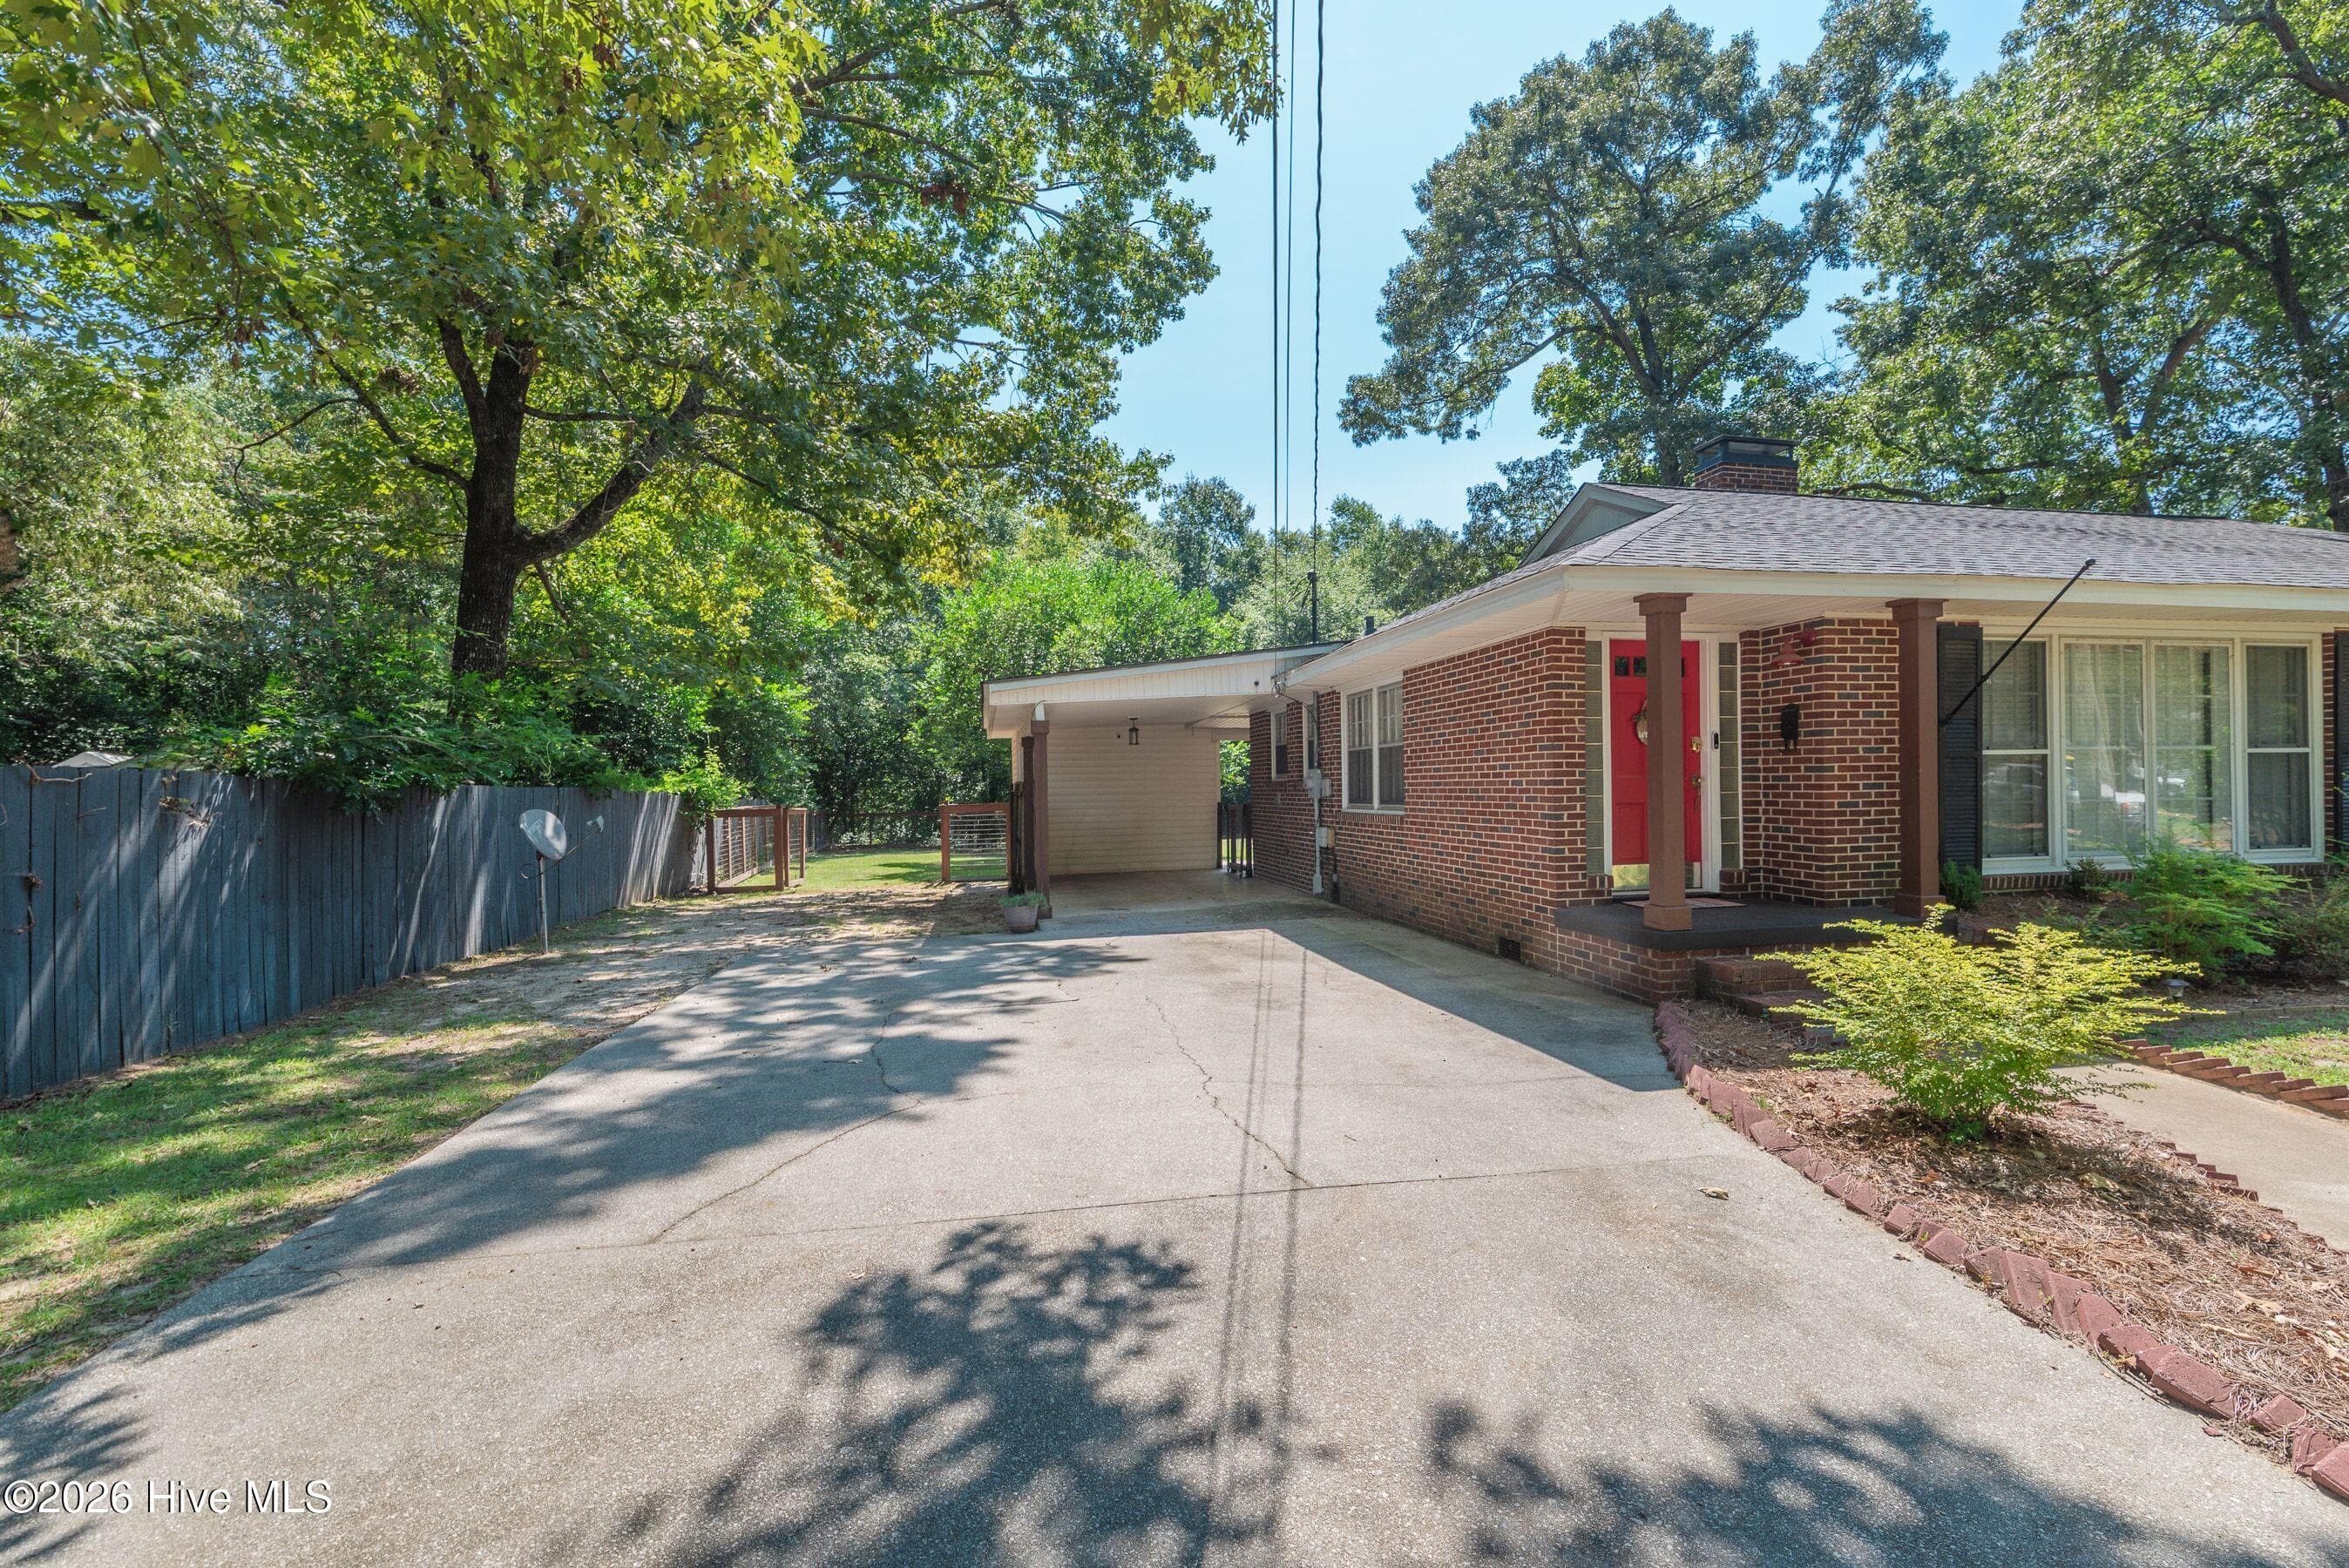
Carport, Drive and parking pad - 210 Dunbarton Circle SE, Aiken, SC 29803
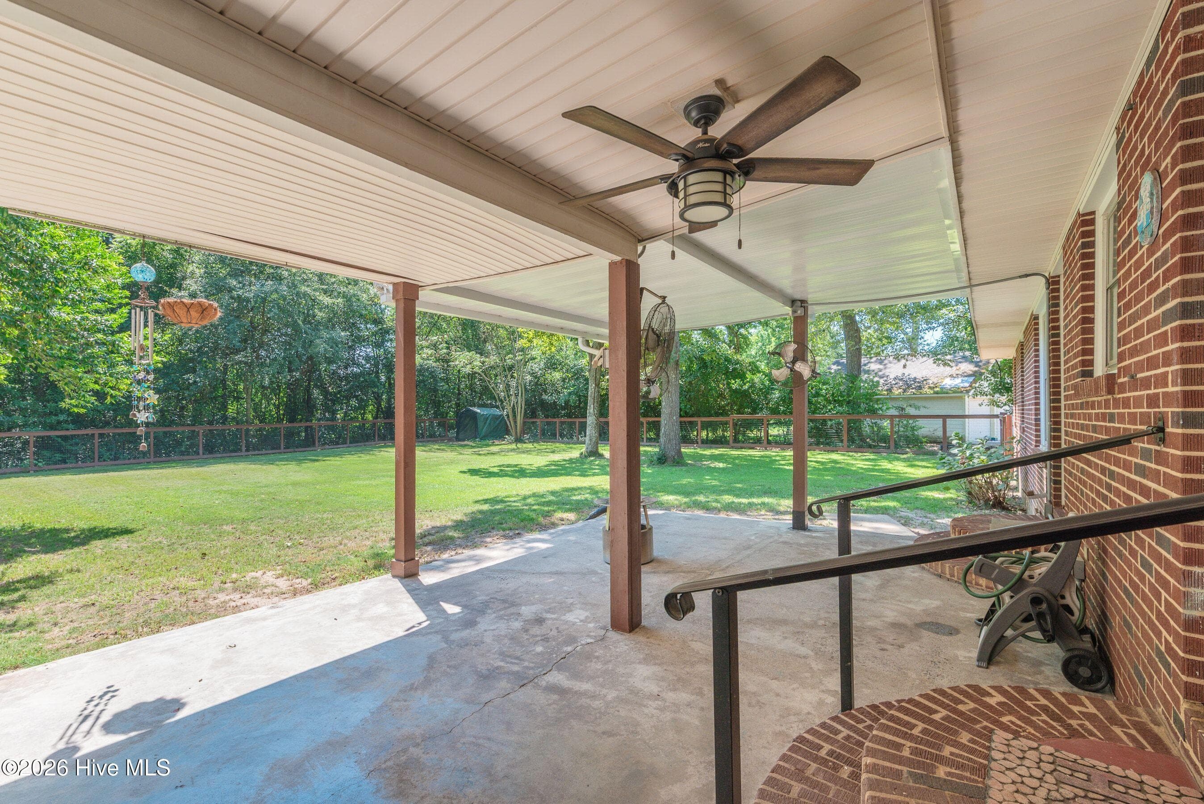
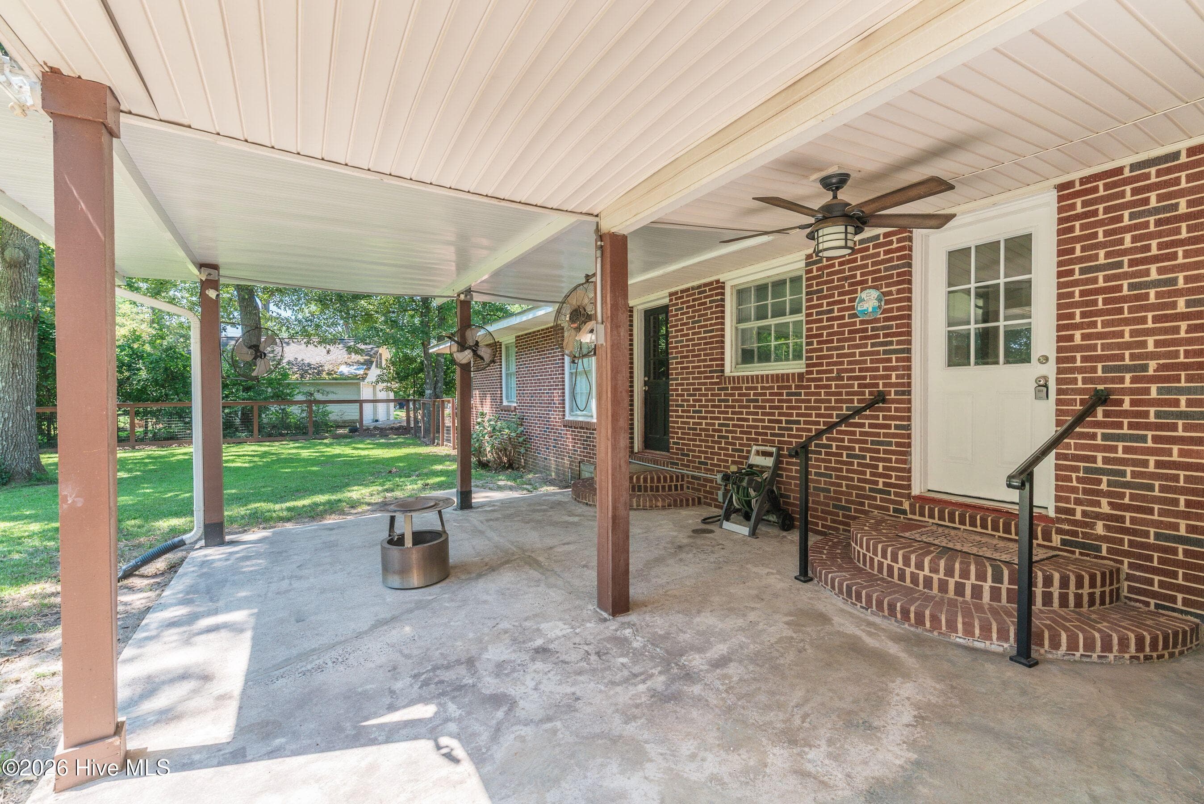
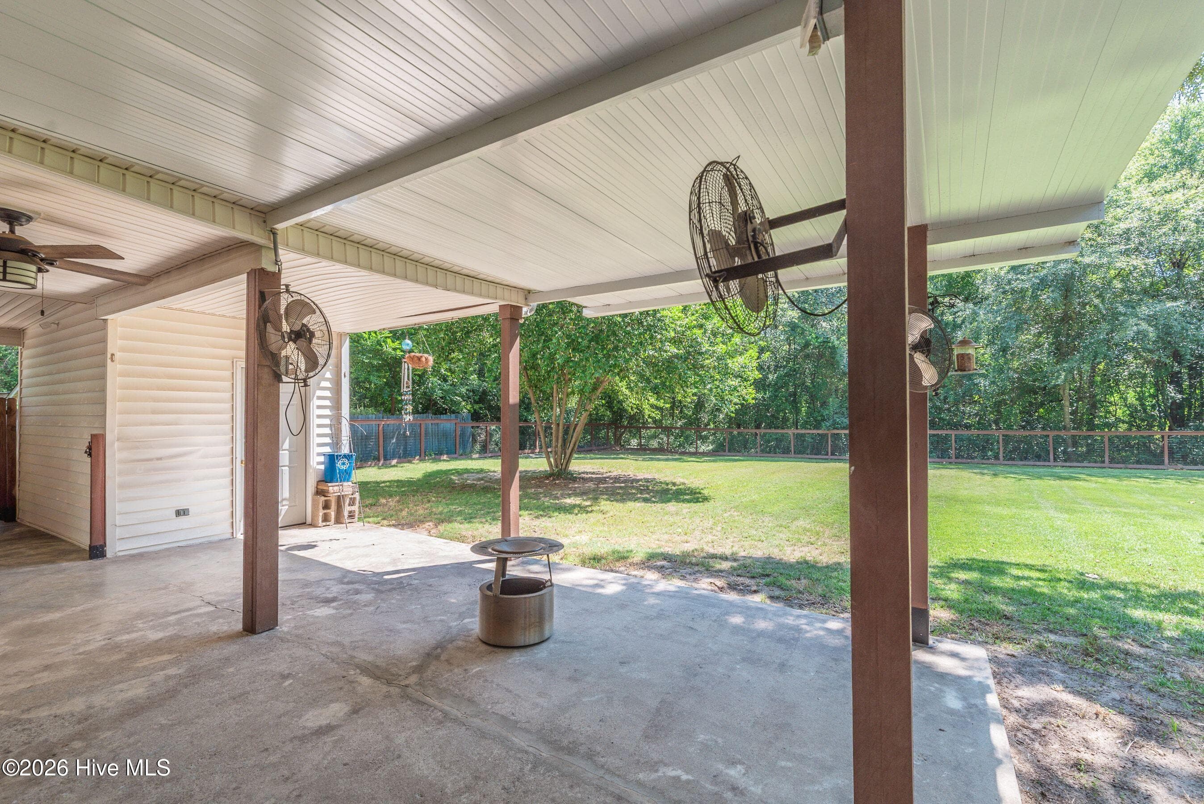
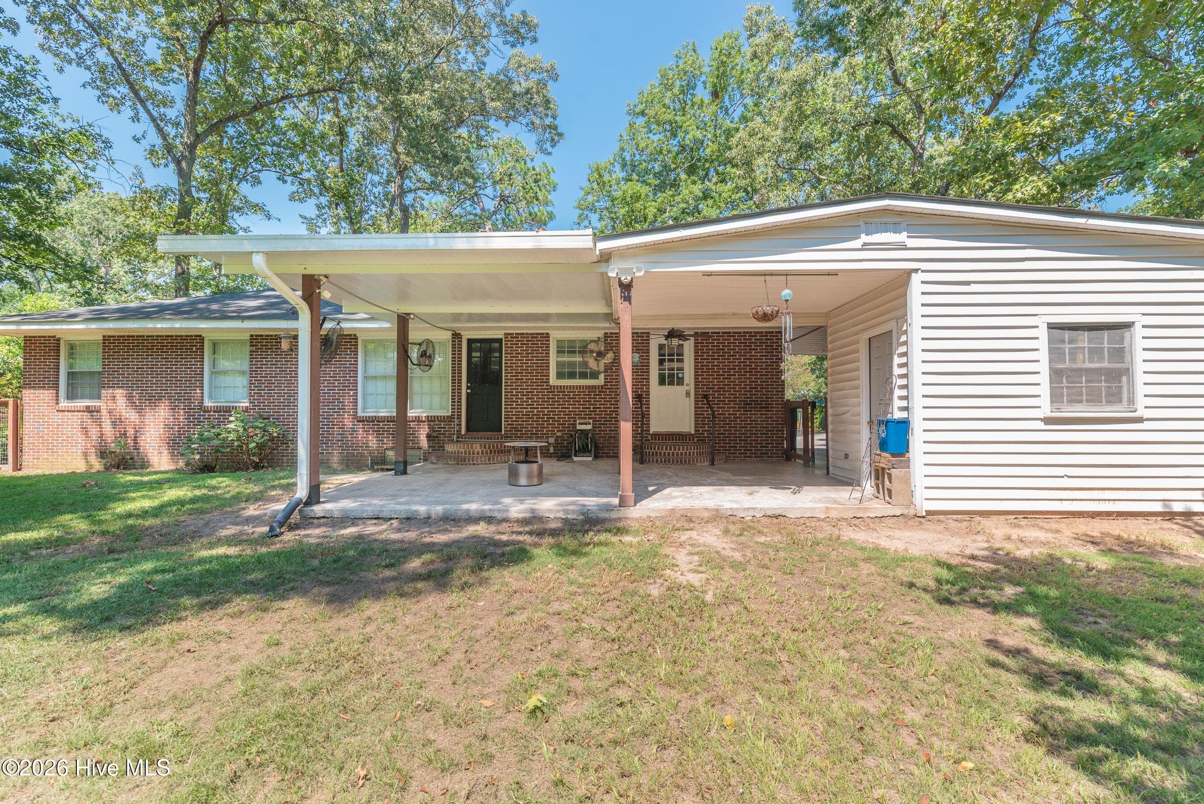
Back porch - 210 Dunbarton Circle SE, Aiken, SC 29803
Single Family Residence at 210 Dunbarton Circle SE, Aiken, SC 29803, photo 41 of 48
Single Family Residence at 210 Dunbarton Circle SE, Aiken, SC 29803, photo 42 of 48
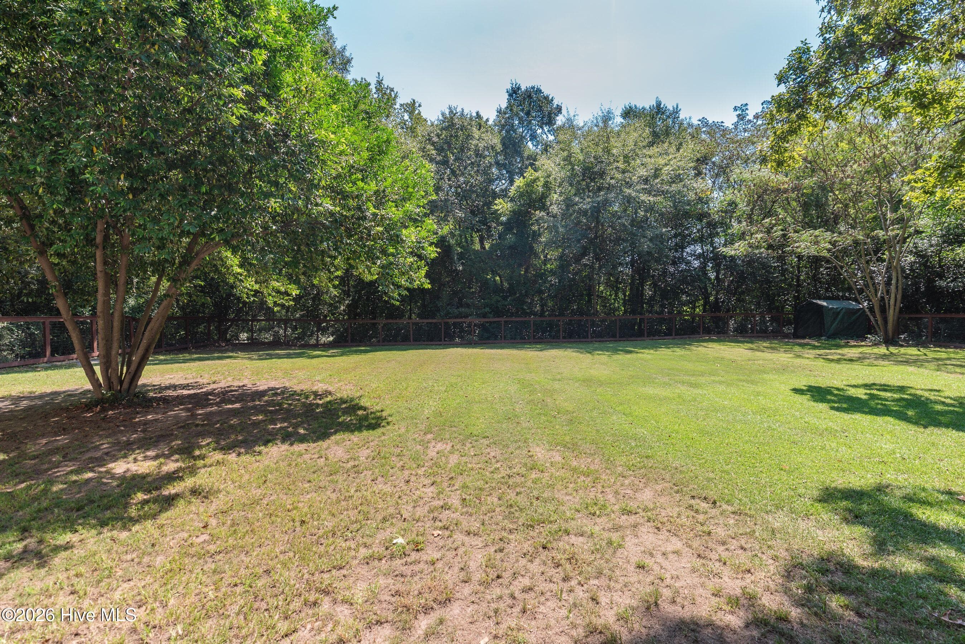
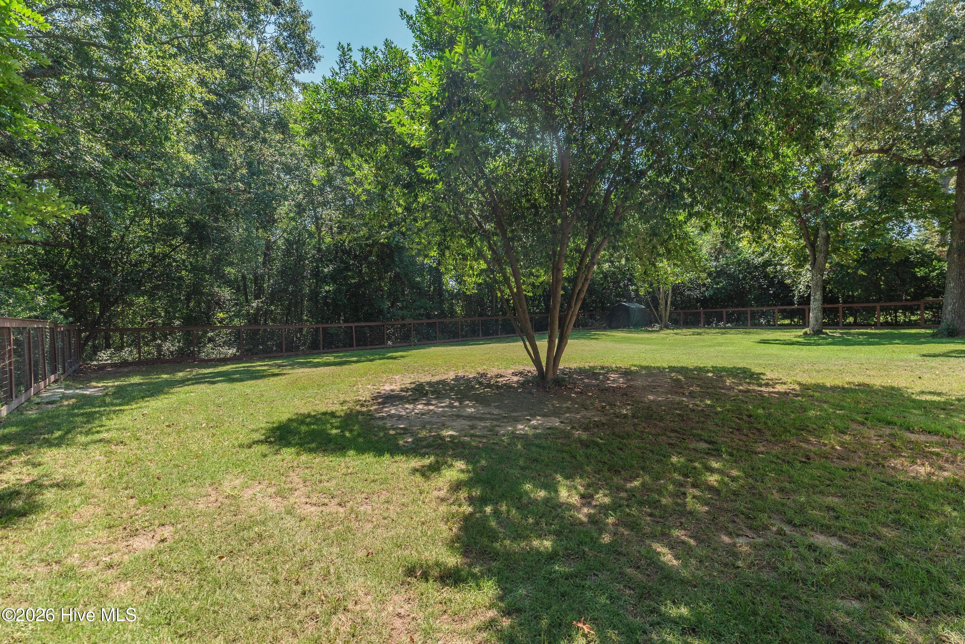
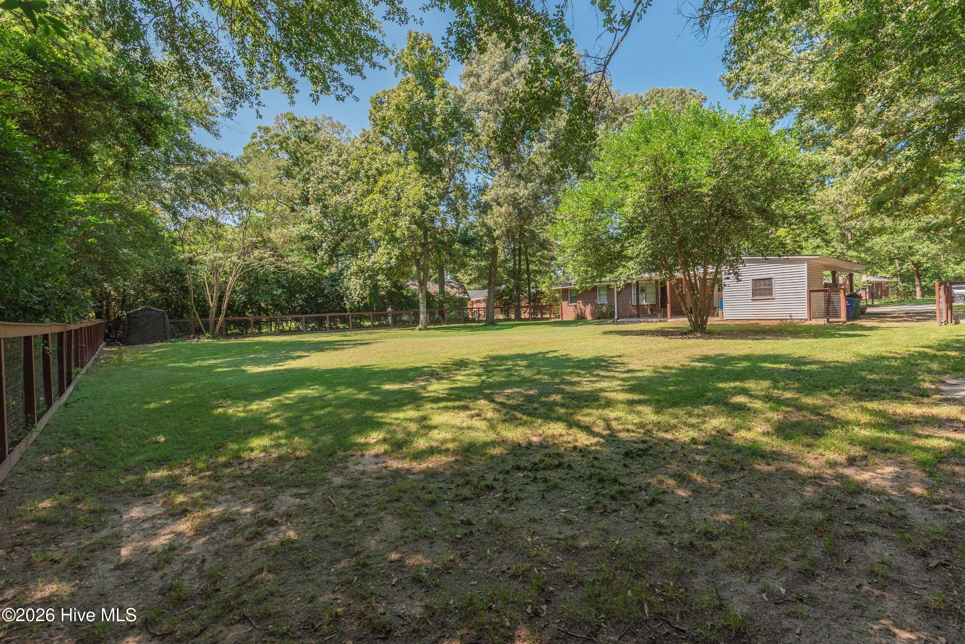
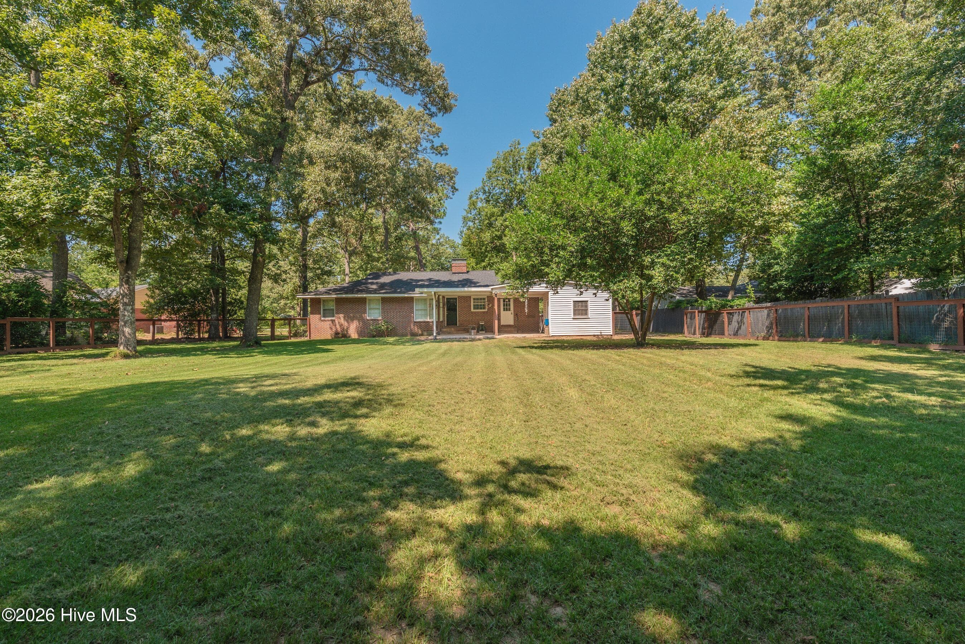
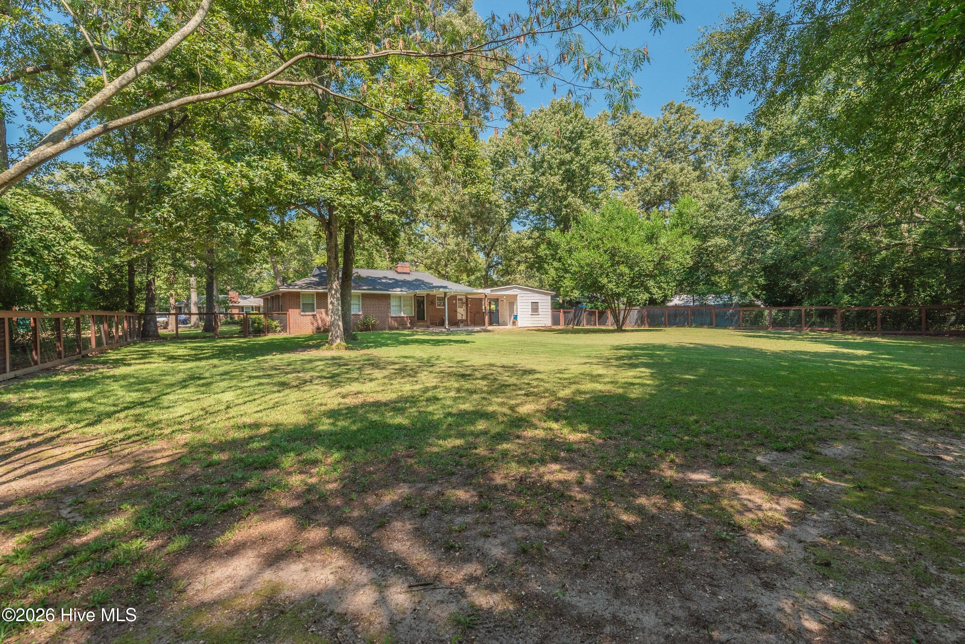
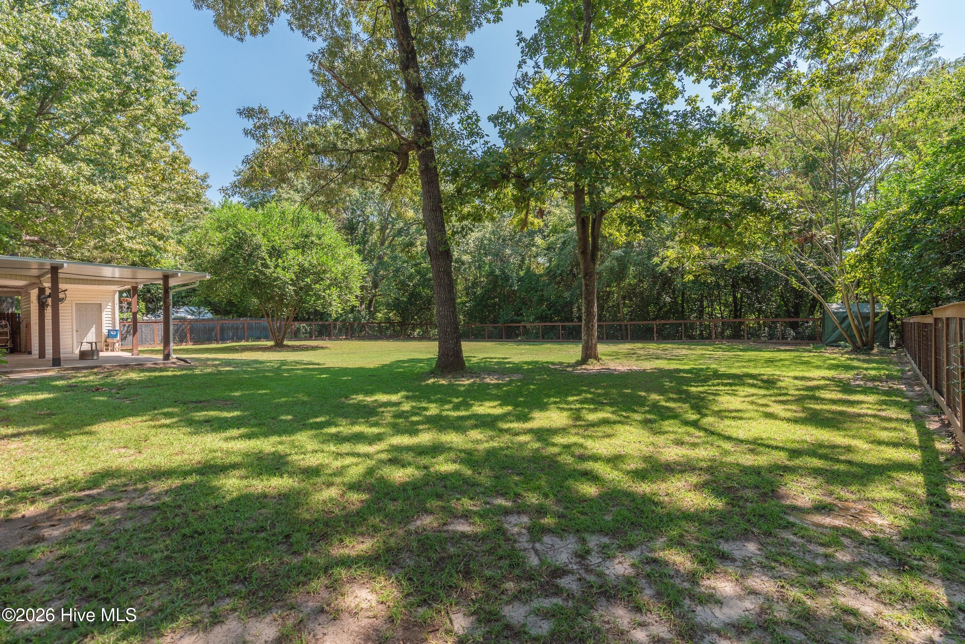
Huge backyard - 210 Dunbarton Circle SE, Aiken, SC 29803
Backyard - 210 Dunbarton Circle SE, Aiken, SC 29803
Single Family Residence at 210 Dunbarton Circle SE, Aiken, SC 29803, photo 45 of 48
Single Family Residence at 210 Dunbarton Circle SE, Aiken, SC 29803, photo 46 of 48
Single Family Residence at 210 Dunbarton Circle SE, Aiken, SC 29803, photo 47 of 48
Single Family Residence at 210 Dunbarton Circle SE, Aiken, SC 29803, photo 48 of 48
48 photos

$319,900

210 Dunbarton Circle SE, Aiken, SC 29803
Aiken, SC 29803
Listed by Neil G Grice · Meybohm Real Estate - Aiken
Bedrooms
3
Bathrooms
1.5
Living area
1,662 sqft
Year built
1955

About this home

Lovingly cared for 1955 mid 20th century brick ranch that has been thoughtfully brought into the 21st century. Hardwood in Living and Dining Rooms, hallway and all three bedrooms. Luxury vinyl plank in laundry, 1/2 bath, kitchen and den. This 3 bedroom 1 1/2 bath all brick home, has beed updated, but still leaves room for a buyer to put their touches to make it more their own. Living Room with fireplace(electric logs) and Dining room are focal points when entering through the front door into the foyer. Updated Kitchen, with stainless appliances and refrigerator that remains, over looks a den with corner brick fireplace(non working) that offers endless possibilities for the use of this room. From family den to eat in area off of the Kitchen, a door opens up to a large covered back patio with air circulating fans that overlooks the large fenced back yard. Storage area/ workshop off of patio with easy access to carport. Remaining inside is a large laundry/pantry area and a 1/2 bath for you and guests. Three ample sized bedrooms, one of which is larger and perfect for a primary bedroom with a separate door to hall bath. Freshly painted and ready for new owners. Located in Dunbarton Oaks, this home puts you in the center of all that Aiken has to offer. Walking distance to Bruce's field, the Horse District and a short drive to Southside shopping and all that is Downtown Aiken. Call today for your private tour before this one is gone!!!

Highlights

Fireplace

Property details

MLS
Hive MLS
MLS #
100598939
Property type
Single Family Residence
Subdivision
Dunbarton Oaks
Status
Active
Days on market
48
On market date
September 16, 2026
Stories
N/A
Total bathrooms
1.5
Garage spaces
N/A
Parking spaces
N/A
Lot size
0.48 acres
Loading map…

Nearby schools

Within 10 miles. School directory data from the National Center for Education Statistics (NCES), accessed via the Urban Institute Education Data API. Local Score is calculated by INNOVATE Real Estate; where a state rating is shown, it comes from that state's own official school report card.

Elementary
Millbrook Elementary
0.52 mi away · Grades -1-5
Zoned school (attendance boundary, 2015-16 data)
3.0
Local Score (student-teacher ratio only (preliminary -- will incorporate state test-score data once available)) -- not an official state rating
Enrollment
651
Student:teacher ratio
15.1:1
District
Aiken 01
Middle
M. B. Kennedy Middle
0.67 mi away · Grades 6-8
Zoned school (attendance boundary, 2015-16 data)
2.0
Local Score (student-teacher ratio only (preliminary -- will incorporate state test-score data once available)) -- not an official state rating
Enrollment
633
Student:teacher ratio
19.8:1
District
Aiken 01
High
South Aiken High
0.83 mi away · Grades 9-12
Zoned school (attendance boundary, 2015-16 data)
3.0
Local Score (student-teacher ratio only (preliminary -- will incorporate state test-score data once available)) -- not an official state rating
Enrollment
1,349
Student:teacher ratio
17.3:1
District
Aiken 01

Walkability

Blended score for Aiken's center, calculated by INNOVATE Real Estate from two sources: the EPA's National Walkability Index (street network, transit, land-use mix) and Google Places amenity data (what's actually reachable on foot from this point). 60% EPA National Walkability Index + 40% nearby-amenity density (Google Places).

47
Somewhat walkable
out of 100
EPA National Walkability Index
6.5 / 20 -- Below average walkable
Google Places amenity density
68 / 100
Restaurants & cafes11
Grocery stores3
Parks4
Schools1
Transit stops0
Pharmacies1

Market position

How this listing compares to current activity in Aiken, from live MLS data.

On the market 48 days -- 87 fewer days than Aiken's current average of 135 days.
For reference, the median list price across 366 active listings in Aiken right now is $309,900.

Mortgage calculator

Estimate only - actual rate and payment depend on your lender, credit, and loan program.

$
%
%
Adjust tax / insurance estimates
% / yr
$
/mo
Est. monthly payment
$2,076/mo
$63,980 down
$255,920 loan
Principal & interest$1,660
Property tax (est.)$267
Home insurance (est.)$150

Similar homes you might like

Data source: Listing information provided by Hive MLS via Trestle/CoreLogic. Last updated 2 days ago.

Information herein deemed reliable but not guaranteed; all measurements, school assignments, HOA fees, taxes, and feature lists are approximate and should be independently verified. Equal Housing Opportunity.