


$309,950
About this home
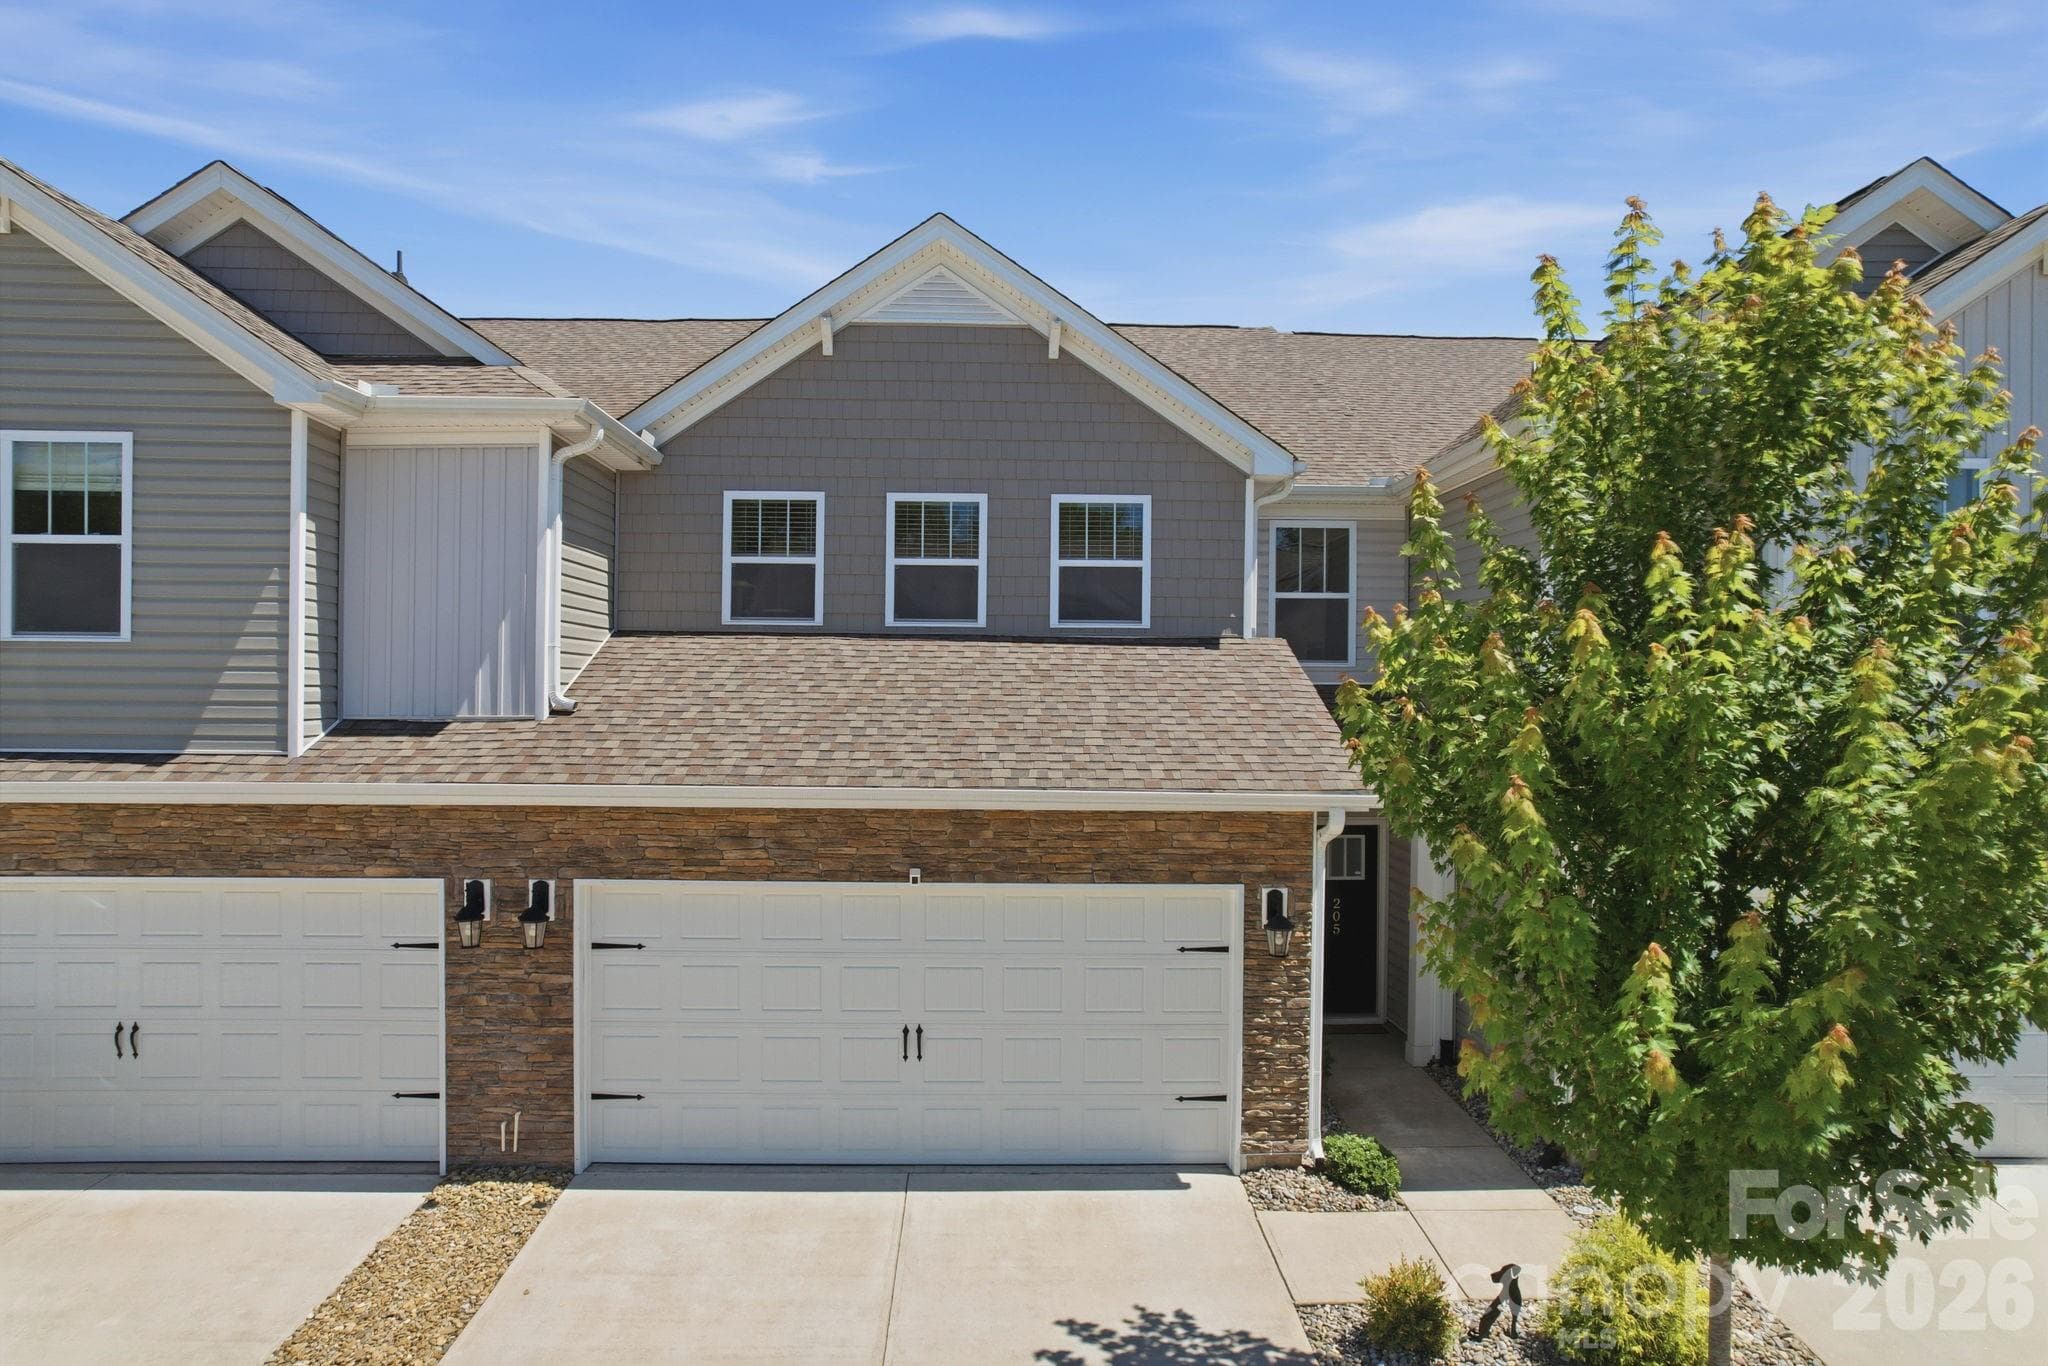
This Home has a walk up Self-Tour option. This Cothran Homes Beckett 3 story townhome features our exclusive Charleston curated design. A wonderful open floor plan with spacious private garage and second floor balcony. Kitchen is beautifully designed with Atlanta Hunt green cabinets, Fashion White quartz countertops, Full Basin stainless steel undermount sink, Satin Brass cabinet hardware, York Drift - Stained center Island and under cabinet lighting. Enjoy cooking on your GE Stainless gas range and whip up a meal so tasty your family will be talking about it for days. Kitchen also includes GE Stainless above-the- range microwave and dishwasher. This 2 Bedroom, 2 ½ bath, includes 5” wide Revered Portchester Oak luxury vinyl plank flooring throughout second floor main living areas and Shaw Midway Plaza Wheat Field carpet with 6lb pad on stairs and in third floor bedrooms. Spacious Owner’s bedroom with LED disk lights, Minka ceiling fan, tray ceiling and walk- in closet. Stunning en-suite includes Tiled walk-in shower, York Drift-stained double vanity with Arctic White Quartz countertop, white undermount sinks and Urban Organic Dolomite Resilient flooring. Second floor laundry room includes Washer/ Dryer hookup and shelving for all your laundry accessories. And last, but not least, Sherwin Williams City Loft interior wall paint, LED disk lights in the Living Room, Kitchen Island Pendants and Gold Framed bathroom mirrors add the perfect final touches to complete this move-in -ready home.
Highlights
Property details
- MLS
- Greater Greenville MLS
- MLS #
- 1558545
- Property type
- Townhouse
- Subdivision
- Holly View
- Status
- Active
- Days on market
- 416
- On market date
- N/A
- Stories
- 3
- Total bathrooms
- 2.5
- Garage spaces
- 2
- Parking spaces
- 2
- Lot size
- 0.01 acres
Location
Get directions →Nearby schools
Within 10 miles. School directory data from the National Center for Education Statistics (NCES), accessed via the Urban Institute Education Data API. Local Score is calculated by INNOVATE Real Estate; where a state rating is shown, it comes from that state's own official school report card.
- Enrollment
- 403
- Student:teacher ratio
- 14.9:1
- District
- SC Public Charter School District
- Enrollment
- 1,000
- Student:teacher ratio
- 16.4:1
- District
- Greenville 01
- Enrollment
- 2,033
- Student:teacher ratio
- 19.0:1
- District
- Greenville 01
Walkability
Blended score for Greenville's center, calculated by INNOVATE Real Estate from two sources: the EPA's National Walkability Index (street network, transit, land-use mix) and Google Places amenity data (what's actually reachable on foot from this point). 60% EPA National Walkability Index + 40% nearby-amenity density (Google Places).
Mortgage calculator
Estimate only - actual rate and payment depend on your lender, credit, and loan program.
Adjust tax / insurance estimates
Similar homes you might like


Data source: Listing information provided by Greater Greenville MLS via Trestle/CoreLogic. Last updated July 17, 2026.
Information herein deemed reliable but not guaranteed; all measurements, school assignments, HOA fees, taxes, and feature lists are approximate and should be independently verified. Equal Housing Opportunity.