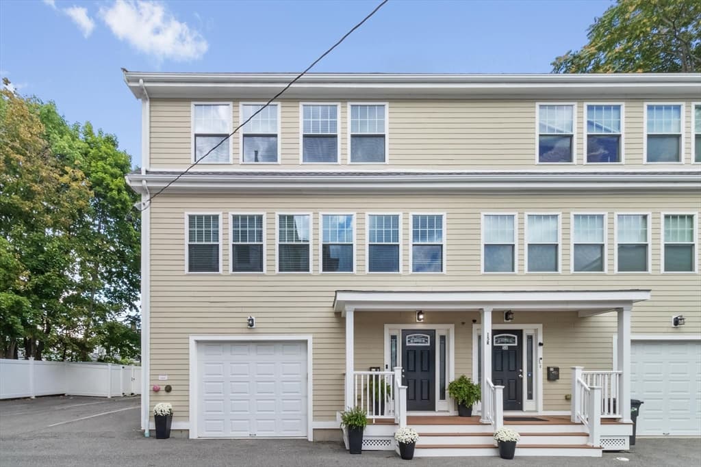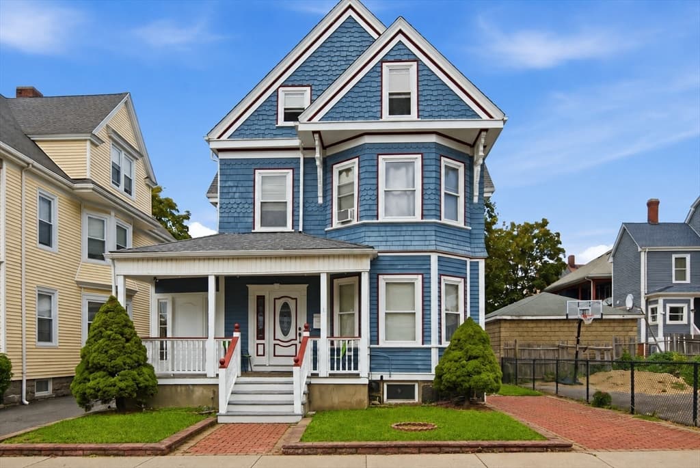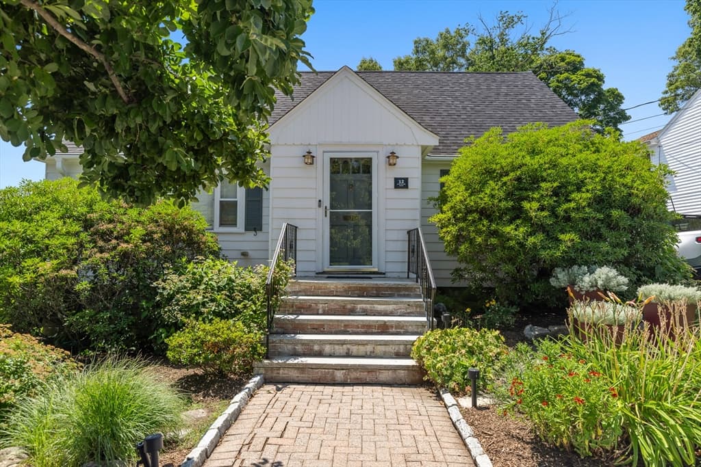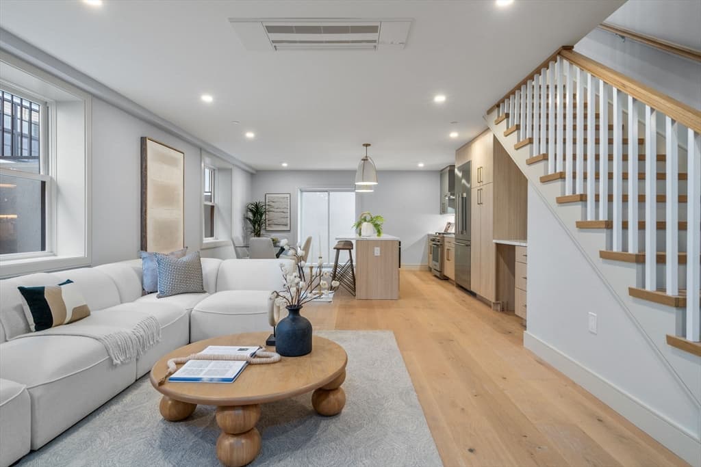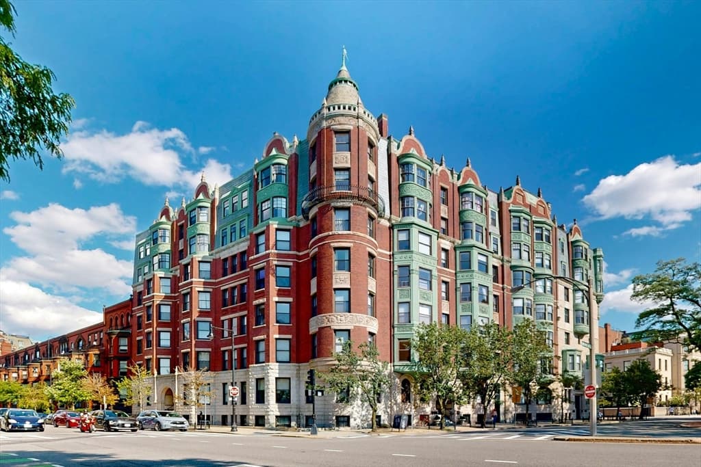
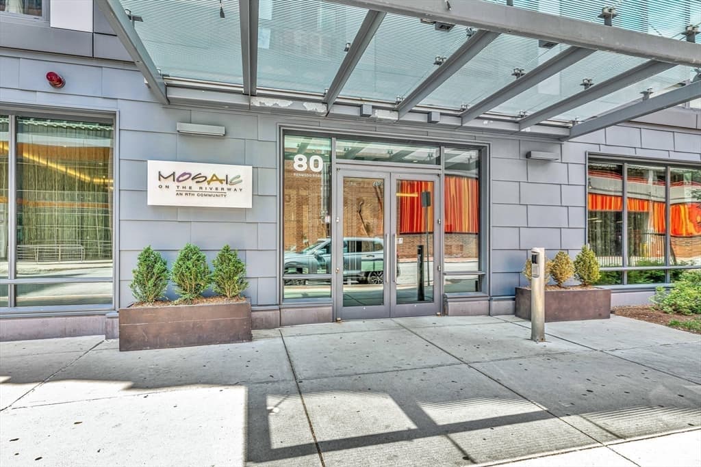
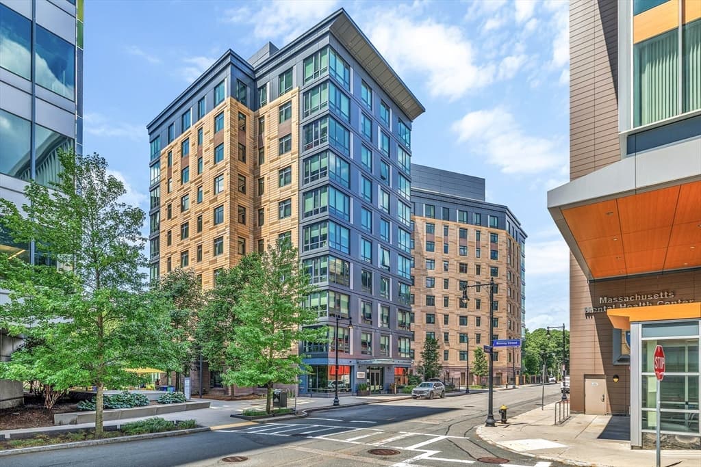
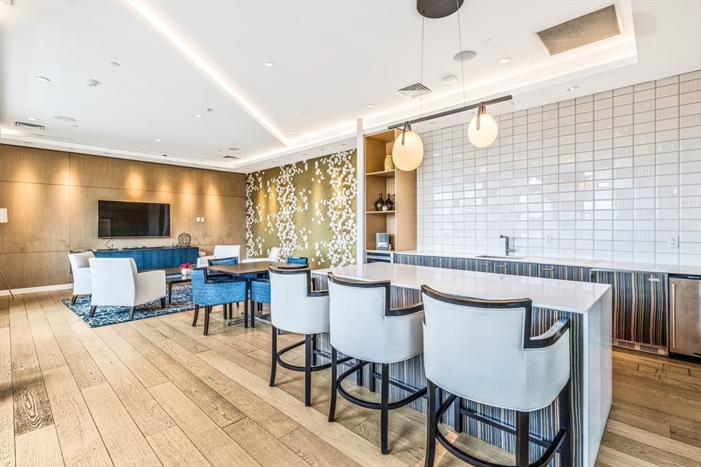
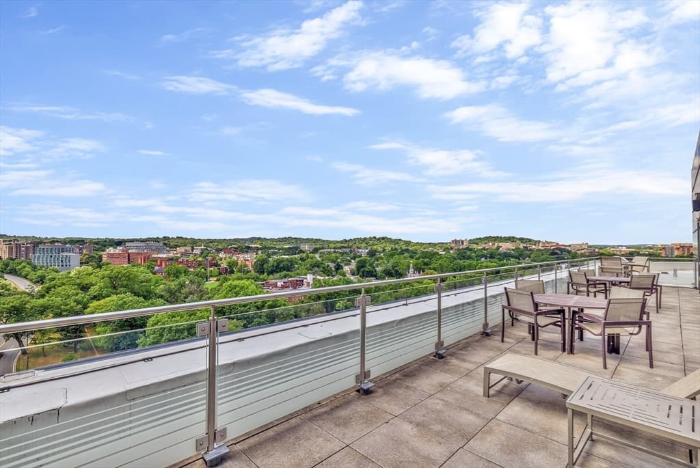
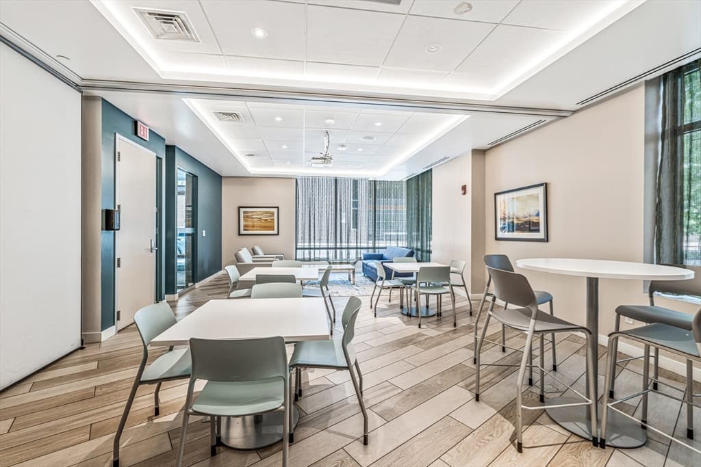
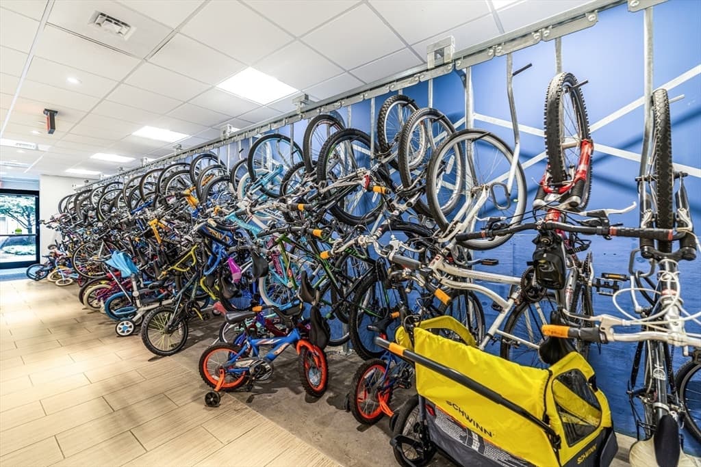
Condominium at 80-82 Fenwood Rd # 913, Boston MA 02115, Boston
Condominium at 80-82 Fenwood Rd # 913, Boston MA 02115, Boston, photo 2 of 21
Condominium at 80-82 Fenwood Rd # 913, Boston MA 02115, Boston, photo 3 of 21
Condominium at 80-82 Fenwood Rd # 913, Boston MA 02115, Boston, photo 4 of 21
Condominium at 80-82 Fenwood Rd # 913, Boston MA 02115, Boston, photo 5 of 21
Condominium at 80-82 Fenwood Rd # 913, Boston MA 02115, Boston, photo 6 of 21
Condominium at 80-82 Fenwood Rd # 913, Boston MA 02115, Boston, photo 7 of 21
Condominium at 80-82 Fenwood Rd # 913, Boston MA 02115, Boston, photo 8 of 21
Condominium at 80-82 Fenwood Rd # 913, Boston MA 02115, Boston, photo 9 of 21
Condominium at 80-82 Fenwood Rd # 913, Boston MA 02115, Boston, photo 10 of 21
Condominium at 80-82 Fenwood Rd # 913, Boston MA 02115, Boston, photo 11 of 21
Condominium at 80-82 Fenwood Rd # 913, Boston MA 02115, Boston, photo 12 of 21
Condominium at 80-82 Fenwood Rd # 913, Boston MA 02115, Boston, photo 13 of 21
Condominium at 80-82 Fenwood Rd # 913, Boston MA 02115, Boston, photo 14 of 21
Condominium at 80-82 Fenwood Rd # 913, Boston MA 02115, Boston, photo 15 of 21
Condominium at 80-82 Fenwood Rd # 913, Boston MA 02115, Boston, photo 16 of 21
Condominium at 80-82 Fenwood Rd # 913, Boston MA 02115, Boston, photo 17 of 21
Condominium at 80-82 Fenwood Rd # 913, Boston MA 02115, Boston, photo 18 of 21
Condominium at 80-82 Fenwood Rd # 913, Boston MA 02115, Boston, photo 19 of 21
Condominium at 80-82 Fenwood Rd # 913, Boston MA 02115, Boston, photo 20 of 21
Condominium at 80-82 Fenwood Rd # 913, Boston MA 02115, Boston, photo 21 of 21
21 photos

$1,188,000

80-82 Fenwood Rd # 913, Boston MA 02115
Boston, MA 02115
Listed by Wei Du
Bedrooms
2
Bathrooms
2
Living area
1,052 sqft
Year built
2016

About this home

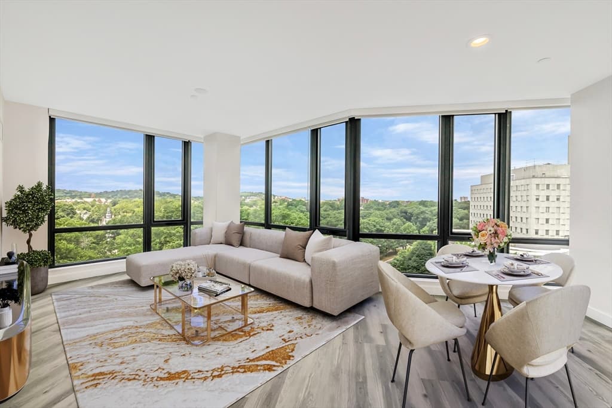
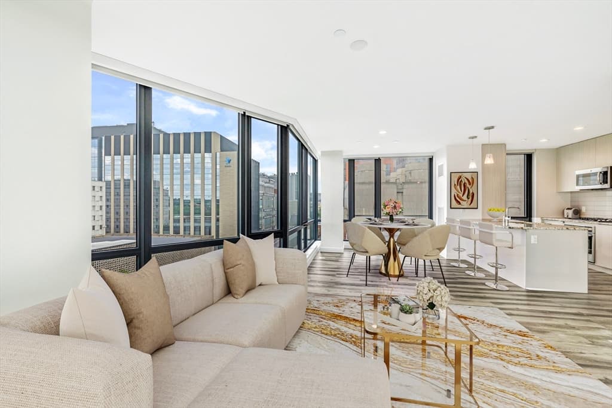
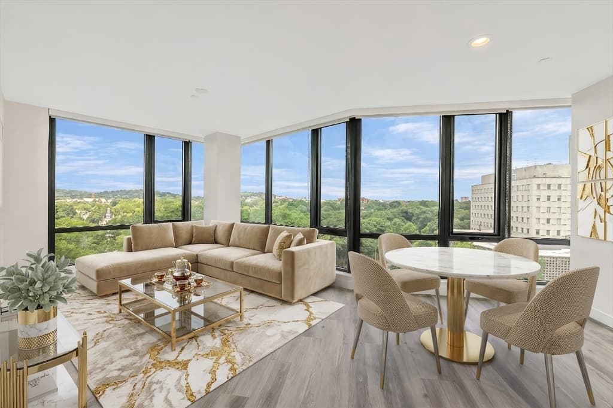
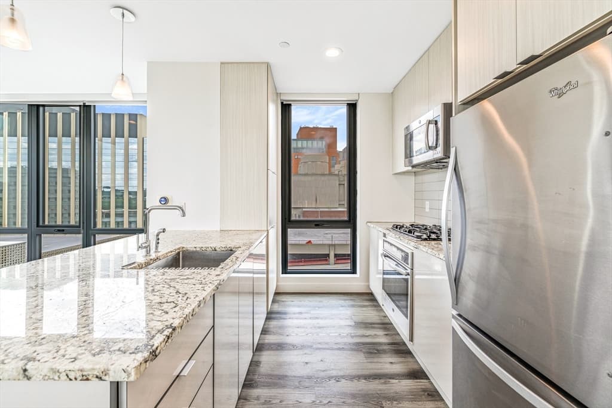
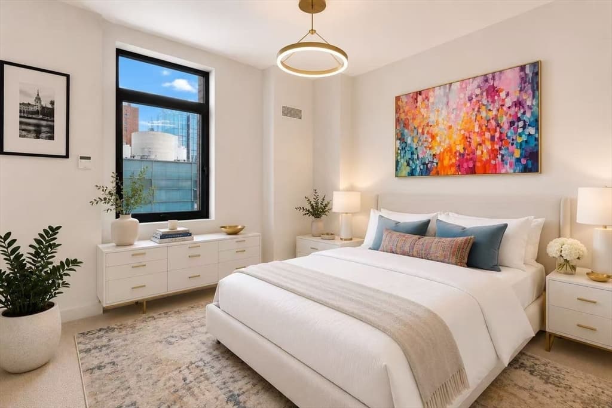
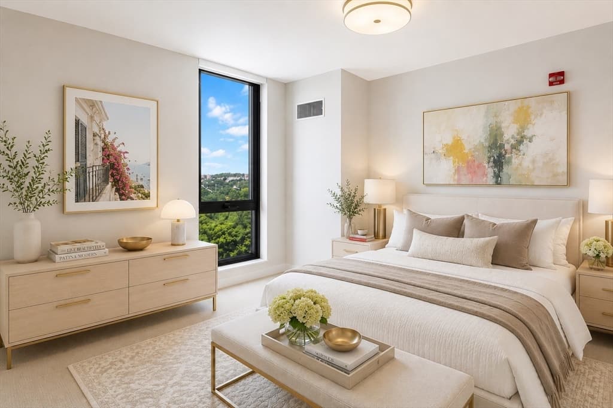
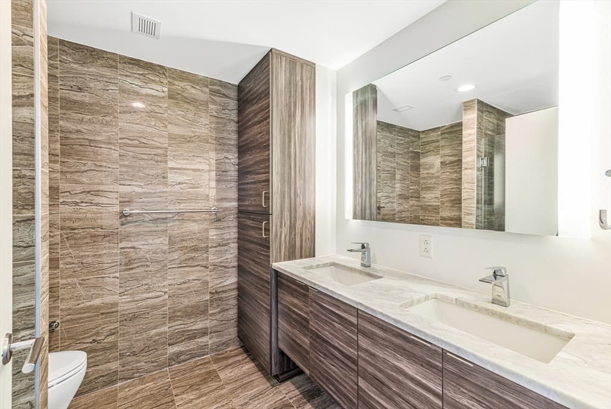
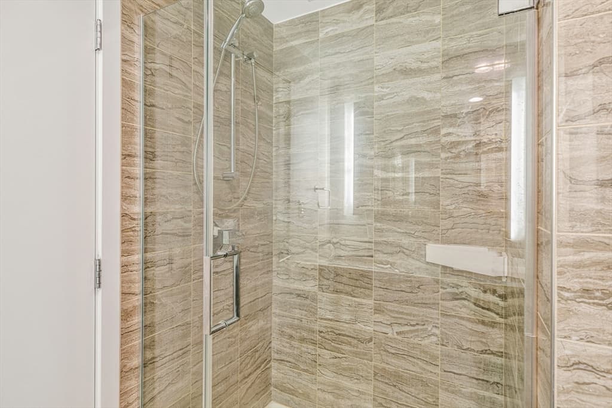
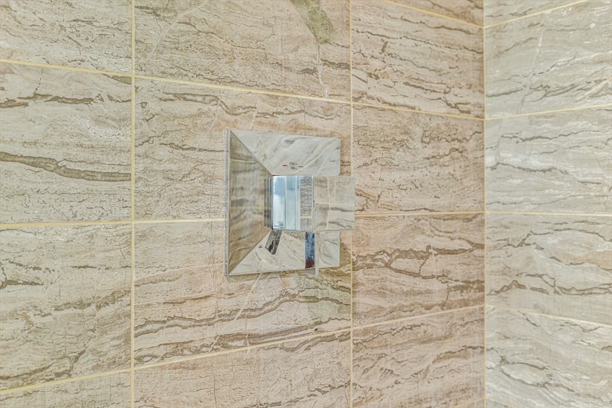
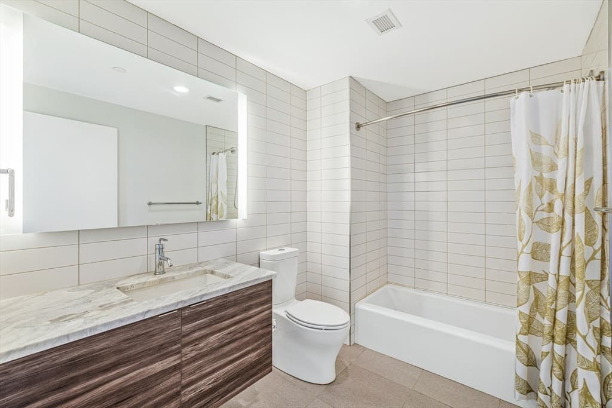
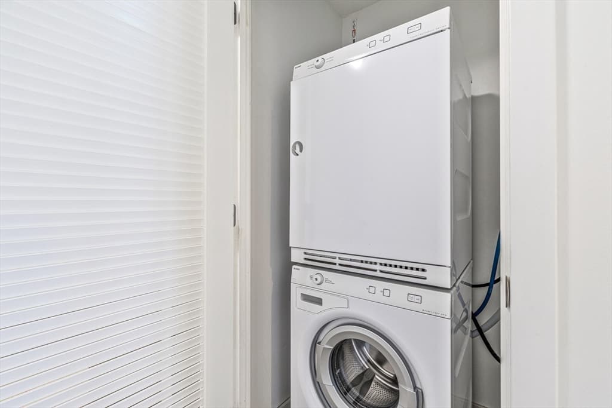
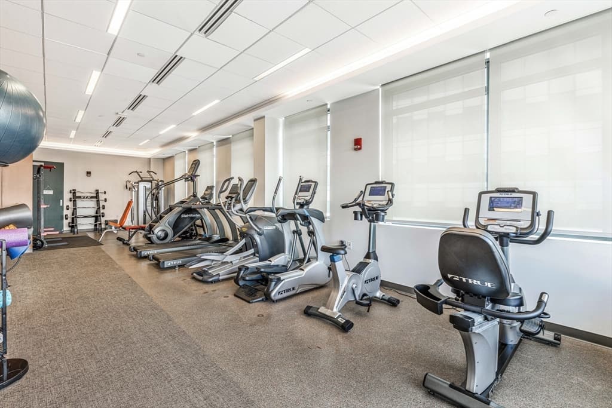
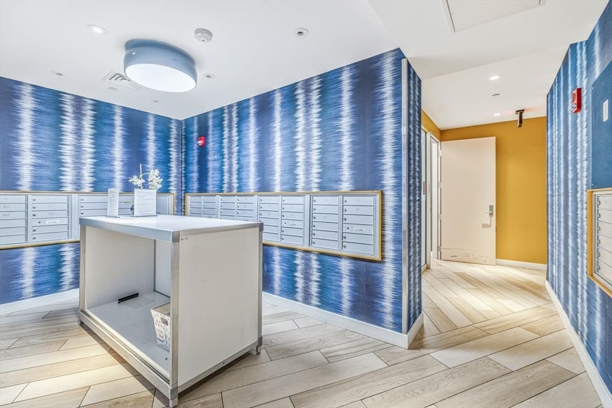
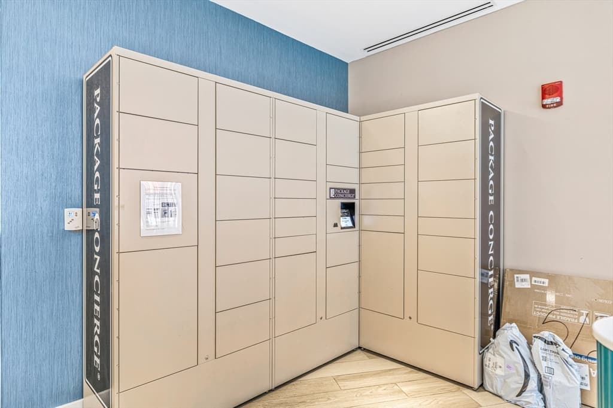
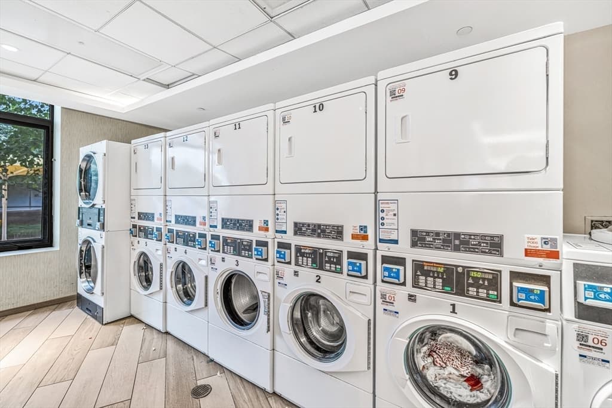
Sun-filled southwest-facing corner residence with expansive city views in the heart of Longwood/Fenway. This spacious 2-bedroom, 2-bath home features an open-concept layout, hardwood floors, a modern kitchen with stainless steel appliances, premium Grohe and Kohler bathroom fixtures, in-unit laundry, and abundant natural light throughout. Built in 2016, this professionally managed building offers concierge service and secure entry. Ideally located close to Longwood Medical facilities, Harvard Medical School, Harvard School of Dental Medicine, Northeastern University, Fenway Park, the Green Line, restaurants, shopping, and parks. A perfect blend of comfort, convenience, and vibrant city living in one of Boston's most sought-after neighborhoods. Easy highway access to all major routes. ***Some listing photos have been virtually staged. Located in a LEED Silver Certified building. The property is currently vacant.

Highlights

View

Property details

MLS #
73545826
Property type
Condominium
Subdivision
N/A
Status
Active
Days on market
52
On market date
July 7, 2026
Stories
1
Total bathrooms
2
Garage spaces
1
Parking spaces
1
Lot size
N/A
Loading map…

Nearby schools

Within 10 miles · public school directory data (NCES)

Elementary
Lawrence
0.33 mi away · Grades 0-8
Nearest school -- attendance-zone data not available here
5.0
Local Score (student-teacher ratio only (preliminary -- will incorporate state test-score data once available)) -- not an official state rating
Enrollment
592
Student:teacher ratio
11.6:1
District
Brookline
Middle
James P Timilty Middle
1 mi away · Grades 6-8
Nearest school -- attendance-zone data not available here
5.0
Local Score (student-teacher ratio only (preliminary -- will incorporate state test-score data once available)) -- not an official state rating
Enrollment
205
Student:teacher ratio
8.2:1
District
Boston
High
Boston Latin
0.43 mi away · Grades 7-12
Nearest school -- attendance-zone data not available here
2.0
Local Score (student-teacher ratio only (preliminary -- will incorporate state test-score data once available)) -- not an official state rating
Enrollment
2,416
Student:teacher ratio
19.8:1
District
Boston

Mortgage calculator

Estimate only - actual rate and payment depend on your lender, credit, and loan program.

$
%
%
Adjust tax / insurance estimates
% / yr
$
/mo
Est. monthly payment
$7,304/mo
$237,600 down
$950,400 loan
Principal & interest$6,164
Property tax (est.)$990
Home insurance (est.)$150

Similar homes you might like

Data source: Listing information provided by MLS Property Information Network via Trestle/CoreLogic. Last updated July 11, 2026.

Information herein deemed reliable but not guaranteed; all measurements, school assignments, HOA fees, taxes, and feature lists are approximate and should be independently verified. Equal Housing Opportunity.