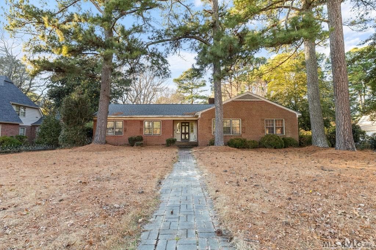
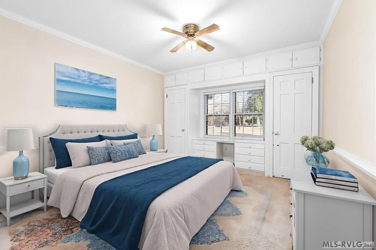
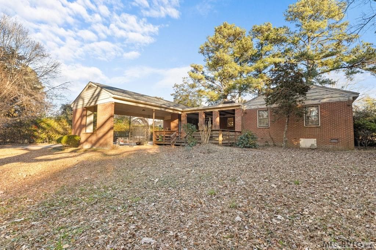
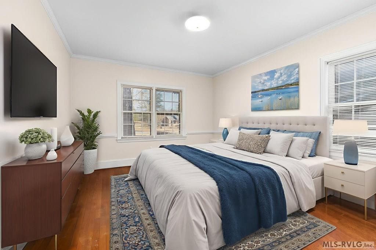
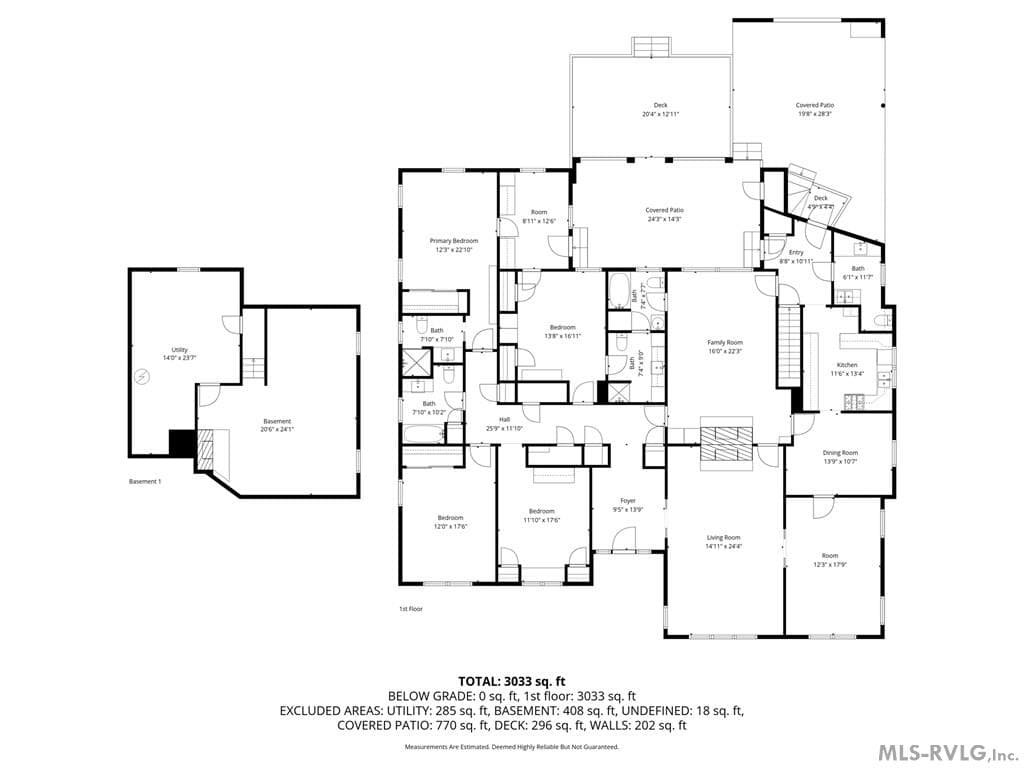
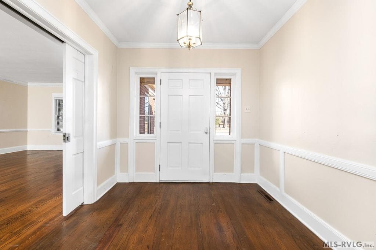
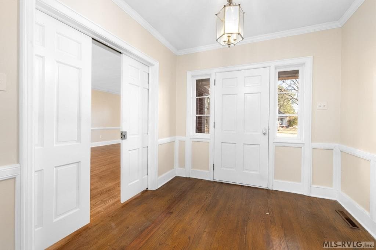
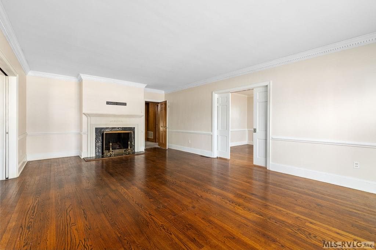
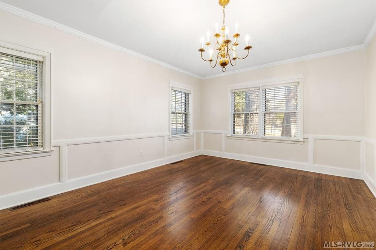
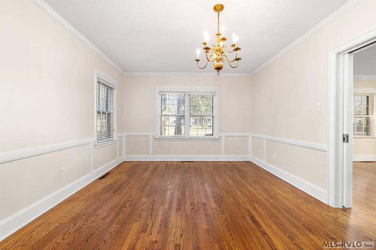
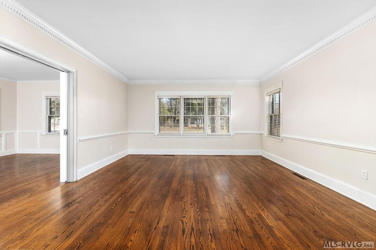
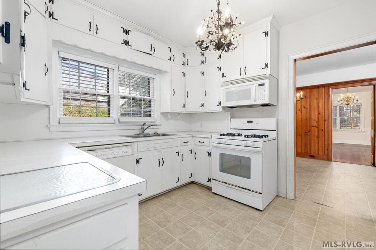
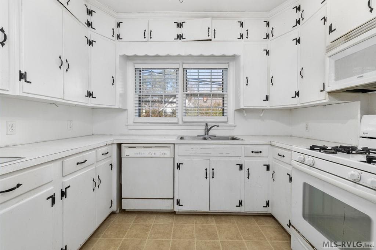
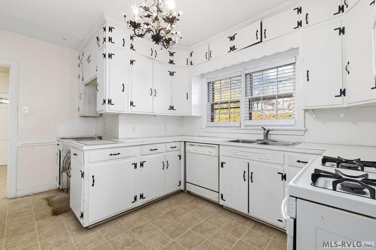
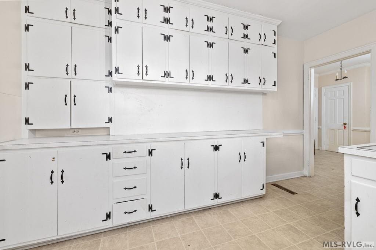
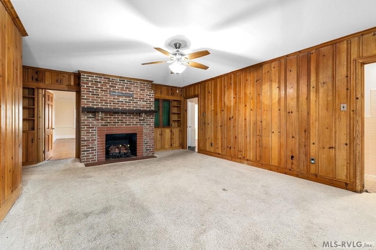
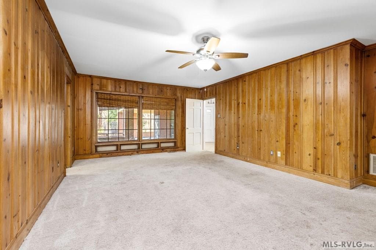
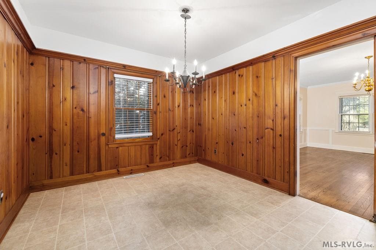
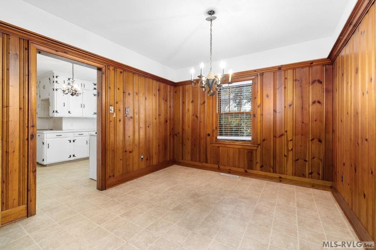
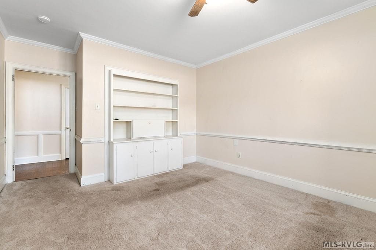
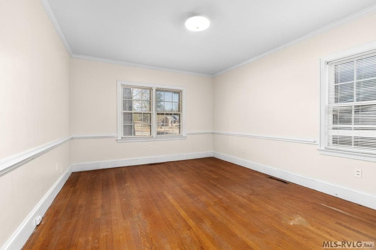
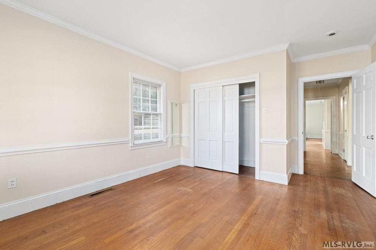
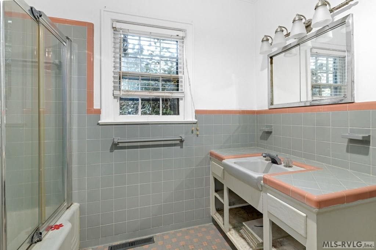
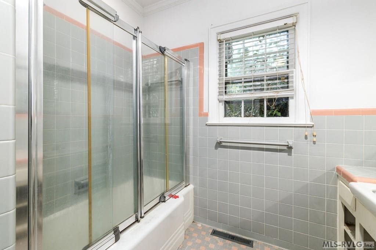
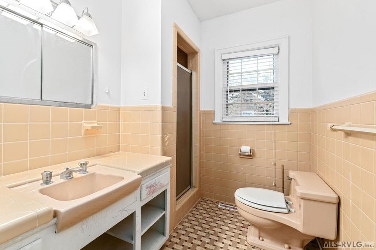
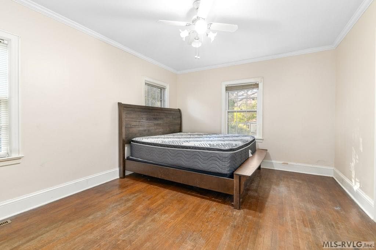
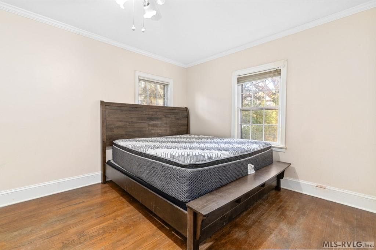
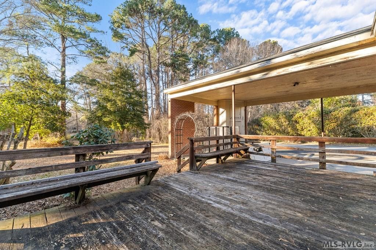
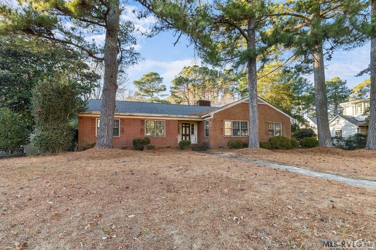
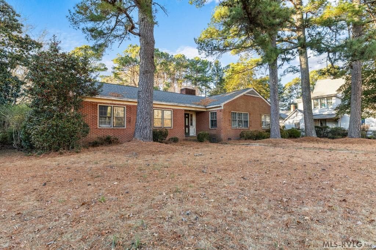
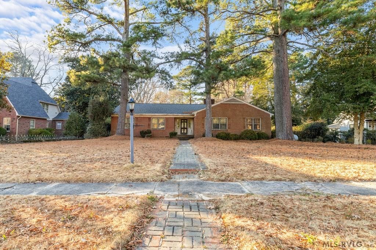
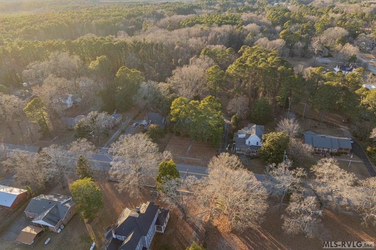
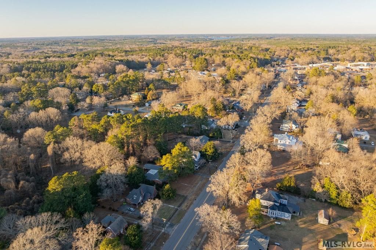
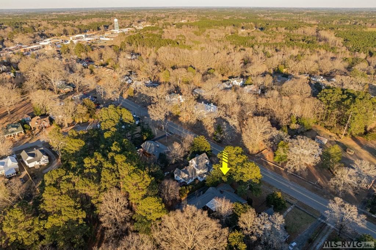
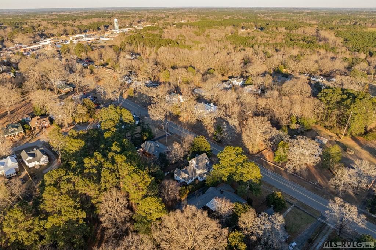
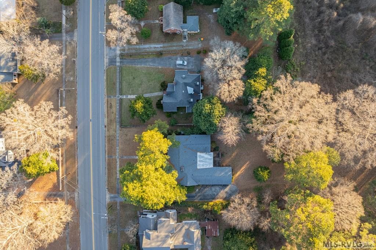
Main View
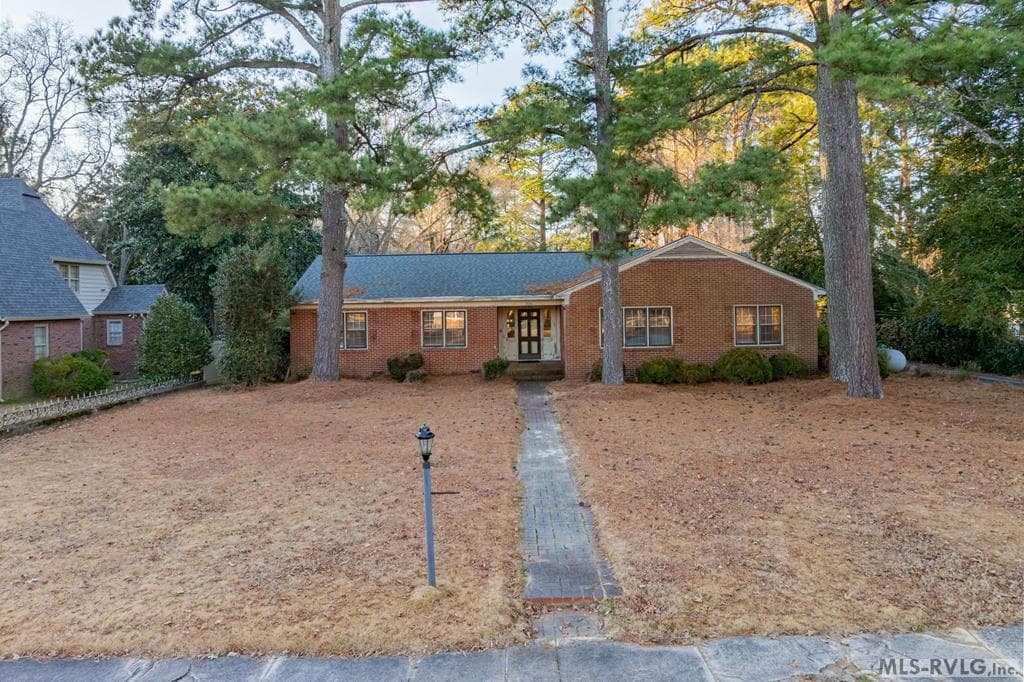
314 Mosby Ave., Littleton NC 27850 photo 2
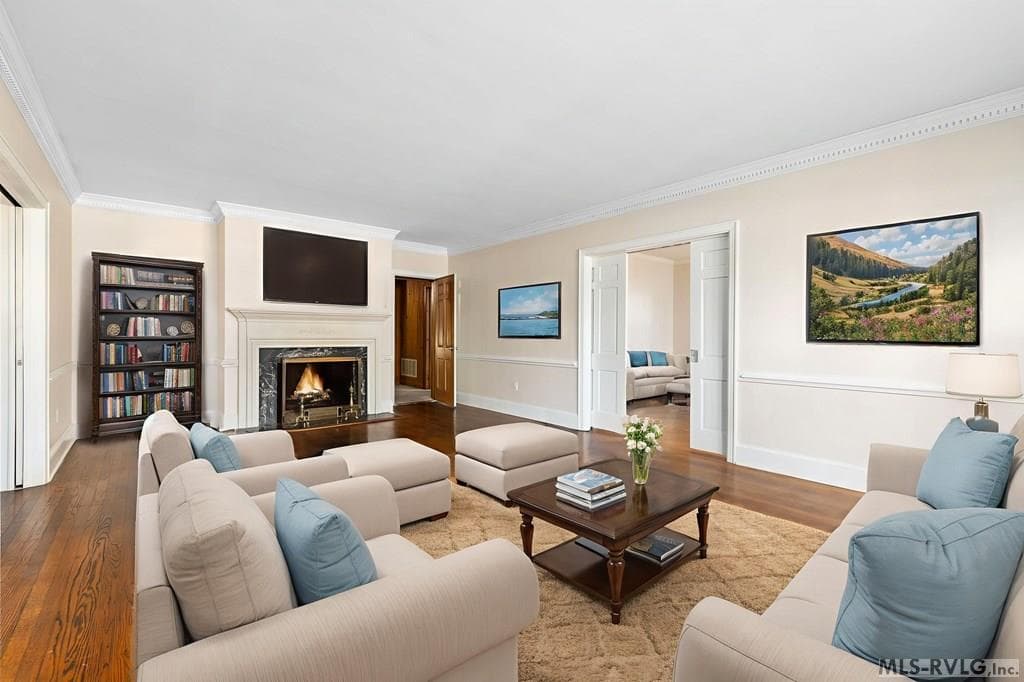
Virtually Furnished
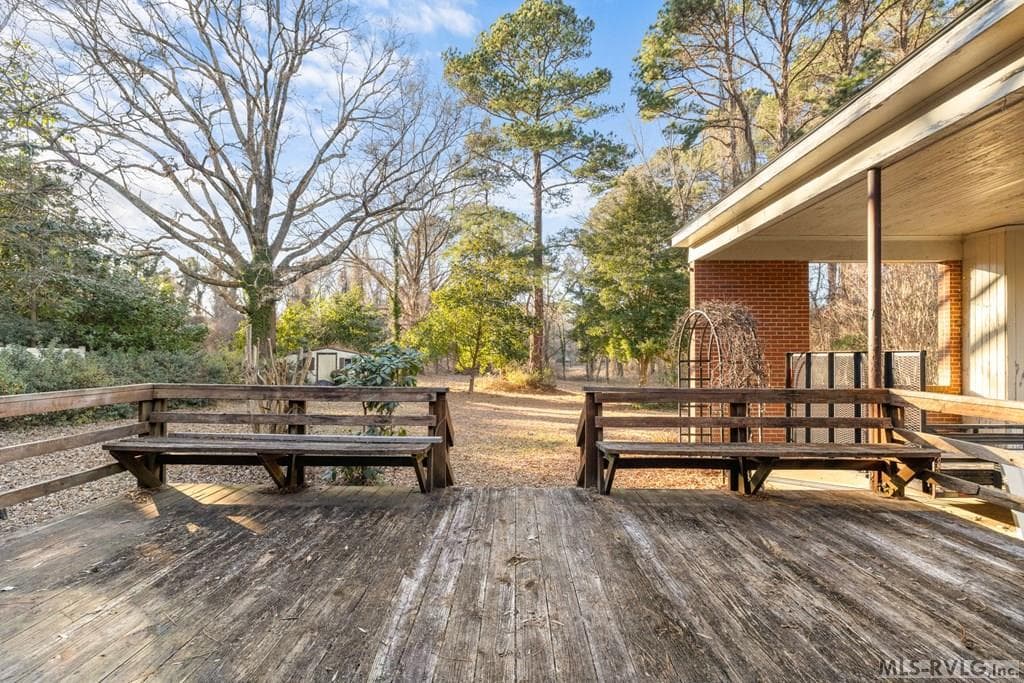
314 Mosby Ave., Littleton NC 27850 photo 4
Virtually Furnished
314 Mosby Ave., Littleton NC 27850 photo 6
Virtually Furnished
314 Mosby Ave., Littleton NC 27850 photo 8
Virtually Furnished
314 Mosby Ave., Littleton NC 27850 photo 10
Virtually Furnished
314 Mosby Ave., Littleton NC 27850 photo 12
314 Mosby Ave., Littleton NC 27850 photo 13
314 Mosby Ave., Littleton NC 27850 photo 14
314 Mosby Ave., Littleton NC 27850 photo 15
314 Mosby Ave., Littleton NC 27850 photo 16
314 Mosby Ave., Littleton NC 27850 photo 17
314 Mosby Ave., Littleton NC 27850 photo 18
314 Mosby Ave., Littleton NC 27850 photo 19
314 Mosby Ave., Littleton NC 27850 photo 20
314 Mosby Ave., Littleton NC 27850 photo 21
314 Mosby Ave., Littleton NC 27850 photo 22
314 Mosby Ave., Littleton NC 27850 photo 23
314 Mosby Ave., Littleton NC 27850 photo 24
314 Mosby Ave., Littleton NC 27850 photo 25
314 Mosby Ave., Littleton NC 27850 photo 26
314 Mosby Ave., Littleton NC 27850 photo 27
314 Mosby Ave., Littleton NC 27850 photo 28
314 Mosby Ave., Littleton NC 27850 photo 29
314 Mosby Ave., Littleton NC 27850 photo 30
314 Mosby Ave., Littleton NC 27850 photo 31
314 Mosby Ave., Littleton NC 27850 photo 32
314 Mosby Ave., Littleton NC 27850 photo 33
314 Mosby Ave., Littleton NC 27850 photo 34
314 Mosby Ave., Littleton NC 27850 photo 35
314 Mosby Ave., Littleton NC 27850 photo 36
314 Mosby Ave., Littleton NC 27850 photo 37
314 Mosby Ave., Littleton NC 27850 photo 38
314 Mosby Ave., Littleton NC 27850 photo 39
314 Mosby Ave., Littleton NC 27850 photo 40
314 Mosby Ave., Littleton NC 27850 photo 41
314 Mosby Ave., Littleton NC 27850 photo 42
314 Mosby Ave., Littleton NC 27850 photo 43
314 Mosby Ave., Littleton NC 27850 photo 44
314 Mosby Ave., Littleton NC 27850 photo 45
314 Mosby Ave., Littleton NC 27850 photo 46
314 Mosby Ave., Littleton NC 27850 photo 47
314 Mosby Ave., Littleton NC 27850 photo 48
314 Mosby Ave., Littleton NC 27850 photo 49
314 Mosby Ave., Littleton NC 27850 photo 50
314 Mosby Ave., Littleton NC 27850 photo 51
314 Mosby Ave., Littleton NC 27850 photo 52
314 Mosby Ave., Littleton NC 27850 photo 53
314 Mosby Ave., Littleton NC 27850 photo 54
314 Mosby Ave., Littleton NC 27850 photo 55
314 Mosby Ave., Littleton NC 27850 photo 56
314 Mosby Ave., Littleton NC 27850 photo 57
314 Mosby Ave., Littleton NC 27850 photo 58
314 Mosby Ave., Littleton NC 27850 photo 59
314 Mosby Ave., Littleton NC 27850 photo 60
314 Mosby Ave., Littleton NC 27850 photo 61
314 Mosby Ave., Littleton NC 27850 photo 62
314 Mosby Ave., Littleton NC 27850 photo 63
63 photos

$219,000

314 Mosby Ave., Littleton NC 27850
Littleton, NC 27850
Listed by Scott Watson · Coldwell Banker Advantage-Littleton
Bedrooms
4
Bathrooms
4.1
Living area
3,246 sqft
Year built
1955

About this home

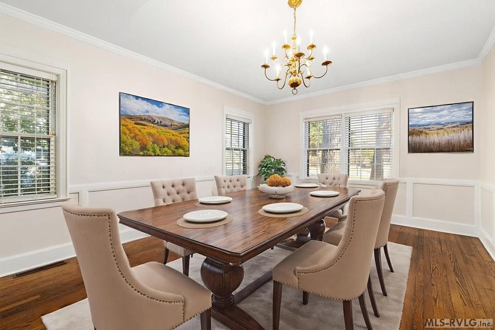
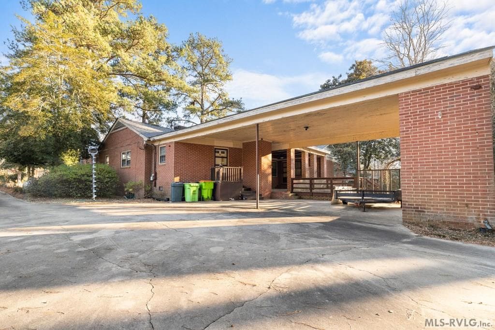
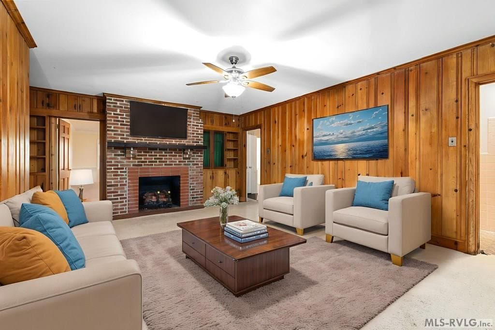
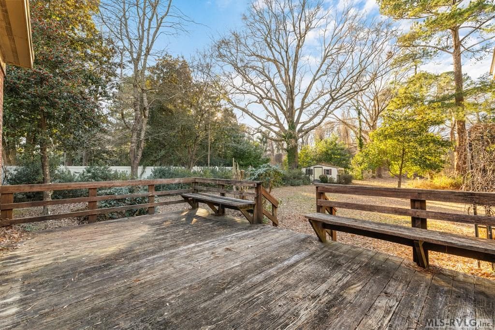
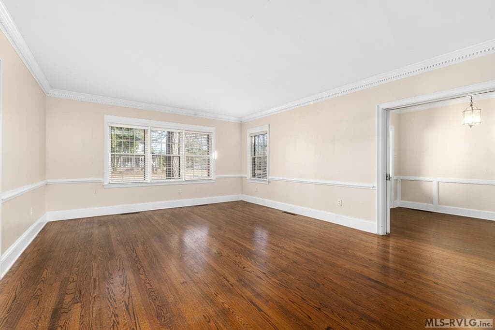
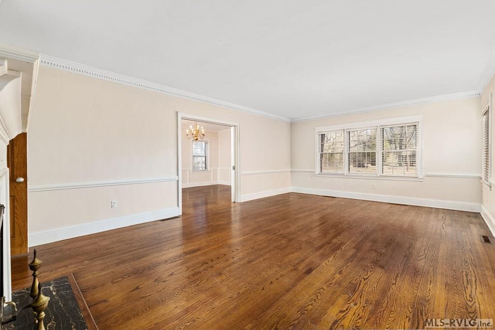
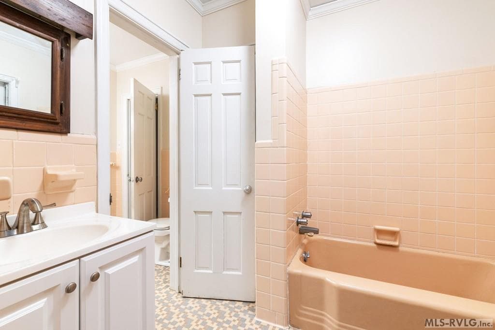
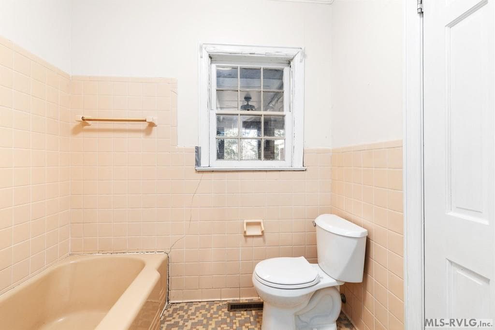
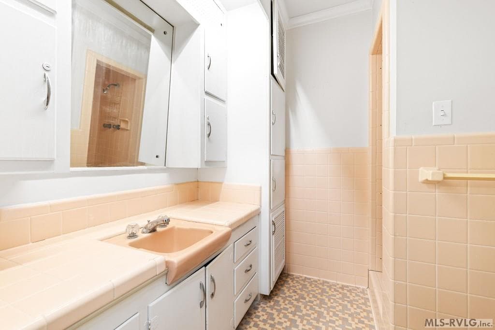
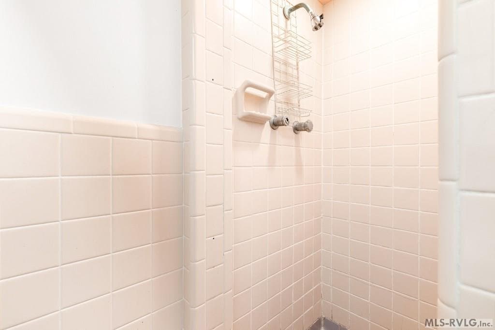
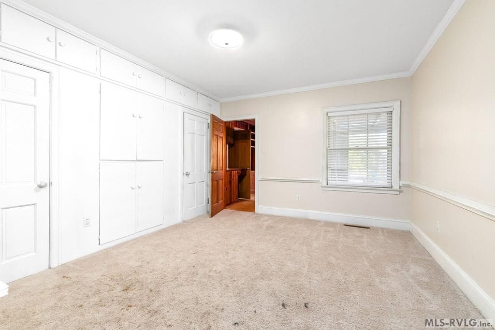
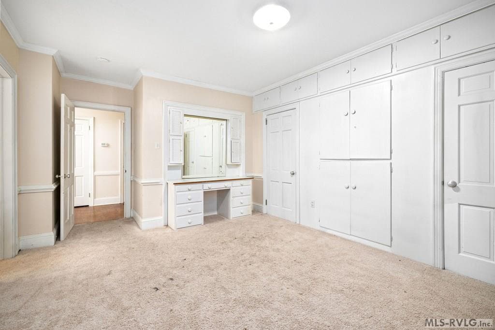
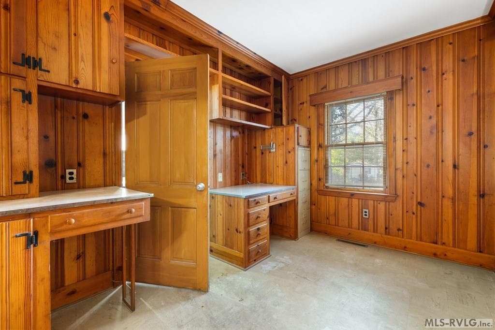
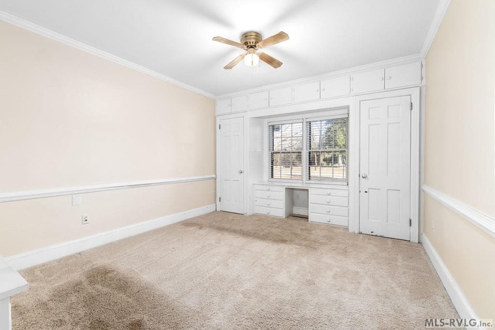
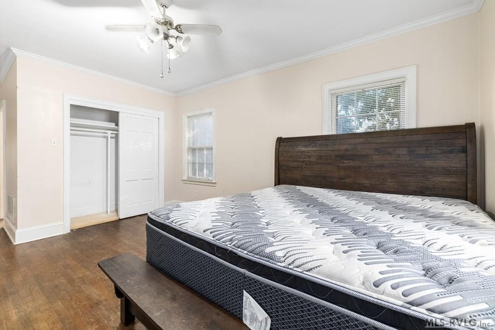
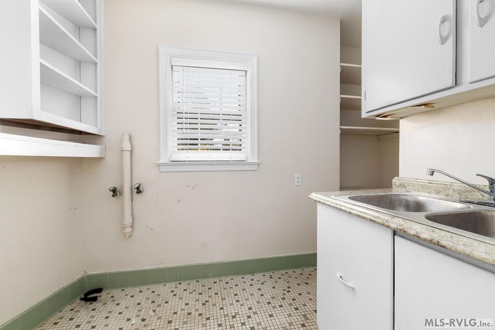
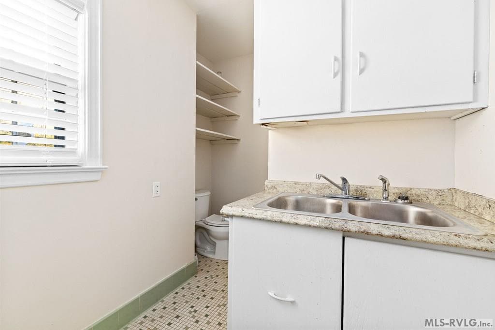
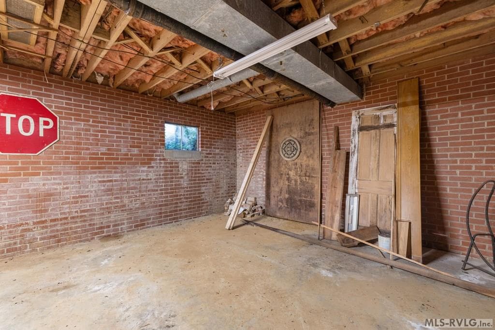
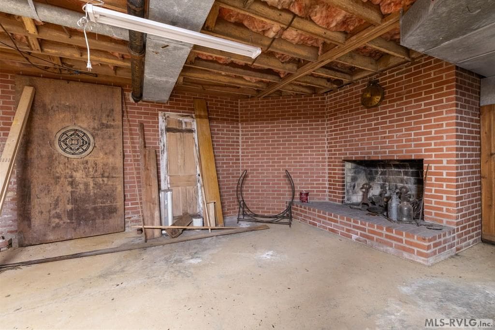
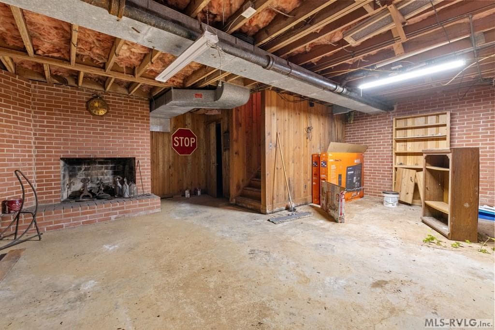
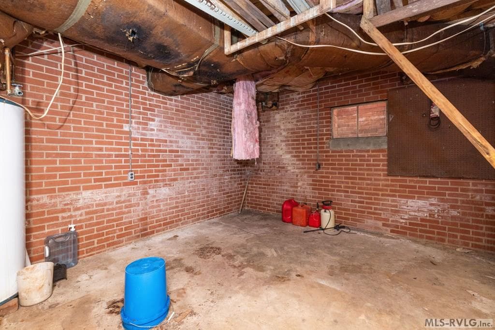
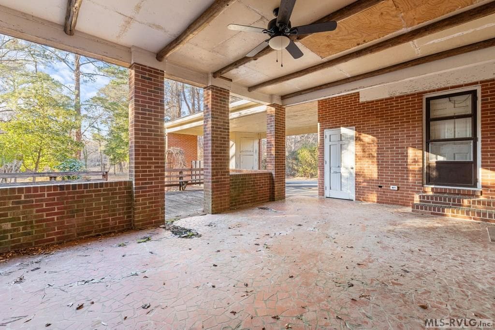
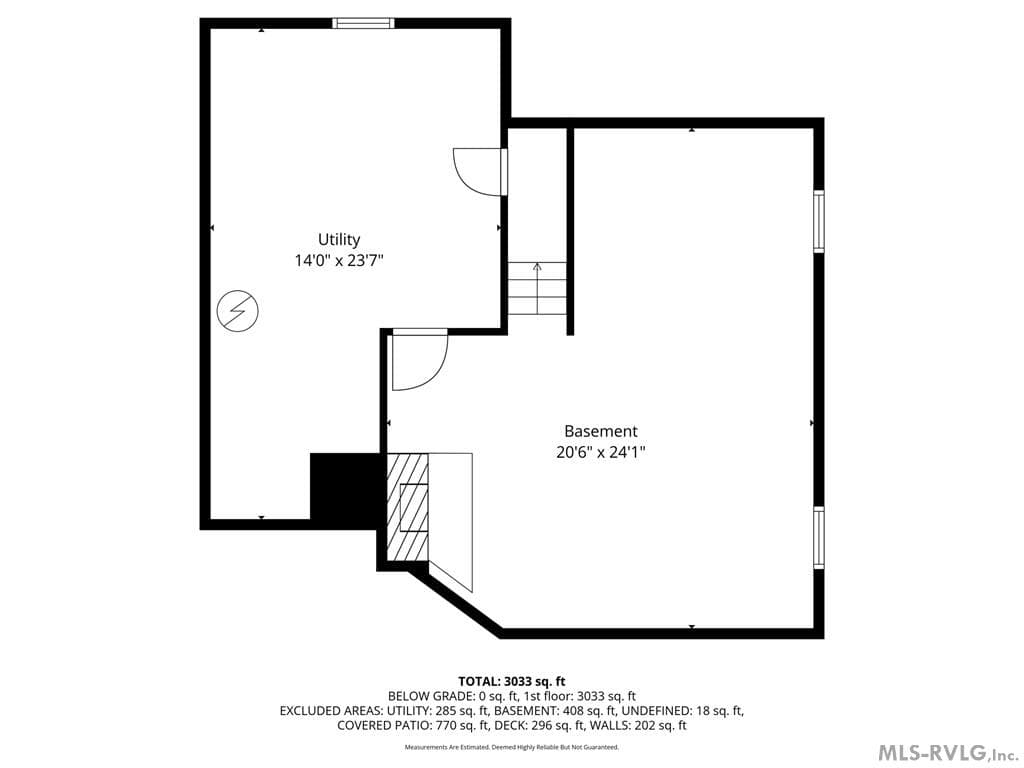
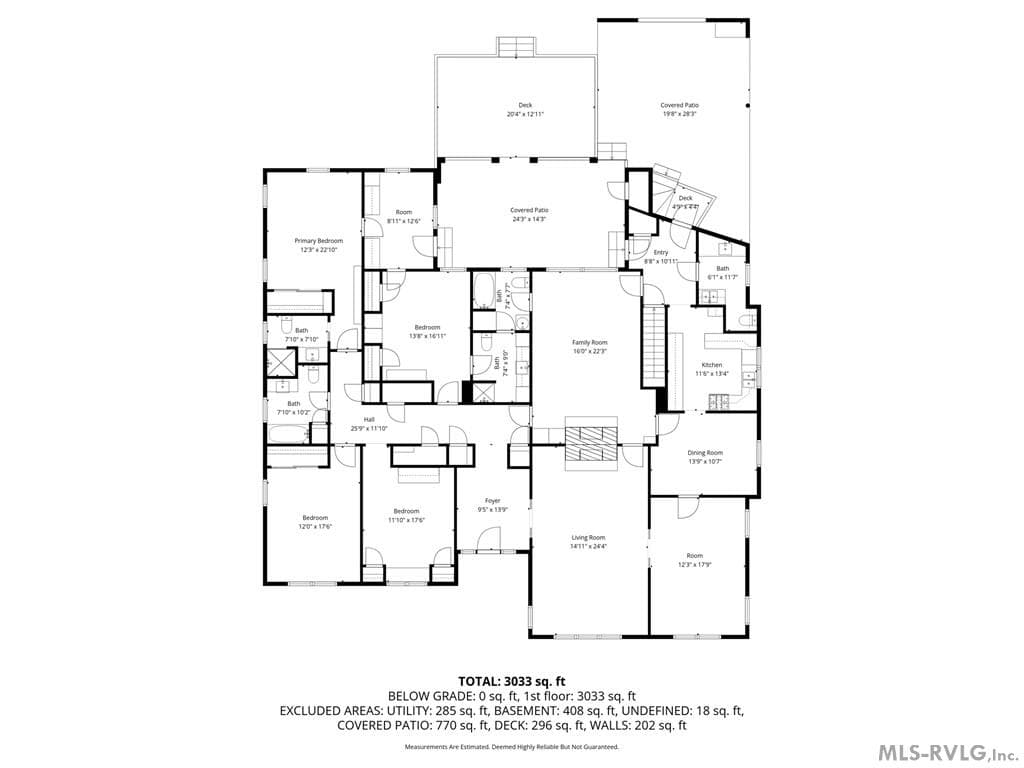
Price Reduced!! Located on picturesque Mosby Avenue in the quaint and historic town of Littleton, this classic brick home offers over 3,000 square feet of living space and an incredible opportunity to create something truly special. Surrounded by charming historic homes, the property sits on a large lot with a spacious backyard that provides the perfect canvas for a private outdoor oasis. A paved driveway leads to an attached two-car carport with additional storage, adding both convenience and functionality. Inside, the home features 4 bedrooms and 4 full baths, along with multiple living spaces including a living room and family room, both featuring gas fireplaces, as well as a formal dining room, offering flexibility for a variety of lifestyles. A combined laundry room with half bath adds to the functional layout. With solid construction and generous square footage, this home is ready for its next chapter and will shine with thoughtful updates and a little TLC. Ideally located just minutes from Lake Gaston, Littleton offers a vibrant small-town atmosphere with boutique shopping, local favorites like The Blue Jay Bistro, Timber Waters Brewery, and a variety of unique dining and entertainment options. Whether you're looking for a full-time residence, investment opportunity, or renovation project in a prime location, this property is full of potential. Call me or my team today for more information or to schedule a private showing before this opportunity is gone.

Highlights

ViewFireplace

Property details

MLS #
141858
Property type
Residential/Vacation
Subdivision
.NON-Subdivision
Status
Active
Days on market
148
On market date
N/A
Stories
N/A
Garage spaces
N/A
Lot size
1.02 acres
Loading map…

Nearby schools

Within 10 miles · public school directory data (NCES)

Elementary
Everetts Elementary S.T.E.M. Academy
9.45 mi away · Grades -1-5
Zoned school (attendance boundary, 2015-16 data)
1.3
Local Score (state rating (2025) blended 70/30 with student-teacher ratio) -- not an official state rating
State rating: F (2025)
Enrollment
240
Student:teacher ratio
20.0:1
District
Halifax County Schools
Middle
William R Davie Middle S.T.E.M. Academy
9.45 mi away · Grades 6-8
Zoned school (attendance boundary, 2015-16 data)
1.9
Local Score (state rating (2025) blended 70/30 with student-teacher ratio) -- not an official state rating
State rating: F (2025)
Enrollment
278
Student:teacher ratio
14.6:1
District
Halifax County Schools
High
Northwest Halifax Collegiate and Technic
7.53 mi away · Grades 9-12
Zoned school (attendance boundary, 2015-16 data)
2.3
Local Score (state rating (2025) blended 70/30 with student-teacher ratio) -- not an official state rating
State rating: D (2025)
Enrollment
320
Student:teacher ratio
16.8:1
District
Halifax County Schools

Mortgage calculator

Estimate only - actual rate and payment depend on your lender, credit, and loan program.

$
%
%
Adjust tax / insurance estimates
% / yr
$
/mo
Est. monthly payment
$1,469/mo
$43,800 down
$175,200 loan
Principal & interest$1,136
Property tax (est.)$183
Home insurance (est.)$150

Similar homes you might like

Data source: Listing information provided by Roanoke Valley Lake Gaston via Trestle/CoreLogic. Last updated 6 days ago.

Information herein deemed reliable but not guaranteed; all measurements, school assignments, HOA fees, taxes, and feature lists are approximate and should be independently verified. Equal Housing Opportunity.