$650,000
About this home
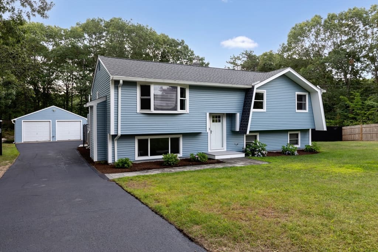
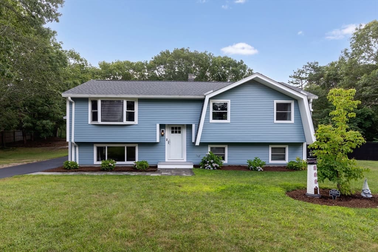
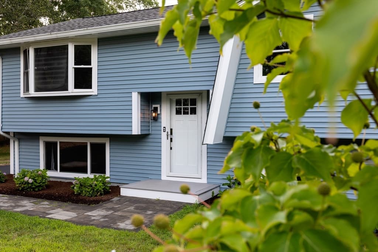
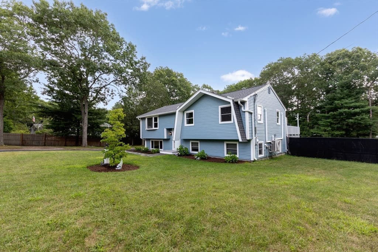
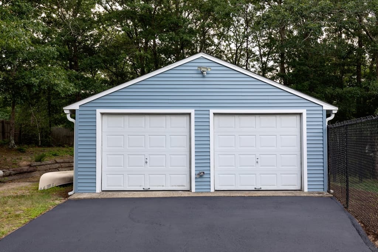
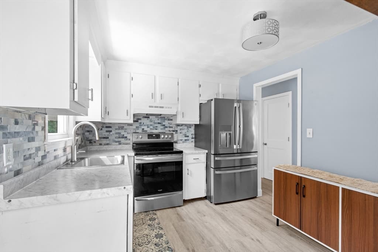
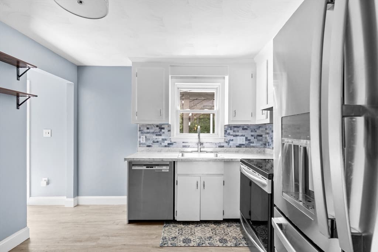
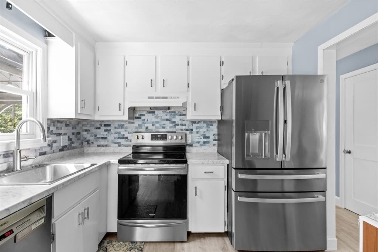
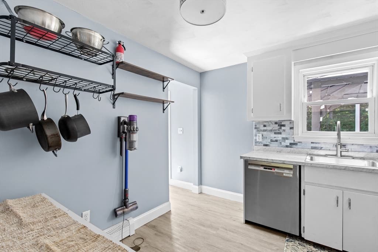
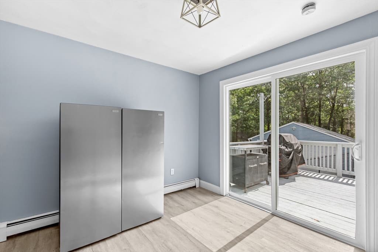
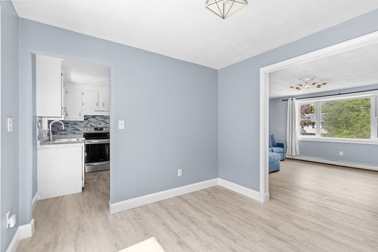
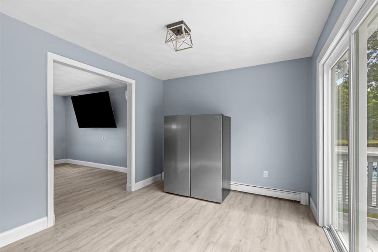
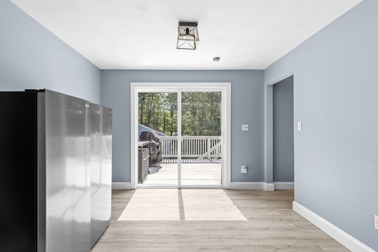
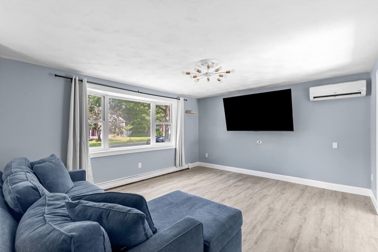
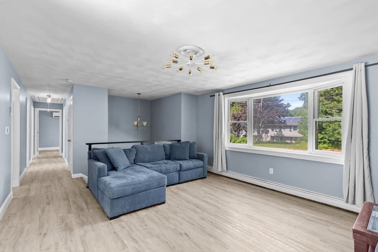
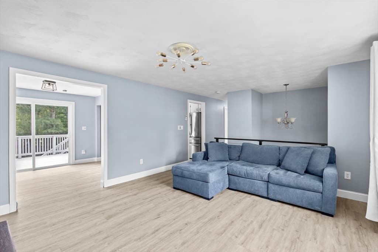
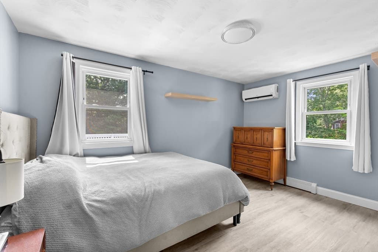
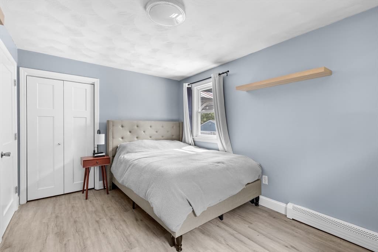
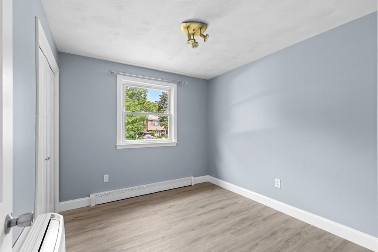
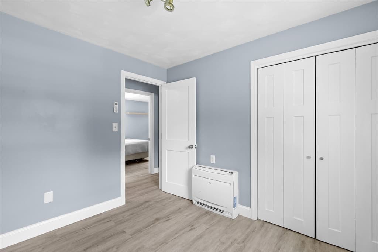
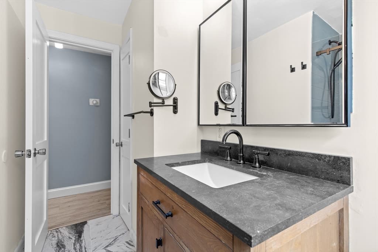
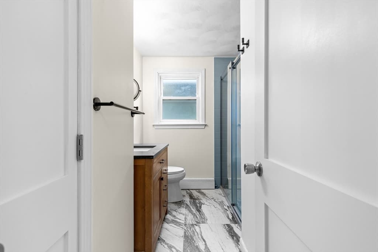
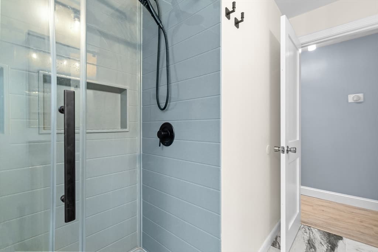
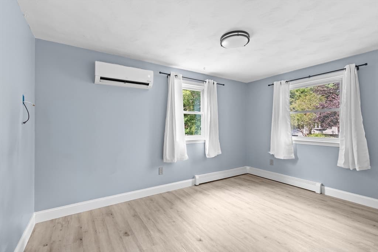
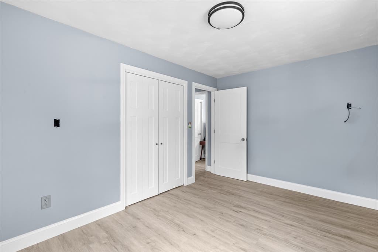
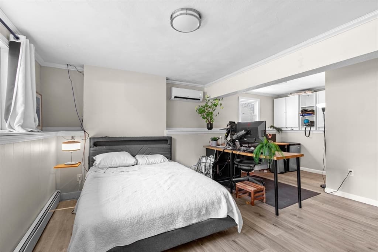
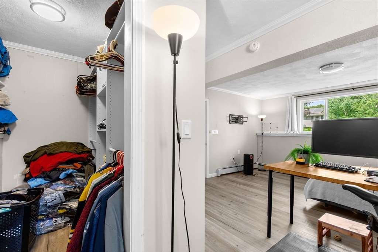
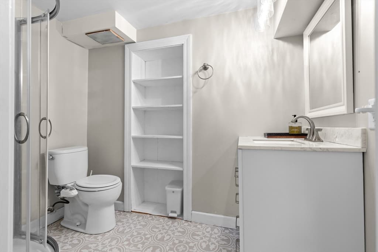
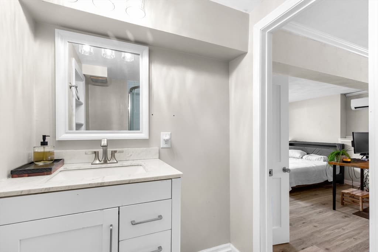
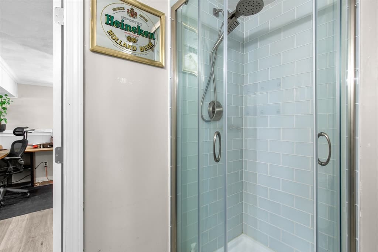
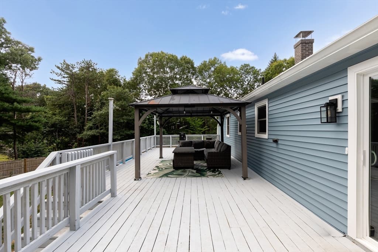
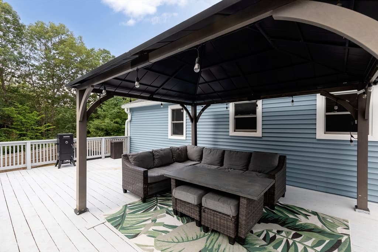
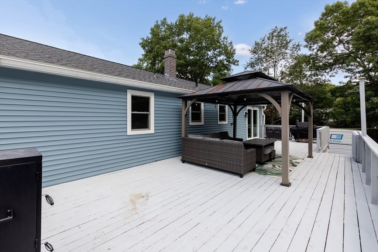
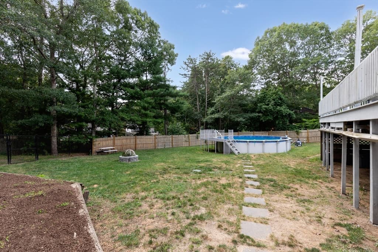
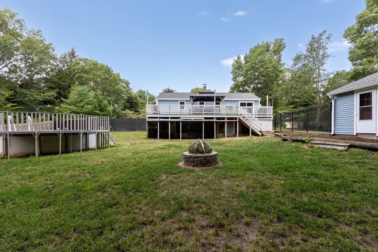
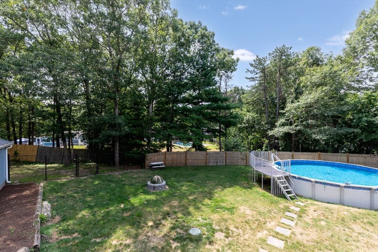
Welcome home to this beautifully updated 3-bedroom, 2-bath raised ranch nestled in one of West Plymouth's most sought-after neighborhoods! Combining modern updates with timeless comfort, this home is ready for you to move right in. From the moment you step inside, you'll appreciate the stylish luxury vinyl plank flooring that flows throughout the home and the beautifully remodeled bathroom. Energy-efficient mini-split systems provide year-round comfort while helping lower heating and cooling costs. One of the home's biggest upgrades is the brand-new 50-year architectural roof, giving you peace of mind for decades to come. Newer windows add to the home's efficiency and curb appeal. Step outside and discover your own backyard retreat! A huge deck provides the perfect space for summer barbecues, outdoor dining, or simply relaxing with family and friends. Cool off in the above-ground pool on warm New England days and enjoy the private outdoor space all season long. Need extra space? The detached 2-car garage offers electricity and attic storage—perfect for a workshop, hobbies, or all your seasonal gear. Whether you're entertaining on the expansive deck, enjoying the pool, or take advantage of everything Plymouth has to offer, this home checks all the boxes. Conveniently located just minutes from shopping, restaurants, schools, highways, and historic downtown Plymouth, you'll enjoy the perfect balance of neighborhood charm and everyday convenience.
Highlights
Property details
- MLS #
- 73556242
- Property type
- Single Family Residence
- Subdivision
- N/A
- Status
- Active
- Days on market
- 22
- On market date
- July 29, 2026
- Stories
- N/A
- Garage spaces
- 2
- Lot size
- 0.46 acres
Location
Get directions →Nearby schools
Within 10 miles · public school directory data (NCES)
- Enrollment
- 329
- Student:teacher ratio
- 11.3:1
- District
- Plymouth
- Enrollment
- 898
- Student:teacher ratio
- 11.2:1
- District
- Plymouth
- Enrollment
- 223
- Student:teacher ratio
- 8.9:1
- District
- Map Academy Charter School (District)
Mortgage calculator
Estimate only - actual rate and payment depend on your lender, credit, and loan program.
Adjust tax / insurance estimates
Similar homes you might like
Data source: Listing information provided by MLS Property Information Network via Trestle/CoreLogic. Last updated 18 days ago.
Information herein deemed reliable but not guaranteed; all measurements, school assignments, HOA fees, taxes, and feature lists are approximate and should be independently verified. Equal Housing Opportunity.