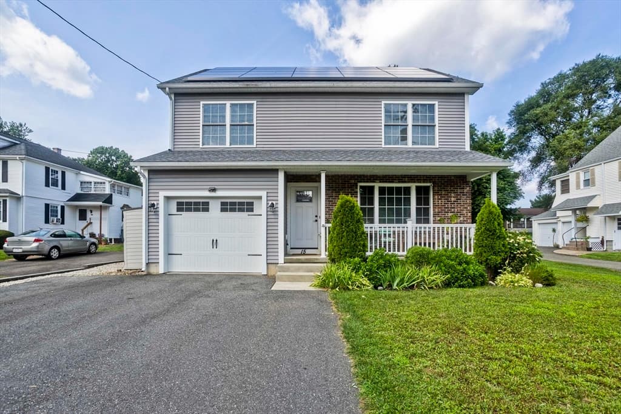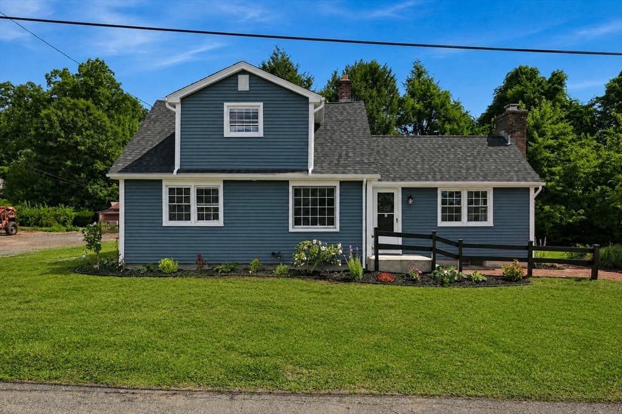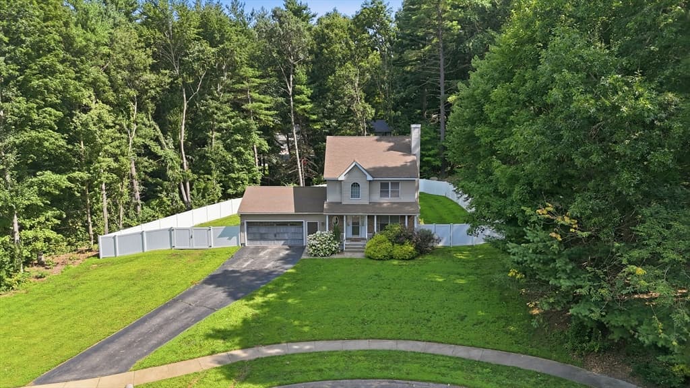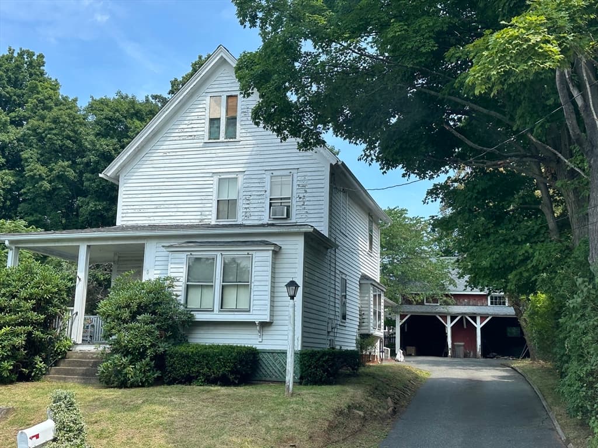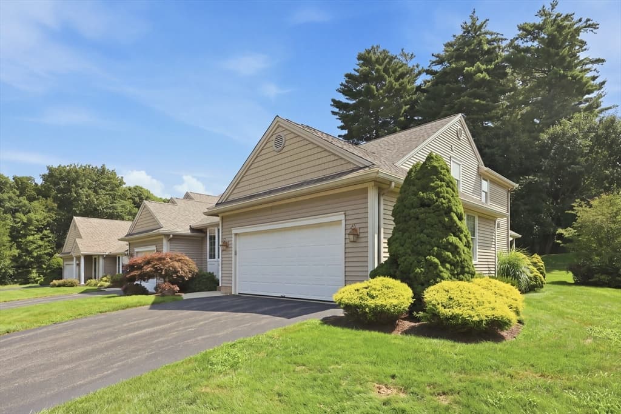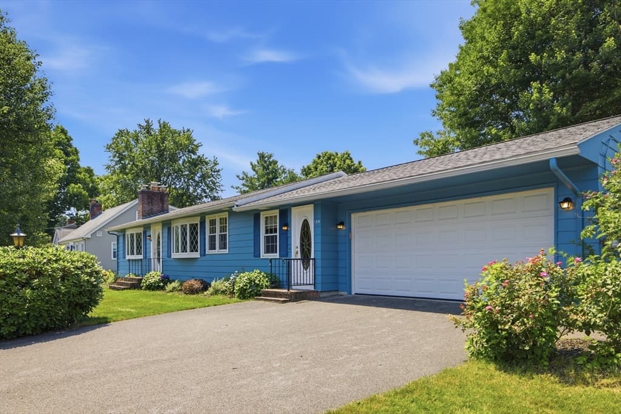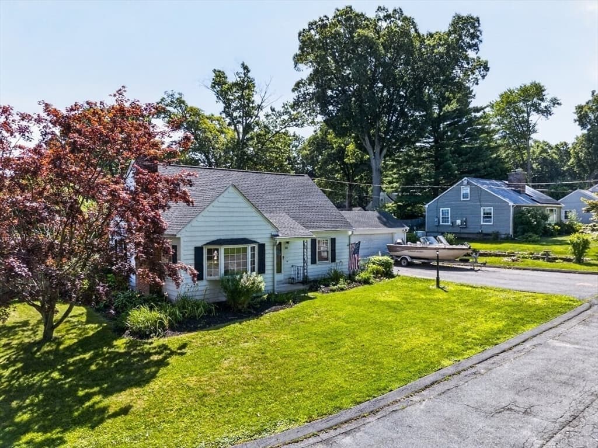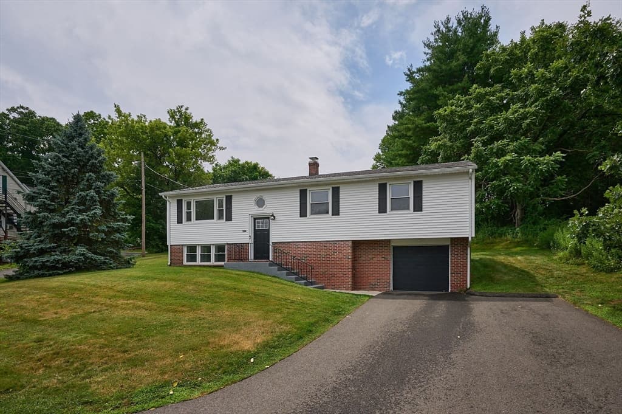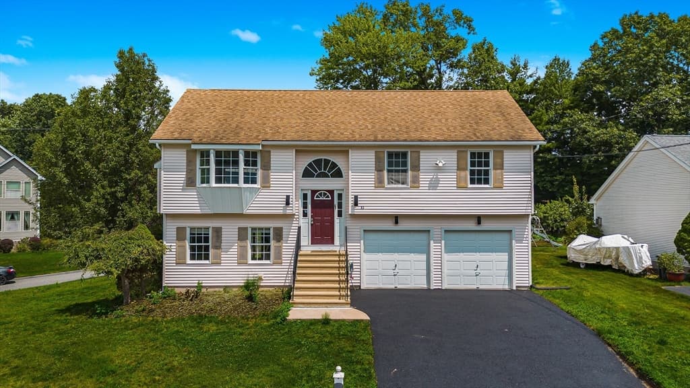
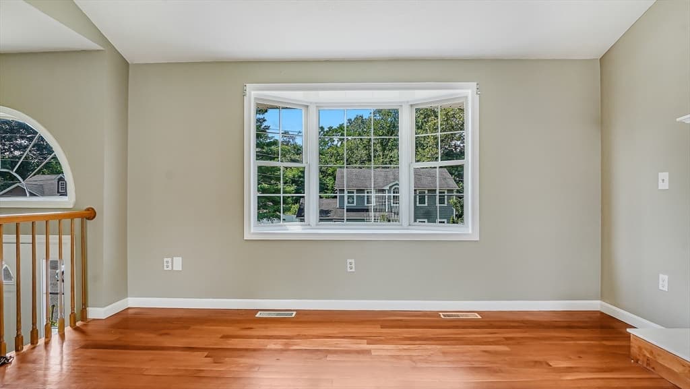
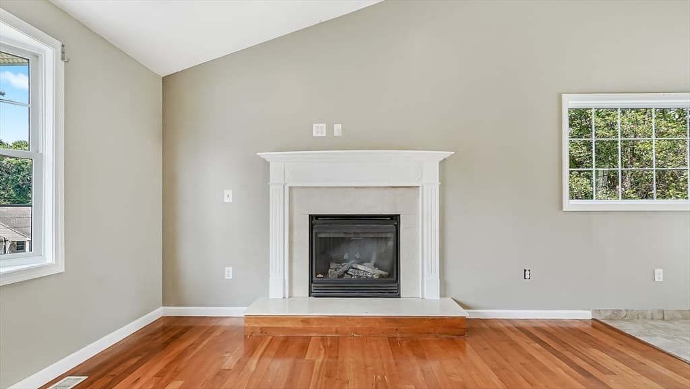
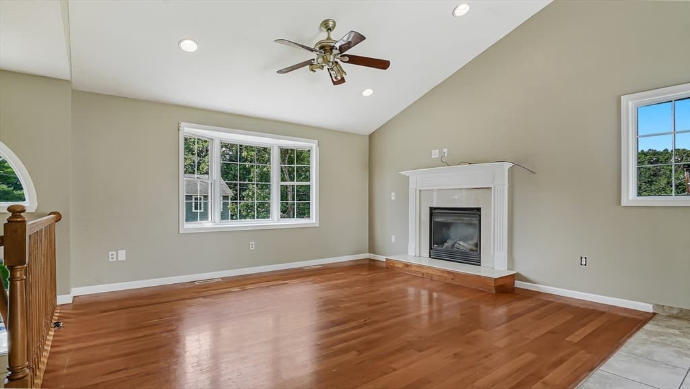
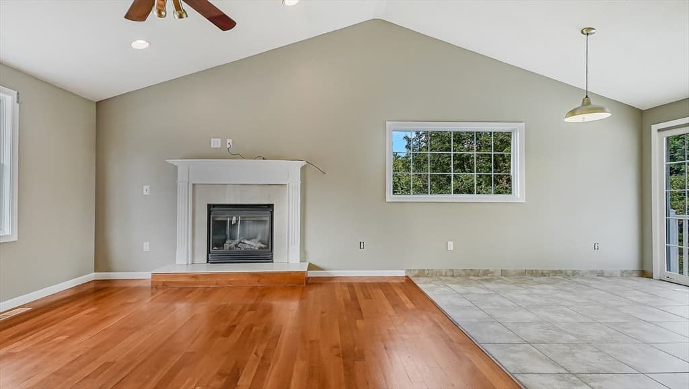
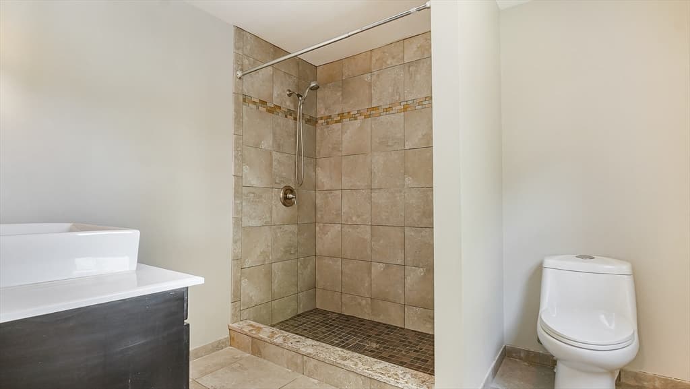
83 Waterman Ave, East Longmeadow MA 01028
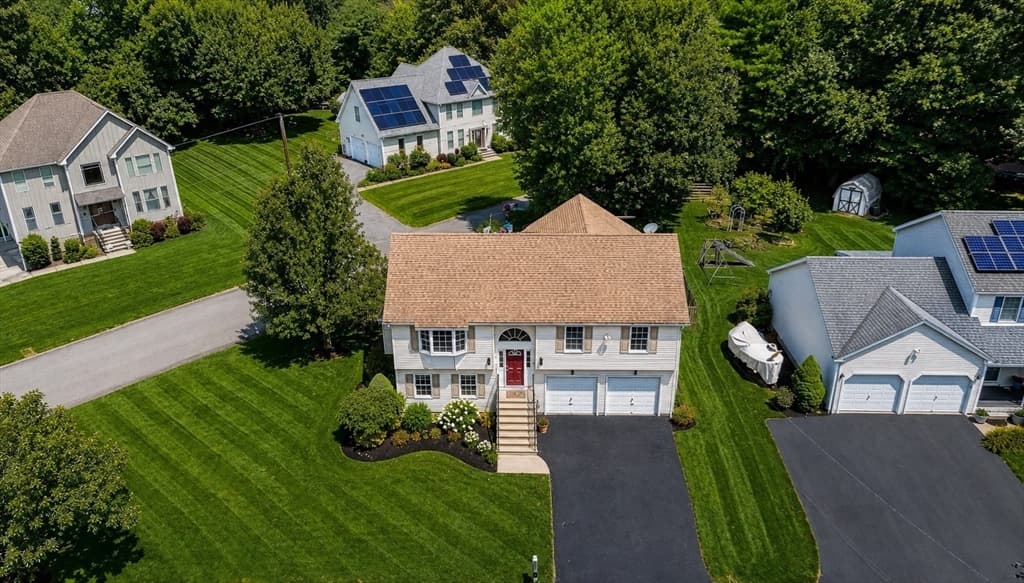
83 Waterman Ave, East Longmeadow MA 01028 photo 2
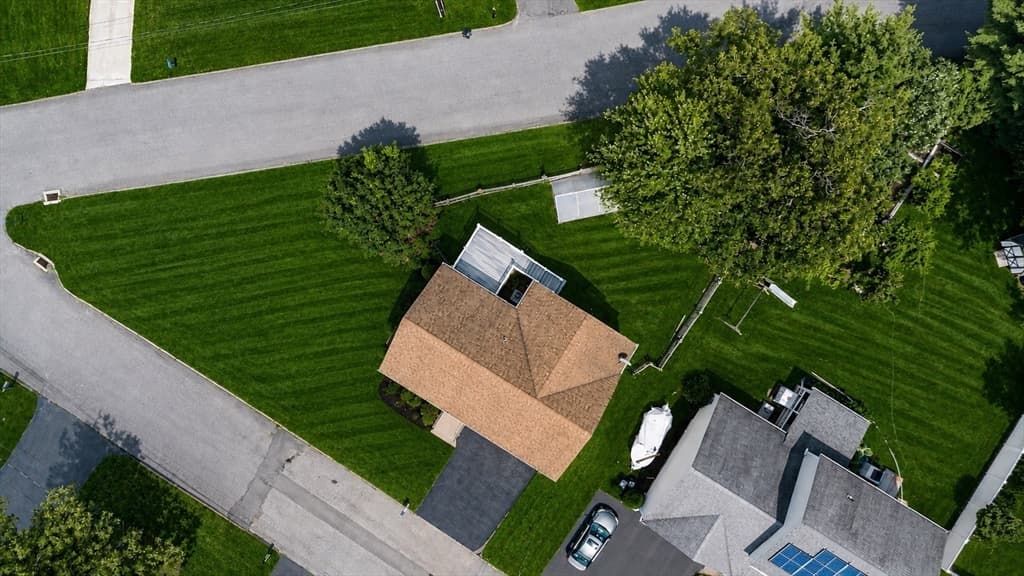
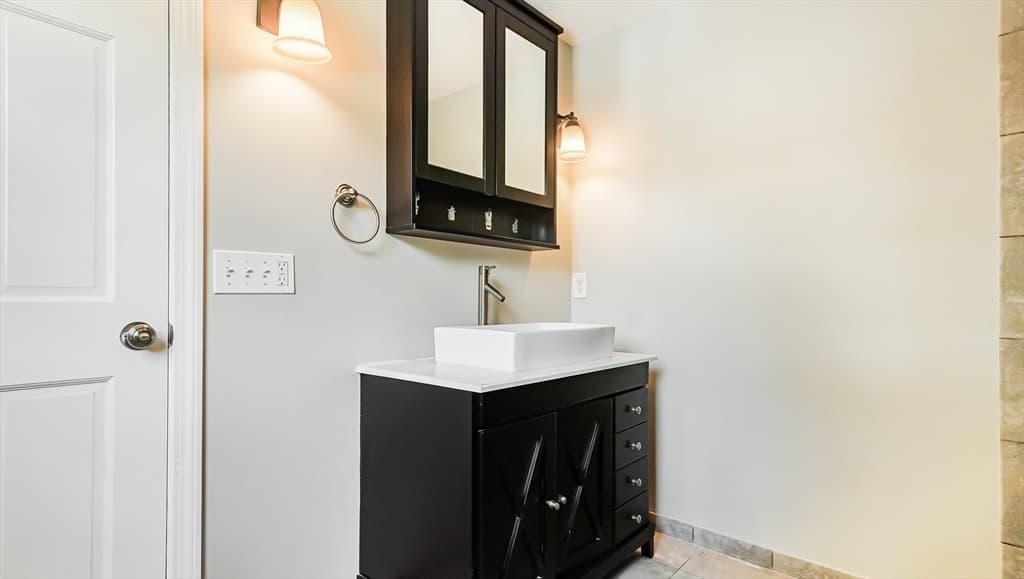
83 Waterman Ave, East Longmeadow MA 01028 photo 3
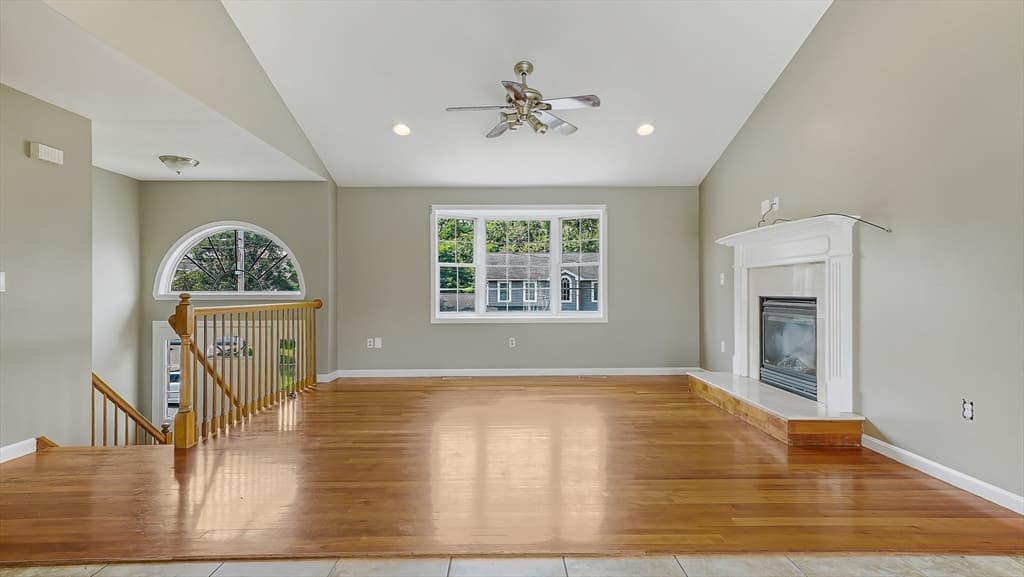

83 Waterman Ave, East Longmeadow MA 01028 photo 4
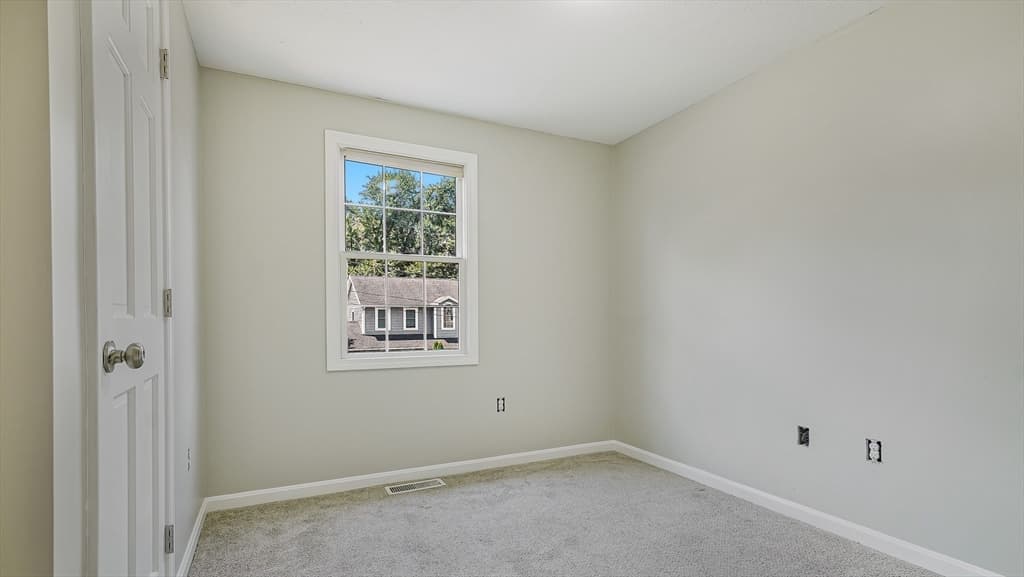
83 Waterman Ave, East Longmeadow MA 01028 photo 5
83 Waterman Ave, East Longmeadow MA 01028 photo 6
83 Waterman Ave, East Longmeadow MA 01028 photo 7
83 Waterman Ave, East Longmeadow MA 01028 photo 8
83 Waterman Ave, East Longmeadow MA 01028 photo 9
83 Waterman Ave, East Longmeadow MA 01028 photo 10
83 Waterman Ave, East Longmeadow MA 01028 photo 11
83 Waterman Ave, East Longmeadow MA 01028 photo 12
83 Waterman Ave, East Longmeadow MA 01028 photo 13
83 Waterman Ave, East Longmeadow MA 01028 photo 14
83 Waterman Ave, East Longmeadow MA 01028 photo 15
83 Waterman Ave, East Longmeadow MA 01028 photo 16
83 Waterman Ave, East Longmeadow MA 01028 photo 17
83 Waterman Ave, East Longmeadow MA 01028 photo 18
83 Waterman Ave, East Longmeadow MA 01028 photo 19
83 Waterman Ave, East Longmeadow MA 01028 photo 20
83 Waterman Ave, East Longmeadow MA 01028 photo 21
83 Waterman Ave, East Longmeadow MA 01028 photo 22
83 Waterman Ave, East Longmeadow MA 01028 photo 23
83 Waterman Ave, East Longmeadow MA 01028 photo 24
83 Waterman Ave, East Longmeadow MA 01028 photo 25
83 Waterman Ave, East Longmeadow MA 01028 photo 26
83 Waterman Ave, East Longmeadow MA 01028 photo 27
83 Waterman Ave, East Longmeadow MA 01028 photo 28
83 Waterman Ave, East Longmeadow MA 01028 photo 29
29 photos

$469,999

83 Waterman Ave, East Longmeadow MA 01028
East Longmeadow, MA 01028
Listed by John Torres
Bedrooms
3
Bathrooms
2.1
Living area
1,674 sqft
Year built
2001

About this home

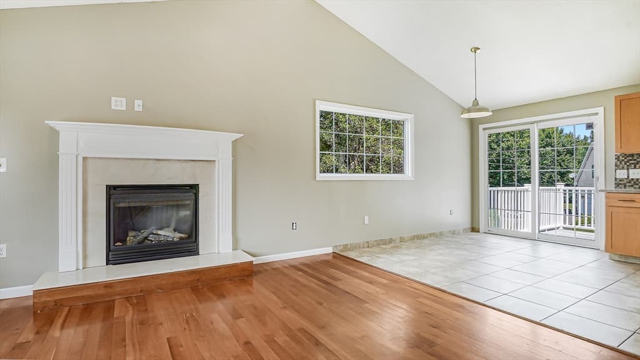
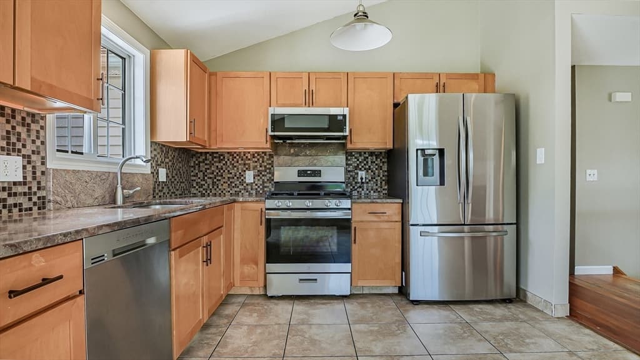
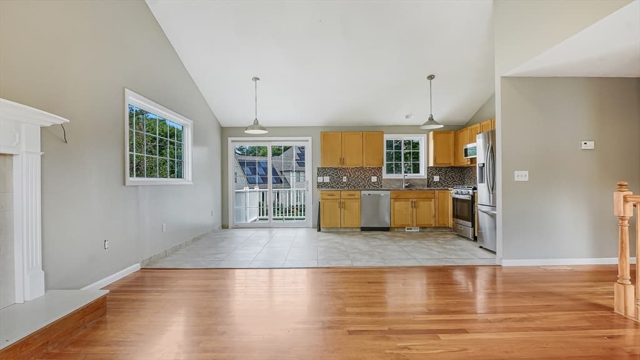
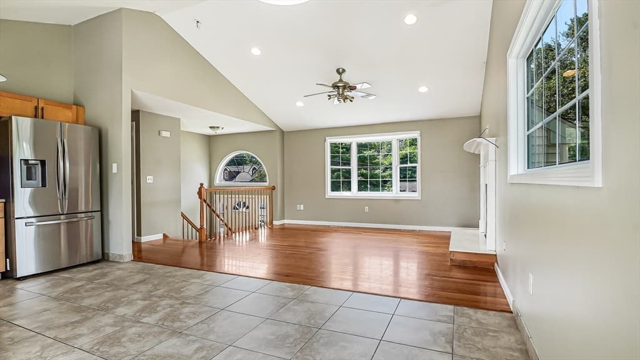
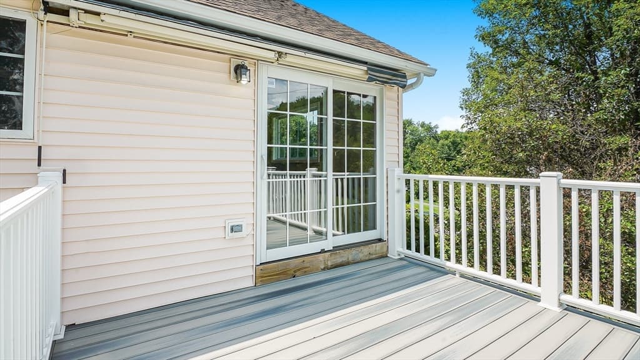
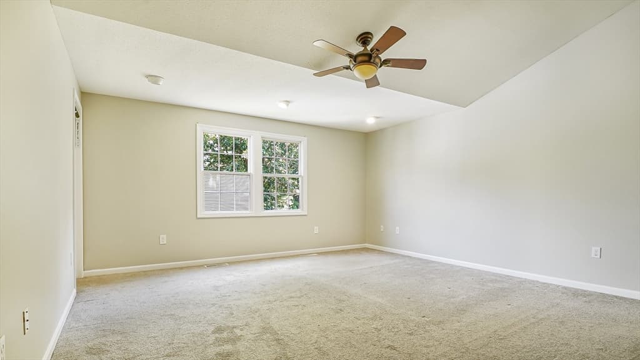
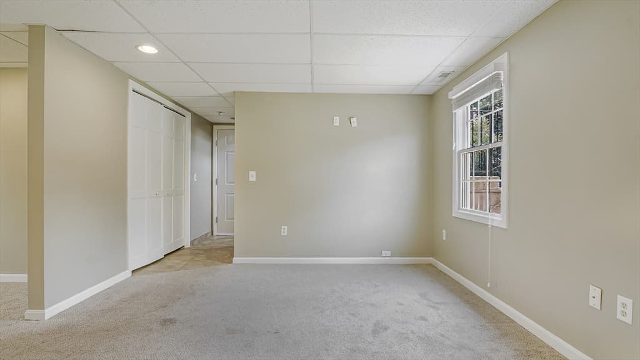
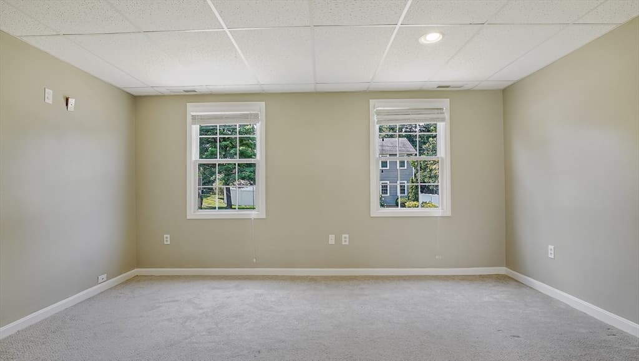
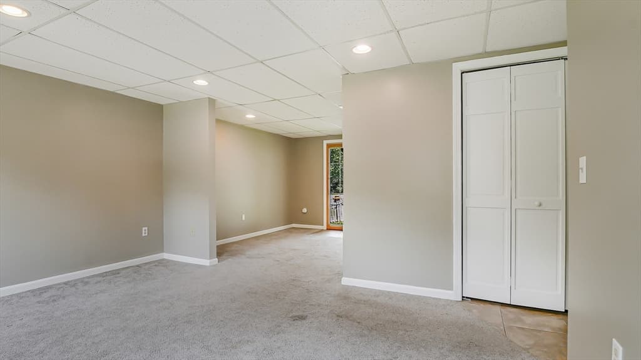
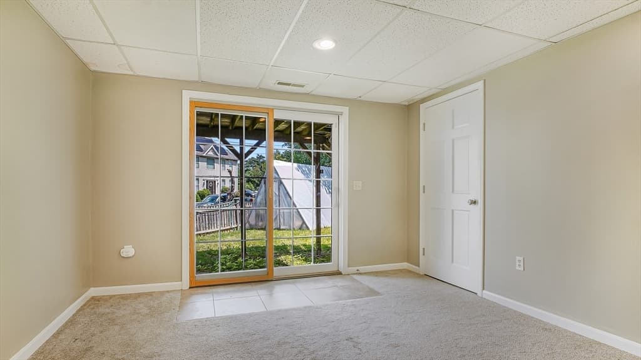
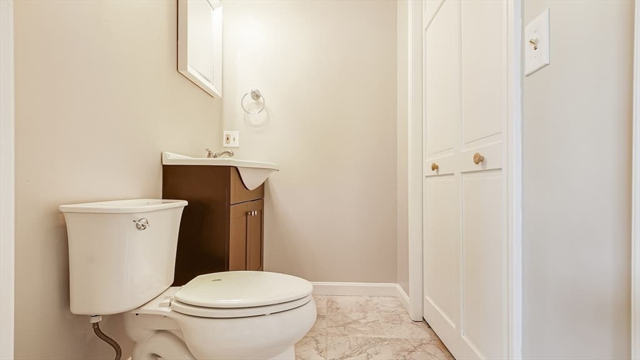
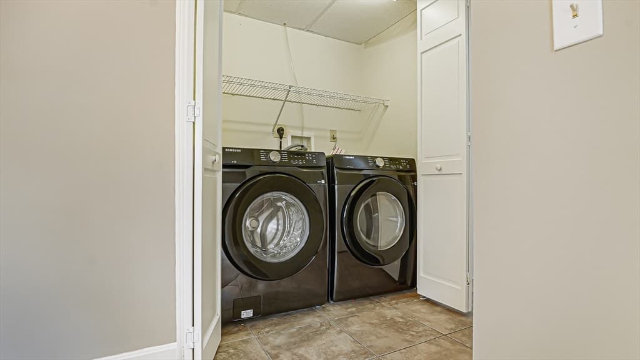
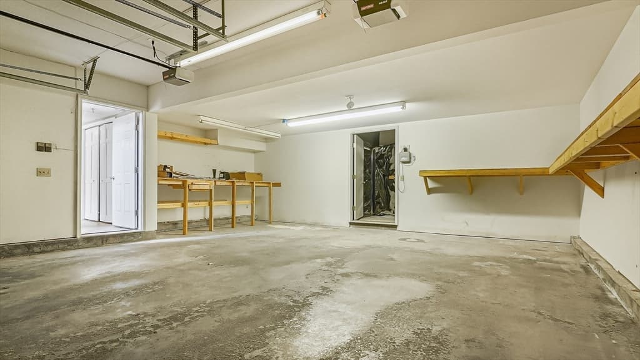
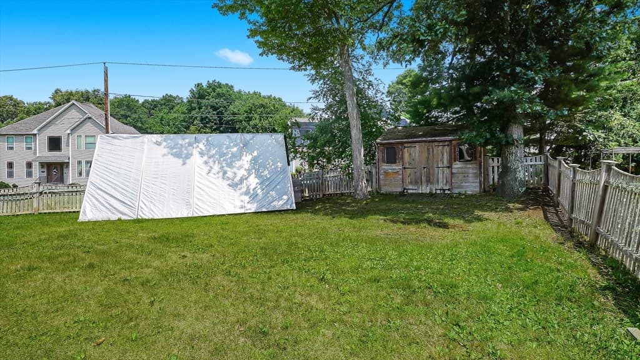
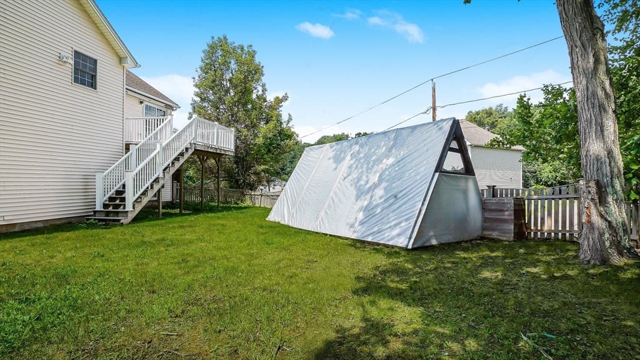
MOTIVATED SELLER! PRICE DROP $20K! A beautifully well-maintained raised ranch offering the perfect blend of style, comfort, and functionality in one of Western Massachusetts' most desirable communities. This move-in ready home features a bright, open layout with hardwood floors, recessed lighting, fresh interior paint, and an abundance of natural light throughout. The inviting living area flows seamlessly into the kitchen, complete with stainless steel appliances, ample cabinetry, generous counter space, and direct access to the rear deck - perfect for entertaining, grilling, or enjoying your private backyard. The finished lower level expands the home's versatility, making it ideal for a family room, media room, game room, home office, gym, guest suite, or multi-generational living. Whether you're working from home or need extra living space, this flexible floor plan adapts to your lifestyle. Outside, enjoy a newly installed asphalt driveway, plenty of landscaping, and a spacious yard with room to relax, garden, or entertain with a green house.

Highlights

Fireplace

Property details

MLS #
73554854
Property type
Single Family Residence
Subdivision
N/A
Status
Active
Days on market
27
On market date
July 24, 2026
Stories
N/A
Garage spaces
2
Lot size
0.23 acres
Loading map…

Nearby schools

Within 10 miles · public school directory data (NCES)

ElementaryCharter
Martin Luther King Jr. Charter School of Excellence
0.86 mi away · Grades 0-5
Nearest school -- attendance-zone data not available here
5.0
Local Score (student-teacher ratio only (preliminary -- will incorporate state test-score data once available)) -- not an official state rating
Enrollment
350
Student:teacher ratio
9.0:1
District
Martin Luther King Jr. Charter School of Excellence (Distric
Middle
Birchland Park
0.96 mi away · Grades 6-8
Nearest school -- attendance-zone data not available here
5.0
Local Score (student-teacher ratio only (preliminary -- will incorporate state test-score data once available)) -- not an official state rating
Enrollment
601
Student:teacher ratio
11.8:1
District
East Longmeadow
High
East Longmeadow High
1.05 mi away · Grades 9-12
Nearest school -- attendance-zone data not available here
4.0
Local Score (student-teacher ratio only (preliminary -- will incorporate state test-score data once available)) -- not an official state rating
Enrollment
816
Student:teacher ratio
13.0:1
District
East Longmeadow

Mortgage calculator

Estimate only - actual rate and payment depend on your lender, credit, and loan program.

$
%
%
Adjust tax / insurance estimates
% / yr
$
/mo
Est. monthly payment
$2,980/mo
$94,000 down
$375,999 loan
Principal & interest$2,439
Property tax (est.)$392
Home insurance (est.)$150

Similar homes you might like

Data source: Listing information provided by MLS Property Information Network via Trestle/CoreLogic. Last updated 3 days ago.

Information herein deemed reliable but not guaranteed; all measurements, school assignments, HOA fees, taxes, and feature lists are approximate and should be independently verified. Equal Housing Opportunity.