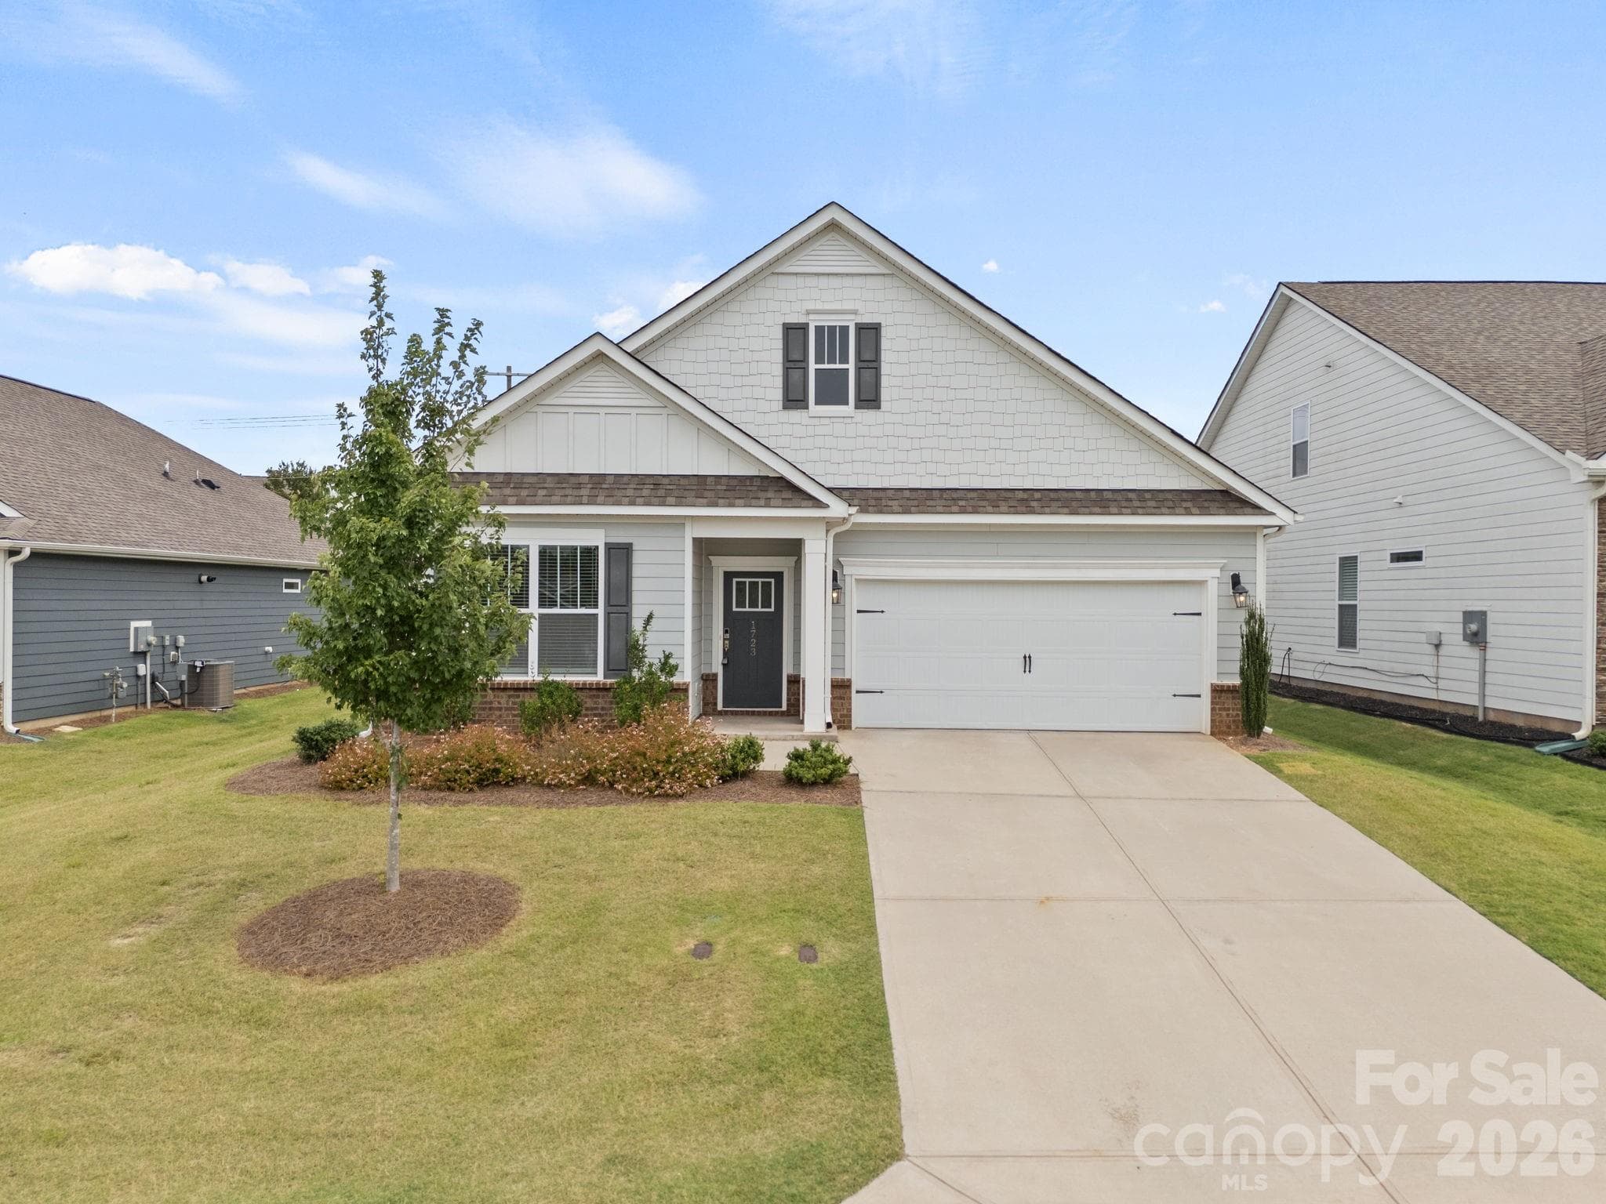
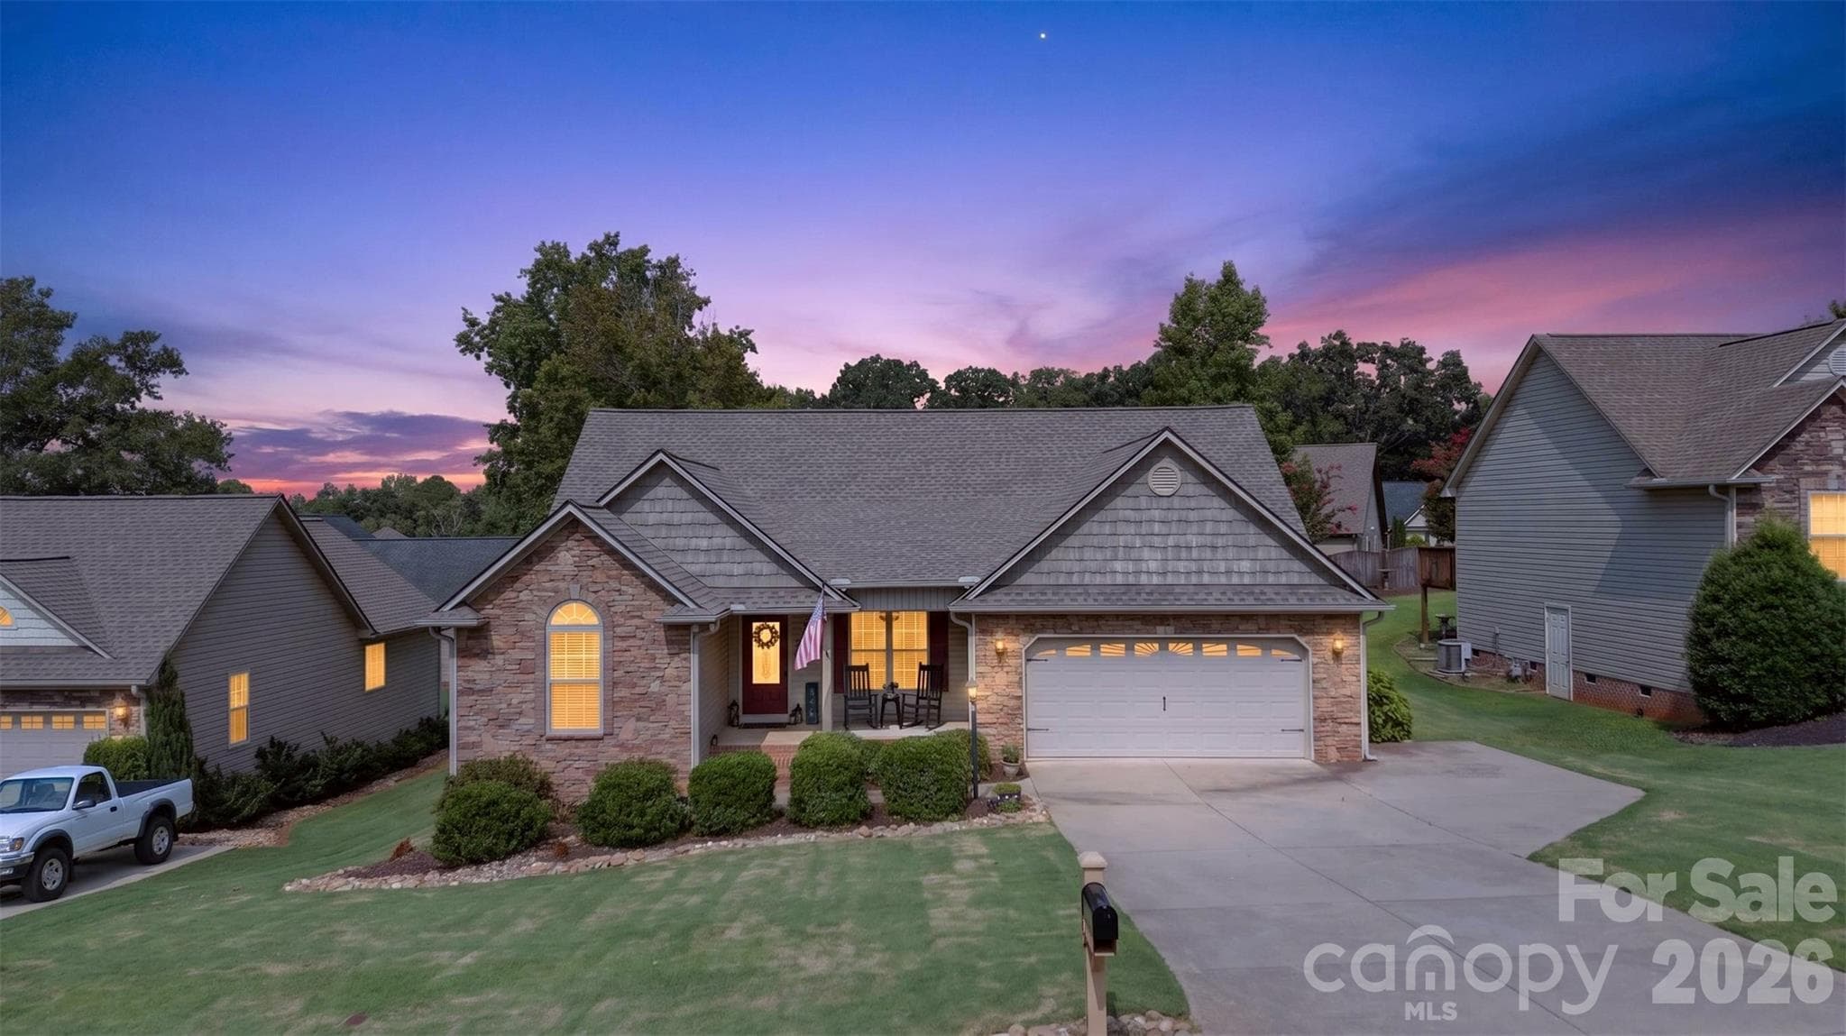
Single Family Residence at 4067 Bromfield Way, Boiling Springs SC 29316
Single Family Residence at 4067 Bromfield Way, Boiling Springs SC 29316, photo 2 of 43
Single Family Residence at 4067 Bromfield Way, Boiling Springs SC 29316, photo 3 of 43
Single Family Residence at 4067 Bromfield Way, Boiling Springs SC 29316, photo 4 of 43
Single Family Residence at 4067 Bromfield Way, Boiling Springs SC 29316, photo 5 of 43
Single Family Residence at 4067 Bromfield Way, Boiling Springs SC 29316, photo 6 of 43
Single Family Residence at 4067 Bromfield Way, Boiling Springs SC 29316, photo 7 of 43
Single Family Residence at 4067 Bromfield Way, Boiling Springs SC 29316, photo 8 of 43
Single Family Residence at 4067 Bromfield Way, Boiling Springs SC 29316, photo 9 of 43
Single Family Residence at 4067 Bromfield Way, Boiling Springs SC 29316, photo 10 of 43
Single Family Residence at 4067 Bromfield Way, Boiling Springs SC 29316, photo 11 of 43
Single Family Residence at 4067 Bromfield Way, Boiling Springs SC 29316, photo 12 of 43
Single Family Residence at 4067 Bromfield Way, Boiling Springs SC 29316, photo 13 of 43
Single Family Residence at 4067 Bromfield Way, Boiling Springs SC 29316, photo 14 of 43
Single Family Residence at 4067 Bromfield Way, Boiling Springs SC 29316, photo 15 of 43
Single Family Residence at 4067 Bromfield Way, Boiling Springs SC 29316, photo 16 of 43
Single Family Residence at 4067 Bromfield Way, Boiling Springs SC 29316, photo 17 of 43
Single Family Residence at 4067 Bromfield Way, Boiling Springs SC 29316, photo 18 of 43
Single Family Residence at 4067 Bromfield Way, Boiling Springs SC 29316, photo 19 of 43
Single Family Residence at 4067 Bromfield Way, Boiling Springs SC 29316, photo 20 of 43
Single Family Residence at 4067 Bromfield Way, Boiling Springs SC 29316, photo 21 of 43
Single Family Residence at 4067 Bromfield Way, Boiling Springs SC 29316, photo 22 of 43
Single Family Residence at 4067 Bromfield Way, Boiling Springs SC 29316, photo 23 of 43
Single Family Residence at 4067 Bromfield Way, Boiling Springs SC 29316, photo 24 of 43
Single Family Residence at 4067 Bromfield Way, Boiling Springs SC 29316, photo 25 of 43
Single Family Residence at 4067 Bromfield Way, Boiling Springs SC 29316, photo 26 of 43
Single Family Residence at 4067 Bromfield Way, Boiling Springs SC 29316, photo 27 of 43
Single Family Residence at 4067 Bromfield Way, Boiling Springs SC 29316, photo 28 of 43
Single Family Residence at 4067 Bromfield Way, Boiling Springs SC 29316, photo 29 of 43
Single Family Residence at 4067 Bromfield Way, Boiling Springs SC 29316, photo 30 of 43
Single Family Residence at 4067 Bromfield Way, Boiling Springs SC 29316, photo 31 of 43
Single Family Residence at 4067 Bromfield Way, Boiling Springs SC 29316, photo 32 of 43
Single Family Residence at 4067 Bromfield Way, Boiling Springs SC 29316, photo 33 of 43
Single Family Residence at 4067 Bromfield Way, Boiling Springs SC 29316, photo 34 of 43
Single Family Residence at 4067 Bromfield Way, Boiling Springs SC 29316, photo 35 of 43
Single Family Residence at 4067 Bromfield Way, Boiling Springs SC 29316, photo 36 of 43
Single Family Residence at 4067 Bromfield Way, Boiling Springs SC 29316, photo 37 of 43
Single Family Residence at 4067 Bromfield Way, Boiling Springs SC 29316, photo 38 of 43
Single Family Residence at 4067 Bromfield Way, Boiling Springs SC 29316, photo 39 of 43
Single Family Residence at 4067 Bromfield Way, Boiling Springs SC 29316, photo 40 of 43
Single Family Residence at 4067 Bromfield Way, Boiling Springs SC 29316, photo 41 of 43
Single Family Residence at 4067 Bromfield Way, Boiling Springs SC 29316, photo 42 of 43
Single Family Residence at 4067 Bromfield Way, Boiling Springs SC 29316, photo 43 of 43
43 photos

$309,900

4067 Bromfield Way, Boiling Springs SC 29316
Boiling Springs, SC 29316
Listed by Leslie Horne · Leslie Horne and Associates
Bedrooms
3
Bathrooms
2.5
Living area
N/A
Year built
N/A

About this home

Move-in ready and beautifully maintained, this spacious 3 bedroom, 2.5 bath home offers the perfect combination of comfort, style, and functionality. A welcoming foyer opens to a flex room, perfect for a home office, pet room, or additional storage and organization area. Conveniently located along the hallway are two storage closets providing plenty of room for coats and everyday essentials. The open-concept main living area is designed for easy entertaining and everyday living. The kitchen features white cabinetry, granite countertops, stainless steel appliances, a gas range, and abundant counter and cabinet space. The kitchen flows seamlessly into the spacious living and dining areas, creating the perfect gathering space for family and friends. Upstairs, the private primary suite is located at the rear of the home and features two large walk-in closets. The en-suite bath includes a double vanity, walk-in shower, private water closet, and linen closet for additional storage. Two secondary bedrooms each offer walk-in closets and share a thoughtfully designed hall bath with separate vanity and shower areas. An oversized laundry room and versatile loft/flex space complete the second floor, providing endless possibilities for a media room, playroom, workout area, or additional living space. Enjoy outdoor living on the oversized patio overlooking the fenced backyard, perfect for entertaining, pets, or play. Situated on a cul-de-sac lot with additional parking space, this property offers both privacy and convenience for guests and extra vehicles. The backyard also includes an outbuilding, ideal for a workshop, hobby space, or storage. This home is conveniently located near interstates, shopping, medical facilities, and restaurants. It is also located in a USDA eligible community. Call today to schedule your showing and discover why this is the perfect place to call home!

Property details

MLS
Greater Greenville MLS
MLS #
1594130
Property type
Single Family Residence
Subdivision
Other
Status
Active
Days on market
44
On market date
N/A
Stories
2
Total bathrooms
2.5
Garage spaces
2
Parking spaces
2
Lot size
0.13 acres
Loading map…

Nearby schools

Within 10 miles. School directory data from the National Center for Education Statistics (NCES), accessed via the Urban Institute Education Data API. Local Score is calculated by INNOVATE Real Estate; where a state rating is shown, it comes from that state's own official school report card.

Elementary
James H. Hendrix Elementary
1.67 mi away · Grades -1-5
Zoned school (attendance boundary, 2015-16 data)
4.0
Local Score (state rating (2025) blended 70/30 with student-teacher ratio) -- not an official state rating
State rating: Good (2025)
Enrollment
672
Student:teacher ratio
14.9:1
District
Spartanburg 02
Middle
Boiling Springs Middle
3.01 mi away · Grades 6-8
Zoned school (attendance boundary, 2015-16 data)
4.0
Local Score (state rating (2025) blended 70/30 with student-teacher ratio) -- not an official state rating
State rating: Good (2025)
Enrollment
952
Student:teacher ratio
14.9:1
District
Spartanburg 02
High
Boiling Springs High
3.27 mi away · Grades 9-12
Zoned school (attendance boundary, 2015-16 data)
4.1
Local Score (state rating (2025) blended 70/30 with student-teacher ratio) -- not an official state rating
State rating: Excellent (2025)
Enrollment
2,590
Student:teacher ratio
18.5:1
District
Spartanburg 02

Walkability

Blended score for Boiling Springs's center, calculated by INNOVATE Real Estate from two sources: the EPA's National Walkability Index (street network, transit, land-use mix) and Google Places amenity data (what's actually reachable on foot from this point). 60% EPA National Walkability Index + 40% nearby-amenity density (Google Places).

22
Car-dependent
out of 100
EPA National Walkability Index
4.7 / 20 -- Least walkable
Google Places amenity density
20 / 100
Restaurants & cafes0
Grocery stores0
Parks2
Schools2
Transit stops0
Pharmacies0

Mortgage calculator

Estimate only - actual rate and payment depend on your lender, credit, and loan program.

$
%
%
Adjust tax / insurance estimates
% / yr
$
/mo
Est. monthly payment
$2,016/mo
$61,980 down
$247,920 loan
Principal & interest$1,608
Property tax (est.)$258
Home insurance (est.)$150

Similar homes you might like

Data source: Listing information provided by Greater Greenville MLS via Trestle/CoreLogic. Last updated July 22, 2026.

Information herein deemed reliable but not guaranteed; all measurements, school assignments, HOA fees, taxes, and feature lists are approximate and should be independently verified. Equal Housing Opportunity.