



$6,990,000
About this home
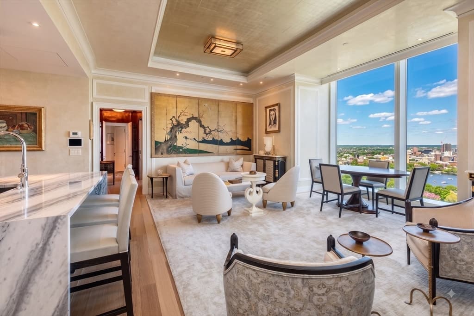
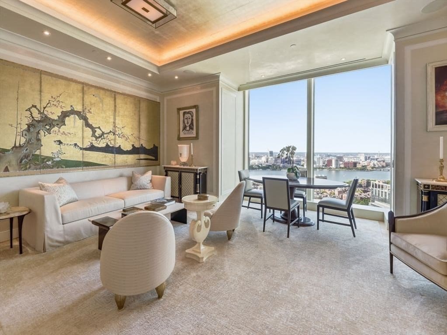
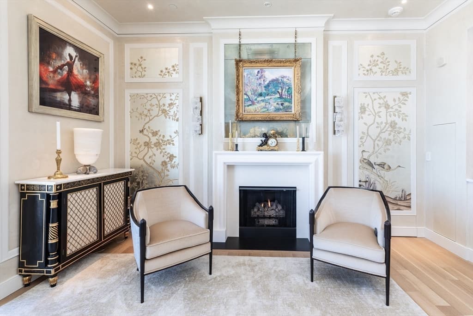
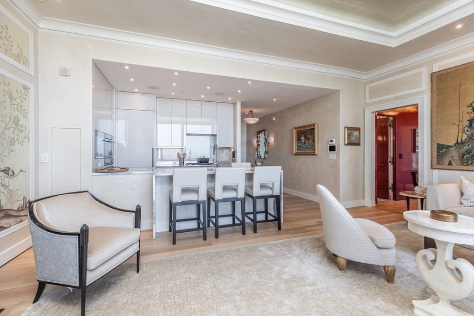
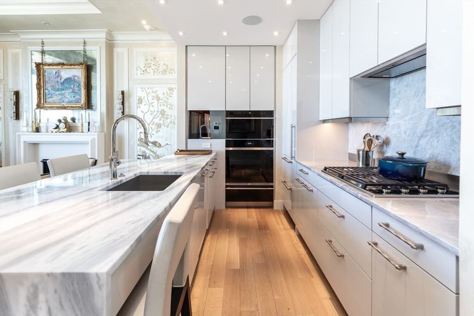
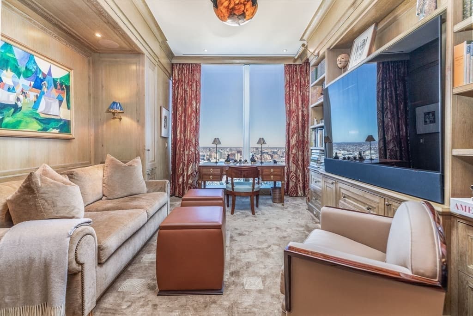
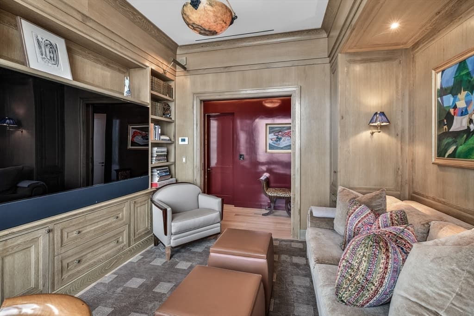
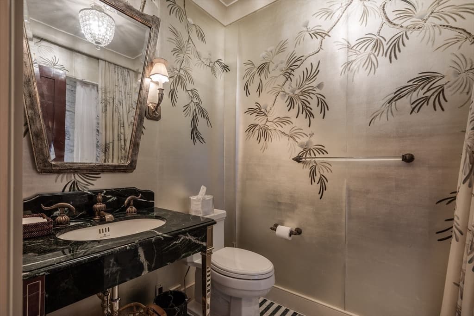
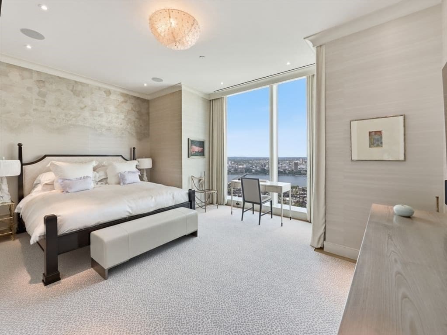
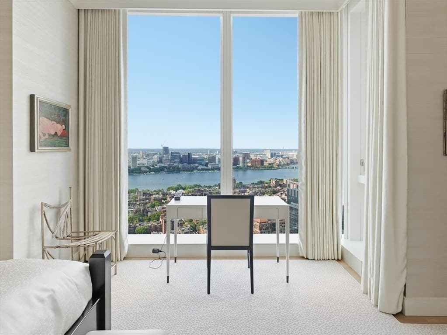
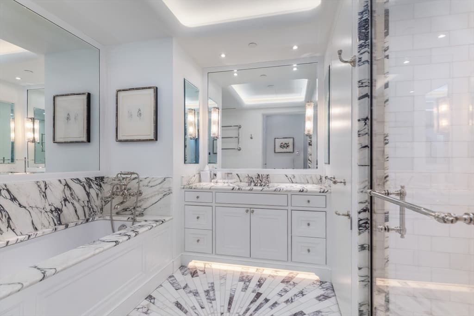
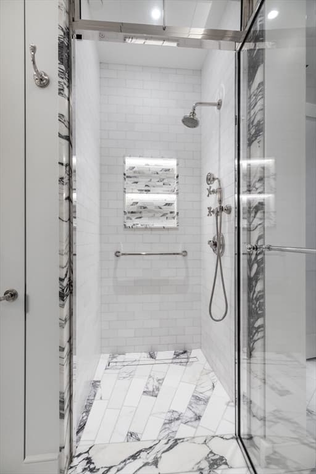
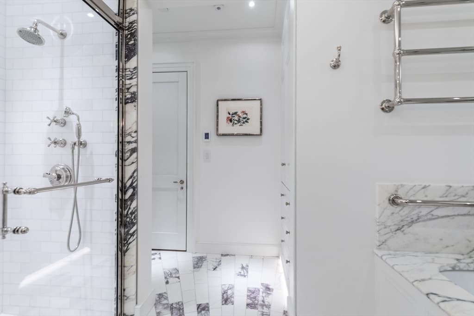
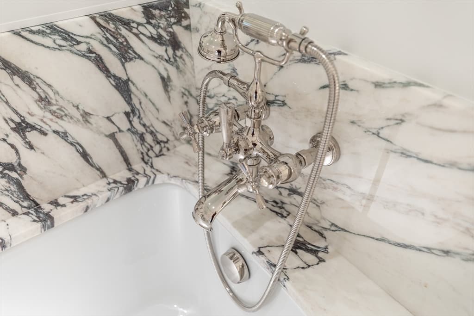
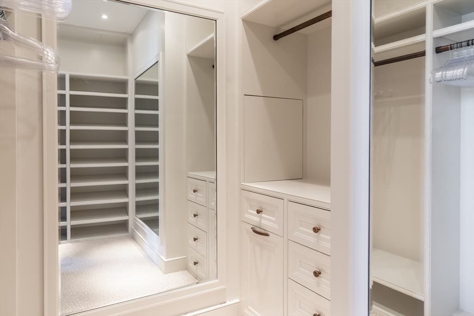
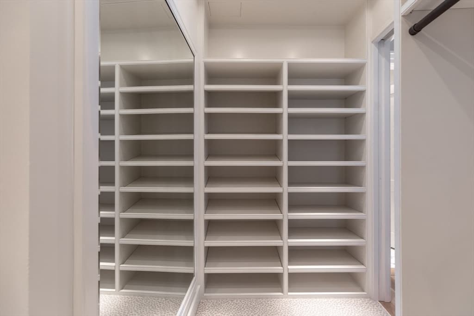
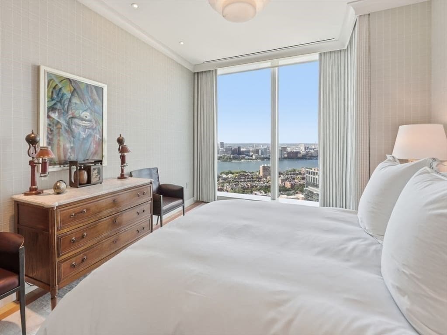
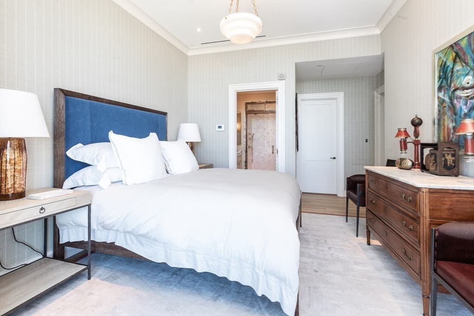
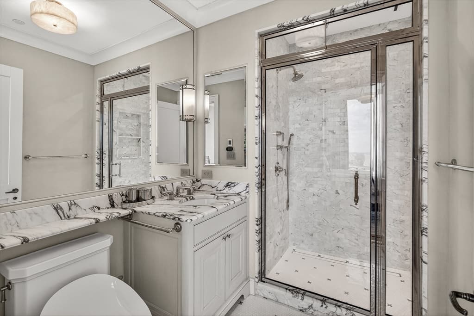
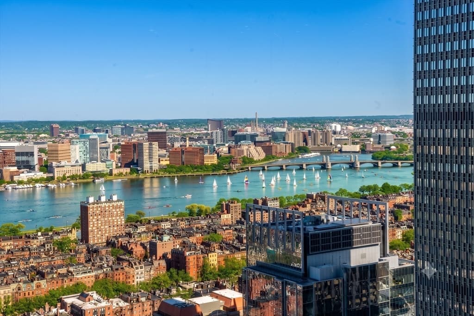
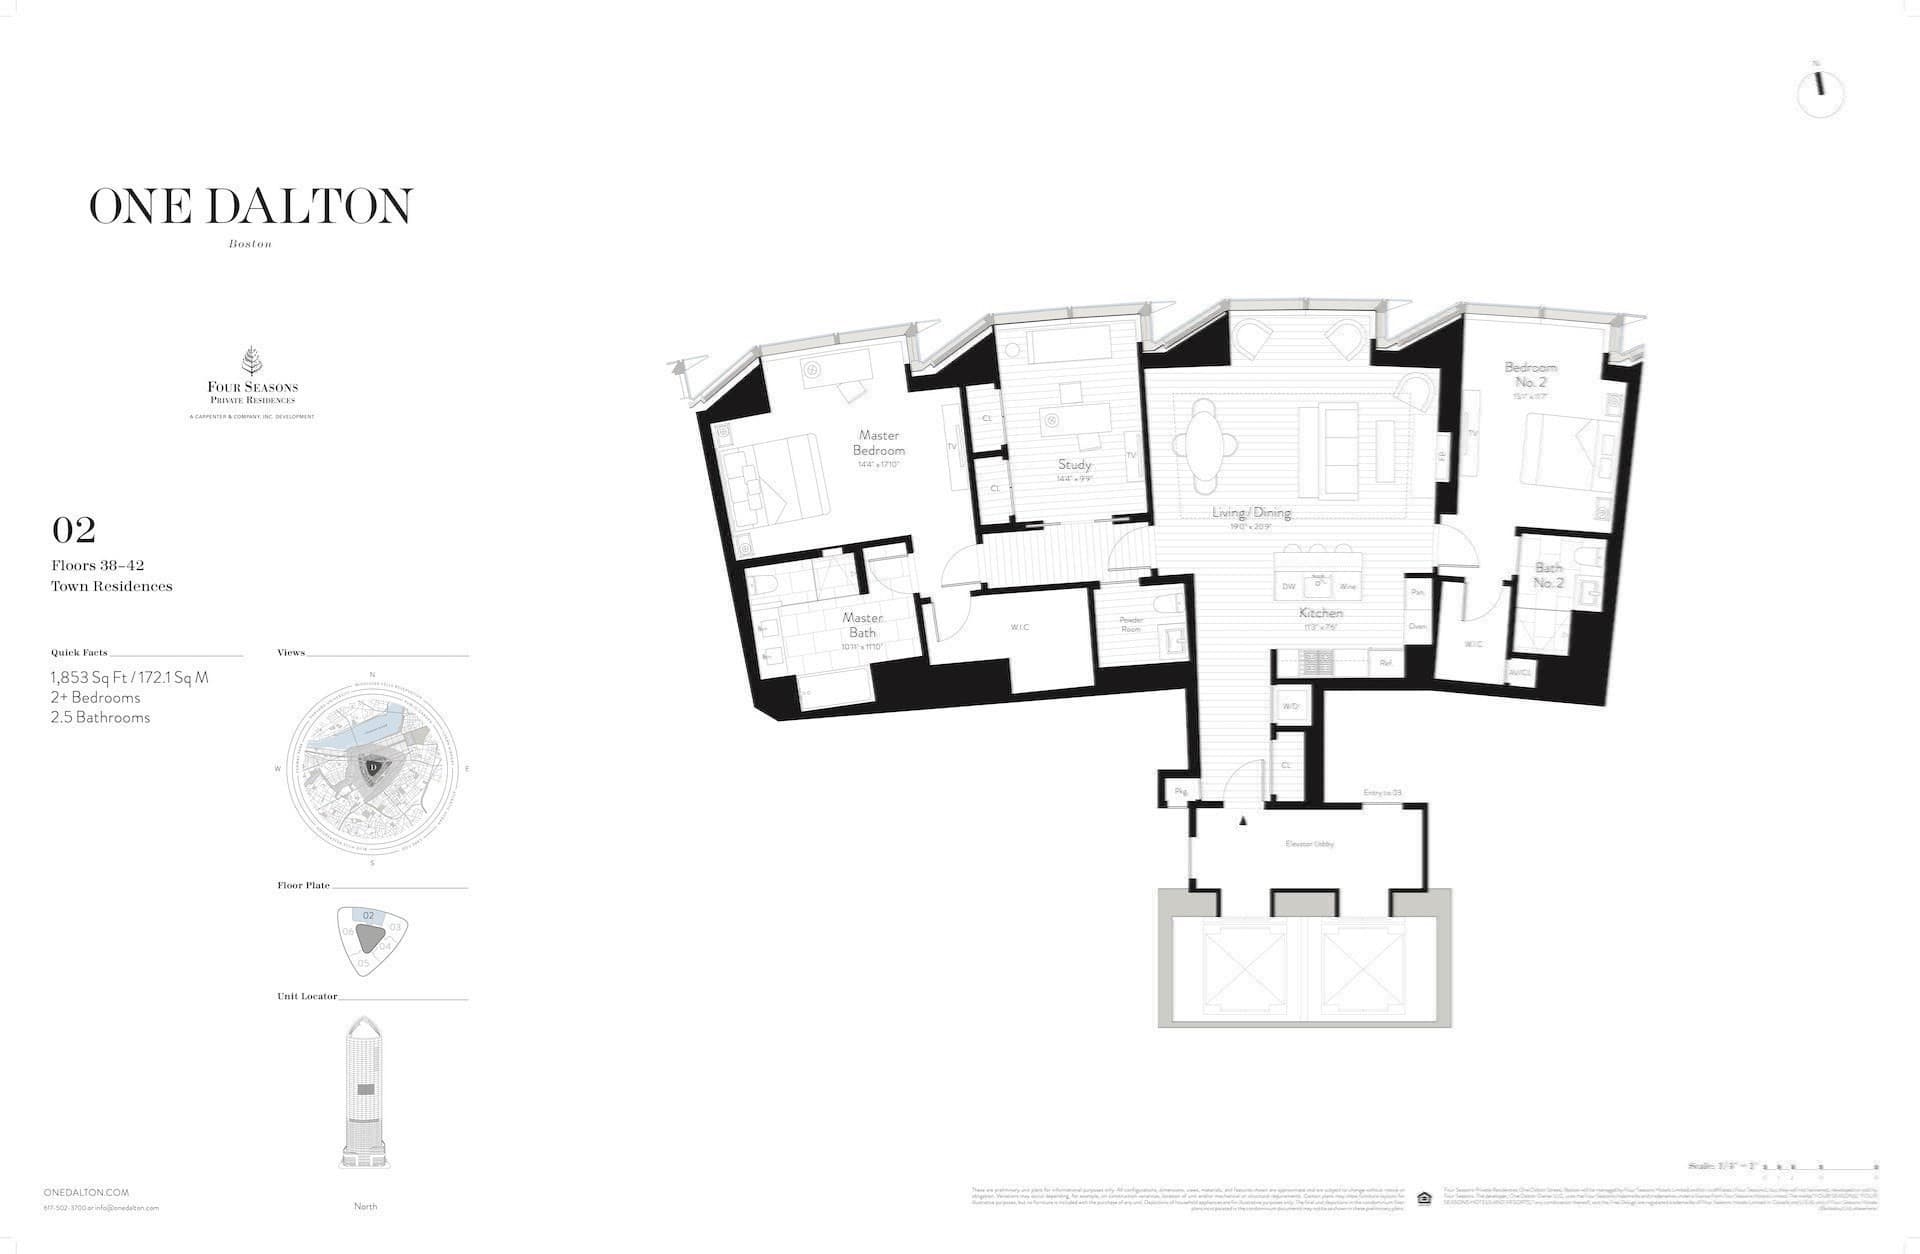
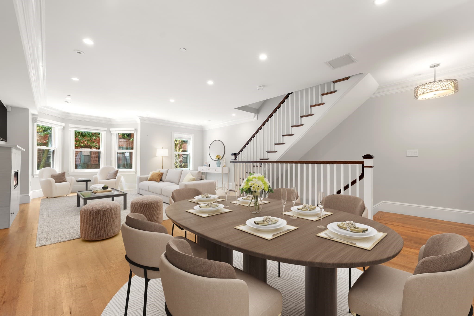
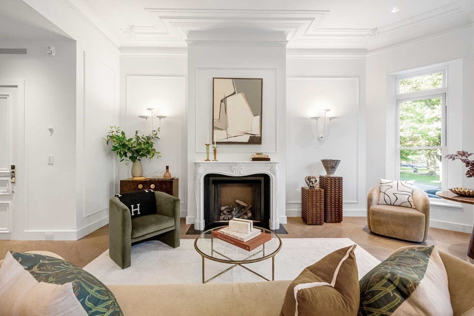
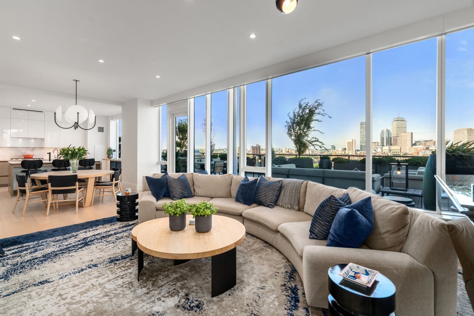
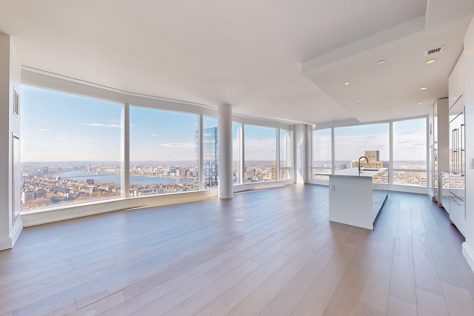
An exquisite blend of comfort, style, and unmatched craftsmanship in the prestigious One Dalton. Boasting breathtaking 180 degree views from the Charles River and Cambridge to Logan Airport and Boston Harbor, this residence has top-tier finishes throughout, including Cerused oak flooring, high ceilings with moldings, low voltage recessed lighting, extensive audio visual, limestone gas fireplace anchoring the living space and all push-button controlled window treatments. A chef’s dream, the custom-designed kitchen sets the stage for a home defined by luxury with its marble waterfall island, Wolf appliances and direct, dramatic Boston views. The primary suite serves as a serene retreat, featuring a dressing room, a spa-like bath with radiant heated, sunburst designed marble floors, a soaking tub, and Waterworks fixtures. A second bedroom offers its own en-suite marble bath, while the sophisticated den, complete with custom built-ins and library lighting sits adjacent to a third full bathroom. Every inch of this home exudes thoughtful design, crafted by an acclaimed Boston team. Located in the highly sought after main spine of the building, only 2 other units are located on this floor and access to the 50/50 Club is just a quick ride down on the same elevator. This is truly one of the most bespoke properties in Boston.
Highlights
Property details
- MLS #
- 73490853
- Property type
- Condominium
- Subdivision
- N/A
- Status
- Active
- Days on market
- 202
- On market date
- March 24, 2026
- Stories
- 1
- Total bathrooms
- 3
- Garage spaces
- 1
- Parking spaces
- 1
- Lot size
- N/A
Location
Get directions →Nearby schools
Within 10 miles. School directory data from the National Center for Education Statistics (NCES), accessed via the Urban Institute Education Data API. Local Score is calculated by INNOVATE Real Estate; where a state rating is shown, it comes from that state's own official school report card.
- Enrollment
- 351
- Student:teacher ratio
- 16.0:1
- District
- Boston
- Enrollment
- 205
- Student:teacher ratio
- 8.2:1
- District
- Boston
- Enrollment
- 24
- Student:teacher ratio
- 24.0:1
- District
- Boston
Walkability
Blended score for Boston's center, calculated by INNOVATE Real Estate from two sources: the EPA's National Walkability Index (street network, transit, land-use mix) and Google Places amenity data (what's actually reachable on foot from this point). 60% EPA National Walkability Index + 40% nearby-amenity density (Google Places).
Market position
How this listing compares to current activity in Boston, from live MLS data.
Mortgage calculator
Estimate only - actual rate and payment depend on your lender, credit, and loan program.
Adjust tax / insurance estimates
Similar homes you might like
Data source: Listing information provided by MLS Property Information Network via Trestle/CoreLogic. Last updated 12 days ago.
Information herein deemed reliable but not guaranteed; all measurements, school assignments, HOA fees, taxes, and feature lists are approximate and should be independently verified. Equal Housing Opportunity.