$464,995
About this home
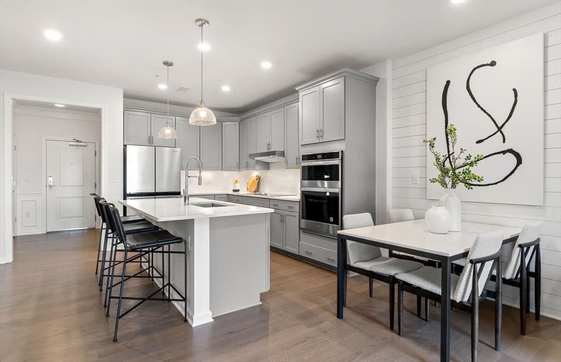
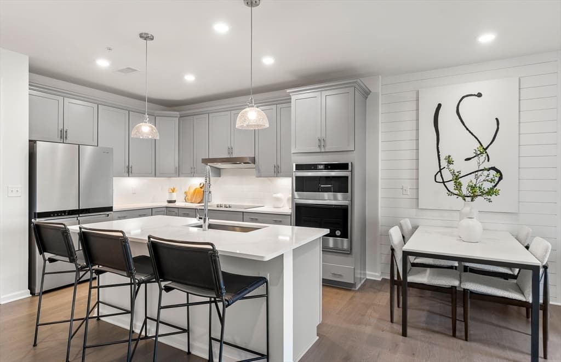
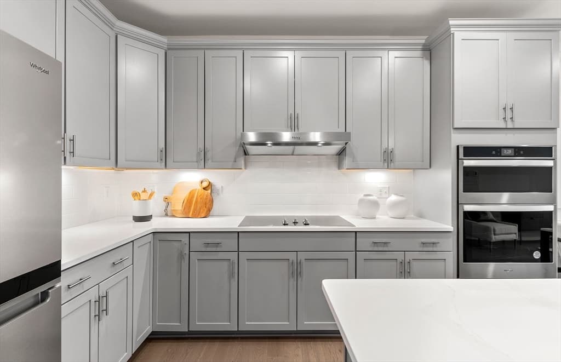
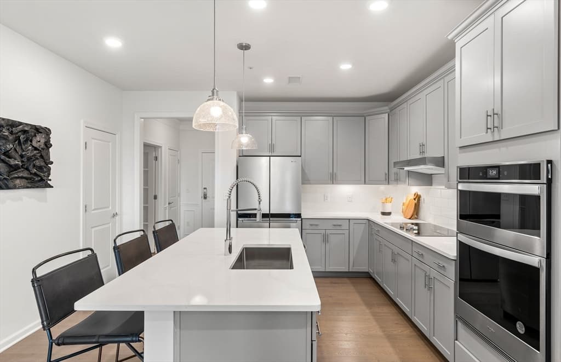
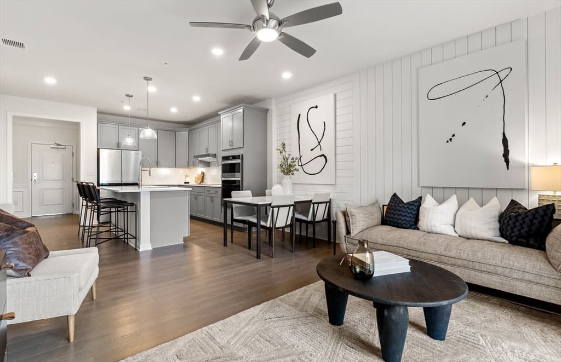
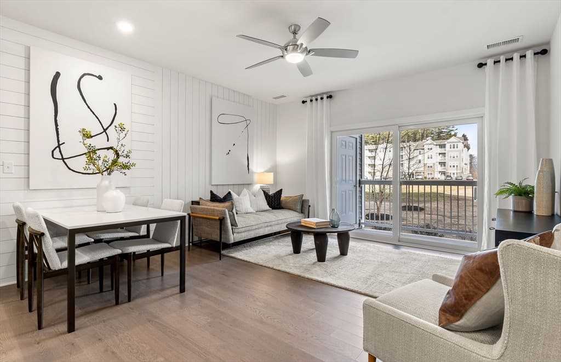
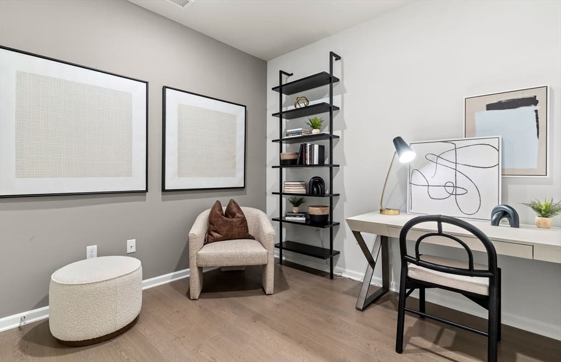
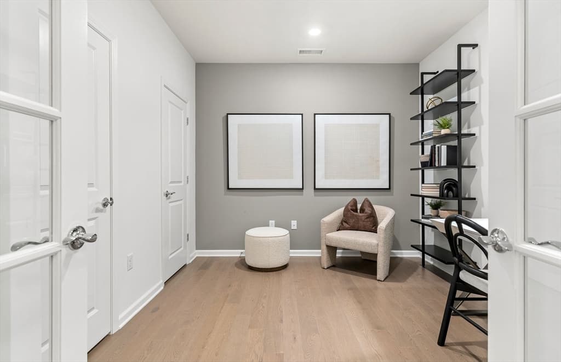
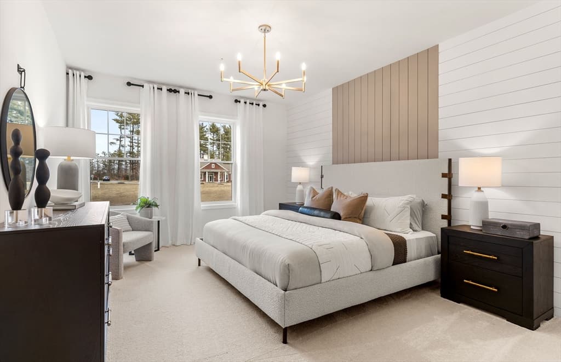
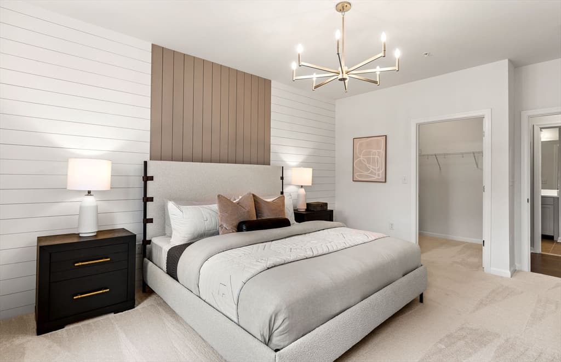
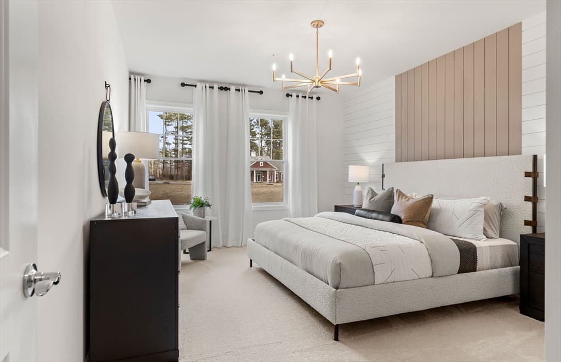
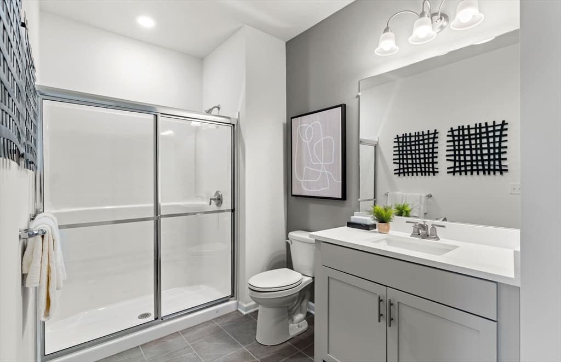
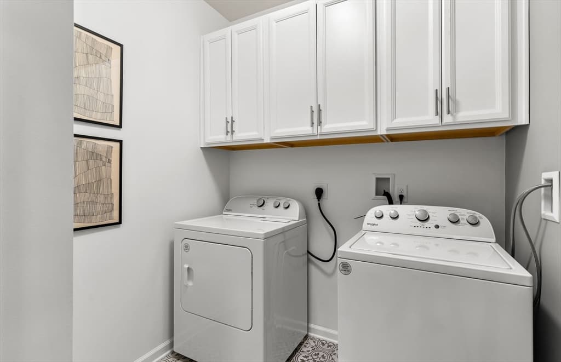
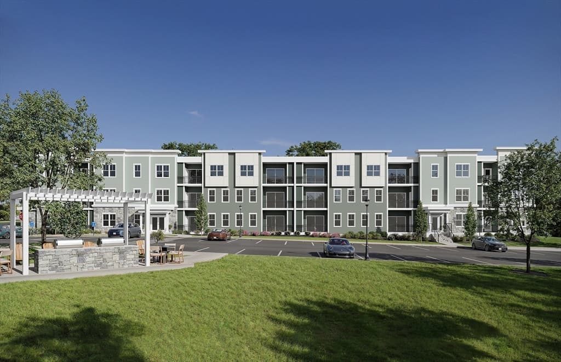
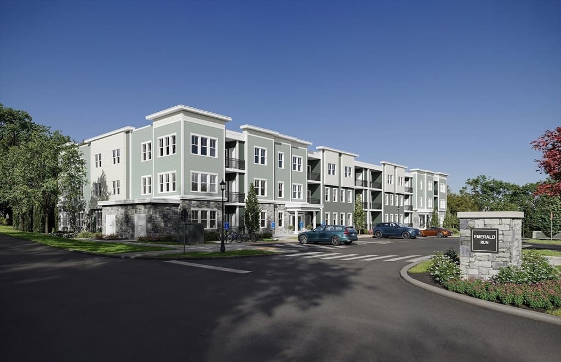
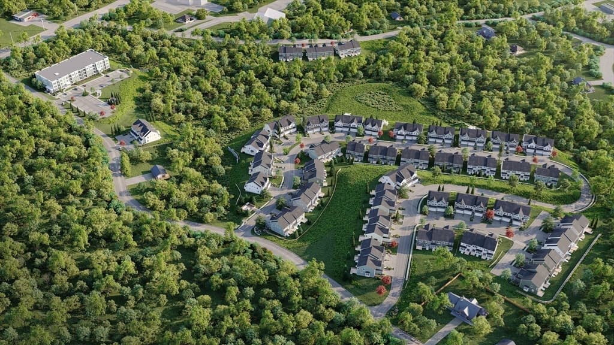
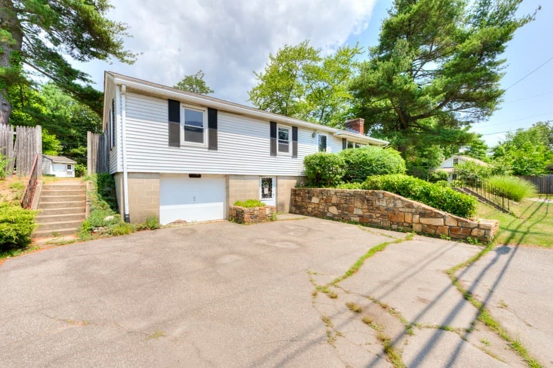
Emerald Run in Shrewsbury introduces exceptional luxury new construction with anticipated Winter 2026 occupancy. The Claremont offers an elegant open-concept layout featuring one bedroom, one bath, and a spacious Owner's Suite, complemented by a versatile flex room —ideal for a home office, den, or guest space. Sun-filled living areas showcase upgraded hardwood flooring, plush carpeting, a gourmet kitchen with upgraded designer cabinetry, quartz countertops, and premium finishes throughout. This thoughtfully designed community offers luxurious single-level condominiums with elevator access for effortless living. Enjoy a low-maintenance lifestyle surrounded by scenic beauty, just one mile from the commuter rail, providing convenient access to shopping, dining, and major routes. Experience the perfect balance of sophistication, comfort, and modern convenience.
Property details
- MLS #
- 73556460
- Property type
- Condominium
- Subdivision
- N/A
- Status
- Active
- Days on market
- 22
- On market date
- July 29, 2026
- Stories
- 3
- Garage spaces
- N/A
- Lot size
- N/A
Location
Get directions →Nearby schools
Within 10 miles · public school directory data (NCES)
- Enrollment
- 508
- Student:teacher ratio
- 11.5:1
- District
- Shrewsbury
- Enrollment
- 889
- Student:teacher ratio
- 11.7:1
- District
- Westborough
- Enrollment
- 1,178
- Student:teacher ratio
- 12.1:1
- District
- Westborough
Mortgage calculator
Estimate only - actual rate and payment depend on your lender, credit, and loan program.
Adjust tax / insurance estimates
Similar homes you might like
Data source: Listing information provided by MLS Property Information Network via Trestle/CoreLogic. Last updated 5 hr ago.
Information herein deemed reliable but not guaranteed; all measurements, school assignments, HOA fees, taxes, and feature lists are approximate and should be independently verified. Equal Housing Opportunity.