$769,000
About this home
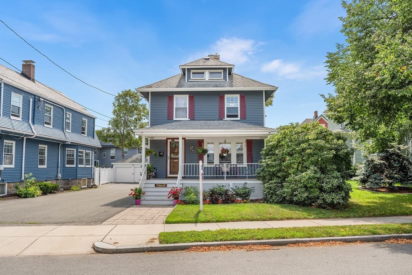
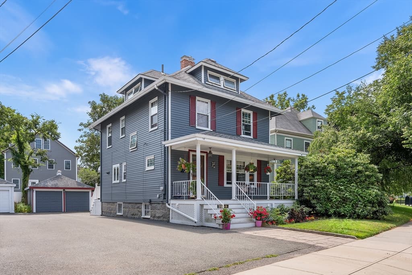
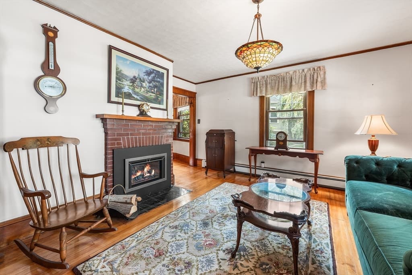
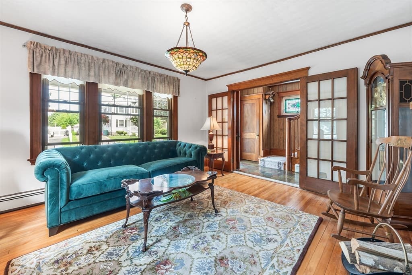
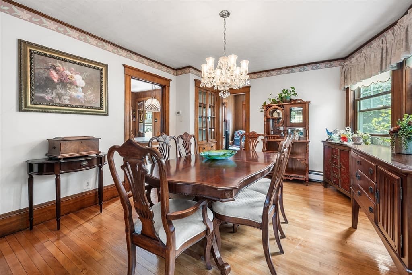
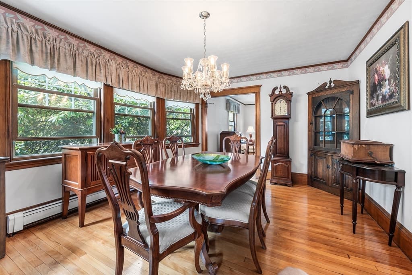
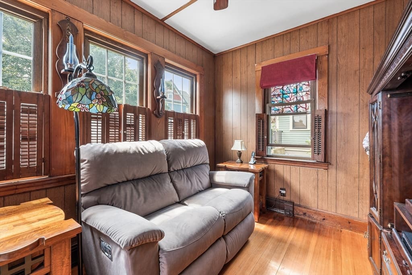
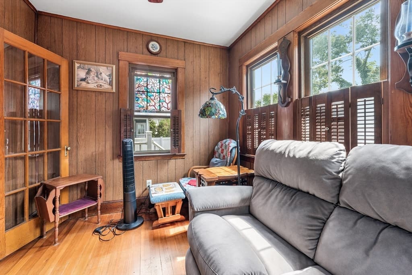
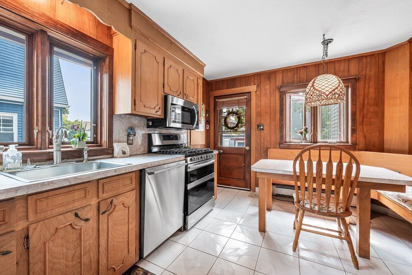
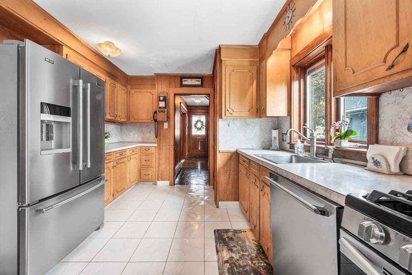
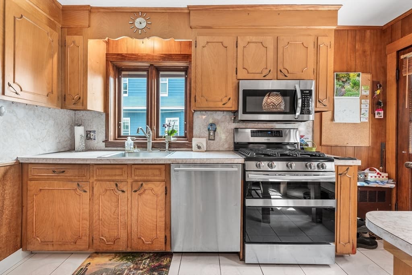
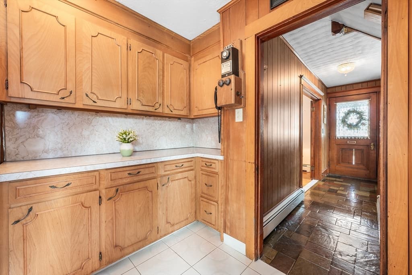
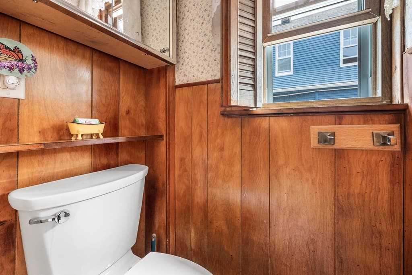
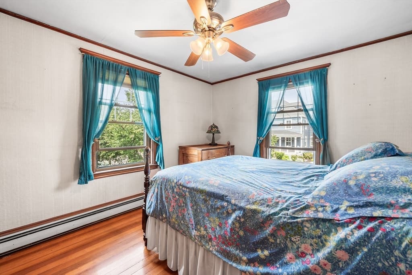
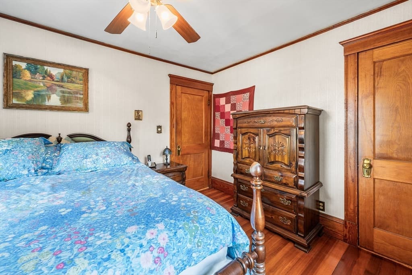
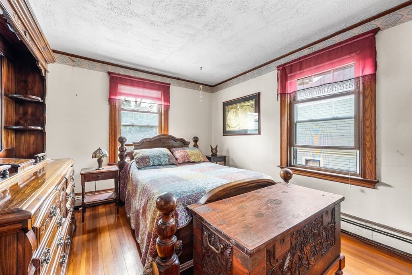
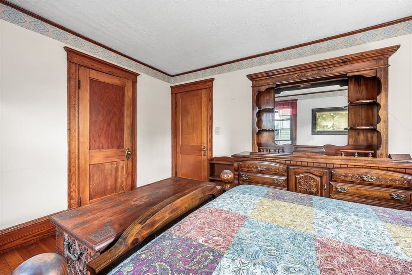
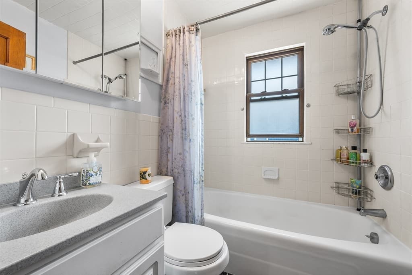
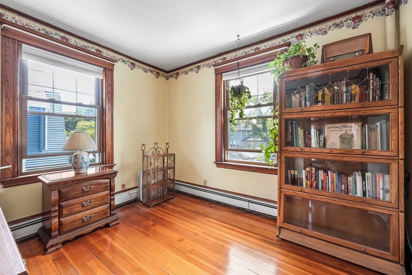
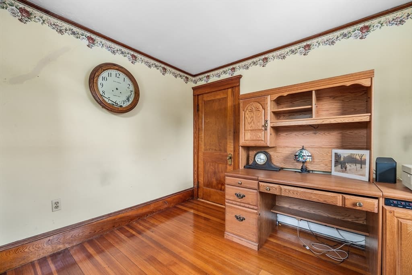
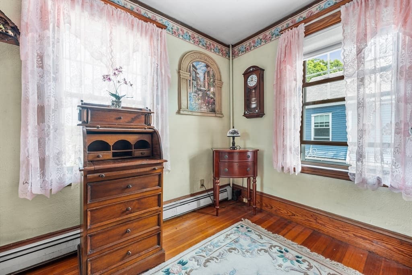
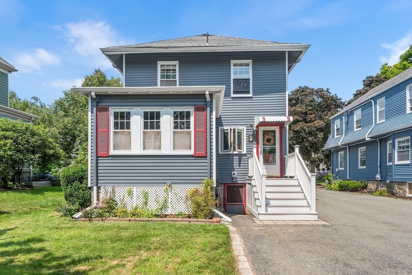
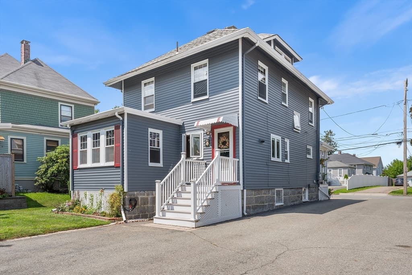
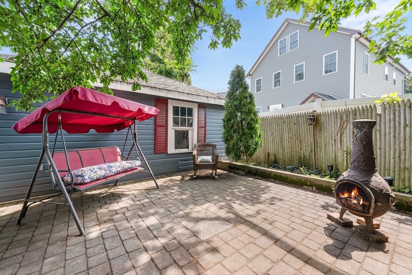
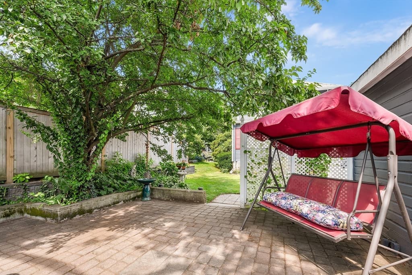
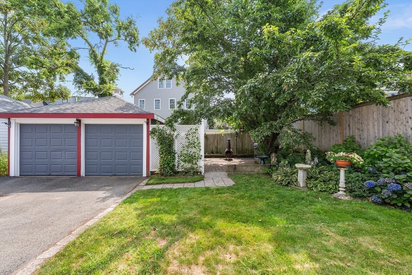
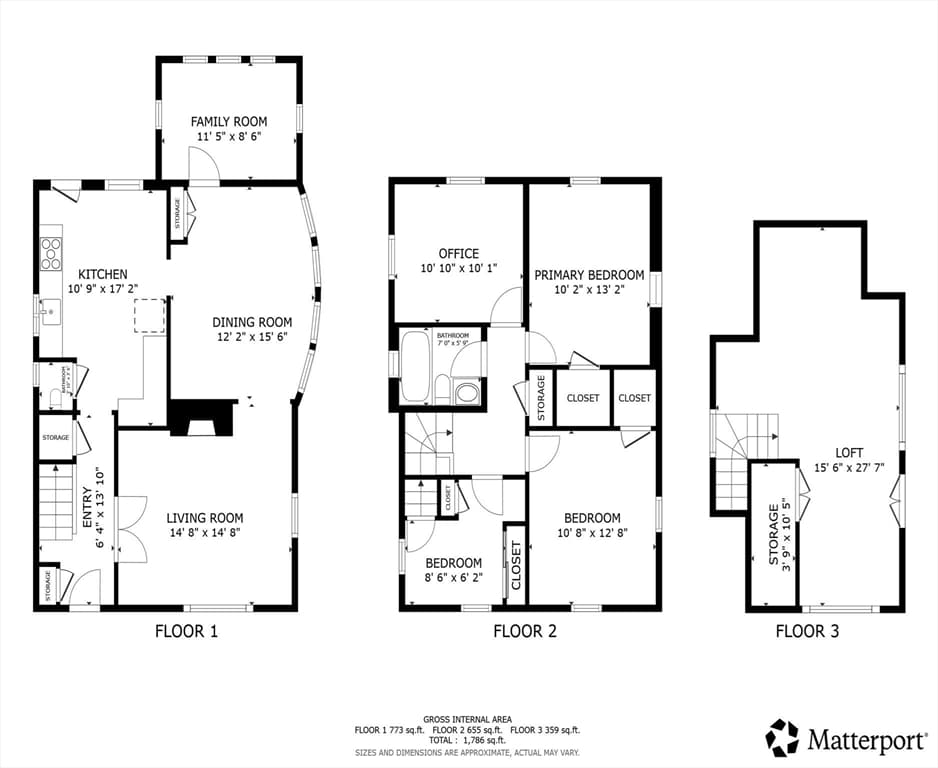
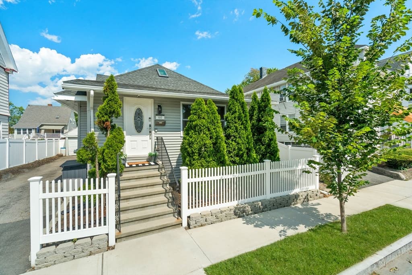
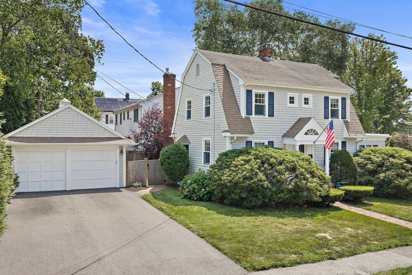
**OFFER DEADLINE :: Tues 8/18 @ 5pm** Meticulously maintained and full of charm, this beautiful home is located in Quincy's highly sought-after Merrymount neighborhood. A freshly painted exterior, gleaming hardwood floors, and a new gas heating and hot water system provide lasting value and peace of mind. The inviting floor plan features a spacious eat-in kitchen with a convenient half bath, formal dining room, cozy den, and a warm living room complete with a gas fireplace. Upstairs you'll find four bedrooms and a full bath, with the fourth bedroom providing access to a finished walk-up third floor offering flexible space for a family room, home office, playroom, or guest retreat. Abundant storage throughout, plus an unfinished basement and detached two-car garage. Enjoy the private back patio, perfect for relaxing or entertaining. Ideally located less than a mile from Quincy Center's restaurants, shops, entertainment, the MBTA Red Line and Commuter Rail, and major highways for an easy commute. Close to Merrymount Elementary, Quincy High School, Wollaston Beach, and Quincy Shore Drive. A wonderful opportunity to own a classic home in one of Quincy's most desirable neighborhoods.
Highlights
Property details
- MLS #
- 73562603
- Property type
- Single Family Residence
- Subdivision
- Merrymount
- Status
- Active
- Days on market
- 8
- On market date
- August 12, 2026
- Stories
- N/A
- Garage spaces
- 2
- Lot size
- 0.11 acres
Location
Get directions →Nearby schools
Within 10 miles · public school directory data (NCES)
- Enrollment
- 343
- Student:teacher ratio
- 16.3:1
- District
- Quincy
- Enrollment
- 641
- Student:teacher ratio
- 14.9:1
- District
- Quincy
- Enrollment
- 1,465
- Student:teacher ratio
- 12.2:1
- District
- Quincy
Mortgage calculator
Estimate only - actual rate and payment depend on your lender, credit, and loan program.
Adjust tax / insurance estimates
Similar homes you might like
Data source: Listing information provided by MLS Property Information Network via Trestle/CoreLogic. Last updated 3 days ago.
Information herein deemed reliable but not guaranteed; all measurements, school assignments, HOA fees, taxes, and feature lists are approximate and should be independently verified. Equal Housing Opportunity.