24 Crossbow Ln, North Andover MA 01845
24 Crossbow Ln, North Andover MA 01845 photo 2
24 Crossbow Ln, North Andover MA 01845 photo 3
24 Crossbow Ln, North Andover MA 01845 photo 4
24 Crossbow Ln, North Andover MA 01845 photo 5
24 Crossbow Ln, North Andover MA 01845 photo 6
24 Crossbow Ln, North Andover MA 01845 photo 7
24 Crossbow Ln, North Andover MA 01845 photo 8
24 Crossbow Ln, North Andover MA 01845 photo 9
24 Crossbow Ln, North Andover MA 01845 photo 10
24 Crossbow Ln, North Andover MA 01845 photo 11
24 Crossbow Ln, North Andover MA 01845 photo 12
24 Crossbow Ln, North Andover MA 01845 photo 13
24 Crossbow Ln, North Andover MA 01845 photo 14
24 Crossbow Ln, North Andover MA 01845 photo 15
24 Crossbow Ln, North Andover MA 01845 photo 16
24 Crossbow Ln, North Andover MA 01845 photo 17
24 Crossbow Ln, North Andover MA 01845 photo 18
24 Crossbow Ln, North Andover MA 01845 photo 19
24 Crossbow Ln, North Andover MA 01845 photo 20
24 Crossbow Ln, North Andover MA 01845 photo 21
24 Crossbow Ln, North Andover MA 01845 photo 22
24 Crossbow Ln, North Andover MA 01845 photo 23
24 Crossbow Ln, North Andover MA 01845 photo 24
24 Crossbow Ln, North Andover MA 01845 photo 25
24 Crossbow Ln, North Andover MA 01845 photo 26
24 Crossbow Ln, North Andover MA 01845 photo 27
24 Crossbow Ln, North Andover MA 01845 photo 28
24 Crossbow Ln, North Andover MA 01845 photo 29
24 Crossbow Ln, North Andover MA 01845 photo 30
24 Crossbow Ln, North Andover MA 01845 photo 31
24 Crossbow Ln, North Andover MA 01845 photo 32
24 Crossbow Ln, North Andover MA 01845 photo 33
24 Crossbow Ln, North Andover MA 01845 photo 34
24 Crossbow Ln, North Andover MA 01845 photo 35
24 Crossbow Ln, North Andover MA 01845 photo 36
24 Crossbow Ln, North Andover MA 01845 photo 37
24 Crossbow Ln, North Andover MA 01845 photo 38
24 Crossbow Ln, North Andover MA 01845 photo 39
24 Crossbow Ln, North Andover MA 01845 photo 40
40 photos

$1,199,900

24 Crossbow Ln, North Andover MA 01845
North Andover, MA 01845
Listed by The Ternullo Real Estate Team
Bedrooms
4
Bathrooms
3
Living area
3,498 sqft
Year built
1983

About this home

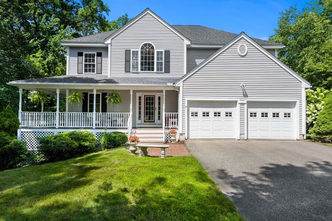
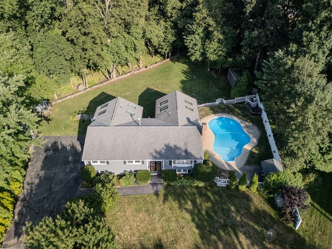
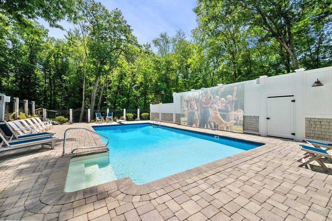
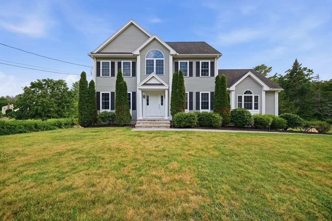
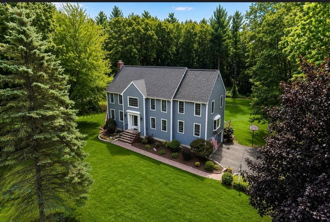
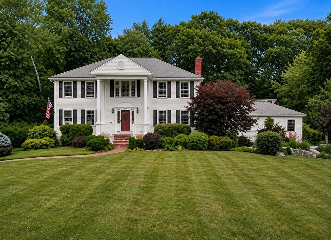
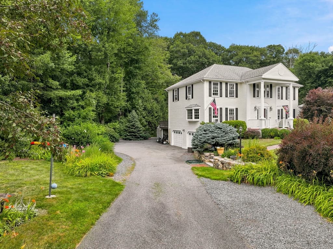
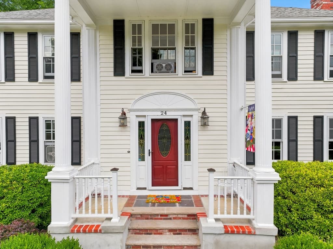
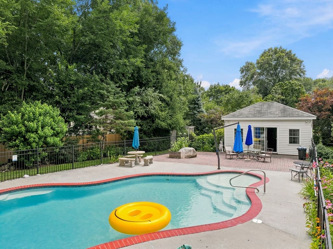
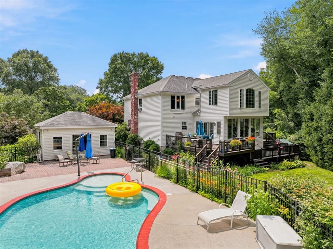
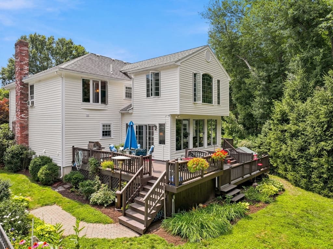
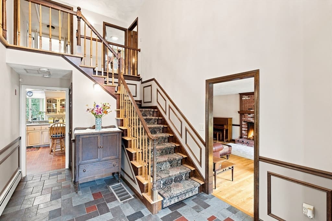
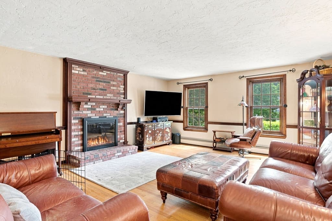
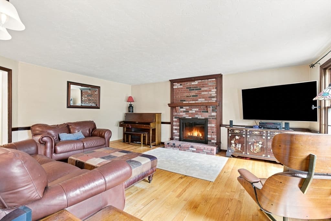
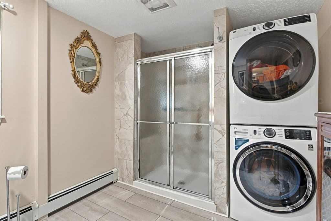
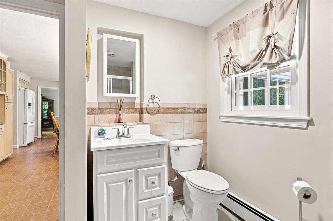
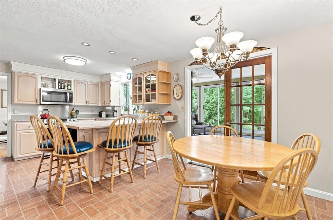
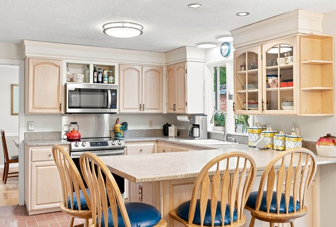
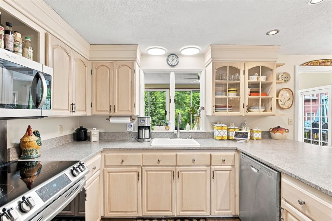
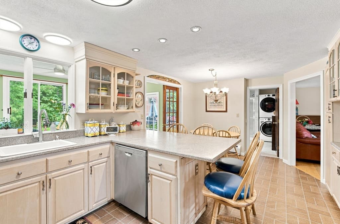
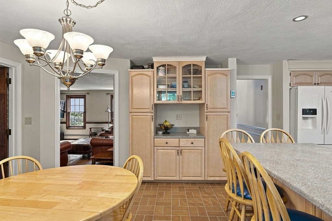
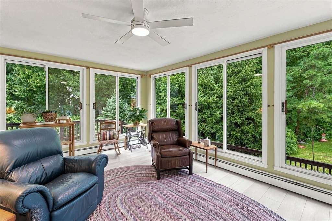
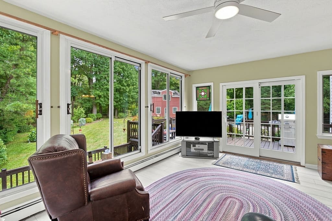
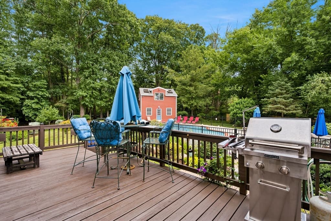
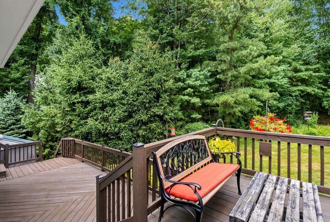
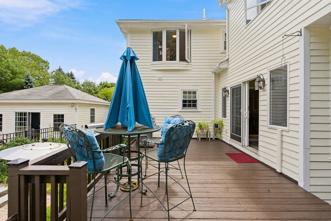
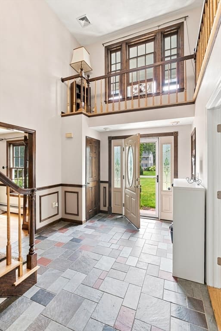
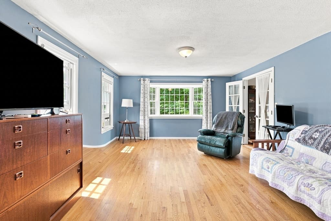
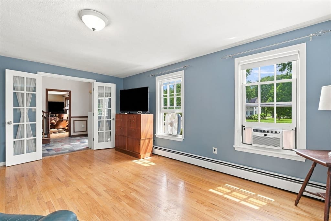
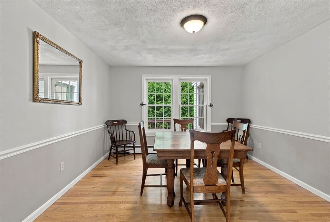
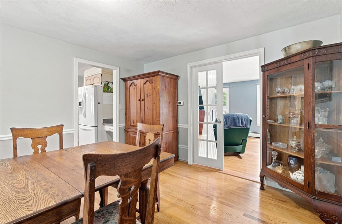
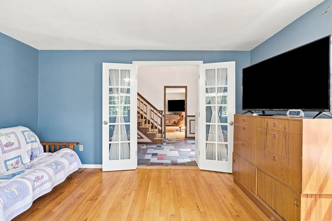
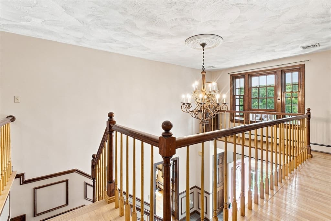
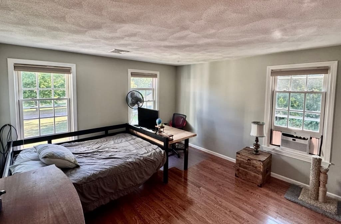
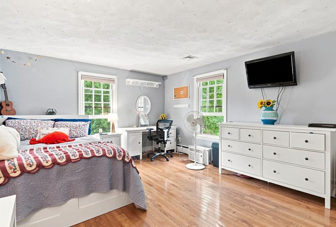
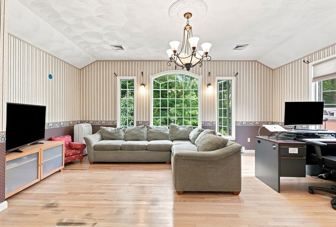
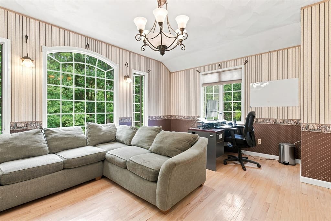
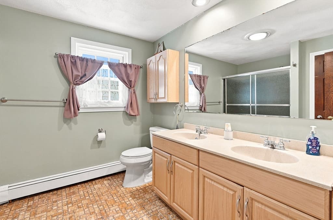
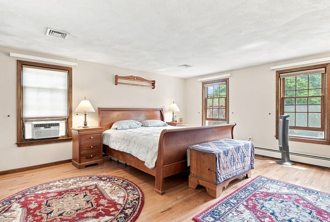
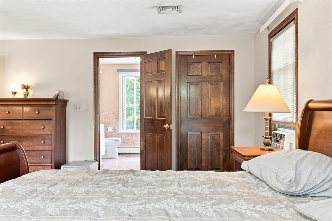
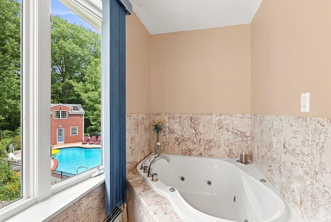
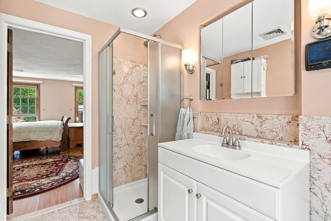
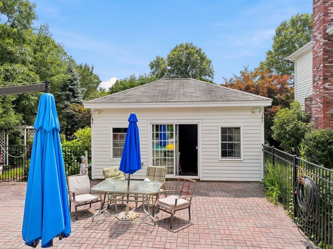
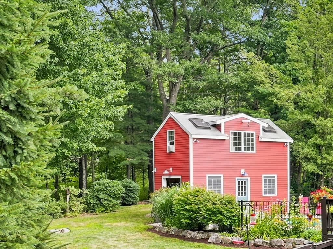
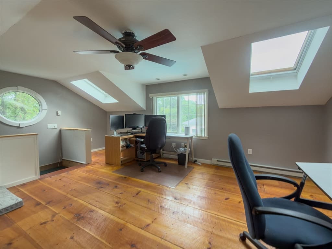
Classic stately colonial home on a beautiful one-acre lot with mature landscaping and the kind of private outdoor space that makes staying home feel like a getaway… The layout offers generous room to spread out. The house includes four bedrooms on the second floor including a front-to-back primary ensuite and an exceptionally large 4th bedroom overlooking the private backyard. The first floor includes a living room, family room, eat-in kitchen, dining room and a full bath with laundry hookups. The all-season sunroom is the perfect place to enjoy morning coffee, casual dinners or quiet evenings with gorgeous views of the backyard gardens and pool. The finished basement is great for storage, gaming tables or hang-out space. The two-car, and the third single-car, garages offer lots of space for vehicles, storage and workbenches. With the home’s standout amenities you can live, play and work all within the property. The backyard really comes to life as your own private oasis with beautiful gardens, an in-ground gunite, saltwater pool, a spacious pool cabana and one of the property’s most exciting features, a separate two-story structure overlooking the pool. With its impressive presence, the first level is ideal for a workshop or storage space while the second floor offers private finished space great for a home office, hobby space, and a place to recharge away from the main house. Area amenities include several walking, hiking and biking trails, Boxford State Forest, Harold Parker State Forest, public transportation including nearby commuter rail and many dining and shopping options. Whether it is movie night, games in the cabana, a lively pool party, a relaxed weekend at home or a quiet evening outdoors, this one-of-a-kind home was made for memorable moments!

Highlights

Private poolFireplace

Property details

MLS #
73560436
Property type
Single Family Residence
Subdivision
N/A
Status
Active
Days on market
14
On market date
August 6, 2026
Stories
N/A
Garage spaces
3
Lot size
1 acres
Loading map…

Nearby schools

Within 10 miles · public school directory data (NCES)

Elementary
Harry Lee Cole
2.83 mi away · Grades -1-2
Nearest school -- attendance-zone data not available here
5.0
Local Score (student-teacher ratio only (preliminary -- will incorporate state test-score data once available)) -- not an official state rating
Enrollment
346
Student:teacher ratio
11.9:1
District
Boxford
Middle
Masconomet Regional Middle School
4.22 mi away · Grades 7-8
Nearest school -- attendance-zone data not available here
4.0
Local Score (student-teacher ratio only (preliminary -- will incorporate state test-score data once available)) -- not an official state rating
Enrollment
595
Student:teacher ratio
12.1:1
District
Masconomet
High
Masconomet Regional High School
4.18 mi away · Grades 9-12
Nearest school -- attendance-zone data not available here
4.0
Local Score (student-teacher ratio only (preliminary -- will incorporate state test-score data once available)) -- not an official state rating
Enrollment
1,047
Student:teacher ratio
13.4:1
District
Masconomet

Mortgage calculator

Estimate only - actual rate and payment depend on your lender, credit, and loan program.

$
%
%
Adjust tax / insurance estimates
% / yr
$
/mo
Est. monthly payment
$7,376/mo
$239,980 down
$959,920 loan
Principal & interest$6,226
Property tax (est.)$1,000
Home insurance (est.)$150

Similar homes you might like

Data source: Listing information provided by MLS Property Information Network via Trestle/CoreLogic. Last updated 11 days ago.

Information herein deemed reliable but not guaranteed; all measurements, school assignments, HOA fees, taxes, and feature lists are approximate and should be independently verified. Equal Housing Opportunity.