

$525,000
About this home
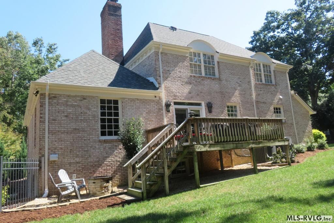
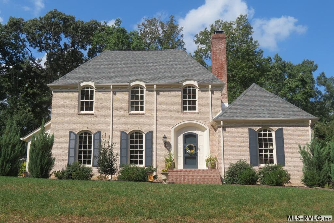
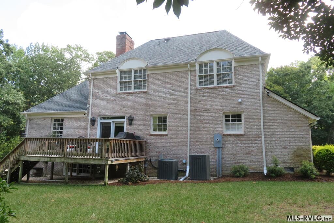
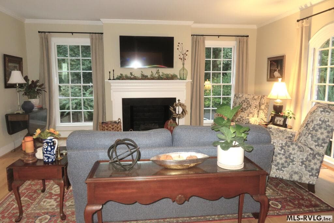
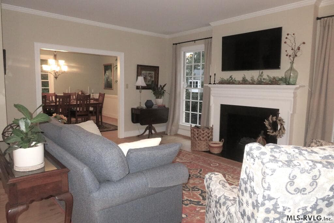
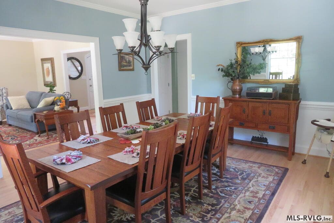
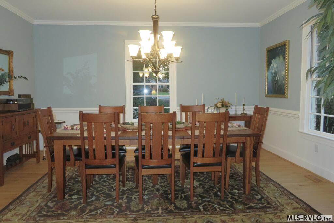
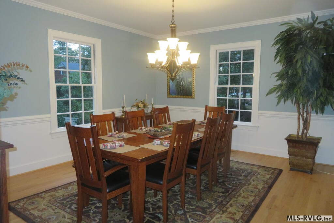
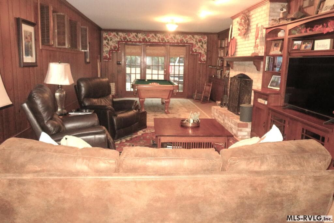
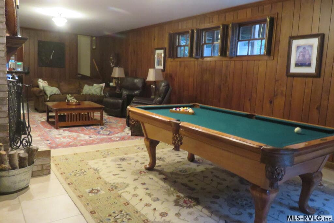
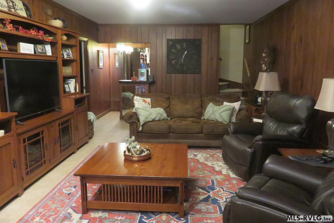
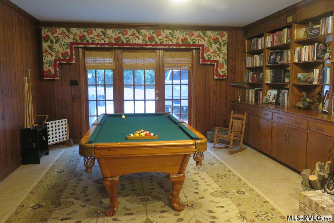
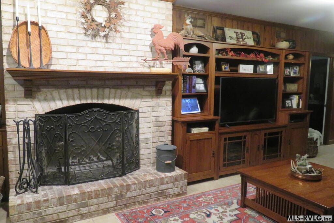
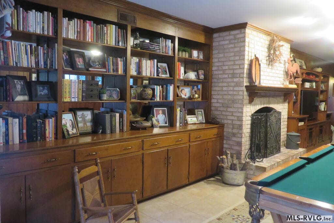
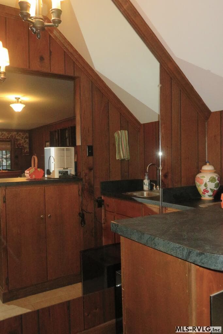
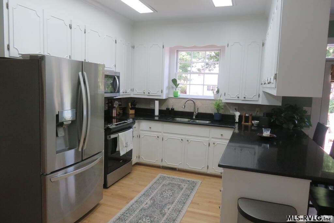
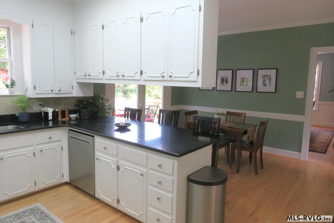
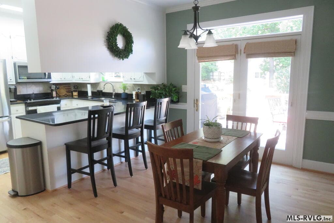
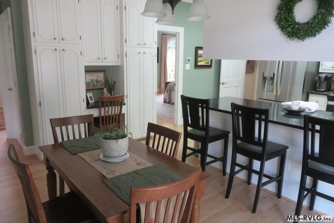
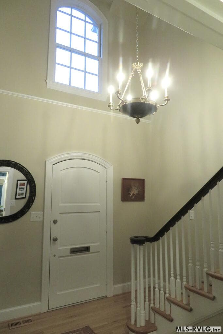
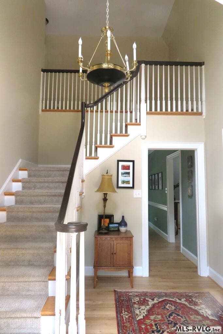
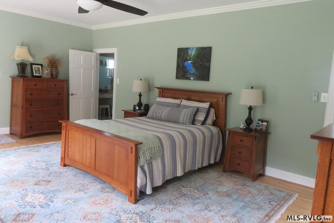
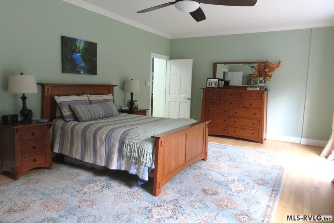
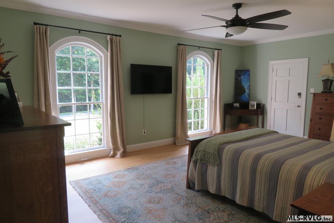
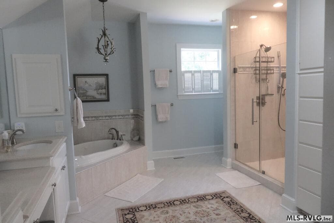
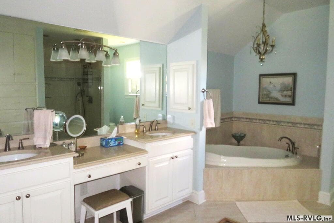
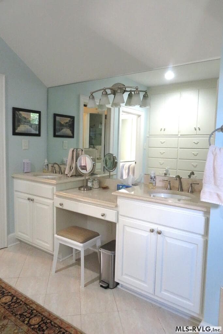
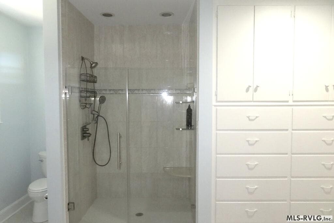
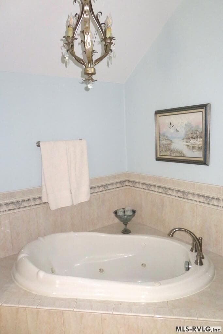
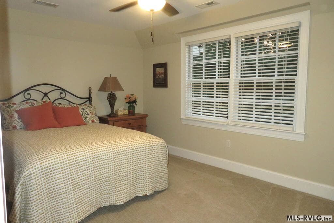
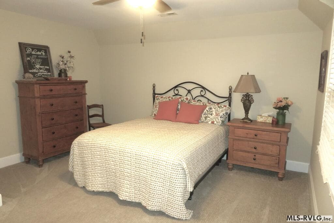
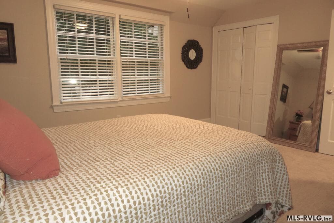
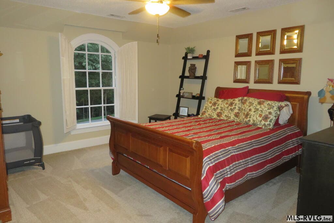
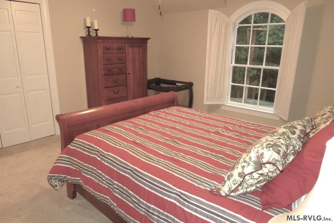
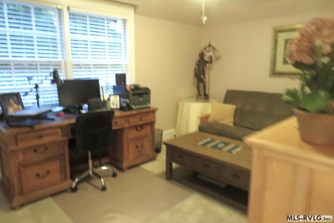
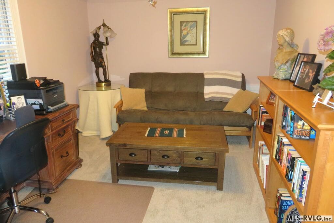
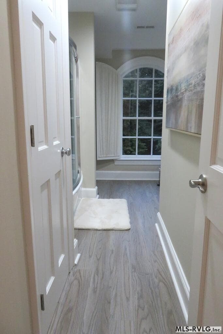
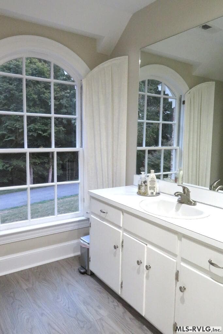
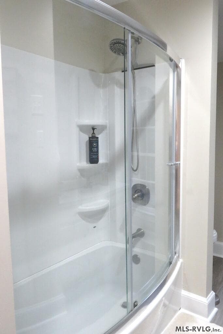
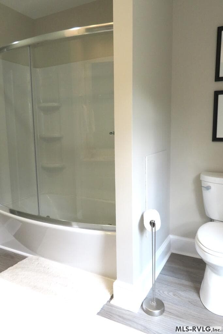
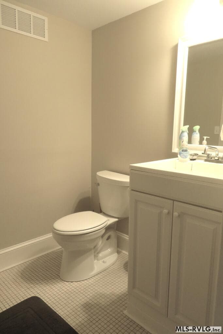
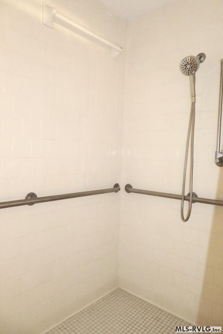
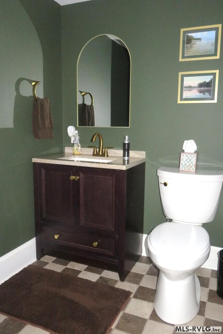
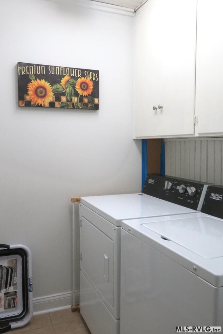
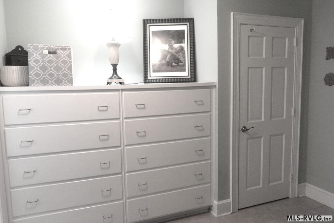
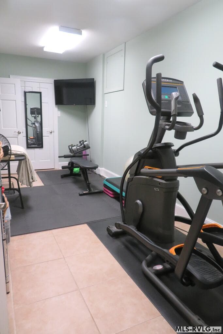
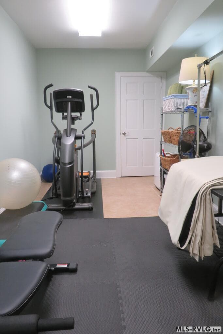
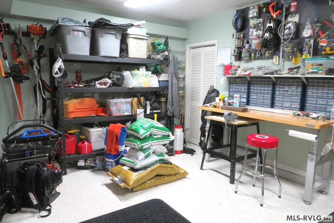
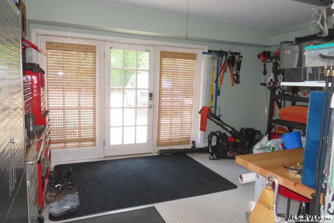
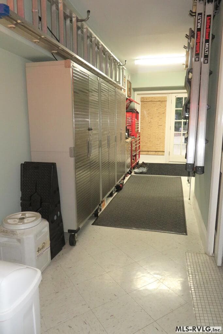
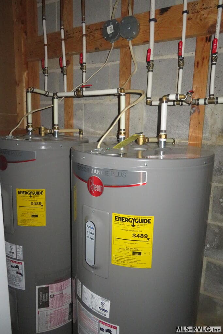
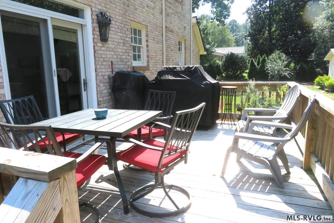
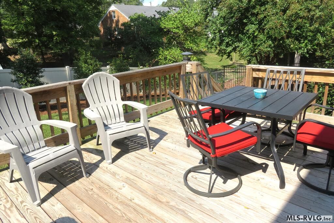
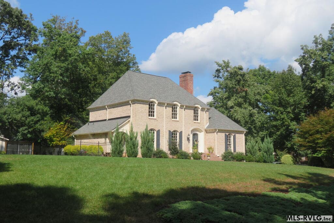
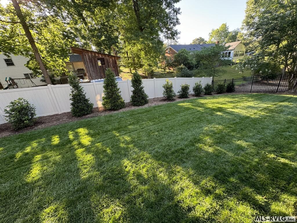
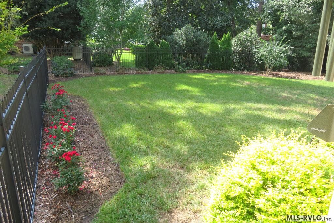
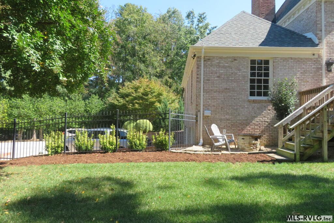
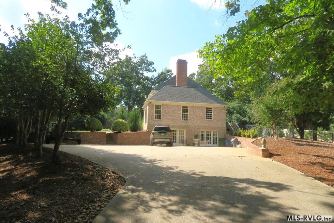
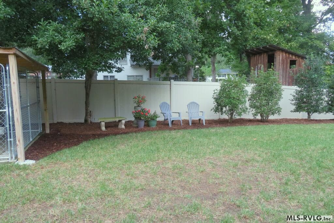
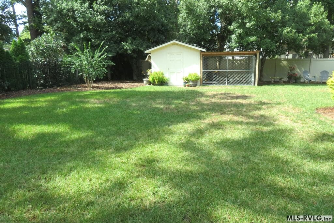
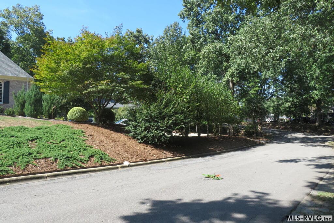
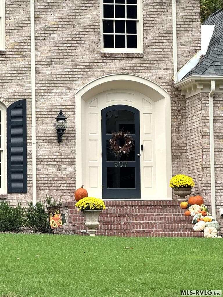
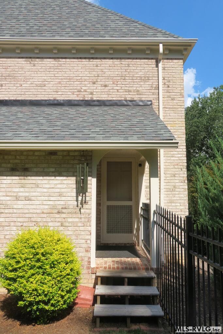
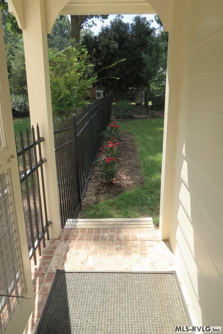
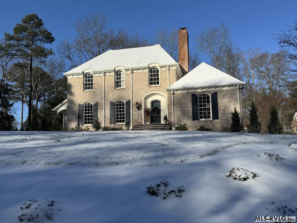
This meticulously maintained French country style, 2-story, brick, home has 4 bedrooms, 3.5 baths, and a finished walk-out basement. It is located on a beautifully, landscaped 0.86-acre corner lot across the street from a wooded park for quite living in town. The main floor primary suite includes: a dream bathroom with a whirlpool tub, separate shower, 2 sink vanity, and walk-in closet off the bedroom, as well as a private door to the side yard. The walkout basement includes: a family room with a captivating wood burning fireplace (which was inspected, cleaned, and a new cap installed in 2025), and a pool table that the sellers will consider leaving; a multi-purpose room that has been an exercise room and an office, in the past; and a room that is currently a workshop/storage room that was originally a garage and remodeled to be a bedroom with a handicapped bathroom. A well-designed kitchen with granite countertops and stainless-steel built-in appliances; hardwood floors, crown moldings, and chair rail in several of the spacious rooms, and a remodeled bathroom on the top floor with three spacious bedrooms. There is a 16' x 12' deck overlooking a very private, fenced in back yard with a fire pit area to enjoy, and a storage shed. In 2025, the dishwasher and the 2 water heaters were replaced, leaf guards were installed in the gutters, and updated landscaping with an irrigation system installed. In 2024, the privacy fence was installed. In 2023: two heat pumps; toilets in all bathrooms and all fixtures in the primary bathroom: carpeting; and freshly painted interior. The roof was new in 2020. The two concrete planters on the driveway stay. This is a must see!!!
Highlights
Property details
- MLS #
- 142913
- Property type
- Residential/Vacation
- Subdivision
- Rolling Acres
- Status
- Active
- Days on market
- 2
- On market date
- N/A
- Stories
- N/A
- Total bathrooms
- 3.5
- Garage spaces
- N/A
- Parking spaces
- N/A
- Lot size
- 0.86 acres
Location
Get directions →Nearby schools
Within 10 miles. School directory data from the National Center for Education Statistics (NCES), accessed via the Urban Institute Education Data API. Local Score is calculated by INNOVATE Real Estate; where a state rating is shown, it comes from that state's own official school report card.
- Enrollment
- 633
- Student:teacher ratio
- 15.4:1
- District
- Roanoke Rapids City Schools
- Enrollment
- 623
- Student:teacher ratio
- 16.4:1
- District
- Roanoke Rapids City Schools
- Enrollment
- 722
- Student:teacher ratio
- 15.0:1
- District
- Roanoke Rapids City Schools
Walkability
Blended score for Roanoke Rapids's center, calculated by INNOVATE Real Estate from two sources: the EPA's National Walkability Index (street network, transit, land-use mix) and Google Places amenity data (what's actually reachable on foot from this point). 60% EPA National Walkability Index + 40% nearby-amenity density (Google Places).
Market position
How this listing compares to current activity in Roanoke Rapids, from live MLS data.
Mortgage calculator
Estimate only - actual rate and payment depend on your lender, credit, and loan program.
Adjust tax / insurance estimates
Similar homes you might like




Data source: Listing information provided by Roanoke Valley Lake Gaston via Trestle/CoreLogic. Last updated 9 days ago.
Information herein deemed reliable but not guaranteed; all measurements, school assignments, HOA fees, taxes, and feature lists are approximate and should be independently verified. Equal Housing Opportunity.