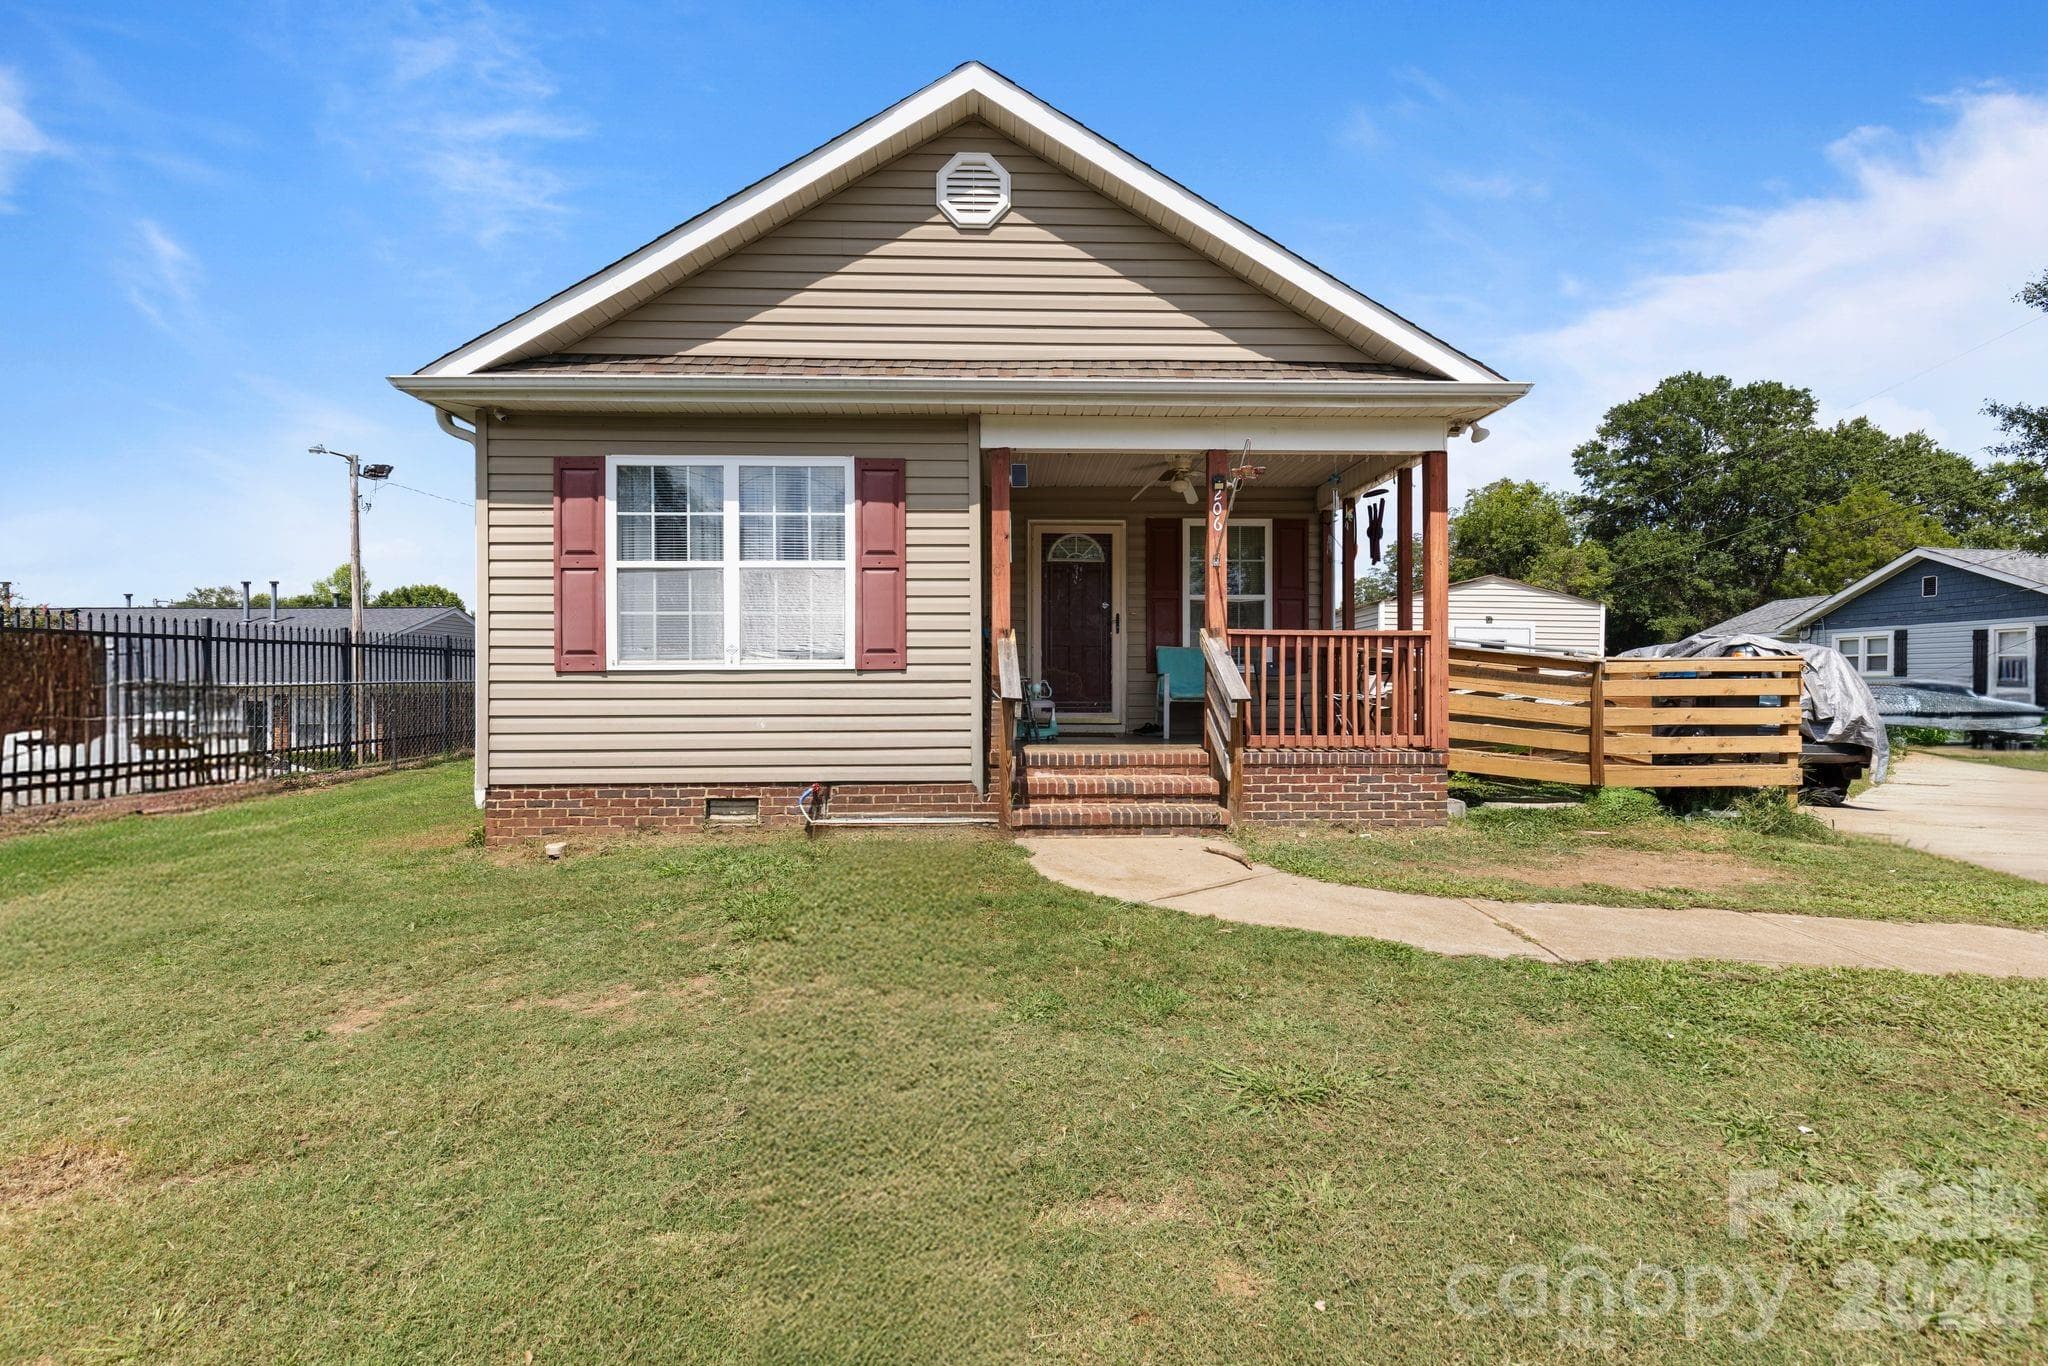
Single Family Residence at 101 Constantine Way, Greer SC 29650
Single Family Residence at 101 Constantine Way, Greer SC 29650, photo 2 of 44
Single Family Residence at 101 Constantine Way, Greer SC 29650, photo 3 of 44
Single Family Residence at 101 Constantine Way, Greer SC 29650, photo 4 of 44
Single Family Residence at 101 Constantine Way, Greer SC 29650, photo 5 of 44
Single Family Residence at 101 Constantine Way, Greer SC 29650, photo 6 of 44
Single Family Residence at 101 Constantine Way, Greer SC 29650, photo 7 of 44
Single Family Residence at 101 Constantine Way, Greer SC 29650, photo 8 of 44
Single Family Residence at 101 Constantine Way, Greer SC 29650, photo 9 of 44
Single Family Residence at 101 Constantine Way, Greer SC 29650, photo 10 of 44
Single Family Residence at 101 Constantine Way, Greer SC 29650, photo 11 of 44
Single Family Residence at 101 Constantine Way, Greer SC 29650, photo 12 of 44
Single Family Residence at 101 Constantine Way, Greer SC 29650, photo 13 of 44
Single Family Residence at 101 Constantine Way, Greer SC 29650, photo 14 of 44
Single Family Residence at 101 Constantine Way, Greer SC 29650, photo 15 of 44
Single Family Residence at 101 Constantine Way, Greer SC 29650, photo 16 of 44
Single Family Residence at 101 Constantine Way, Greer SC 29650, photo 17 of 44
Single Family Residence at 101 Constantine Way, Greer SC 29650, photo 18 of 44
Single Family Residence at 101 Constantine Way, Greer SC 29650, photo 19 of 44
Single Family Residence at 101 Constantine Way, Greer SC 29650, photo 20 of 44
Single Family Residence at 101 Constantine Way, Greer SC 29650, photo 21 of 44
Single Family Residence at 101 Constantine Way, Greer SC 29650, photo 22 of 44
Single Family Residence at 101 Constantine Way, Greer SC 29650, photo 23 of 44
Single Family Residence at 101 Constantine Way, Greer SC 29650, photo 24 of 44
Single Family Residence at 101 Constantine Way, Greer SC 29650, photo 25 of 44
Single Family Residence at 101 Constantine Way, Greer SC 29650, photo 26 of 44
Single Family Residence at 101 Constantine Way, Greer SC 29650, photo 27 of 44
Single Family Residence at 101 Constantine Way, Greer SC 29650, photo 28 of 44
Single Family Residence at 101 Constantine Way, Greer SC 29650, photo 29 of 44
Single Family Residence at 101 Constantine Way, Greer SC 29650, photo 30 of 44
Single Family Residence at 101 Constantine Way, Greer SC 29650, photo 31 of 44
Single Family Residence at 101 Constantine Way, Greer SC 29650, photo 32 of 44
Single Family Residence at 101 Constantine Way, Greer SC 29650, photo 33 of 44
Single Family Residence at 101 Constantine Way, Greer SC 29650, photo 34 of 44
Single Family Residence at 101 Constantine Way, Greer SC 29650, photo 35 of 44
Single Family Residence at 101 Constantine Way, Greer SC 29650, photo 36 of 44
Single Family Residence at 101 Constantine Way, Greer SC 29650, photo 37 of 44
Single Family Residence at 101 Constantine Way, Greer SC 29650, photo 38 of 44
Single Family Residence at 101 Constantine Way, Greer SC 29650, photo 39 of 44
Single Family Residence at 101 Constantine Way, Greer SC 29650, photo 40 of 44
Single Family Residence at 101 Constantine Way, Greer SC 29650, photo 41 of 44
Single Family Residence at 101 Constantine Way, Greer SC 29650, photo 42 of 44
Single Family Residence at 101 Constantine Way, Greer SC 29650, photo 43 of 44
Single Family Residence at 101 Constantine Way, Greer SC 29650, photo 44 of 44
44 photos

$310,000

101 Constantine Way, Greer SC 29650
Greer, SC 29650
Listed by Beth E French · BHHS C Dan Joyner - Midtown
Bedrooms
3
Bathrooms
2
Living area
N/A
Year built
2004

About this home

NOT TOO BIG. NOT TOO SMALL. THIS ONE MAY BE JUST RIGHT! Welcome to 101 Constantine Way, where smart use of space meets easy, comfortable living. If you're tired of paying for rooms you rarely use—or maintaining more house than you really want—this inviting Greer home may be your “JUST RIGHT.” Step inside and you'll immediately notice the fresh, move-in-ready feel, with new luxury vinyl plank flooring, freshly painted interiors and a bright, open living plan that brings the great room, kitchen and dining area together. The vaulted ceiling adds volume overhead, while the open sightlines make the heart of the home feel connected and welcoming. The kitchen has been refreshed with new quartz countertops and an eye-popping backsplash, refinished cabinetry, stainless-steel appliances and updated hardware, making this a home where the work has already been done by the pros! This floor plan makes smart use of approximately 1,600 sqft, with three bedrooms and two baths plus a large upstairs flex room that adds versatility to the homeowner’s lifestyle. Need a home office? Guest retreat? Media room? Homeschool space? Home gym? This flex space can change as your life does. Outside, you'll find a fenced backyard and patio ready for pets, play, grilling or evenings around a future fire pit. And with a two-car garage, you don't have to sacrifice practical storage just because you've chosen a more manageable home. Throughout the listing photos, look for virtually staged images placed beside the original rooms to help demonstrate furniture scale, layout possibilities and just how well these spaces can live. Sometimes bigger isn't better. Sometimes smaller isn't enough. Sometimes you’re lucky enough to find the house that's just right. Come see if 101 Constantine Way is your kind of JUST RIGHT!!

Property details

MLS
Greater Greenville MLS
MLS #
1595733
Property type
Single Family Residence
Subdivision
Reserve at Riverside
Status
Active
Days on market
104
On market date
N/A
Stories
1
Total bathrooms
2
Garage spaces
2
Parking spaces
2
Lot size
0.15 acres
Loading map…

Nearby schools

Within 10 miles. School directory data from the National Center for Education Statistics (NCES), accessed via the Urban Institute Education Data API. Local Score is calculated by INNOVATE Real Estate; where a state rating is shown, it comes from that state's own official school report card.

Elementary
Woodland Elementary
0.76 mi away · Grades -1-5
Nearest school -- attendance-zone data not available here
4.4
Local Score (state rating (2025) blended 70/30 with student-teacher ratio) -- not an official state rating
State rating: Excellent (2025)
Enrollment
1,204
Student:teacher ratio
17.2:1
District
Greenville 01
Middle
Riverside Middle
0.65 mi away · Grades 6-8
Nearest school -- attendance-zone data not available here
2.0
Local Score (student-teacher ratio only (preliminary -- will incorporate state test-score data once available)) -- not an official state rating
Enrollment
1,123
Student:teacher ratio
18.1:1
District
Greenville 01
High
Riverside High
0.26 mi away · Grades 9-12
Nearest school -- attendance-zone data not available here
2.0
Local Score (student-teacher ratio only (preliminary -- will incorporate state test-score data once available)) -- not an official state rating
Enrollment
1,810
Student:teacher ratio
20.6:1
District
Greenville 01

Walkability

Blended score for Greer's center, calculated by INNOVATE Real Estate from two sources: the EPA's National Walkability Index (street network, transit, land-use mix) and Google Places amenity data (what's actually reachable on foot from this point). 60% EPA National Walkability Index + 40% nearby-amenity density (Google Places).

45
Somewhat walkable
out of 100
EPA National Walkability Index
6.7 / 20 -- Below average walkable
Google Places amenity density
63 / 100
Restaurants & cafes11
Grocery stores2
Parks2
Schools5
Transit stops0
Pharmacies0

Mortgage calculator

Estimate only - actual rate and payment depend on your lender, credit, and loan program.

$
%
%
Adjust tax / insurance estimates
% / yr
$
/mo
Est. monthly payment
$2,017/mo
$62,000 down
$248,000 loan
Principal & interest$1,609
Property tax (est.)$258
Home insurance (est.)$150

Similar homes you might like

Data source: Listing information provided by Greater Greenville MLS via Trestle/CoreLogic. Last updated 15 days ago.

Information herein deemed reliable but not guaranteed; all measurements, school assignments, HOA fees, taxes, and feature lists are approximate and should be independently verified. Equal Housing Opportunity.