$449,900
About this home
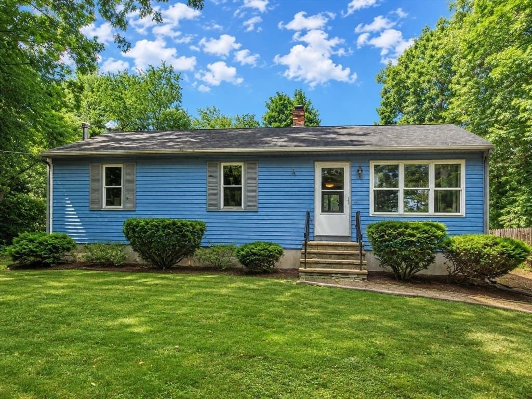
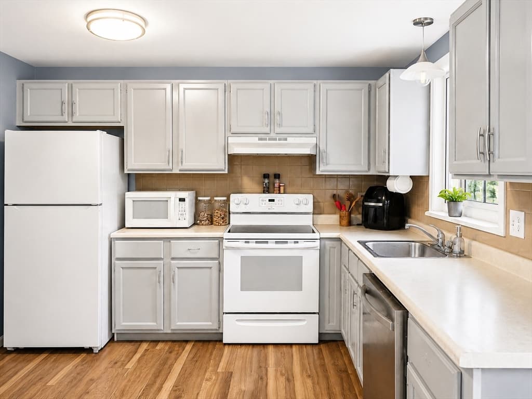
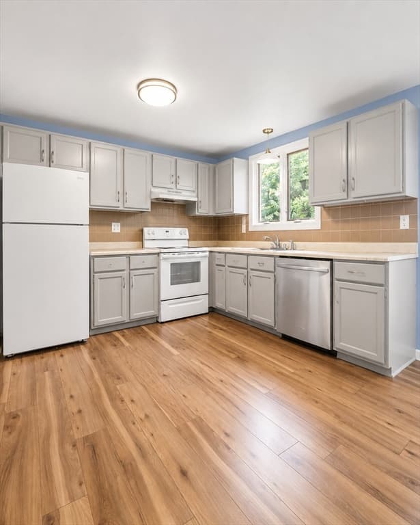
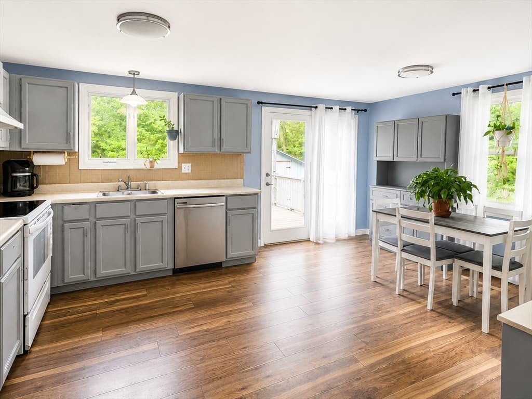
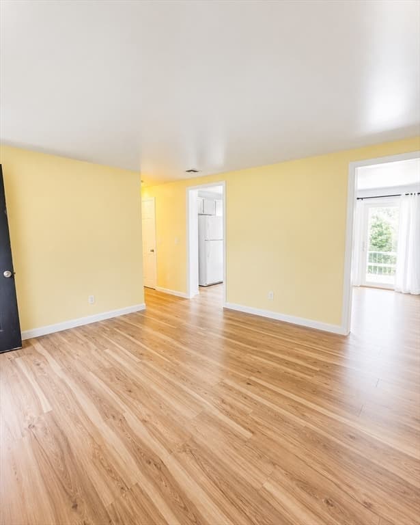
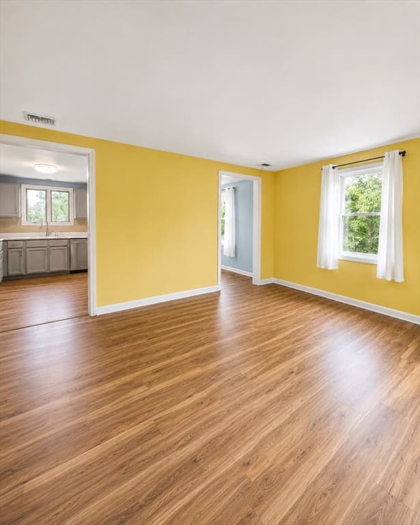
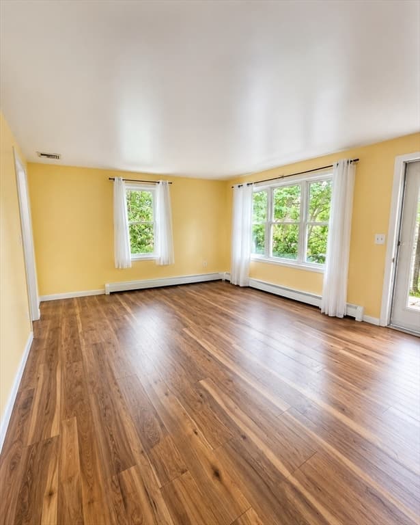
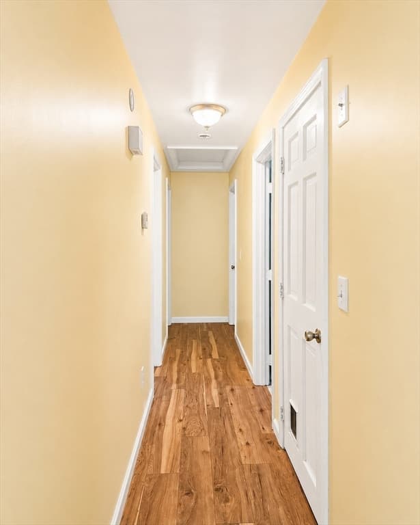
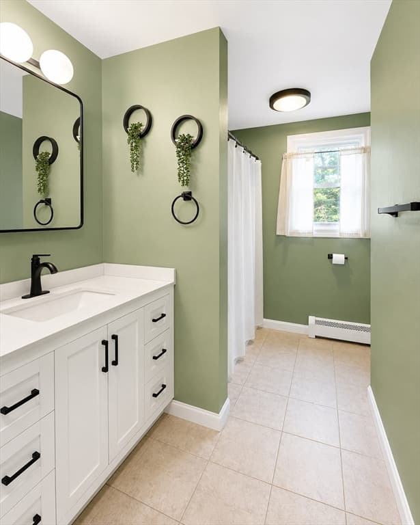
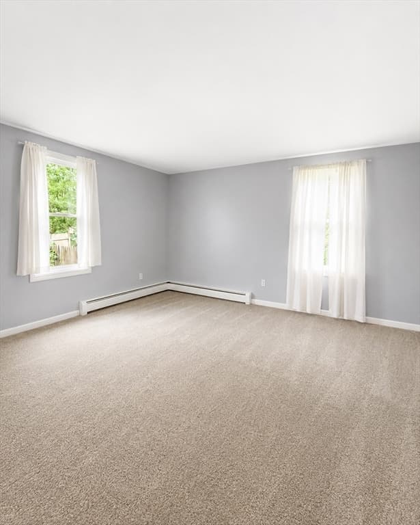
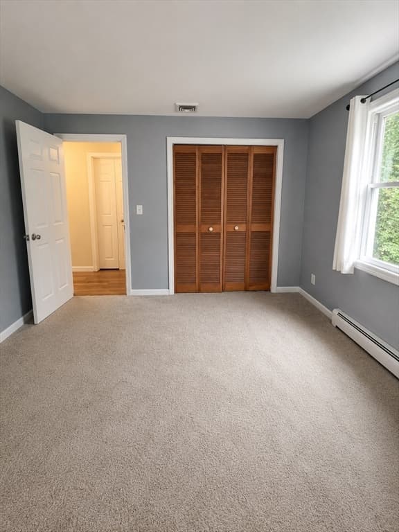
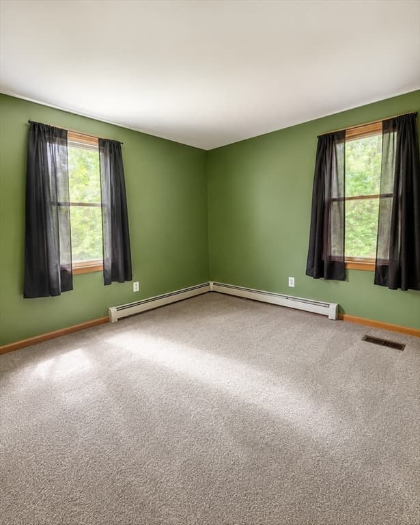
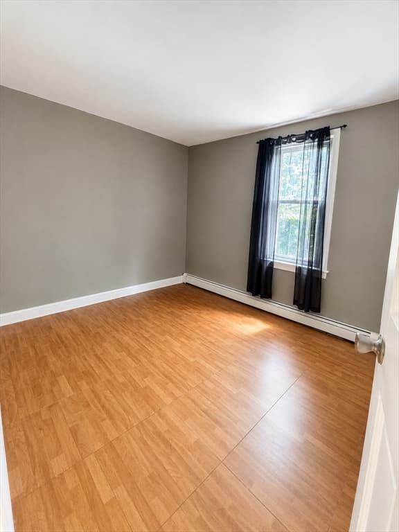
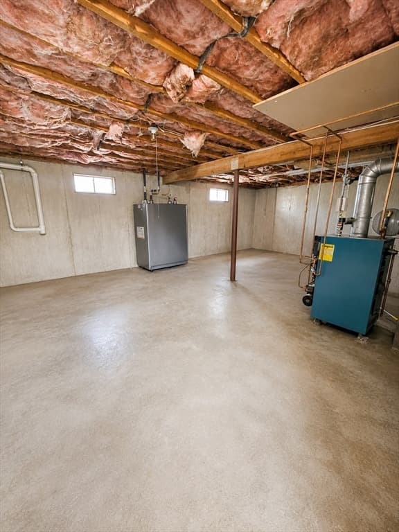
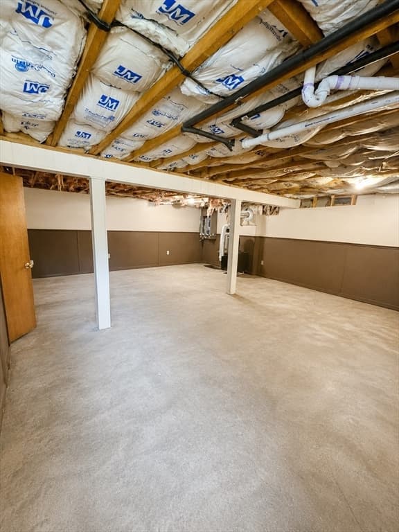
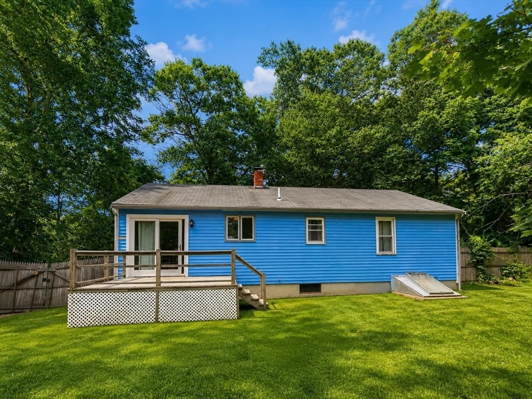
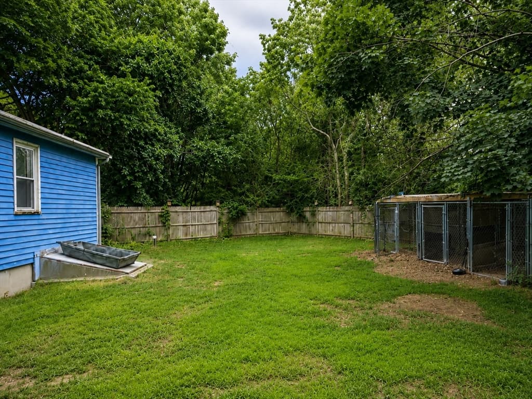
Welcome to 39 Bayview Road, a three-bedroom ranch offering comfortable single-level living and approximately 1,092 square feet of above-grade space. The thoughtfully designed five-room layout features a bright living room, spacious eat-in kitchen, three first-floor bedrooms, and an updated full bathroom.The kitchen offers generous cabinet and counter space, a stainless-steel dishwasher, a dedicated dining area, and direct access to the rear wood deck. The oversized primary bedroom provides plenty of room to unwind, while the additional bedrooms are well suited for family, guests, or a home office.The full basement is partially finished and offers valuable additional space for recreation, storage, a workshop, or future improvements. Oil-fired hot-water baseboard heat and a wood stove provide flexible heating options. Outside, enjoy a private fenced backyard surrounded by mature trees, a paved driveway with parking for approximately four vehicles, and a rear deck ideal for relaxing, entertaining, or outdoor dining. Conveniently located near highway access and approximately one mile from public water access and a boat launch. A great opportunity for buyers seeking a three-bedroom ranch with a private yard, flexible basement space, and easy access to local amenities.
Highlights
Property details
- MLS #
- 73553699
- Property type
- Single Family Residence
- Subdivision
- N/A
- Status
- Active
- Days on market
- 33
- On market date
- July 22, 2026
- Stories
- N/A
- Garage spaces
- N/A
- Lot size
- 0.22 acres
Location
Get directions →Nearby schools
Within 10 miles · public school directory data (NCES)
- Enrollment
- 440
- Student:teacher ratio
- 13.8:1
- District
- Taunton
- Enrollment
- 739
- Student:teacher ratio
- 14.8:1
- District
- Taunton
- Enrollment
- 72
- Student:teacher ratio
- 14.4:1
- District
- Taunton
Mortgage calculator
Estimate only - actual rate and payment depend on your lender, credit, and loan program.
Adjust tax / insurance estimates
Similar homes you might like
Data source: Listing information provided by MLS Property Information Network via Trestle/CoreLogic. Last updated 29 days ago.
Information herein deemed reliable but not guaranteed; all measurements, school assignments, HOA fees, taxes, and feature lists are approximate and should be independently verified. Equal Housing Opportunity.