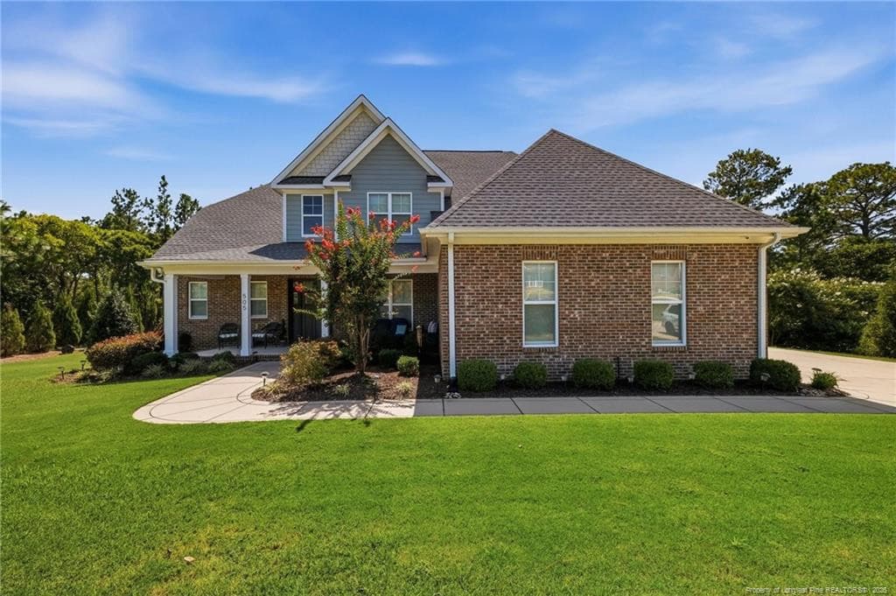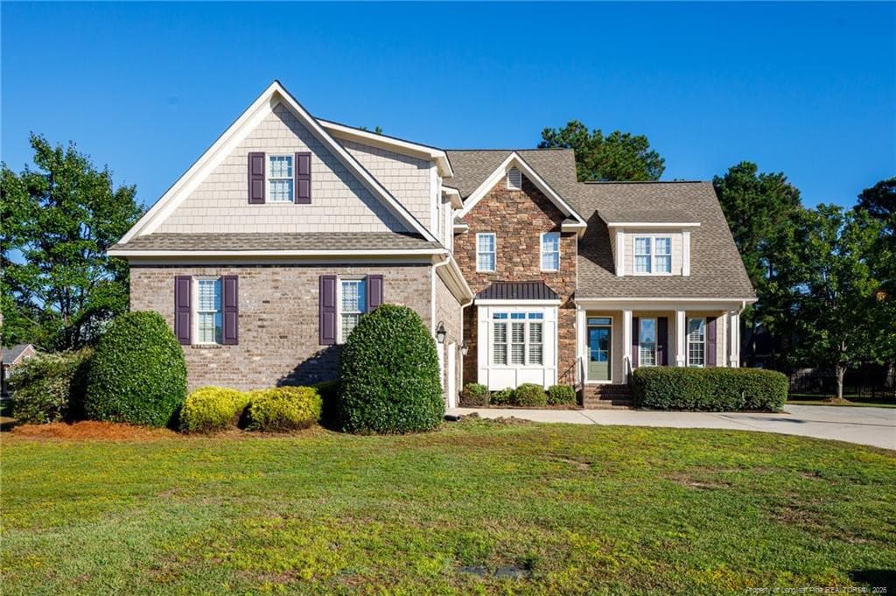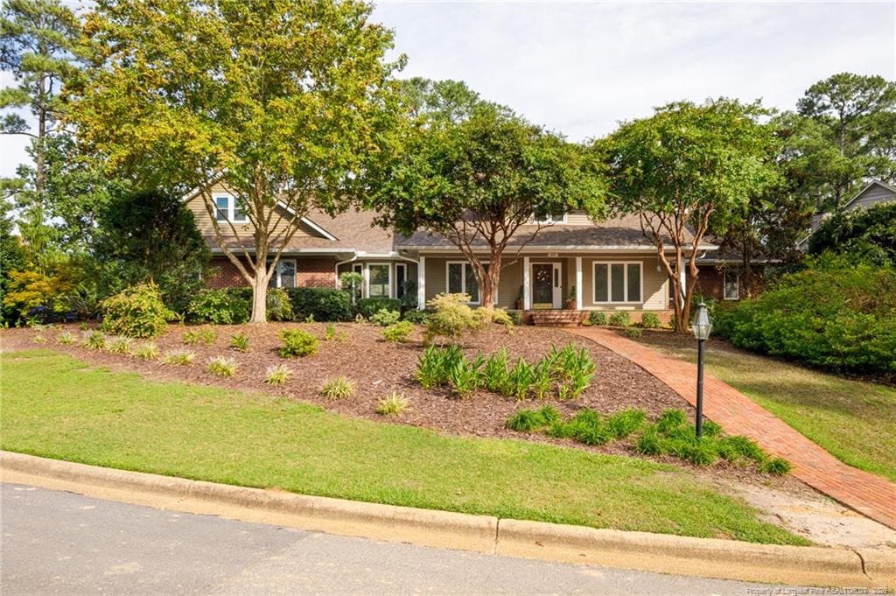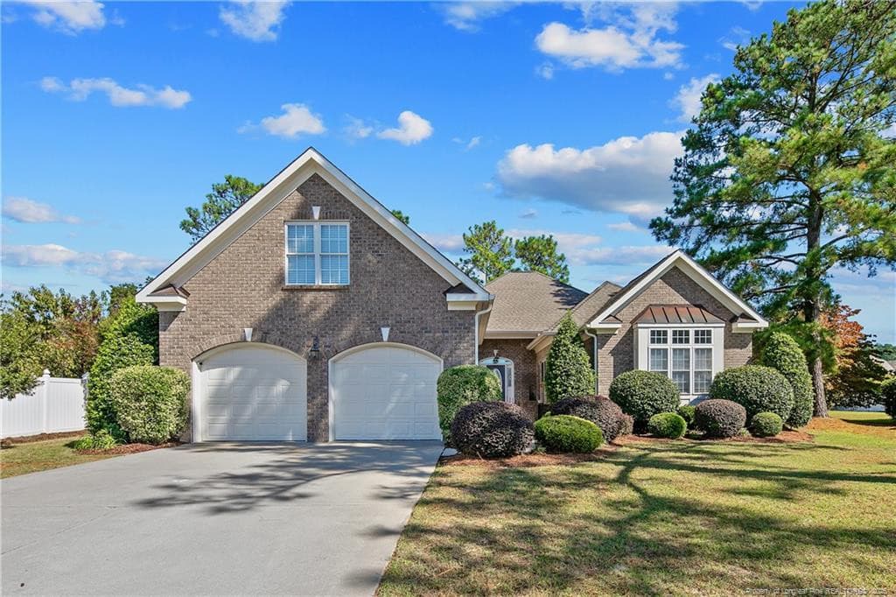
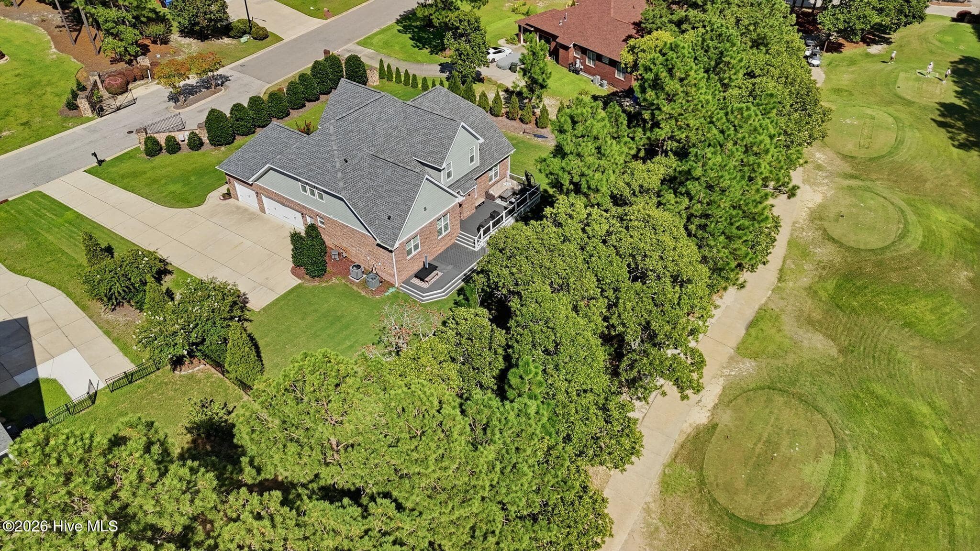
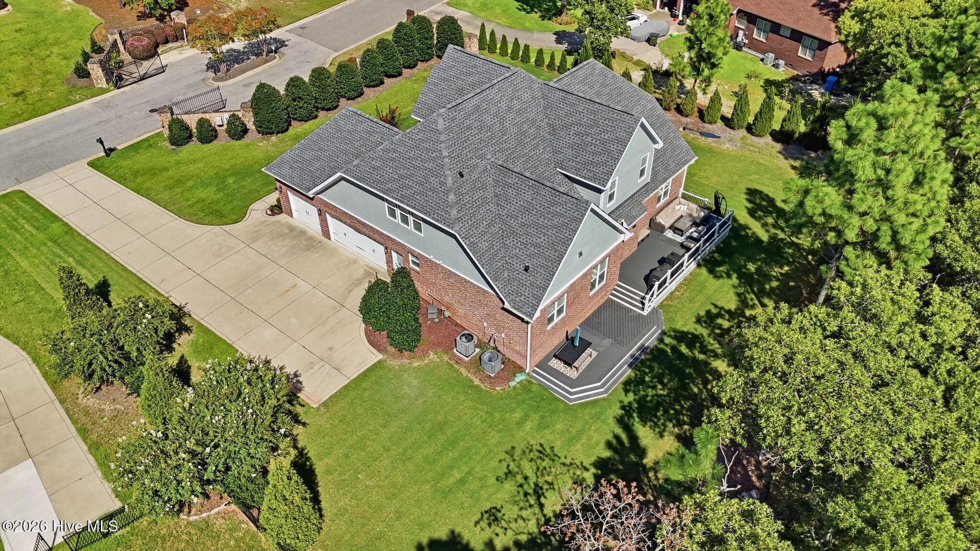
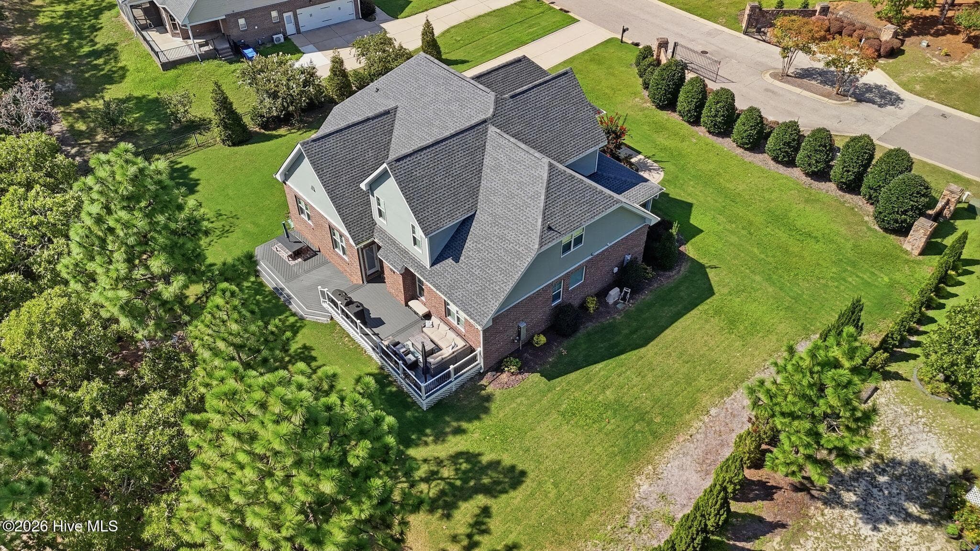
Single Family Residence at 505 Swan Island Court, Fayetteville, NC 28311
Single Family Residence at 505 Swan Island Court, Fayetteville, NC 28311, photo 2 of 63
Single Family Residence at 505 Swan Island Court, Fayetteville, NC 28311, photo 3 of 63
Single Family Residence at 505 Swan Island Court, Fayetteville, NC 28311, photo 4 of 63
Single Family Residence at 505 Swan Island Court, Fayetteville, NC 28311, photo 5 of 63
Single Family Residence at 505 Swan Island Court, Fayetteville, NC 28311, photo 6 of 63
Single Family Residence at 505 Swan Island Court, Fayetteville, NC 28311, photo 7 of 63
Single Family Residence at 505 Swan Island Court, Fayetteville, NC 28311, photo 8 of 63
Single Family Residence at 505 Swan Island Court, Fayetteville, NC 28311, photo 9 of 63
Single Family Residence at 505 Swan Island Court, Fayetteville, NC 28311, photo 10 of 63
Single Family Residence at 505 Swan Island Court, Fayetteville, NC 28311, photo 11 of 63
Single Family Residence at 505 Swan Island Court, Fayetteville, NC 28311, photo 12 of 63
Single Family Residence at 505 Swan Island Court, Fayetteville, NC 28311, photo 13 of 63
Single Family Residence at 505 Swan Island Court, Fayetteville, NC 28311, photo 14 of 63
Single Family Residence at 505 Swan Island Court, Fayetteville, NC 28311, photo 15 of 63
Single Family Residence at 505 Swan Island Court, Fayetteville, NC 28311, photo 16 of 63
Single Family Residence at 505 Swan Island Court, Fayetteville, NC 28311, photo 17 of 63
Single Family Residence at 505 Swan Island Court, Fayetteville, NC 28311, photo 18 of 63
Single Family Residence at 505 Swan Island Court, Fayetteville, NC 28311, photo 19 of 63
Single Family Residence at 505 Swan Island Court, Fayetteville, NC 28311, photo 20 of 63
Single Family Residence at 505 Swan Island Court, Fayetteville, NC 28311, photo 21 of 63
Single Family Residence at 505 Swan Island Court, Fayetteville, NC 28311, photo 22 of 63
Single Family Residence at 505 Swan Island Court, Fayetteville, NC 28311, photo 23 of 63
Single Family Residence at 505 Swan Island Court, Fayetteville, NC 28311, photo 24 of 63
Single Family Residence at 505 Swan Island Court, Fayetteville, NC 28311, photo 25 of 63
Single Family Residence at 505 Swan Island Court, Fayetteville, NC 28311, photo 26 of 63
Single Family Residence at 505 Swan Island Court, Fayetteville, NC 28311, photo 27 of 63
Single Family Residence at 505 Swan Island Court, Fayetteville, NC 28311, photo 28 of 63
Single Family Residence at 505 Swan Island Court, Fayetteville, NC 28311, photo 29 of 63
Single Family Residence at 505 Swan Island Court, Fayetteville, NC 28311, photo 30 of 63
Single Family Residence at 505 Swan Island Court, Fayetteville, NC 28311, photo 31 of 63
Single Family Residence at 505 Swan Island Court, Fayetteville, NC 28311, photo 32 of 63
Single Family Residence at 505 Swan Island Court, Fayetteville, NC 28311, photo 33 of 63
Single Family Residence at 505 Swan Island Court, Fayetteville, NC 28311, photo 34 of 63
Single Family Residence at 505 Swan Island Court, Fayetteville, NC 28311, photo 35 of 63
Single Family Residence at 505 Swan Island Court, Fayetteville, NC 28311, photo 36 of 63
Single Family Residence at 505 Swan Island Court, Fayetteville, NC 28311, photo 37 of 63
Single Family Residence at 505 Swan Island Court, Fayetteville, NC 28311, photo 38 of 63
Single Family Residence at 505 Swan Island Court, Fayetteville, NC 28311, photo 39 of 63
Single Family Residence at 505 Swan Island Court, Fayetteville, NC 28311, photo 40 of 63
Single Family Residence at 505 Swan Island Court, Fayetteville, NC 28311, photo 41 of 63
Single Family Residence at 505 Swan Island Court, Fayetteville, NC 28311, photo 42 of 63
Single Family Residence at 505 Swan Island Court, Fayetteville, NC 28311, photo 43 of 63
Single Family Residence at 505 Swan Island Court, Fayetteville, NC 28311, photo 44 of 63
Single Family Residence at 505 Swan Island Court, Fayetteville, NC 28311, photo 45 of 63
Single Family Residence at 505 Swan Island Court, Fayetteville, NC 28311, photo 46 of 63
Single Family Residence at 505 Swan Island Court, Fayetteville, NC 28311, photo 47 of 63
Single Family Residence at 505 Swan Island Court, Fayetteville, NC 28311, photo 48 of 63
Single Family Residence at 505 Swan Island Court, Fayetteville, NC 28311, photo 49 of 63
Single Family Residence at 505 Swan Island Court, Fayetteville, NC 28311, photo 50 of 63
Single Family Residence at 505 Swan Island Court, Fayetteville, NC 28311, photo 51 of 63
Single Family Residence at 505 Swan Island Court, Fayetteville, NC 28311, photo 52 of 63
Single Family Residence at 505 Swan Island Court, Fayetteville, NC 28311, photo 53 of 63
Single Family Residence at 505 Swan Island Court, Fayetteville, NC 28311, photo 54 of 63
Single Family Residence at 505 Swan Island Court, Fayetteville, NC 28311, photo 55 of 63
Single Family Residence at 505 Swan Island Court, Fayetteville, NC 28311, photo 56 of 63
Single Family Residence at 505 Swan Island Court, Fayetteville, NC 28311, photo 57 of 63
Single Family Residence at 505 Swan Island Court, Fayetteville, NC 28311, photo 58 of 63
Single Family Residence at 505 Swan Island Court, Fayetteville, NC 28311, photo 59 of 63
Single Family Residence at 505 Swan Island Court, Fayetteville, NC 28311, photo 60 of 63
Single Family Residence at 505 Swan Island Court, Fayetteville, NC 28311, photo 61 of 63
Single Family Residence at 505 Swan Island Court, Fayetteville, NC 28311, photo 62 of 63
Single Family Residence at 505 Swan Island Court, Fayetteville, NC 28311, photo 63 of 63
63 photos

$628,000

505 Swan Island Court, Fayetteville, NC 28311
Fayetteville, NC 28311
Listed by Bethany Jackson · Keller Williams Pinehurst
Bedrooms
5
Bathrooms
4
Living area
3,796 sqft
Year built
2019

About this home

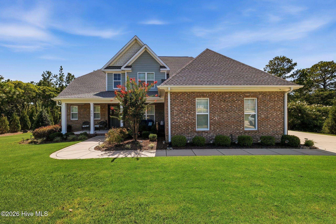
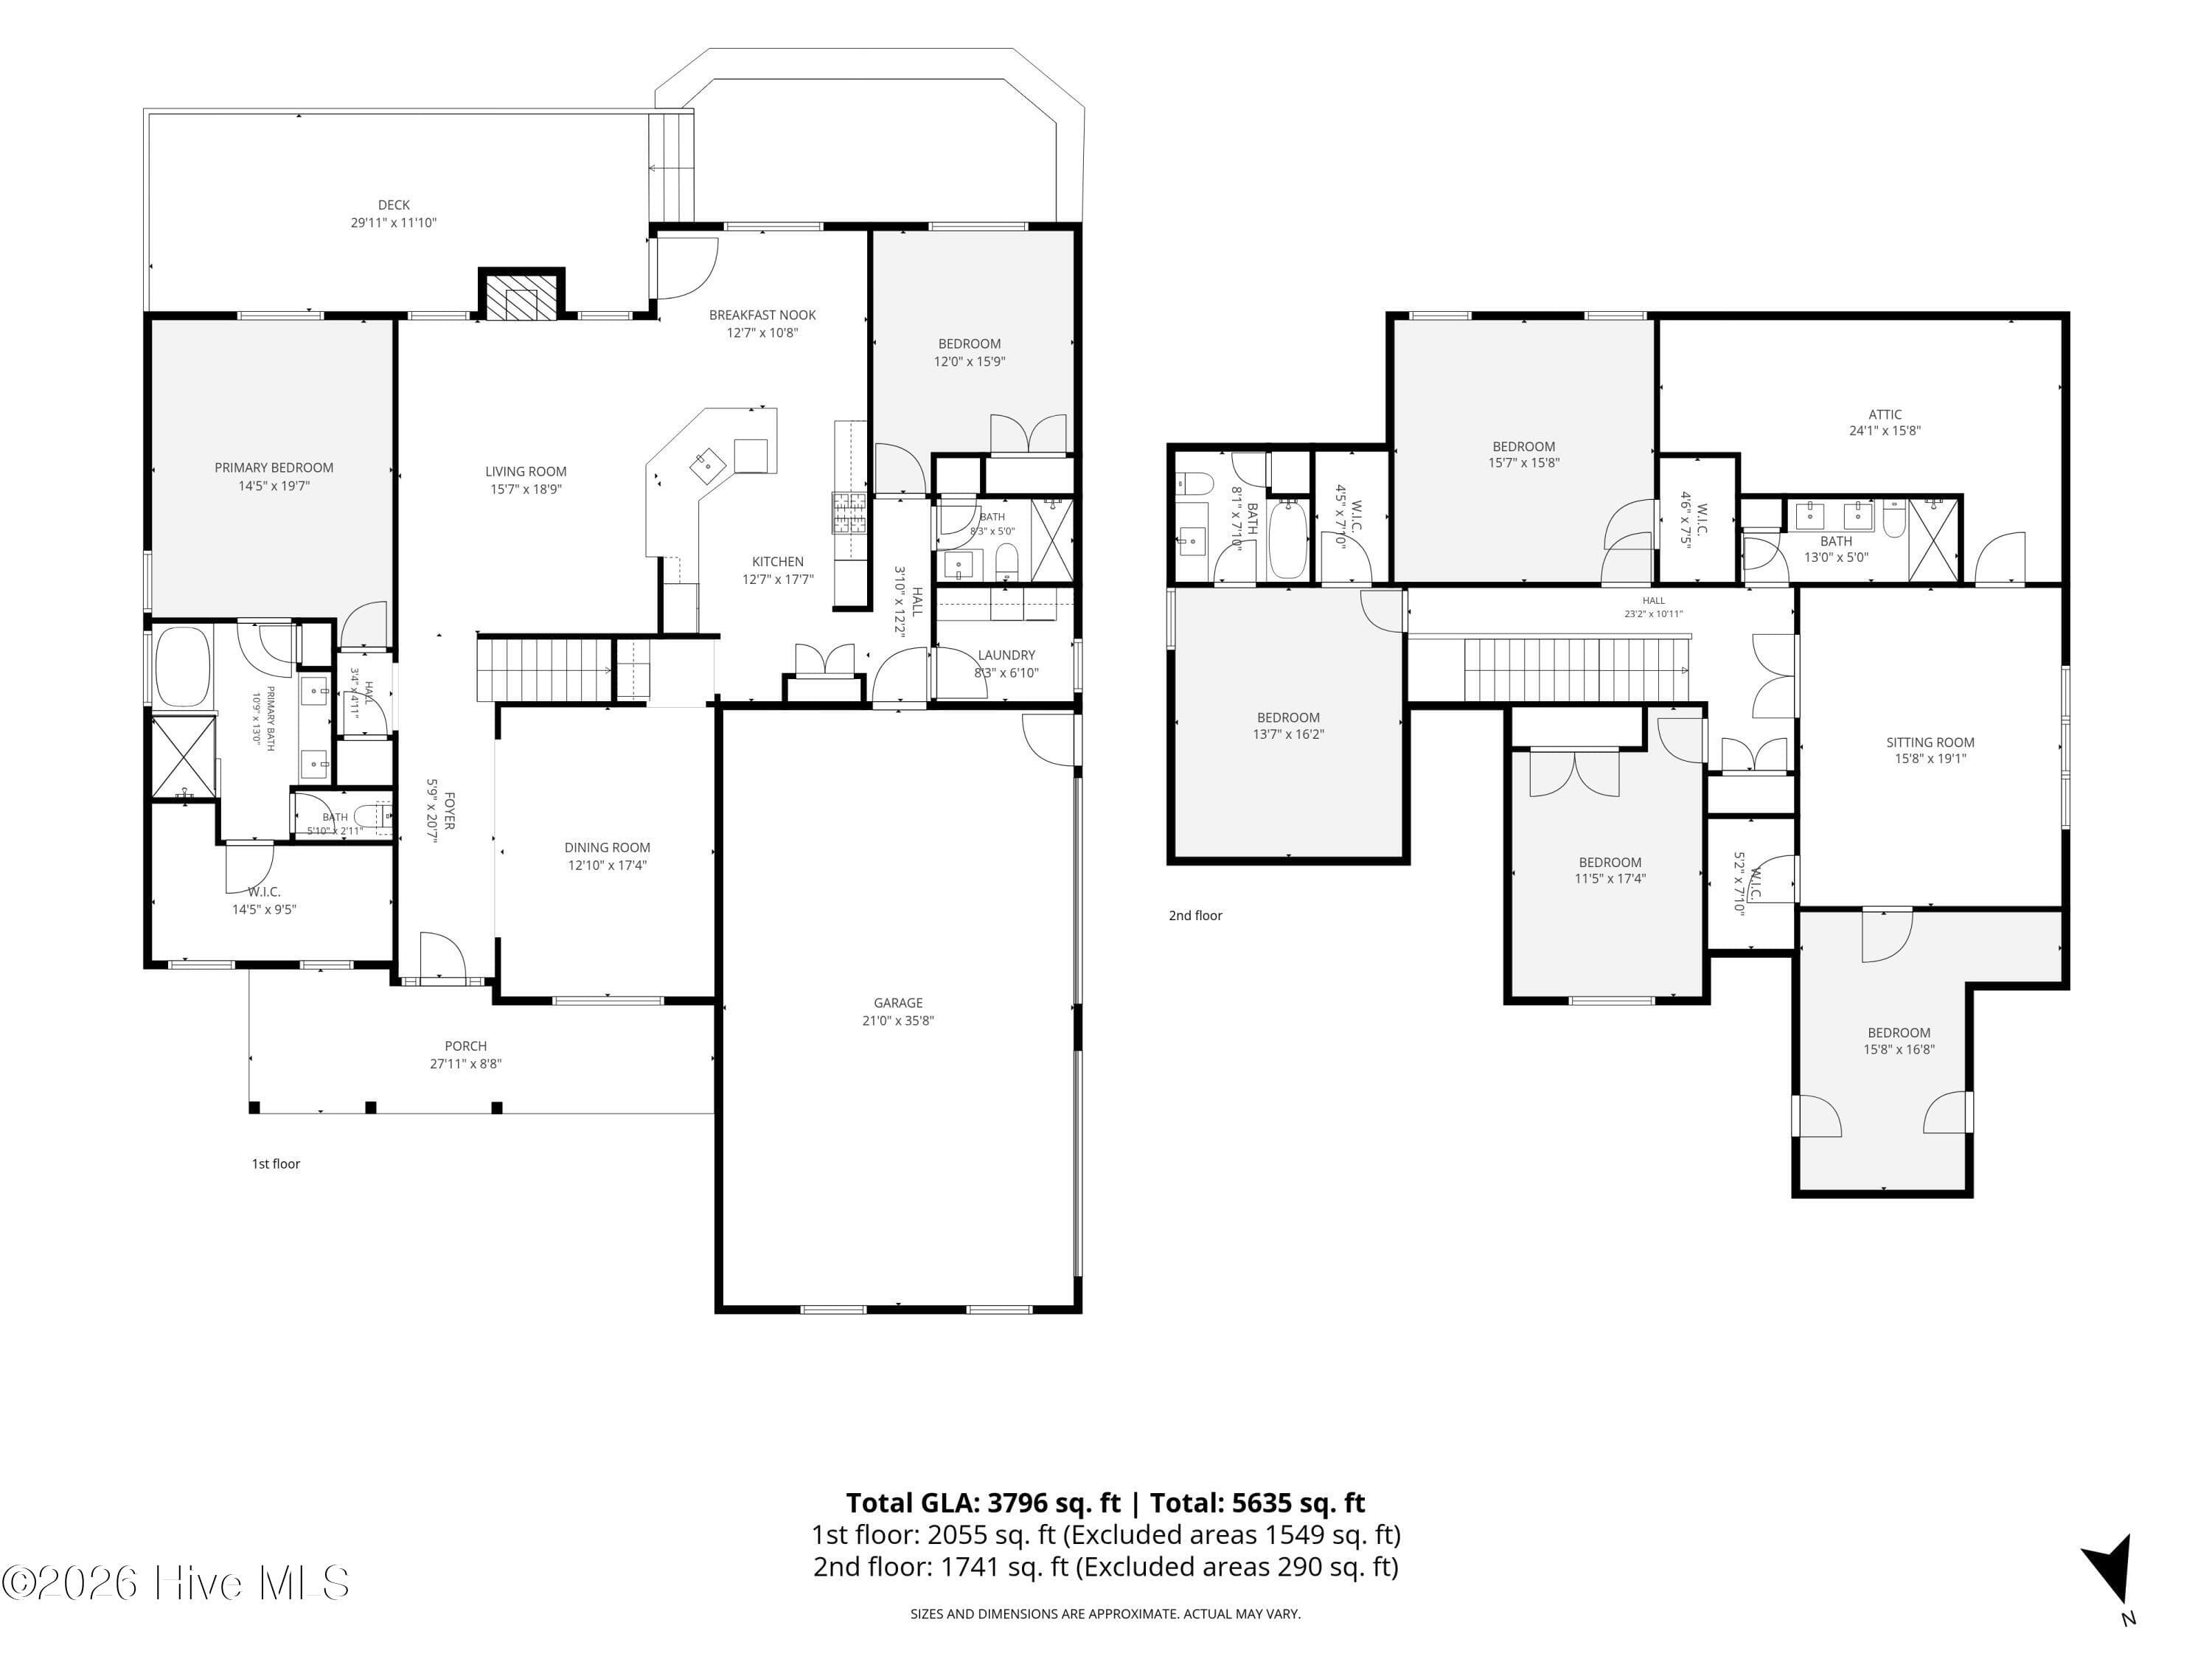
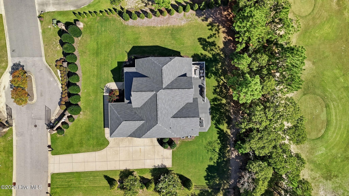
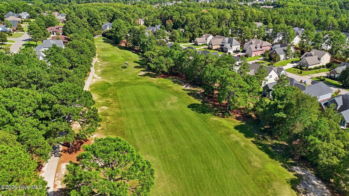
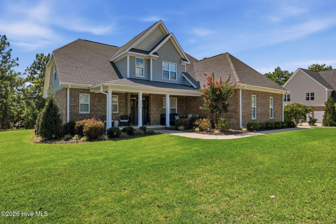
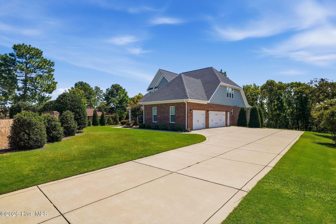
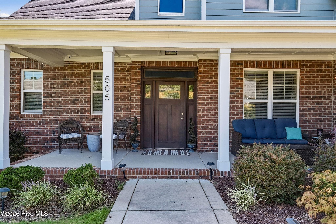
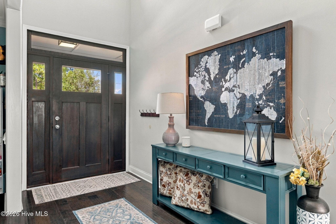
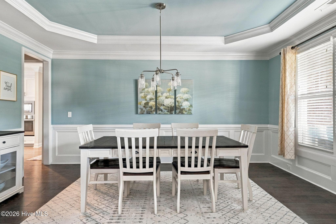
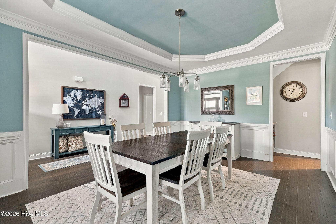
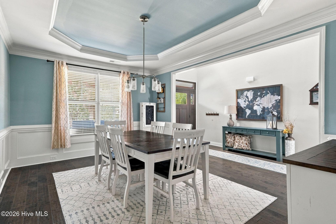
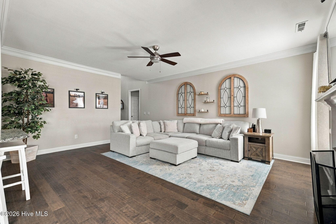
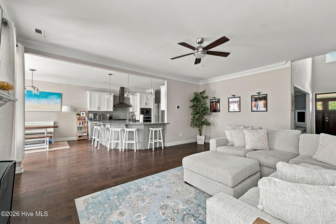
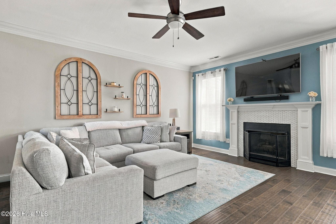
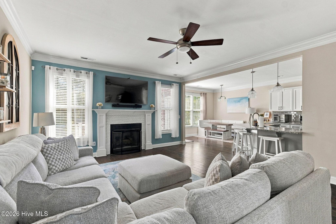
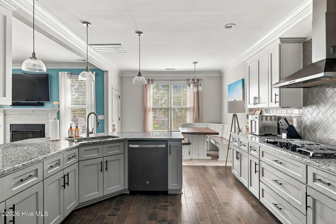
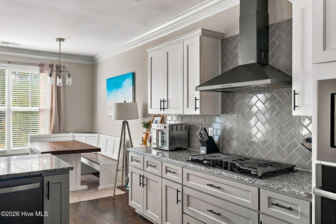
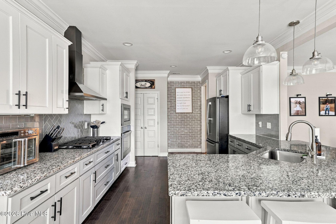
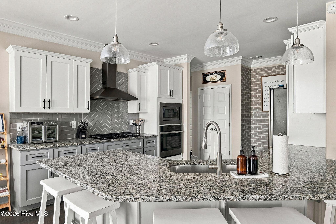
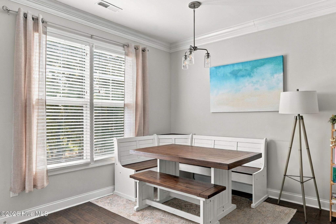
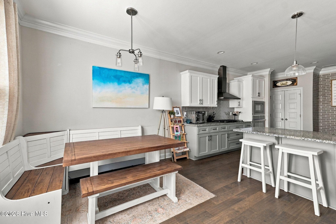
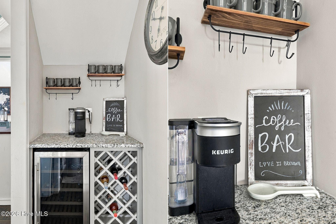
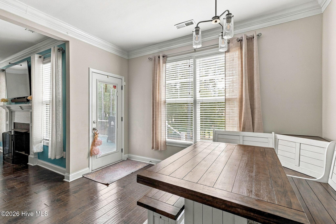
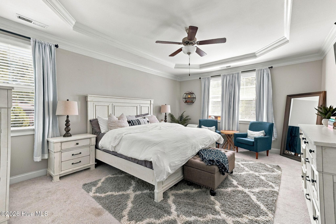
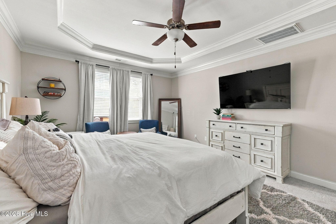
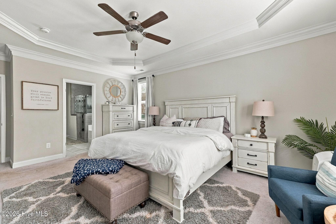
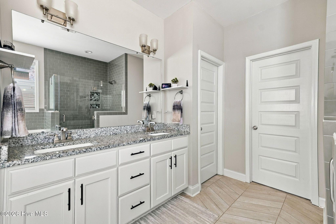
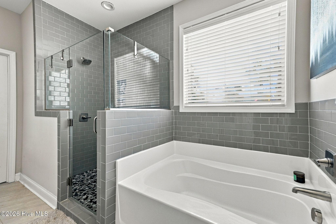
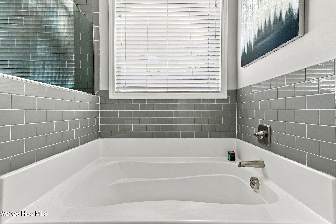
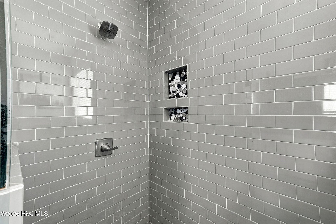
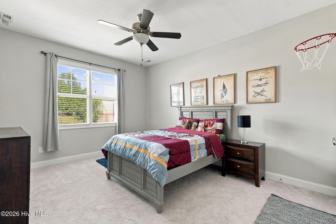
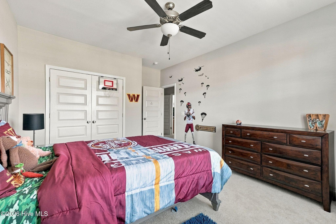
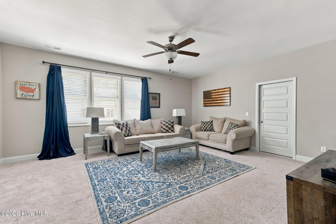
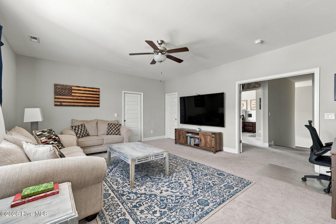
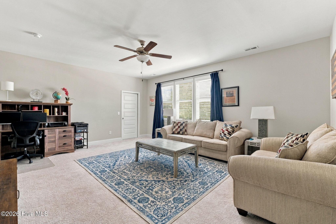
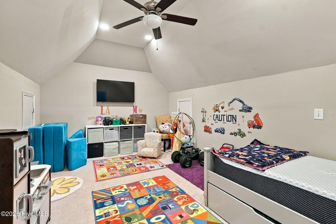
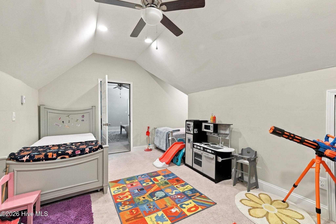
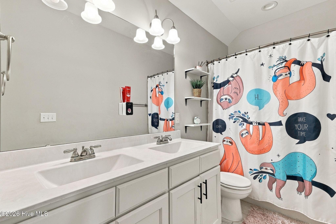
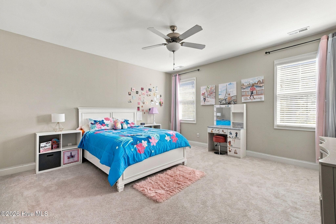
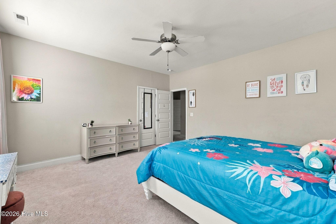
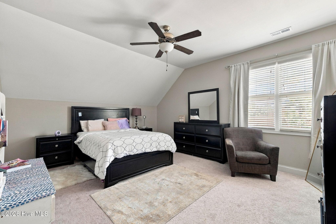
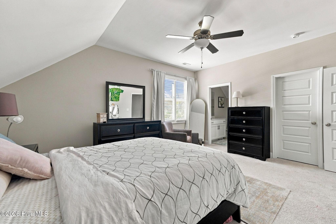
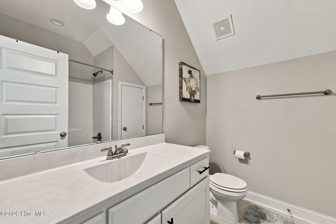
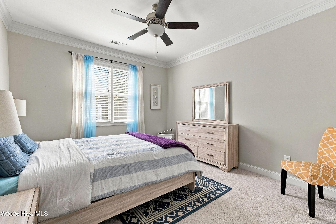
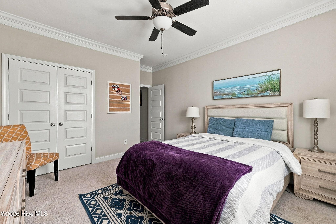
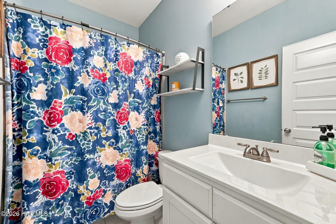
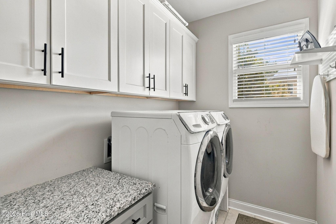
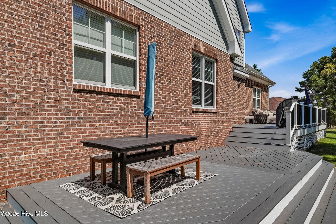
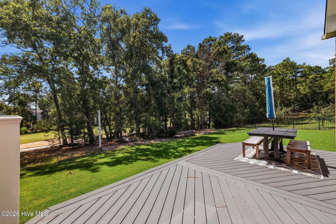
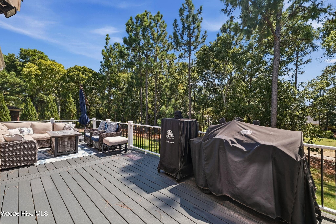
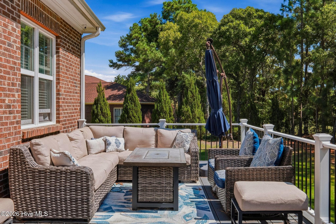
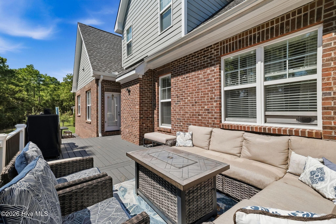
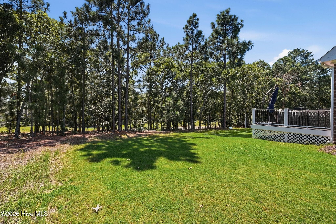
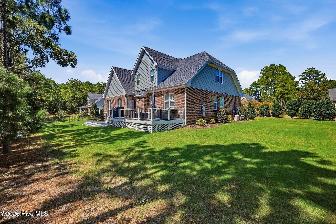
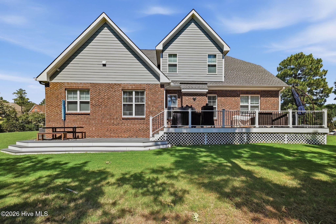
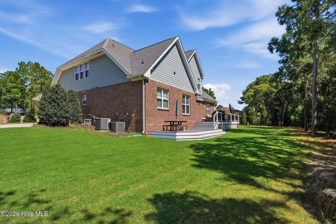
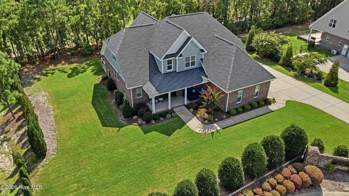
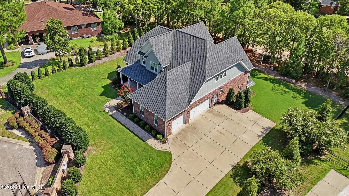
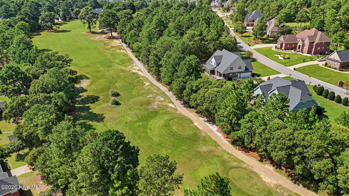
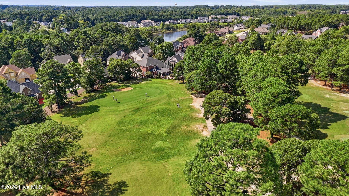
BACK ON THE MARKET AT NO FAULT OF THE SELLER OR PROPERTY. This is the kind of house that makes staying home sound like a pretty good plan. Set along the golf course in Kings Grant, 505 Swan Island Court offers more than 3,700 square feet, five bedrooms, four full baths, a three-car garage and an outdoor living setup that may just become your favorite part of the house. A wide covered front porch and two-story foyer welcome you in, and from there, the space just keeps going. Engineered hardwoods, crown molding and a tiled fireplace surround bring warmth to the main living areas, while the kitchen was clearly designed for a house full of people. A five-burner gas cooktop, wall oven, chimney-style vent hood, granite countertops, subway tile backsplash and peninsula with seating for six make it easy to gather here. There is even a dedicated coffee station with granite countertop and beverage refrigerator, because some things deserve their own space. The formal dining room adds a little polish with a tray ceiling and wainscoting, while the eat-in kitchen keeps everyday meals easy. The first-floor primary suite gives you plenty of room to retreat, with an oversized walk-in closet and a spacious bath featuring double sinks, a garden tub, tiled shower and private water closet. A second main-level bedroom and full bath add even more flexibility. Upstairs is where this home really shows off its space. The bedrooms are generously sized, the bonus room is enormous, and a portion of the home's walk-in storage has been finished and is currently being used as a playroom. Need an office, workout room, creative space or somewhere for the kids to disappear for a while? You have options. And importantly, there is still walk-in attic storage off the bonus room, along with plenty of storage throughout the home. Then take it outside. The owners have expanded the composite decking in two separate areas, creating multiple places to grill, eat, entertain or simply sit back and enjoy the golf course setting. A row of mature holly trees adds privacy without taking away from what makes this backyard so good. With brick and HardiePlank construction, a tankless water heater, incredible storage, flexible living spaces and more than 3,700 square feet, there is a lot of house here. But it is the way 505 Swan Island Court lives, from coffee in the kitchen to evenings out back overlooking the course, that makes this one worth seeing in person.

Highlights

Fireplace

Property details

MLS
Hive MLS
MLS #
100604185
Property type
Single Family Residence
Subdivision
Kings Grant
Status
Active
Days on market
6
On market date
October 20, 2026
Stories
N/A
Total bathrooms
4
Garage spaces
2
Parking spaces
2
Lot size
0.44 acres
Loading map…

Nearby schools

Within 10 miles. School directory data from the National Center for Education Statistics (NCES), accessed via the Urban Institute Education Data API. Local Score is calculated by INNOVATE Real Estate; where a state rating is shown, it comes from that state's own official school report card.

Elementary
Howard L Hall Elementary
0.89 mi away · Grades 0-5
Zoned school (attendance boundary, 2015-16 data)
3.3
Local Score (state rating (2025) blended 70/30 with student-teacher ratio) -- not an official state rating
State rating: C (2025)
Enrollment
601
Student:teacher ratio
12.3:1
District
Cumberland County Schools
Middle
Pine Forest Middle
3.16 mi away · Grades 6-8
Zoned school (attendance boundary, 2015-16 data)
3.0
Local Score (state rating (2025) blended 70/30 with student-teacher ratio) -- not an official state rating
State rating: C (2025)
Enrollment
755
Student:teacher ratio
15.7:1
District
Cumberland County Schools
High
Cross Creek Early College
4.77 mi away · Grades 9-12
Zoned school (attendance boundary, 2015-16 data)
4.1
Local Score (state rating (2025) blended 70/30 with student-teacher ratio) -- not an official state rating
State rating: A (2025)
Enrollment
246
Student:teacher ratio
18.9:1
District
Cumberland County Schools

Walkability

Blended score for Fayetteville's center, calculated by INNOVATE Real Estate from two sources: the EPA's National Walkability Index (street network, transit, land-use mix) and Google Places amenity data (what's actually reachable on foot from this point). EPA National Walkability Index only -- nearby-amenity data not cached yet for this area.

36
Car-dependent
out of 100
EPA National Walkability Index
7.2 / 20 -- Below average walkable

Market position

How this listing compares to current activity in Fayetteville, from live MLS data.

On the market 6 days -- 107 fewer days than Fayetteville's current average of 113 days.
For reference, the median list price across 1,996 active listings in Fayetteville right now is $203,900.

Mortgage calculator

Estimate only - actual rate and payment depend on your lender, credit, and loan program.

$
%
%
Adjust tax / insurance estimates
% / yr
$
/mo
Est. monthly payment
$3,932/mo
$125,600 down
$502,400 loan
Principal & interest$3,259
Property tax (est.)$523
Home insurance (est.)$150

Similar homes you might like

Data source: Listing information provided by Hive MLS via Trestle/CoreLogic. Last updated 1 days ago.

Information herein deemed reliable but not guaranteed; all measurements, school assignments, HOA fees, taxes, and feature lists are approximate and should be independently verified. Equal Housing Opportunity.