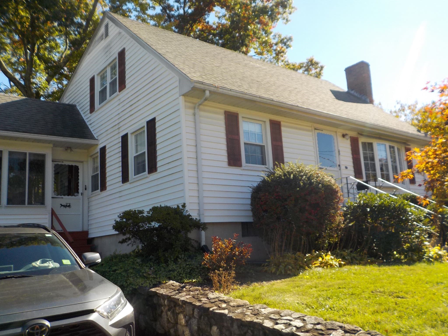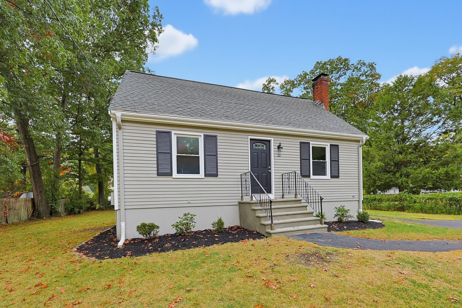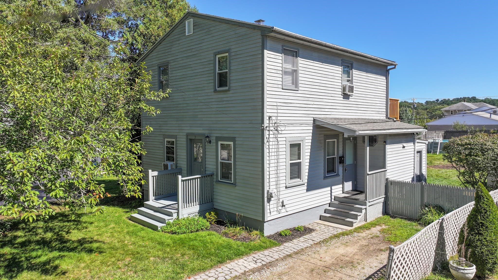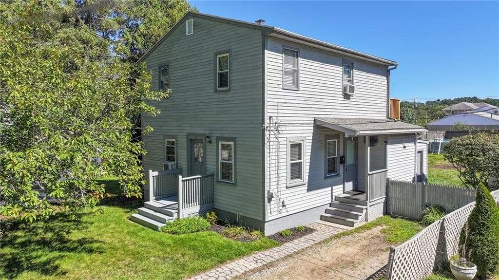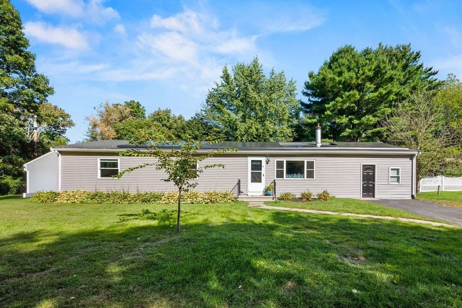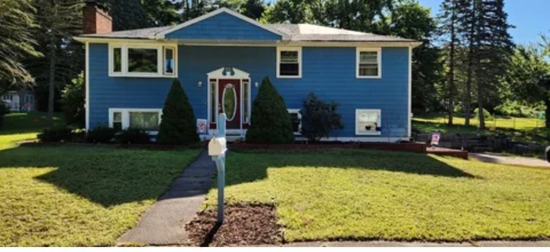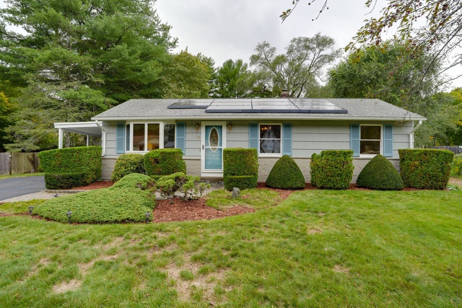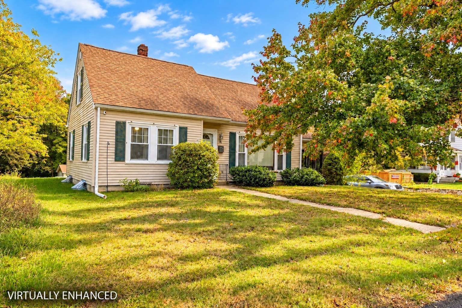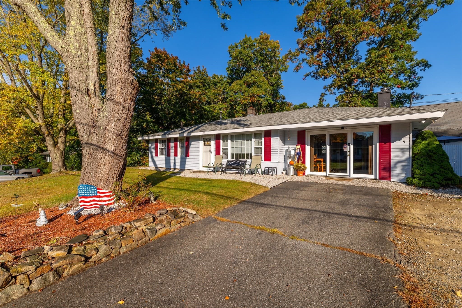
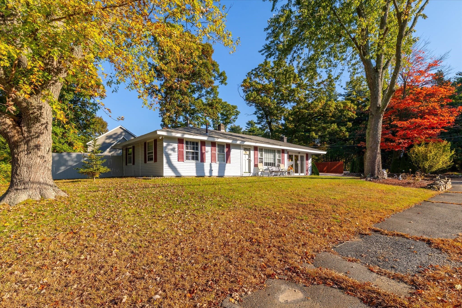
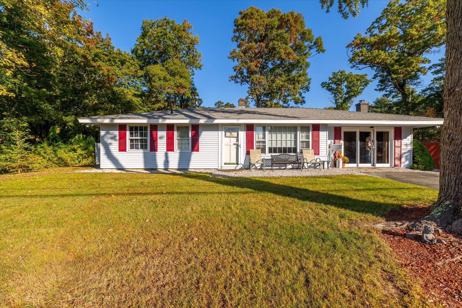
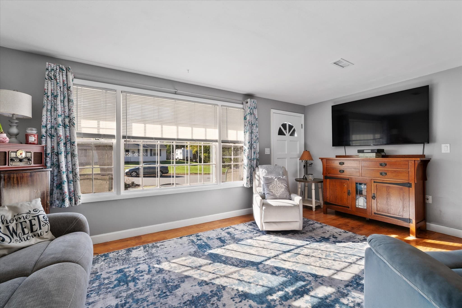
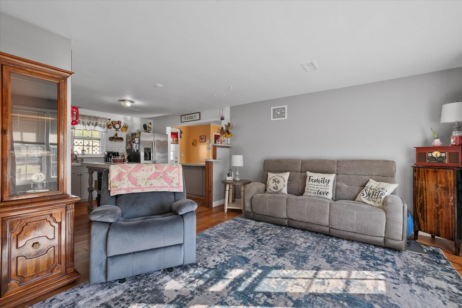
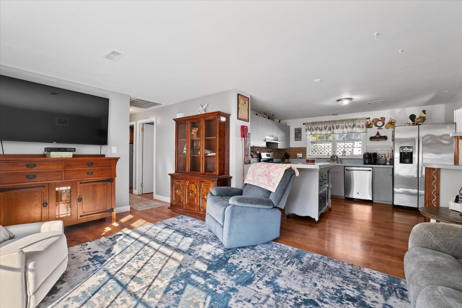
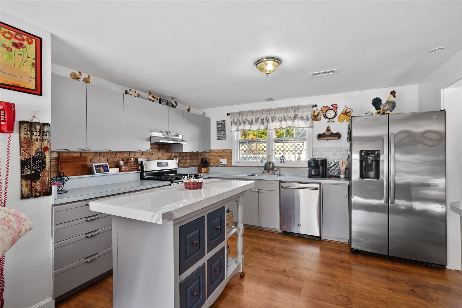
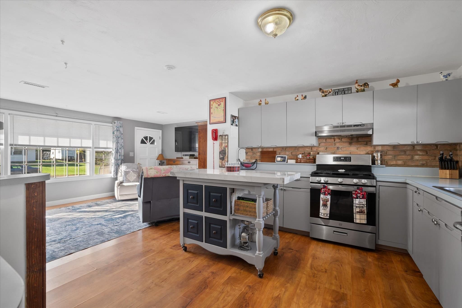
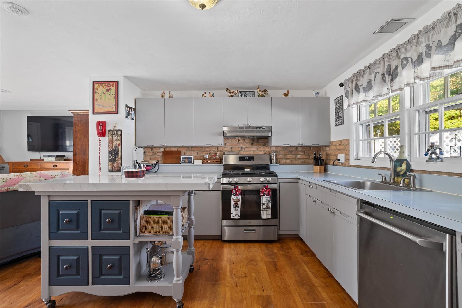
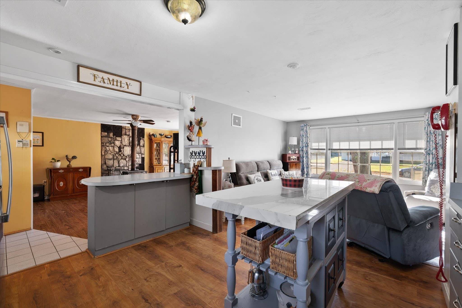
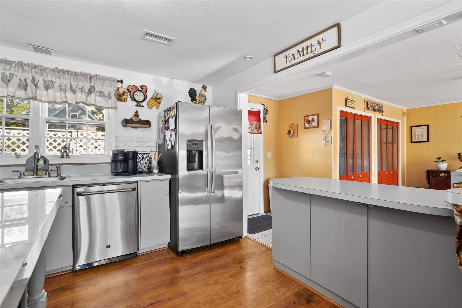
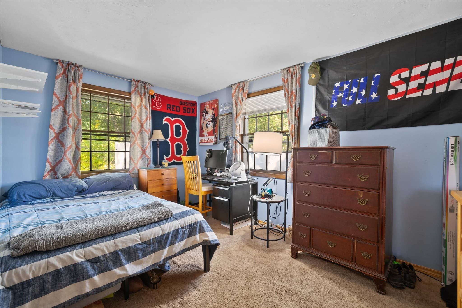
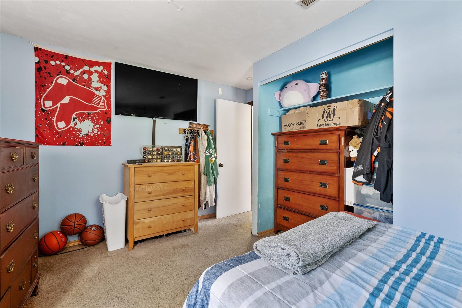
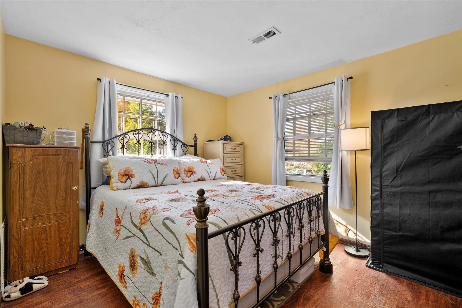
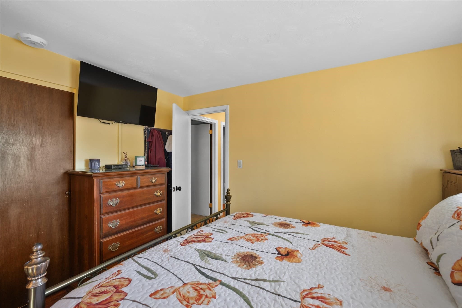
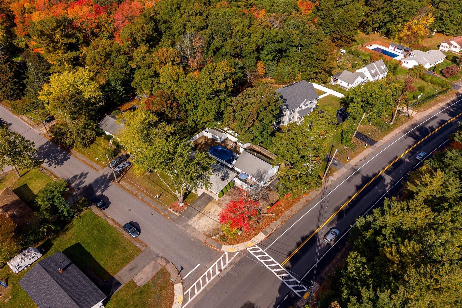
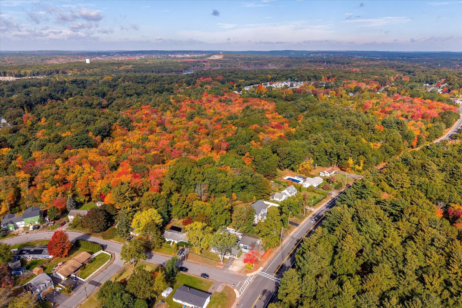
Single Family Residence at 5 Caroline Drive, Bellingham MA 02019
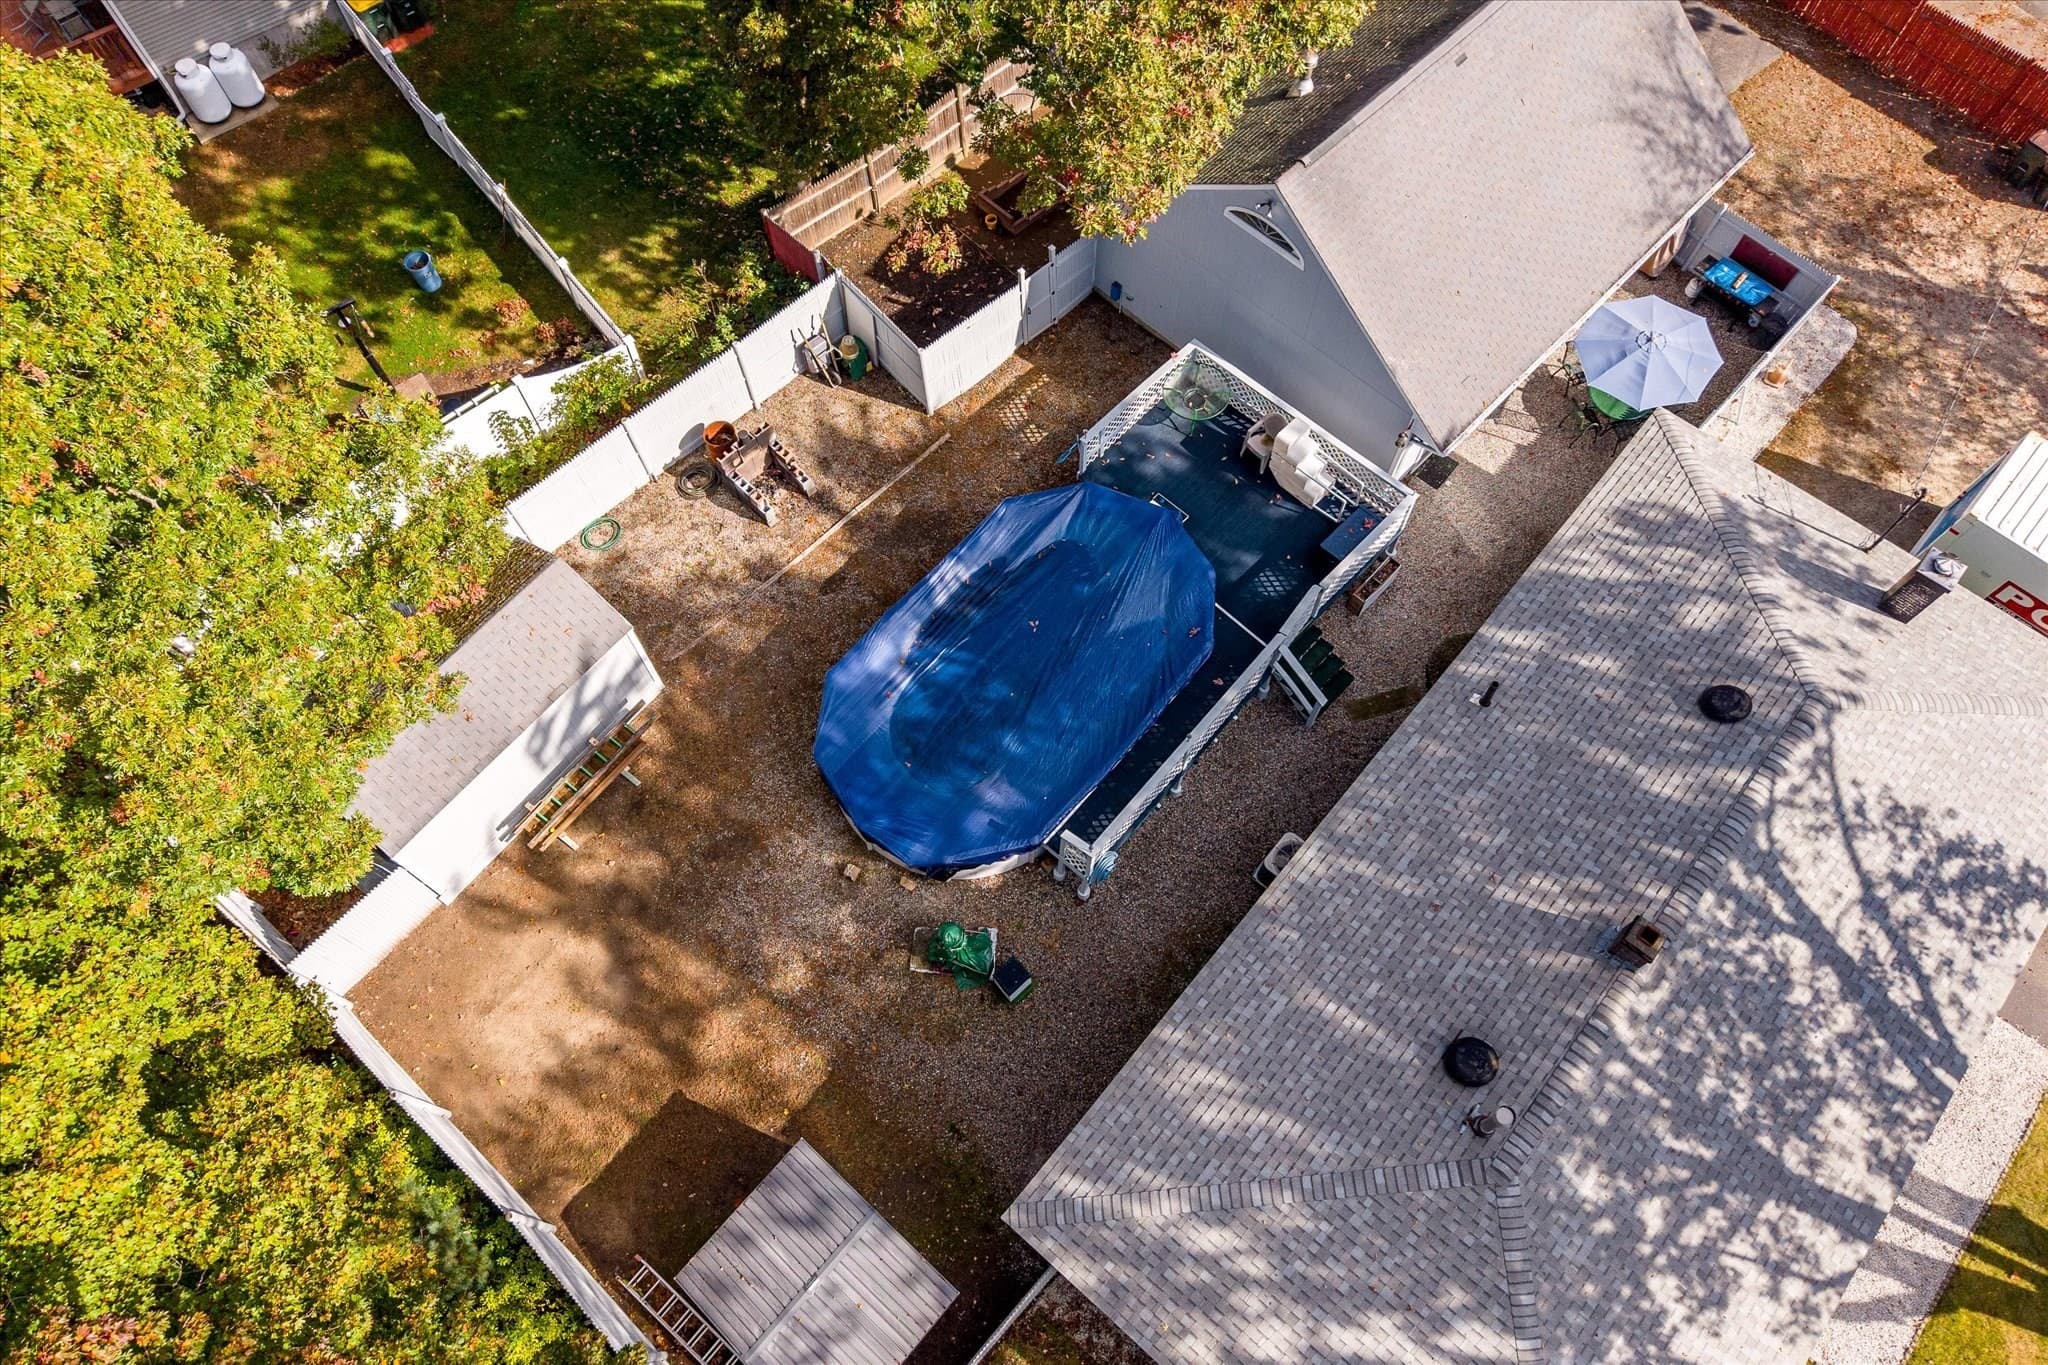
Single Family Residence at 5 Caroline Drive, Bellingham MA 02019, photo 2 of 33
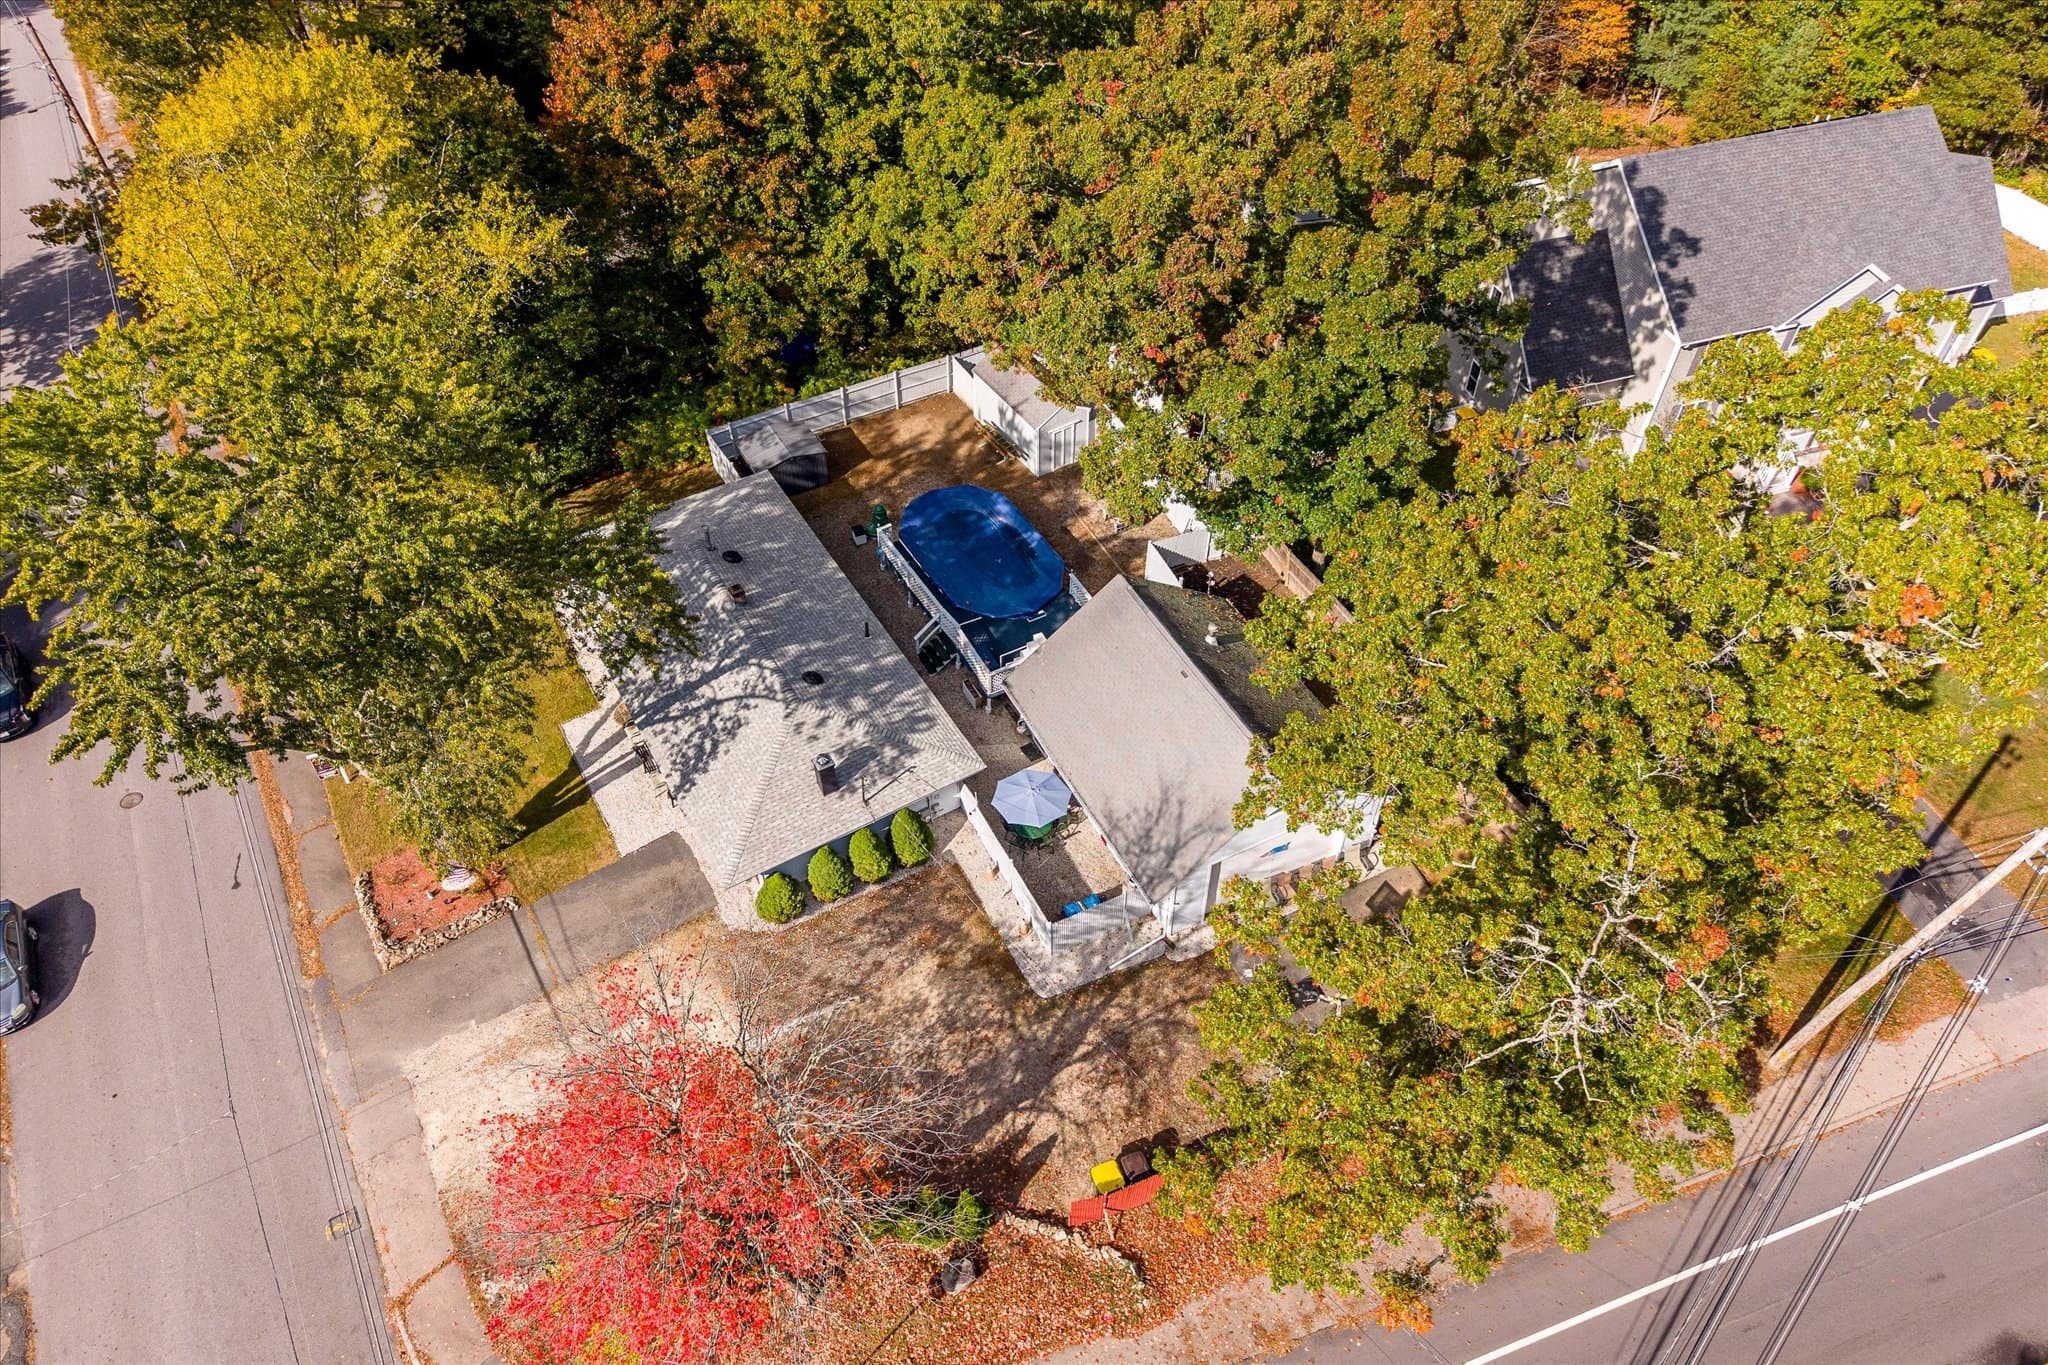
Single Family Residence at 5 Caroline Drive, Bellingham MA 02019, photo 3 of 33
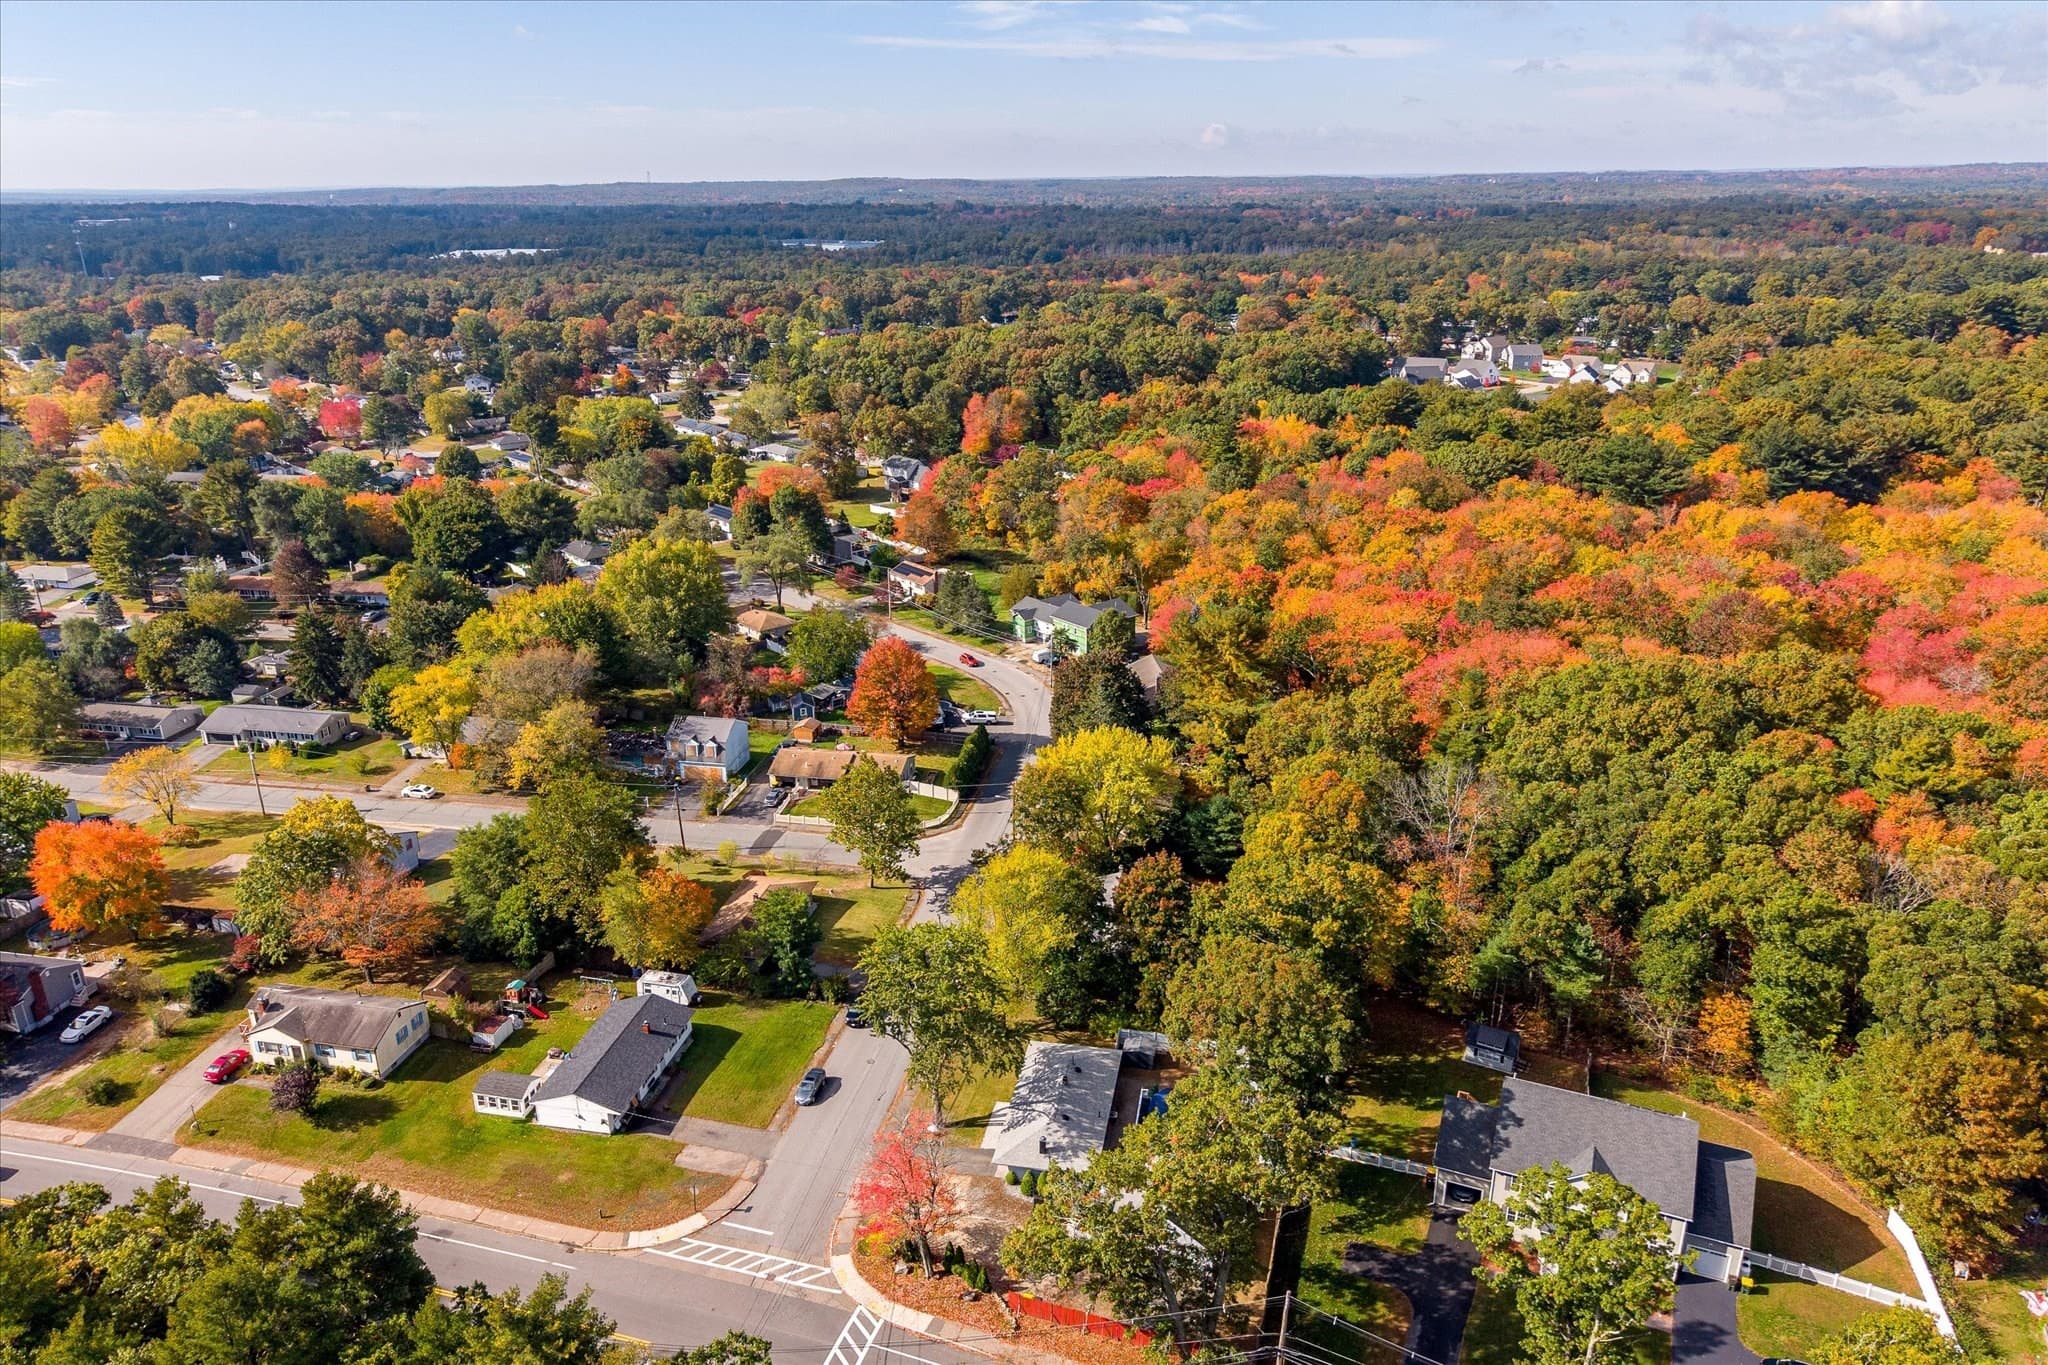
Single Family Residence at 5 Caroline Drive, Bellingham MA 02019, photo 4 of 33
Single Family Residence at 5 Caroline Drive, Bellingham MA 02019, photo 5 of 33
Single Family Residence at 5 Caroline Drive, Bellingham MA 02019, photo 6 of 33
Single Family Residence at 5 Caroline Drive, Bellingham MA 02019, photo 7 of 33
Single Family Residence at 5 Caroline Drive, Bellingham MA 02019, photo 8 of 33
Single Family Residence at 5 Caroline Drive, Bellingham MA 02019, photo 9 of 33
Single Family Residence at 5 Caroline Drive, Bellingham MA 02019, photo 10 of 33
Single Family Residence at 5 Caroline Drive, Bellingham MA 02019, photo 11 of 33
Single Family Residence at 5 Caroline Drive, Bellingham MA 02019, photo 12 of 33
Single Family Residence at 5 Caroline Drive, Bellingham MA 02019, photo 13 of 33
Single Family Residence at 5 Caroline Drive, Bellingham MA 02019, photo 14 of 33
Single Family Residence at 5 Caroline Drive, Bellingham MA 02019, photo 15 of 33
Single Family Residence at 5 Caroline Drive, Bellingham MA 02019, photo 16 of 33
Single Family Residence at 5 Caroline Drive, Bellingham MA 02019, photo 17 of 33
Single Family Residence at 5 Caroline Drive, Bellingham MA 02019, photo 18 of 33
Single Family Residence at 5 Caroline Drive, Bellingham MA 02019, photo 19 of 33
Single Family Residence at 5 Caroline Drive, Bellingham MA 02019, photo 20 of 33
Single Family Residence at 5 Caroline Drive, Bellingham MA 02019, photo 21 of 33
Single Family Residence at 5 Caroline Drive, Bellingham MA 02019, photo 22 of 33
Single Family Residence at 5 Caroline Drive, Bellingham MA 02019, photo 23 of 33
Single Family Residence at 5 Caroline Drive, Bellingham MA 02019, photo 24 of 33
Single Family Residence at 5 Caroline Drive, Bellingham MA 02019, photo 25 of 33
Single Family Residence at 5 Caroline Drive, Bellingham MA 02019, photo 26 of 33
Single Family Residence at 5 Caroline Drive, Bellingham MA 02019, photo 27 of 33
Single Family Residence at 5 Caroline Drive, Bellingham MA 02019, photo 28 of 33
Single Family Residence at 5 Caroline Drive, Bellingham MA 02019, photo 29 of 33
Single Family Residence at 5 Caroline Drive, Bellingham MA 02019, photo 30 of 33
Single Family Residence at 5 Caroline Drive, Bellingham MA 02019, photo 31 of 33
Single Family Residence at 5 Caroline Drive, Bellingham MA 02019, photo 32 of 33
Single Family Residence at 5 Caroline Drive, Bellingham MA 02019, photo 33 of 33
33 photos

$499,900

5 Caroline Drive, Bellingham MA 02019
Bellingham, MA 02019
Listed by Alise Bartolini
Bedrooms
3
Bathrooms
1
Living area
1,216 sqft
Year built
1962

About this home

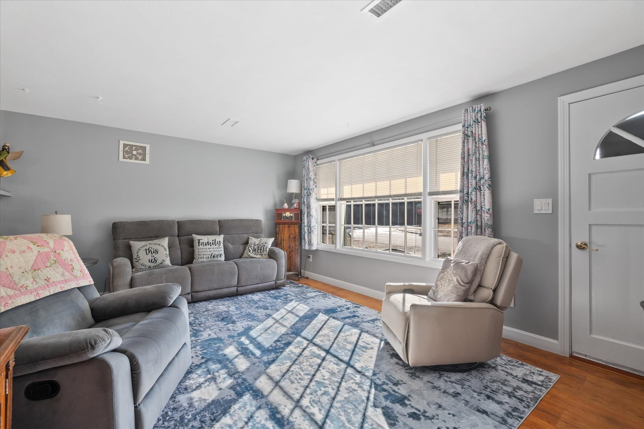
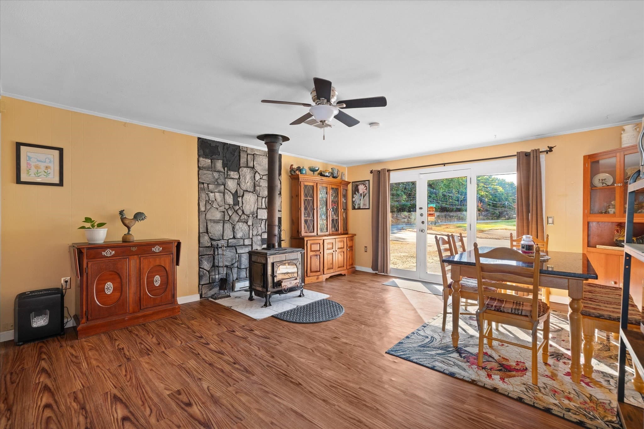
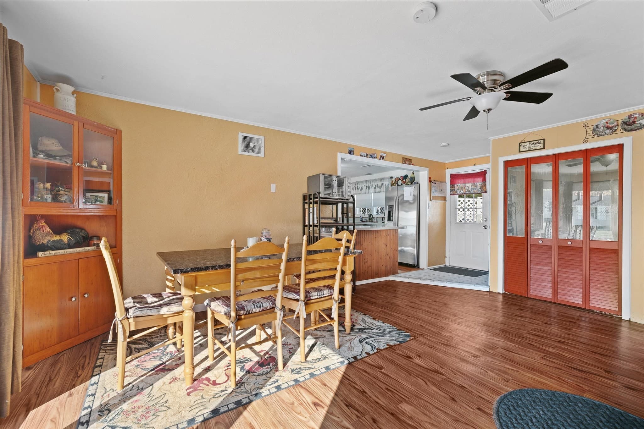
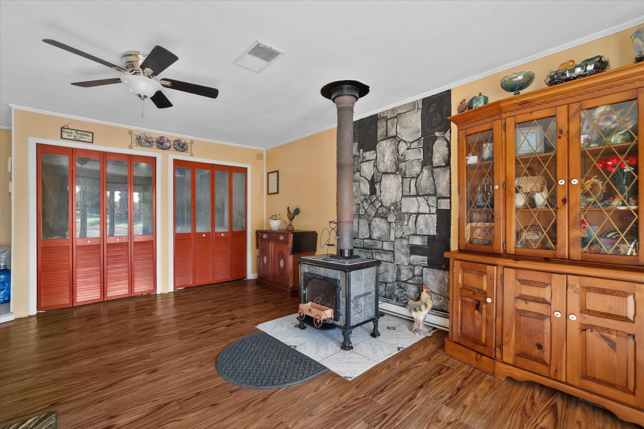
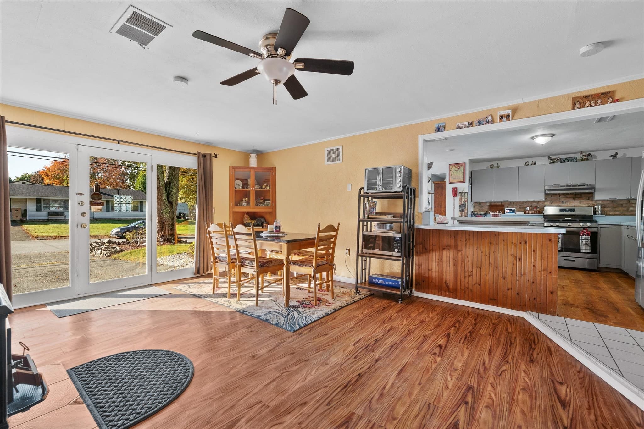
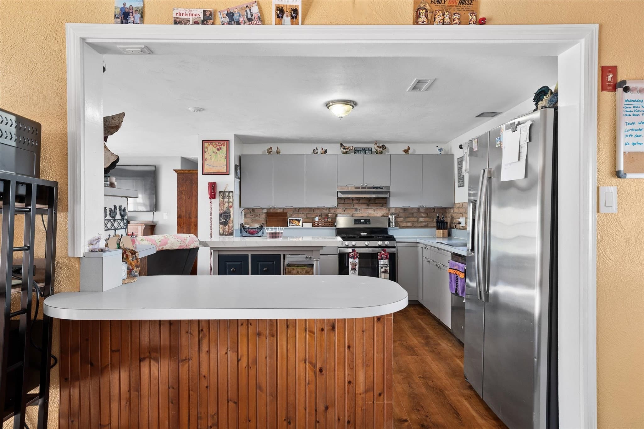
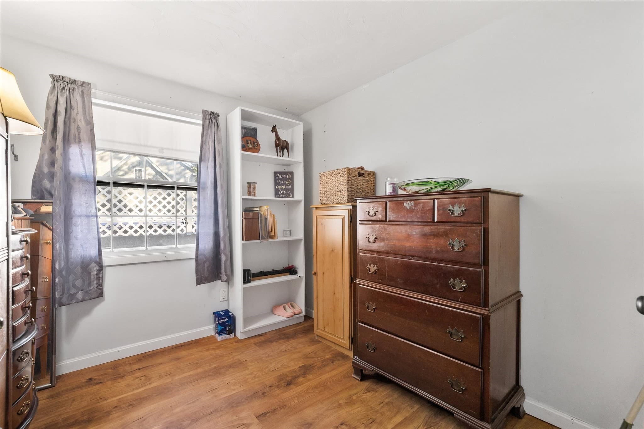
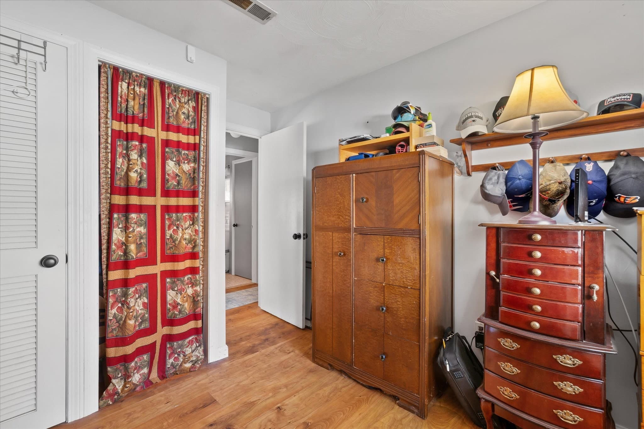
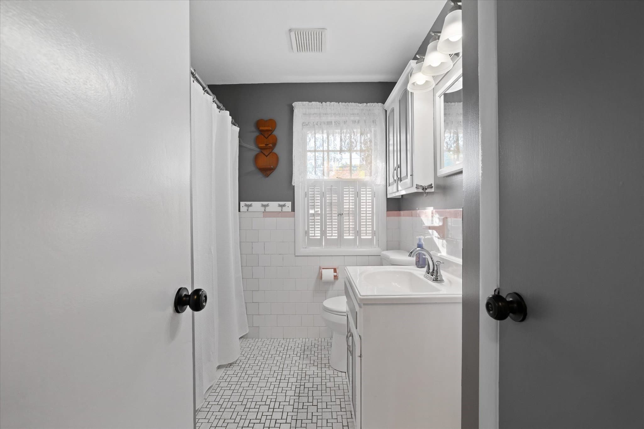
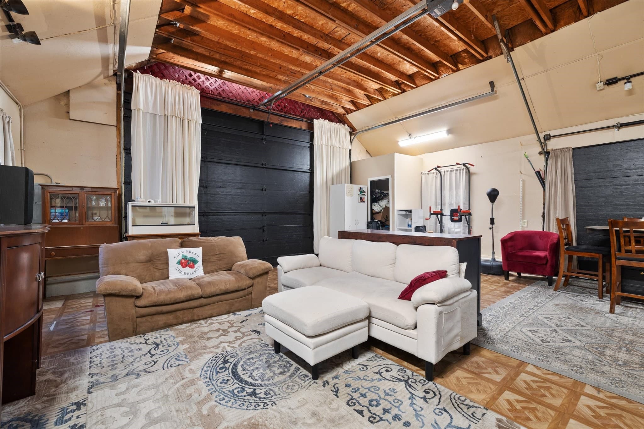
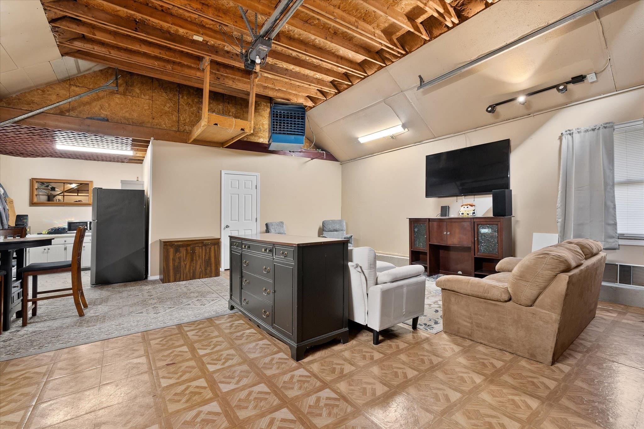
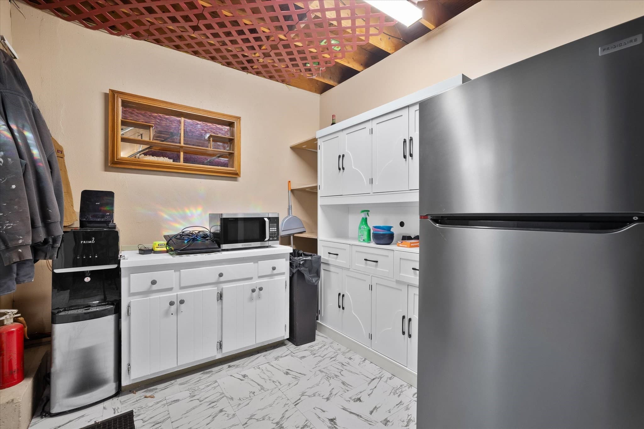
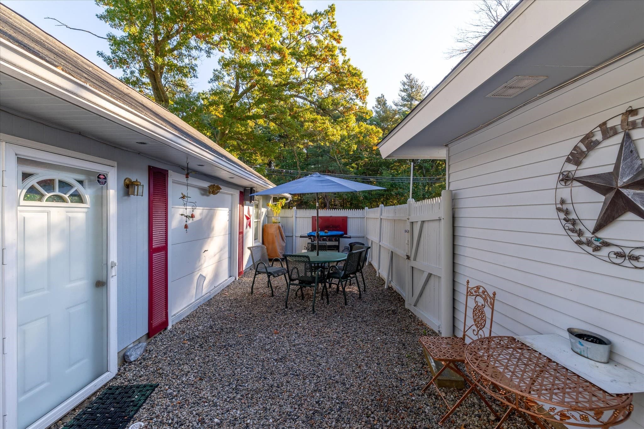
An assumable mortgage at 2.75%? Yes, please! This unique opportunity may allow a qualified buyer to assume approximately $240,000 of the existing mortgage at an attractive 2.75% interest rate, potentially offering a significant alternative to today's rates. Beyond the financing opportunity, this property offers a practical and well-maintained home with several recent updates. A new roof provides peace of mind, while the newer hot water heater and appliances add to the home's appeal. Vinyl flooring runs throughout the home, offering a clean, cohesive look with min carpet to maintain. Don't let the home's exterior size fool you—there is more space than meets the eye! The layout offers generous closet and storage space, making it easy to keep everything organized. Outside, the contractor size heated garage provides excellent versatility. Plenty of room for vehicles, workshop, the potential for a car lift, or keep it as additional flex space - the ideas are endless. Ample off-street parking adds convenience, while sidewalks throughout the area provide easy access around the neighborhood. Conveniently located near Crossroads Shopping Center, Stallbrook Marketplace, the Charles River Center, and Route 495 for convenient access to shopping, services, and major roadways. This home has it all - Come take a look!

Highlights

Private poolFireplace

Property details

MLS
MLS Property Information Network
MLS #
73591374
Property type
Single Family Residence
Subdivision
N/A
Status
Active
Days on market
4
On market date
October 15, 2026
Stories
N/A
Total bathrooms
1
Garage spaces
2
Parking spaces
12
Lot size
0.3 acres
Loading map…

Nearby schools

Within 10 miles. School directory data from the National Center for Education Statistics (NCES), accessed via the Urban Institute Education Data API. Local Score is calculated by INNOVATE Real Estate; where a state rating is shown, it comes from that state's own official school report card.

Elementary
Stall Brook
1.4 mi away · Grades 0-3
Nearest school -- attendance-zone data not available here
4.0
Local Score (student-teacher ratio only (preliminary -- will incorporate state test-score data once available)) -- not an official state rating
Enrollment
235
Student:teacher ratio
14.7:1
District
Bellingham
Middle
Bellingham Memorial School
2.25 mi away · Grades 4-7
Nearest school -- attendance-zone data not available here
4.0
Local Score (student-teacher ratio only (preliminary -- will incorporate state test-score data once available)) -- not an official state rating
Enrollment
598
Student:teacher ratio
14.2:1
District
Bellingham
High
Bellingham High School
2.24 mi away · Grades 8-12
Nearest school -- attendance-zone data not available here
4.0
Local Score (student-teacher ratio only (preliminary -- will incorporate state test-score data once available)) -- not an official state rating
Enrollment
744
Student:teacher ratio
12.8:1
District
Bellingham

Walkability

Blended score for Bellingham's center, calculated by INNOVATE Real Estate from two sources: the EPA's National Walkability Index (street network, transit, land-use mix) and Google Places amenity data (what's actually reachable on foot from this point). 60% EPA National Walkability Index + 40% nearby-amenity density (Google Places).

50
Somewhat walkable
out of 100
EPA National Walkability Index
10.3 / 20 -- Below average walkable
Google Places amenity density
48 / 100
Restaurants & cafes11
Grocery stores2
Parks0
Schools1
Transit stops0
Pharmacies1

Mortgage calculator

Estimate only - actual rate and payment depend on your lender, credit, and loan program.

$
%
%
Adjust tax / insurance estimates
% / yr
$
/mo
Est. monthly payment
$3,160/mo
$99,980 down
$399,920 loan
Principal & interest$2,594
Property tax (est.)$417
Home insurance (est.)$150

Similar homes you might like

Data source: Listing information provided by MLS Property Information Network via Trestle/CoreLogic. Last updated 18 hr ago.

Information herein deemed reliable but not guaranteed; all measurements, school assignments, HOA fees, taxes, and feature lists are approximate and should be independently verified. Equal Housing Opportunity.