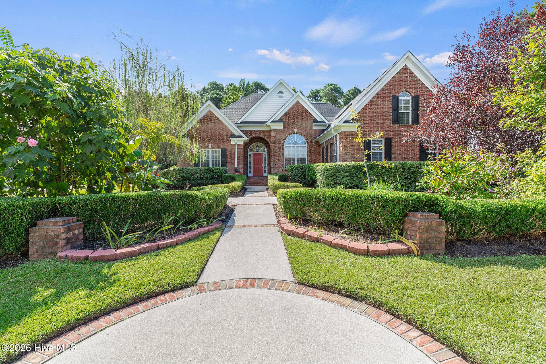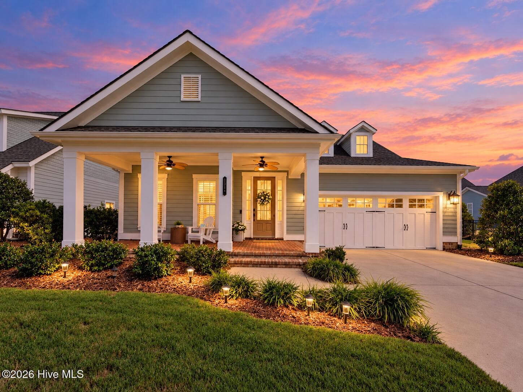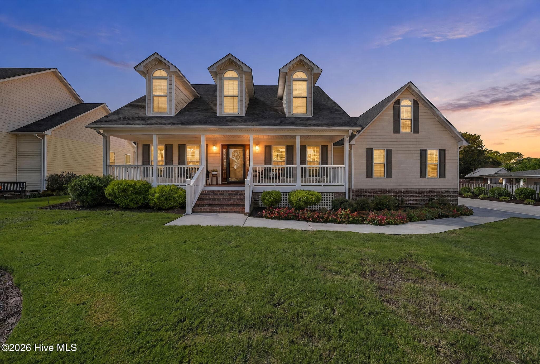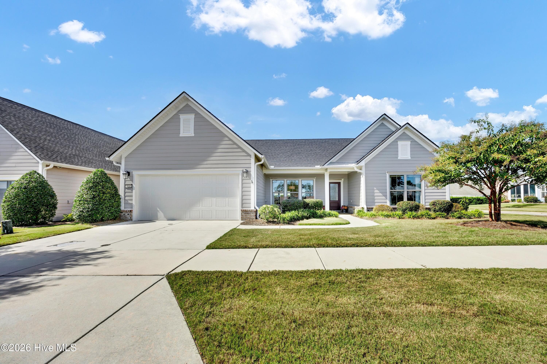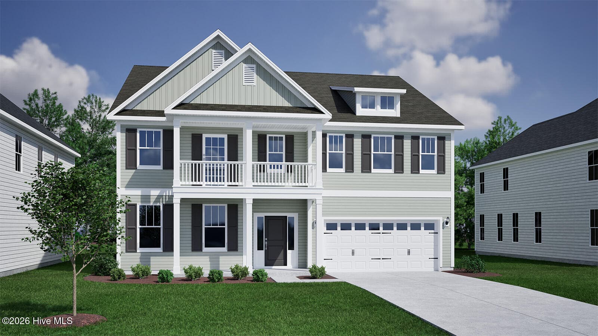
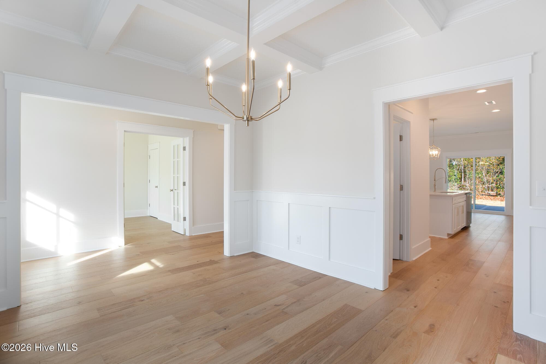
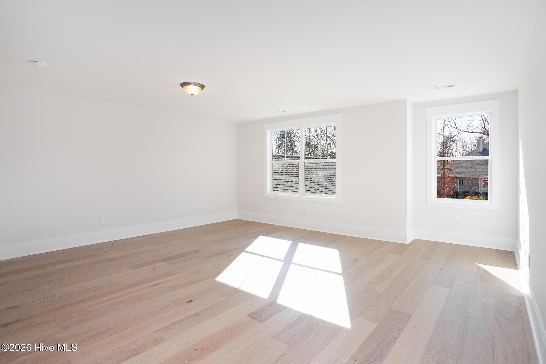
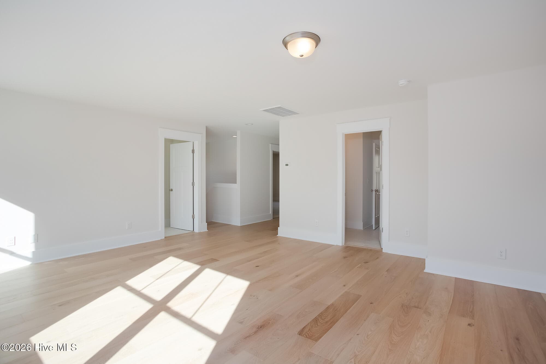
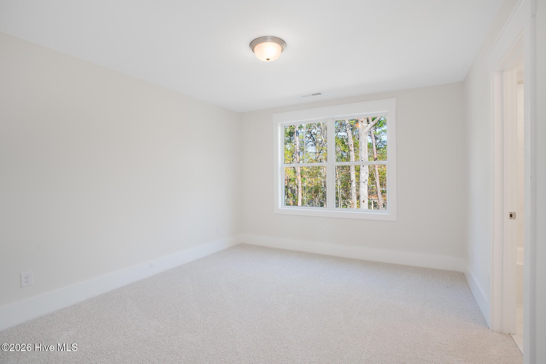
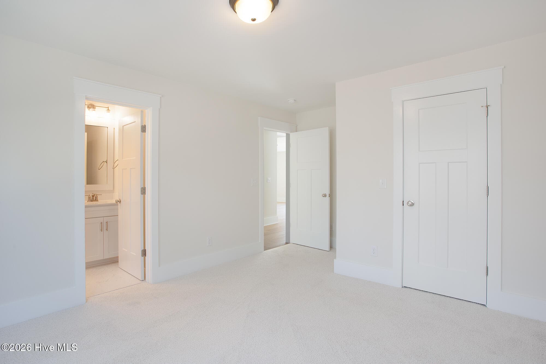
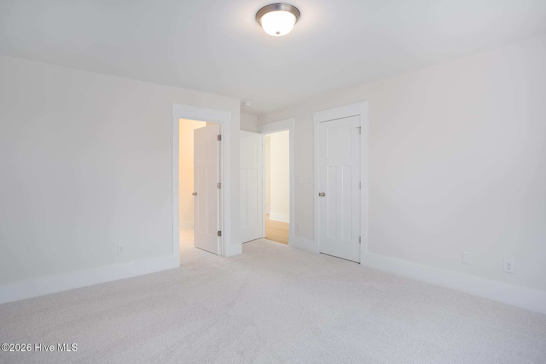
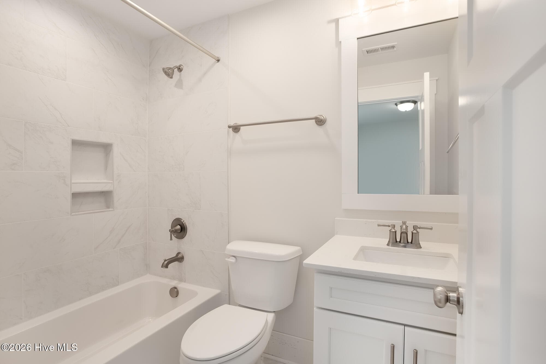
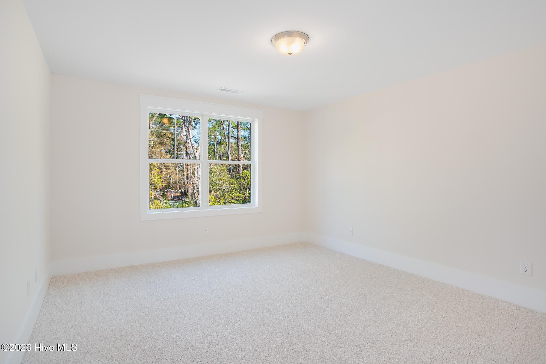
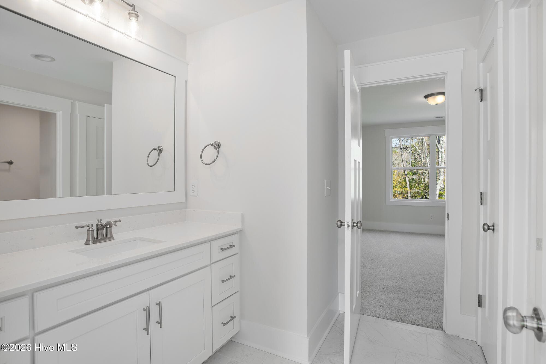
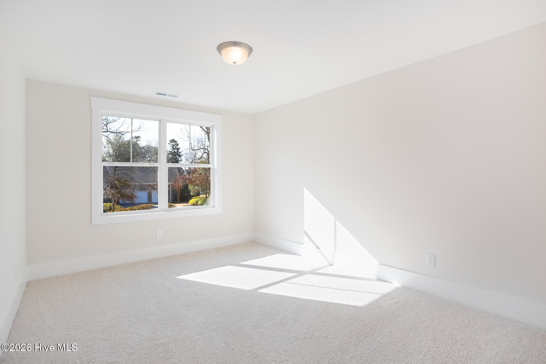
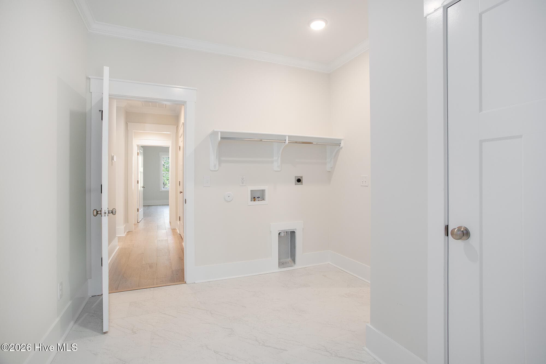
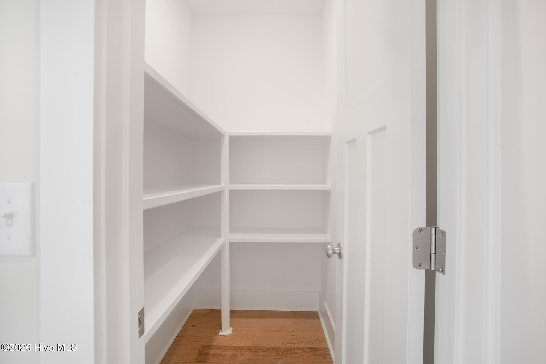
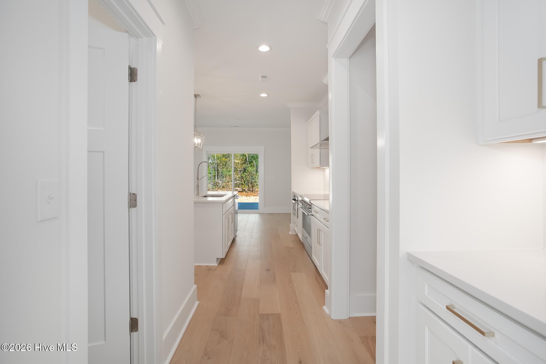
Single Family Residence at 8237 Sage Valley Drive, Wilmington, NC 28411
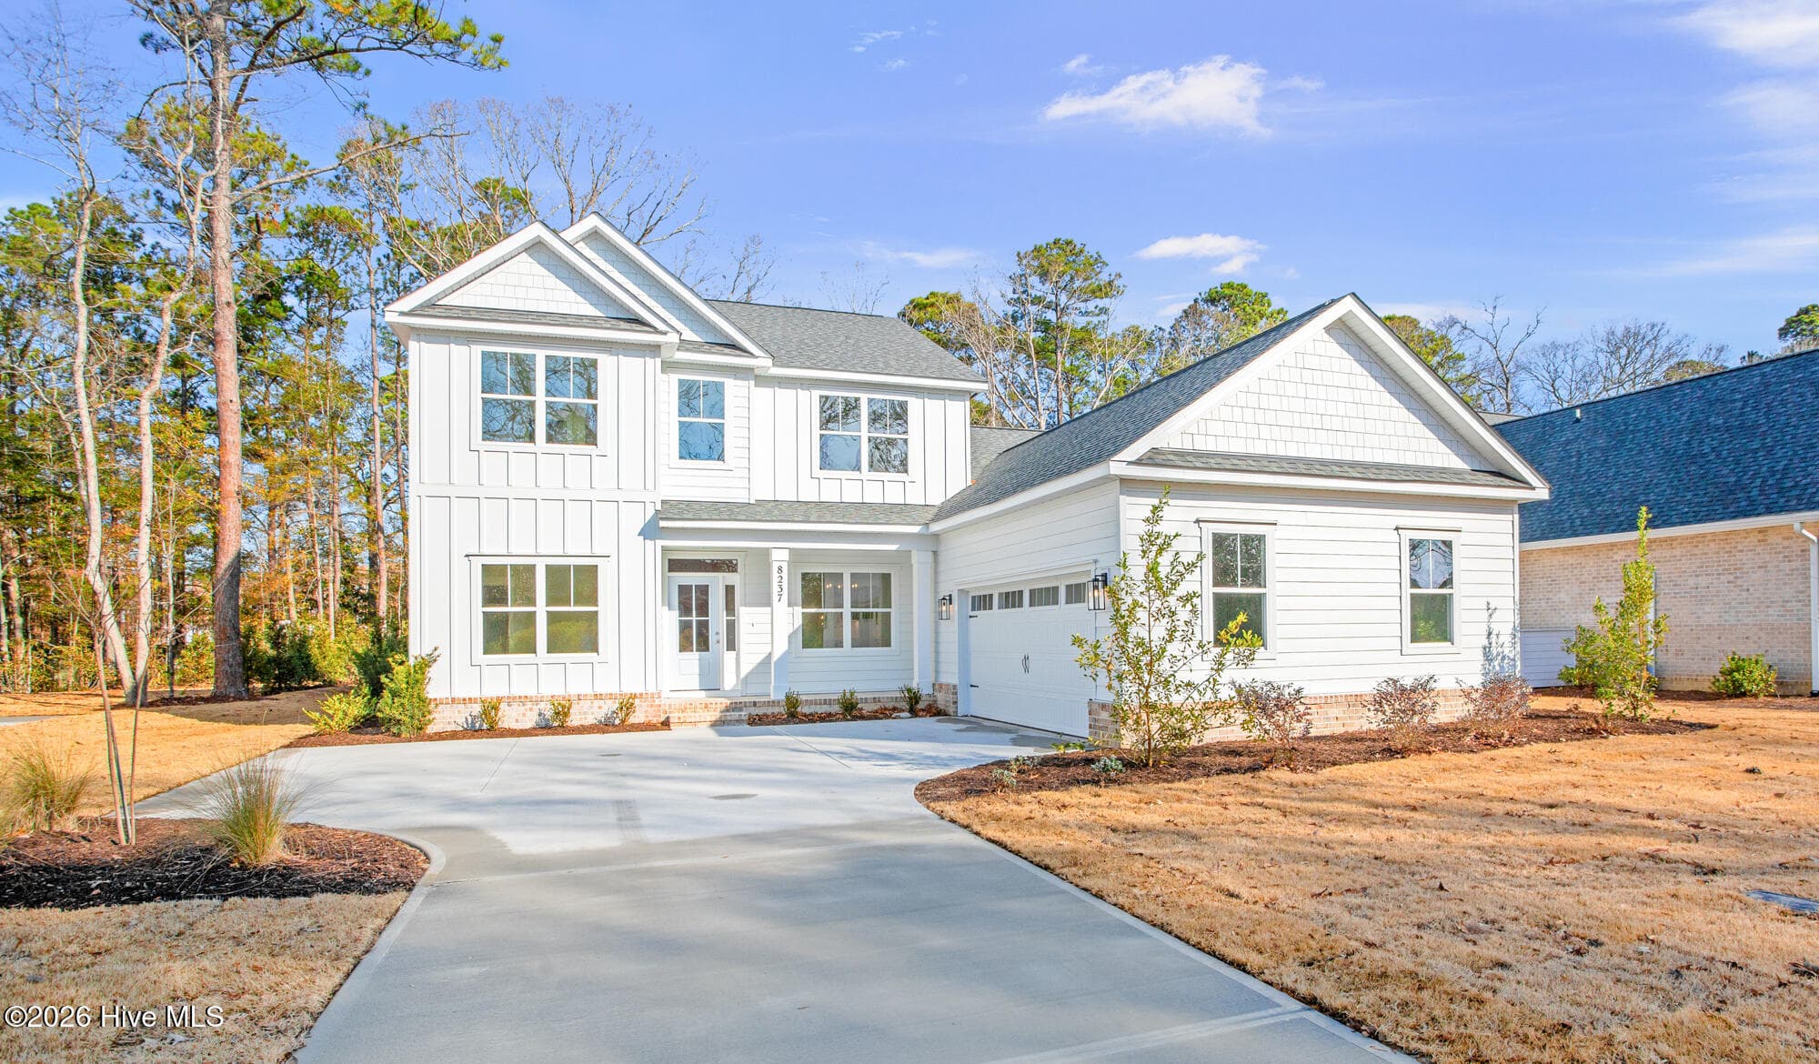
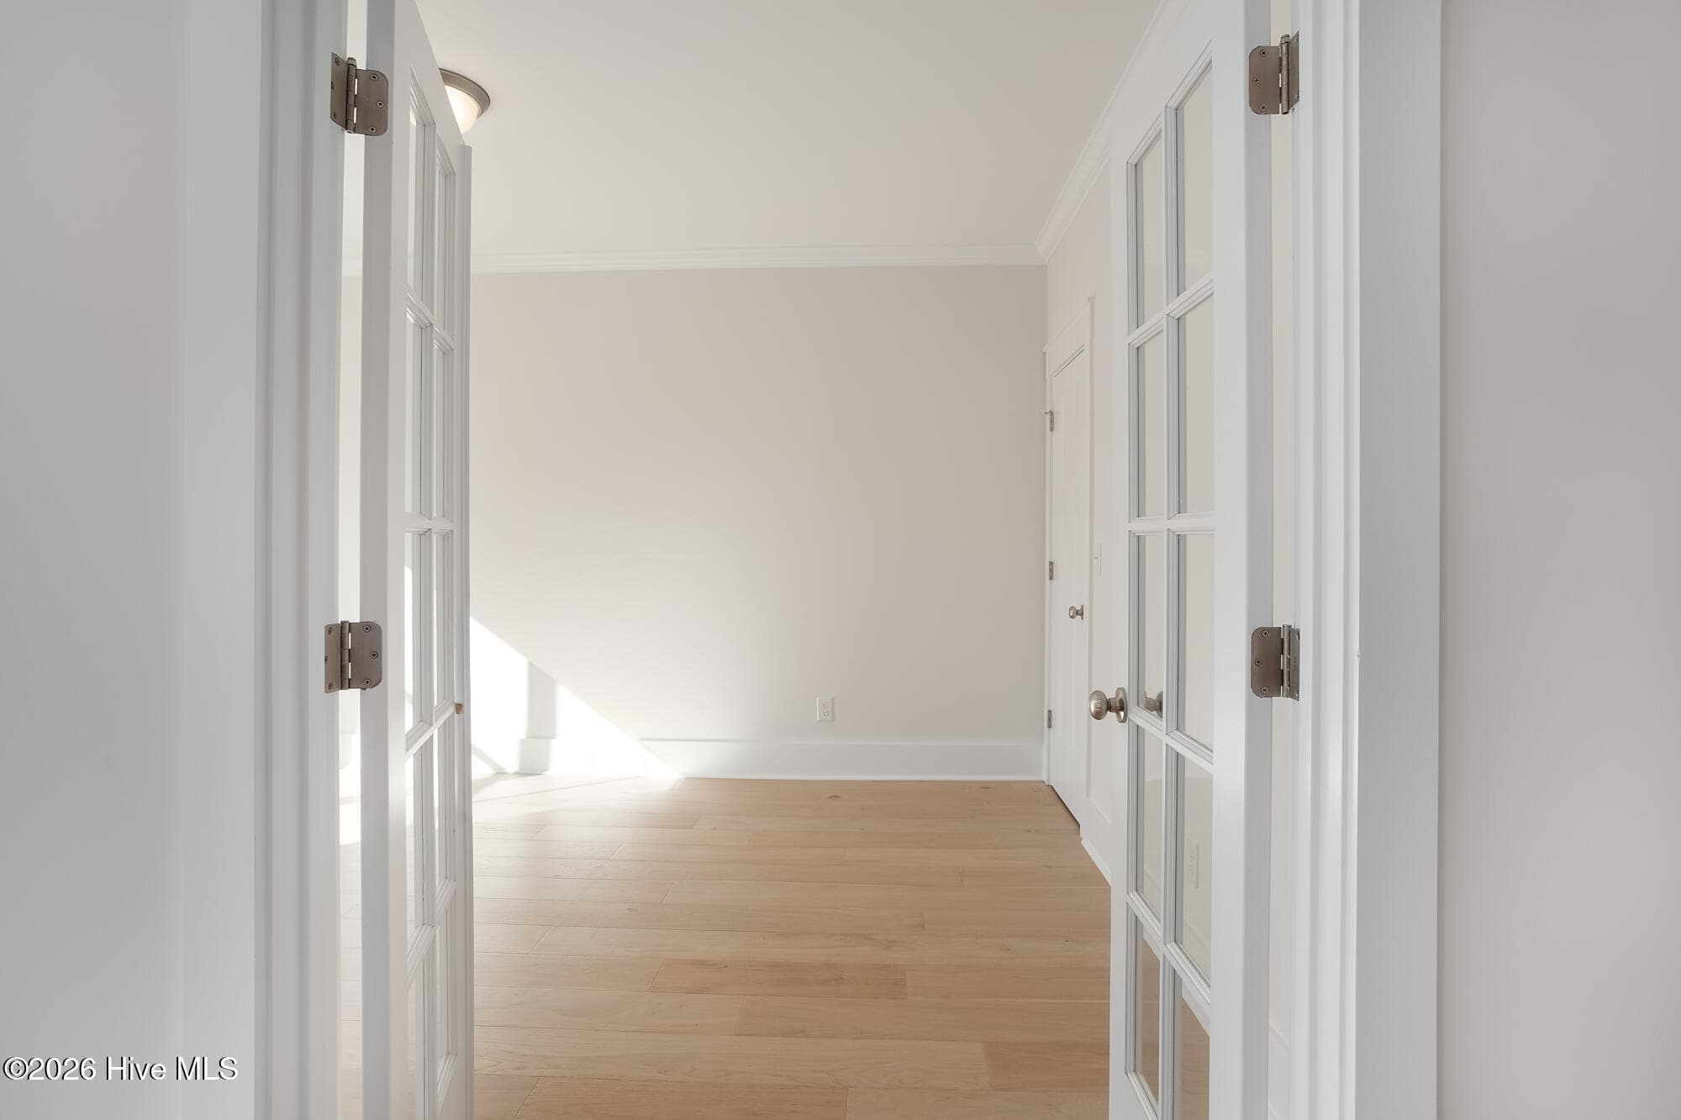
Single Family Residence at 8237 Sage Valley Drive, Wilmington, NC 28411, photo 2 of 31
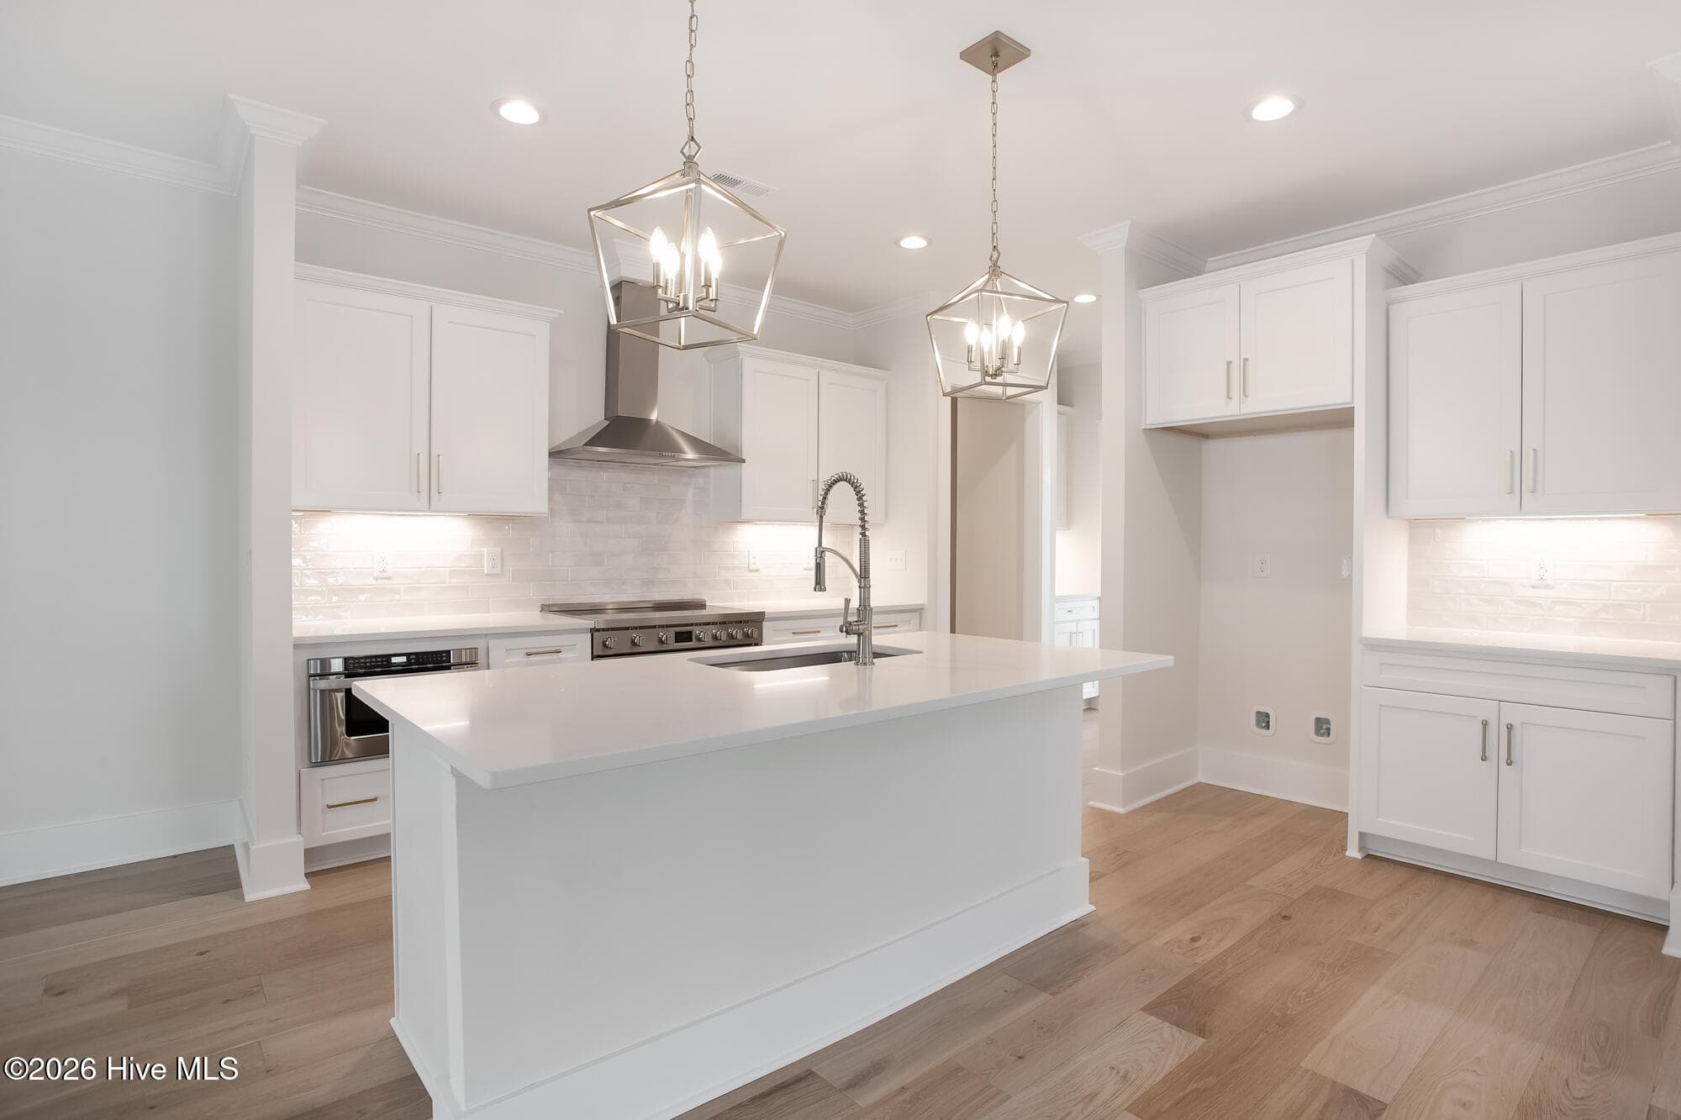
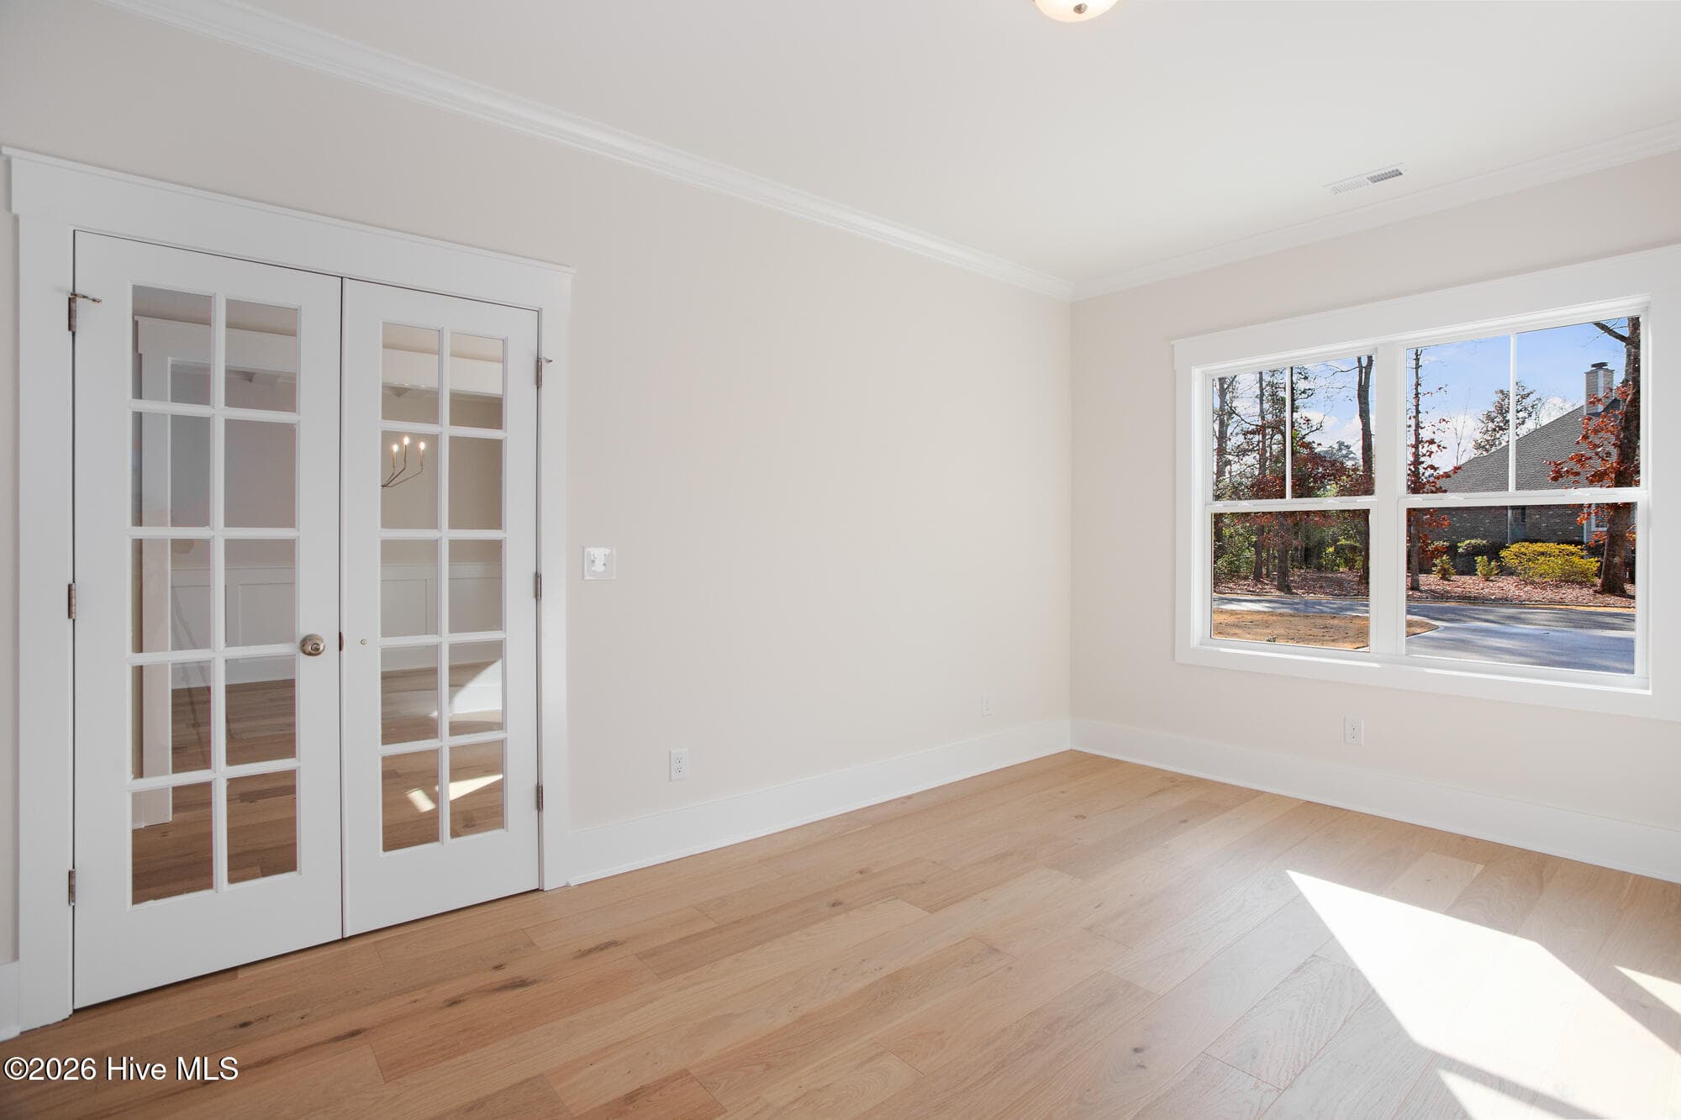
Single Family Residence at 8237 Sage Valley Drive, Wilmington, NC 28411, photo 3 of 31
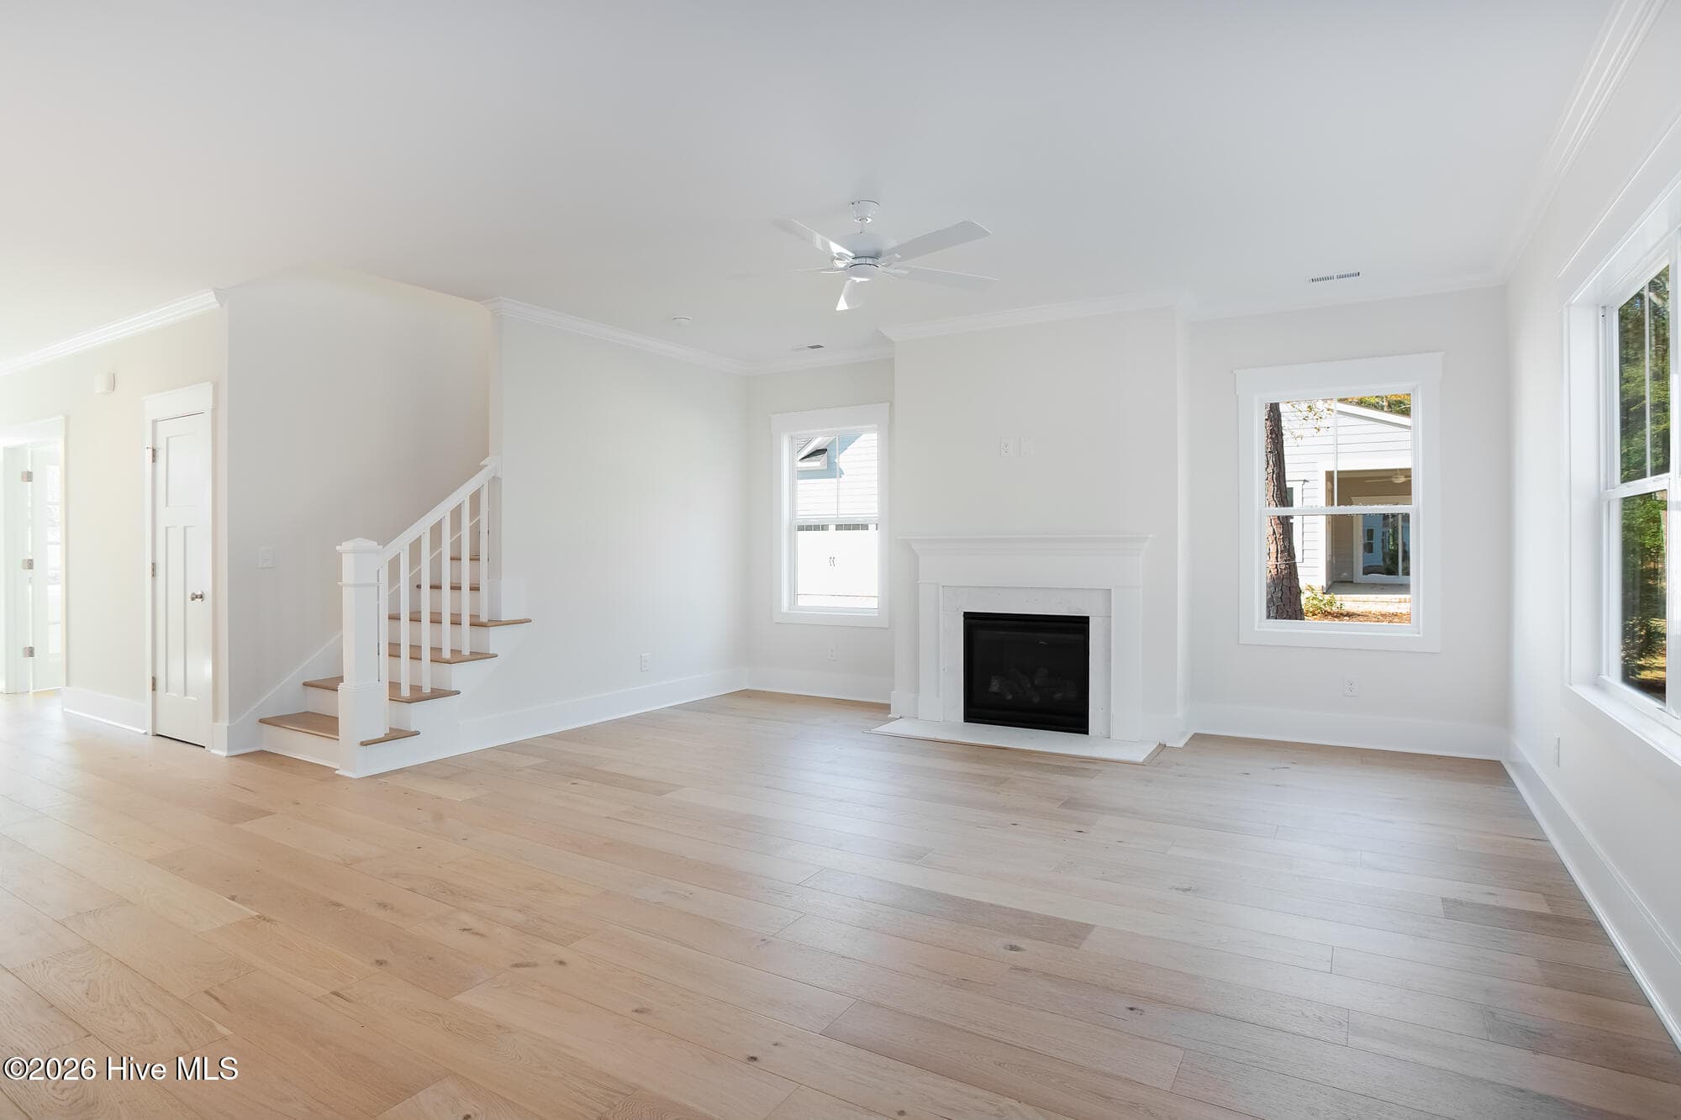
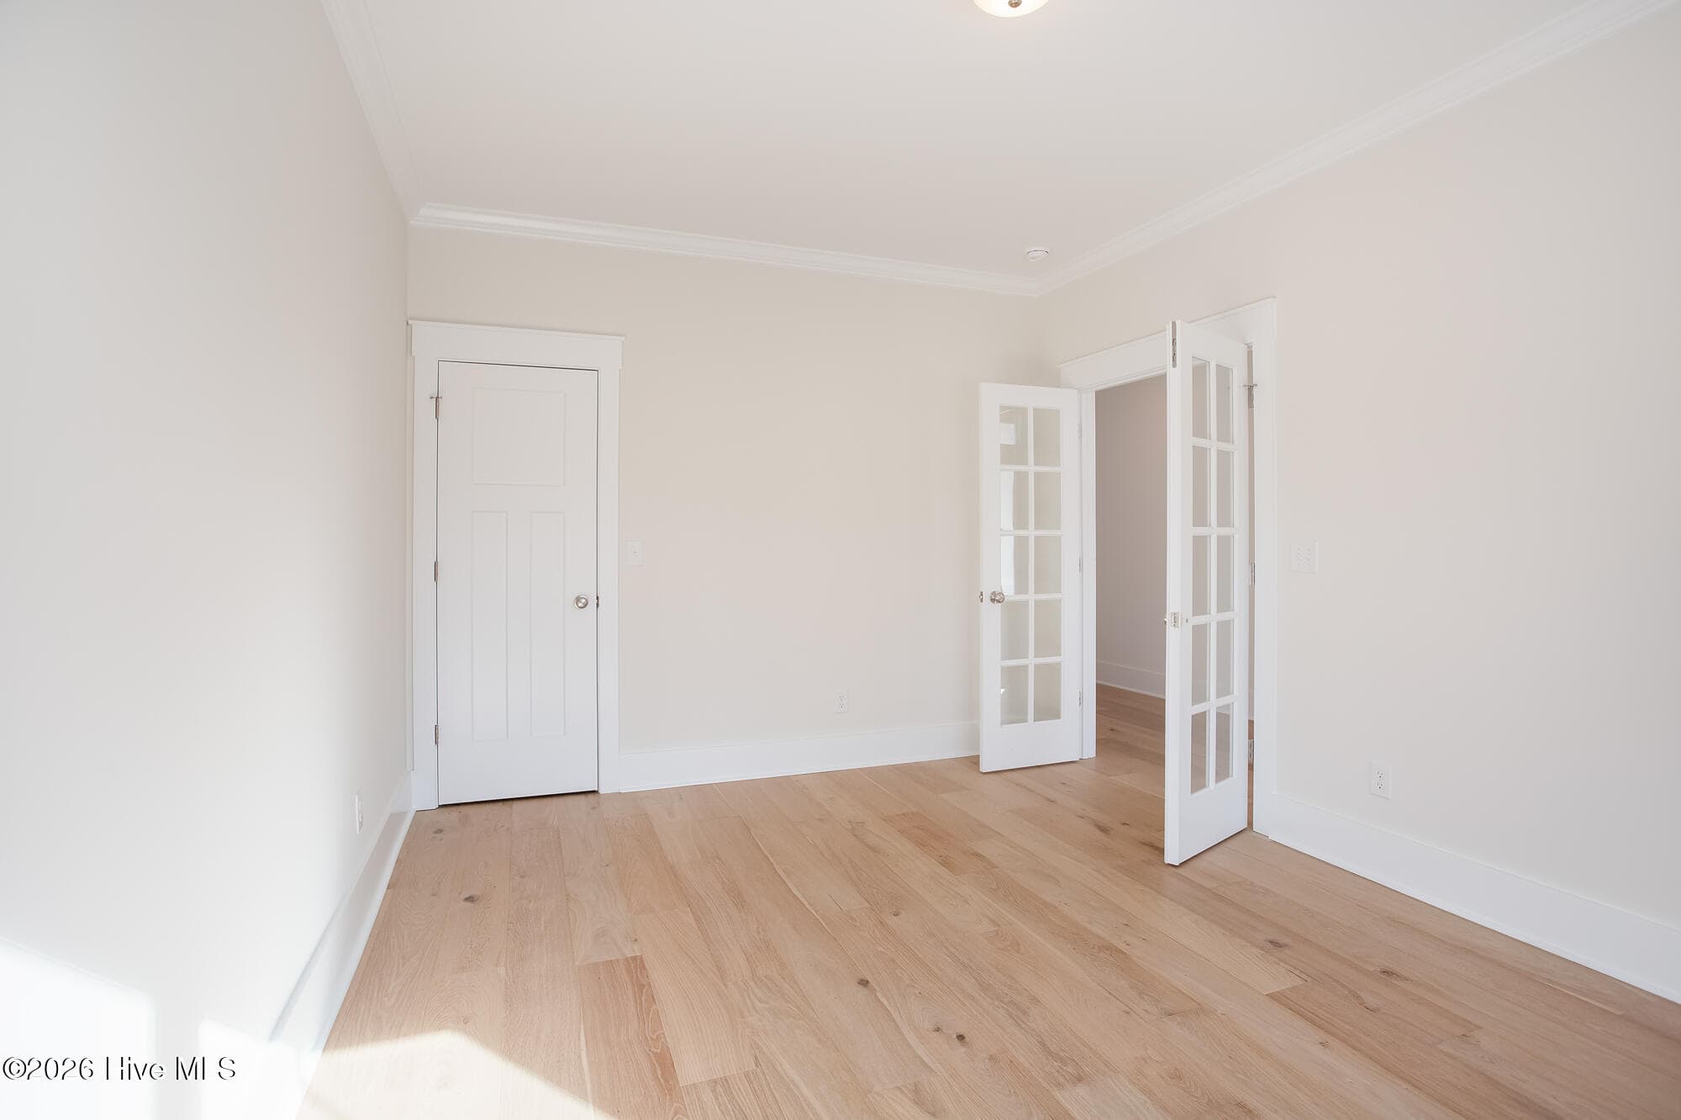
Single Family Residence at 8237 Sage Valley Drive, Wilmington, NC 28411, photo 4 of 31
Single Family Residence at 8237 Sage Valley Drive, Wilmington, NC 28411, photo 5 of 31
Single Family Residence at 8237 Sage Valley Drive, Wilmington, NC 28411, photo 6 of 31
Single Family Residence at 8237 Sage Valley Drive, Wilmington, NC 28411, photo 7 of 31
Single Family Residence at 8237 Sage Valley Drive, Wilmington, NC 28411, photo 8 of 31
Single Family Residence at 8237 Sage Valley Drive, Wilmington, NC 28411, photo 9 of 31
Single Family Residence at 8237 Sage Valley Drive, Wilmington, NC 28411, photo 10 of 31
Single Family Residence at 8237 Sage Valley Drive, Wilmington, NC 28411, photo 11 of 31
Single Family Residence at 8237 Sage Valley Drive, Wilmington, NC 28411, photo 12 of 31
Single Family Residence at 8237 Sage Valley Drive, Wilmington, NC 28411, photo 13 of 31
Single Family Residence at 8237 Sage Valley Drive, Wilmington, NC 28411, photo 14 of 31
Single Family Residence at 8237 Sage Valley Drive, Wilmington, NC 28411, photo 15 of 31
Single Family Residence at 8237 Sage Valley Drive, Wilmington, NC 28411, photo 16 of 31
Single Family Residence at 8237 Sage Valley Drive, Wilmington, NC 28411, photo 17 of 31
Single Family Residence at 8237 Sage Valley Drive, Wilmington, NC 28411, photo 18 of 31
Single Family Residence at 8237 Sage Valley Drive, Wilmington, NC 28411, photo 19 of 31
Single Family Residence at 8237 Sage Valley Drive, Wilmington, NC 28411, photo 20 of 31
Single Family Residence at 8237 Sage Valley Drive, Wilmington, NC 28411, photo 21 of 31
Single Family Residence at 8237 Sage Valley Drive, Wilmington, NC 28411, photo 22 of 31
Single Family Residence at 8237 Sage Valley Drive, Wilmington, NC 28411, photo 23 of 31
Single Family Residence at 8237 Sage Valley Drive, Wilmington, NC 28411, photo 24 of 31
Single Family Residence at 8237 Sage Valley Drive, Wilmington, NC 28411, photo 25 of 31
Single Family Residence at 8237 Sage Valley Drive, Wilmington, NC 28411, photo 26 of 31
Single Family Residence at 8237 Sage Valley Drive, Wilmington, NC 28411, photo 27 of 31
Single Family Residence at 8237 Sage Valley Drive, Wilmington, NC 28411, photo 28 of 31
Single Family Residence at 8237 Sage Valley Drive, Wilmington, NC 28411, photo 29 of 31
Single Family Residence at 8237 Sage Valley Drive, Wilmington, NC 28411, photo 30 of 31
Single Family Residence at 8237 Sage Valley Drive, Wilmington, NC 28411, photo 31 of 31
31 photos

$849,000

8237 Sage Valley Drive, Wilmington, NC 28411
Wilmington, NC 28411
Listed by Frederick E Barton · Cadence Realty Corporation
Bedrooms
4
Bathrooms
3.5
Living area
3,236 sqft
Year built
2026

About this home

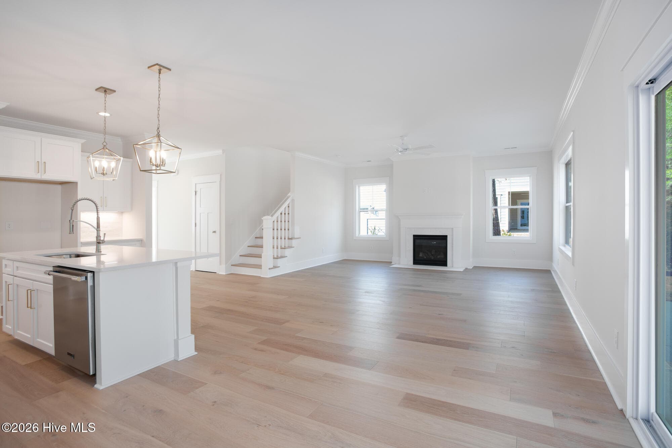
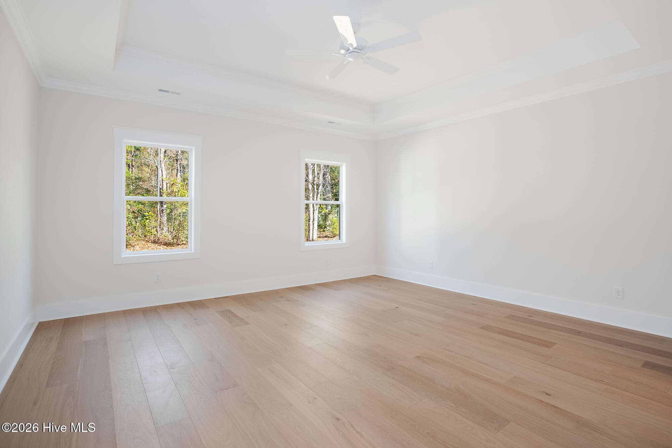
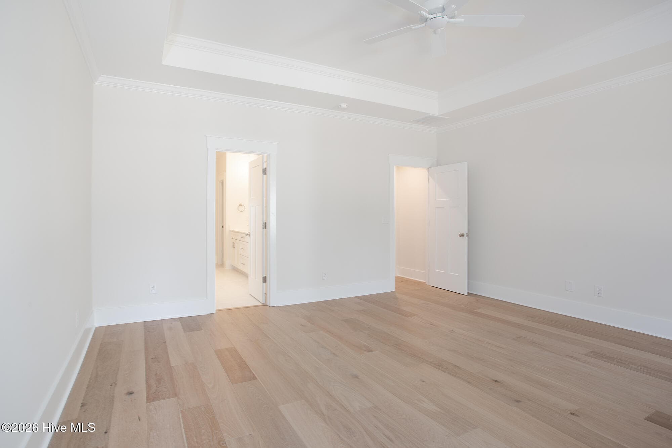
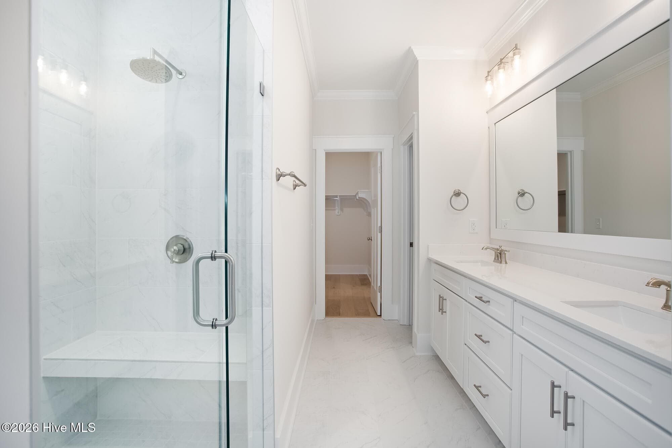
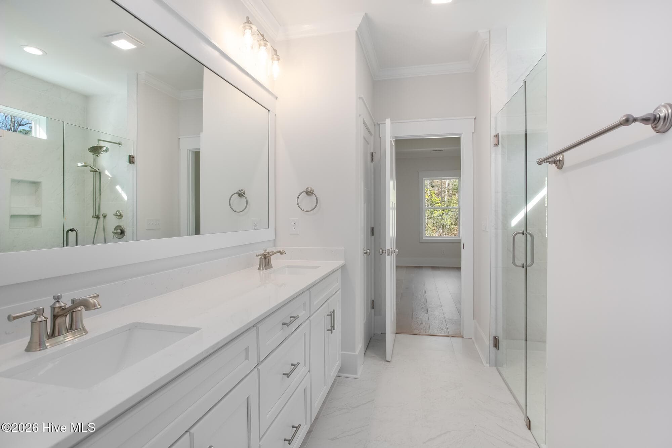
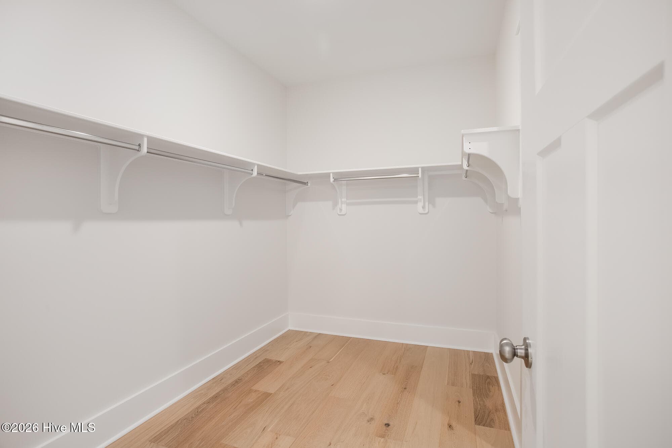
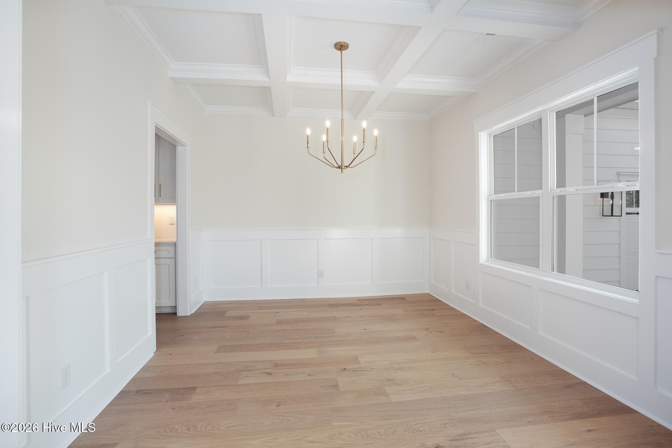
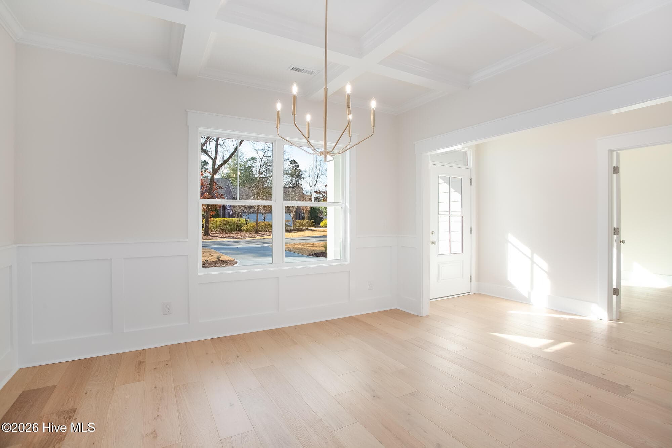
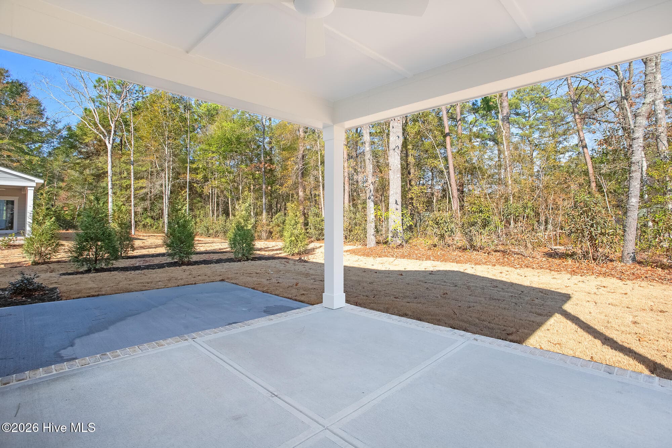
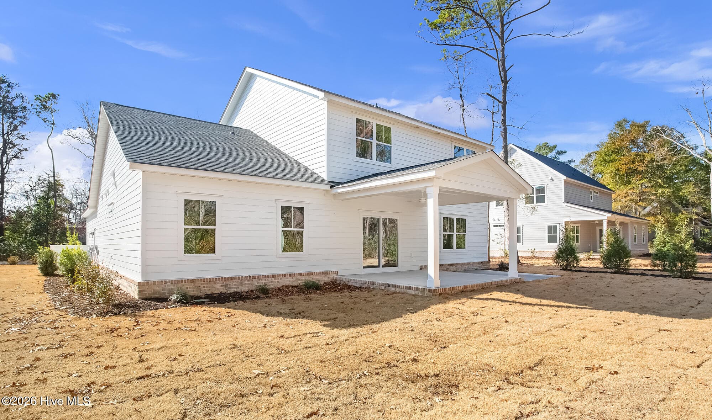
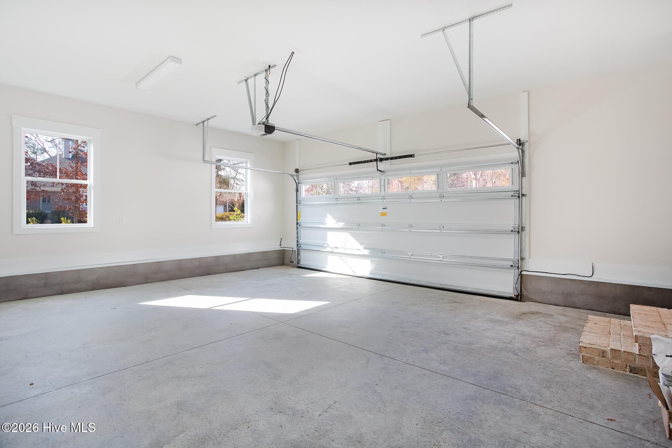
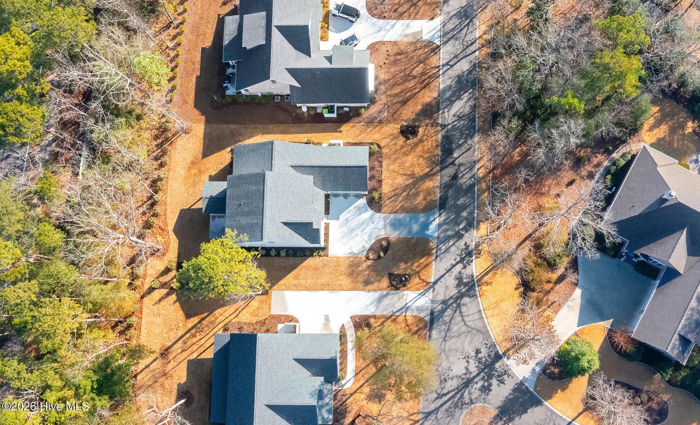
Introducing 8237 Sage Valley Drive, featuring The Penelope Plan by McAdams Homes—the best-priced new construction opportunity in Porters Neck. Located within the gated community of Forest Creek, this thoughtfully designed home offers over 3,200 square feet of refined living space with 4 bedrooms and 3.5 baths. The main level is ideal for first-floor living, showcasing a spacious primary suite with tray ceiling, a spa-inspired bath with dual-head zero-entry tiled shower, a large walk-in closet with direct access to the laundry room, a formal dining room, and a dedicated office/study. The open-concept living area features a chef's kitchen with a large island, quartz countertops, and a gas log fireplace anchoring the space. Upstairs, you'll find three generously sized bedrooms, two full baths, and a large bonus/media room, perfect for flexible living or entertaining. Exterior highlights include a covered rear porch, durable Hardie® siding, designer landscaping, and a finished two-car garage. Conveniently located near multiple golf and pool membership opportunities, Forest Creek offers privacy, quality construction, and exceptional value. Don't miss this well-priced new construction home in one of Wilmington's most desirable neighborhoods.

Highlights

FireplaceNew construction

Property details

MLS
Hive MLS
MLS #
100548303
Property type
Single Family Residence
Subdivision
Porters Neck Plantation
Status
Active
Days on market
262
On market date
August 5, 2026
Stories
N/A
Total bathrooms
3.5
Garage spaces
2
Parking spaces
2
Lot size
0.25 acres
Loading map…

Nearby schools

Within 10 miles. School directory data from the National Center for Education Statistics (NCES), accessed via the Urban Institute Education Data API. Local Score is calculated by INNOVATE Real Estate; where a state rating is shown, it comes from that state's own official school report card.

Elementary
Dr Hubert Eaton Sr Elem
3.95 mi away · Grades 0-5
Zoned school (attendance boundary, 2015-16 data)
4.0
Local Score (state rating (2025) blended 70/30 with student-teacher ratio) -- not an official state rating
State rating: B (2025)
Enrollment
450
Student:teacher ratio
14.5:1
District
New Hanover County Schools
Middle
Holly Shelter Middle
7.88 mi away · Grades 6-8
Zoned school (attendance boundary, 2015-16 data)
3.0
Local Score (state rating (2025) blended 70/30 with student-teacher ratio) -- not an official state rating
State rating: C (2025)
Enrollment
885
Student:teacher ratio
15.5:1
District
New Hanover County Schools
High
Emsley A Laney High
5.73 mi away · Grades 9-12
Zoned school (attendance boundary, 2015-16 data)
3.0
Local Score (state rating (2025) blended 70/30 with student-teacher ratio) -- not an official state rating
State rating: C (2025)
Enrollment
2,114
Student:teacher ratio
17.9:1
District
New Hanover County Schools

Walkability

Blended score for Wilmington's center, calculated by INNOVATE Real Estate from two sources: the EPA's National Walkability Index (street network, transit, land-use mix) and Google Places amenity data (what's actually reachable on foot from this point). EPA National Walkability Index only -- nearby-amenity data not cached yet for this area.

29
Car-dependent
out of 100
EPA National Walkability Index
5.8 / 20 -- Below average walkable

Mortgage calculator

Estimate only - actual rate and payment depend on your lender, credit, and loan program.

$
%
%
Adjust tax / insurance estimates
% / yr
$
/mo
Est. monthly payment
$5,263/mo
$169,800 down
$679,200 loan
Principal & interest$4,405
Property tax (est.)$708
Home insurance (est.)$150

Similar homes you might like

Data source: Listing information provided by Hive MLS via Trestle/CoreLogic. Last updated August 19, 2026.

Information herein deemed reliable but not guaranteed; all measurements, school assignments, HOA fees, taxes, and feature lists are approximate and should be independently verified. Equal Housing Opportunity.