
$329,000
About this home
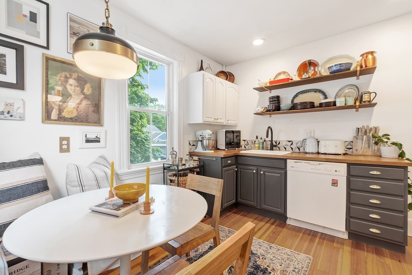
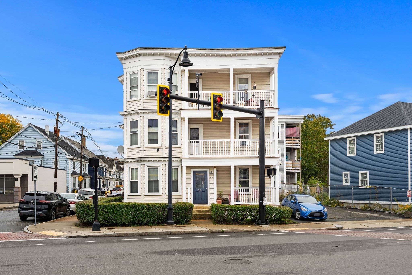
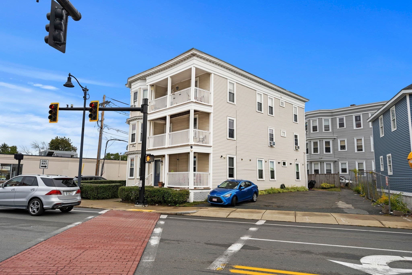
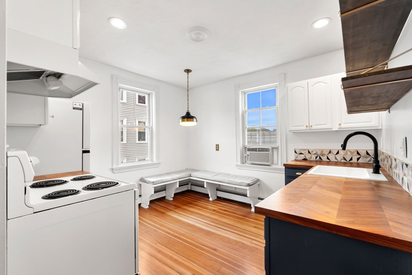
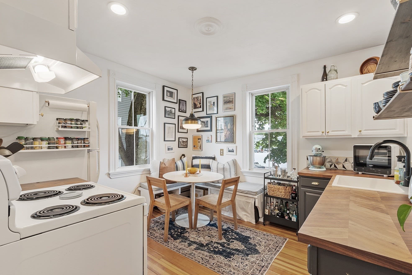
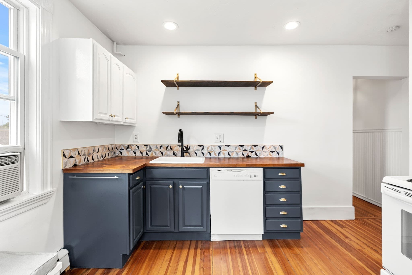
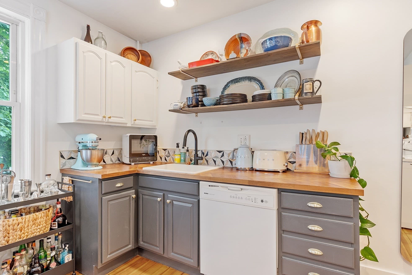
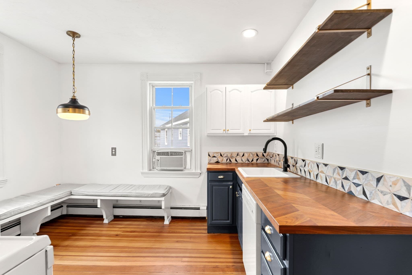
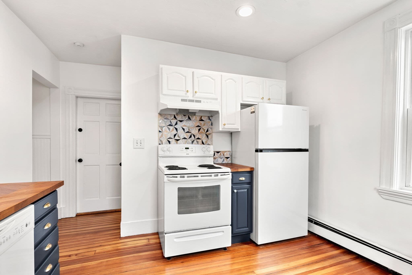
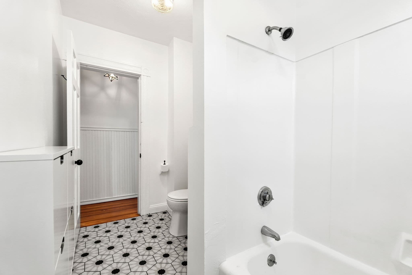
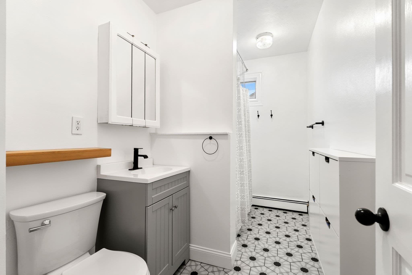
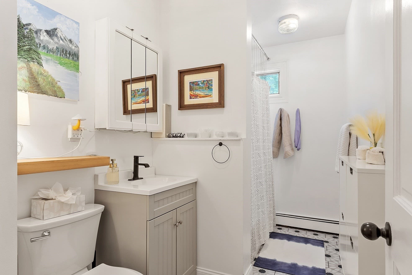
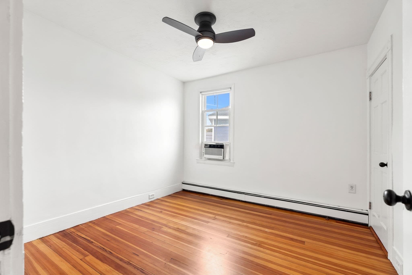
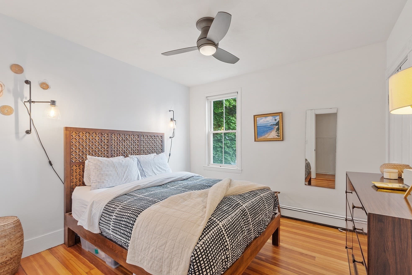
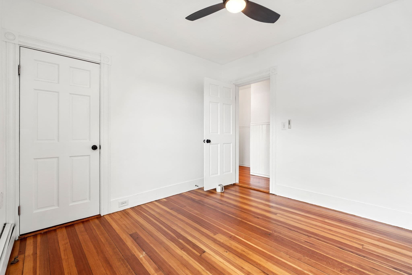
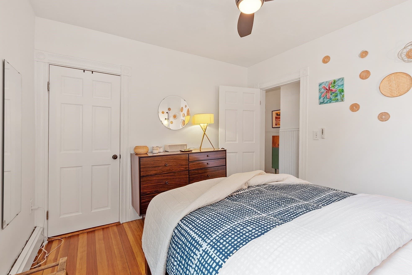
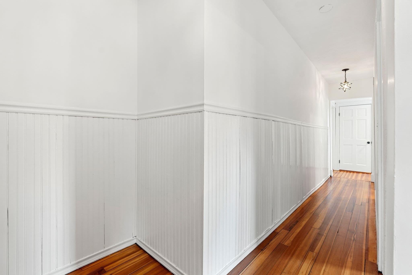
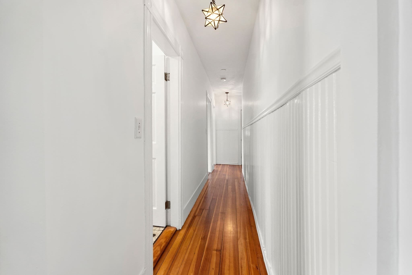
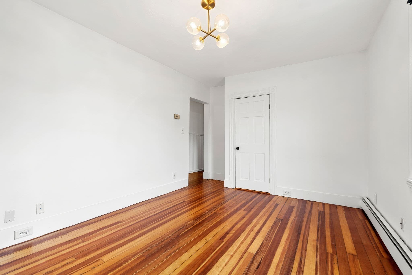
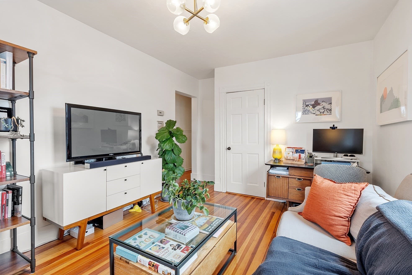
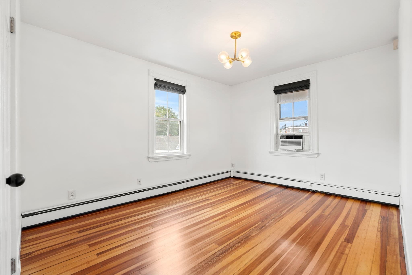
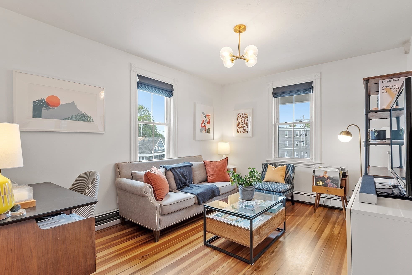
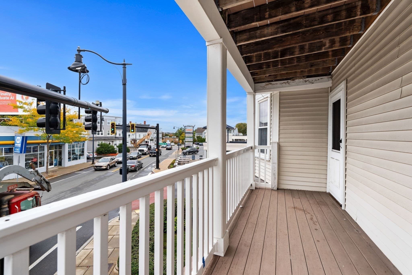
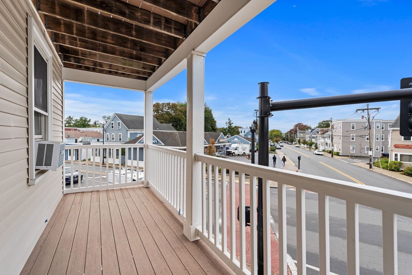
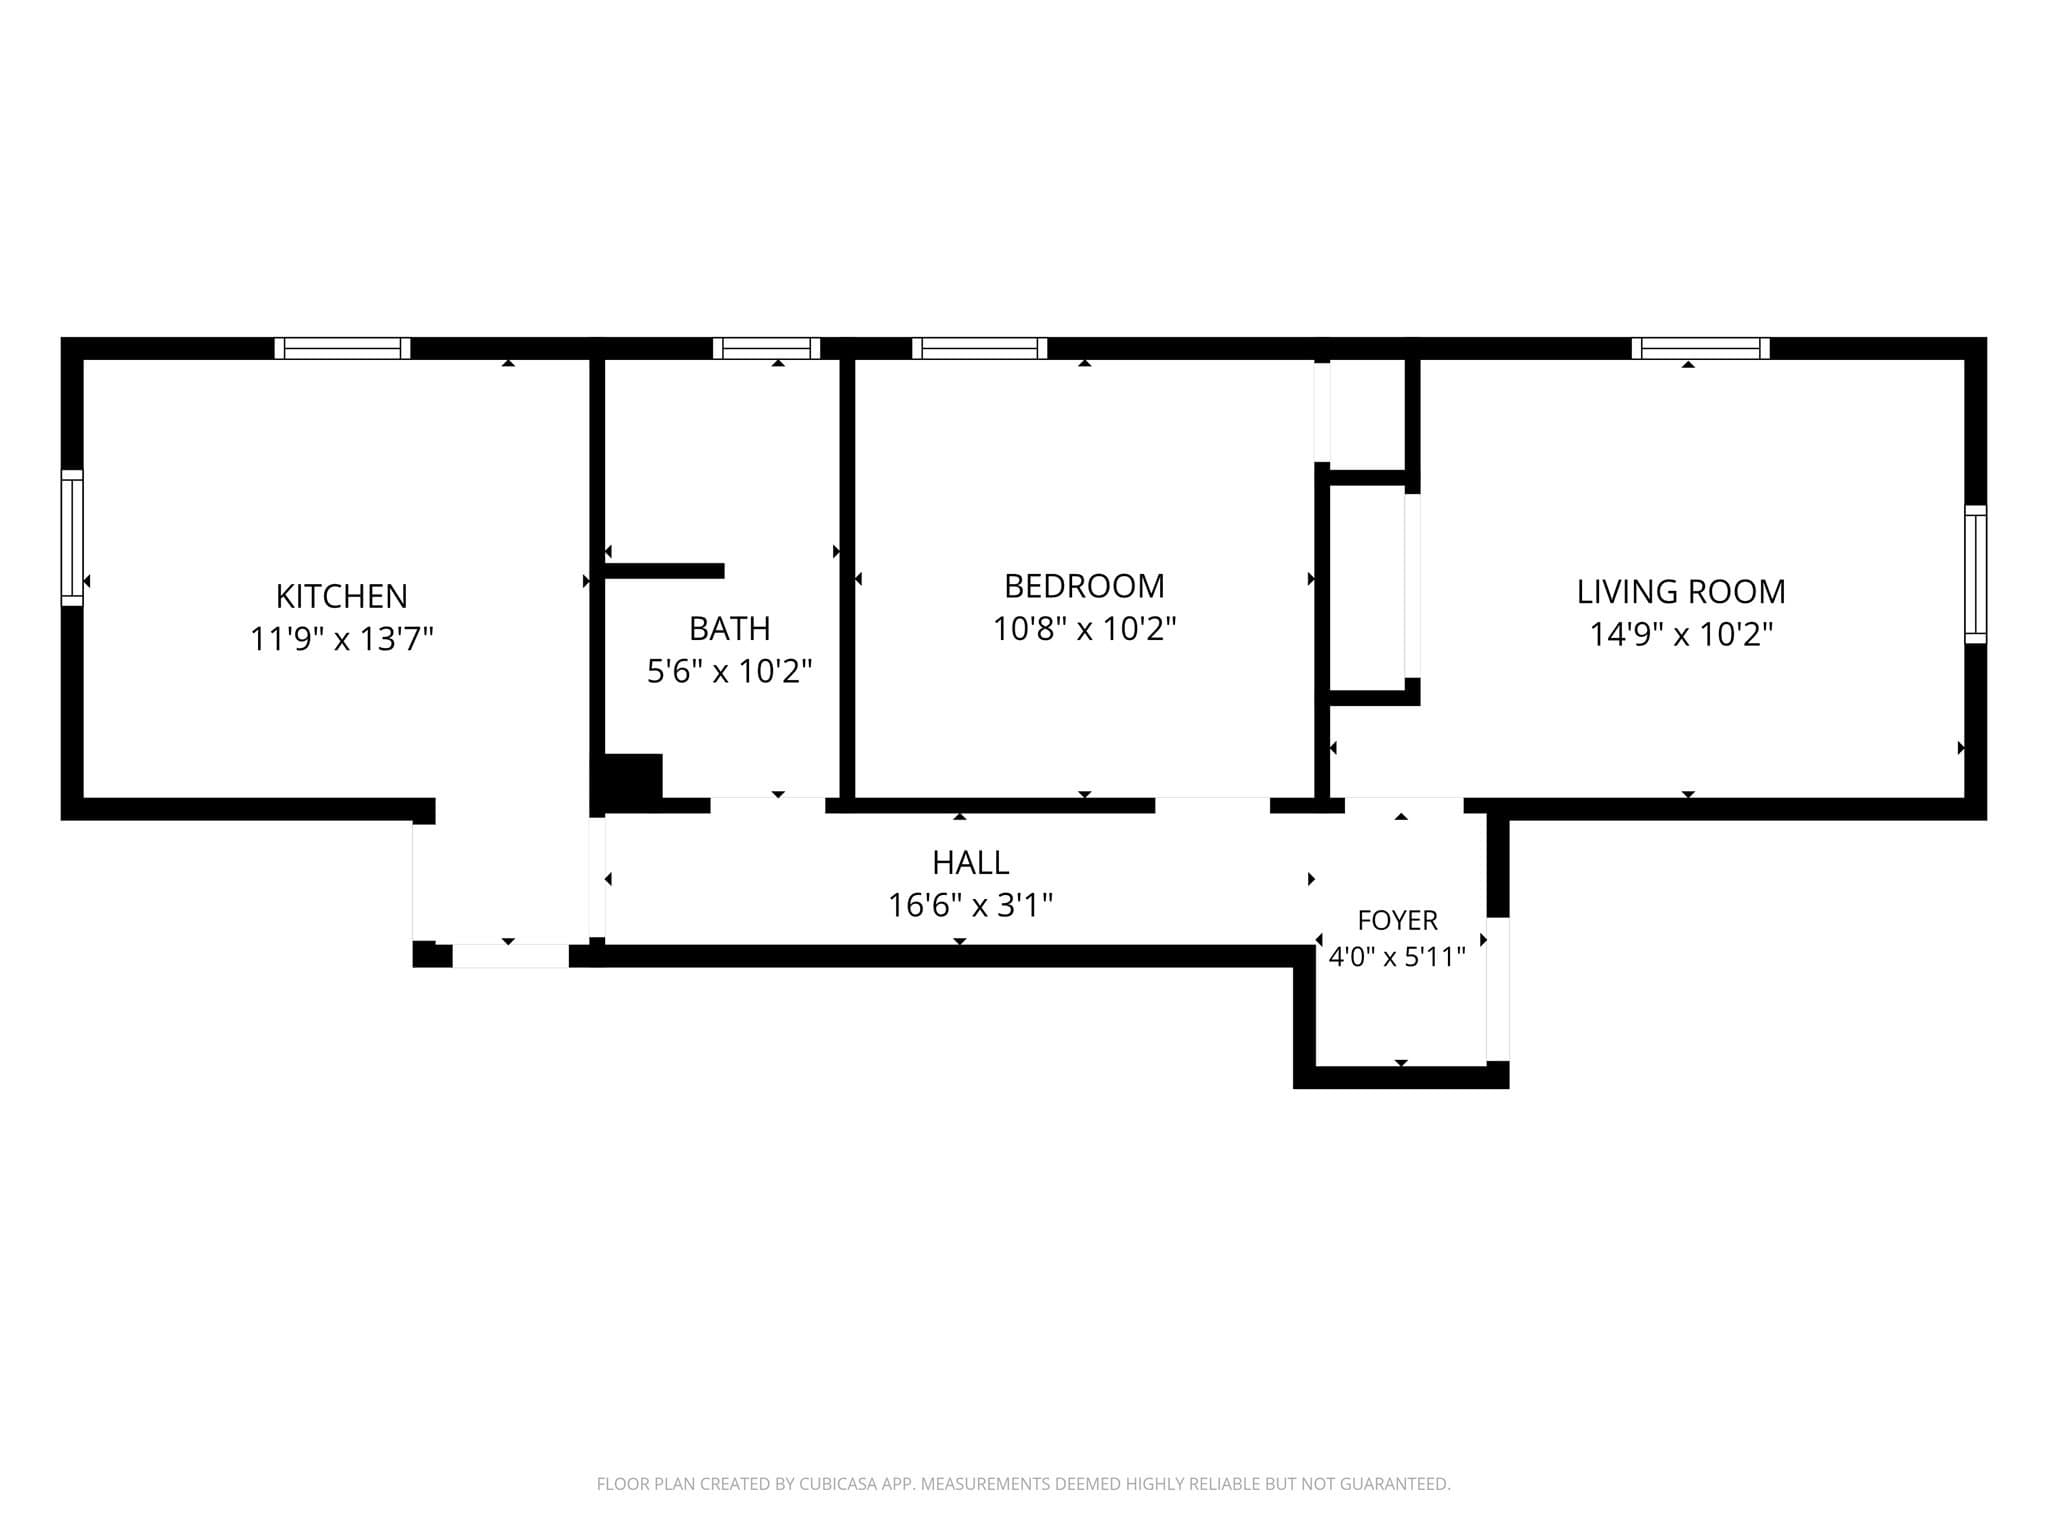
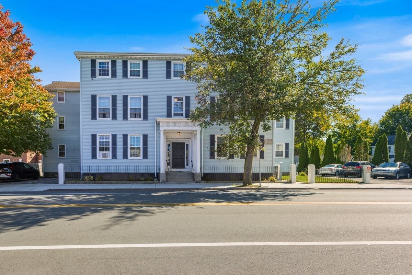
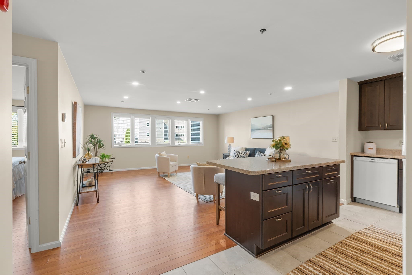
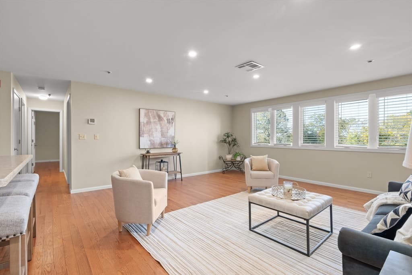
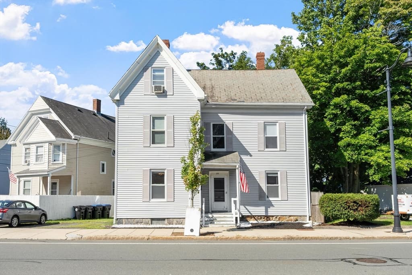
Own a Piece of Downtown Beverly! Light-filled and full of character, this condo offers an inviting blend of original charm and thoughtful updates in an unbeatably convenient location. Nine-foot ceilings and oversized windows fill the home with sunshine, highlighting the recently refinished original hardwood floors. The comfortable living room is a welcoming gathering space, while the charming eat-in kitchen features wainscoting and updated finishes. The bathroom is a standout, thoughtfully preserving the home's vintage character with lovingly refurbished original antique light fixtures and a resurfaced cast-iron tub—perfect for those who appreciate the warmth and craftsmanship of a classic soaking tub. Updated utilities and efficient gas heat provide modern comfort. Just step outside to enjoy Beverly's vibrant downtown with its restaurants, shops, cafes, entertainment, and easy access to the MBTA commuter rail. Boston, Rockport, and Newburyport are all accessible by train, while area beaches and major commuter routes are close by. A dedicated parking space, locked basement storage, on-site laundry, and shared balcony with city views add to the appeal. The pet-friendly association and low condo fee make this an especially attractive opportunity for first-time buyers, commuters, or anyone looking to enjoy the convenience and energy of downtown Beverly.
Property details
- MLS #
- 73587833
- Property type
- Condominium
- Subdivision
- N/A
- Status
- Active
- Days on market
- 1
- On market date
- October 7, 2026
- Stories
- 1
- Total bathrooms
- 1
- Garage spaces
- N/A
- Parking spaces
- 1
- Lot size
- N/A
Location
Get directions →Nearby schools
Within 10 miles. School directory data from the National Center for Education Statistics (NCES), accessed via the Urban Institute Education Data API. Local Score is calculated by INNOVATE Real Estate; where a state rating is shown, it comes from that state's own official school report card (e.g. NC Dept. of Public Instruction, SC Report Card).
- Enrollment
- 392
- Student:teacher ratio
- 14.5:1
- District
- Beverly
- Enrollment
- 1,427
- Student:teacher ratio
- 13.5:1
- District
- Beverly
- Enrollment
- 1,299
- Student:teacher ratio
- 13.8:1
- District
- Beverly
Walkability
Blended score for Beverly's center, calculated by INNOVATE Real Estate from two sources: the EPA's National Walkability Index (street network, transit, land-use mix) and Google Places amenity data (what's actually reachable on foot from this point). 60% EPA National Walkability Index + 40% nearby-amenity density (Google Places).
Market position
How this listing compares to current activity in Beverly, from live MLS data.
Mortgage calculator
Estimate only - actual rate and payment depend on your lender, credit, and loan program.
Adjust tax / insurance estimates
Similar homes you might like
Data source: Listing information provided by MLS Property Information Network via Trestle/CoreLogic. Last updated 9 hr ago.
Information herein deemed reliable but not guaranteed; all measurements, school assignments, HOA fees, taxes, and feature lists are approximate and should be independently verified. Equal Housing Opportunity.