$1,650,000
About this home
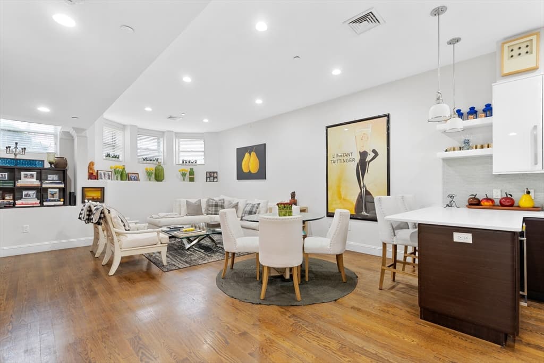

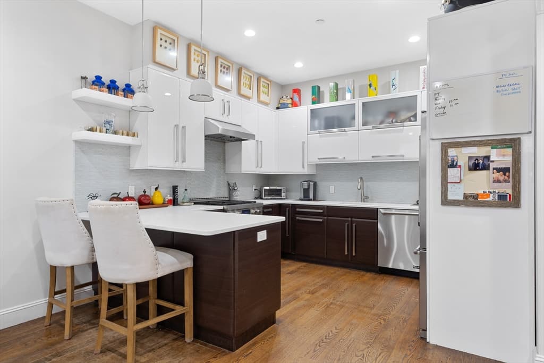
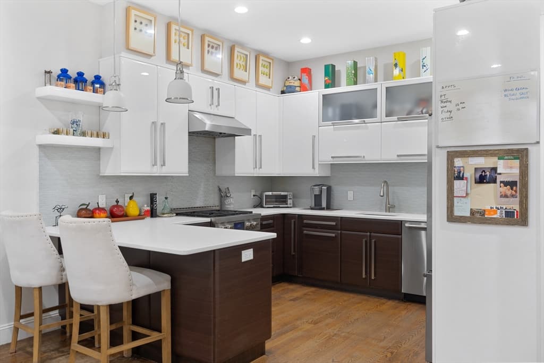
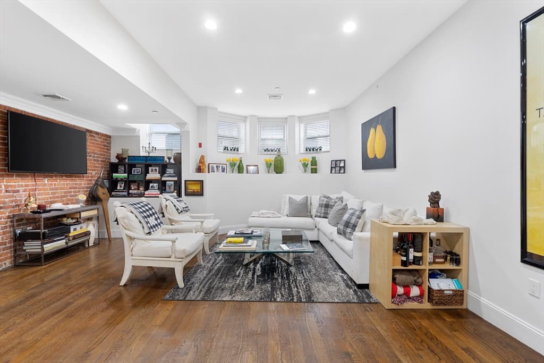
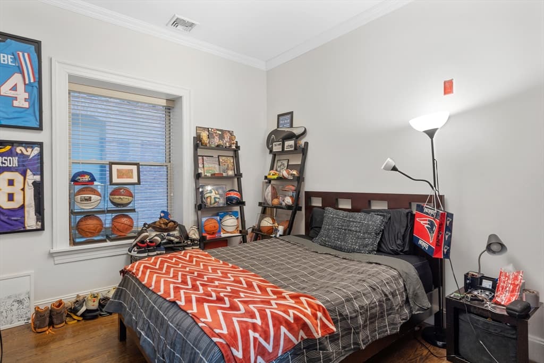
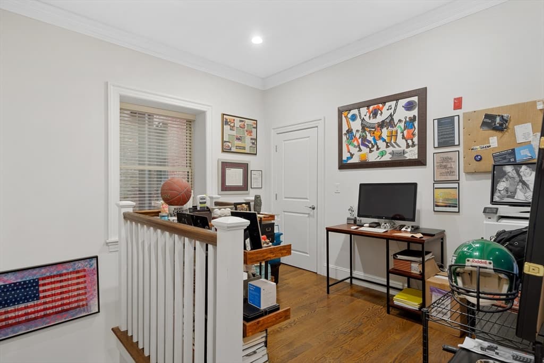
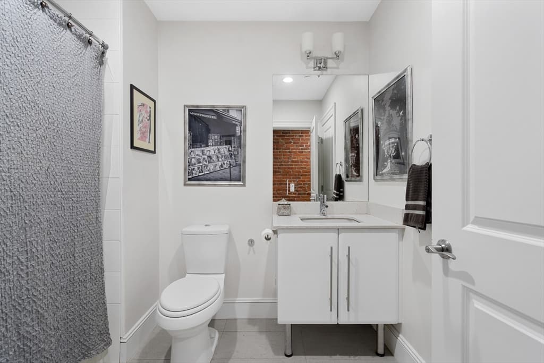
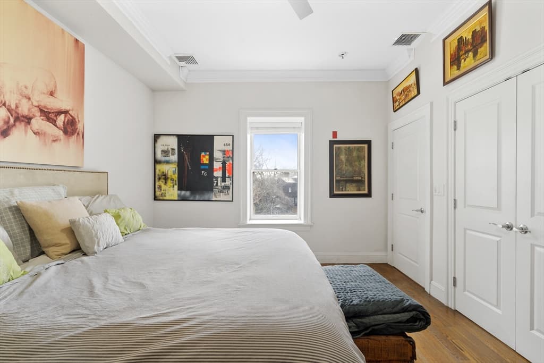
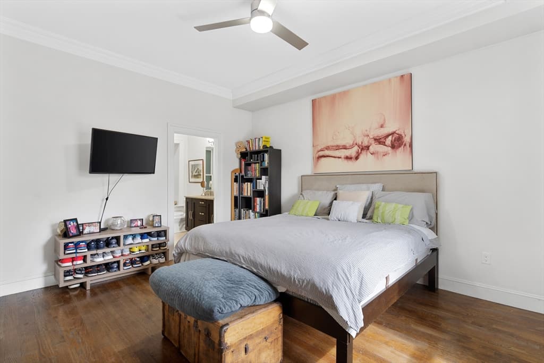
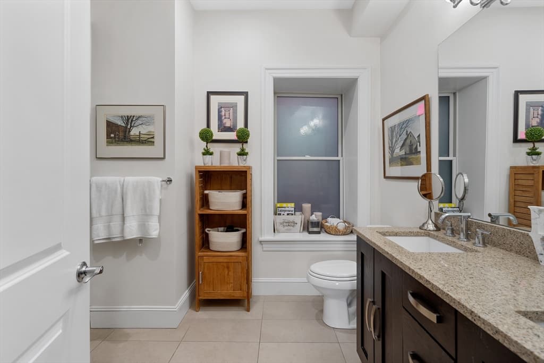
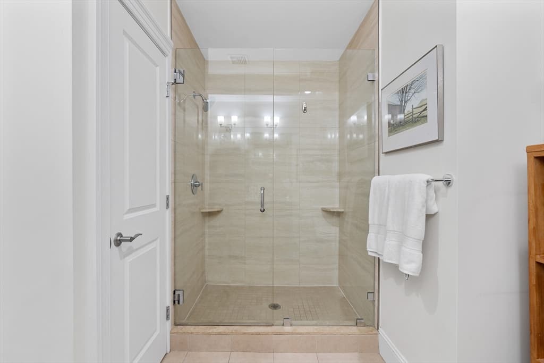
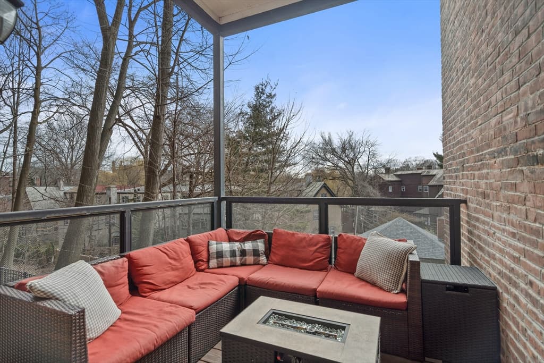
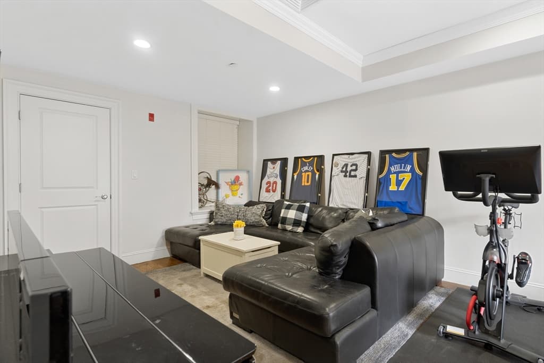
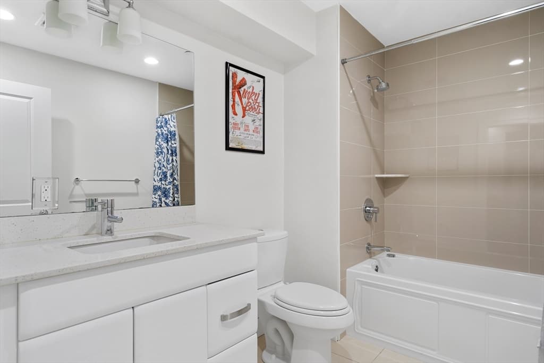
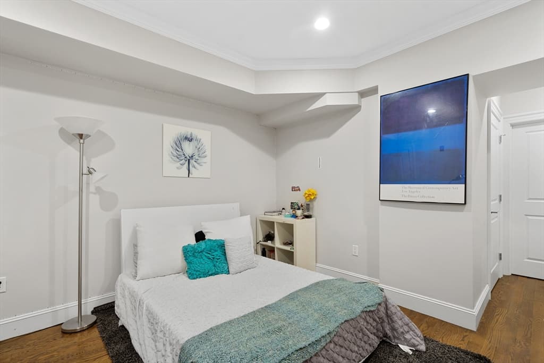
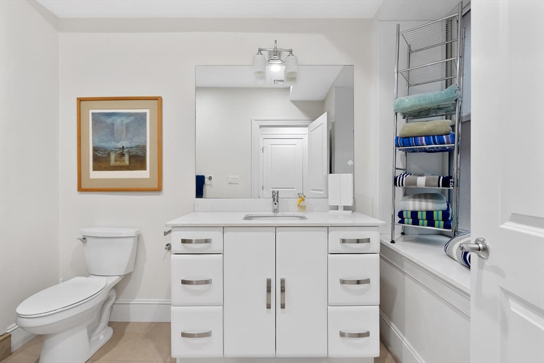
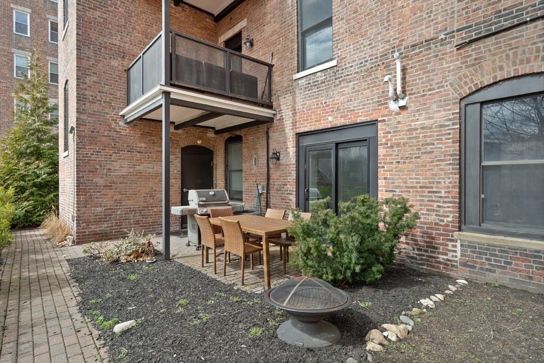
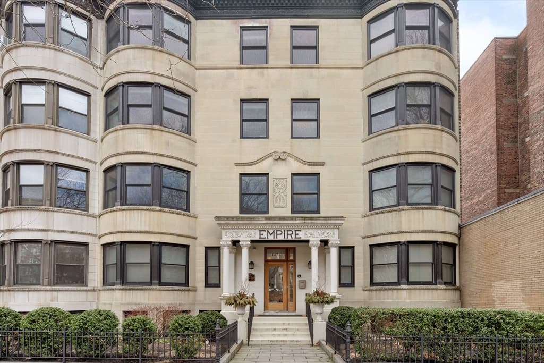
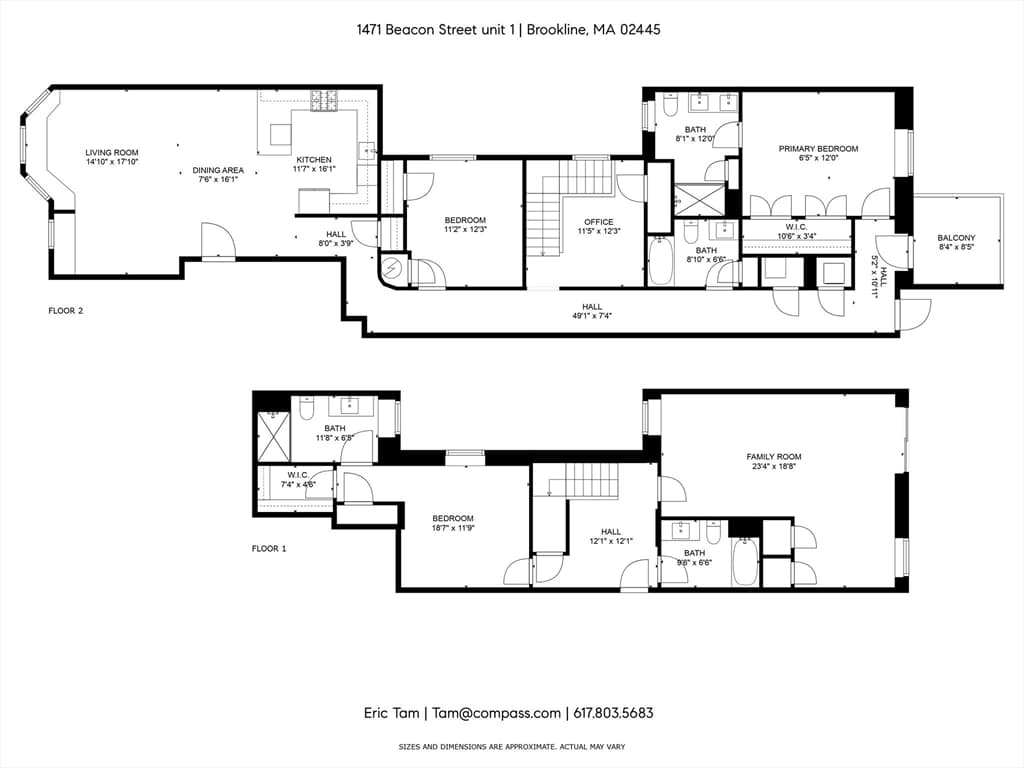
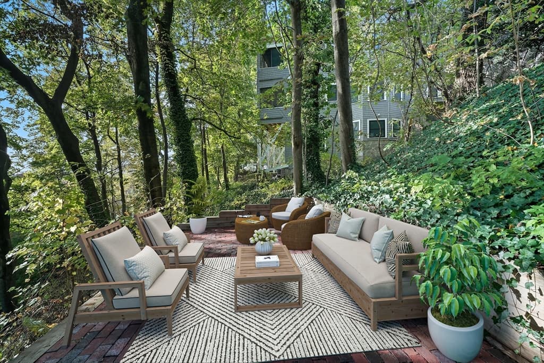
Situated between Coolidge Corner and Washington Square, this exquisite 2,928 sq. ft. residence in a boutique, elevator building seamlessly blends luxury and convenience in the heart of Brookline. Spanning two thoughtfully designed levels, the 3-4 bedroom, 4-bathroom home features rich hardwood floors, recessed lighting, crown molding, and exposed brick throughout an open floor plan. The European-style kitchen, complete with stainless steel appliances, premium countertops, and custom cabinetry, overlooks spacious living and dining areas, perfect for both everyday life and entertaining. Two primary suites with custom closets and spa-like bathrooms, a sunlit family room, a private patio overlooking serene Griggs Park, in-unit laundry, two-zone heating and cooling, and a covered deck add to the home’s appeal. All this, just steps from Brookline’s finest dining, shops, vibrant community scene, and Green Line transit—this is more than a home; it’s a lifestyle.
Property details
- MLS #
- 73514517
- Property type
- Condominium
- Subdivision
- N/A
- Status
- Active
- Days on market
- 109
- On market date
- May 7, 2026
- Stories
- 2
- Garage spaces
- N/A
- Lot size
- N/A
Location
Get directions →Nearby schools
Within 10 miles · public school directory data (NCES)
- Enrollment
- 830
- Student:teacher ratio
- 11.4:1
- District
- Brookline
- Enrollment
- 205
- Student:teacher ratio
- 8.2:1
- District
- Boston
- Enrollment
- 2,087
- Student:teacher ratio
- 10.9:1
- District
- Brookline
Mortgage calculator
Estimate only - actual rate and payment depend on your lender, credit, and loan program.
Adjust tax / insurance estimates
Similar homes you might like
Data source: Listing information provided by MLS Property Information Network via Trestle/CoreLogic. Last updated May 11, 2026.
Information herein deemed reliable but not guaranteed; all measurements, school assignments, HOA fees, taxes, and feature lists are approximate and should be independently verified. Equal Housing Opportunity.