


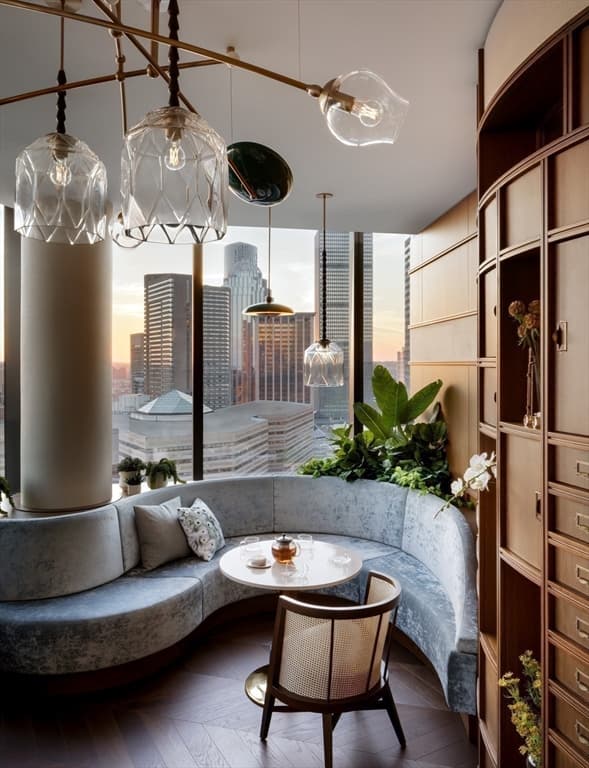





430 Stuart # 1619, Boston MA 02116
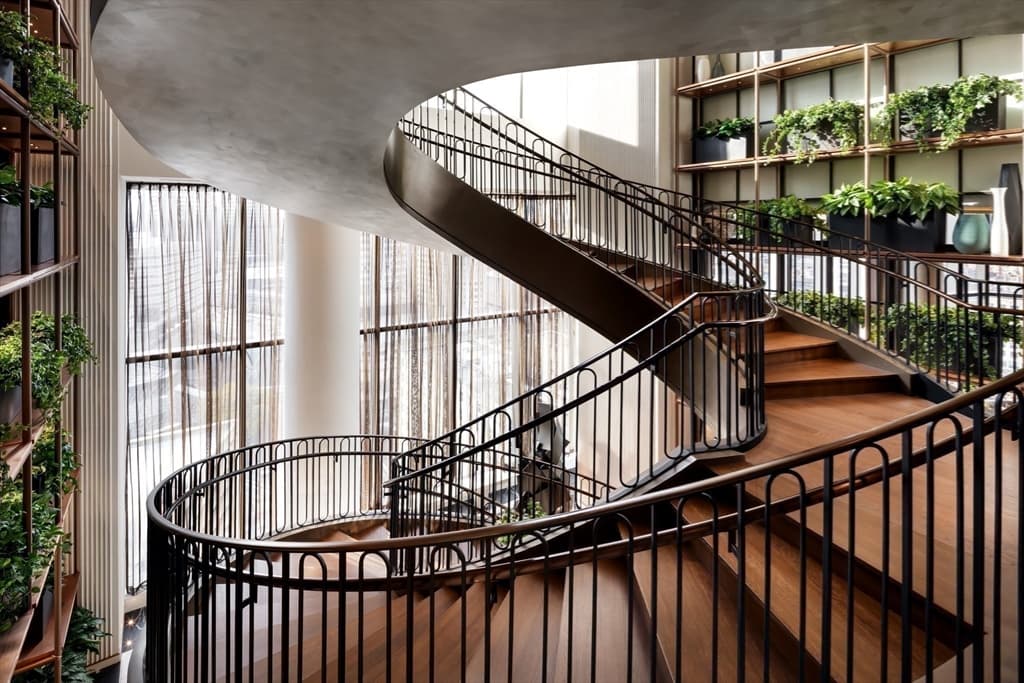
430 Stuart # 1619, Boston MA 02116 photo 2
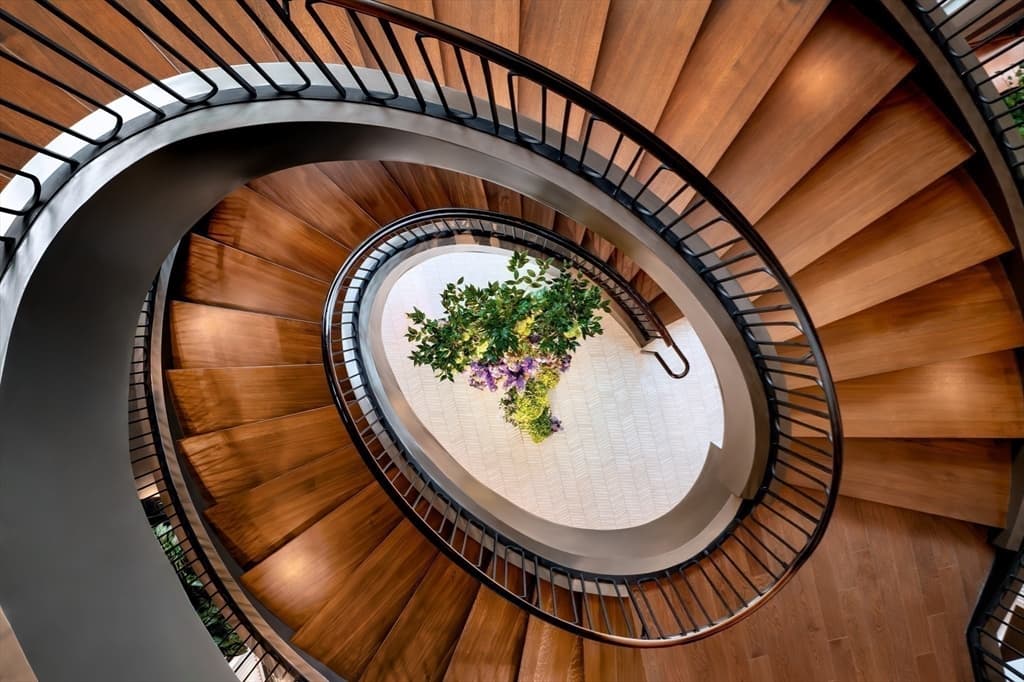
430 Stuart # 1619, Boston MA 02116 photo 3
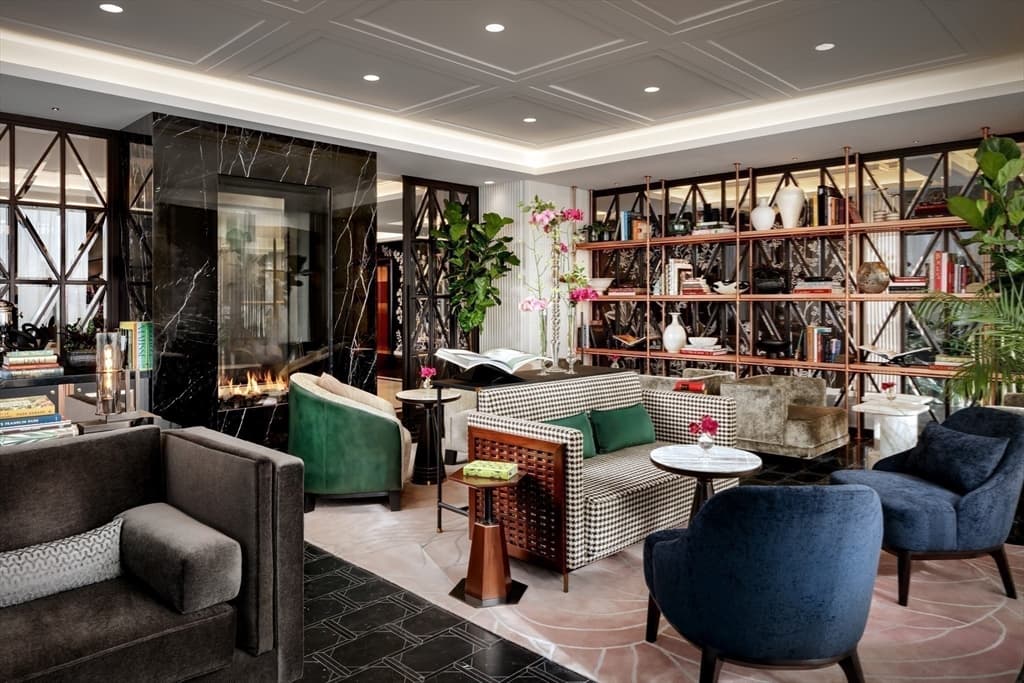
430 Stuart # 1619, Boston MA 02116 photo 4
430 Stuart # 1619, Boston MA 02116 photo 5
430 Stuart # 1619, Boston MA 02116 photo 6
430 Stuart # 1619, Boston MA 02116 photo 7
430 Stuart # 1619, Boston MA 02116 photo 8
430 Stuart # 1619, Boston MA 02116 photo 9
430 Stuart # 1619, Boston MA 02116 photo 10
430 Stuart # 1619, Boston MA 02116 photo 11
430 Stuart # 1619, Boston MA 02116 photo 12
430 Stuart # 1619, Boston MA 02116 photo 13
430 Stuart # 1619, Boston MA 02116 photo 14
430 Stuart # 1619, Boston MA 02116 photo 15
430 Stuart # 1619, Boston MA 02116 photo 16
430 Stuart # 1619, Boston MA 02116 photo 17
430 Stuart # 1619, Boston MA 02116 photo 18
430 Stuart # 1619, Boston MA 02116 photo 19
430 Stuart # 1619, Boston MA 02116 photo 20
430 Stuart # 1619, Boston MA 02116 photo 21
430 Stuart # 1619, Boston MA 02116 photo 22
430 Stuart # 1619, Boston MA 02116 photo 23
430 Stuart # 1619, Boston MA 02116 photo 24
430 Stuart # 1619, Boston MA 02116 photo 25
430 Stuart # 1619, Boston MA 02116 photo 26
430 Stuart # 1619, Boston MA 02116 photo 27
430 Stuart # 1619, Boston MA 02116 photo 28
430 Stuart # 1619, Boston MA 02116 photo 29
430 Stuart # 1619, Boston MA 02116 photo 30
430 Stuart # 1619, Boston MA 02116 photo 31
430 Stuart # 1619, Boston MA 02116 photo 32
430 Stuart # 1619, Boston MA 02116 photo 33
430 Stuart # 1619, Boston MA 02116 photo 34
430 Stuart # 1619, Boston MA 02116 photo 35
430 Stuart # 1619, Boston MA 02116 photo 36
430 Stuart # 1619, Boston MA 02116 photo 37
430 Stuart # 1619, Boston MA 02116 photo 38
430 Stuart # 1619, Boston MA 02116 photo 39
430 Stuart # 1619, Boston MA 02116 photo 40
430 Stuart # 1619, Boston MA 02116 photo 41
41 photos

$1,095,000

430 Stuart # 1619, Boston MA 02116
Boston, MA 02116
Listed by Manuel Davis
Bedrooms
0
Bathrooms
1
Living area
533 sqft
Year built
2023

About this home

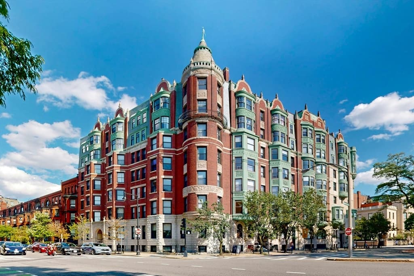
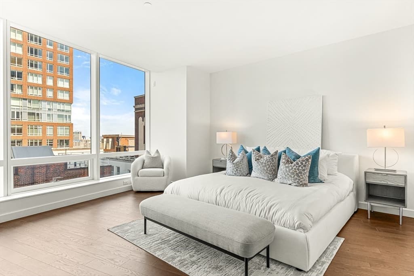
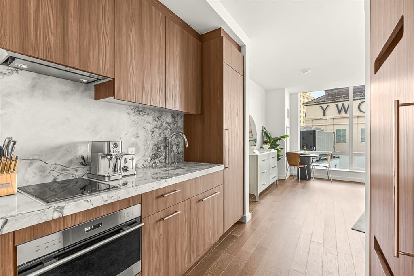
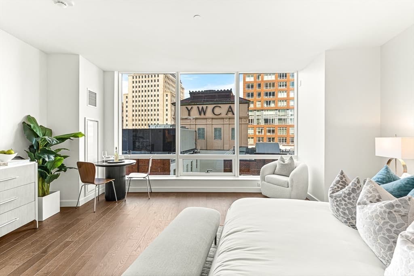
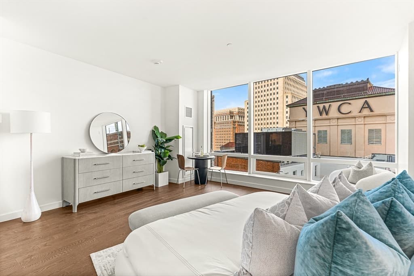
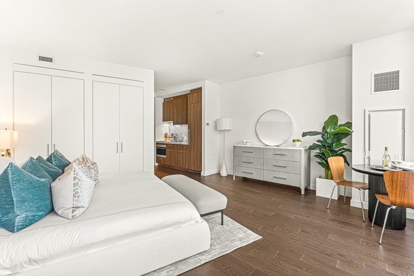
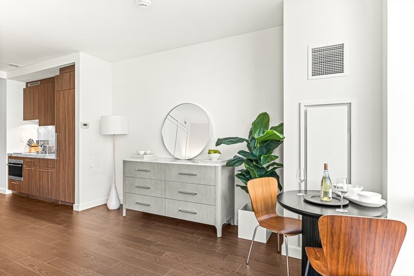
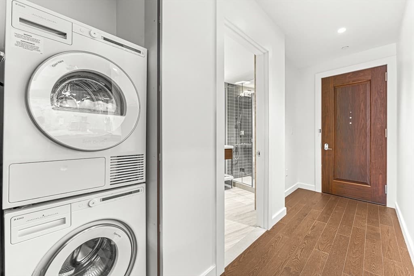
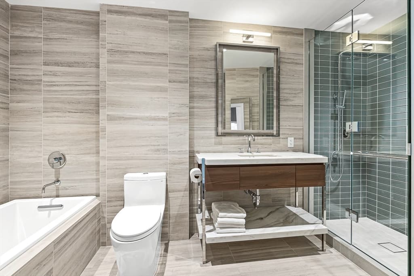
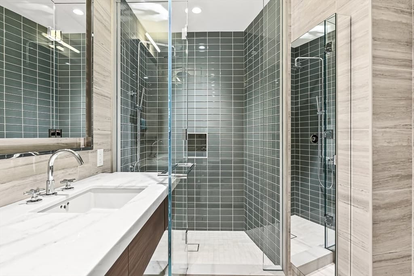
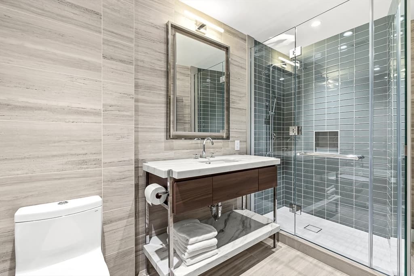
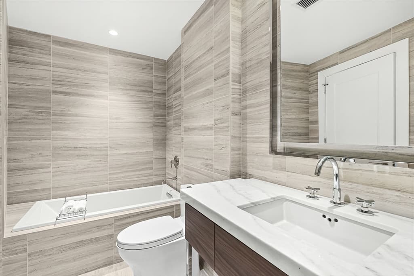
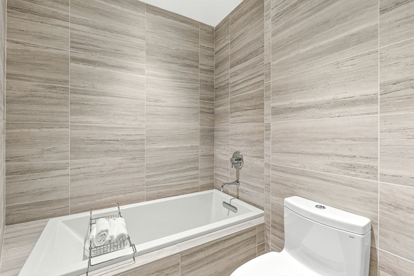
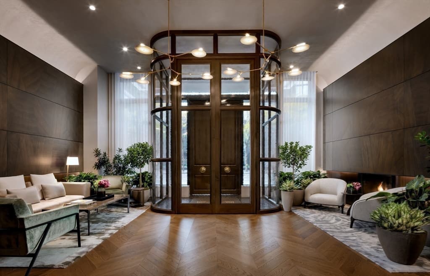
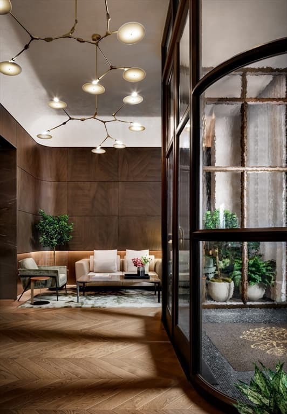
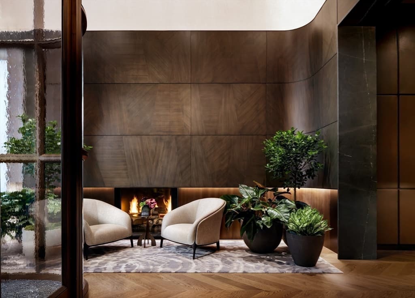
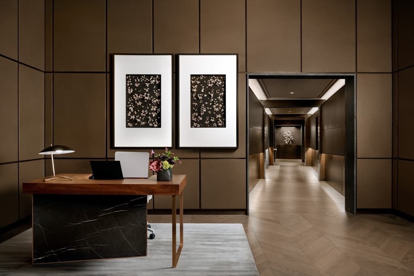
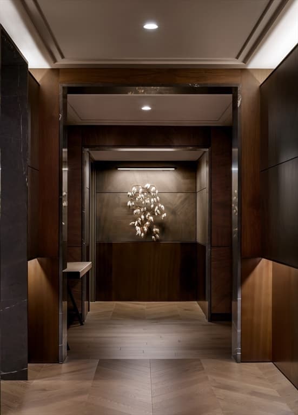
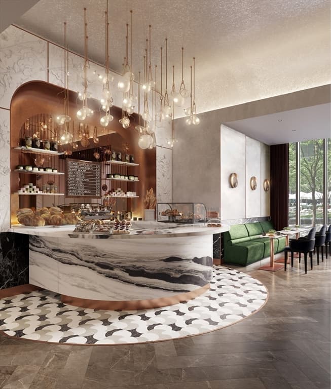
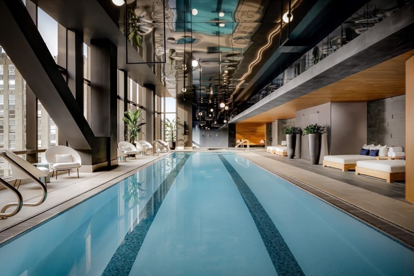
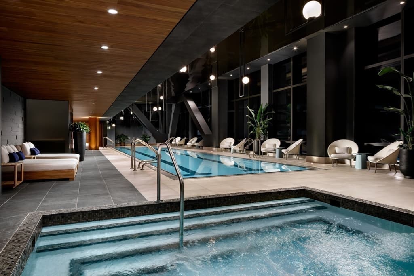
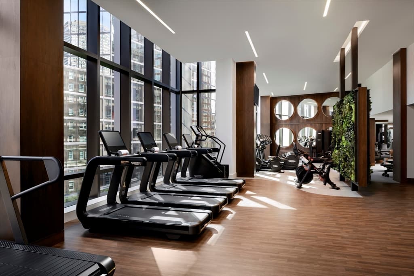
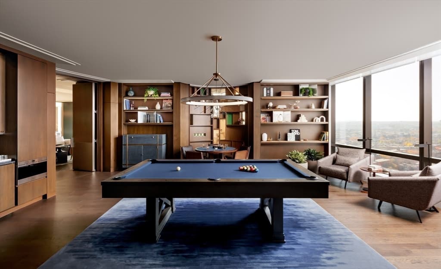
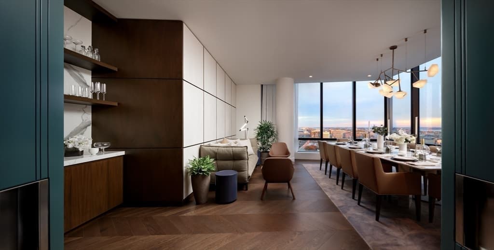
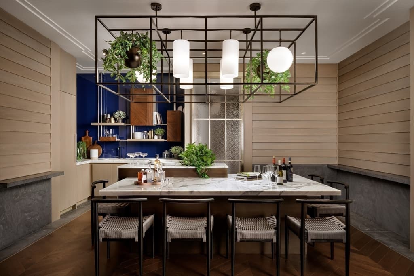
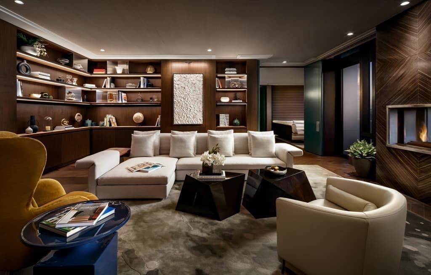
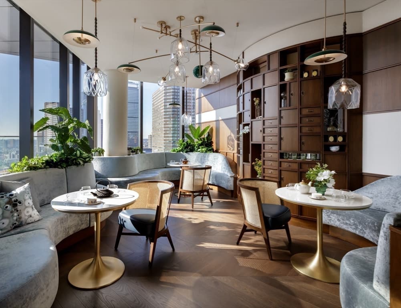
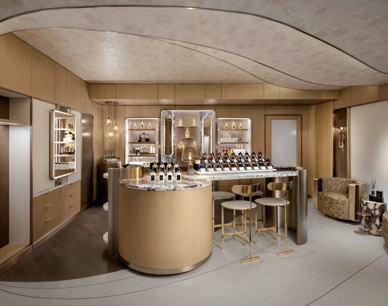
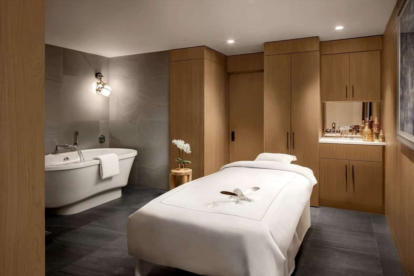
Residence 1619 is perfect for those who desire a city refuge or those who plan to live in their pied-a-terre’s only part-time, a full-service leasing program can assist in renting on the down time. Each residence in the coined “pied-a-terre program” features Wolf/Sub Zero appliances, oversized luxury spa like baths, double closets and in unit W/D. Raffles Boston is primed to showcase what sets the brand apart: embrace of gracious hospitality complete with a dedicated butler and 24-hour concierge, all while offering a range of elevated 5 star world renowned services. This building boasts an impressive array of 16 amenity spaces, featuring acclaimed restaurants La Padrona, Long Bar, Blind Duck and Cafe Pastel. Our entire 4th floor is dedicated to health and wellness, including the world-renowned Guerlain Spa, a 3000 sq ft state of the art fitness center, and a 20-meter lap pool all welcomes you to the world of Raffles Boston.

Property details

MLS #
73560158
Property type
Condominium
Subdivision
N/A
Status
Active
Days on market
18
On market date
August 6, 2026
Stories
1
Garage spaces
N/A
Lot size
N/A
Loading map…

Nearby schools

Within 10 miles · public school directory data (NCES)

Elementary
Josiah Quincy
0.53 mi away · Grades -1-5
Nearest school -- attendance-zone data not available here
5.0
Local Score (student-teacher ratio only (preliminary -- will incorporate state test-score data once available)) -- not an official state rating
Enrollment
711
Student:teacher ratio
10.9:1
District
Boston
Middle
James P Timilty Middle
1.49 mi away · Grades 6-8
Nearest school -- attendance-zone data not available here
5.0
Local Score (student-teacher ratio only (preliminary -- will incorporate state test-score data once available)) -- not an official state rating
Enrollment
205
Student:teacher ratio
8.2:1
District
Boston
High
Snowden International School at Copley
0.2 mi away · Grades 9-12
Nearest school -- attendance-zone data not available here
4.0
Local Score (student-teacher ratio only (preliminary -- will incorporate state test-score data once available)) -- not an official state rating
Enrollment
485
Student:teacher ratio
12.8:1
District
Boston

Mortgage calculator

Estimate only - actual rate and payment depend on your lender, credit, and loan program.

$
%
%
Adjust tax / insurance estimates
% / yr
$
/mo
Est. monthly payment
$6,744/mo
$219,000 down
$876,000 loan
Principal & interest$5,682
Property tax (est.)$913
Home insurance (est.)$150

Similar homes you might like

Data source: Listing information provided by MLS Property Information Network via Trestle/CoreLogic. Last updated 14 days ago.

Information herein deemed reliable but not guaranteed; all measurements, school assignments, HOA fees, taxes, and feature lists are approximate and should be independently verified. Equal Housing Opportunity.