$395,000
About this home
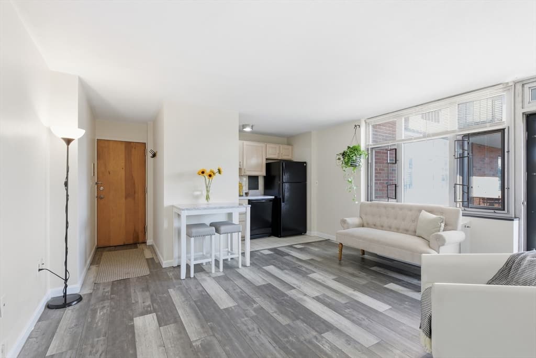
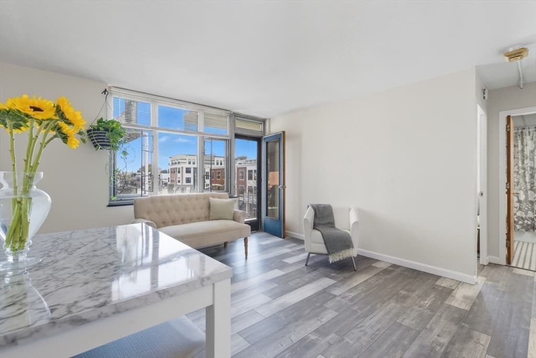
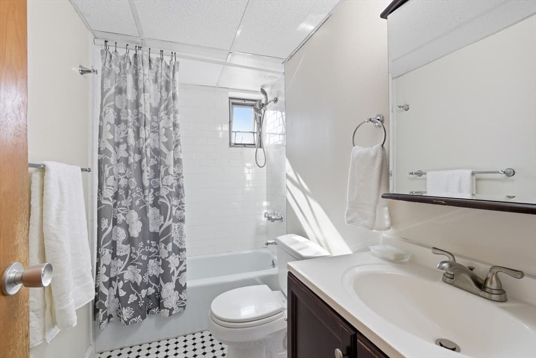
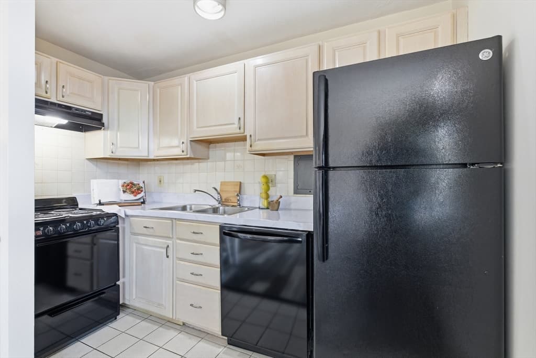
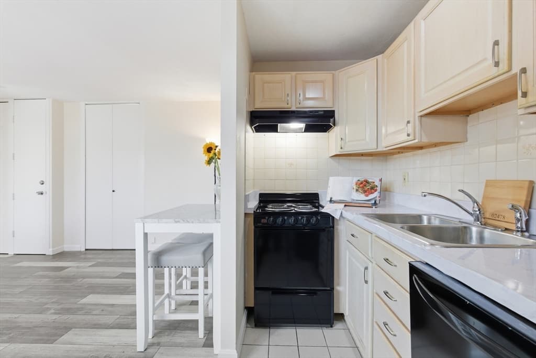
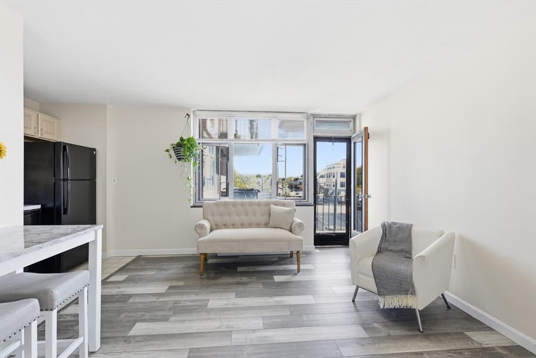
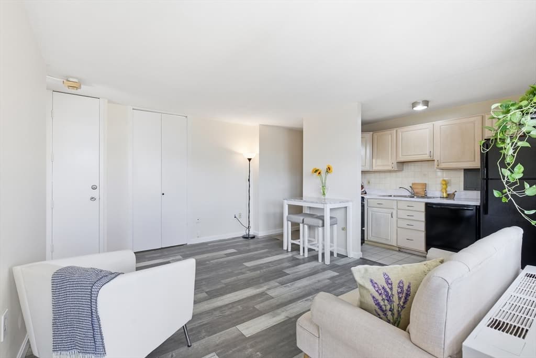
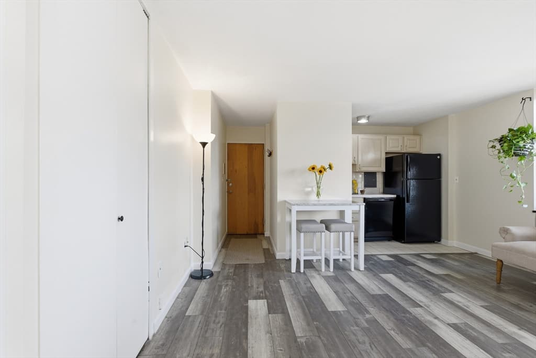
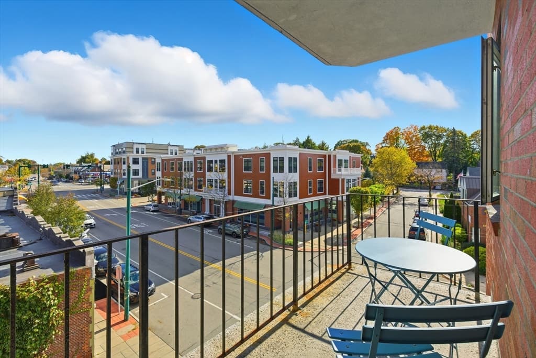
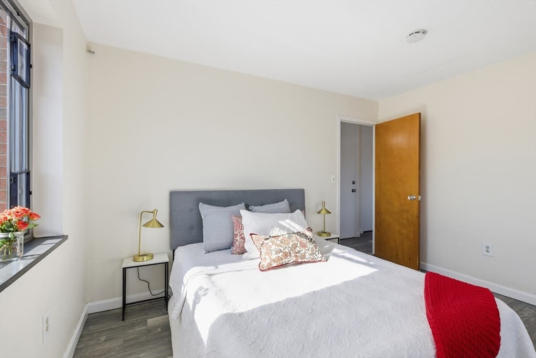
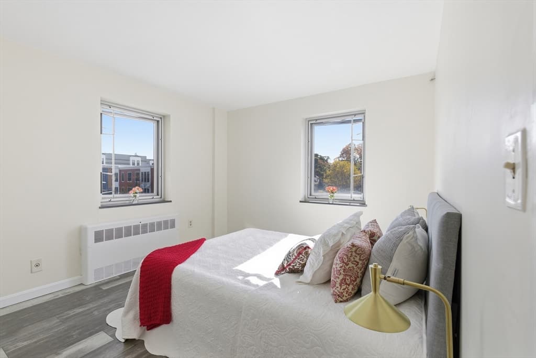
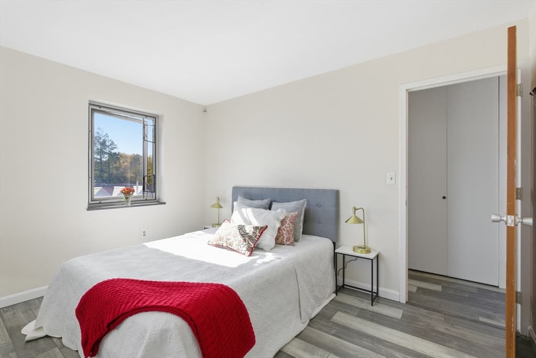
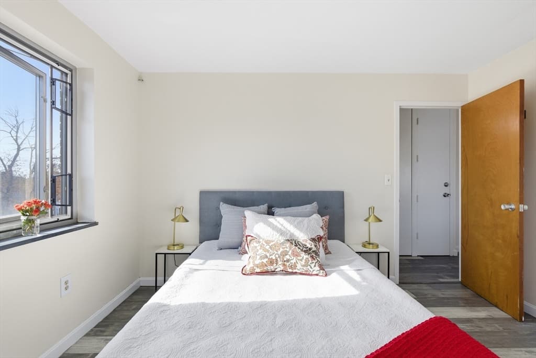
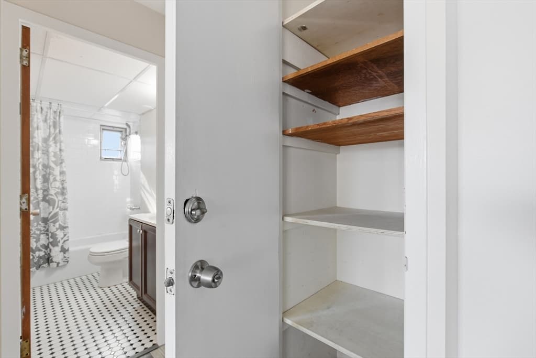
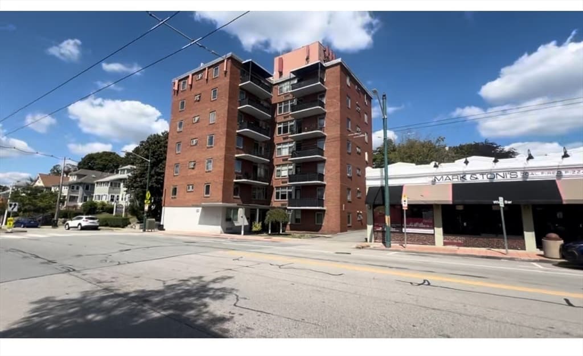
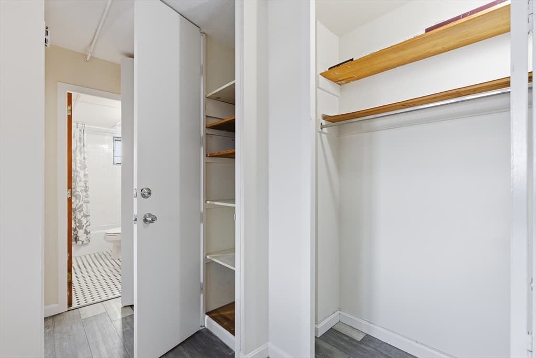
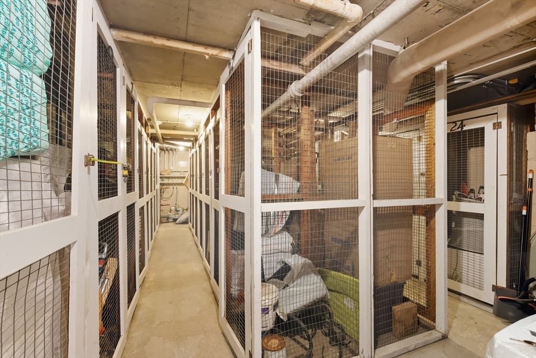
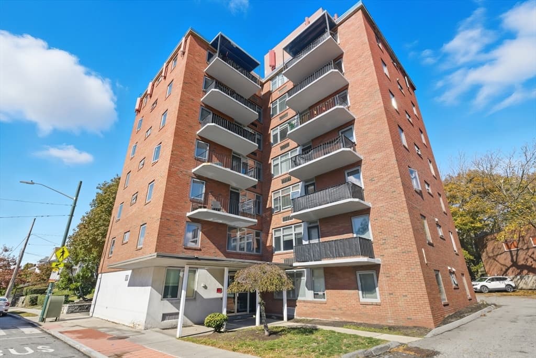
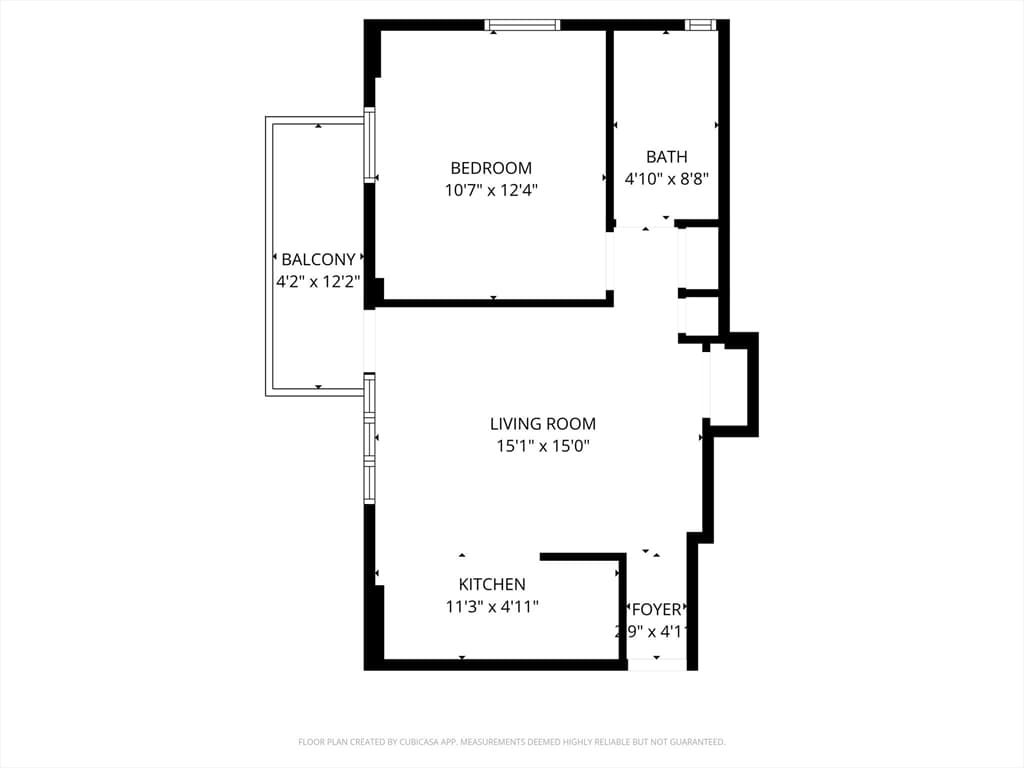
Rented, presently offered as an investment property only (11 1/2 -months lease, $1,995/month, yearly income $22,942, lease expires 10/30/2026) this 510 sq. ft. 4th-floor 1-BR, 1-bath unit offers new laminate flooring, an open space concept kitchen/living area opening to a balcony, three in-unit closets with ample storage, and an additional storage unit in the basement is deeded to the condo. Laundry on the first floor by the elevator pay-by-card (no coins), no in-unit washer/dryer per HOA Rules. Small pets allowed. Bus stop in front of the building to Waverly Sq. & commuter train, across the street in the opposite direction to Harvard Sq. NO DEEDED PARKING SPACE but parking spaces available for rent in the Cushing Village buildings and the gas stations on Common St. Please see "Firm Remarks" section for details on forms that MUST be included in any offer after the NEW MA INSPECTION LAW went into effect on October 15, 2025 and for showings instructions.
Property details
- MLS #
- 73426328
- Property type
- Condominium
- Subdivision
- N/A
- Status
- Active
- Days on market
- 351
- On market date
- September 4, 2025
- Stories
- 1
- Garage spaces
- N/A
- Lot size
- N/A
Location
Get directions →Nearby schools
Within 10 miles · public school directory data (NCES)
- Enrollment
- 359
- Student:teacher ratio
- 8.3:1
- District
- Watertown
- Enrollment
- 1,362
- Student:teacher ratio
- 15.8:1
- District
- Belmont
- Enrollment
- 705
- Student:teacher ratio
- 9.5:1
- District
- Watertown
Mortgage calculator
Estimate only - actual rate and payment depend on your lender, credit, and loan program.
Adjust tax / insurance estimates
Similar homes you might like
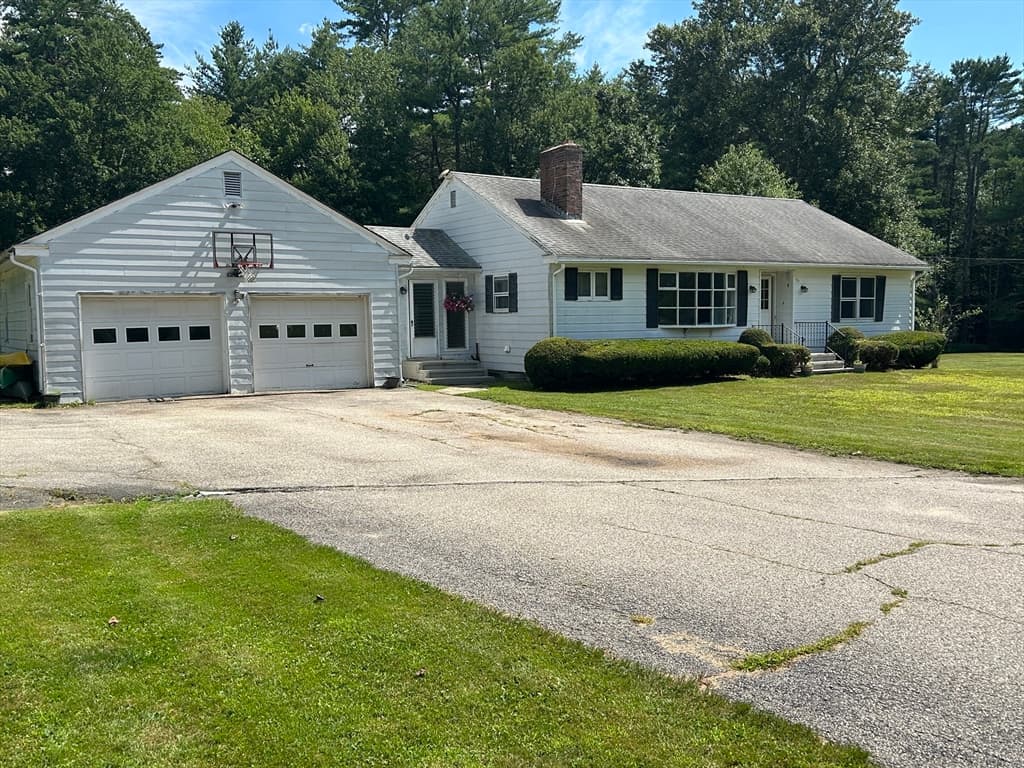
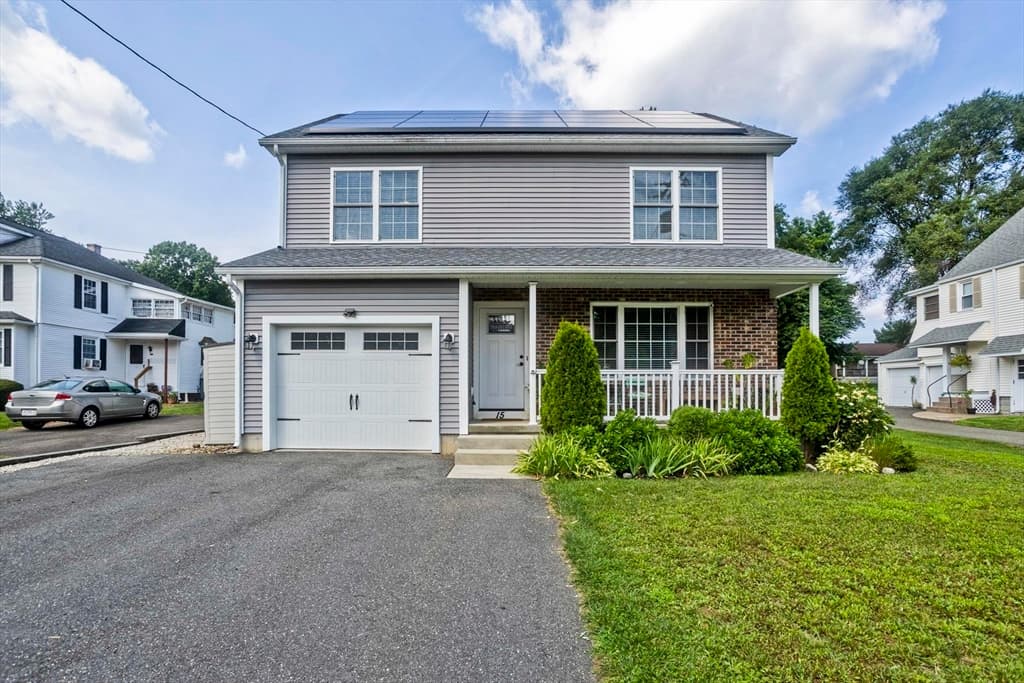
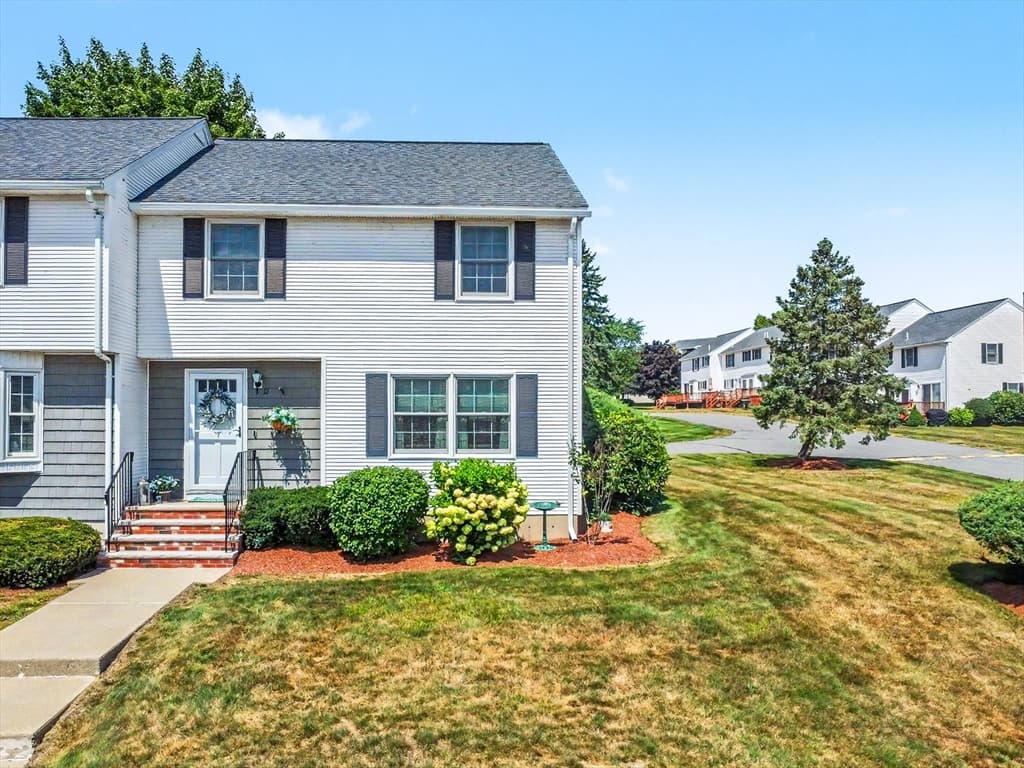
Data source: Listing information provided by MLS Property Information Network via Trestle/CoreLogic. Last updated June 9, 2026.
Information herein deemed reliable but not guaranteed; all measurements, school assignments, HOA fees, taxes, and feature lists are approximate and should be independently verified. Equal Housing Opportunity.