
$496,888
About this home
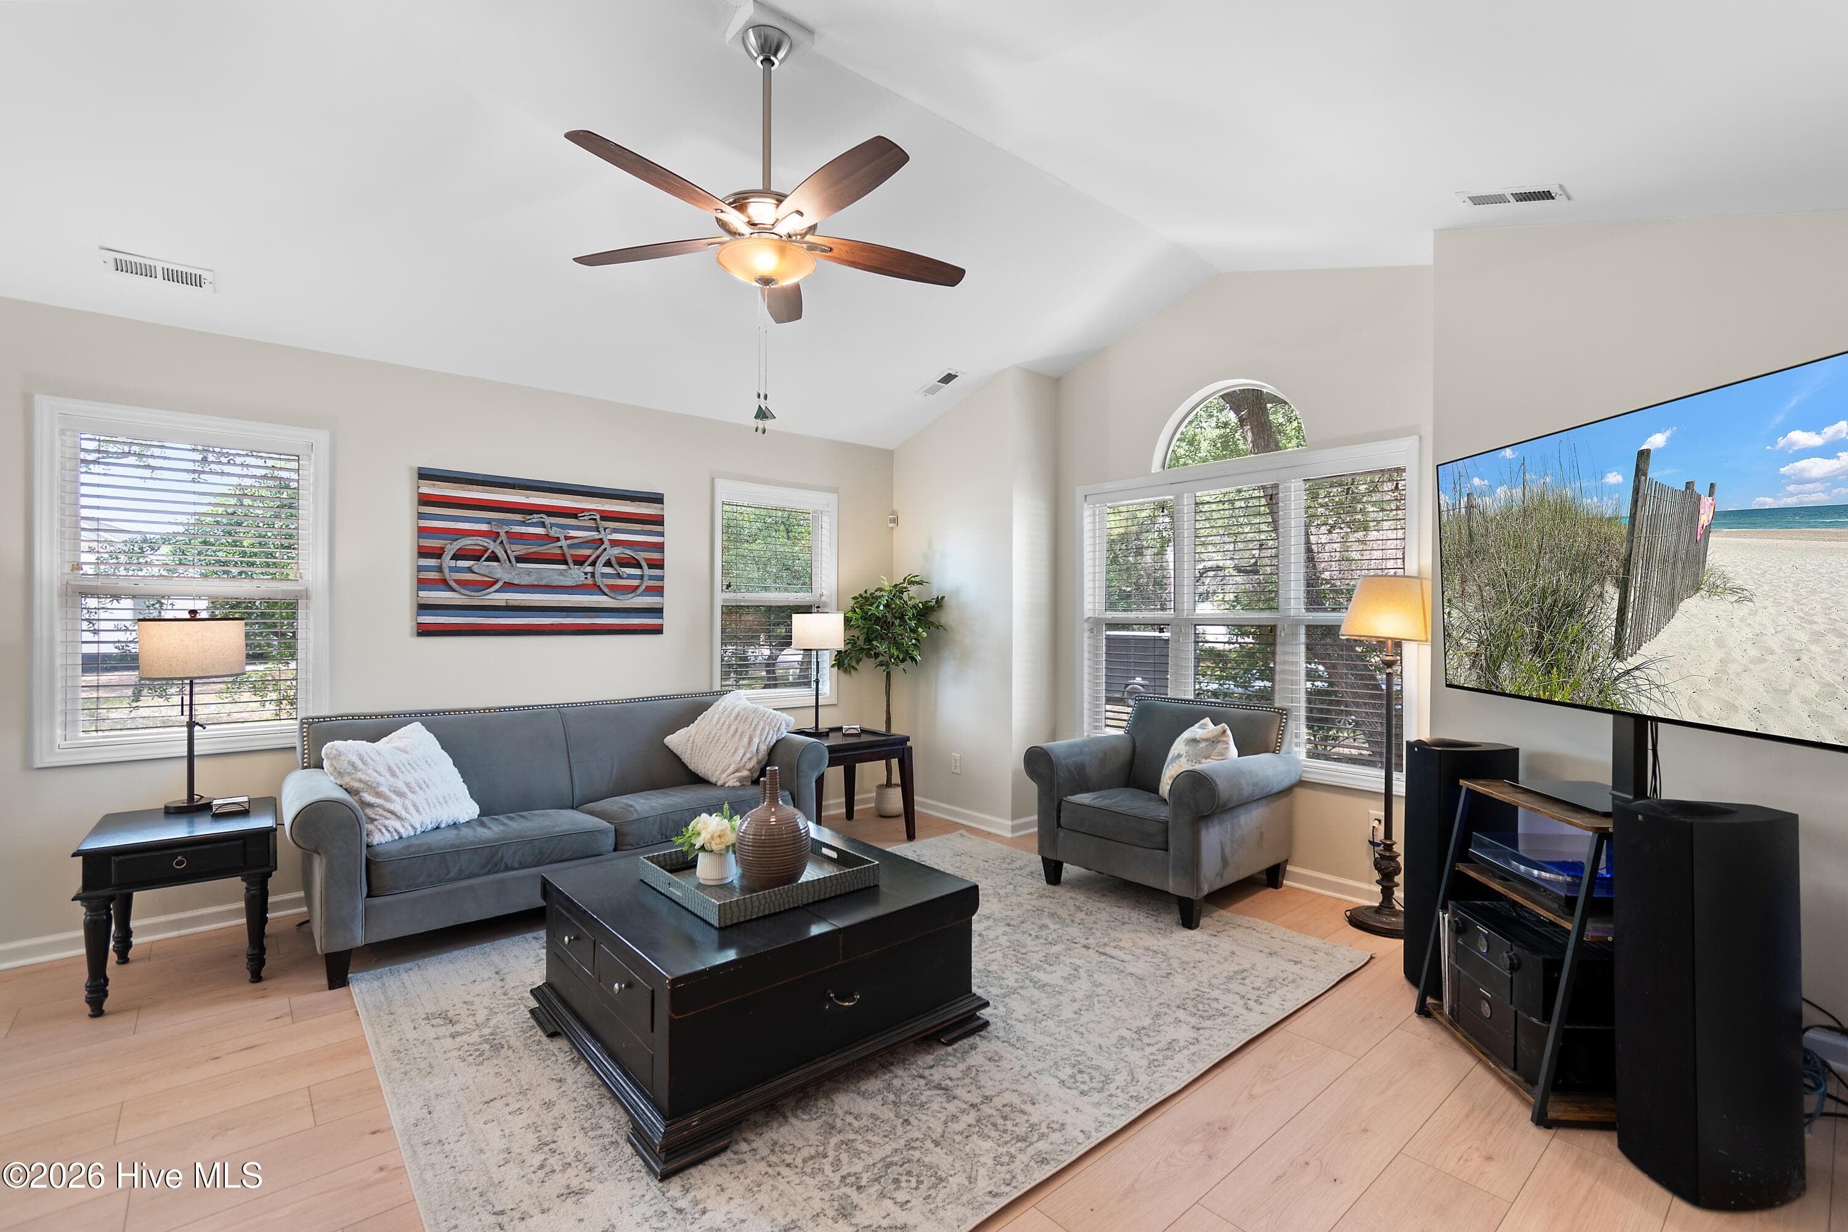
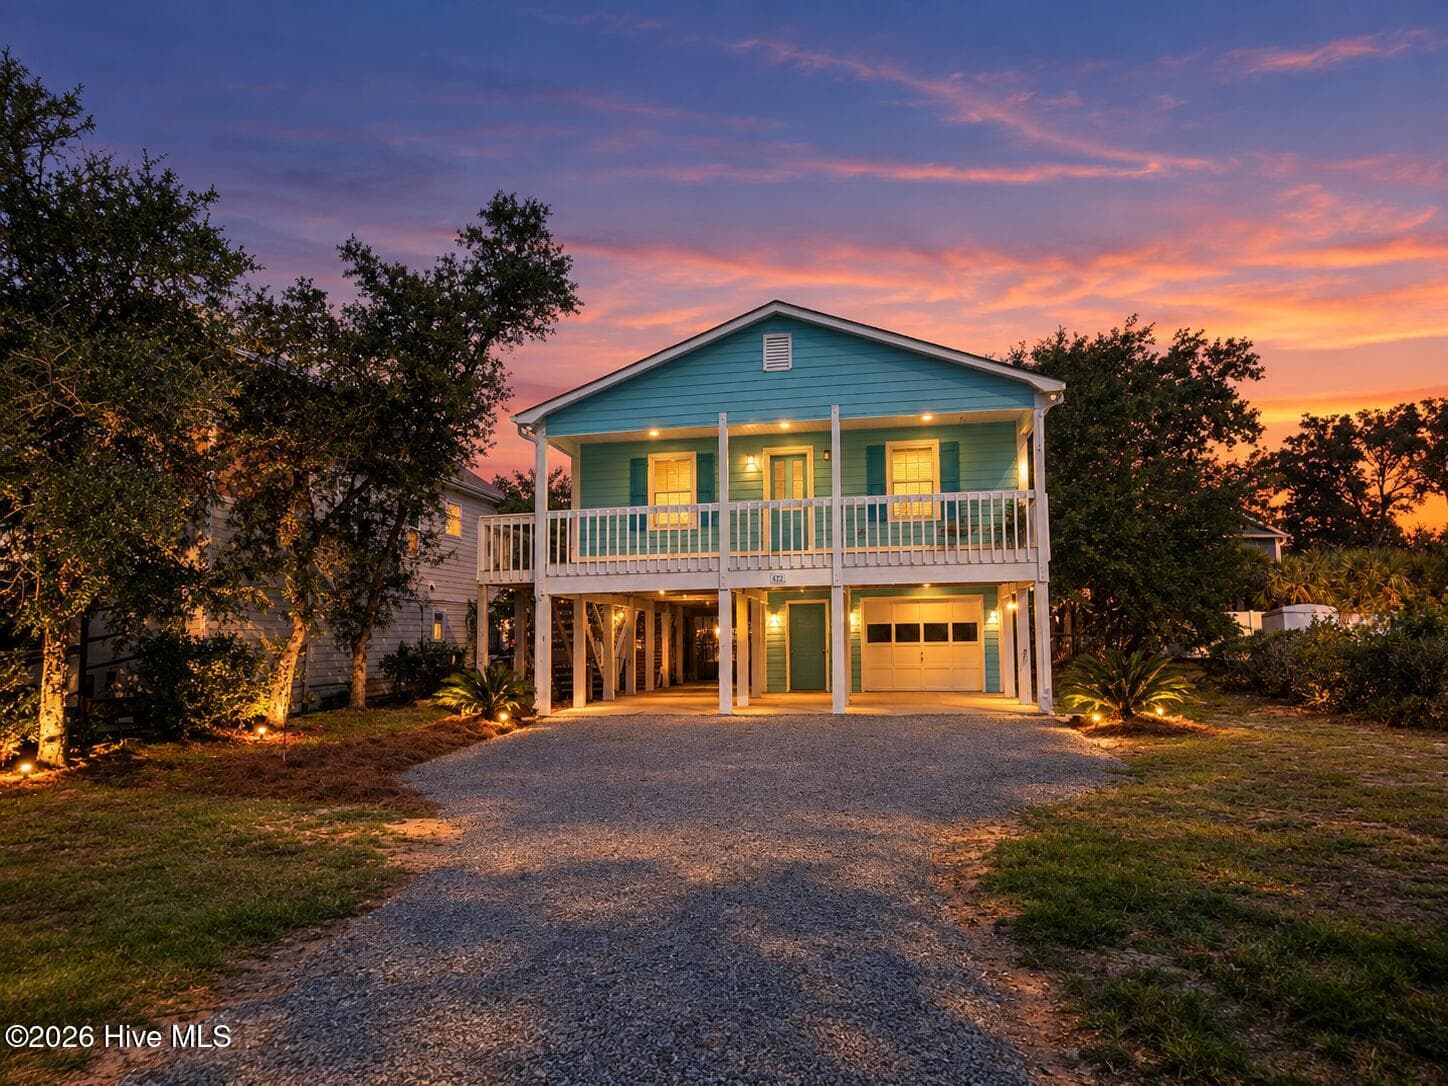
****Seller is offering a $3,500 buyer credit at closing with an accepted offer. Use it toward an interest rate buy-down, closing costs or other allowable buyer expenses.*****Welcome to your beautifully renovated coastal retreat on Oak Island's desirable west end! This thoughtfully updated 3-bedroom, 2-bath beach cottage blends modern style with relaxed coastal living, making it equally idal as a primary residence, second home, or investment property. Inside, you'll find a bright, open-concept floor plan created by opening the kitchen and living room for improved flow, natural light and entertaining. New luxury vinyl plank flooring, fresh interior paint, smooth ceilings (popcorn removed) and updated lighting throughout give the home a clean, contemporary feel. The kitchen has been refreshed with new stainless steel appliances, including a built-in microwave, while a dedicated coffee bar with beverage refrigerator creates the perfect space to start or end your day. For added convenience, the laundry has been relocated inside the home with a new all-in-one washer/dryer. The primary suite features a completely renovated spa-inspired bath with a custom tiled walk-in shower. The guest bath has also been tastefully updated with a new vanity, mirror and lighting. Outdoor living has been enhanced with an expanded rear deck, providing plenty of room to relax or entertain after a day at the beach. The front exterior has also received a curd appeal makeover with fresh landscape trimming and an enlarged, newly edged gravel driveway offering additional parking. Located just a short golf cart ride from Oak Island's beautiful beaches, restaurants, shopping and parks, this move-in ready home offers the perfect combination of coastal charm and modern updates.
Property details
- MLS
- Hive MLS
- MLS #
- 100591343
- Property type
- Single Family Residence
- Subdivision
- Pinners Point
- Status
- Active
- Days on market
- 85
- On market date
- July 24, 2026
- Stories
- N/A
- Total bathrooms
- 2
- Garage spaces
- 1
- Parking spaces
- 1
- Lot size
- 0.15 acres
Location
Get directions →Nearby schools
Within 10 miles. School directory data from the National Center for Education Statistics (NCES), accessed via the Urban Institute Education Data API. Local Score is calculated by INNOVATE Real Estate; where a state rating is shown, it comes from that state's own official school report card.
- Enrollment
- 432
- Student:teacher ratio
- 13.9:1
- District
- Brunswick County Schools
- Enrollment
- 636
- Student:teacher ratio
- 17.2:1
- District
- Brunswick County Schools
- Enrollment
- 365
- Student:teacher ratio
- 33.2:1
- District
- Brunswick County Schools
Walkability
Blended score for Oak Island's center, calculated by INNOVATE Real Estate from two sources: the EPA's National Walkability Index (street network, transit, land-use mix) and Google Places amenity data (what's actually reachable on foot from this point). 60% EPA National Walkability Index + 40% nearby-amenity density (Google Places).
Mortgage calculator
Estimate only - actual rate and payment depend on your lender, credit, and loan program.
Adjust tax / insurance estimates
Similar homes you might like



Data source: Listing information provided by Hive MLS via Trestle/CoreLogic. Last updated 15 days ago.
Information herein deemed reliable but not guaranteed; all measurements, school assignments, HOA fees, taxes, and feature lists are approximate and should be independently verified. Equal Housing Opportunity.