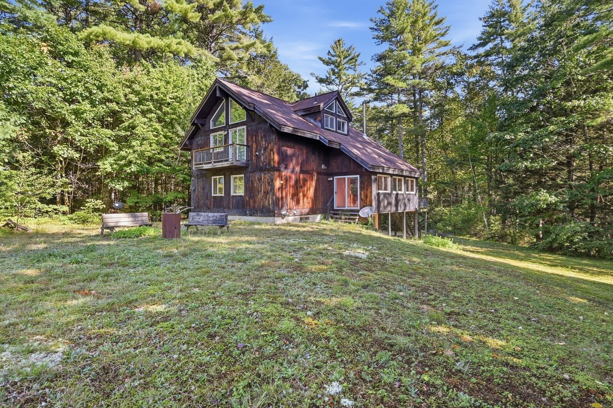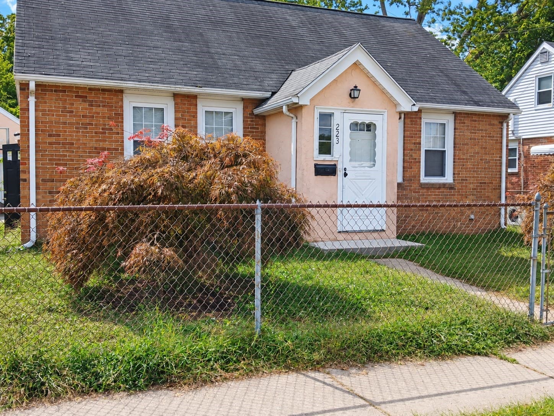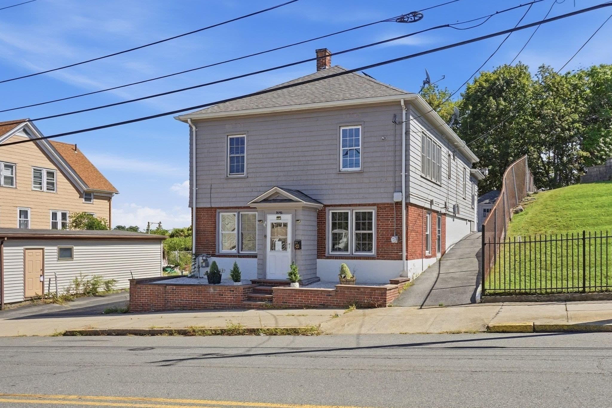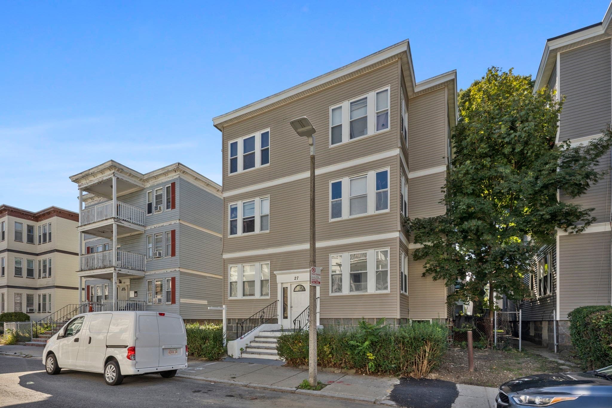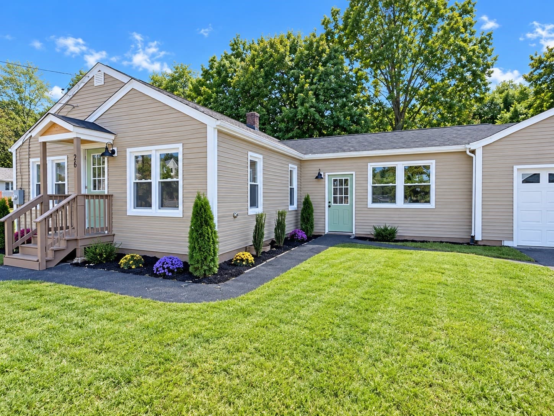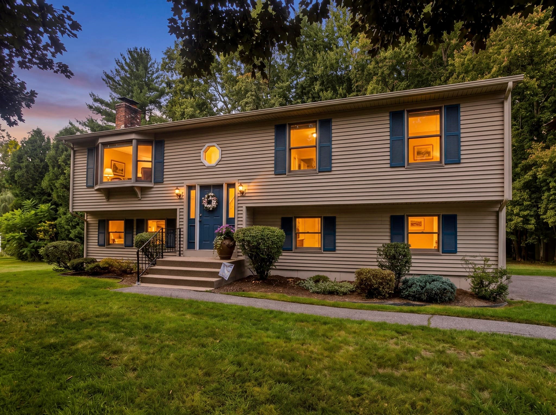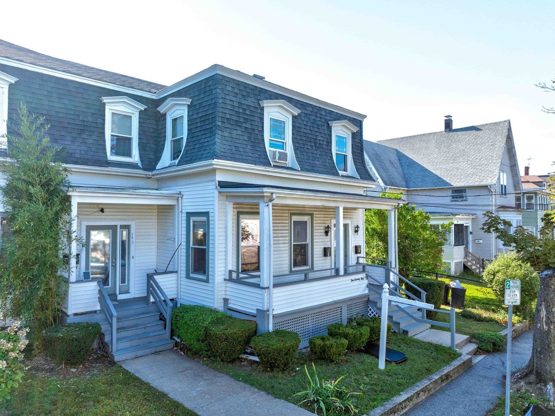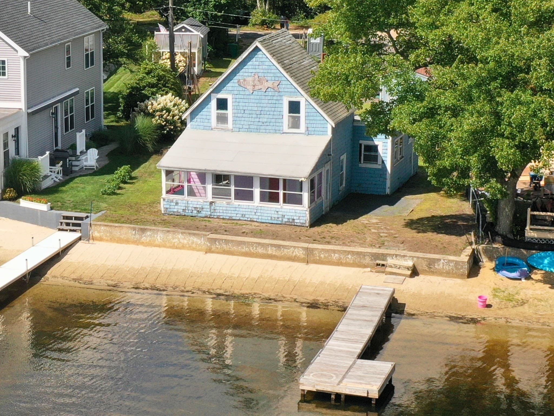
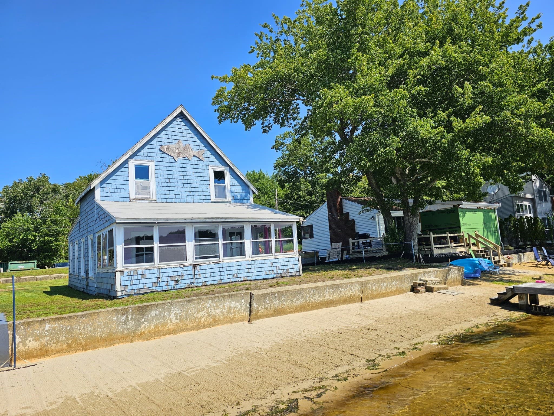
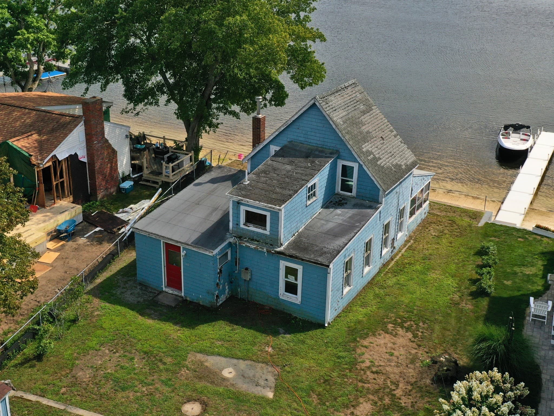
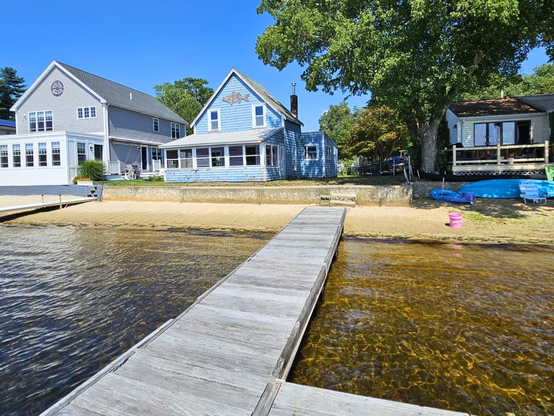
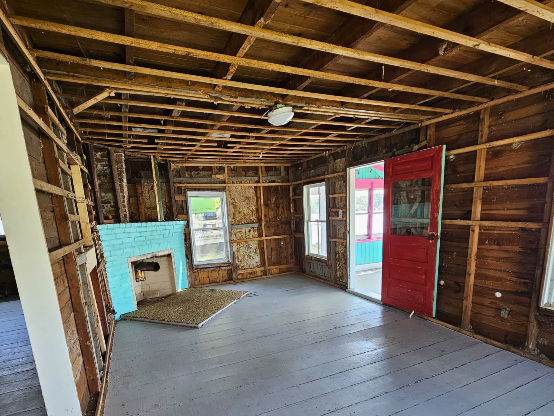
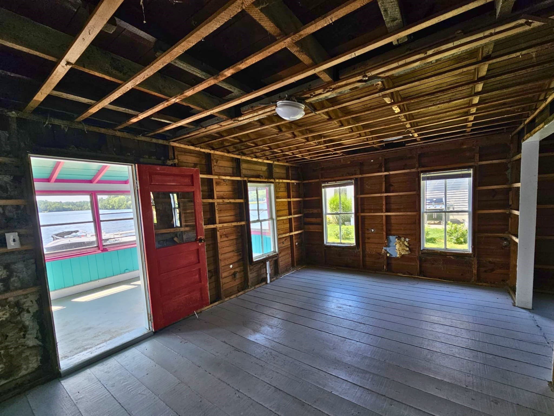
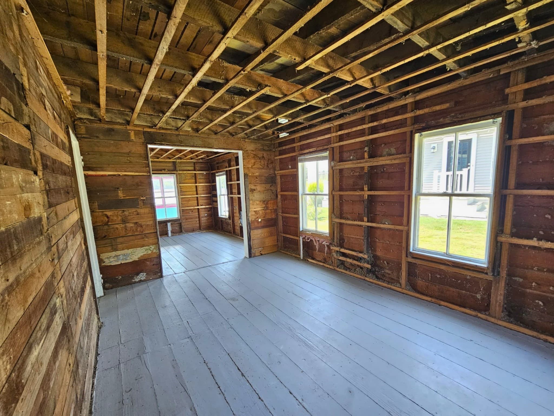
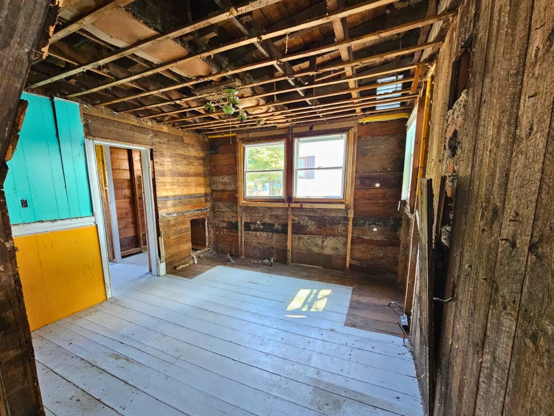
Single Family Residence at 44 Blueberry Lane, Pembroke MA 02359, Pembroke
Single Family Residence at 44 Blueberry Lane, Pembroke MA 02359, Pembroke, photo 2 of 32
Single Family Residence at 44 Blueberry Lane, Pembroke MA 02359, Pembroke, photo 3 of 32
Single Family Residence at 44 Blueberry Lane, Pembroke MA 02359, Pembroke, photo 4 of 32
Single Family Residence at 44 Blueberry Lane, Pembroke MA 02359, Pembroke, photo 5 of 32
Single Family Residence at 44 Blueberry Lane, Pembroke MA 02359, Pembroke, photo 6 of 32
Single Family Residence at 44 Blueberry Lane, Pembroke MA 02359, Pembroke, photo 7 of 32
Single Family Residence at 44 Blueberry Lane, Pembroke MA 02359, Pembroke, photo 8 of 32
Single Family Residence at 44 Blueberry Lane, Pembroke MA 02359, Pembroke, photo 9 of 32
Single Family Residence at 44 Blueberry Lane, Pembroke MA 02359, Pembroke, photo 10 of 32
Single Family Residence at 44 Blueberry Lane, Pembroke MA 02359, Pembroke, photo 11 of 32
Single Family Residence at 44 Blueberry Lane, Pembroke MA 02359, Pembroke, photo 12 of 32
Single Family Residence at 44 Blueberry Lane, Pembroke MA 02359, Pembroke, photo 13 of 32
Single Family Residence at 44 Blueberry Lane, Pembroke MA 02359, Pembroke, photo 14 of 32
Single Family Residence at 44 Blueberry Lane, Pembroke MA 02359, Pembroke, photo 15 of 32
Single Family Residence at 44 Blueberry Lane, Pembroke MA 02359, Pembroke, photo 16 of 32
Single Family Residence at 44 Blueberry Lane, Pembroke MA 02359, Pembroke, photo 17 of 32
Single Family Residence at 44 Blueberry Lane, Pembroke MA 02359, Pembroke, photo 18 of 32
Single Family Residence at 44 Blueberry Lane, Pembroke MA 02359, Pembroke, photo 19 of 32
Single Family Residence at 44 Blueberry Lane, Pembroke MA 02359, Pembroke, photo 20 of 32
Single Family Residence at 44 Blueberry Lane, Pembroke MA 02359, Pembroke, photo 21 of 32
Single Family Residence at 44 Blueberry Lane, Pembroke MA 02359, Pembroke, photo 22 of 32
Single Family Residence at 44 Blueberry Lane, Pembroke MA 02359, Pembroke, photo 23 of 32
Single Family Residence at 44 Blueberry Lane, Pembroke MA 02359, Pembroke, photo 24 of 32
Single Family Residence at 44 Blueberry Lane, Pembroke MA 02359, Pembroke, photo 25 of 32
Single Family Residence at 44 Blueberry Lane, Pembroke MA 02359, Pembroke, photo 26 of 32
Single Family Residence at 44 Blueberry Lane, Pembroke MA 02359, Pembroke, photo 27 of 32
Single Family Residence at 44 Blueberry Lane, Pembroke MA 02359, Pembroke, photo 28 of 32
Single Family Residence at 44 Blueberry Lane, Pembroke MA 02359, Pembroke, photo 29 of 32
Single Family Residence at 44 Blueberry Lane, Pembroke MA 02359, Pembroke, photo 30 of 32
Single Family Residence at 44 Blueberry Lane, Pembroke MA 02359, Pembroke, photo 31 of 32
Single Family Residence at 44 Blueberry Lane, Pembroke MA 02359, Pembroke, photo 32 of 32
32 photos

$335,000

44 Blueberry Lane, Pembroke MA 02359
Pembroke, MA 02359
Listed by Shawn Moloney
Bedrooms
2
Bathrooms
1
Living area
880 sqft
Year built
1940

About this home

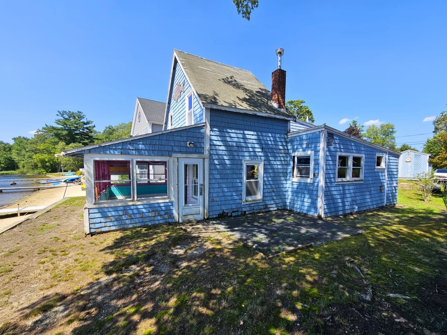
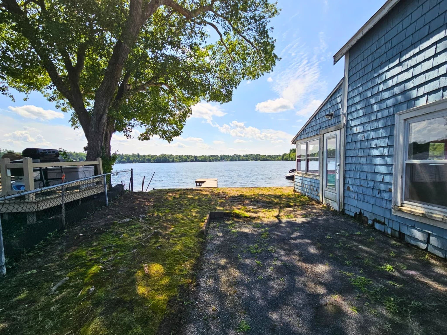
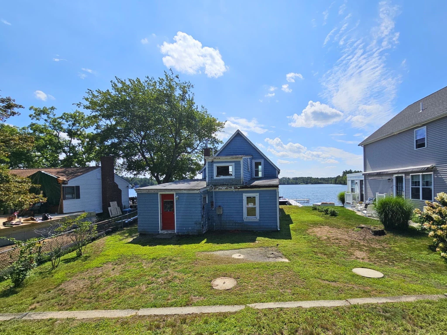
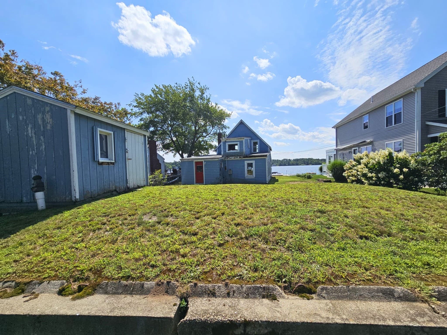
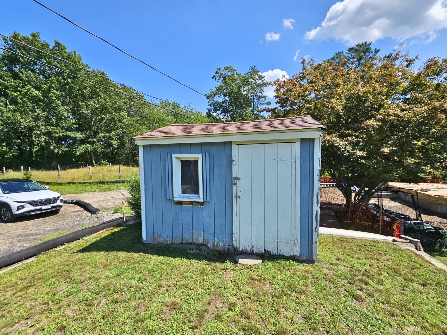
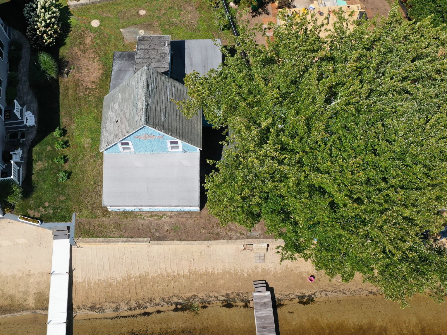
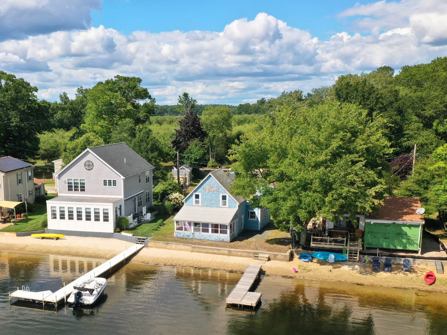
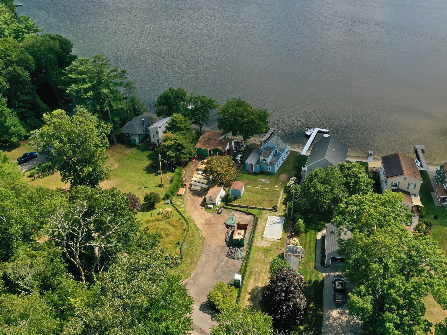
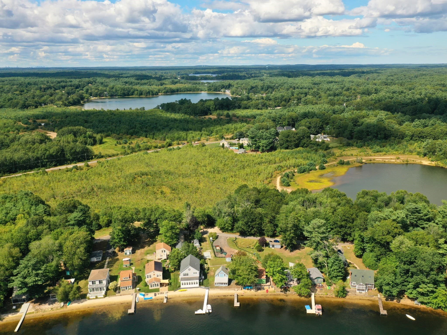
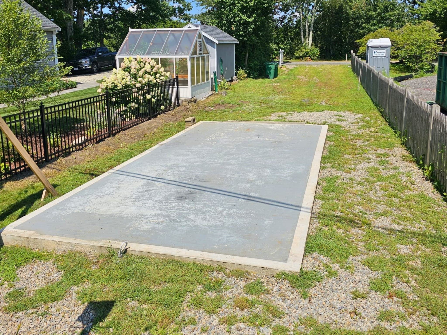
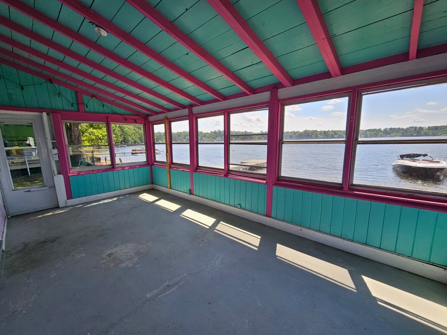
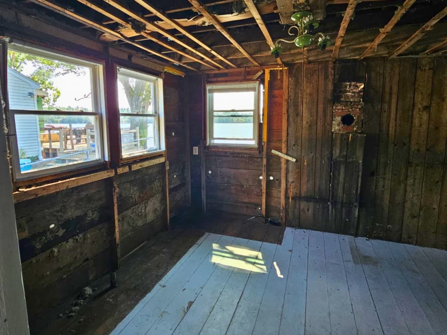
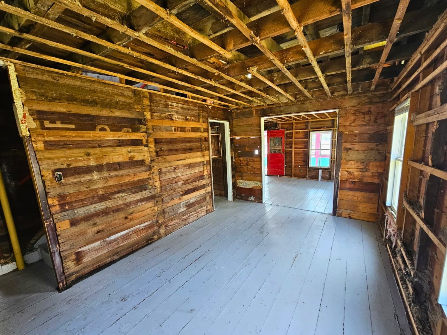
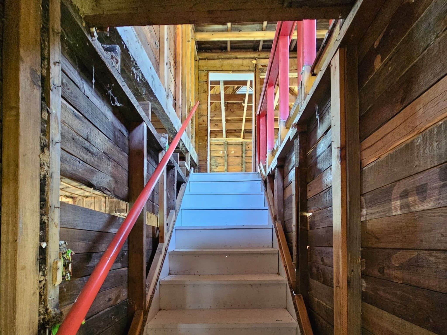
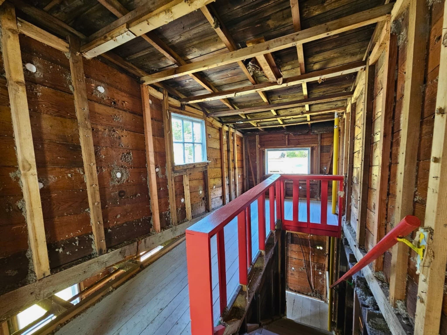
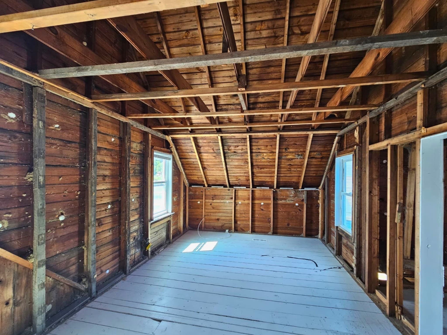
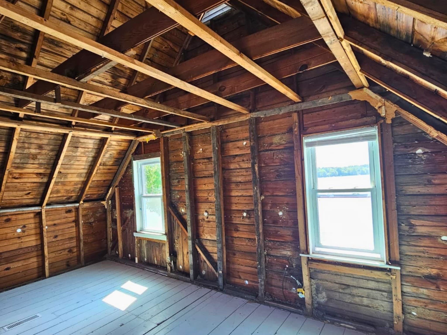
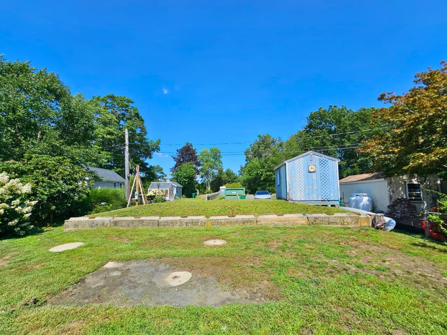
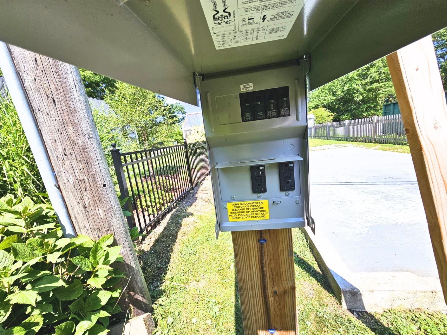
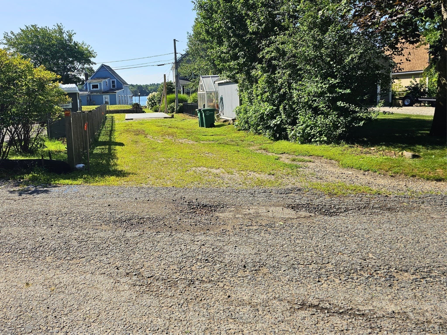
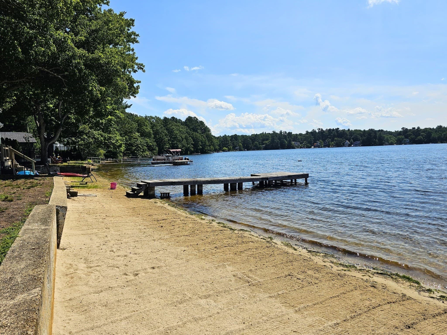
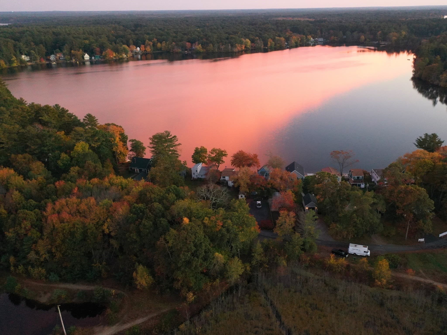
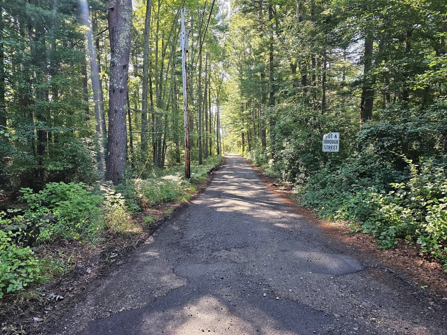
Are you looking for a place to build your dream home on the water? Check out this prime waterfront opportunity on desirable Stetson Pond! The lot is prepped and the trees have been removed at 44 Blueberry Lane offering the perfect canvas for your dream home. The existing structure has been fully gutted, with all blown-in insulation removed, and the garage has already been demolished. A 12 by 24 foot concrete slab remains, ready for a new garage installation. This gives the next owner a clean slate to build exactly what they envision or to rehab the existing home. Key approvals are already in place: a demolition permit for the house and seawall/bulkhead, plus a Notice of Intent filed with the Conservation Commission for wetlands. Draftsman plans by a professional are included with the sale, along with all supporting documentation. Now you can move forward with the current design, modify it, or create something entirely new. Enjoy direct access to fully recreational Stetson Pond with your own private dock, a beautiful sandy beach, and crystal-clean water. The property backs up to over 120 acres of preserved land featuring walking trails, kayaking, biking, hiking, and abundant wildlife. A passing two-bedroom septic system is already in place. Whether you're looking to rehab, rebuild, or develop this rare waterfront site, this is a turnkey investment with tremendous upside in a peaceful, recreation-rich setting. Create your own legacy property on Stetson Pond.

Highlights

WaterfrontViewFireplace

Property details

MLS #
73568528
Property type
Single Family Residence
Subdivision
N/A
Status
Active
Days on market
29
On market date
August 26, 2026
Stories
N/A
Total bathrooms
1
Garage spaces
N/A
Parking spaces
8
Lot size
0.16 acres
Loading map…

Nearby schools

Within 10 miles · public school directory data (NCES)

Elementary
Bryantville Elementary
0.9 mi away · Grades 0-6
Nearest school -- attendance-zone data not available here
3.0
Local Score (student-teacher ratio only (preliminary -- will incorporate state test-score data once available)) -- not an official state rating
Enrollment
441
Student:teacher ratio
15.2:1
District
Pembroke
Middle
Pembroke Community Middle School
1.33 mi away · Grades 7-8
Nearest school -- attendance-zone data not available here
4.0
Local Score (student-teacher ratio only (preliminary -- will incorporate state test-score data once available)) -- not an official state rating
Enrollment
412
Student:teacher ratio
14.7:1
District
Pembroke
High
Pembroke High School
2.17 mi away · Grades 9-12
Nearest school -- attendance-zone data not available here
4.0
Local Score (student-teacher ratio only (preliminary -- will incorporate state test-score data once available)) -- not an official state rating
Enrollment
785
Student:teacher ratio
14.0:1
District
Pembroke

Walkability

Blended score for Pembroke's center: EPA's National Walkability Index (street network, transit, land-use mix) combined with nearby-amenity density. 60% EPA National Walkability Index + 40% nearby-amenity density (Google Places).

32
Car-dependent
out of 100
EPA National Walkability Index
5.3 / 20 -- Least walkable
Nearby-amenity density
40 / 100
Restaurants & cafes4
Grocery stores0
Parks3
Schools3
Transit stops0
Pharmacies0

Mortgage calculator

Estimate only - actual rate and payment depend on your lender, credit, and loan program.

$
%
%
Adjust tax / insurance estimates
% / yr
$
/mo
Est. monthly payment
$2,167/mo
$67,000 down
$268,000 loan
Principal & interest$1,738
Property tax (est.)$279
Home insurance (est.)$150

Similar homes you might like

Data source: Listing information provided by MLS Property Information Network via Trestle/CoreLogic. Last updated 9 days ago.

Information herein deemed reliable but not guaranteed; all measurements, school assignments, HOA fees, taxes, and feature lists are approximate and should be independently verified. Equal Housing Opportunity.