

121-127 Portland St # 304, Boston MA 02114
121-127 Portland St # 304, Boston MA 02114 photo 2
121-127 Portland St # 304, Boston MA 02114 photo 3
121-127 Portland St # 304, Boston MA 02114 photo 4
121-127 Portland St # 304, Boston MA 02114 photo 5
121-127 Portland St # 304, Boston MA 02114 photo 6
121-127 Portland St # 304, Boston MA 02114 photo 7
121-127 Portland St # 304, Boston MA 02114 photo 8
121-127 Portland St # 304, Boston MA 02114 photo 9
121-127 Portland St # 304, Boston MA 02114 photo 10
121-127 Portland St # 304, Boston MA 02114 photo 11
121-127 Portland St # 304, Boston MA 02114 photo 12
121-127 Portland St # 304, Boston MA 02114 photo 13
121-127 Portland St # 304, Boston MA 02114 photo 14
121-127 Portland St # 304, Boston MA 02114 photo 15
121-127 Portland St # 304, Boston MA 02114 photo 16
121-127 Portland St # 304, Boston MA 02114 photo 17
121-127 Portland St # 304, Boston MA 02114 photo 18
121-127 Portland St # 304, Boston MA 02114 photo 19
121-127 Portland St # 304, Boston MA 02114 photo 20
121-127 Portland St # 304, Boston MA 02114 photo 21
121-127 Portland St # 304, Boston MA 02114 photo 22
121-127 Portland St # 304, Boston MA 02114 photo 23
121-127 Portland St # 304, Boston MA 02114 photo 24
121-127 Portland St # 304, Boston MA 02114 photo 25
121-127 Portland St # 304, Boston MA 02114 photo 26
121-127 Portland St # 304, Boston MA 02114 photo 27
121-127 Portland St # 304, Boston MA 02114 photo 28
28 photos

$798,304

121-127 Portland St # 304, Boston MA 02114
Boston, MA 02114
Listed by Jackie Forman
Bedrooms
1
Bathrooms
1.1
Living area
897 sqft
Year built
2017

About this home

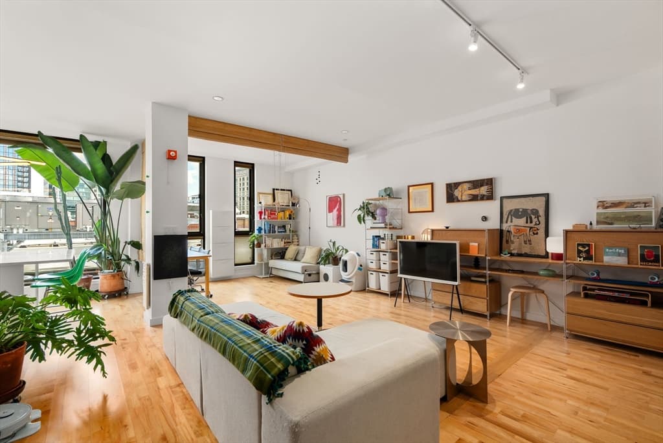
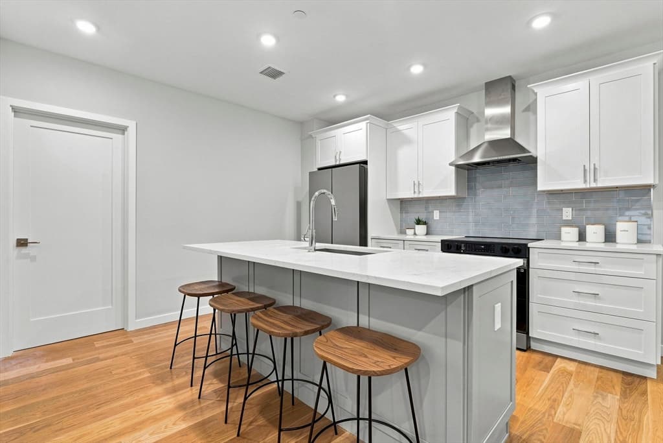
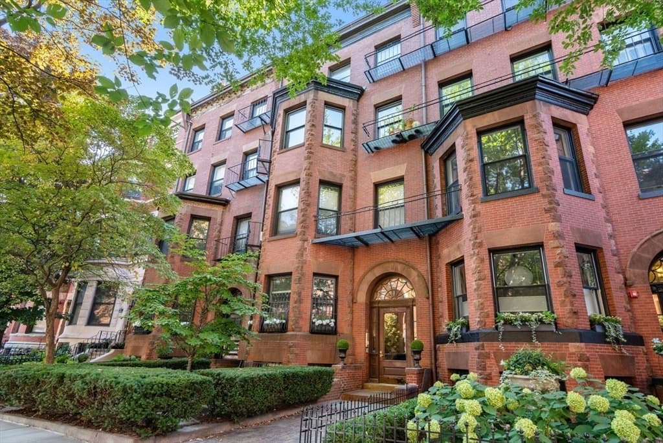
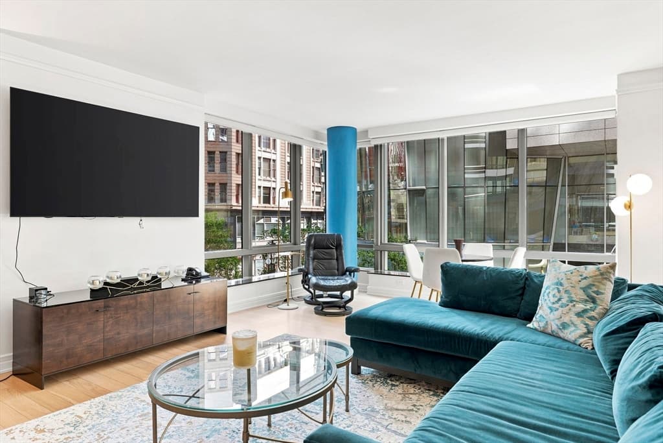
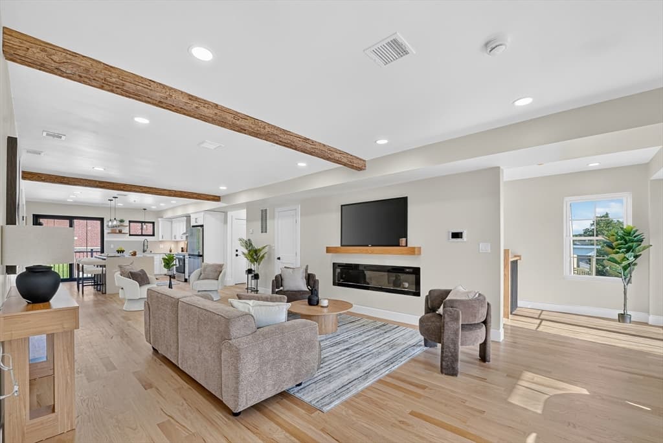
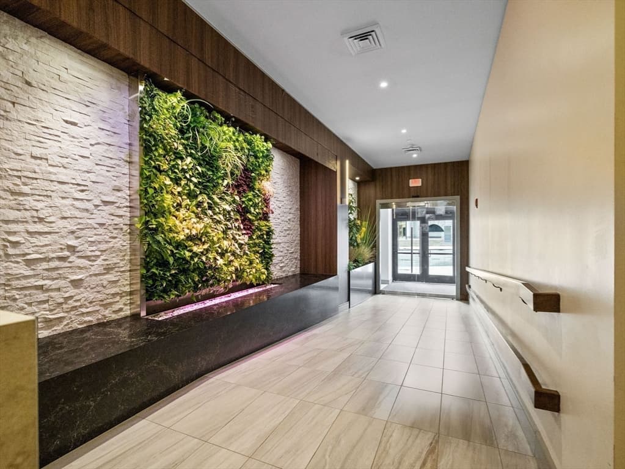
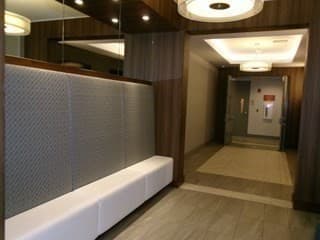
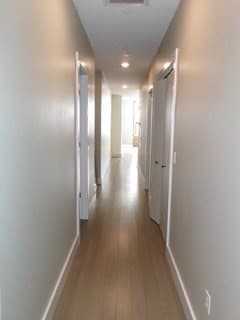
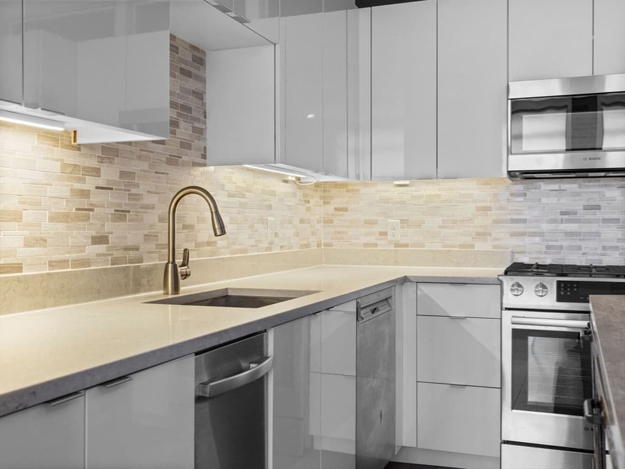
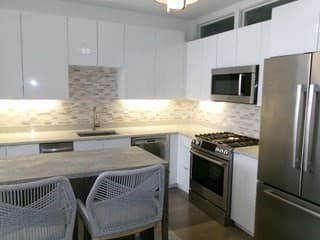
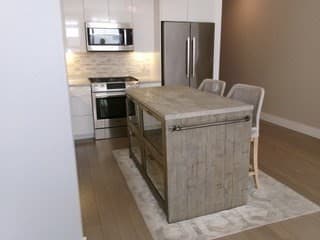
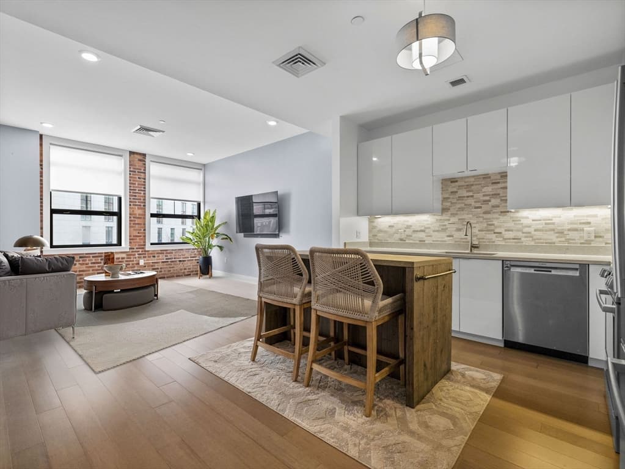
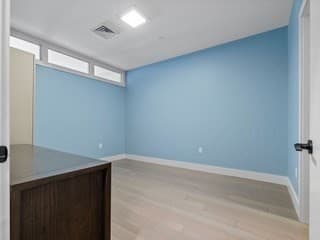
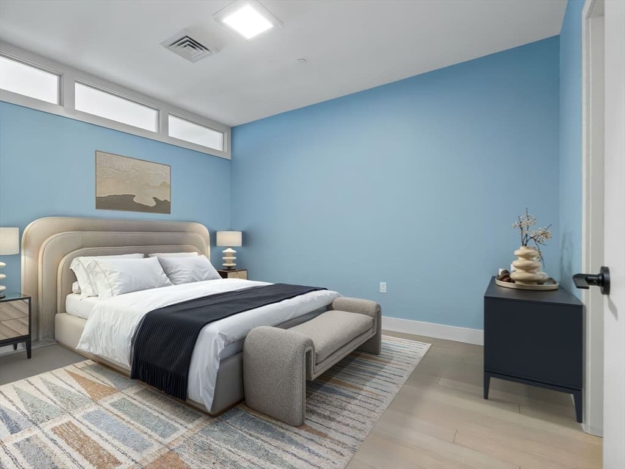
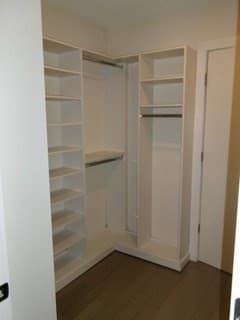
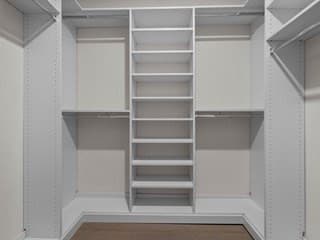
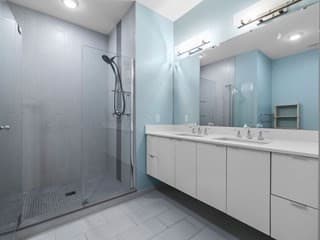
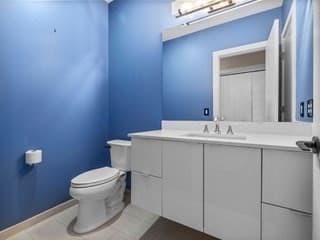
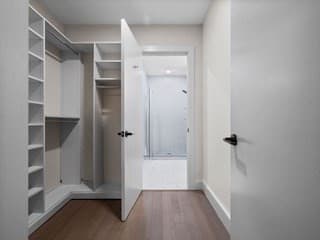
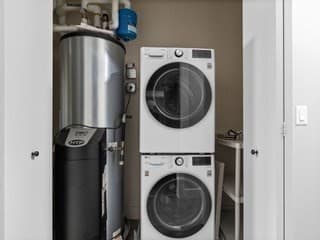
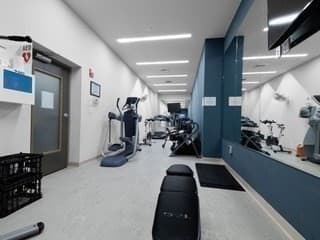
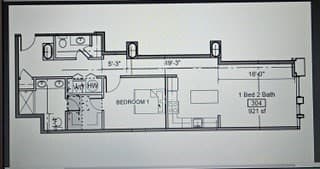
Forecaster 121! Luxury Living At Its Best... Great Opportunity to own in the Centrally located Bulfinch Triangle Historic District just steps from Government Center, TD Garden, MGH, Faneuil Hall, the North End & Beacon Hill! This 1 bedroom, 1.5 bath unit is exceptional with its open floor plan, exposed brick, high ceilings, & impressive Plyboo flooring. This wonderful home offers an open kitchen fully equipped with ss Bosch appliances. new w/d in unit. Oversized windows catch the tranquil natural light along with wonderful views. Modern conveniences include auto control shades, wifi enabled lighting, new in unit laundry, central AC & high efficiency gas heating. Primary suite has a walk-in closet & en-suite bath. Separate Storage also included. Amazing Building has 24-hour concierge, fitness studio, bike storage, clubrm for events & elevator. Conv to Haymarket, North Station & Commuter Rail. Some photos virtually staged and pics reflect when unit was not occupied.

Property details

MLS #
73559275
Property type
Condominium
Subdivision
N/A
Status
Active
Days on market
19
On market date
August 5, 2026
Stories
1
Garage spaces
N/A
Lot size
N/A
Loading map…

Nearby schools

Within 10 miles · public school directory data (NCES)

Elementary
Eliot Elementary
0.4 mi away · Grades -1-8
Nearest school -- attendance-zone data not available here
4.0
Local Score (student-teacher ratio only (preliminary -- will incorporate state test-score data once available)) -- not an official state rating
Enrollment
796
Student:teacher ratio
14.5:1
District
Boston
Middle
Cambridge Street Upper School
1.69 mi away · Grades 6-8
Nearest school -- attendance-zone data not available here
5.0
Local Score (student-teacher ratio only (preliminary -- will incorporate state test-score data once available)) -- not an official state rating
Enrollment
279
Student:teacher ratio
7.5:1
District
Cambridge
High
Boston Adult Academy
1.1 mi away · Grades 11-12
Nearest school -- attendance-zone data not available here
5.0
Local Score (student-teacher ratio only (preliminary -- will incorporate state test-score data once available)) -- not an official state rating
Enrollment
120
Student:teacher ratio
6.7:1
District
Boston

Mortgage calculator

Estimate only - actual rate and payment depend on your lender, credit, and loan program.

$
%
%
Adjust tax / insurance estimates
% / yr
$
/mo
Est. monthly payment
$4,957/mo
$159,661 down
$638,643 loan
Principal & interest$4,142
Property tax (est.)$665
Home insurance (est.)$150

Similar homes you might like

Data source: Listing information provided by MLS Property Information Network via Trestle/CoreLogic. Last updated 16 days ago.

Information herein deemed reliable but not guaranteed; all measurements, school assignments, HOA fees, taxes, and feature lists are approximate and should be independently verified. Equal Housing Opportunity.