



$2,385,000
About this home
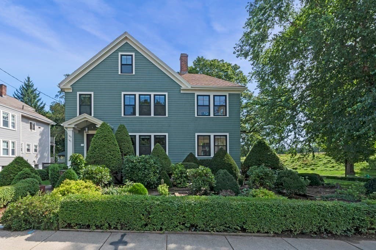
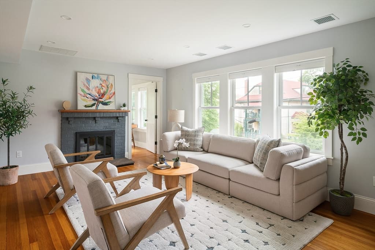
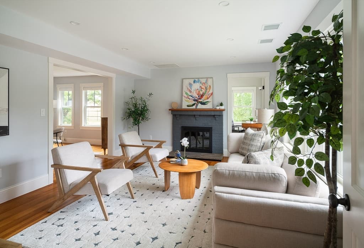
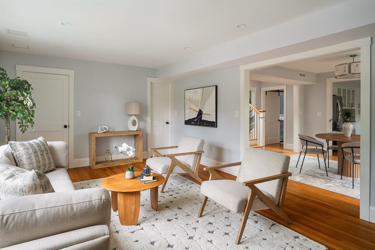
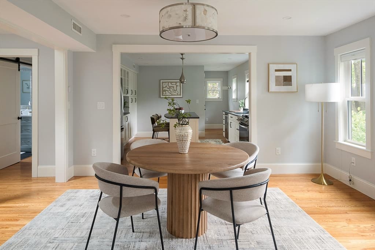
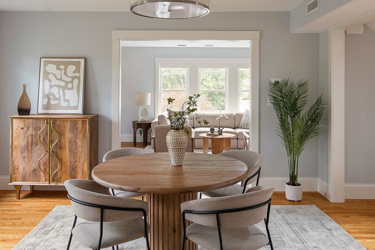
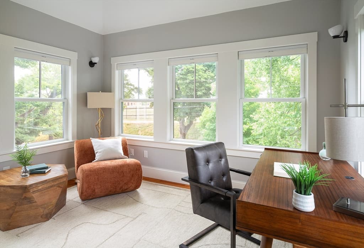
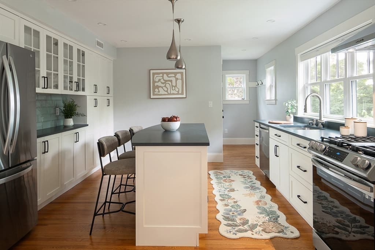
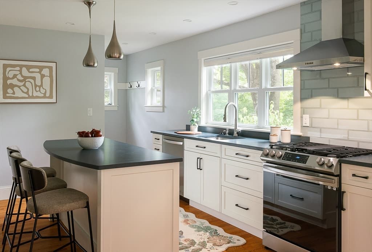
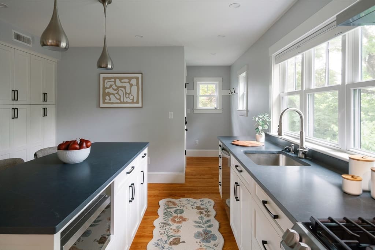
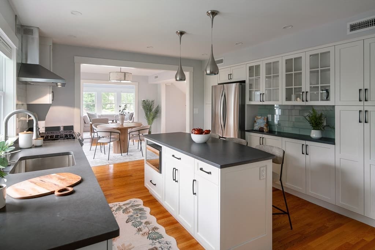
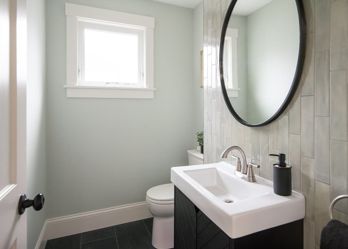
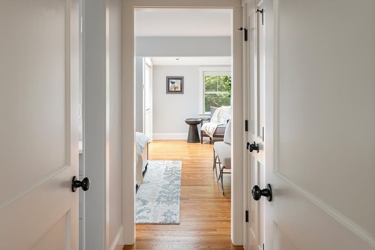
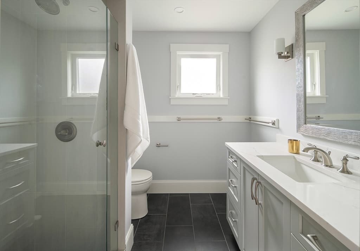
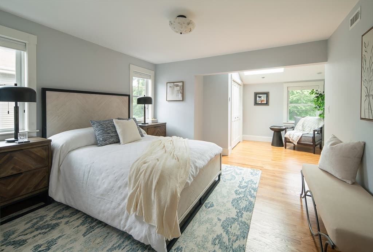
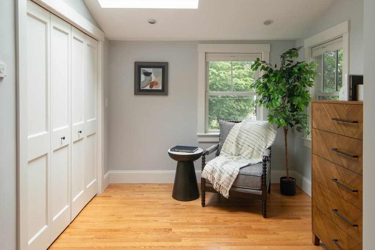
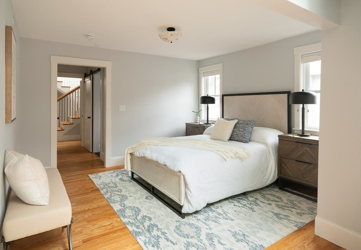
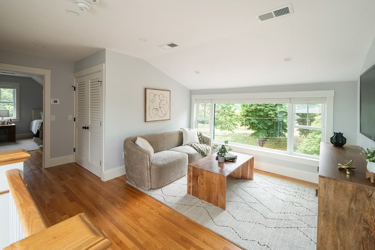
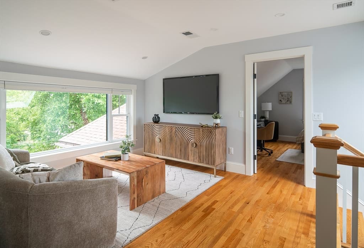
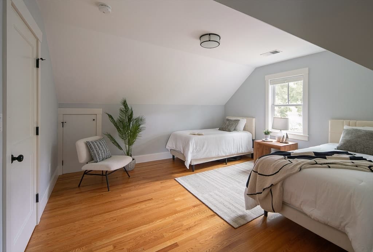
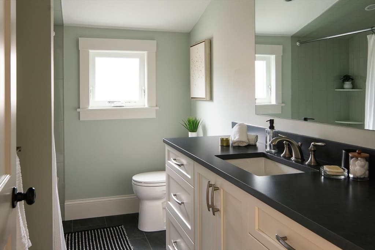
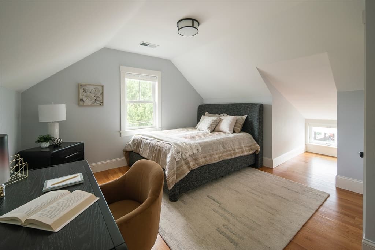
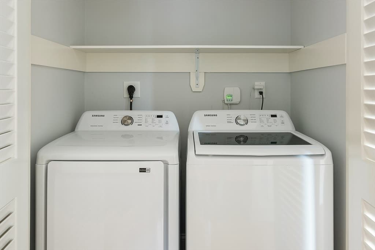
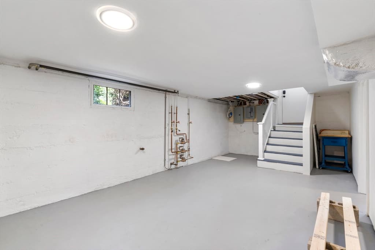
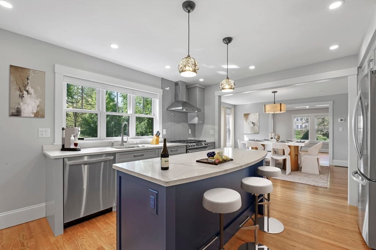
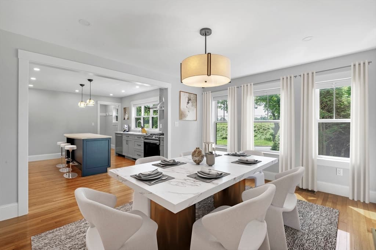
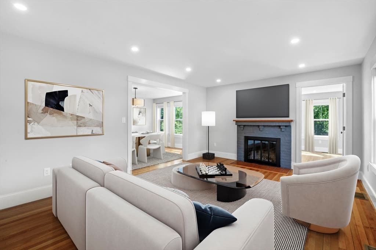
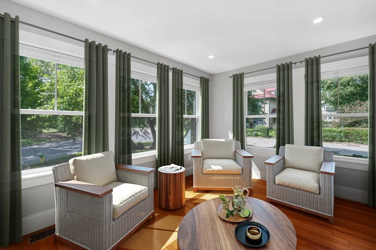
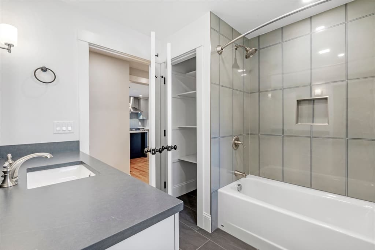
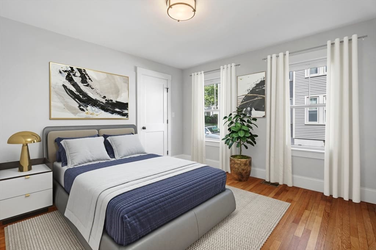
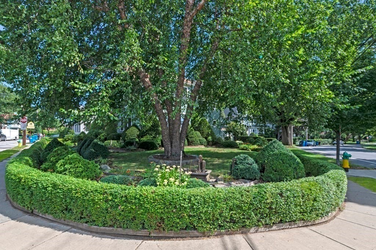
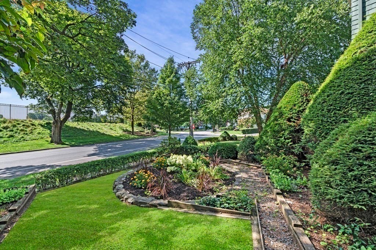
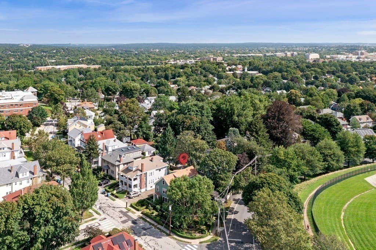
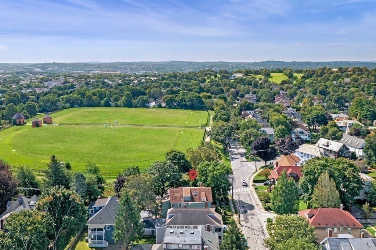
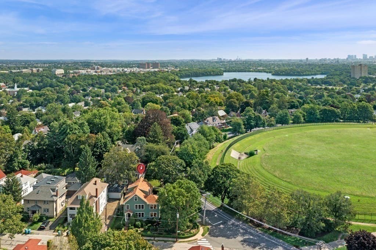
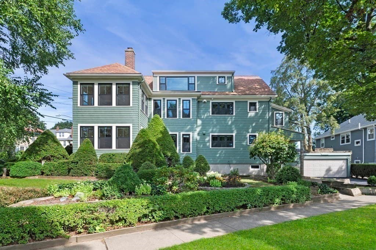
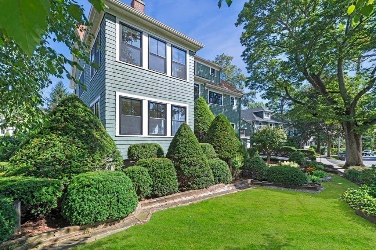
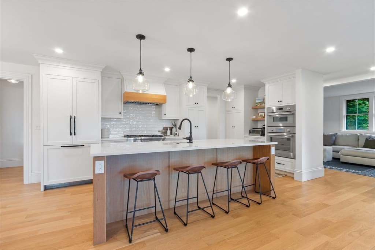
Superb two-family in Payson Park. Gut renovated to the studs (2023) and fully re-designed for today's modern lifestyle, this spacious 6 & 8 room multi-family offers care-free ownership and excellent rental history. The upper unit feels more like a single family w/3+ bedrooms, 2.5 bathrooms, a sunroom, 2 living rooms, a dining room & an eat-in kitchen. Common features throughout include hardwood floors, contemporary kitchens w/stainless steel appliances, quartz countertops, recessed lighting and breakfast bars, vaulted-ceilings, in-unit laundry, double-glaze windows, wood-burning fireplaces & closed-cell foam insulation. All new wiring, plumbing, millwork/doors & multi-zone high-efficient heating and cooling systems. The open & airy floor plan affords all-day sun from full southern exposure. The yard is a gardner's delight with meandering walkways and many seasonal blooms and full irrigation system. Central to all schools, Cushing Square and commuter rail to Cambridge and Boston.
Highlights
Property details
- MLS #
- 73549404
- Property type
- Multi Family
- Subdivision
- N/A
- Status
- Active
- Days on market
- 86
- On market date
- July 14, 2026
- Stories
- 3
- Total bathrooms
- 3.5
- Garage spaces
- 2
- Parking spaces
- 6
- Lot size
- 0.18 acres
Location
Get directions →Nearby schools
Within 10 miles. School directory data from the National Center for Education Statistics (NCES), accessed via the Urban Institute Education Data API. Local Score is calculated by INNOVATE Real Estate; where a state rating is shown, it comes from that state's own official school report card (e.g. NC Dept. of Public Instruction, SC Report Card).
- Enrollment
- 354
- Student:teacher ratio
- 14.2:1
- District
- Belmont
- Enrollment
- 1,362
- Student:teacher ratio
- 15.8:1
- District
- Belmont
- Enrollment
- 1,329
- Student:teacher ratio
- 16.4:1
- District
- Belmont
Walkability
Blended score for Belmont's center, calculated by INNOVATE Real Estate from two sources: the EPA's National Walkability Index (street network, transit, land-use mix) and Google Places amenity data (what's actually reachable on foot from this point). 60% EPA National Walkability Index + 40% nearby-amenity density (Google Places).
Market position
How this listing compares to current activity in Belmont, from live MLS data.
Mortgage calculator
Estimate only - actual rate and payment depend on your lender, credit, and loan program.
Adjust tax / insurance estimates
Similar homes you might like
Data source: Listing information provided by MLS Property Information Network via Trestle/CoreLogic. Last updated 10 days ago.
Information herein deemed reliable but not guaranteed; all measurements, school assignments, HOA fees, taxes, and feature lists are approximate and should be independently verified. Equal Housing Opportunity.