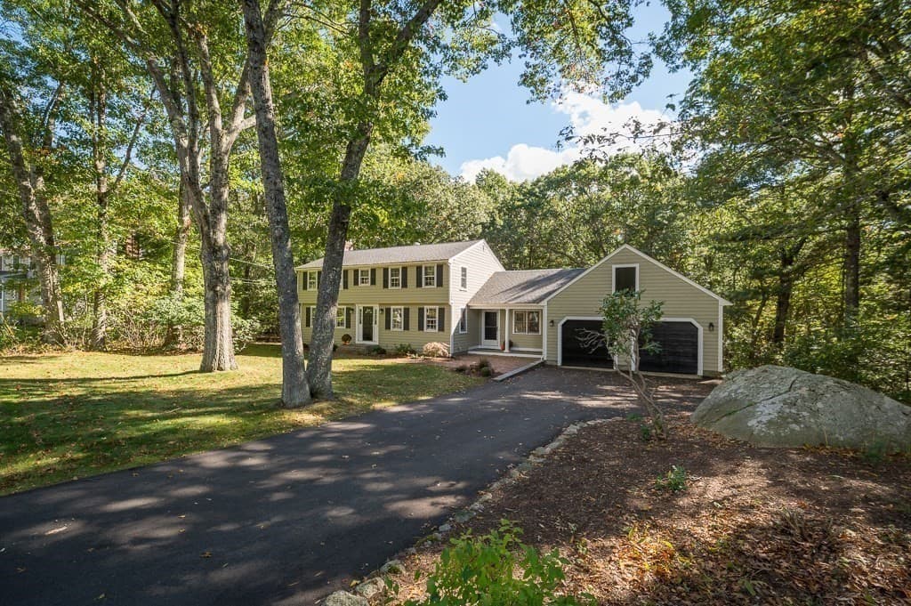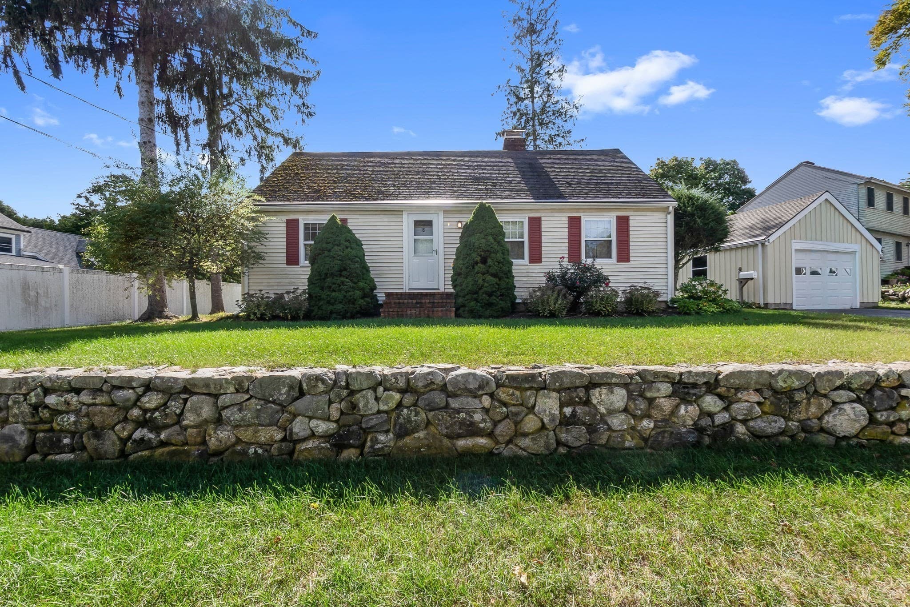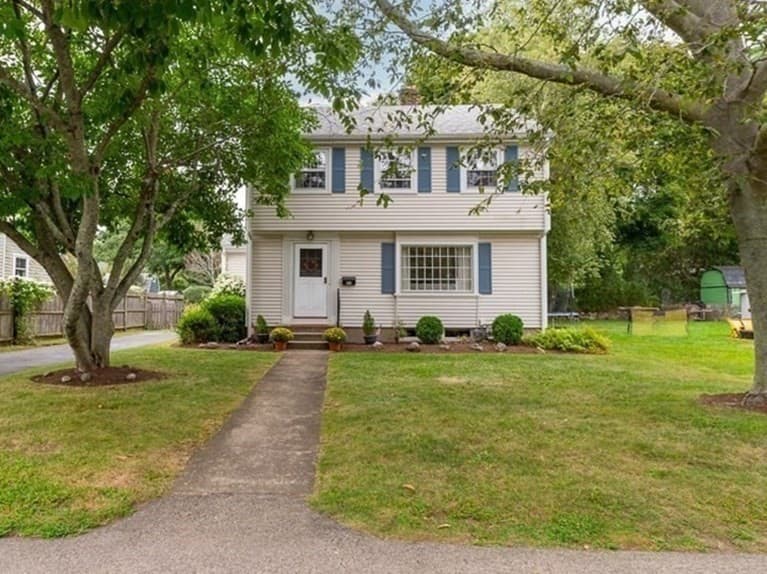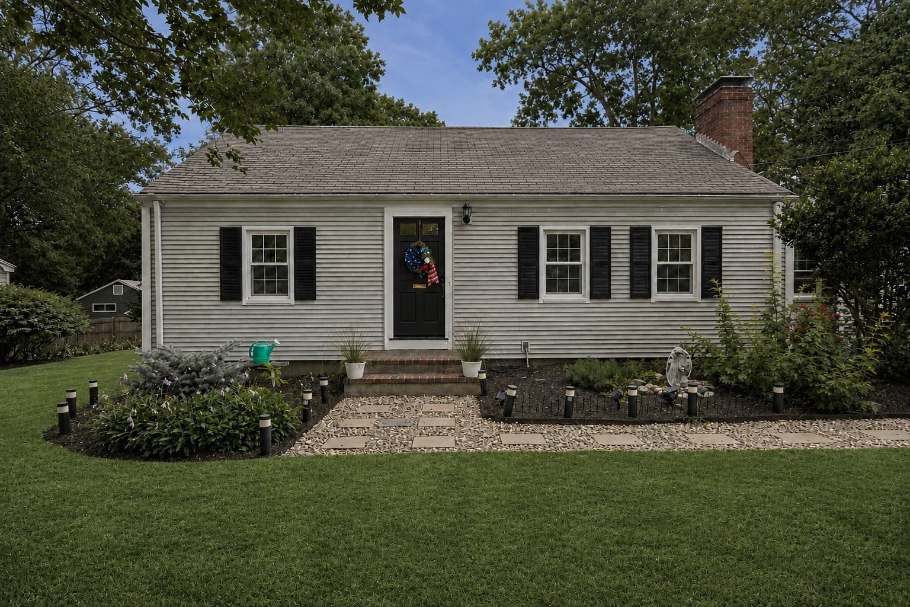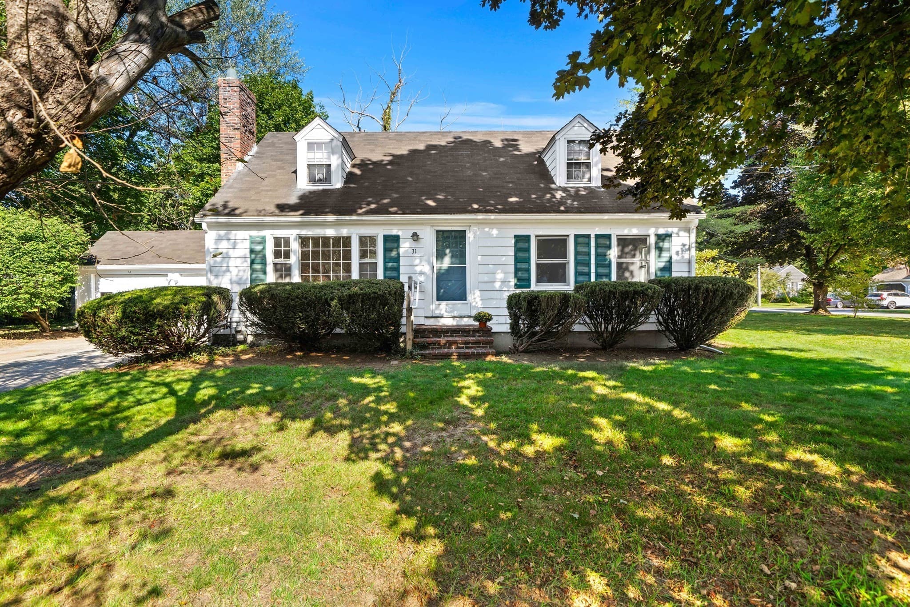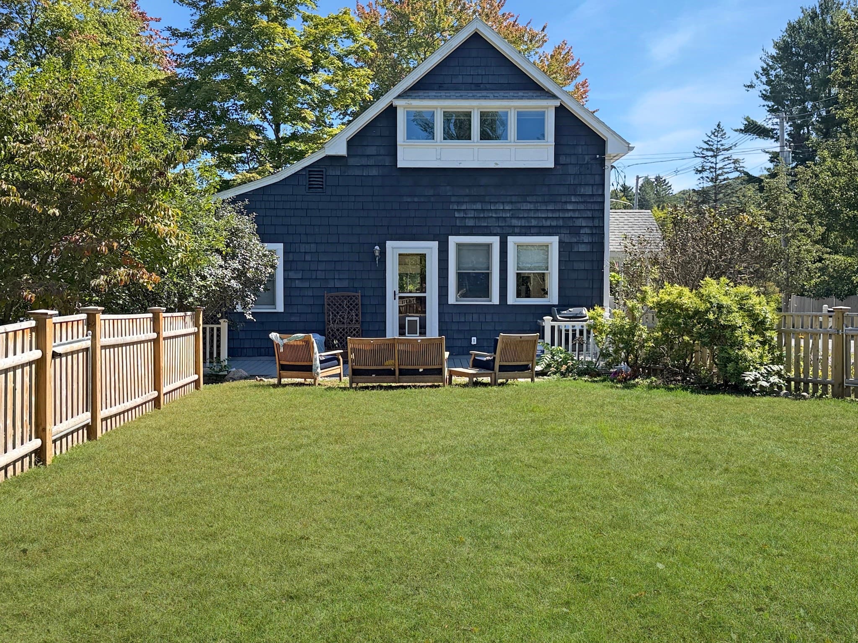
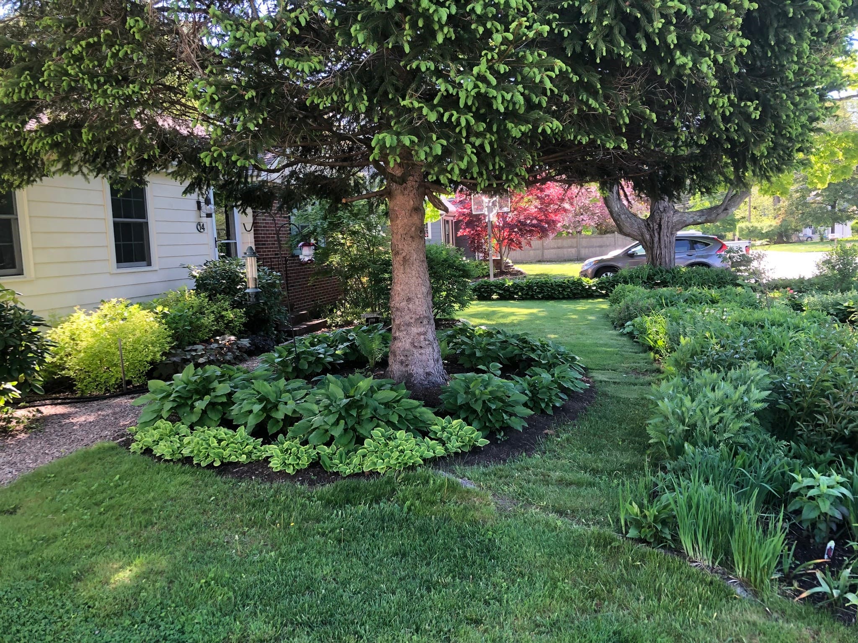
Single Family Residence at 14 Ortins Rd, Hamilton MA 01982, Hamilton
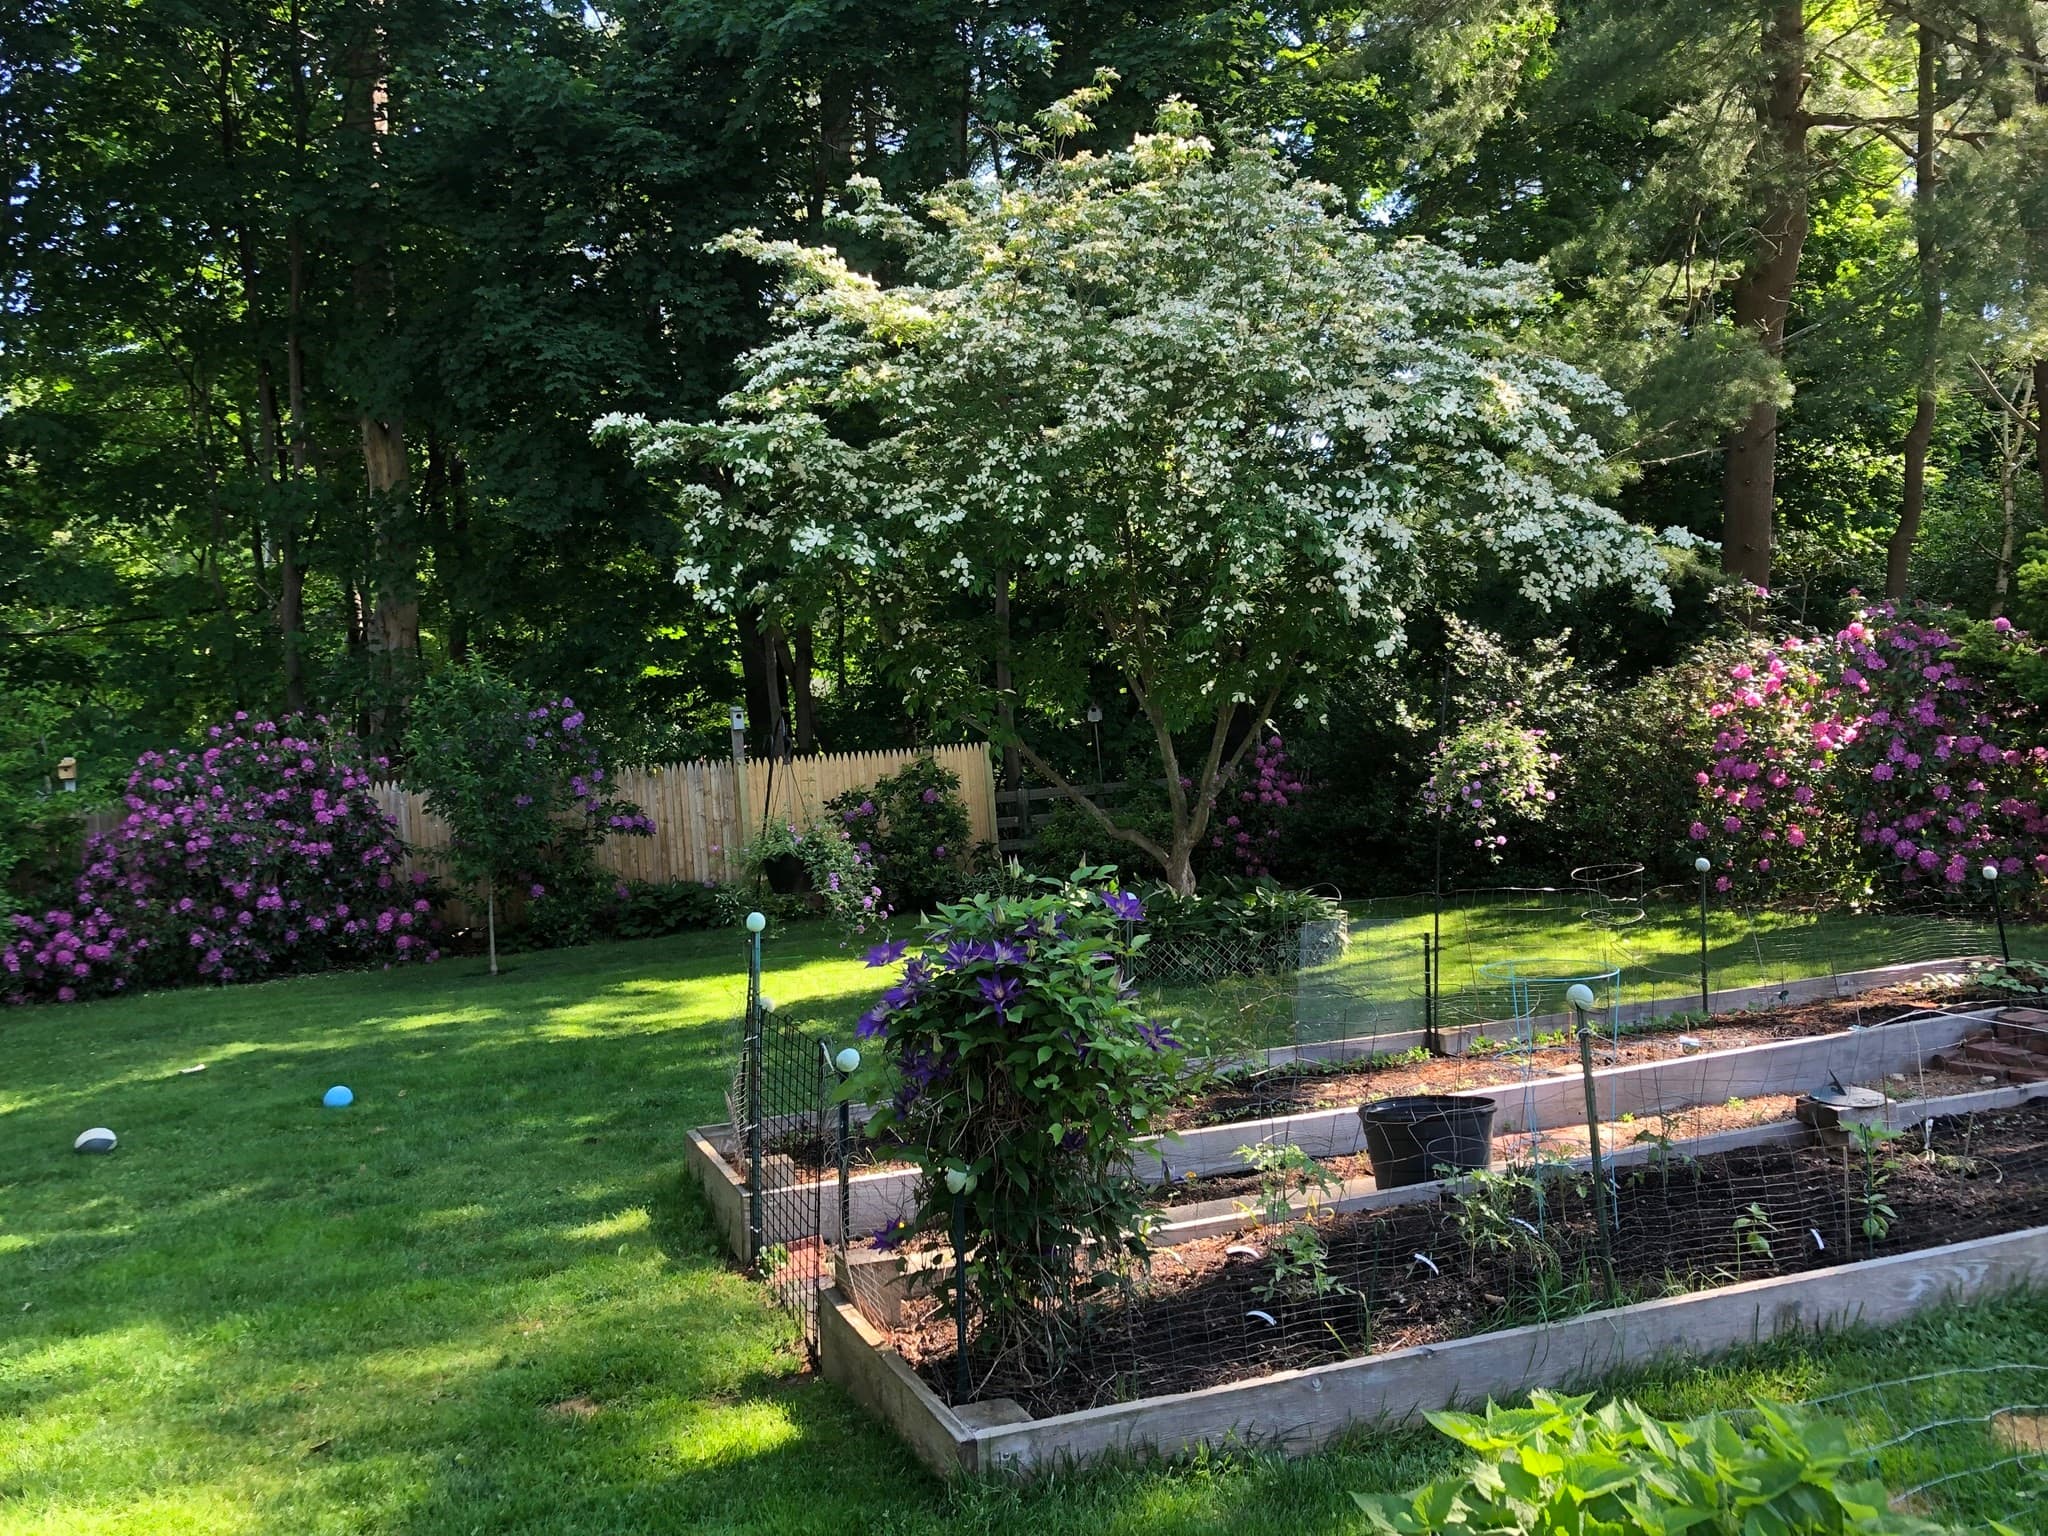
Single Family Residence at 14 Ortins Rd, Hamilton MA 01982, Hamilton, photo 2 of 42
Single Family Residence at 14 Ortins Rd, Hamilton MA 01982, Hamilton, photo 3 of 42
Single Family Residence at 14 Ortins Rd, Hamilton MA 01982, Hamilton, photo 4 of 42
Single Family Residence at 14 Ortins Rd, Hamilton MA 01982, Hamilton, photo 5 of 42
Single Family Residence at 14 Ortins Rd, Hamilton MA 01982, Hamilton, photo 6 of 42
Single Family Residence at 14 Ortins Rd, Hamilton MA 01982, Hamilton, photo 7 of 42
Single Family Residence at 14 Ortins Rd, Hamilton MA 01982, Hamilton, photo 8 of 42
Single Family Residence at 14 Ortins Rd, Hamilton MA 01982, Hamilton, photo 9 of 42
Single Family Residence at 14 Ortins Rd, Hamilton MA 01982, Hamilton, photo 10 of 42
Single Family Residence at 14 Ortins Rd, Hamilton MA 01982, Hamilton, photo 11 of 42
Single Family Residence at 14 Ortins Rd, Hamilton MA 01982, Hamilton, photo 12 of 42
Single Family Residence at 14 Ortins Rd, Hamilton MA 01982, Hamilton, photo 13 of 42
Single Family Residence at 14 Ortins Rd, Hamilton MA 01982, Hamilton, photo 14 of 42
Single Family Residence at 14 Ortins Rd, Hamilton MA 01982, Hamilton, photo 15 of 42
Single Family Residence at 14 Ortins Rd, Hamilton MA 01982, Hamilton, photo 16 of 42
Single Family Residence at 14 Ortins Rd, Hamilton MA 01982, Hamilton, photo 17 of 42
Single Family Residence at 14 Ortins Rd, Hamilton MA 01982, Hamilton, photo 18 of 42
Single Family Residence at 14 Ortins Rd, Hamilton MA 01982, Hamilton, photo 19 of 42
Single Family Residence at 14 Ortins Rd, Hamilton MA 01982, Hamilton, photo 20 of 42
Single Family Residence at 14 Ortins Rd, Hamilton MA 01982, Hamilton, photo 21 of 42
Single Family Residence at 14 Ortins Rd, Hamilton MA 01982, Hamilton, photo 22 of 42
Single Family Residence at 14 Ortins Rd, Hamilton MA 01982, Hamilton, photo 23 of 42
Single Family Residence at 14 Ortins Rd, Hamilton MA 01982, Hamilton, photo 24 of 42
Single Family Residence at 14 Ortins Rd, Hamilton MA 01982, Hamilton, photo 25 of 42
Single Family Residence at 14 Ortins Rd, Hamilton MA 01982, Hamilton, photo 26 of 42
Single Family Residence at 14 Ortins Rd, Hamilton MA 01982, Hamilton, photo 27 of 42
Single Family Residence at 14 Ortins Rd, Hamilton MA 01982, Hamilton, photo 28 of 42
Single Family Residence at 14 Ortins Rd, Hamilton MA 01982, Hamilton, photo 29 of 42
Single Family Residence at 14 Ortins Rd, Hamilton MA 01982, Hamilton, photo 30 of 42
Single Family Residence at 14 Ortins Rd, Hamilton MA 01982, Hamilton, photo 31 of 42
Single Family Residence at 14 Ortins Rd, Hamilton MA 01982, Hamilton, photo 32 of 42
Single Family Residence at 14 Ortins Rd, Hamilton MA 01982, Hamilton, photo 33 of 42
Single Family Residence at 14 Ortins Rd, Hamilton MA 01982, Hamilton, photo 34 of 42
Single Family Residence at 14 Ortins Rd, Hamilton MA 01982, Hamilton, photo 35 of 42
Single Family Residence at 14 Ortins Rd, Hamilton MA 01982, Hamilton, photo 36 of 42
Single Family Residence at 14 Ortins Rd, Hamilton MA 01982, Hamilton, photo 37 of 42
Single Family Residence at 14 Ortins Rd, Hamilton MA 01982, Hamilton, photo 38 of 42
Single Family Residence at 14 Ortins Rd, Hamilton MA 01982, Hamilton, photo 39 of 42
Single Family Residence at 14 Ortins Rd, Hamilton MA 01982, Hamilton, photo 40 of 42
Single Family Residence at 14 Ortins Rd, Hamilton MA 01982, Hamilton, photo 41 of 42
Single Family Residence at 14 Ortins Rd, Hamilton MA 01982, Hamilton, photo 42 of 42
42 photos

$825,000

14 Ortins Rd, Hamilton MA 01982
Hamilton, MA 01982
Listed by Tracey Hutchinson
Bedrooms
3
Bathrooms
2
Living area
1,686 sqft
Year built
1954

About this home

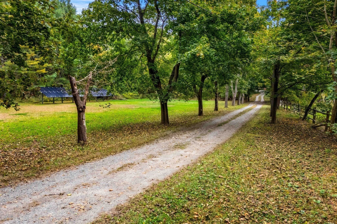
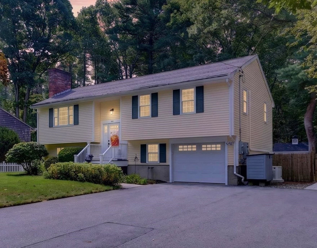
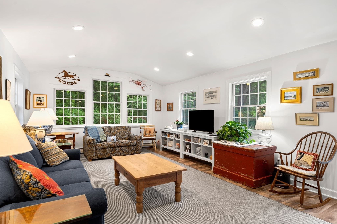
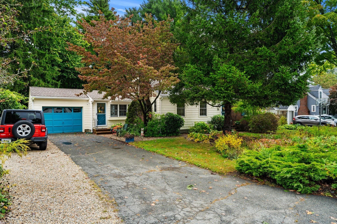
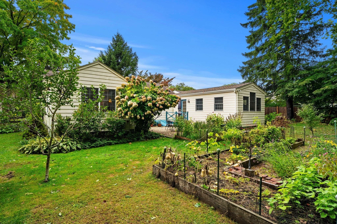
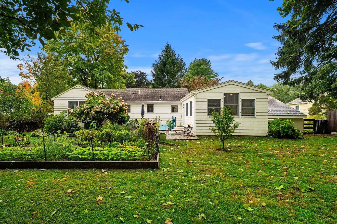
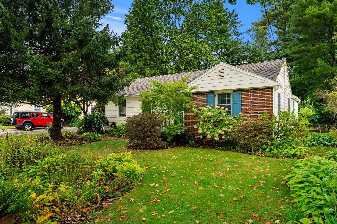
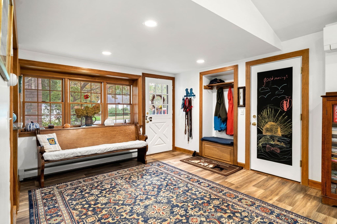
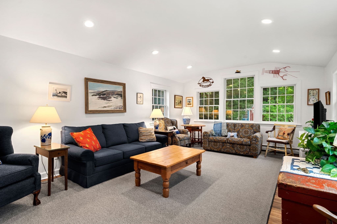
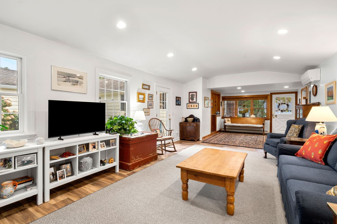
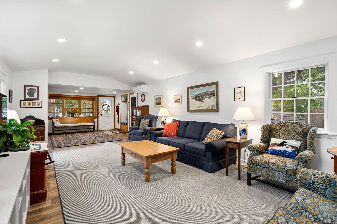
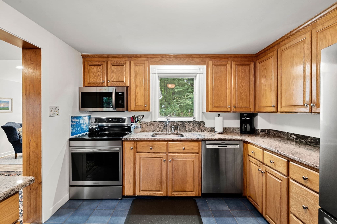
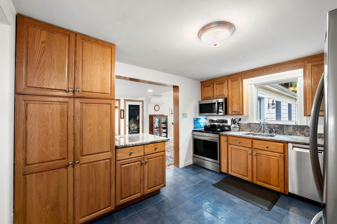
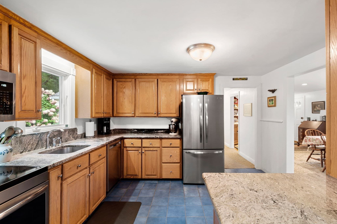
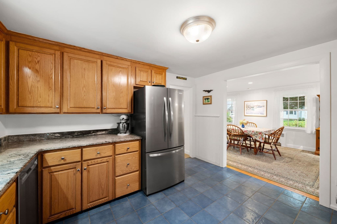
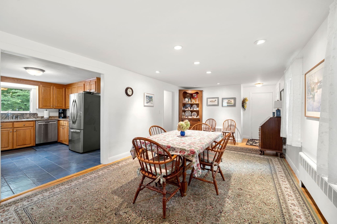
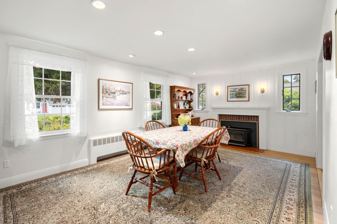
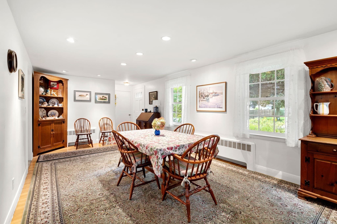
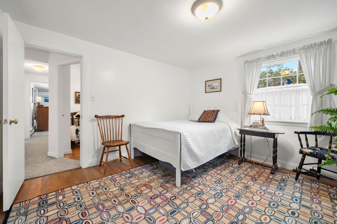
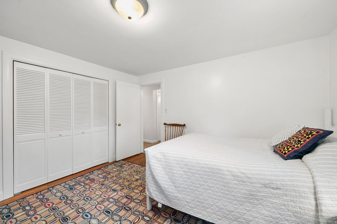
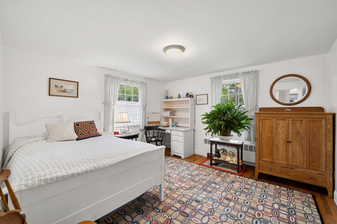
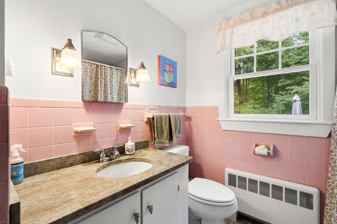
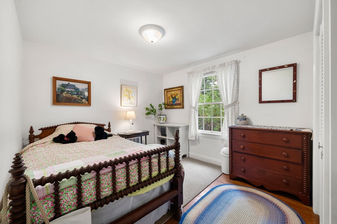
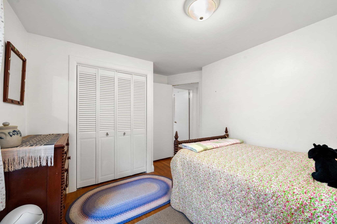
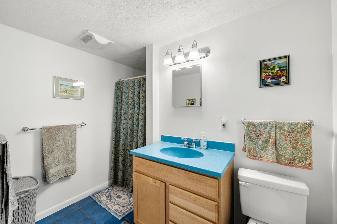
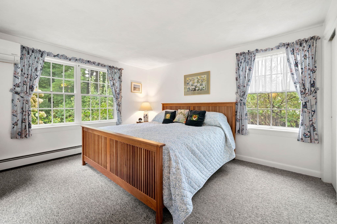
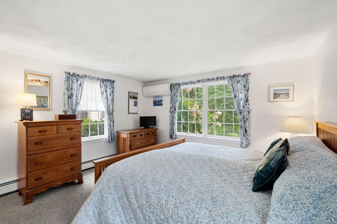
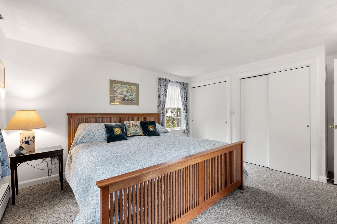
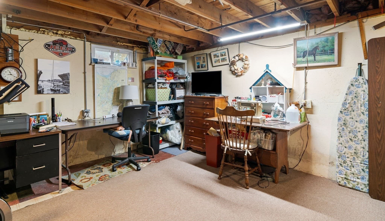
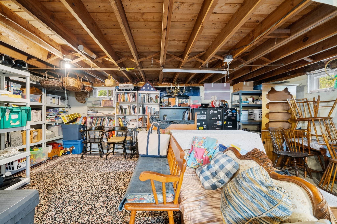
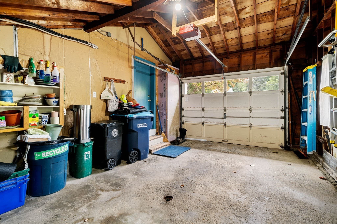
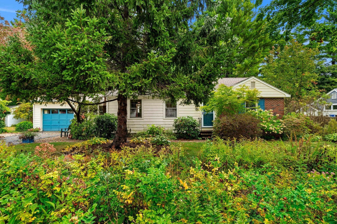
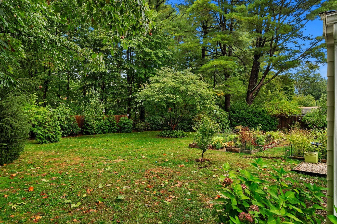
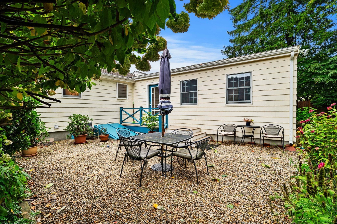
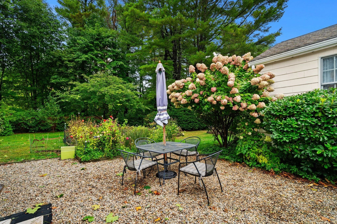
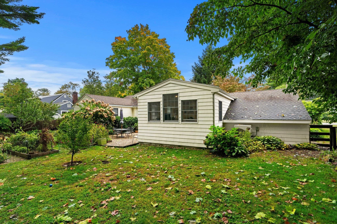
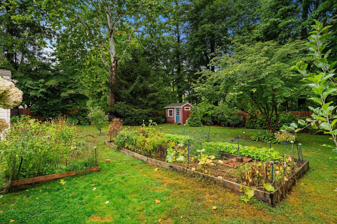
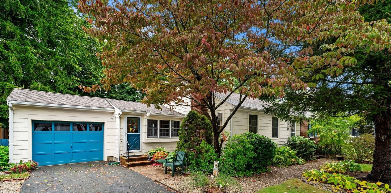
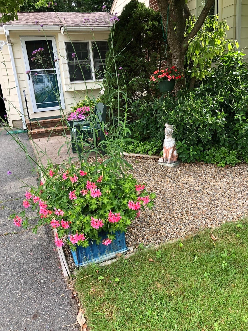
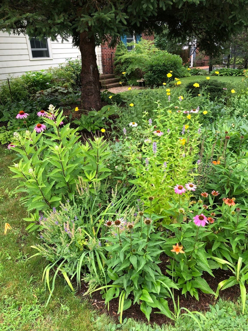
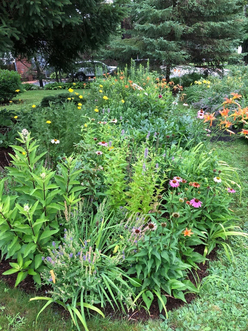
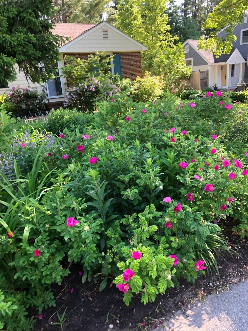
OPEN HOUSES 12-2pm Sat 10/17 & Sun 10/18. This charming, expanded ranch-style home is designed for comfortable everyday single level living, with an open concept creating a great flow for entertaining + a dry basement providing additional space for storage and future customization. The current owners have completely transformed and meticulously maintained this lovely property. The thoughtfully appointed kitchen, featuring stainless steel appliances (Bosch dishwasher, and all new in 2026: microwave, induction oven with air fry, and refrigerator), granite counters and imported Italian tile floors, is open to the light and bright great room addition and the large dining room replete with wood burning fireplace. The primary suite offers double closets, bathroom with shower and potential for adding 1st floor laundry. The additional bedrooms have hardwood floors and can both accommodate full size beds. The attached one-car garage offers extra storage, convenience and direct access. Step outside to discover a fully fenced, private yard, boasting a shed, gorgeous gardens and an inviting outdoor dining area, ideal for al fresco meals and enjoying the tranquil surroundings. Improvements include great room and primary suite additions, new washer and dryer, 2 large heat pumps for AC (can be used for heat as well), generator, Anderson windows, roof, heat & hot water and MANY more! (Please ask for upgrades list.) Just a short stroll to the highly rated Hamilton Wenham High School & Conservation trails, here you will enjoy all Hamilton has to offer including a vibrant downtown with Train, Shops, Restaurants, and Parks! Single level living where everyone can be together or retreat. As a value check: 22 Ortins sold at $750k with no garage, old appliances, no great room, no primary suite area and 550+ of their sq ft in the basement!

Highlights

Fireplace

Property details

MLS
MLS Property Information Network
MLS #
73585531
Property type
Single Family Residence
Subdivision
N/A
Status
Active
Days on market
15
On market date
October 1, 2026
Stories
N/A
Total bathrooms
2
Garage spaces
1
Parking spaces
5
Lot size
0.31 acres
Loading map…

Nearby schools

Within 10 miles. School directory data from the National Center for Education Statistics (NCES), accessed via the Urban Institute Education Data API. Local Score is calculated by INNOVATE Real Estate; where a state rating is shown, it comes from that state's own official school report card.

Elementary
Winthrop School
1.31 mi away · Grades -1-5
Nearest school -- attendance-zone data not available here
4.0
Local Score (student-teacher ratio only (preliminary -- will incorporate state test-score data once available)) -- not an official state rating
Enrollment
310
Student:teacher ratio
12.4:1
District
Hamilton-Wenham
Middle
Miles River Middle
0.34 mi away · Grades 6-8
Nearest school -- attendance-zone data not available here
5.0
Local Score (student-teacher ratio only (preliminary -- will incorporate state test-score data once available)) -- not an official state rating
Enrollment
379
Student:teacher ratio
10.2:1
District
Hamilton-Wenham
High
Hamilton-Wenham Regional High
0.24 mi away · Grades 9-12
Nearest school -- attendance-zone data not available here
5.0
Local Score (student-teacher ratio only (preliminary -- will incorporate state test-score data once available)) -- not an official state rating
Enrollment
492
Student:teacher ratio
10.7:1
District
Hamilton-Wenham

Walkability

Blended score for Hamilton's center, calculated by INNOVATE Real Estate from two sources: the EPA's National Walkability Index (street network, transit, land-use mix) and Google Places amenity data (what's actually reachable on foot from this point). 60% EPA National Walkability Index + 40% nearby-amenity density (Google Places).

22
Car-dependent
out of 100
EPA National Walkability Index
5.2 / 20 -- Least walkable
Google Places amenity density
15 / 100
Restaurants & cafes0
Grocery stores0
Parks1
Schools2
Transit stops0
Pharmacies0

Mortgage calculator

Estimate only - actual rate and payment depend on your lender, credit, and loan program.

$
%
%
Adjust tax / insurance estimates
% / yr
$
/mo
Est. monthly payment
$5,118/mo
$165,000 down
$660,000 loan
Principal & interest$4,281
Property tax (est.)$688
Home insurance (est.)$150

Similar homes you might like

Data source: Listing information provided by MLS Property Information Network via Trestle/CoreLogic. Last updated 2 days ago.

Information herein deemed reliable but not guaranteed; all measurements, school assignments, HOA fees, taxes, and feature lists are approximate and should be independently verified. Equal Housing Opportunity.