
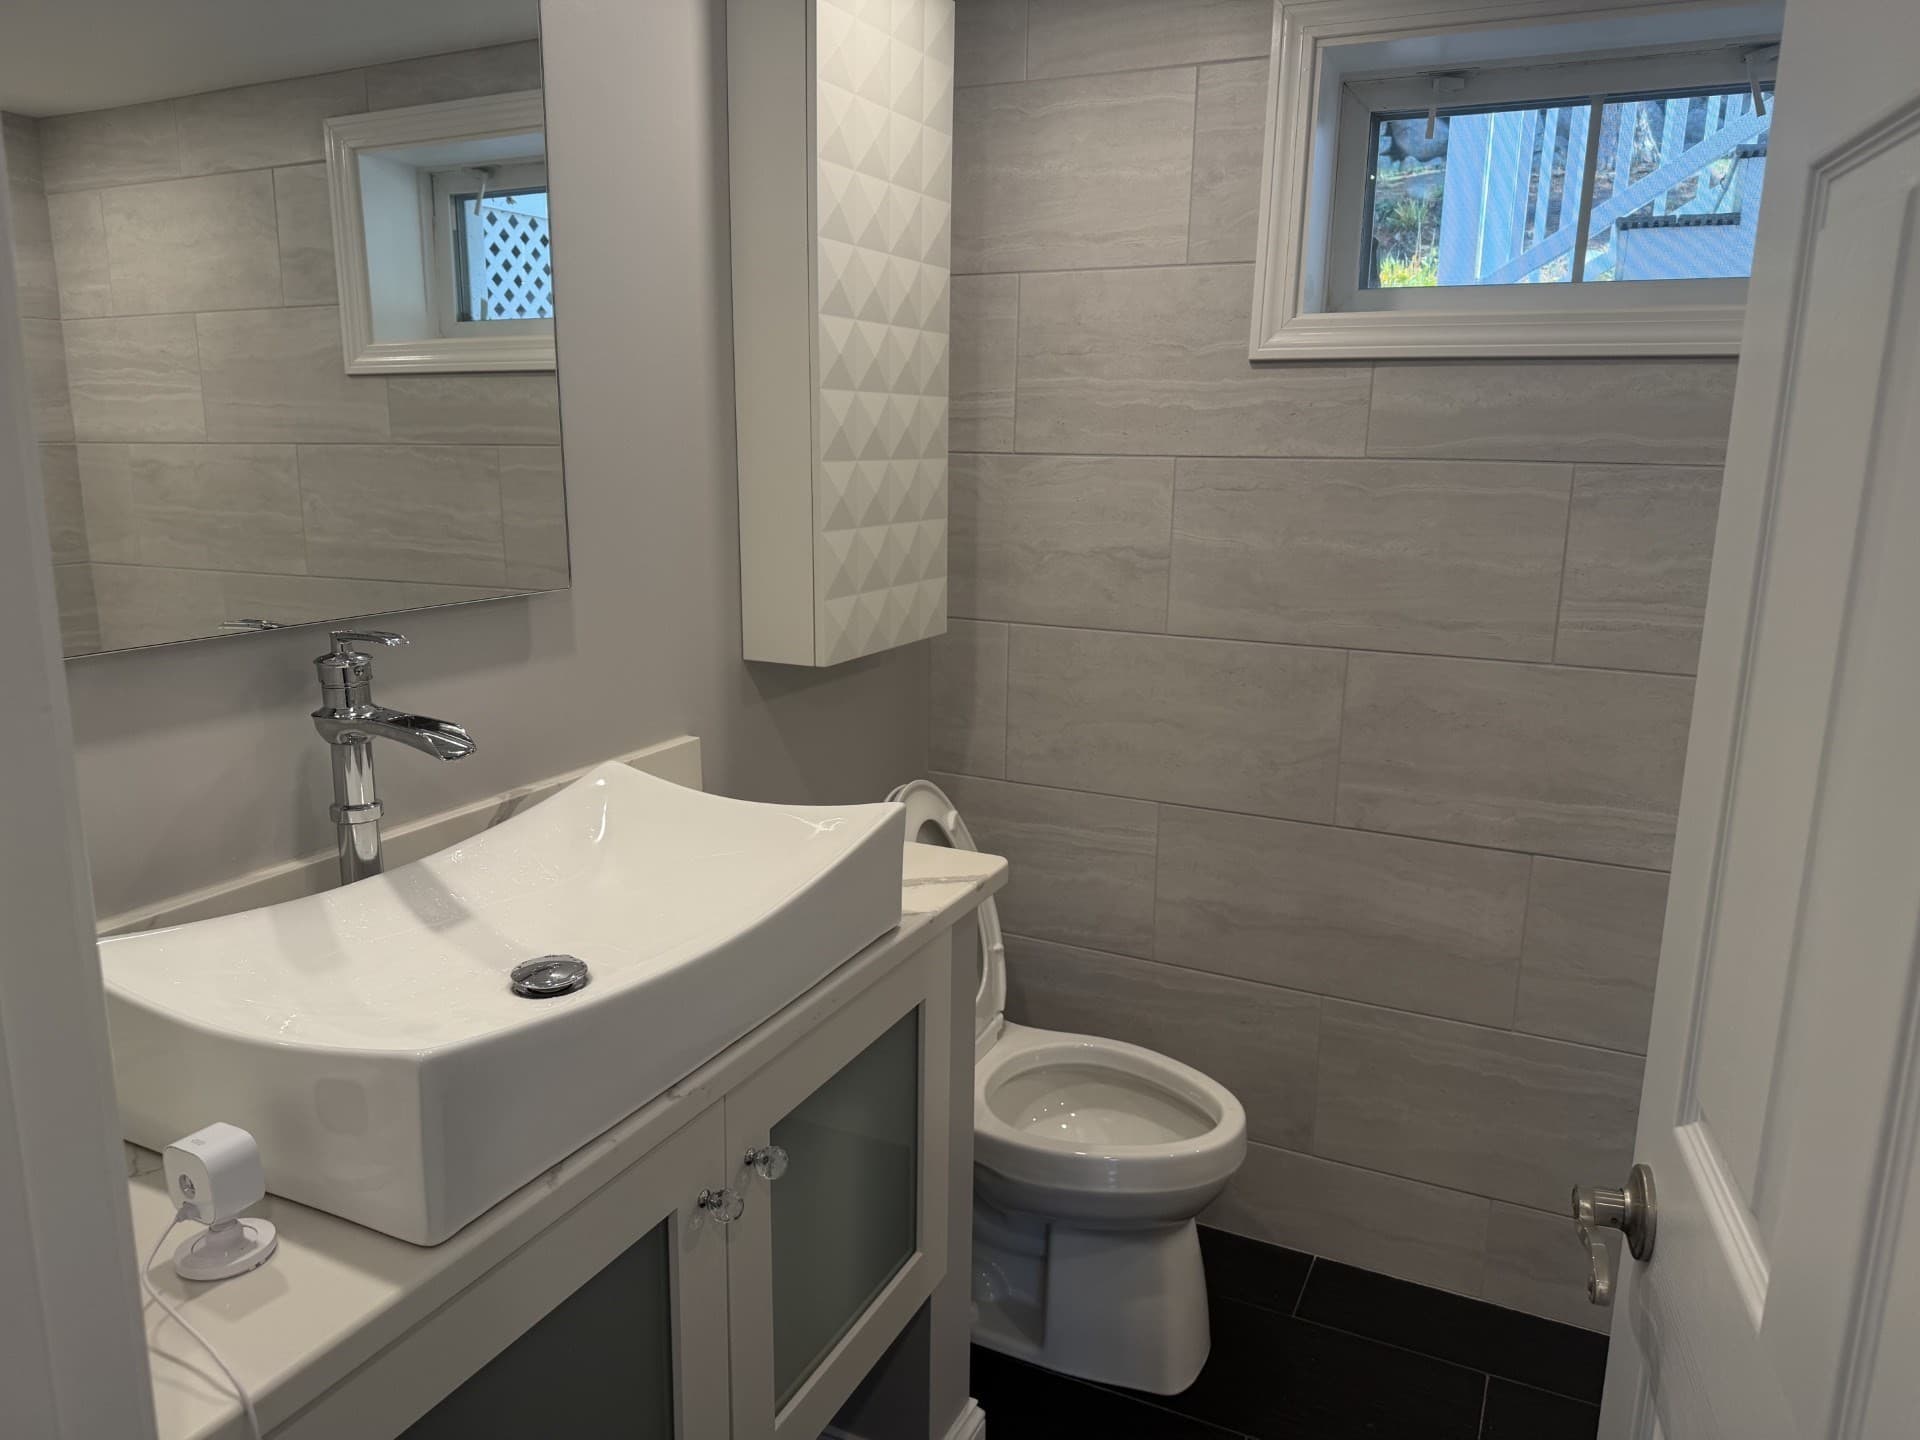
$950,000
About this home
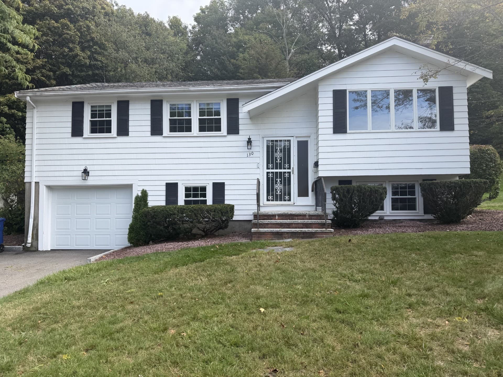
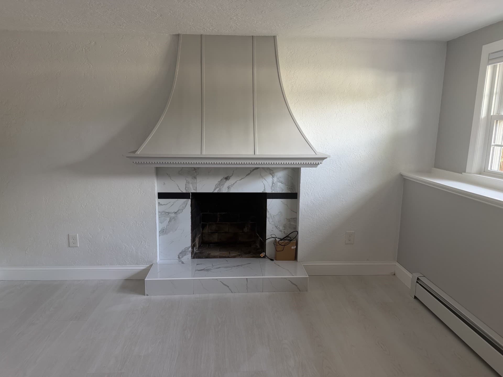
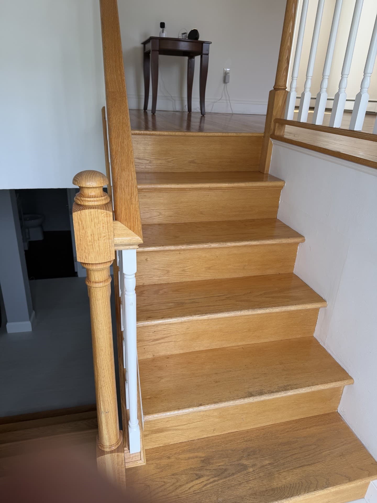
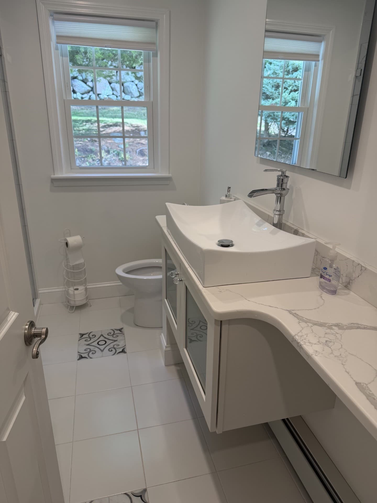
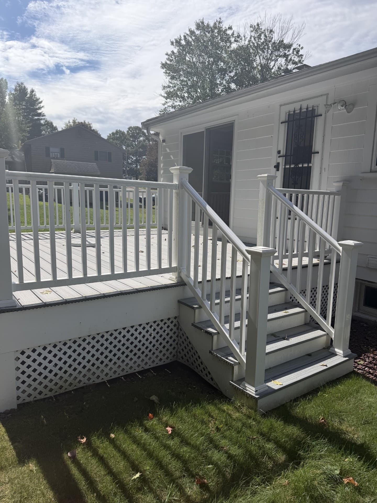
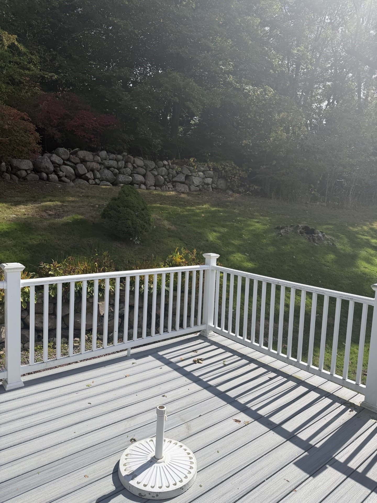
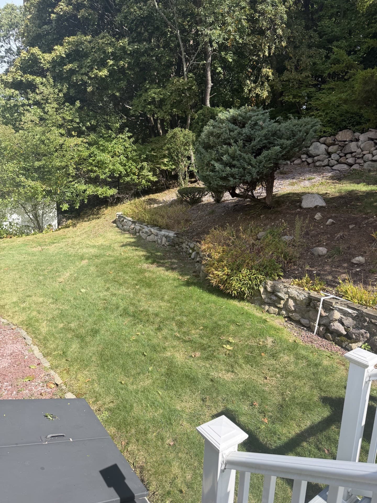
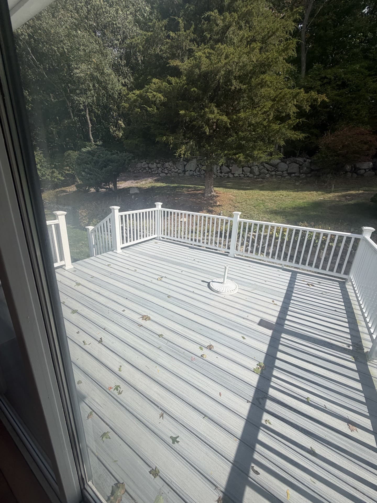
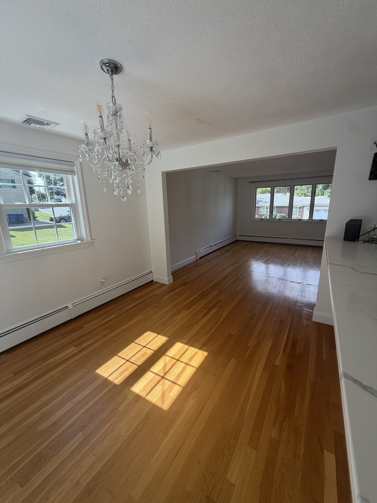
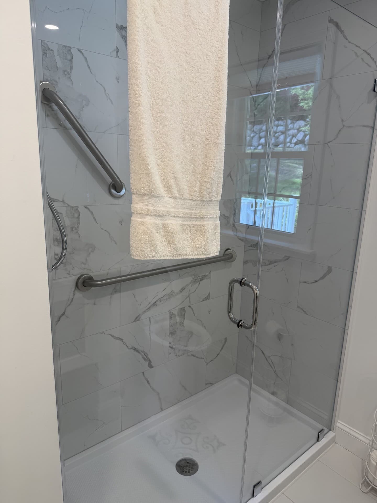
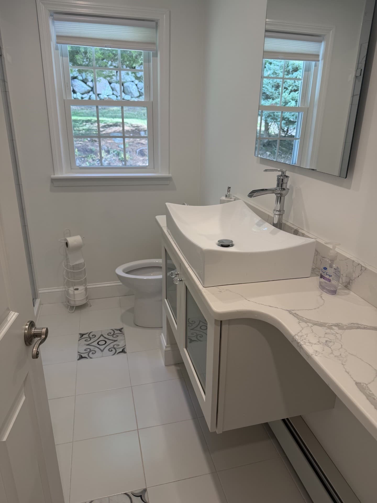
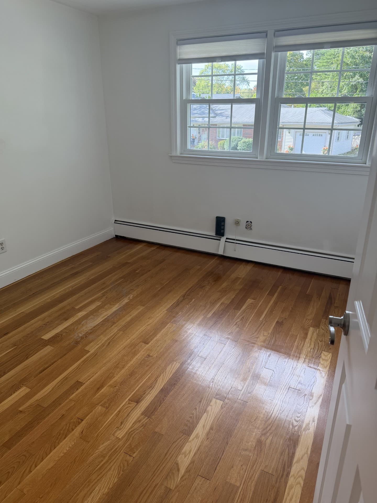
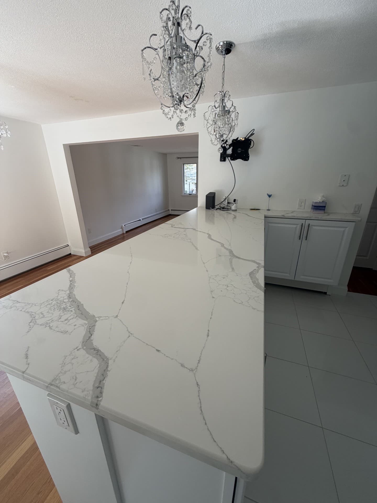
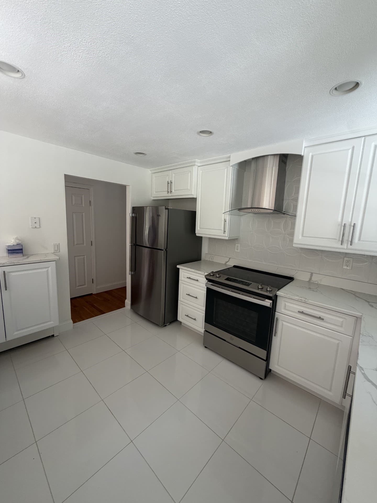
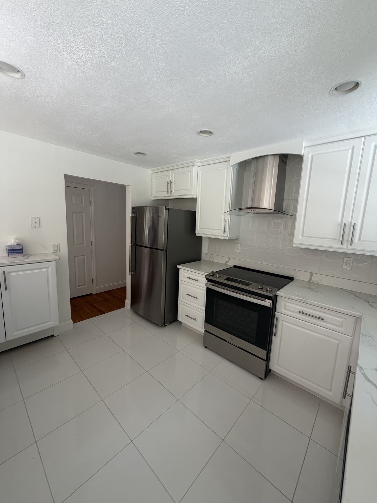
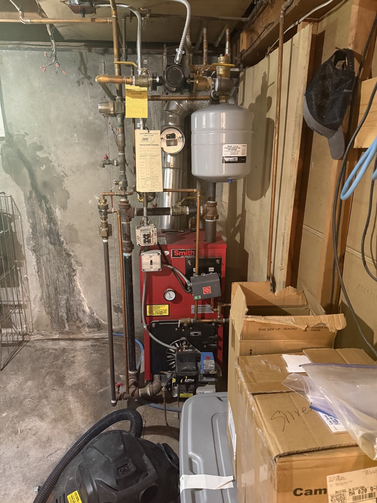
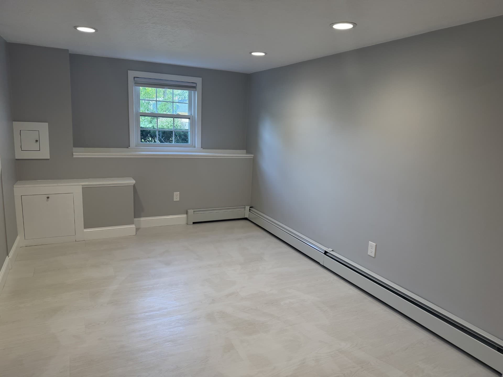
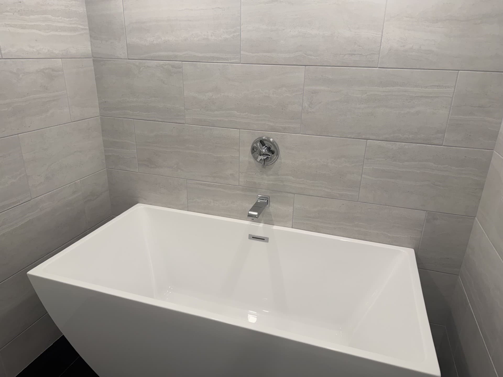
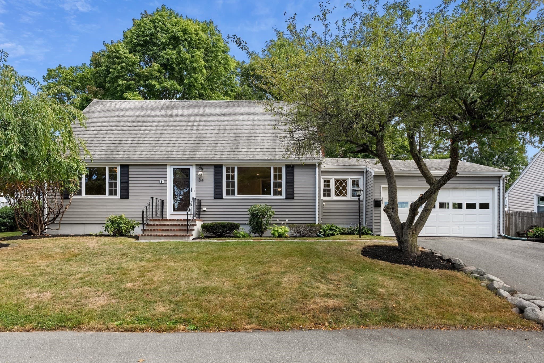
Welcome home to 130 Lisle Street! This completely updated, turn-key split-level ranch perfectly blends a mid-century modern "Brady Bunch" vibe with high-end, contemporary updates. Offering 2,227 square feet of finished living space, this home features a stunning open-concept main floor completed in 2021. The gorgeous kitchen boasts custom cabinetry, quartz countertops, a central island with seating, and premium stainless steel appliances (including an oven that has never been used!). The open flow leads directly to the living and dining areas, accented by crisp recessed lighting and central A/C. Both bathrooms are brand new, showcasing modern finishes, a seamless walk-in shower, and a deep soaking tub. The lower level features a massive, freshly renovated ~700 sq. ft. walk-out basement with a cozy brick fireplace, modern lighting, and premium luxury vinyl plank flooring—perfect for a media room or game day entertaining. Outside, a massive composite deck (2022) overlooks a peaceful, quiet backyard. Situated on nearly 0.4 acres of land, this property offers massive equity potential with room to expand a future primary suite, formal living spaces, or a detached garage. Mechanically flawless and worry-free: features include tilt-in vinyl windows, a roof and furnace under 8 years old, a new driveway (2023), concrete bulkhead (2023), a new oil tank (2025), and a brand-new insulated garage door. Commuters will love being just minutes from Route 3, the Braintree T Station, and the Weymouth Landing commuter rail. This is a probate sale, and the accommodating seller is willing to work with the right buyer for early occupancy prior to closing. Move right in and start living!
Highlights
Property details
- MLS #
- 73586985
- Property type
- Single Family Residence
- Subdivision
- N/A
- Status
- Active
- Days on market
- 2
- On market date
- October 6, 2026
- Stories
- N/A
- Total bathrooms
- 2.5
- Garage spaces
- 1
- Parking spaces
- 5
- Lot size
- 0.35 acres
Location
Get directions →Nearby schools
Within 10 miles. School directory data from the National Center for Education Statistics (NCES), accessed via the Urban Institute Education Data API. Local Score is calculated by INNOVATE Real Estate; where a state rating is shown, it comes from that state's own official school report card (e.g. NC Dept. of Public Instruction, SC Report Card).
- Enrollment
- 303
- Student:teacher ratio
- 10.8:1
- District
- Braintree
- Enrollment
- 1,021
- Student:teacher ratio
- 13.3:1
- District
- Braintree
- Enrollment
- 1,729
- Student:teacher ratio
- 14.8:1
- District
- Braintree
Walkability
Blended score for Braintree's center, calculated by INNOVATE Real Estate from two sources: the EPA's National Walkability Index (street network, transit, land-use mix) and Google Places amenity data (what's actually reachable on foot from this point). 60% EPA National Walkability Index + 40% nearby-amenity density (Google Places).
Mortgage calculator
Estimate only - actual rate and payment depend on your lender, credit, and loan program.
Adjust tax / insurance estimates
Similar homes you might like
Data source: Listing information provided by MLS Property Information Network via Trestle/CoreLogic. Last updated 2 days ago.
Information herein deemed reliable but not guaranteed; all measurements, school assignments, HOA fees, taxes, and feature lists are approximate and should be independently verified. Equal Housing Opportunity.